Leave a Message

Thank you for your message. We will be in touch with you shortly.

506 W Cottage Street # A
SEE ALL PHOTOS
506 W Cottage Street # A
Coming Soon

506 W Cottage Street # A

506 W Cottage Street # A, Houston, TX 77009

$850,000
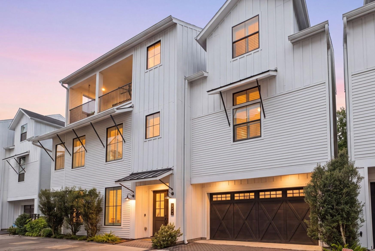
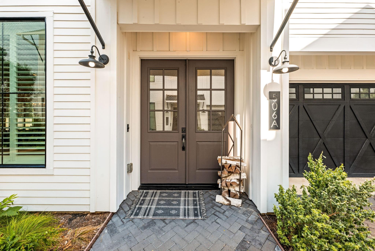
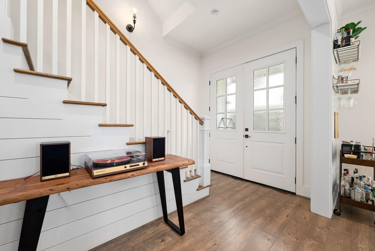
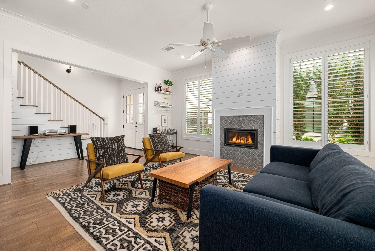
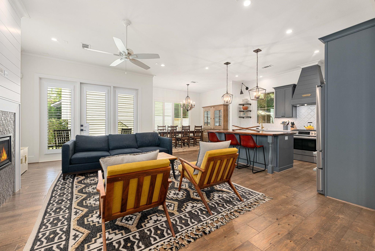
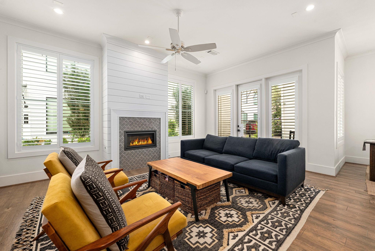
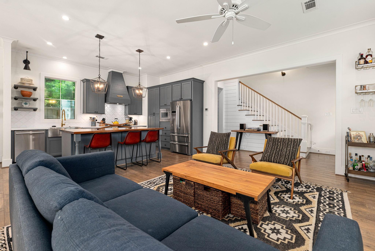
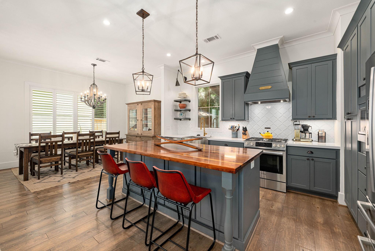
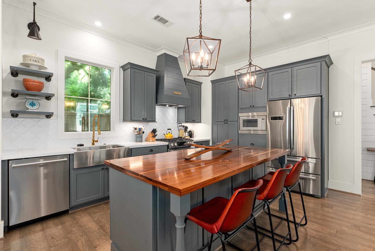
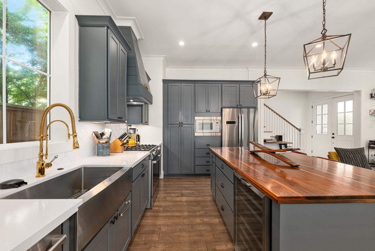
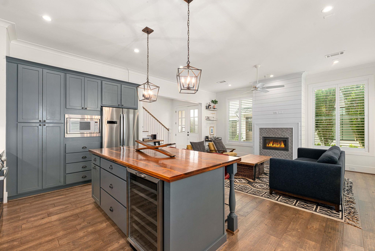
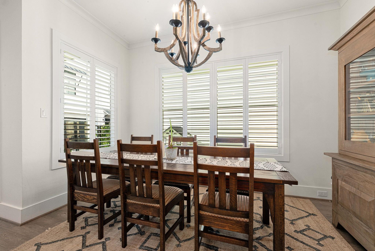
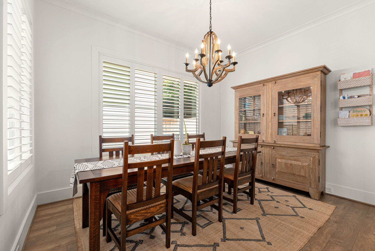
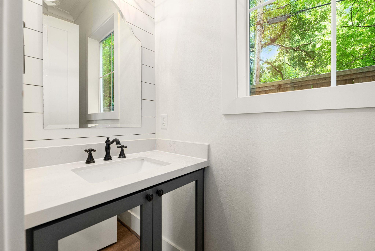
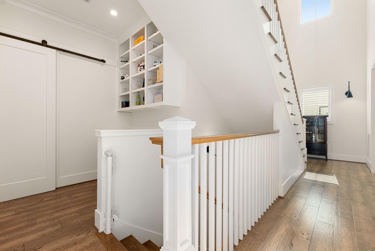
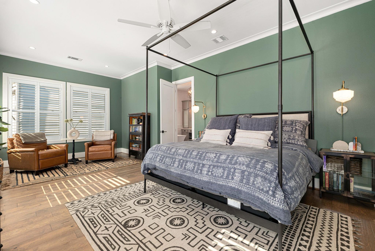
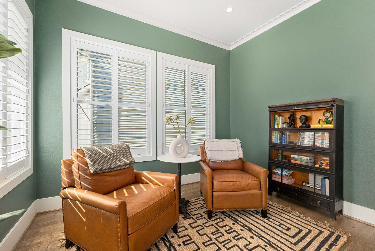
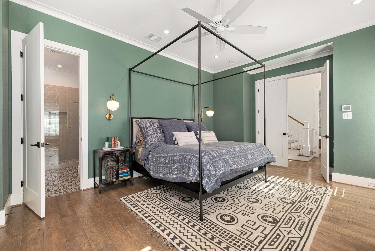
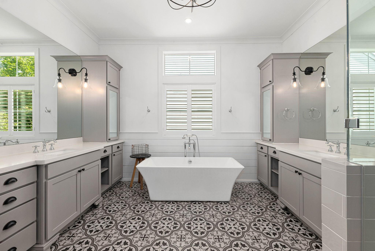
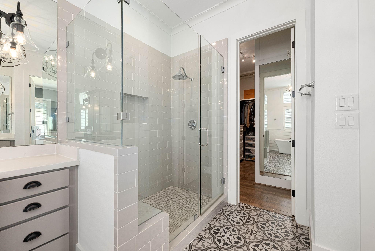
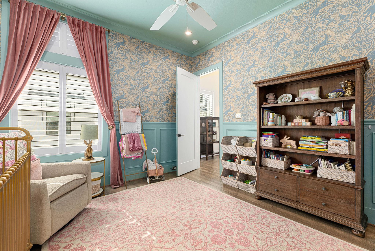
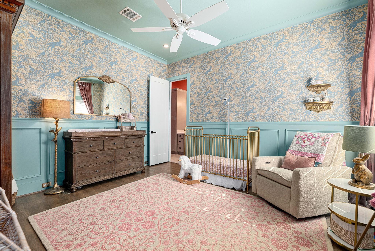
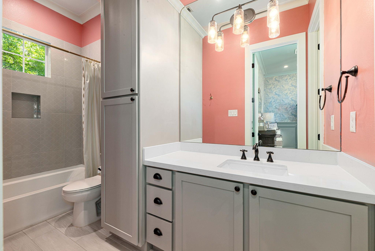
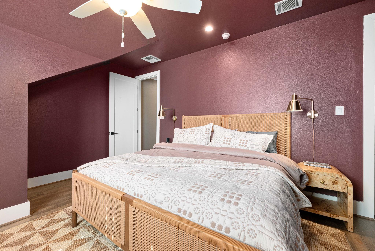
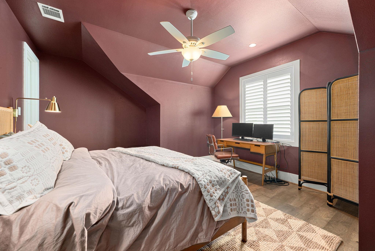
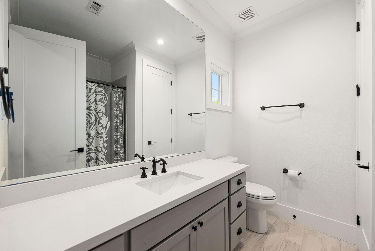
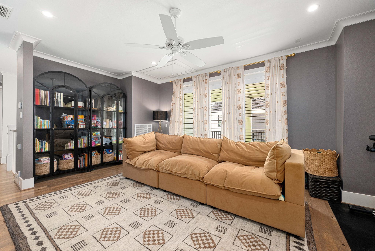
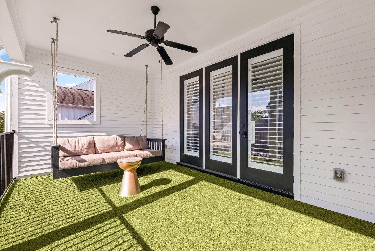
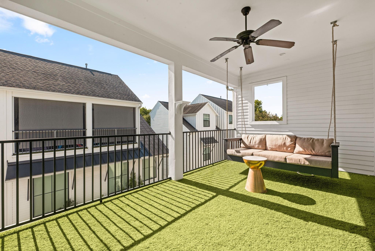
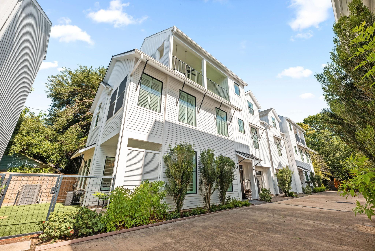
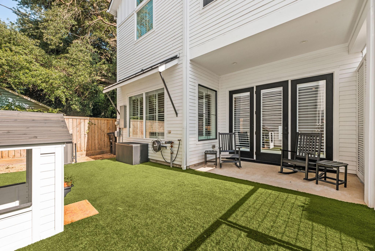
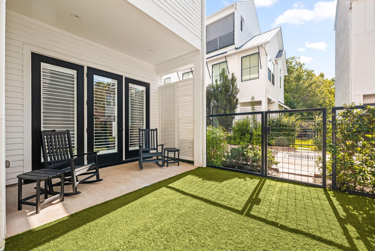
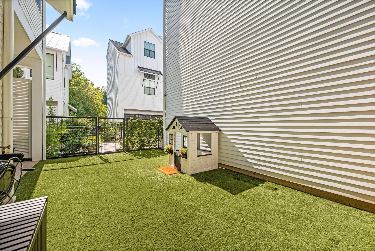
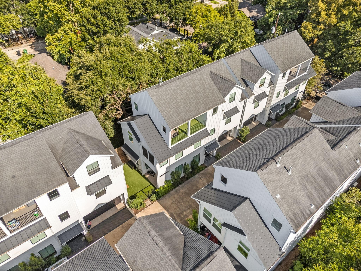
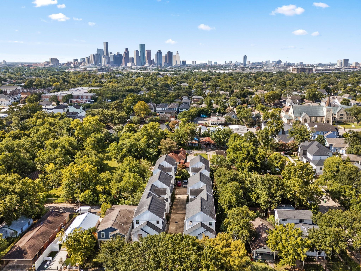
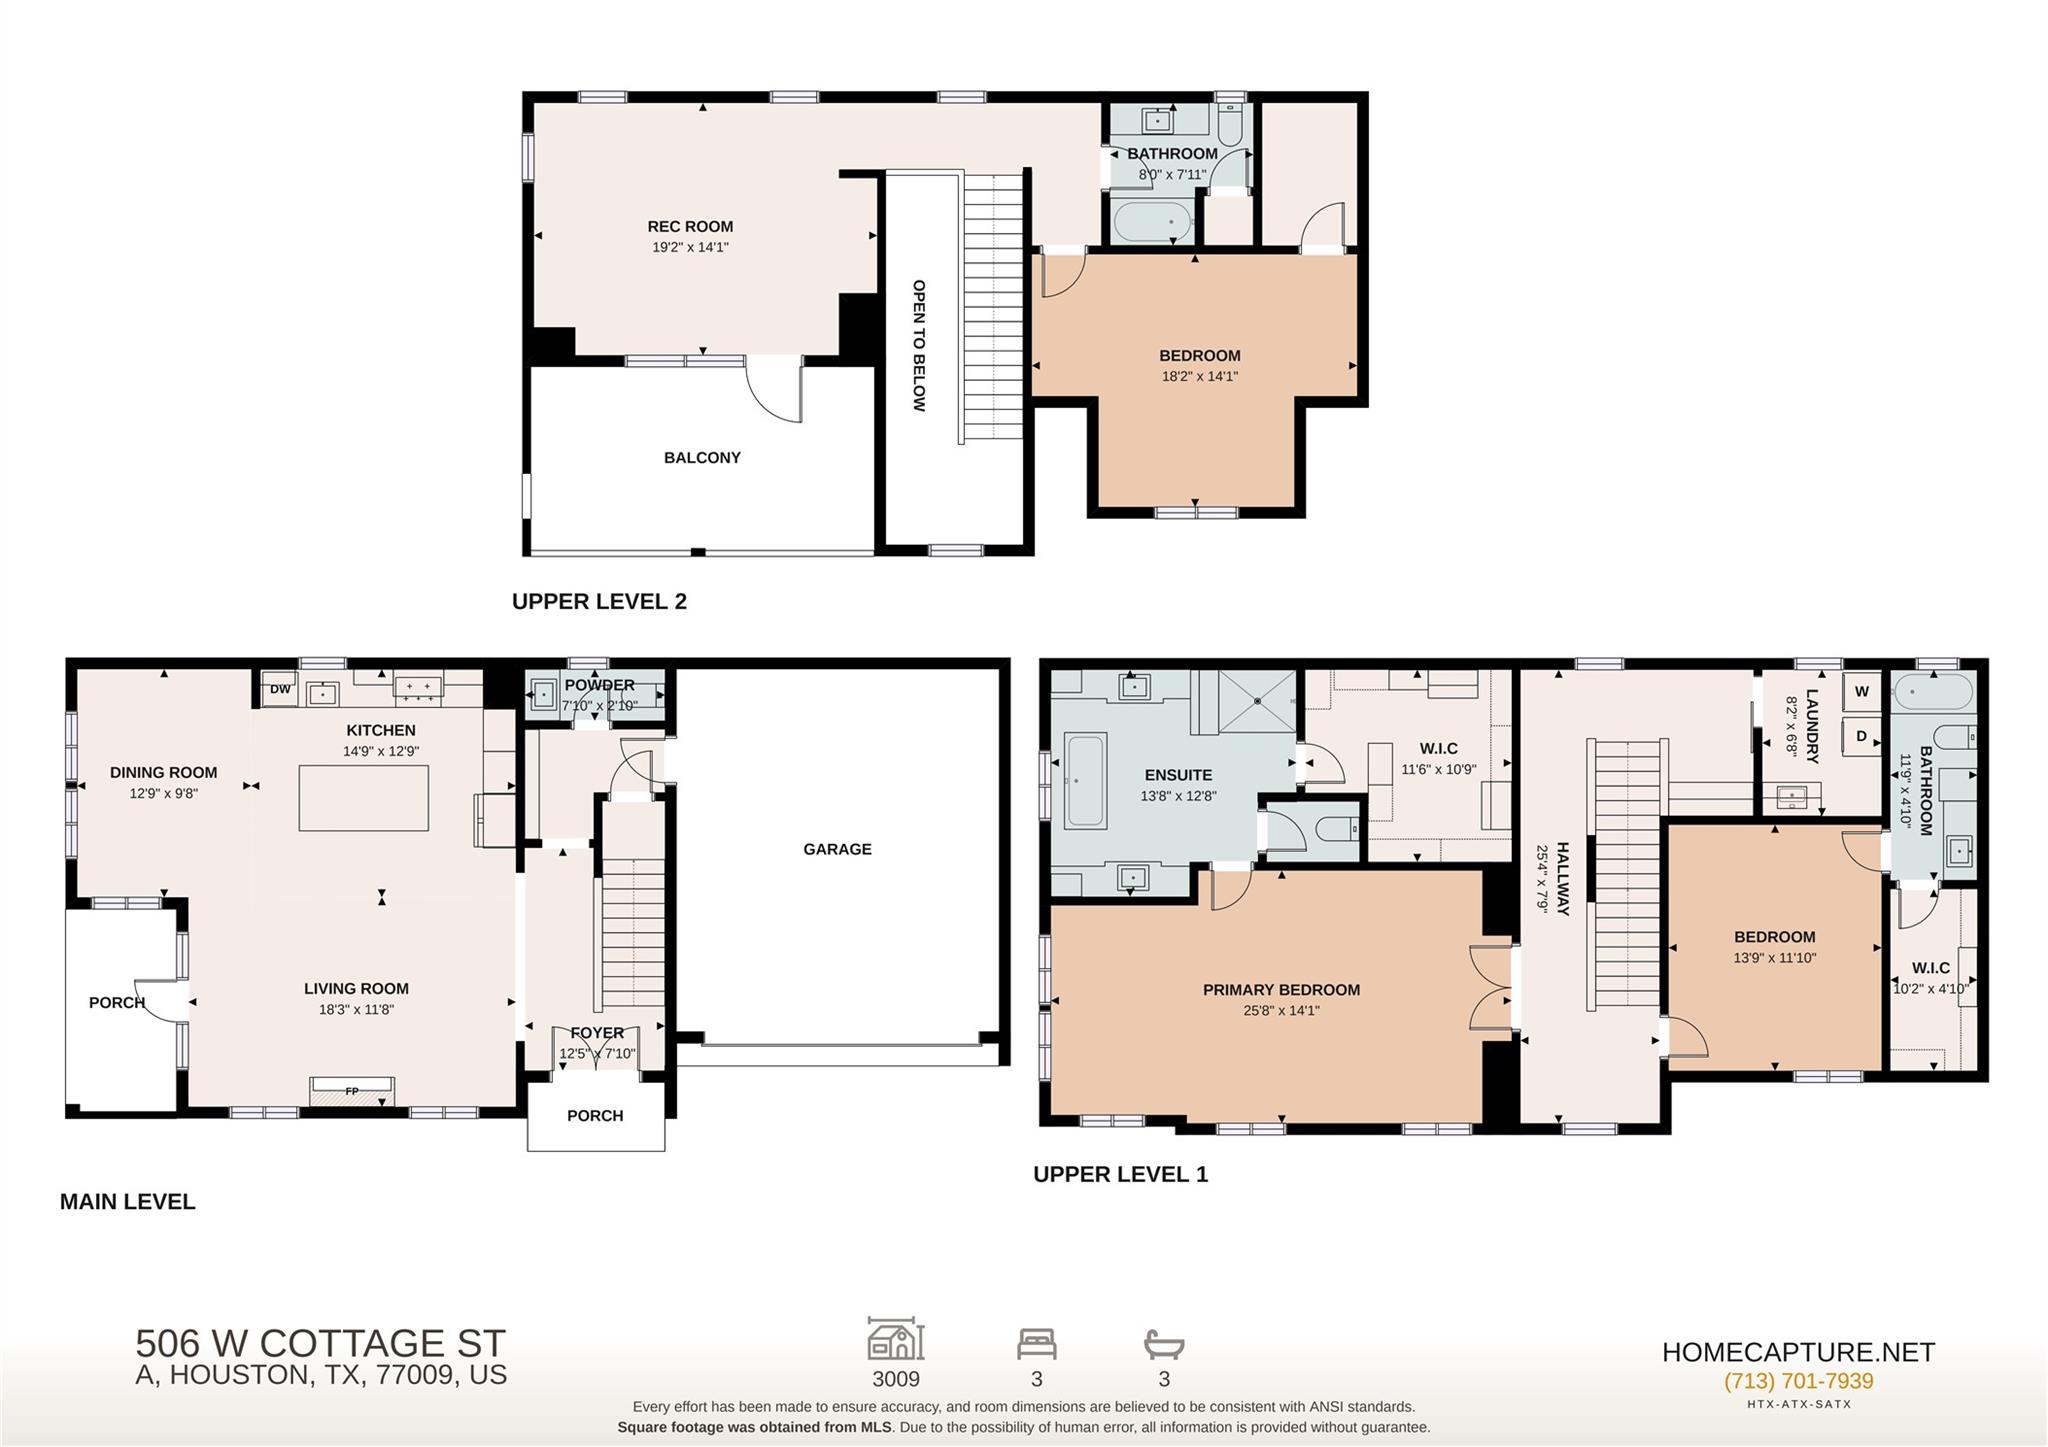
Located in the heart of the Heights and zoned to Travis Elementary, this modern farmhouse features a comfortable layout and designer finishes throughout. First-floor living features soaring ceilings, hardwood floors, abundant natural light, and an open layout that flows to a covered patio and private turfed backyard. The kitchen offers custom soft-close cabinetry, Caesarstone countertops, a large island, Bosch appliances, a wine refrigerator, and designer details. Upstairs, the spacious primary suite includes a sitting area, spa-inspired bath, and oversized walk-in closet. The adjacent bedroom, perfect for a child's room, has a spacious closet and an ensuite bath. The third bedroom on the top floor gives cozy vibes with a generous closet and private full bath. A game room opens to a large covered terrace, perfect for entertaining. Additional upgrades include Rejuvenation hardware, custom shutters, built-in cabinetry, an epoxy garage floor, and a gated community with guest parking.

3
beds

4
baths

2,912 Sq.Ft. LIVING AREA

2,761.7 Sq.Ft. lot

Thomas Miles

Thomas Miles

Features & Amenities

Interior

  • total bedrooms3
  • Total bathrooms4
  • full bathrooms3
  • half bathroom1
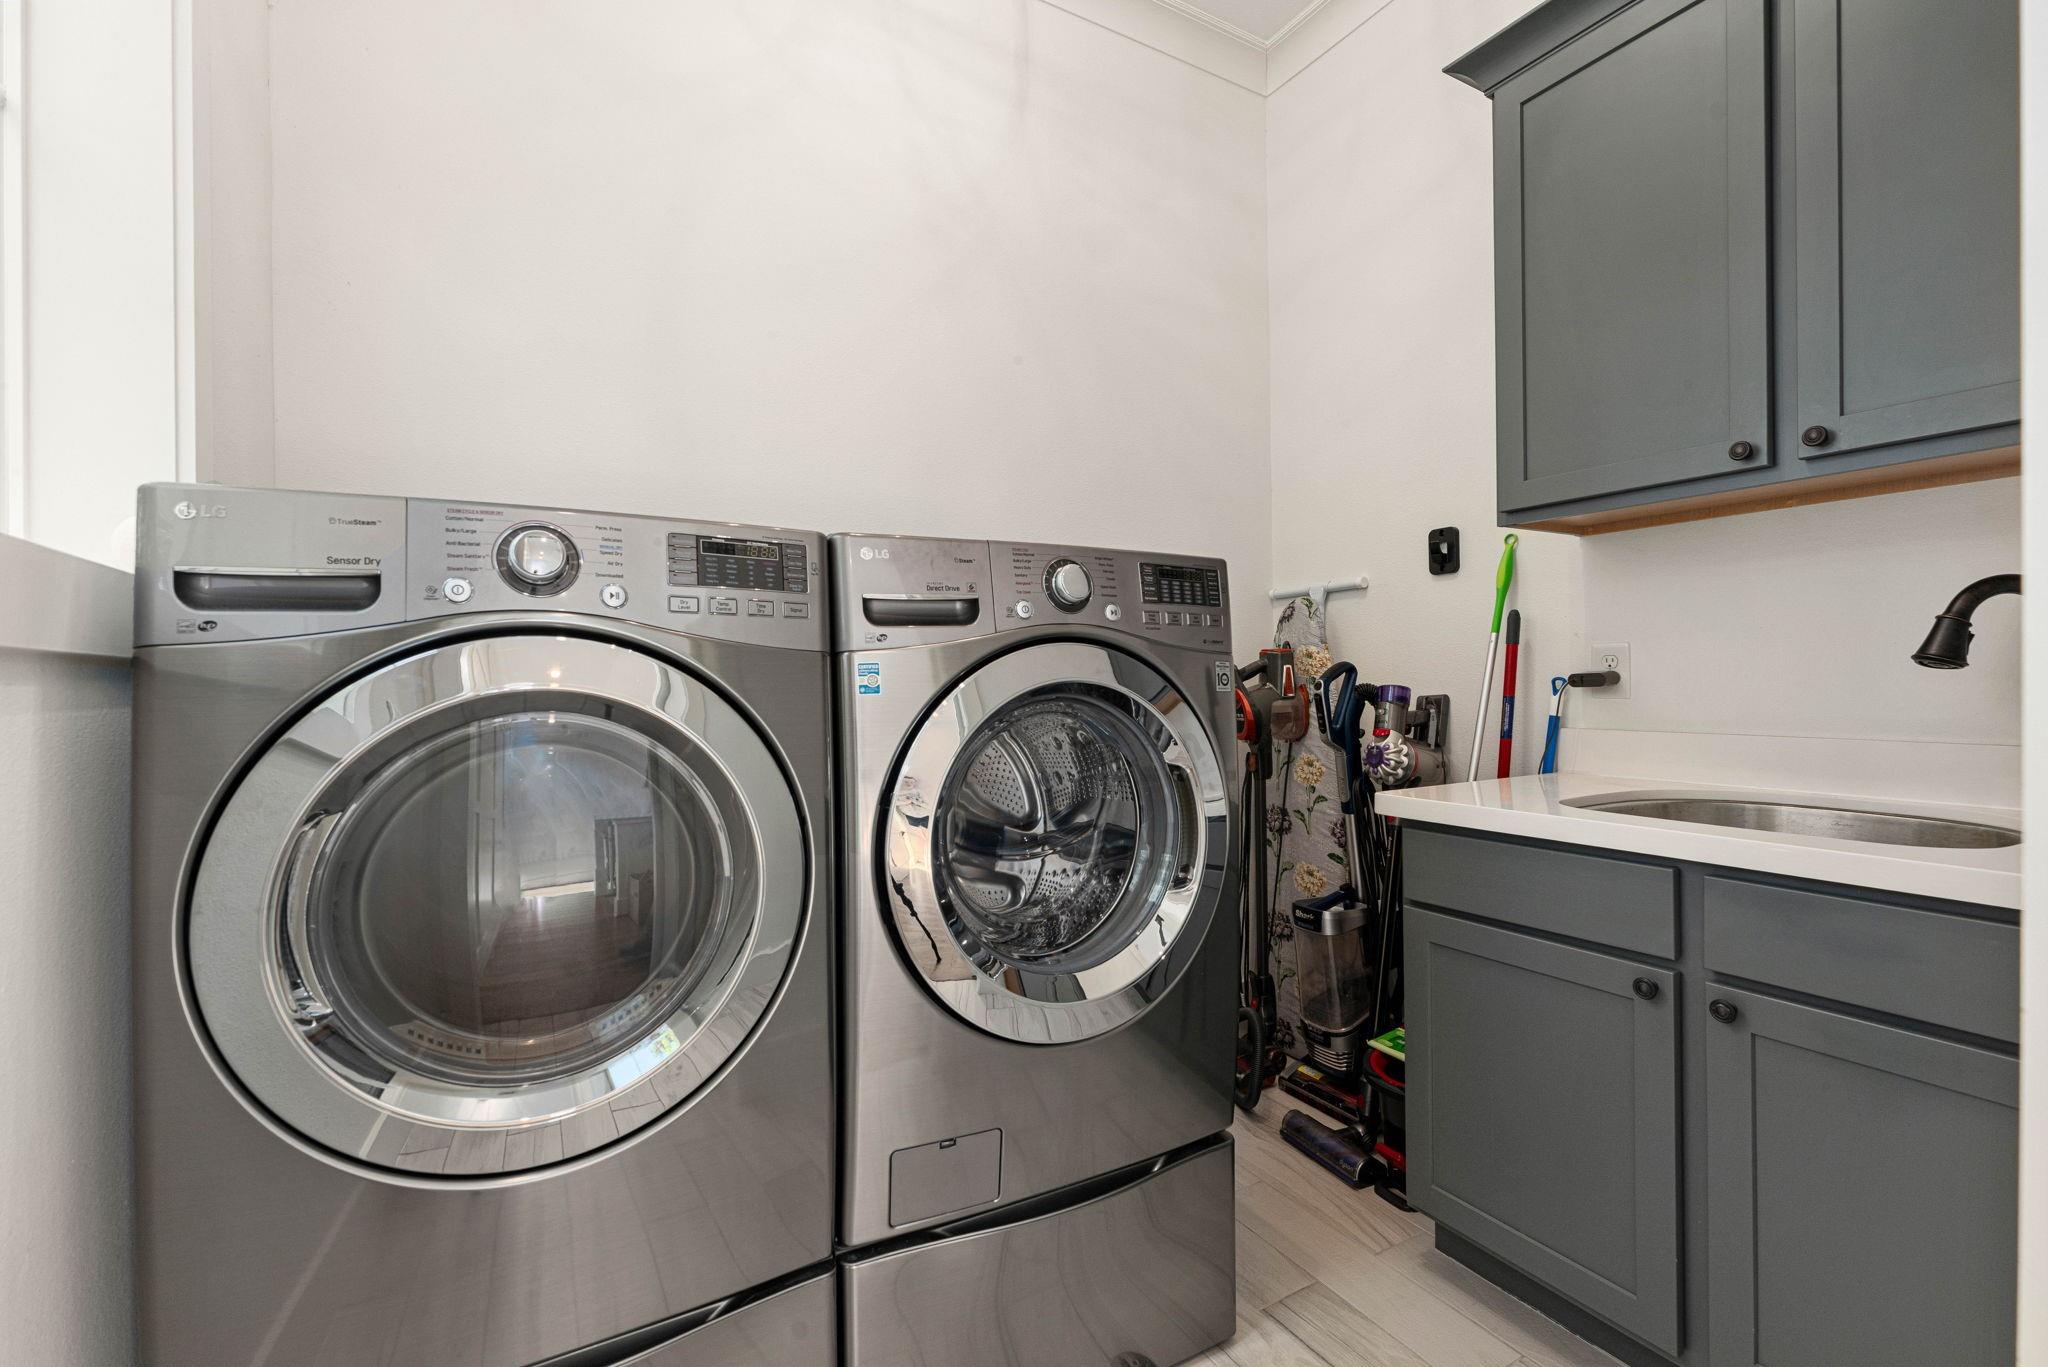
  • Laundry room Electric Dryer Hookup, Gas Dryer Hookup, Washer Hookup
  • Flooring Engineered Wood, Tile
  • Fireplace Electric, Gas, Gas Log
  • APPLIANCES ENERGY STAR Qualified Appliances, Disposal, Refrigerator Included, Wine Refrigerator, Electric Oven, Freestanding Oven, Oven, Microwave, Gas Range, Dishwasher
  • other interior Features Balcony, Crown Molding, High Ceilings, Prewired for Alarm System, Wired for Sound, All Bedrooms Up, Primary Bed - 2nd Floor, Sitting Area, Walk-In Closet(s)

Area & Lot

  • Status Coming Soon
  • Living Area2,912 Sq.Ft.
  • Total Area2,912 Sq.Ft.
  • Lot Area2,761.7 Sq.Ft.
  • MLS® ID60912412
  • TypeResidential
  • YEAR BUILT2016
  • NeighborhoodHeights
  • Architecture StylesFarmhouse
  • Elementary SchoolTravis Elementary School (Houston)
  • Middle SchoolHogg Middle School (Houston)
  • High SchoolHeights High School
  • School District27 - Houston

Exterior

  • STORIES3
  • Garage Space2.0
  • water SourcePublic
  • roofComposition, Energy Star/Reflective Roof
  • lot featuresBack Yard, Build Line Restricted, Patio Lot, 0 Up To 1/4 Acre
  • parkingAutomatic Gate, Driveway Gate, Attached, Additional Parking, Auto Driveway Gate, Garage Door Opener
  • HEAT TYPENatural Gas
  • AIR CONDITIONINGCeiling Fan(s), Electric
  • sewerPublic Sewer
  • SubstructureSlab
  • other exterior FeaturesBack Green Space, Balcony, Side Yard, Sprinkler System

Financial

  • Sales Price$850,000
  • Real Estate Tax $16,788/yr
  • HOA $1,751/yr
View Virtual Tour

Mortgage Calculator

Estimate your monthly mortgage payment, including the principal and interest, property taxes, and HOA. Adjust the values to generate a more accurate rate.
All estimates are provided for informational purposes only. Actual amounts may vary.
$0,000 Your Payment 20 15 65
$0,000 Your Payment

Heights

Houston Heights (often referred to simply as "The Heights") is a charming community of historic designations just 4 miles for downtown.

Explore

Why Work With Us?

Miles & Co. was built on exceeding expectations and creating meaningful, valuable experiences for our clients. We combine local expertise, innovative strategies, and a deep commitment to personalized service to ensure your real estate journey is seamless and stress-free. Whether you’re buying your dream home or selling to start your next chapter, we’re here to make it happen. Ready to take the next step? Let’s work together to find your ideal home or sell your property for top dollar. Contact Miles & Co. today for a personalized consultation.

Follow Us on Instagram