Leave a Message

Thank you for your message. We will be in touch with you shortly.

444 W 26th Street
444 W 26th Street
444 W 26th Street
444 W 26th Street
444 W 26th Street
444 W 26th Street
444 W 26th Street
444 W 26th Street
444 W 26th Street
444 W 26th Street
444 W 26th Street
444 W 26th Street
444 W 26th Street
444 W 26th Street
444 W 26th Street
444 W 26th Street
444 W 26th Street
444 W 26th Street
444 W 26th Street
444 W 26th Street
444 W 26th Street
444 W 26th Street
444 W 26th Street
444 W 26th Street
444 W 26th Street
444 W 26th Street
444 W 26th Street
444 W 26th Street
444 W 26th Street
444 W 26th Street
444 W 26th Street
444 W 26th Street
444 W 26th Street
444 W 26th Street
444 W 26th Street
444 W 26th Street
SEE ALL PHOTOS
444 W 26th Street
444 W 26th Street
444 W 26th Street
444 W 26th Street
444 W 26th Street
444 W 26th Street
444 W 26th Street
444 W 26th Street
444 W 26th Street
444 W 26th Street
444 W 26th Street
444 W 26th Street
444 W 26th Street
444 W 26th Street
444 W 26th Street
444 W 26th Street
444 W 26th Street
444 W 26th Street
444 W 26th Street
444 W 26th Street
444 W 26th Street
444 W 26th Street
444 W 26th Street
444 W 26th Street
444 W 26th Street
444 W 26th Street
444 W 26th Street
444 W 26th Street
444 W 26th Street
444 W 26th Street
444 W 26th Street
444 W 26th Street
444 W 26th Street
444 W 26th Street
444 W 26th Street
444 W 26th Street
For Sale

444 W 26th Street

444 W 26th Street, Houston, TX 77008

$935,900
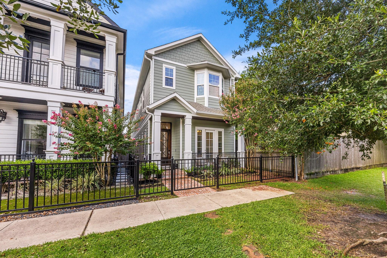
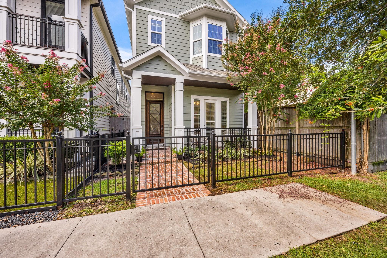
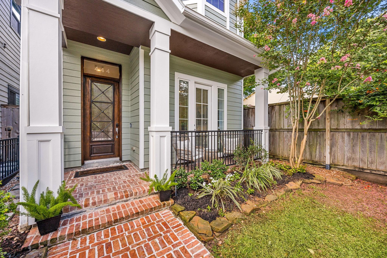
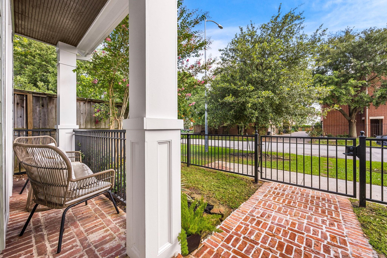
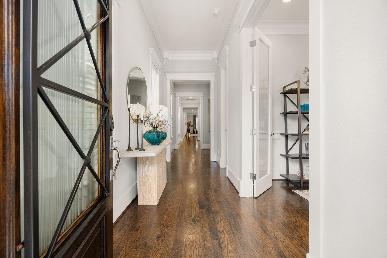
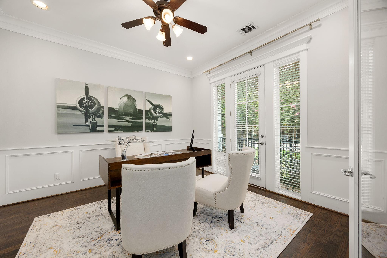
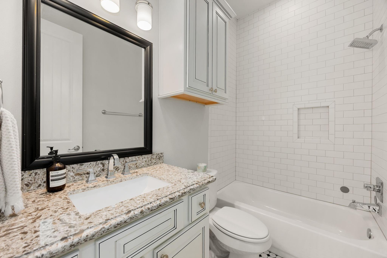
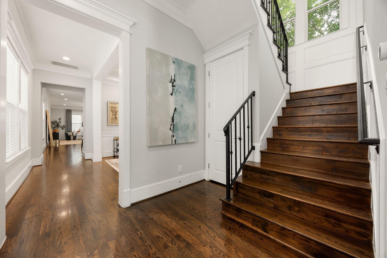
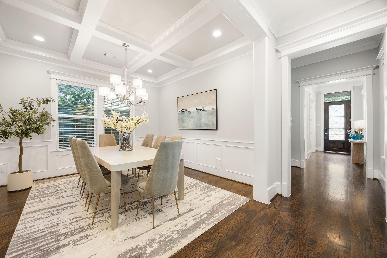
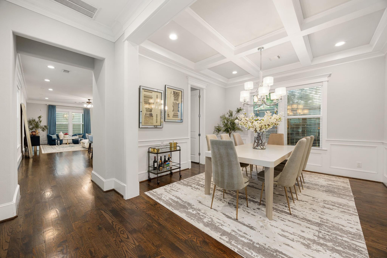
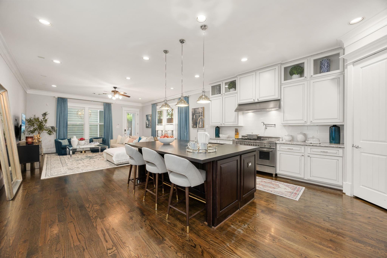
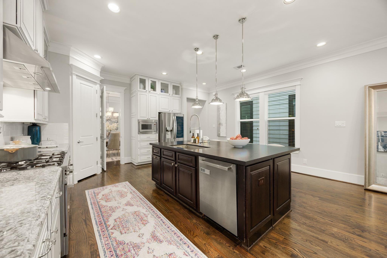
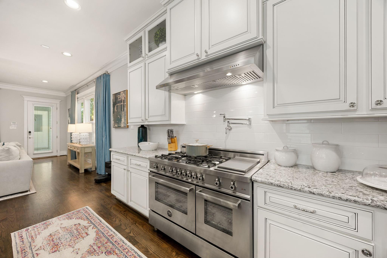
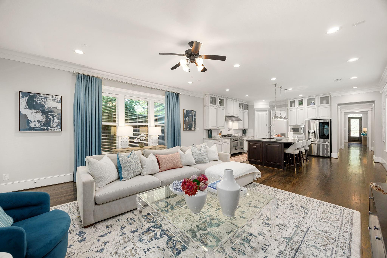
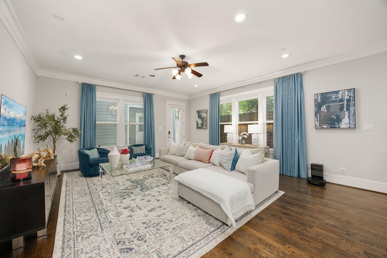
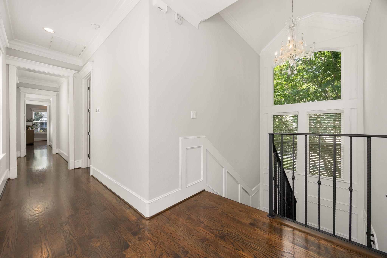
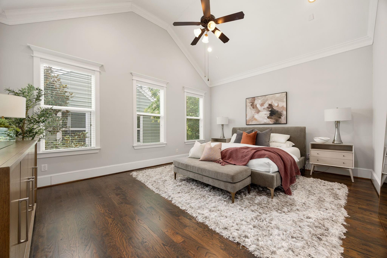
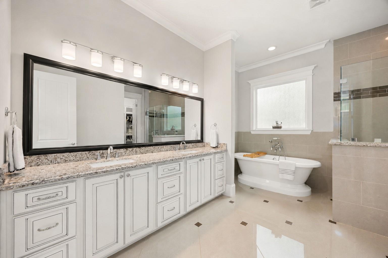
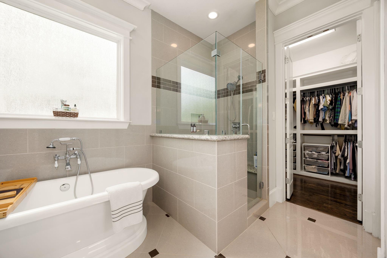
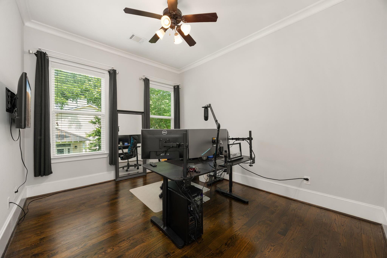
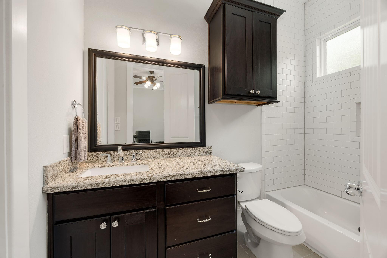
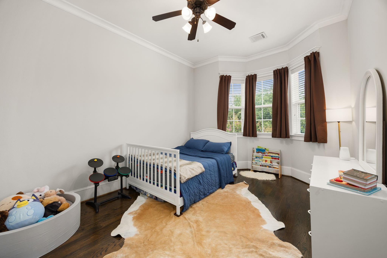
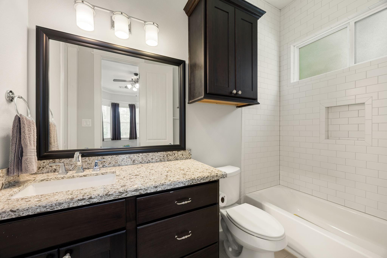
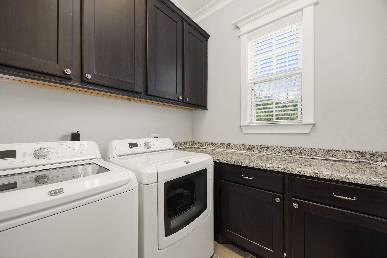
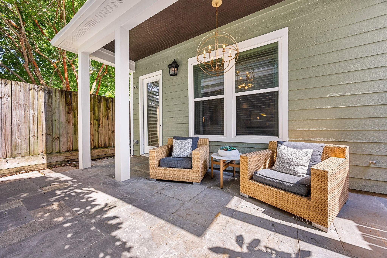
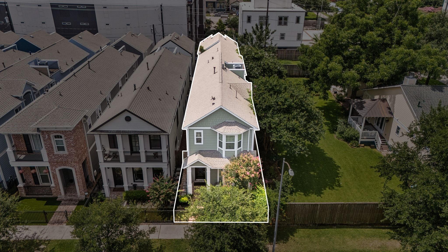
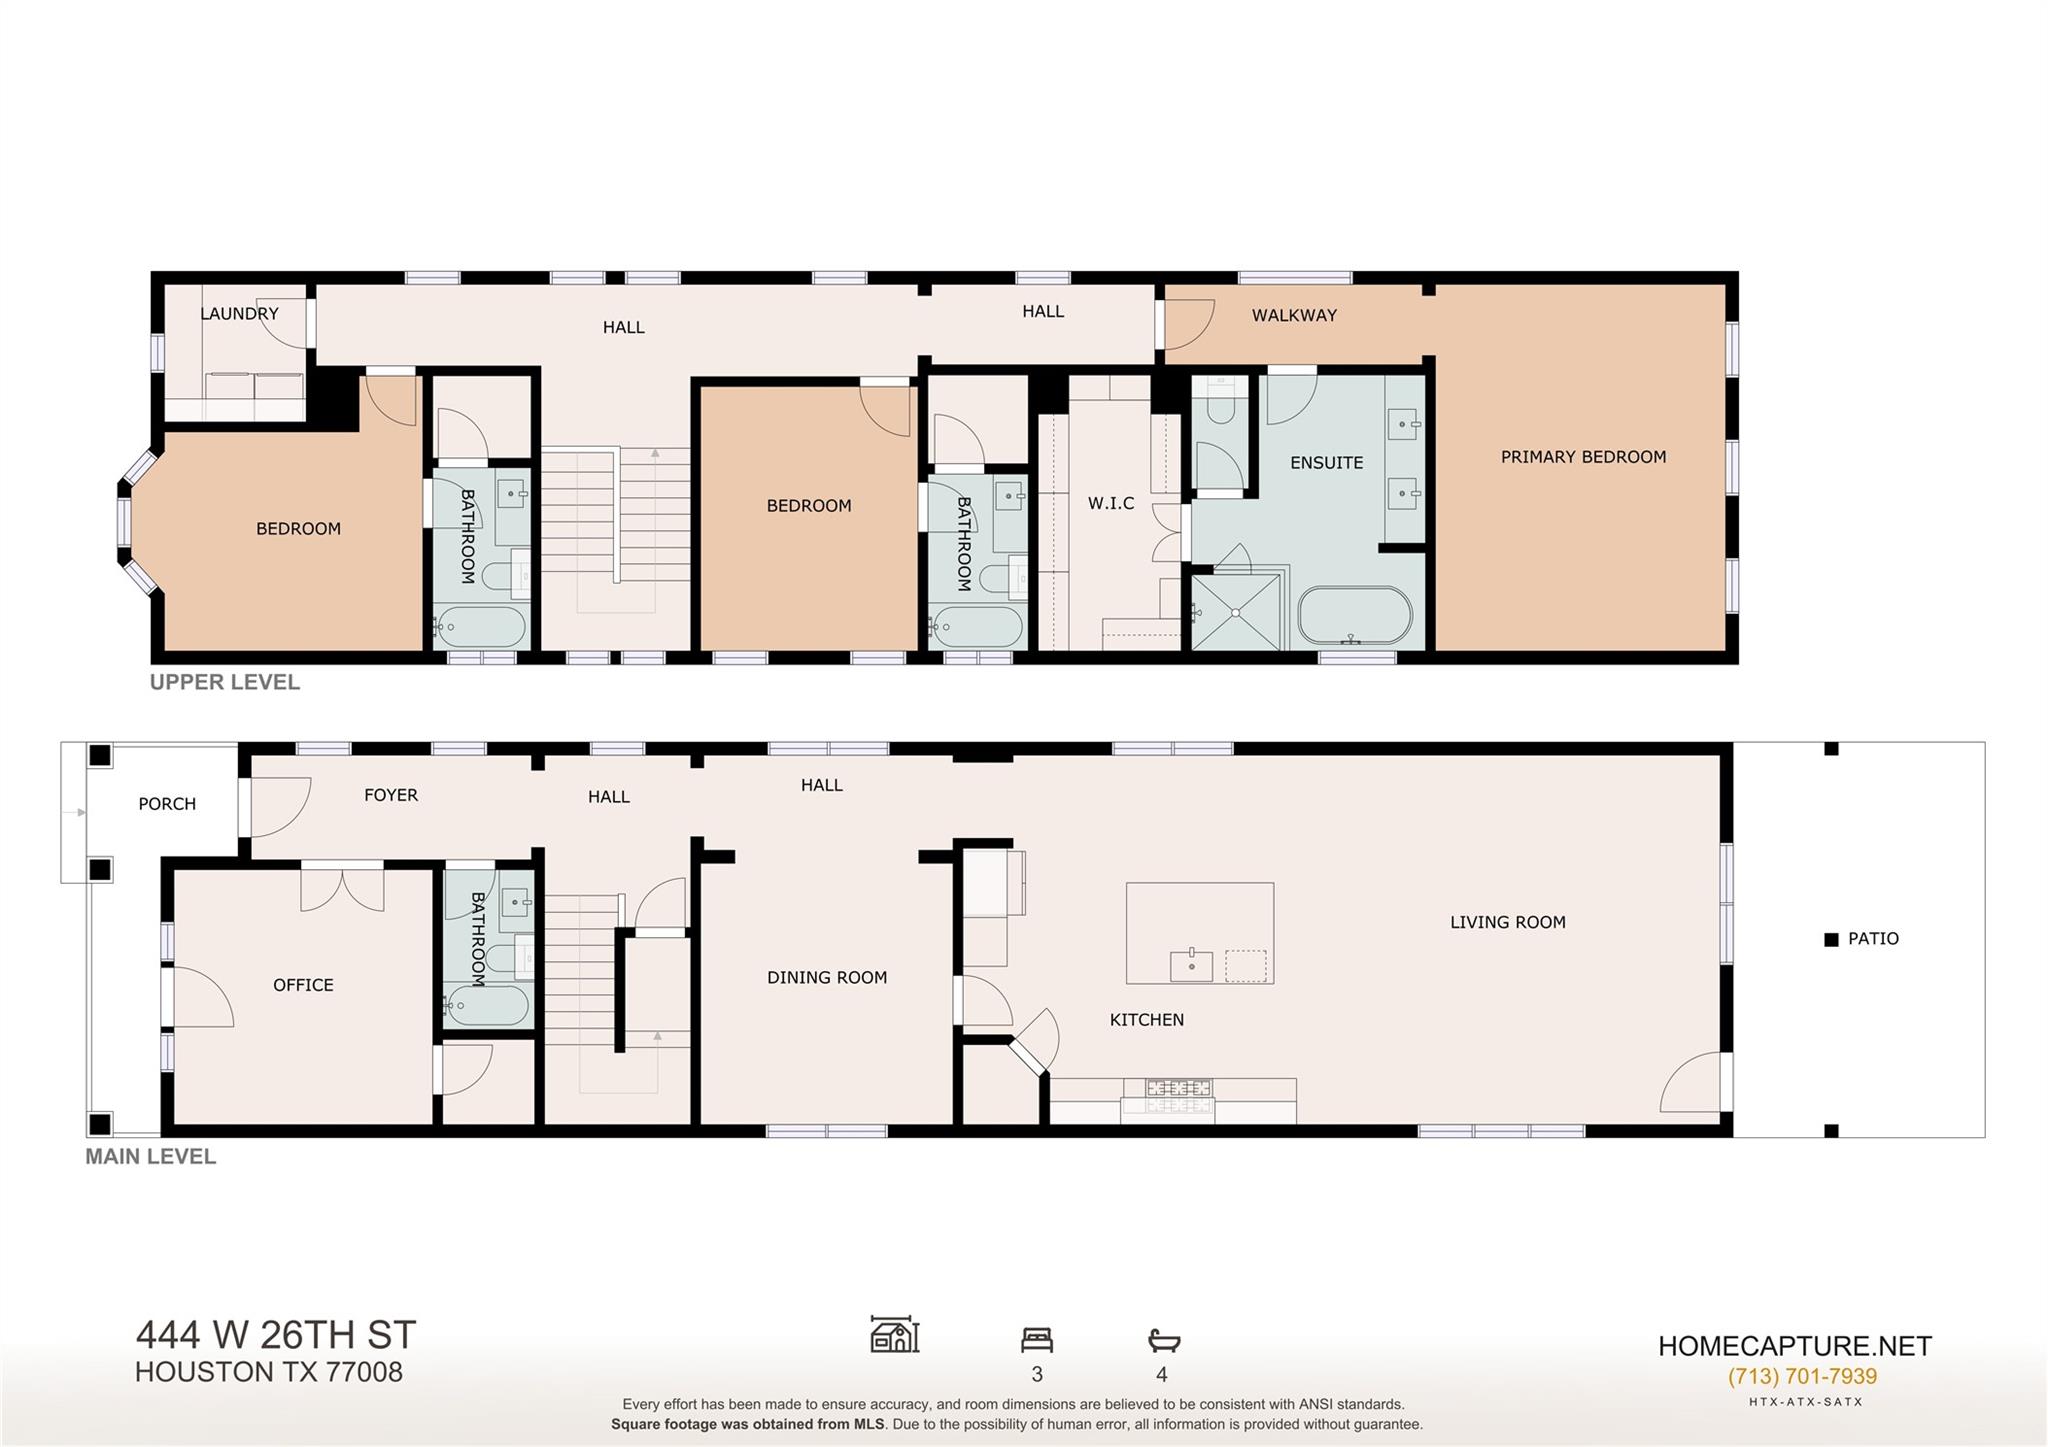
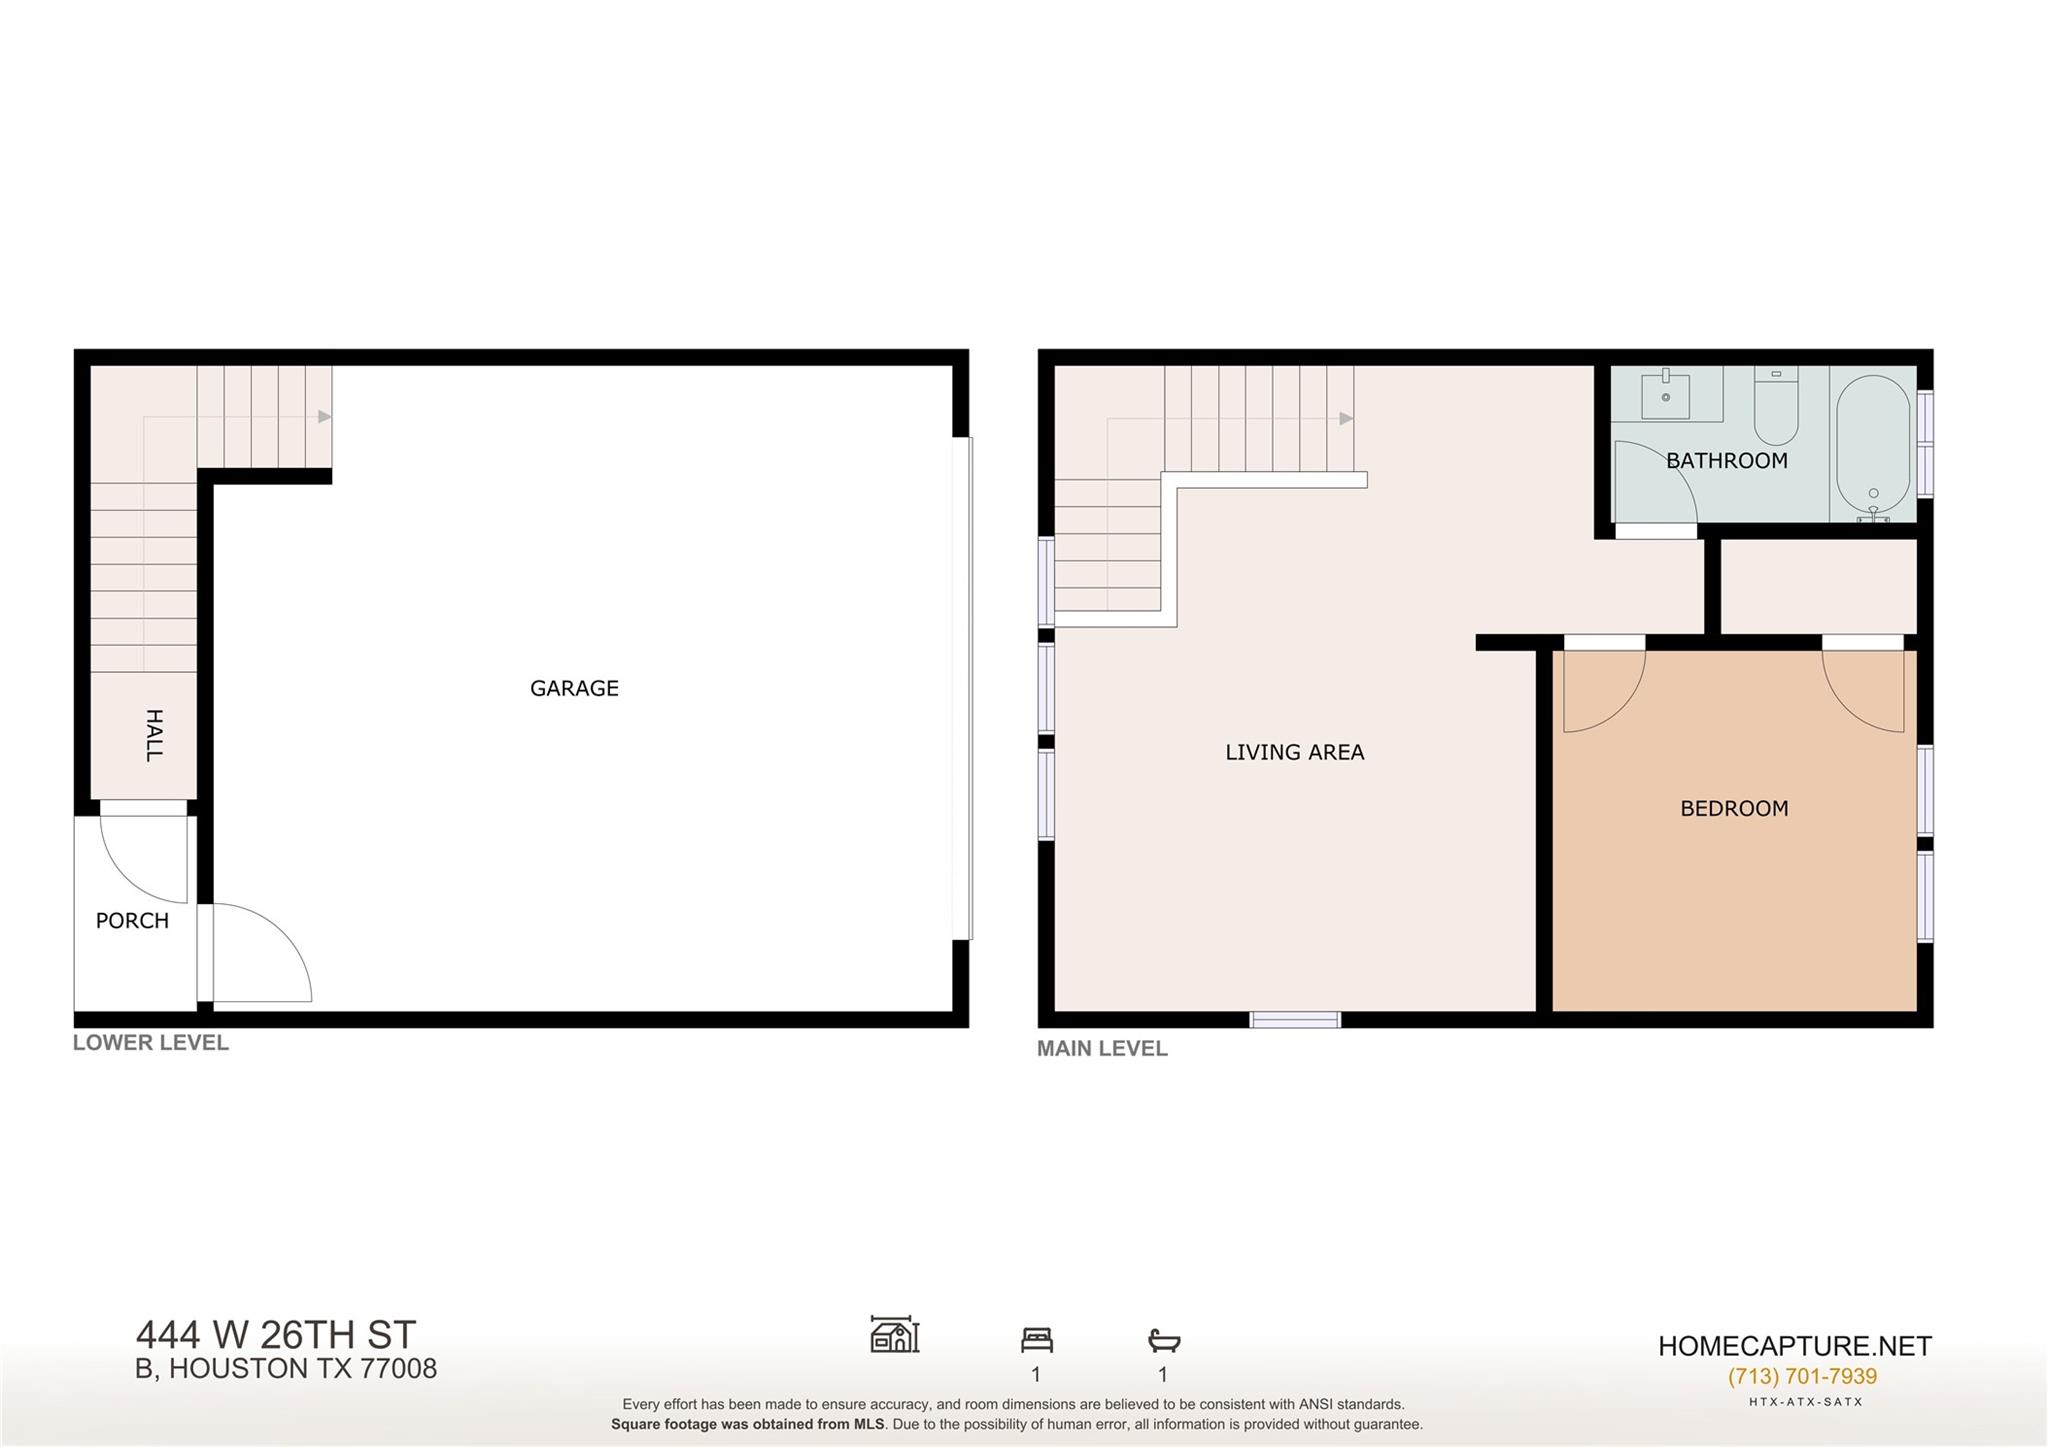
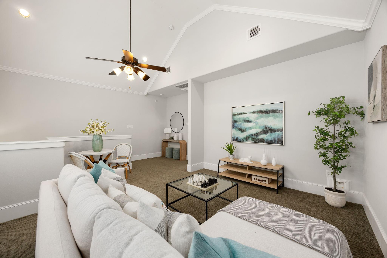
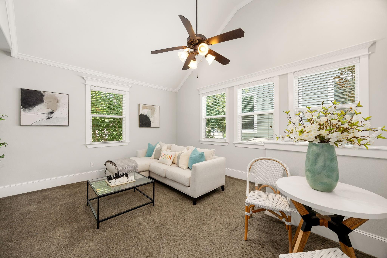
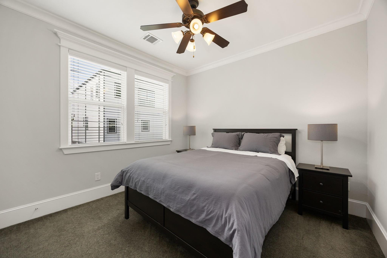
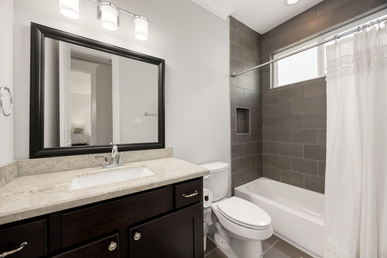
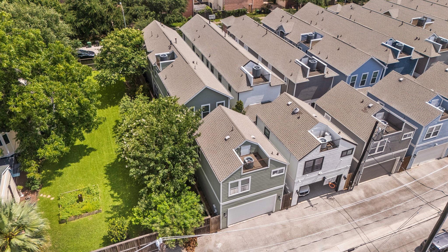
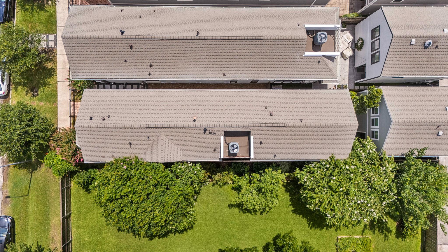
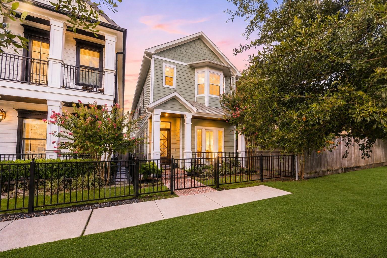
Less than half a block from the Nicholson Hike & Bike Trail, this Heights home offers high ceilings, hardwood floors, crown molding, custom millwork, and a flexible floor plan designed for everyday living and entertaining. The first floor features a private study with French doors and walk-in closet plus a full bath. The kitchen showcases custom cabinetry, granite countertops, a Bertazzoni 6-burner gas range with double ovens, pot filler, and large island open to the living room. Upstairs, the primary suite features vaulted ceilings and a bath with dual vanities, freestanding tub, and walk-in shower; secondary bedrooms offer en-suite baths. The detached 570 SF garage apartment includes a living area, bedroom, full bath, and kitchen rough-ins. Covered patio, freshly painted exterior (2026), and exceptional walkability--less than 3 blocks from H-E-B and close to Heights restaurants, coffee shops, and trails. Approximately 3,520 SF total, including the 2,950 SF main house + garage apt.

4
beds

5
baths

2,950 Sq.Ft. LIVING AREA

3,275.71 Sq.Ft. lot

Features & Amenities

Interior

  • total bedrooms4
  • Total bathrooms5
  • full bathrooms5
  • Laundry room Electric Dryer Hookup, Gas Dryer Hookup, Washer Hookup
  • Flooring Carpet, Tile, Wood
  • APPLIANCES Water Heater, Disposal, Double Oven, Electric Oven, Microwave, Free-Standing Range, Gas Range, Dishwasher
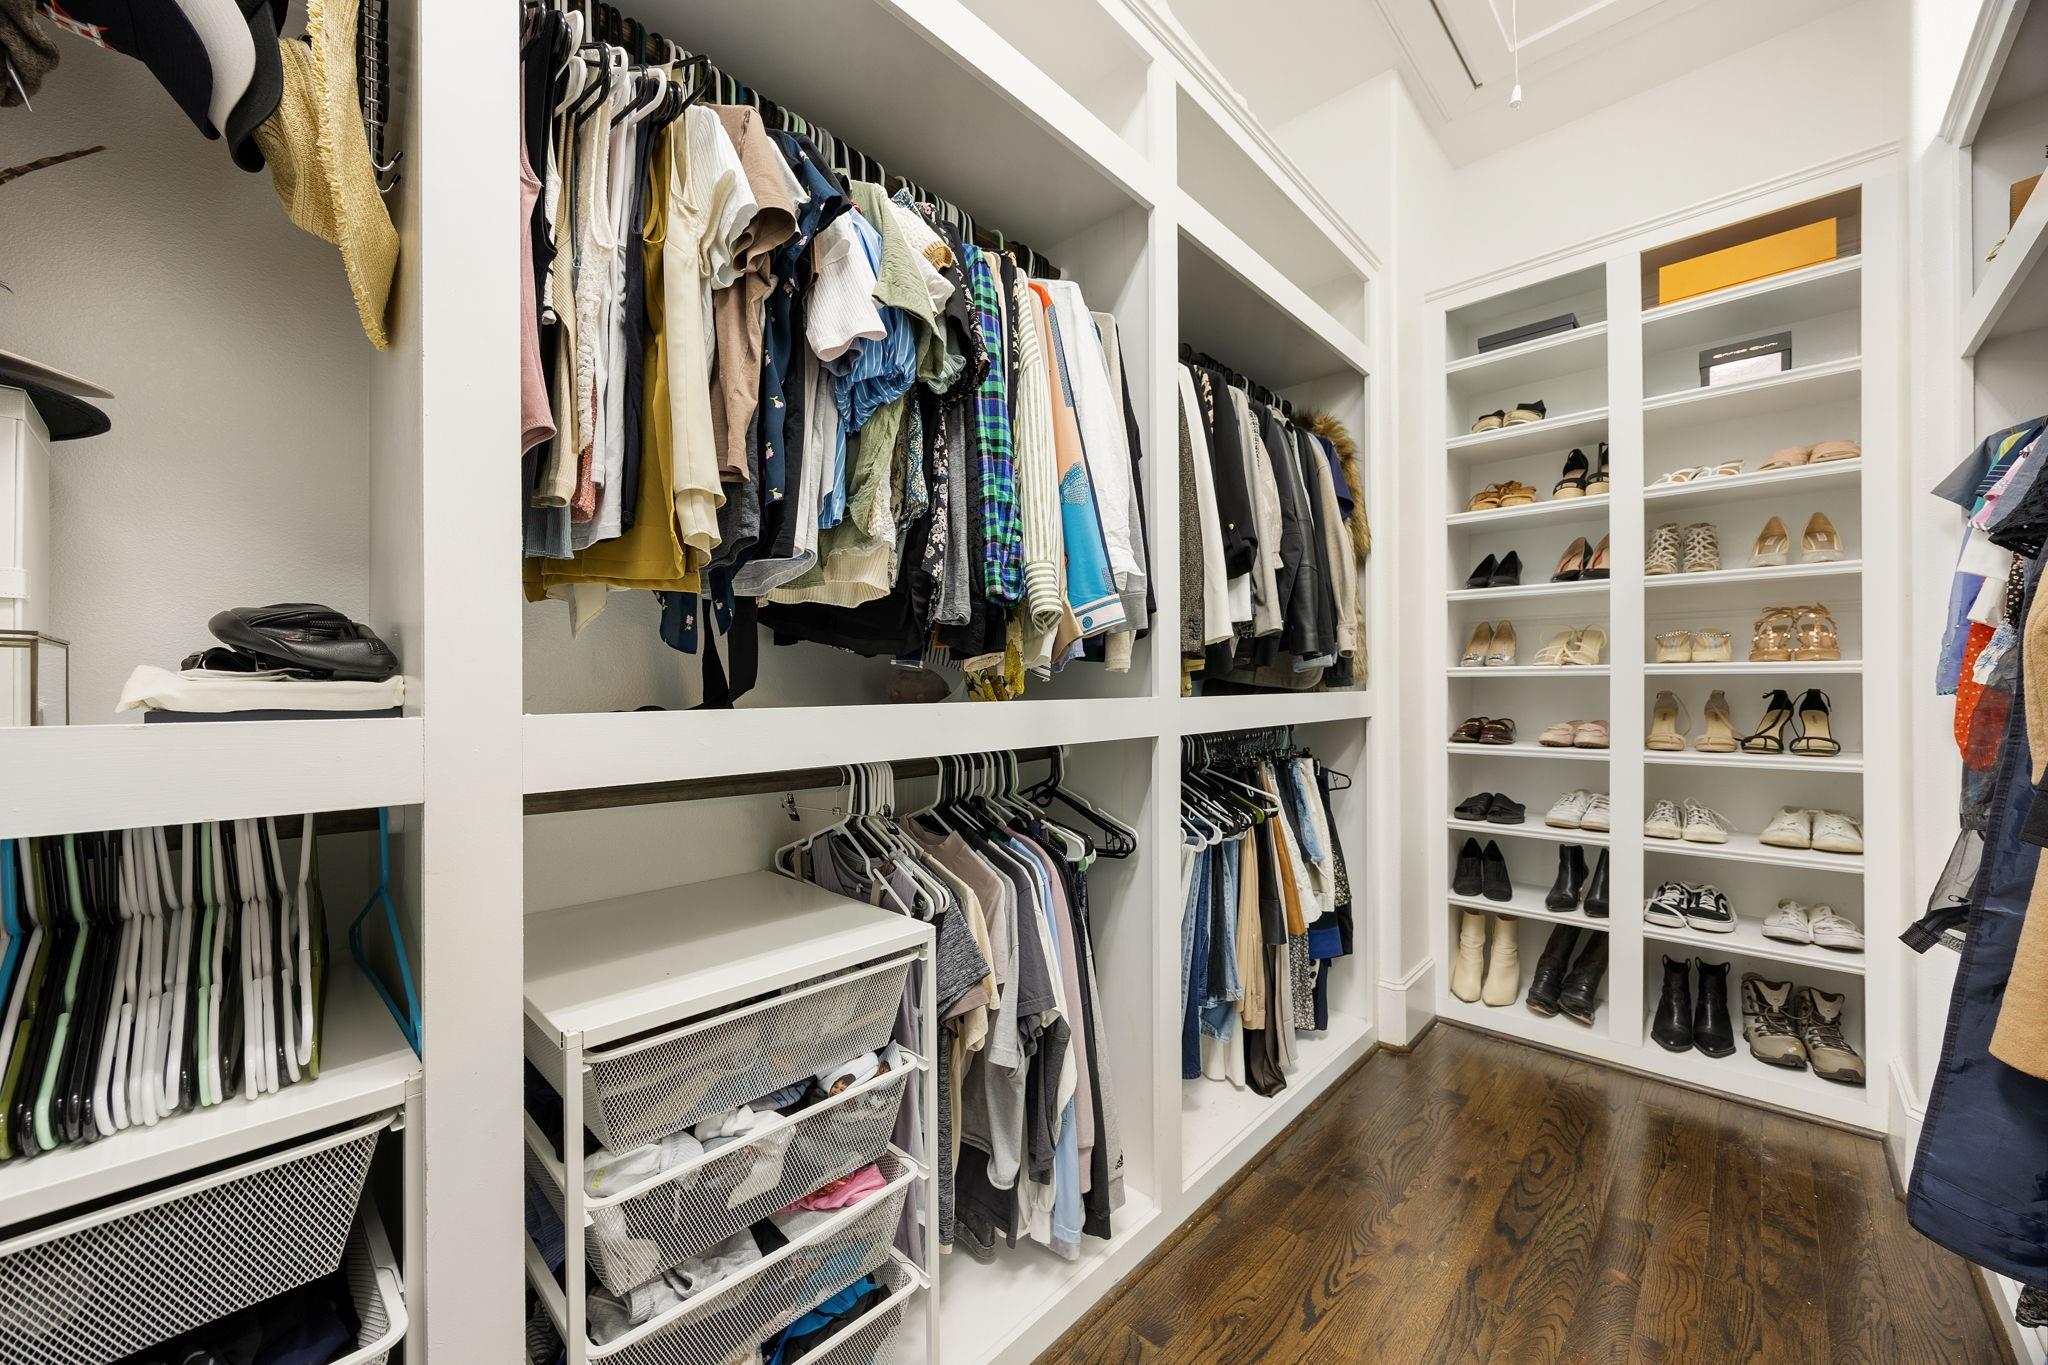
  • other interior Features Crown Molding, Formal Entry/Foyer, High Ceilings, Prewired for Alarm System, 1 Bedroom Down - Not Primary BR, Primary Bed - 2nd Floor, Walk-In Closet(s)

Area & Lot

  • Status For Sale
  • Living Area2,950 Sq.Ft.
  • Total Area2,950 Sq.Ft.
  • Lot Area3,275.71 Sq.Ft.
  • MLS® ID54861939
  • TypeResidential
  • YEAR BUILT2014
  • NeighborhoodGarden Oaks/Oak Forest
  • Architecture StylesTraditional
  • Elementary SchoolHelms Elementary School
  • Middle SchoolHamilton Middle School (Houston)
  • High SchoolHeights High School
  • School District27 - Houston

Exterior

  • STORIES2
  • Garage Space2.0
  • water SourcePublic
  • roofComposition
  • lot featuresBuild Line Restricted, Patio Lot, 0 Up To 1/4 Acre
  • parkingDetached, Alley Access, Garage Door Opener
  • HEAT TYPENatural Gas
  • AIR CONDITIONINGCeiling Fan(s), Electric
  • sewerPublic Sewer
  • SubstructureSlab

Financial

  • Sales Price$935,900
  • Real Estate Tax $18,808/yr
View Virtual Tour
image

Schedule a Showing

We would love to show you our beautiful property. Please select your preferred date and time below. An agent will be in touch shortly to confirm your appointment.

Schedule a Showing

We would love to show you our beautiful property. Please select your preferred date and time below. An agent will be in touch shortly to confirm your appointment.

Thank you for your interest in 444 W 26th Street, Houston, TX 77008. We are reviewing your request and will be in touch shortly!

Mortgage Calculator

Estimate your monthly mortgage payment, including the principal and interest, property taxes, and HOA. Adjust the values to generate a more accurate rate.
All estimates are provided for informational purposes only. Actual amounts may vary.
$0,000 Your Payment 20 15 65
$0,000 Your Payment

Garden Oaks/Oak Forest

Garden Oaks/Oak Forest (the GOOF) is a large residential community North of the 610 Loop. It offers a central location, large lots and affordable pricing.

Explore

Why Work With Us?

Miles & Co. was built on exceeding expectations and creating meaningful, valuable experiences for our clients. We combine local expertise, innovative strategies, and a deep commitment to personalized service to ensure your real estate journey is seamless and stress-free. Whether you’re buying your dream home or selling to start your next chapter, we’re here to make it happen. Ready to take the next step? Let’s work together to find your ideal home or sell your property for top dollar. Contact Miles & Co. today for a personalized consultation.

Follow Us on Instagram