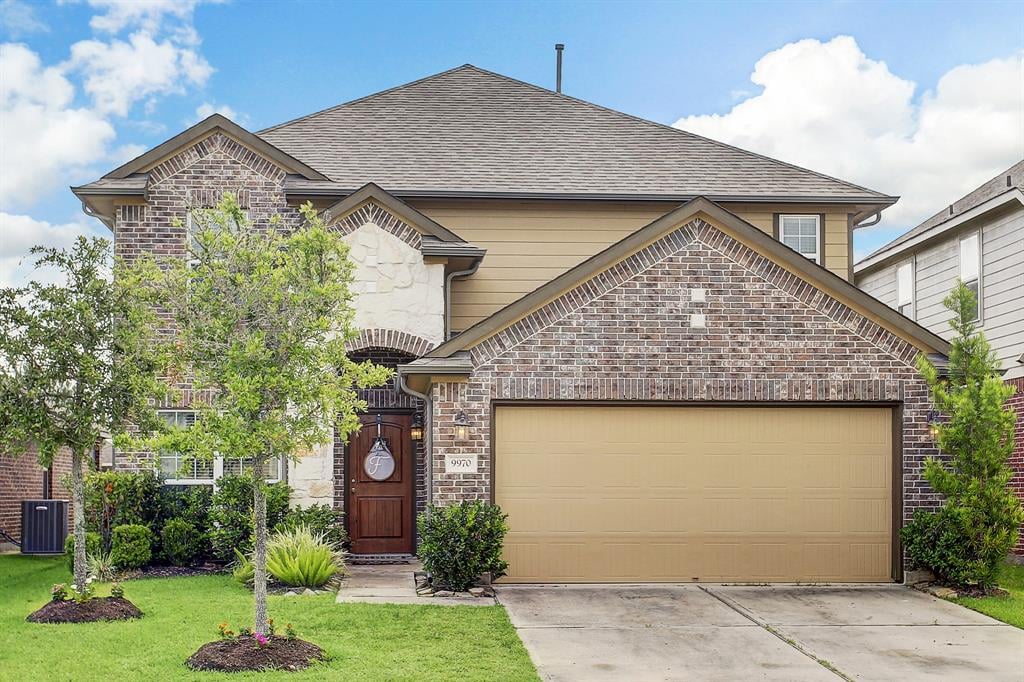
Two-story brick and stone home with a tan double garage door and landscaped front lawn.
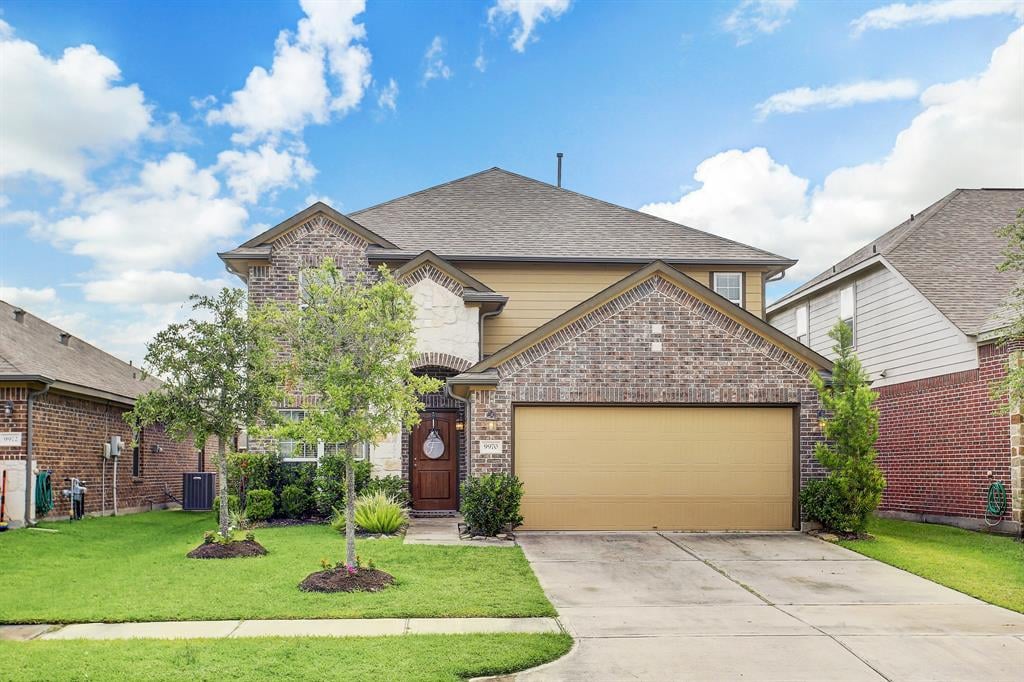
Two-story brick-and-stone home with a tan two-car garage and landscaped front lawn.
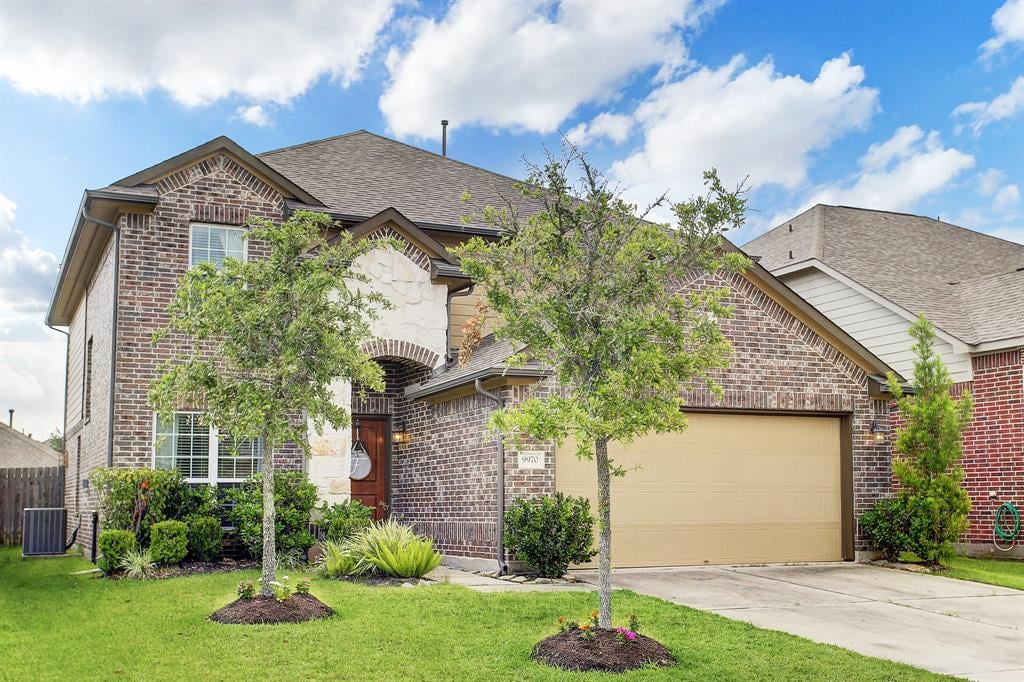
Two-story brick and stone house with an attached garage and landscaped front lawn.
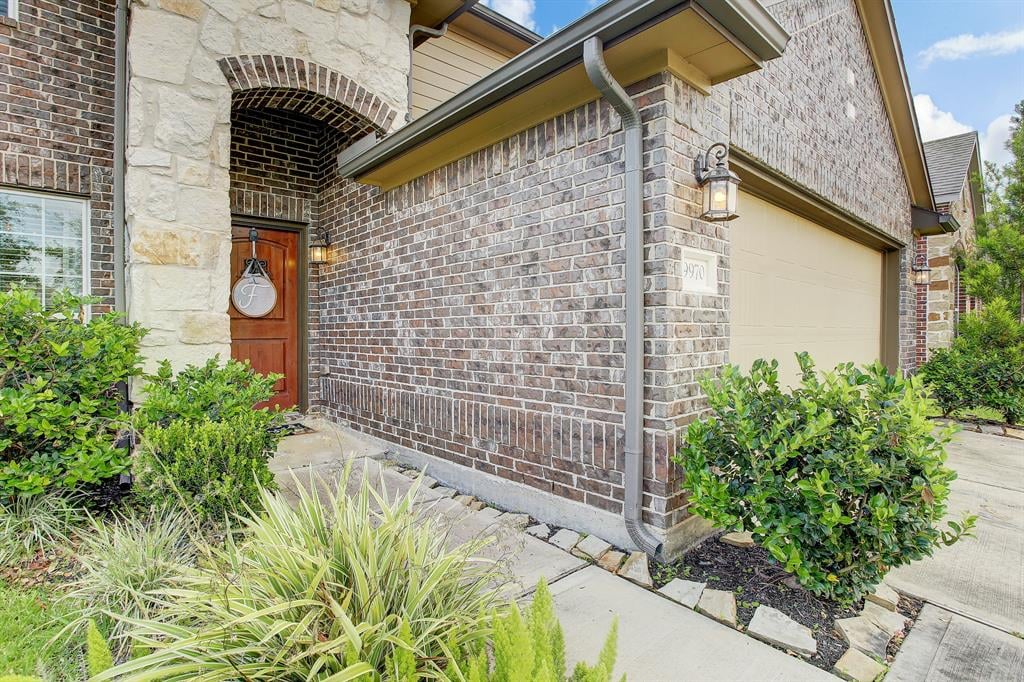
Brick home entrance with recessed wooden door, stone archway, and cream garage door.
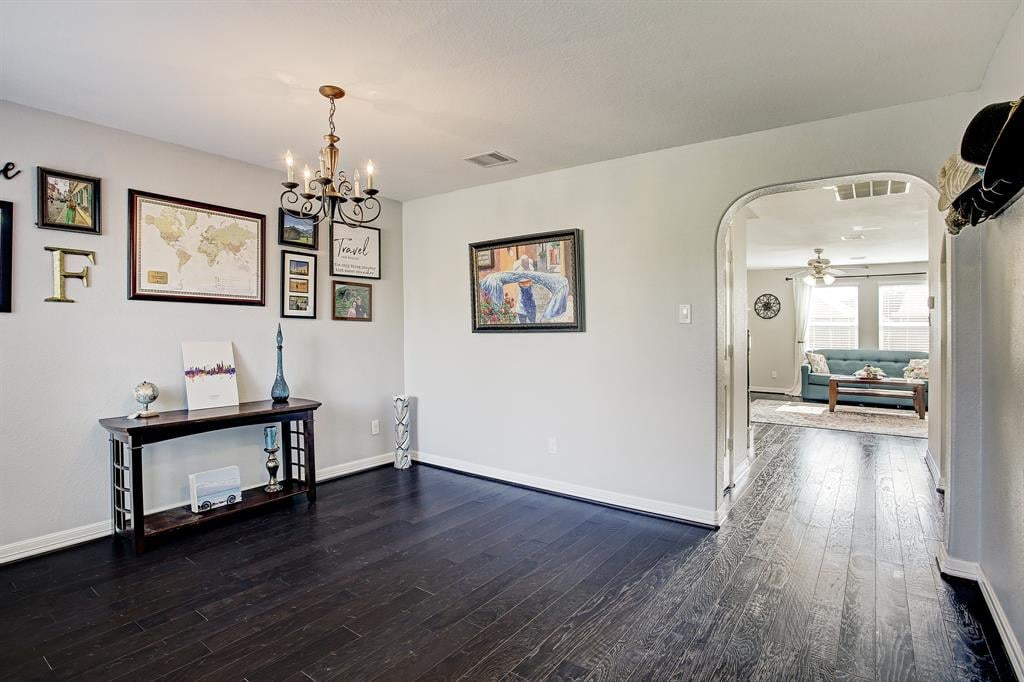
Entry foyer with dark hardwood floors, a chandelier, and an arched opening to a living room.
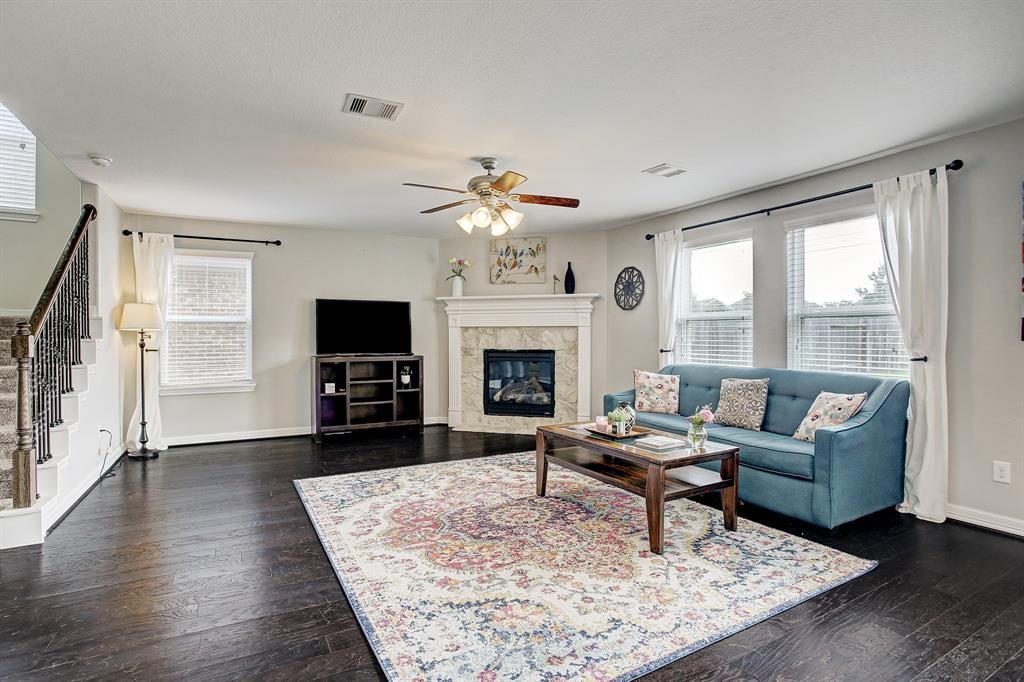
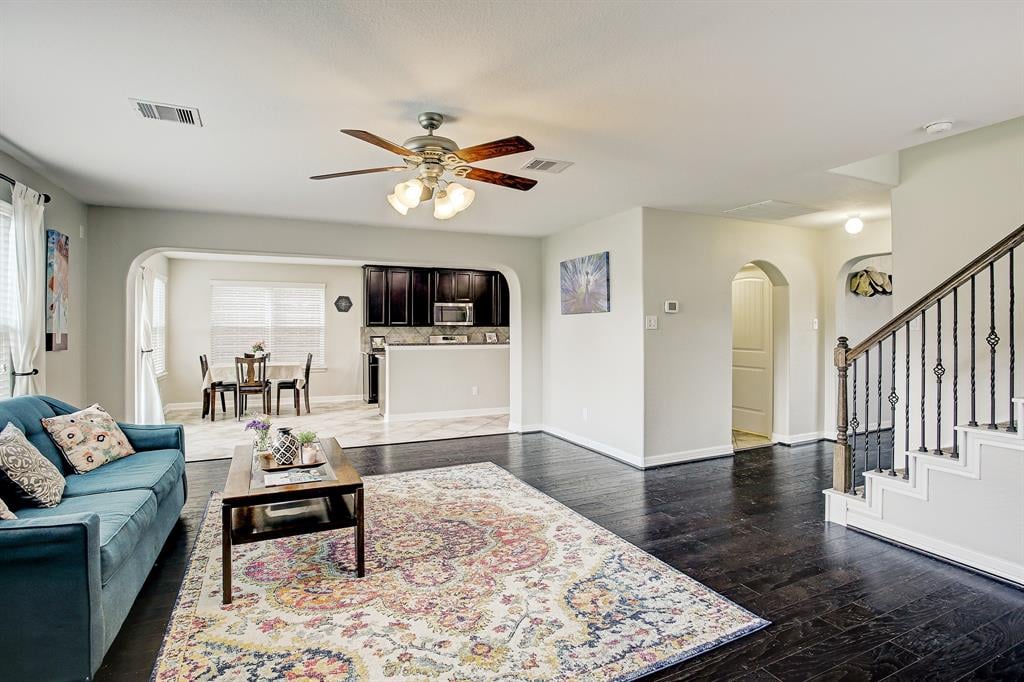
Living room with a blue sofa, stone fireplace, and dark hardwood floors.
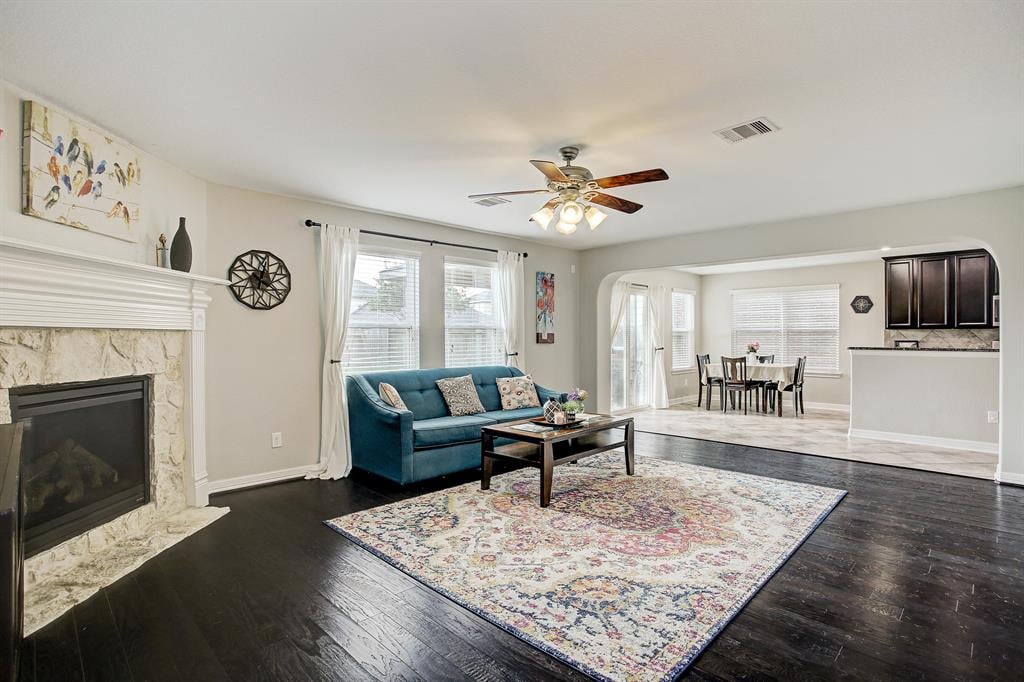
Living room with a stone fireplace, teal sofa, patterned rug, and adjoining dining area.
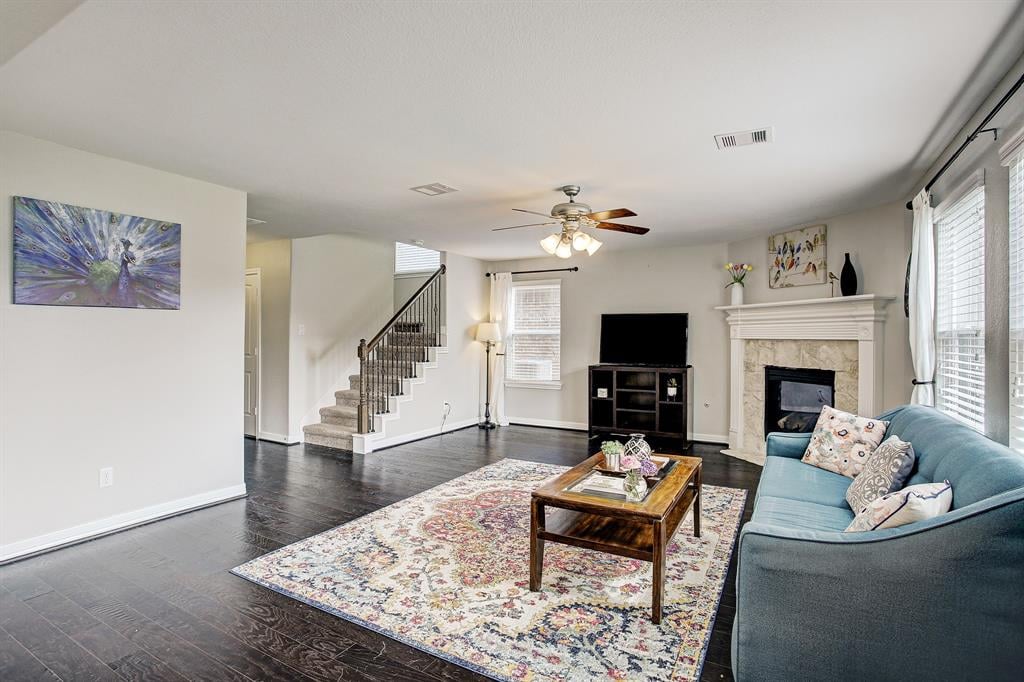
Living room with a blue sectional, patterned rug, fireplace, and staircase.
Living room with teal sofa, patterned rug, dark floors, and an open view to the dining area and kitchen.
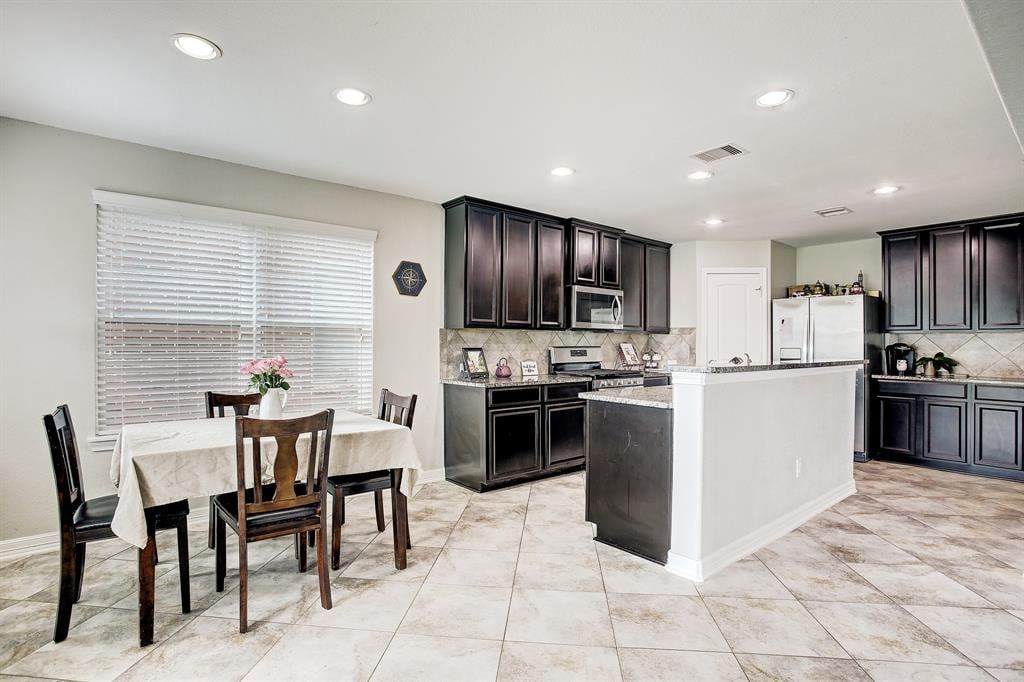
Kitchen and dining area with dark cabinets, a central island, and a table beside a large window.
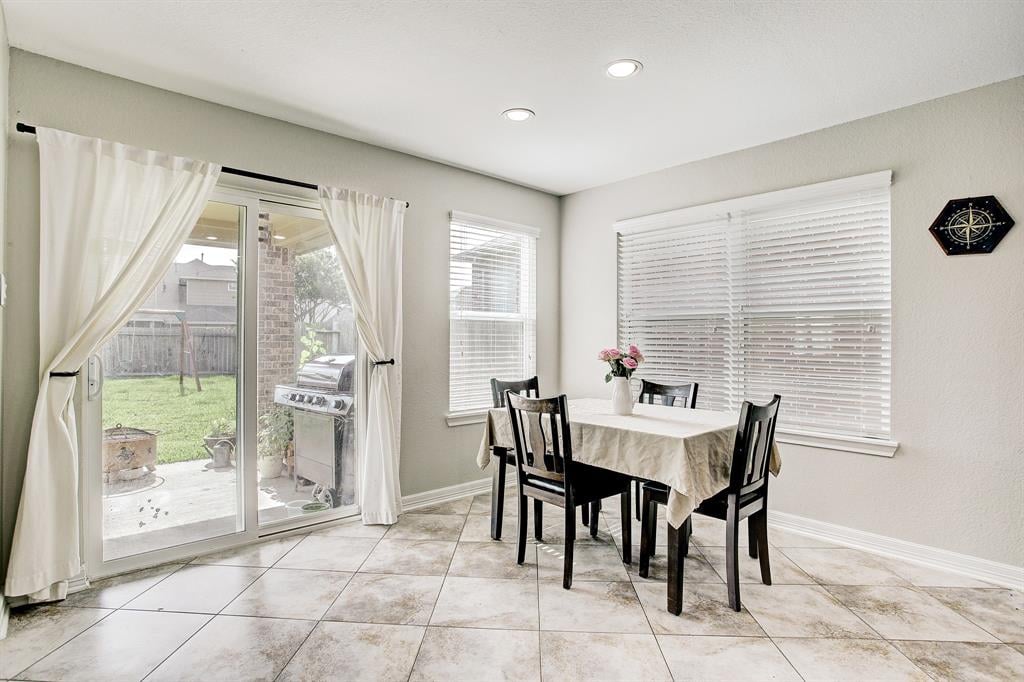
Dining area with a dark wood table beside sliding glass doors overlooking a fenced backyard.
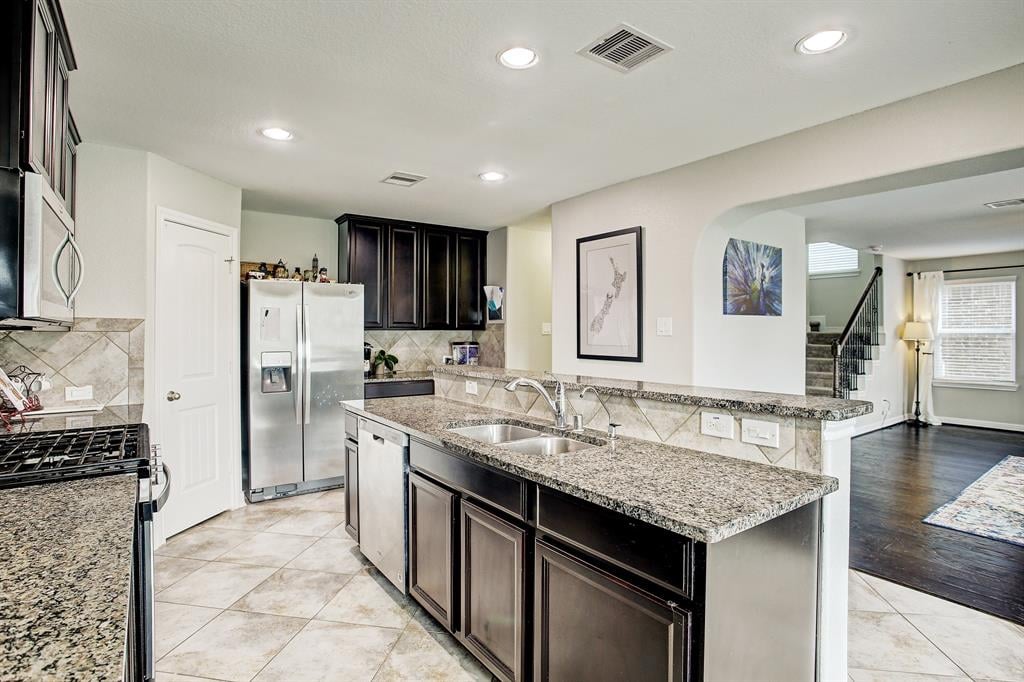
Kitchen with dark cabinets, stainless steel appliances, and a granite island with a double sink.
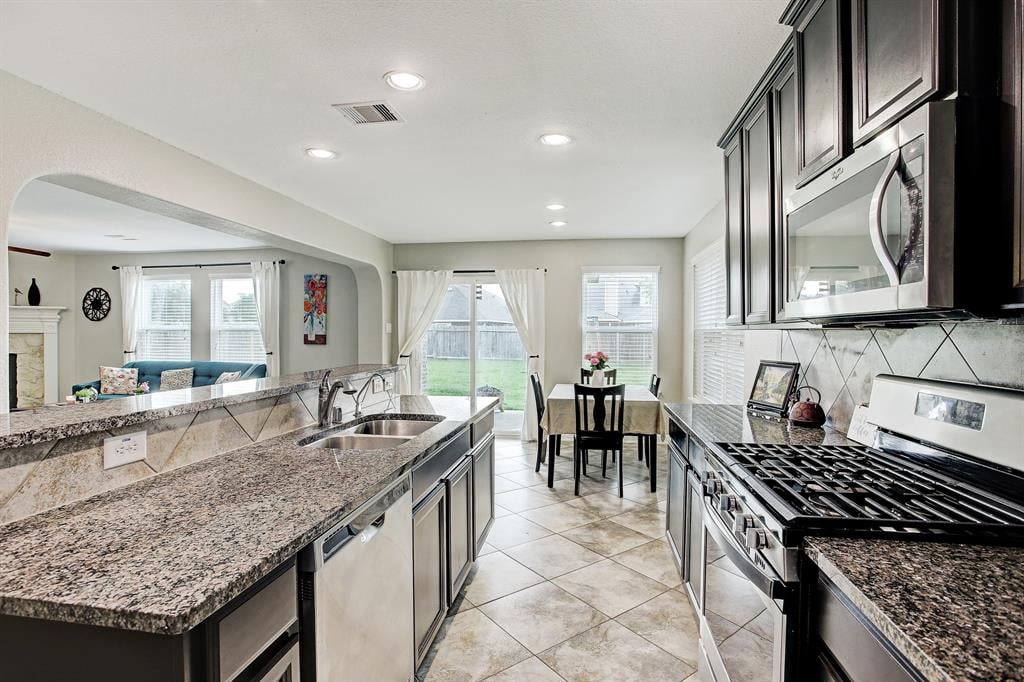
Kitchen with granite counters, dark cabinets, stainless steel appliances, and a gas range.
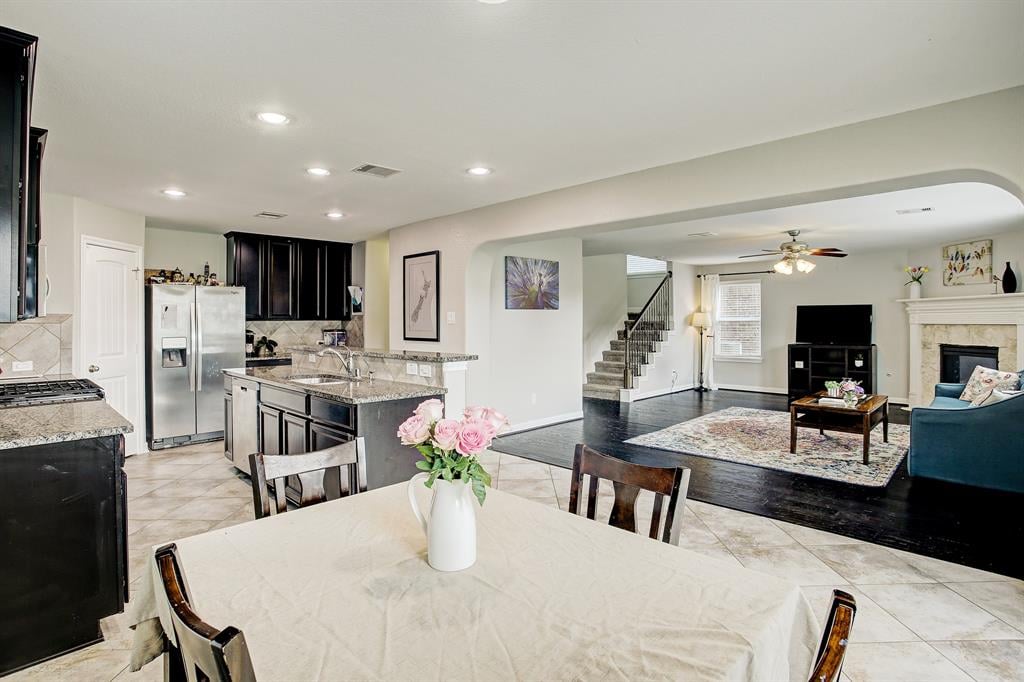
Open-plan kitchen and living room with granite counters, tiled floors, and a fireplace.
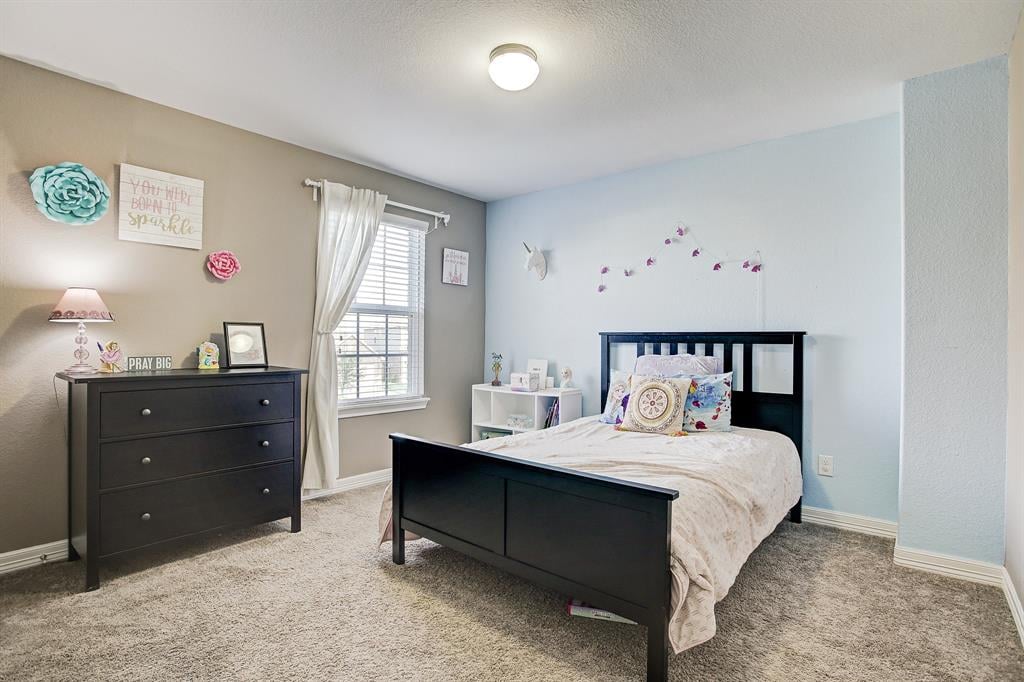
Furnished bedroom with a black bed, pale bedding, gray carpet, and a curtained window.
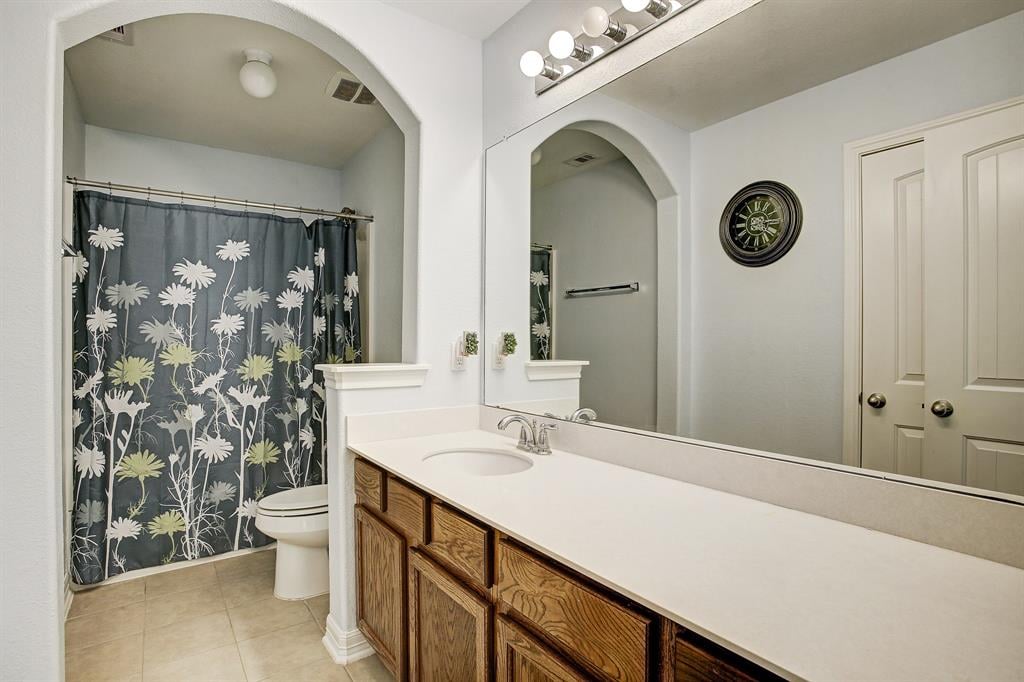
Bathroom with long wood vanity, white countertop, arched openings, and floral shower curtain.
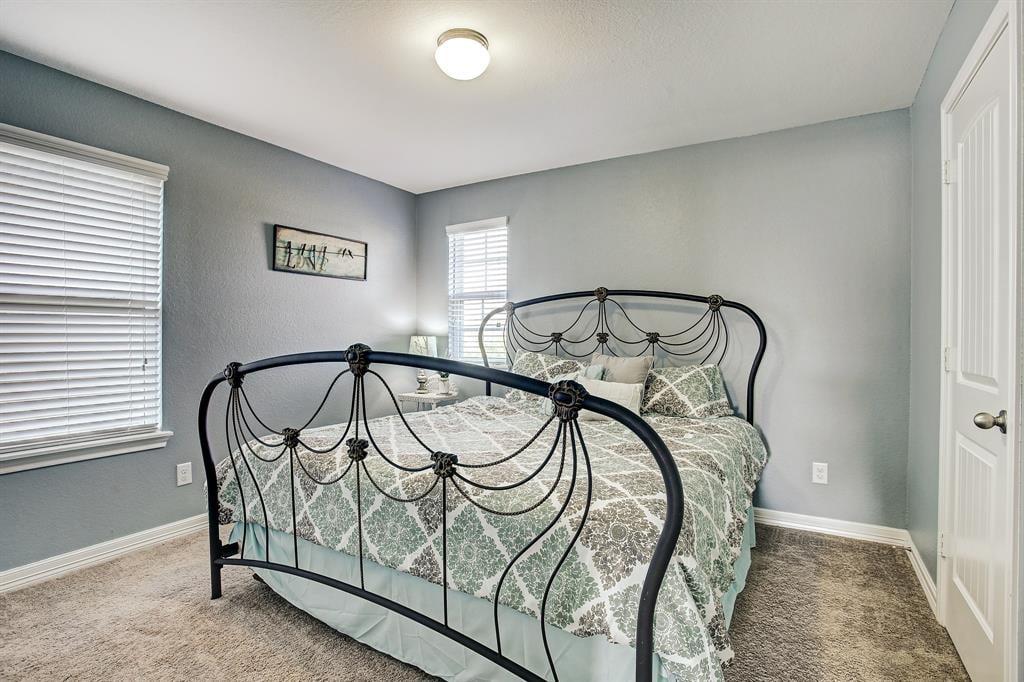
Bedroom with an ornate black metal bed frame and green-and-white patterned bedding.
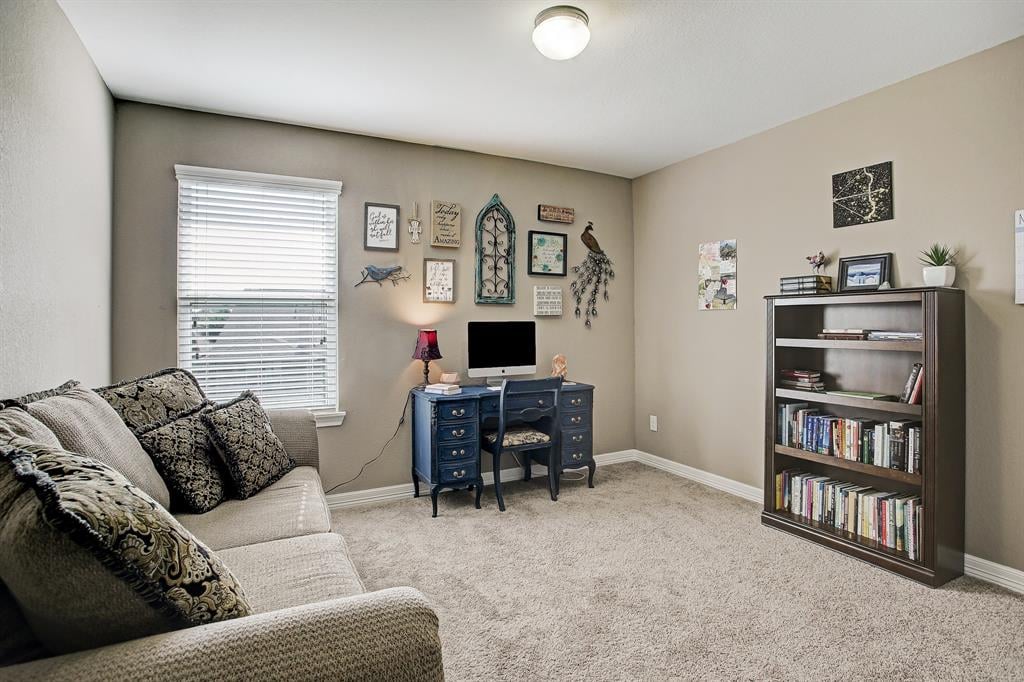
Furnished home office with a blue desk, computer, beige sofa, and bookcase.
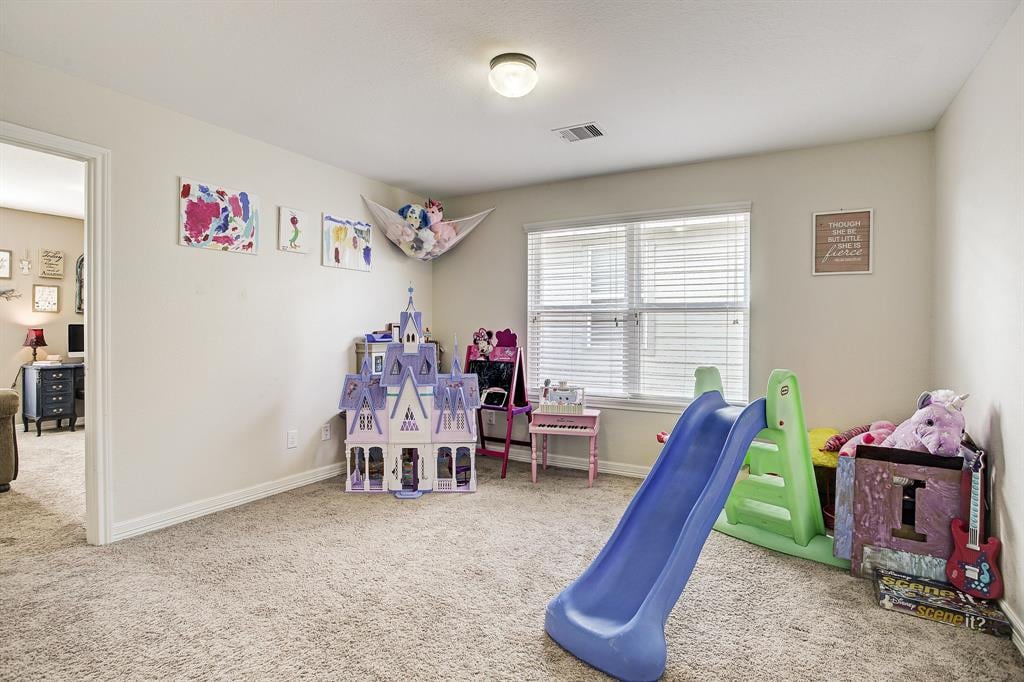
Children’s playroom with a large dollhouse, blue slide, and toys beside a wide window.
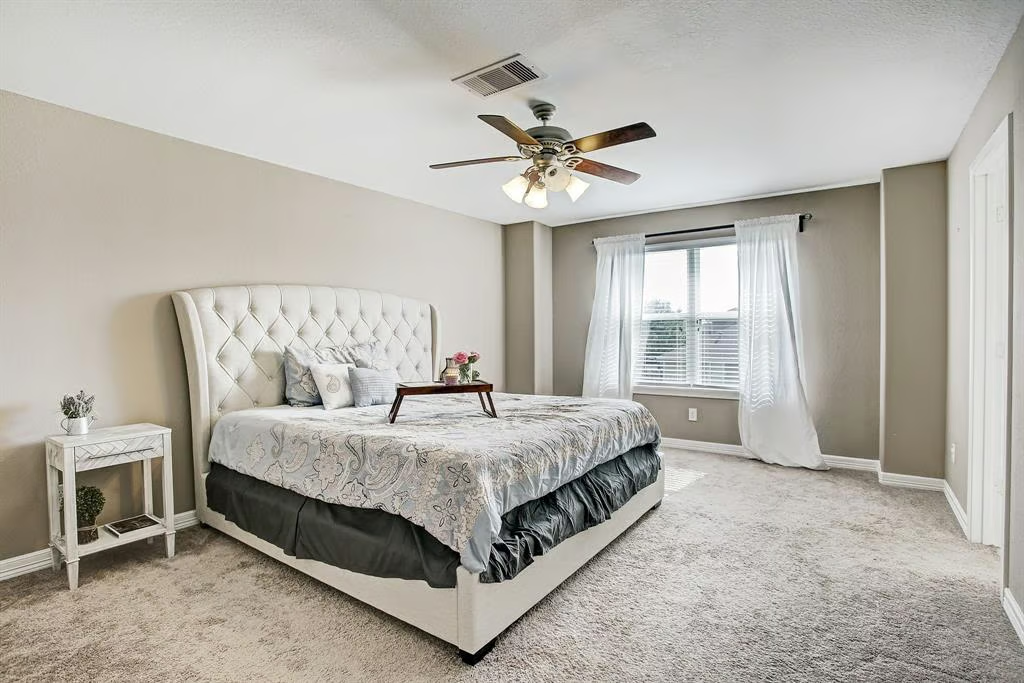
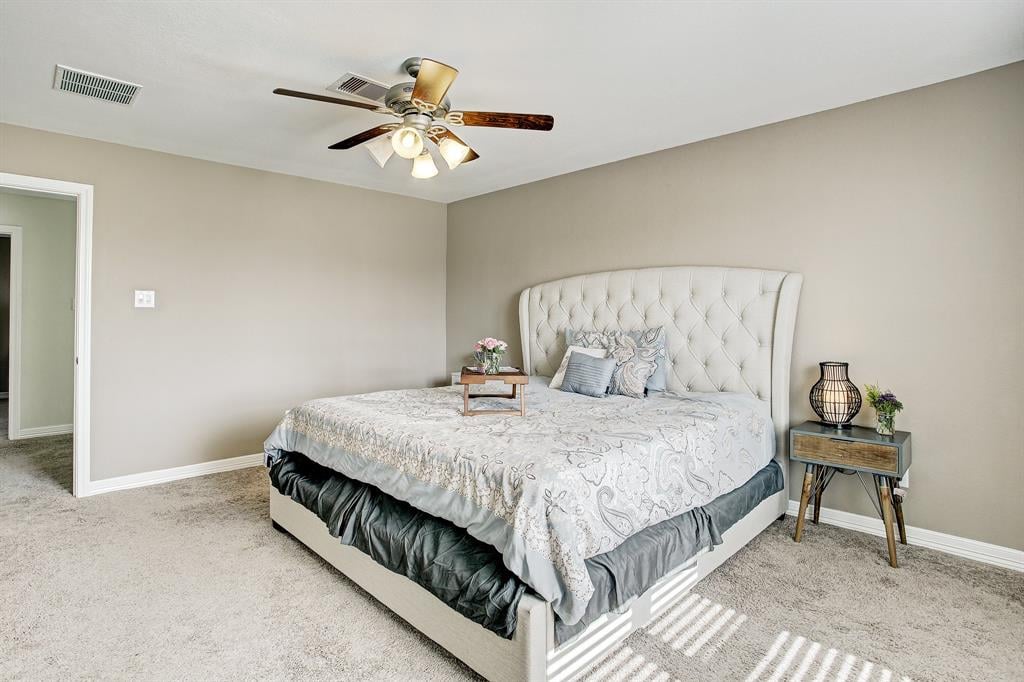
Furnished bedroom with a tufted bed, beige carpet, ceiling fan, and sheer-curtained window.
Bedroom with a large tufted bed, pale patterned bedding, and ceiling fan.
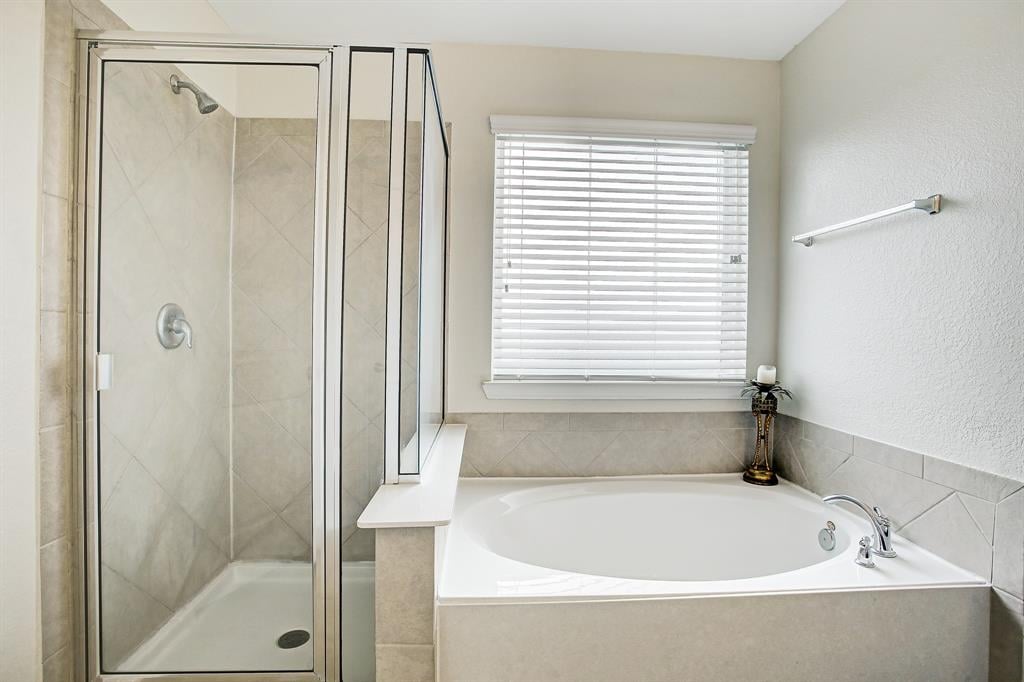
Bathroom with a glass shower beside a large built-in soaking tub and a window with white blinds.
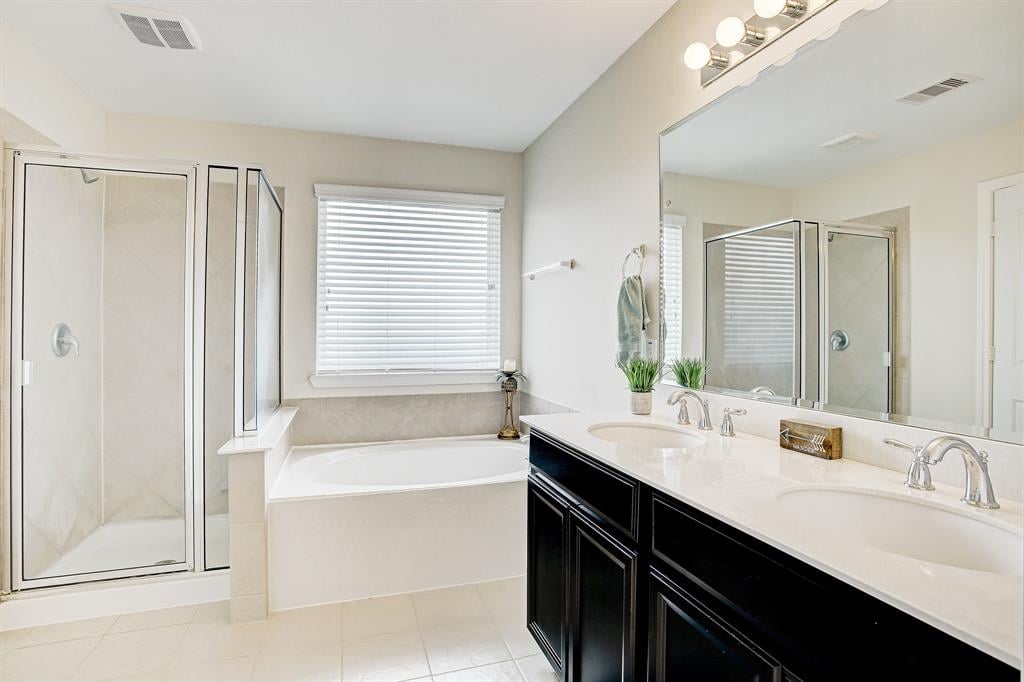
Primary bathroom with a glass shower, corner soaking tub, and long double vanity.
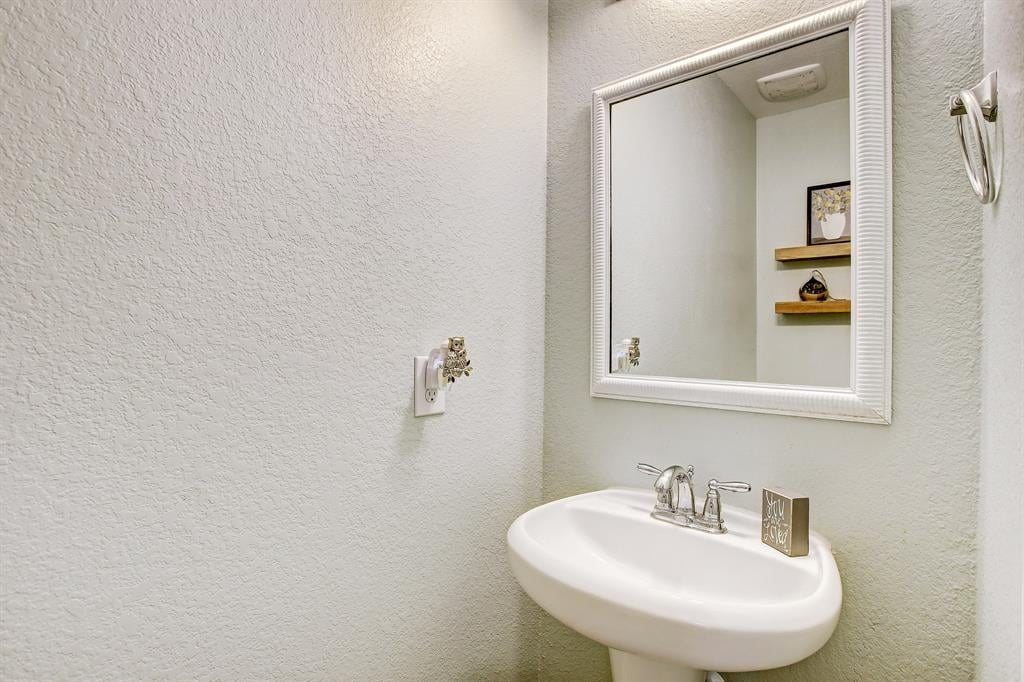
Bathroom pedestal sink with a chrome faucet beneath a white-framed mirror.
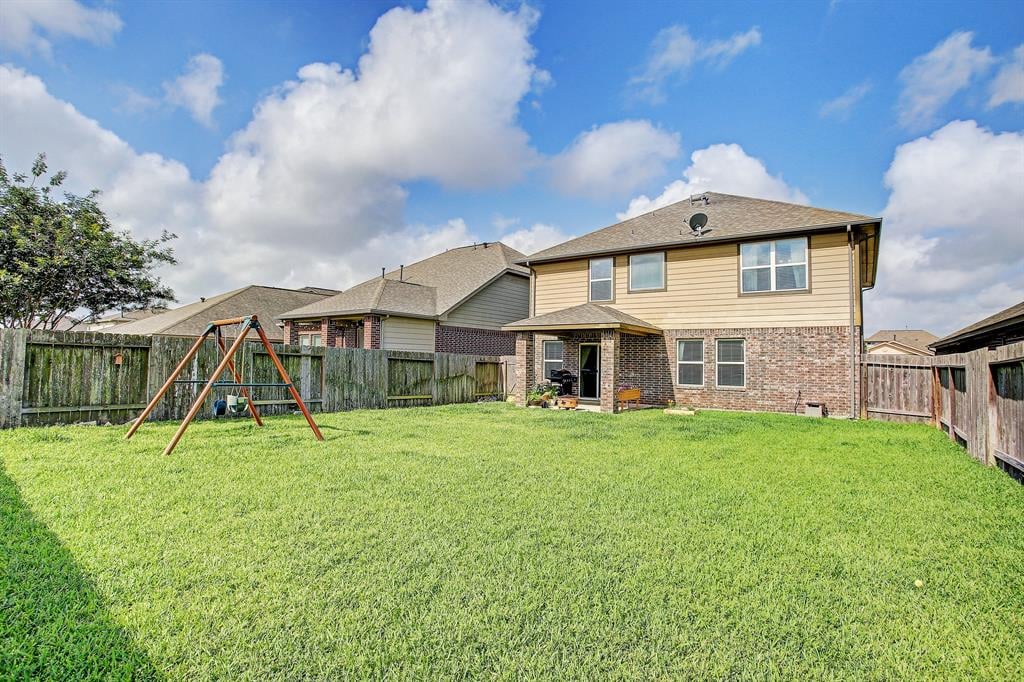
Two-story home with a spacious fenced backyard and wooden swing set.
SEE ALL PHOTOS
Two-story brick and stone home with a tan double garage door and landscaped front lawn.
Two-story brick-and-stone home with a tan two-car garage and landscaped front lawn.
Two-story brick and stone house with an attached garage and landscaped front lawn.
Brick home entrance with recessed wooden door, stone archway, and cream garage door.
Entry foyer with dark hardwood floors, a chandelier, and an arched opening to a living room.
Living room with a blue sofa, stone fireplace, and dark hardwood floors.
Living room with a stone fireplace, teal sofa, patterned rug, and adjoining dining area.
Living room with a blue sectional, patterned rug, fireplace, and staircase.
Living room with teal sofa, patterned rug, dark floors, and an open view to the dining area and kitchen.
Kitchen and dining area with dark cabinets, a central island, and a table beside a large window.
Dining area with a dark wood table beside sliding glass doors overlooking a fenced backyard.
Kitchen with dark cabinets, stainless steel appliances, and a granite island with a double sink.
Kitchen with granite counters, dark cabinets, stainless steel appliances, and a gas range.
Open-plan kitchen and living room with granite counters, tiled floors, and a fireplace.
Furnished bedroom with a black bed, pale bedding, gray carpet, and a curtained window.
Bathroom with long wood vanity, white countertop, arched openings, and floral shower curtain.
Bedroom with an ornate black metal bed frame and green-and-white patterned bedding.
Furnished home office with a blue desk, computer, beige sofa, and bookcase.
Children’s playroom with a large dollhouse, blue slide, and toys beside a wide window.
Furnished bedroom with a tufted bed, beige carpet, ceiling fan, and sheer-curtained window.
Bedroom with a large tufted bed, pale patterned bedding, and ceiling fan.
Bathroom with a glass shower beside a large built-in soaking tub and a window with white blinds.
Primary bathroom with a glass shower, corner soaking tub, and long double vanity.
Bathroom pedestal sink with a chrome faucet beneath a white-framed mirror.
Two-story home with a spacious fenced backyard and wooden swing set.
Sold

9970 Morgan Creek Ln

9970 Morgan Creek Lane, Brookshire, TX 77423

Located in Willow Creek Farms, this charming two story brick/stone home is gratifying from the very first moment. Taking a peek inside this harmonious flow with wood flooring throughout the first floor leads you to a spacious open concept to a light and bright living room featuring a stone gas-log fireplace perfect for gatherings. Gourmet kitchen is equipped with stainless steel appliances, granite countertops, walk-in pantry and a breakfast bar all sure to impress.

Spacious master bedroom features a luxurious en-suite master bath with dual sinks, separate tub + shower and bright lighting. All bedrooms are upstairs with a sizable game room. Relax in the spacious backyard, ideal for all recreational activities. Zoned to Katy Schools and within minutes of i-10.

4
beds

2.5
baths

2,368 Sq.Ft. LIVING AREA

0.13 Acres lot

Thomas Miles

Thomas Miles

Features & Amenities

Interior

  • total bedrooms4
  • Total bathrooms2.5
  • full bathrooms2
  • half bathroom1

Area & Lot

  • Status Sold
  • Date Sold July 27, 2020
  • Living Area2,368 Sq.Ft.
  • Lot Area0.13 Acres
  • MLS® ID97862154
  • TypeResidential
  • YEAR BUILT2014

Exterior

  • Garage Space2
Two-story brick and stone home with a tan double garage door and landscaped front lawn.
Two-story brick-and-stone home with a tan two-car garage and landscaped front lawn.

Relax in the spacious backyard, ideal for all recreational activities.

–
Two-story brick and stone house with an attached garage and landscaped front lawn.

Why Work With Us?

Miles & Co. was built on exceeding expectations and creating meaningful, valuable experiences for our clients. We combine local expertise, innovative strategies, and a deep commitment to personalized service to ensure your real estate journey is seamless and stress-free. Whether you’re buying your dream home or selling to start your next chapter, we’re here to make it happen. Ready to take the next step? Let’s work together to find your ideal home or sell your property for top dollar. Contact Miles & Co. today for a personalized consultation.

Follow Us on Instagram