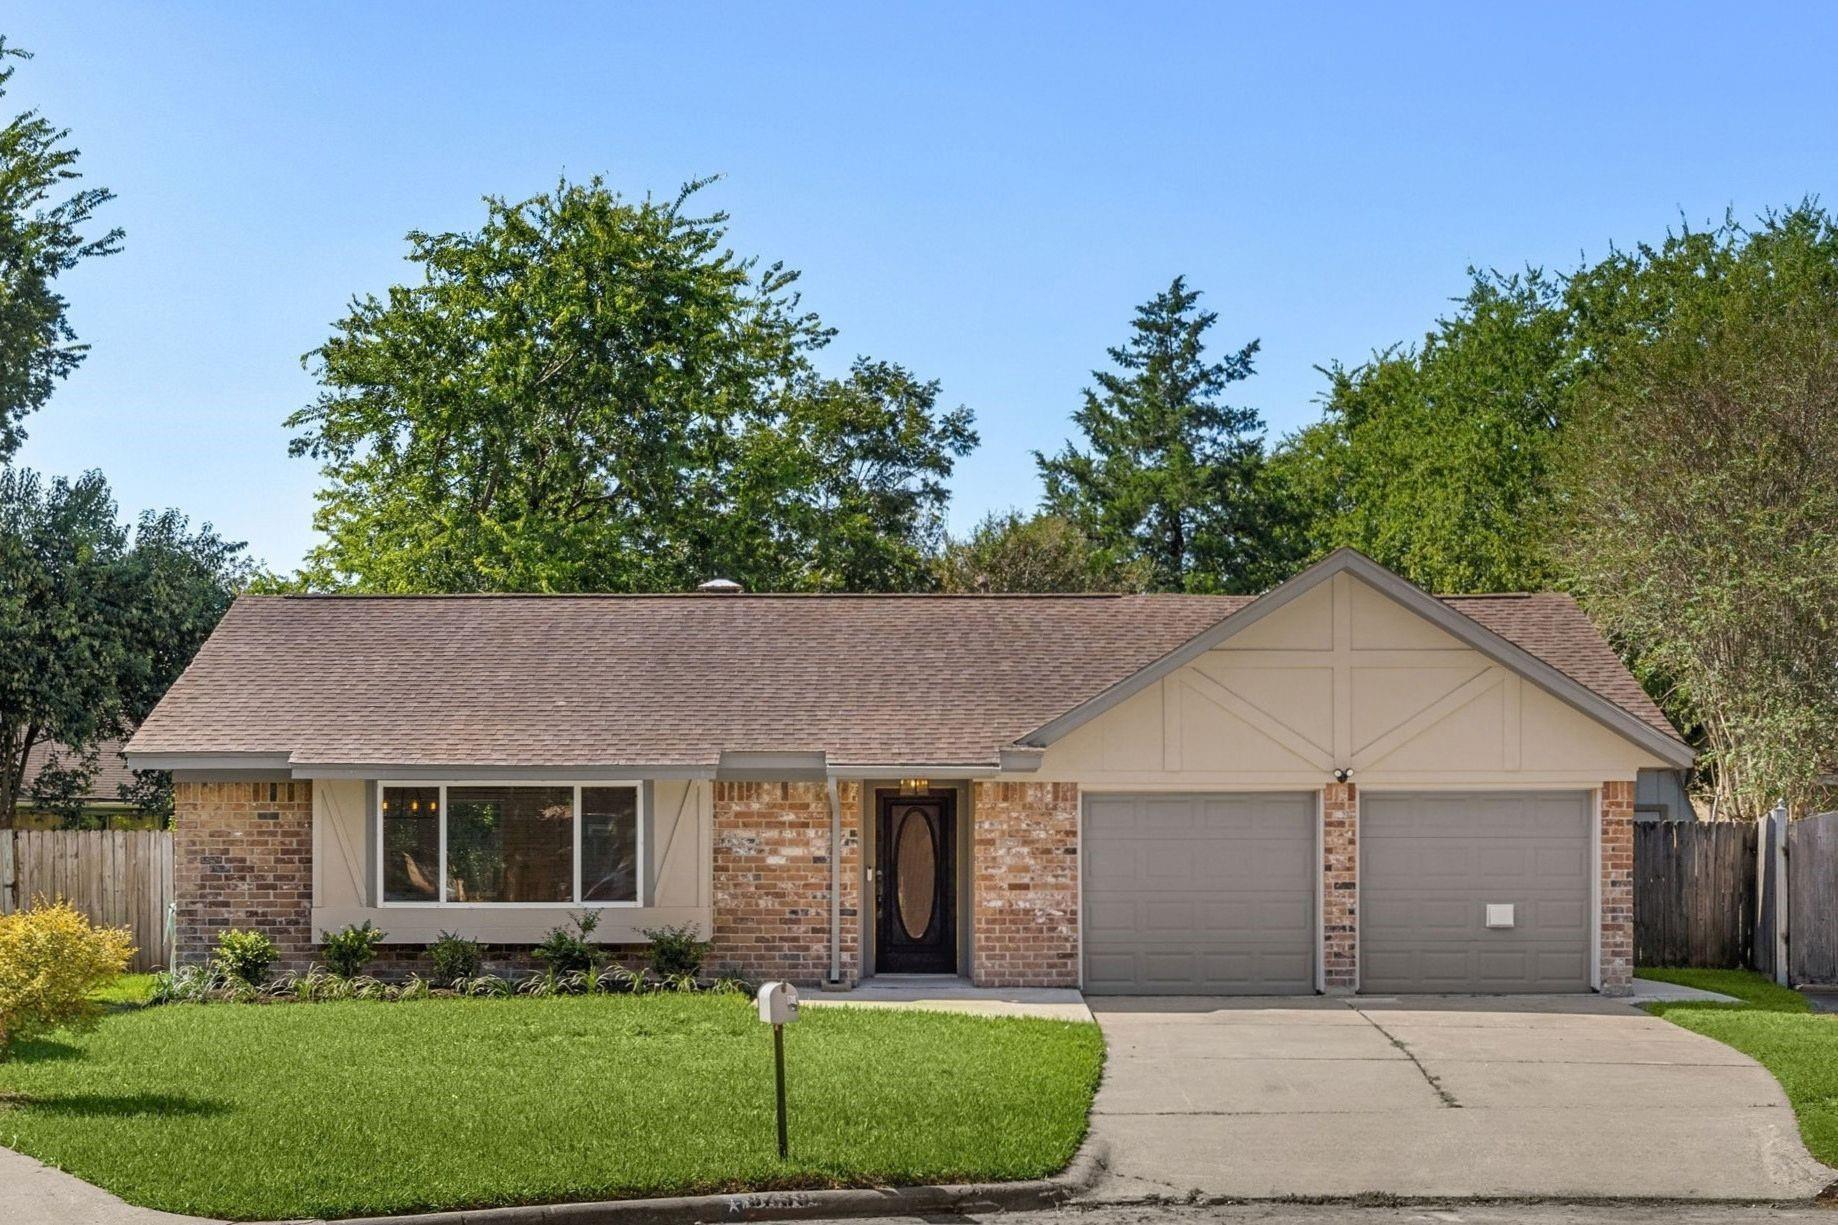
Single-story brick house with a broad roof, two-car garage, front lawn, and driveway.
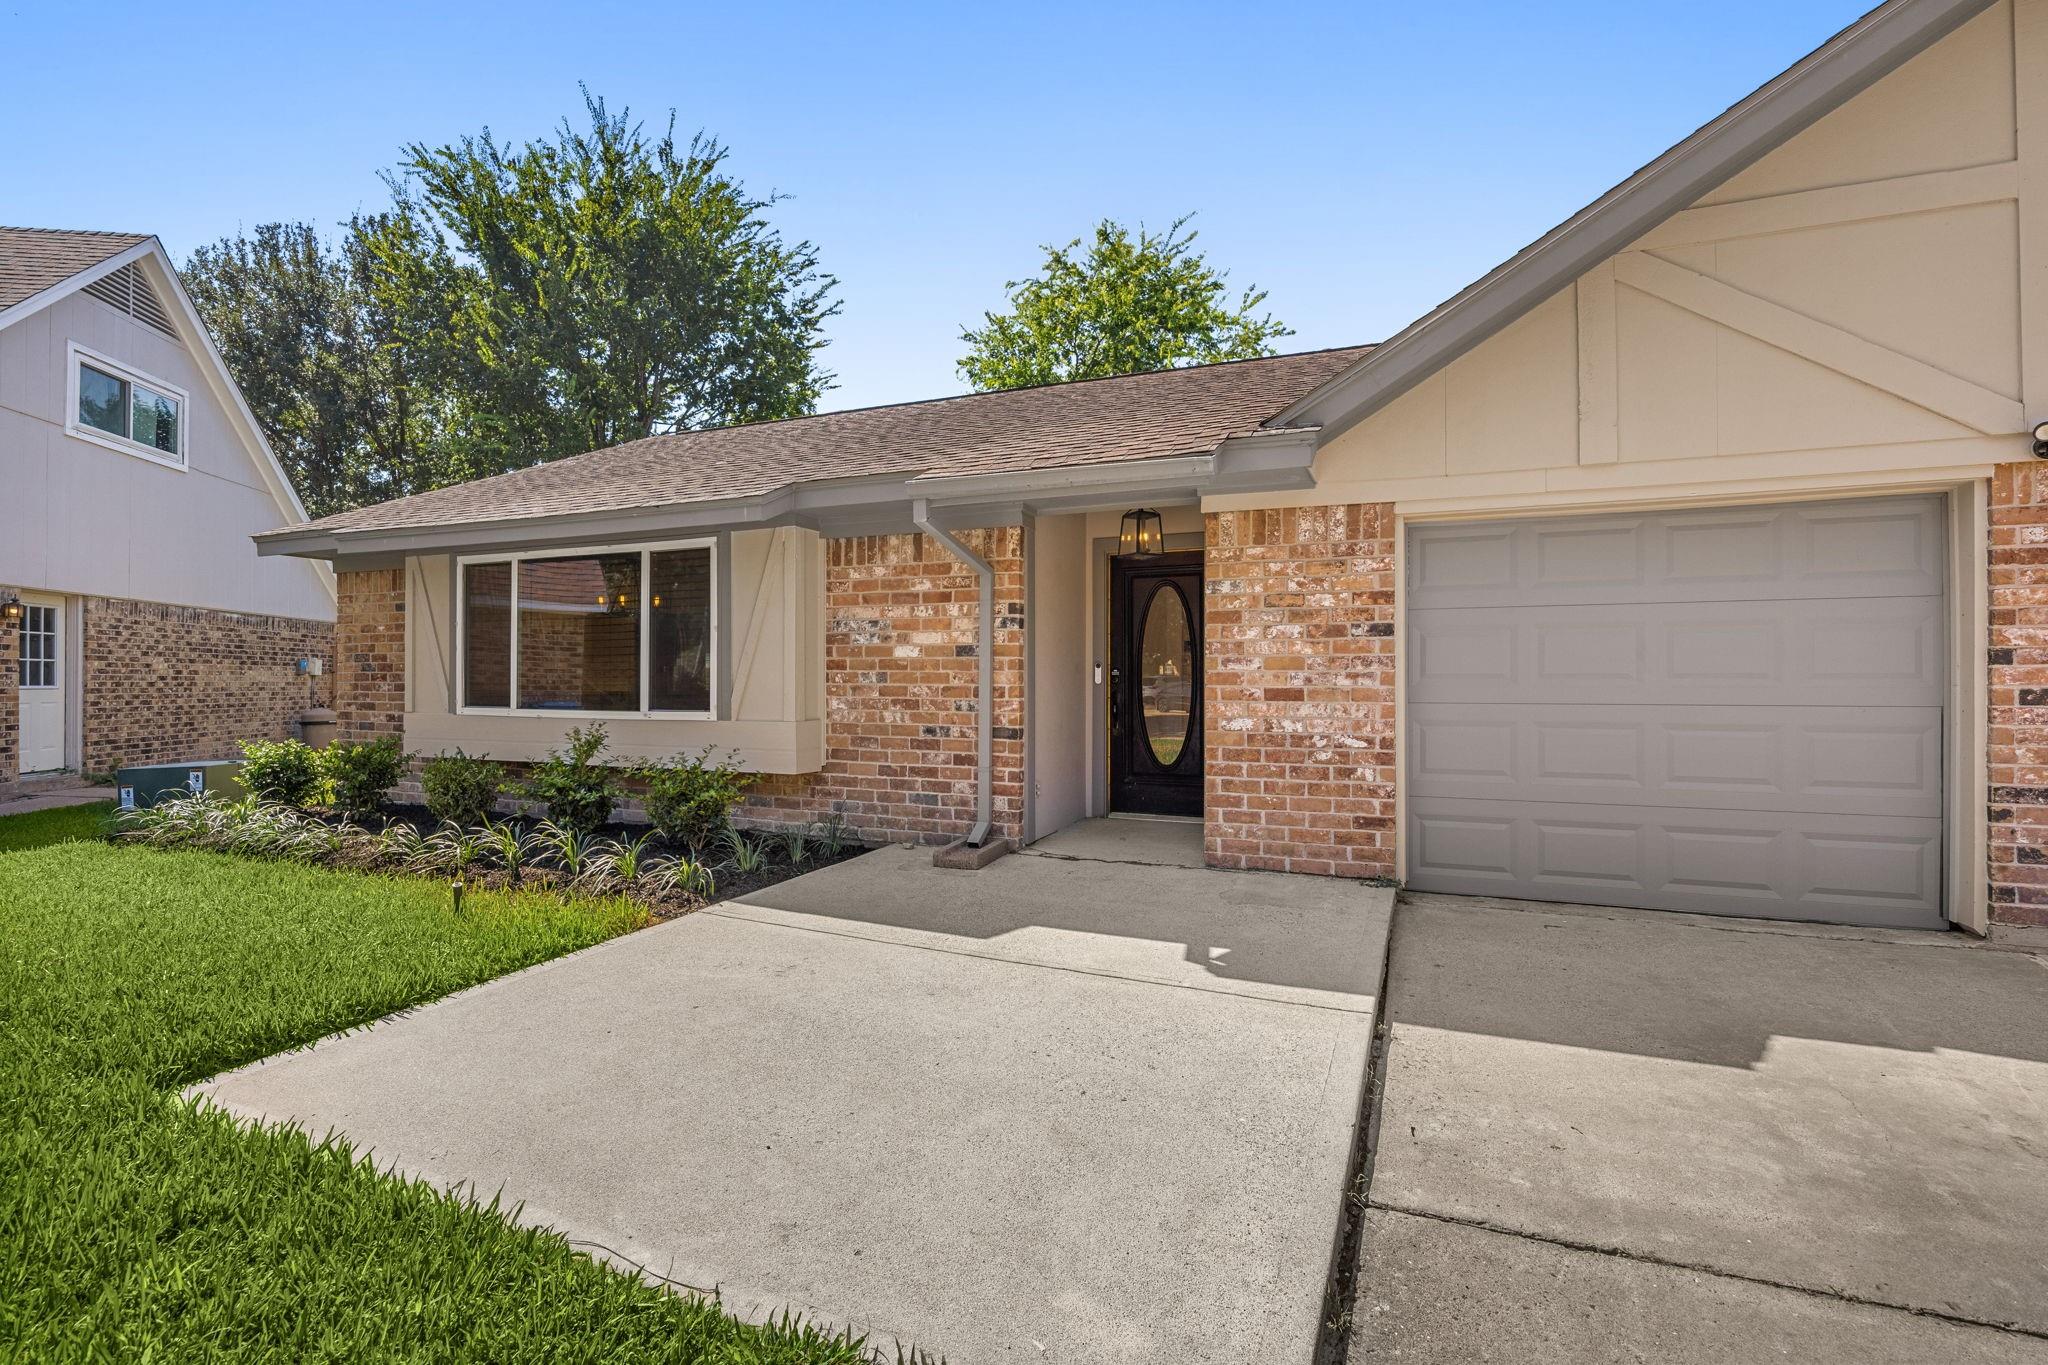
Single-story brick home with an attached garage, oval-glass entry door, and landscaped front lawn.
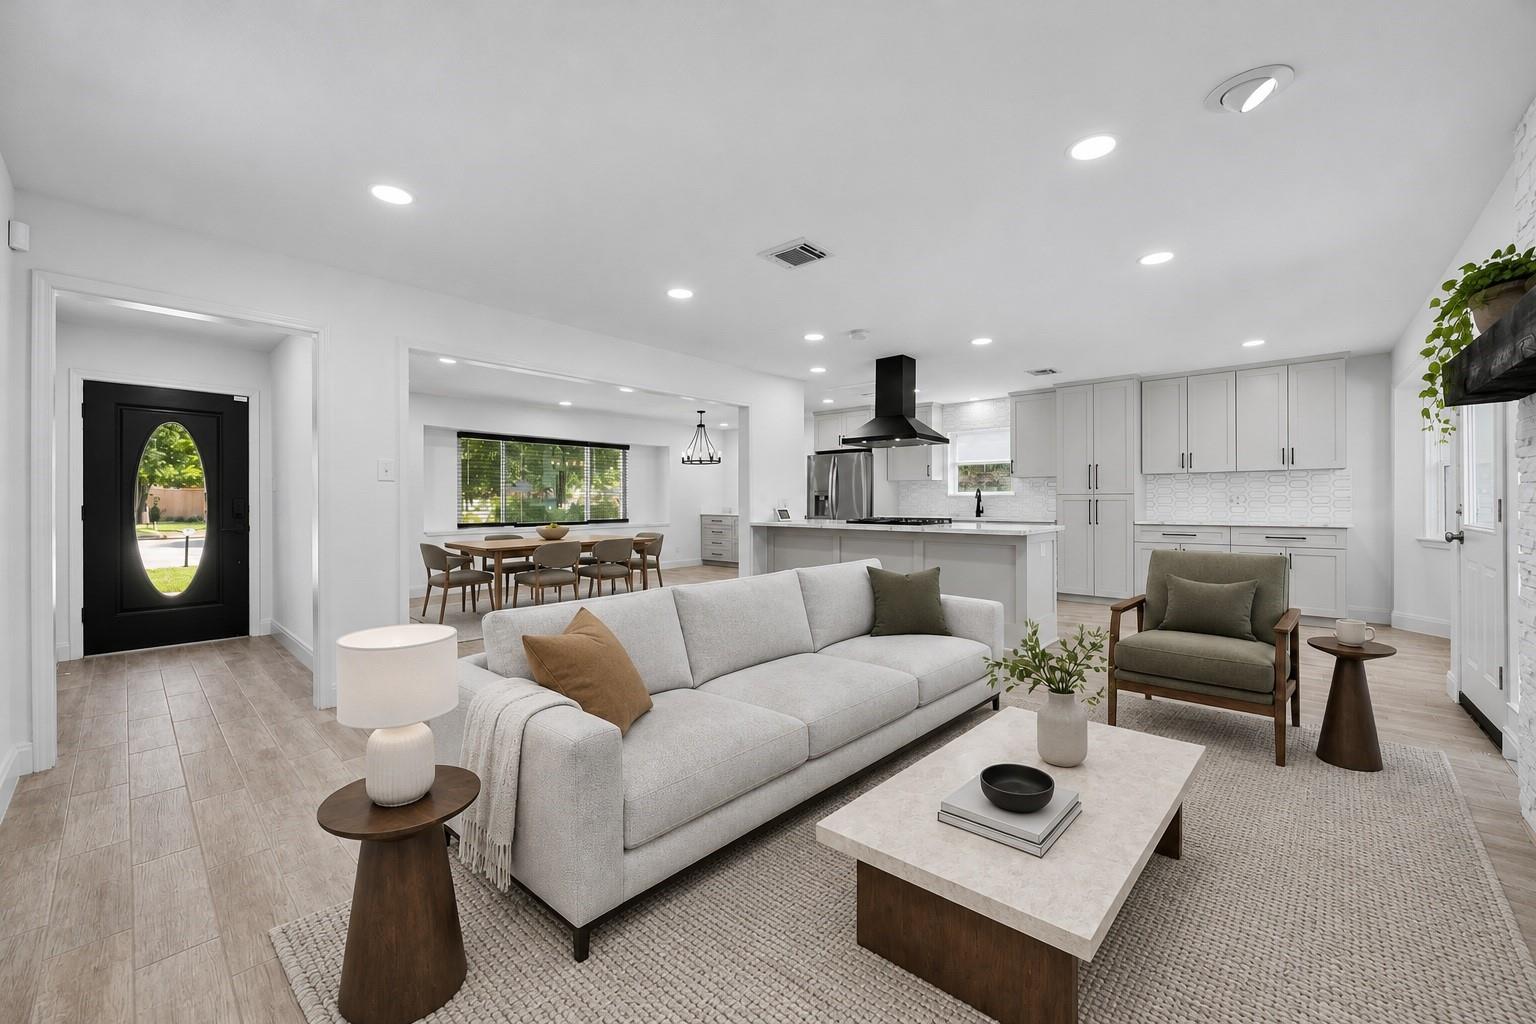
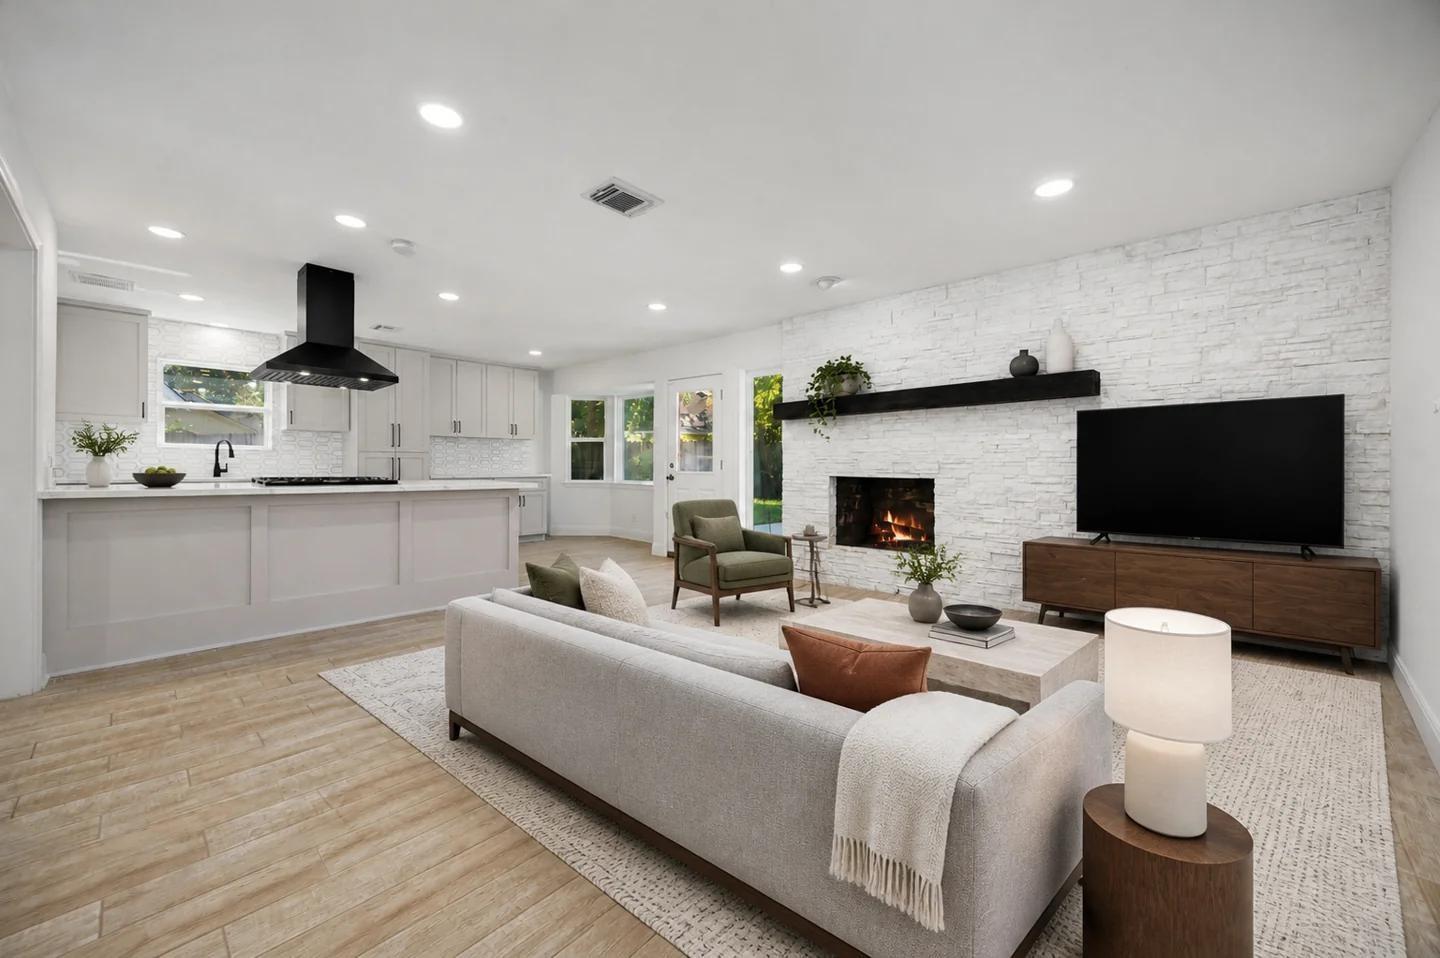
Open-plan living room and kitchen with a gray sofa, dining area, and white cabinetry
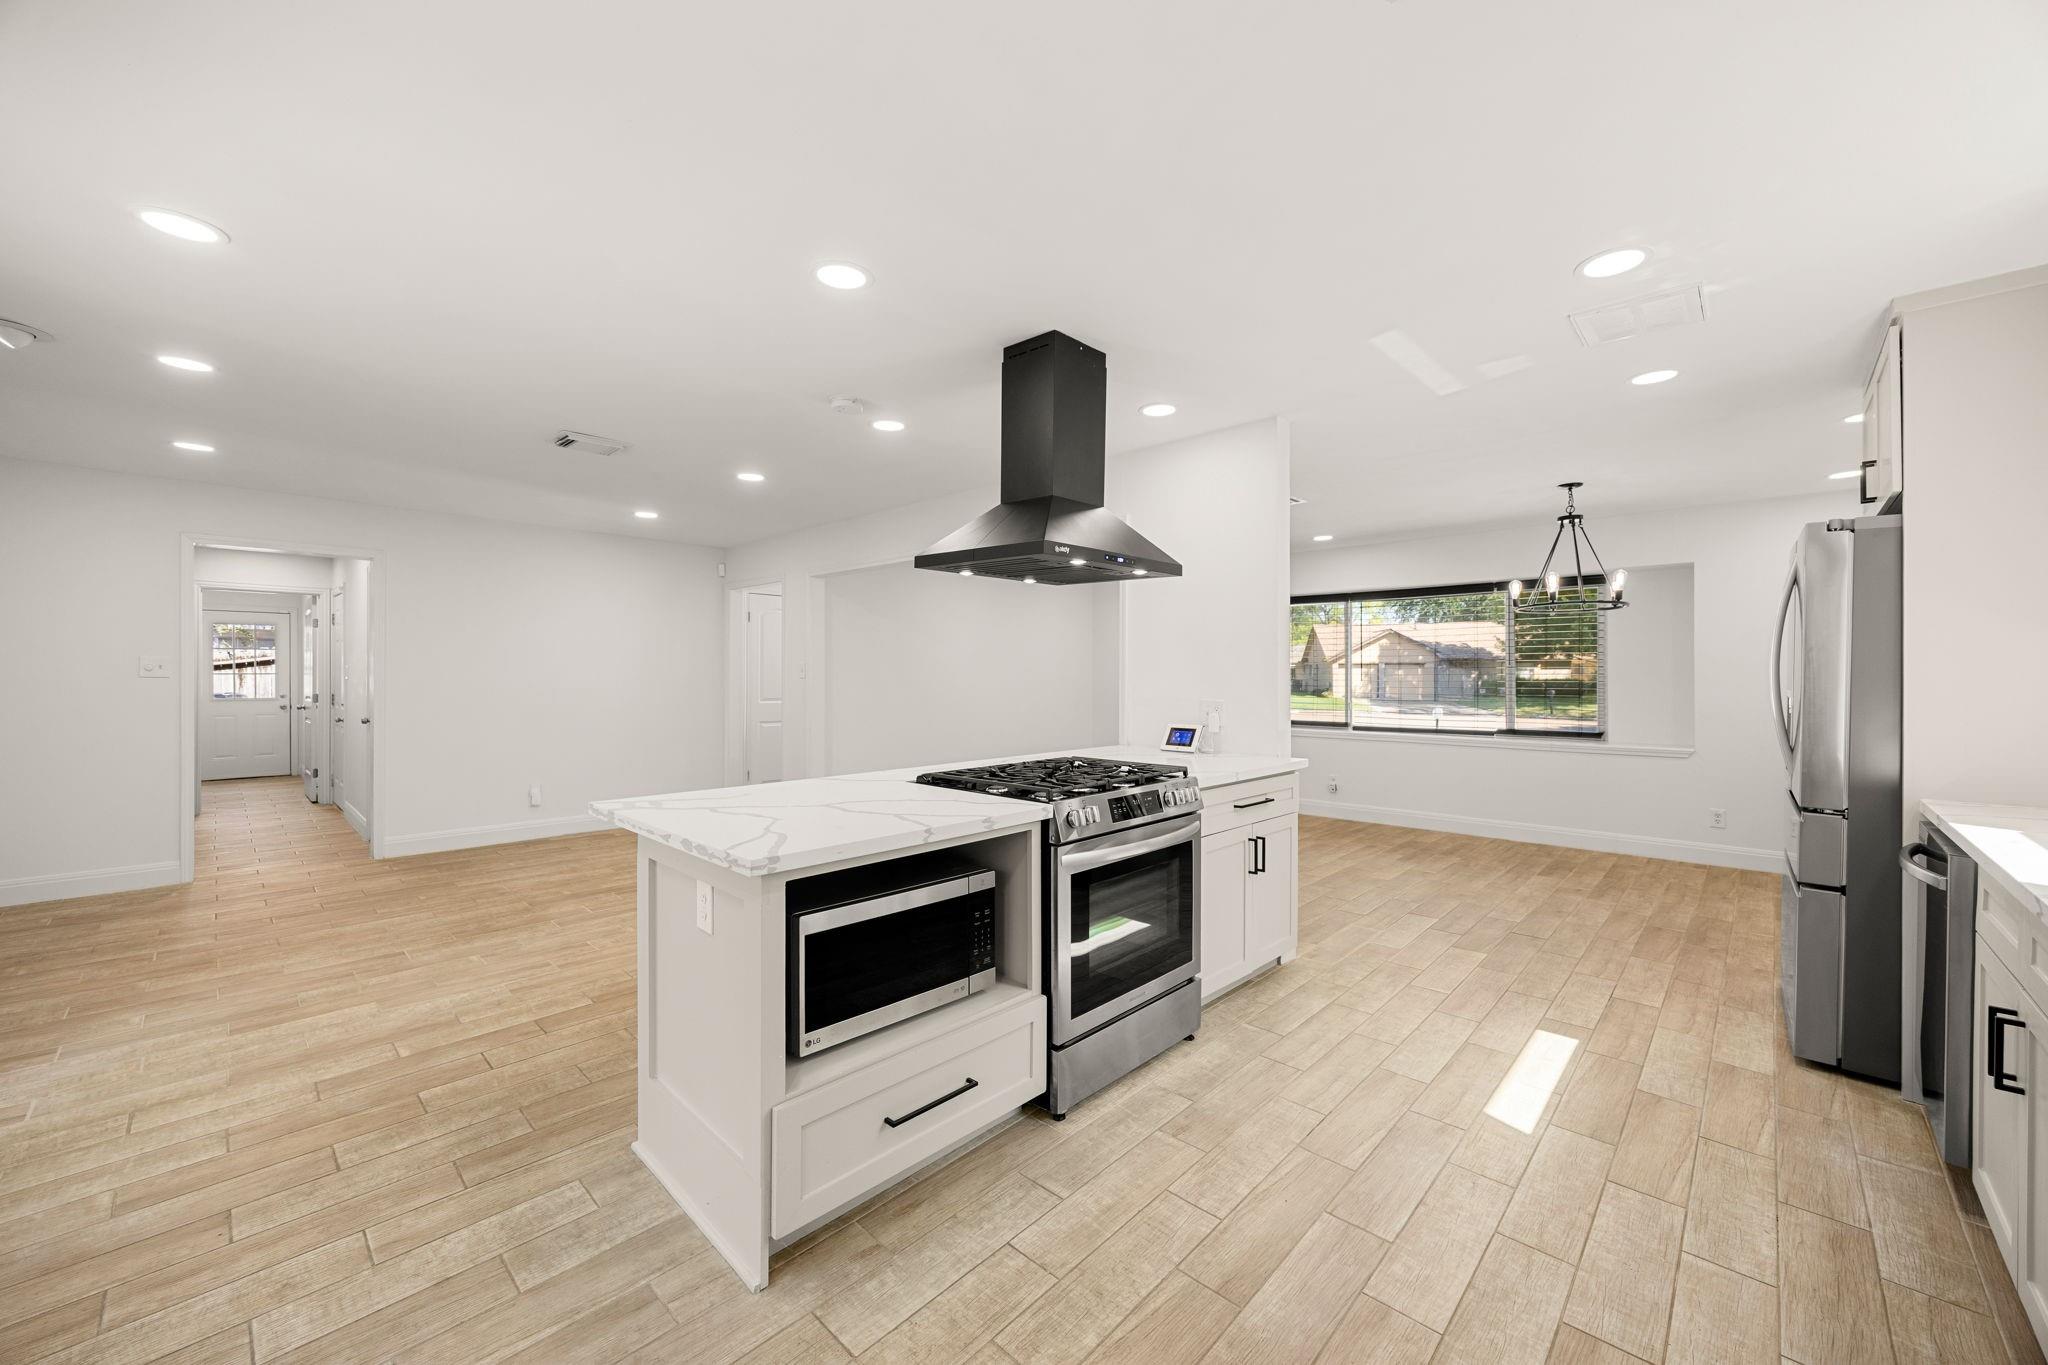
Open kitchen with white cabinets, a large island, and wood-look tile flooring.
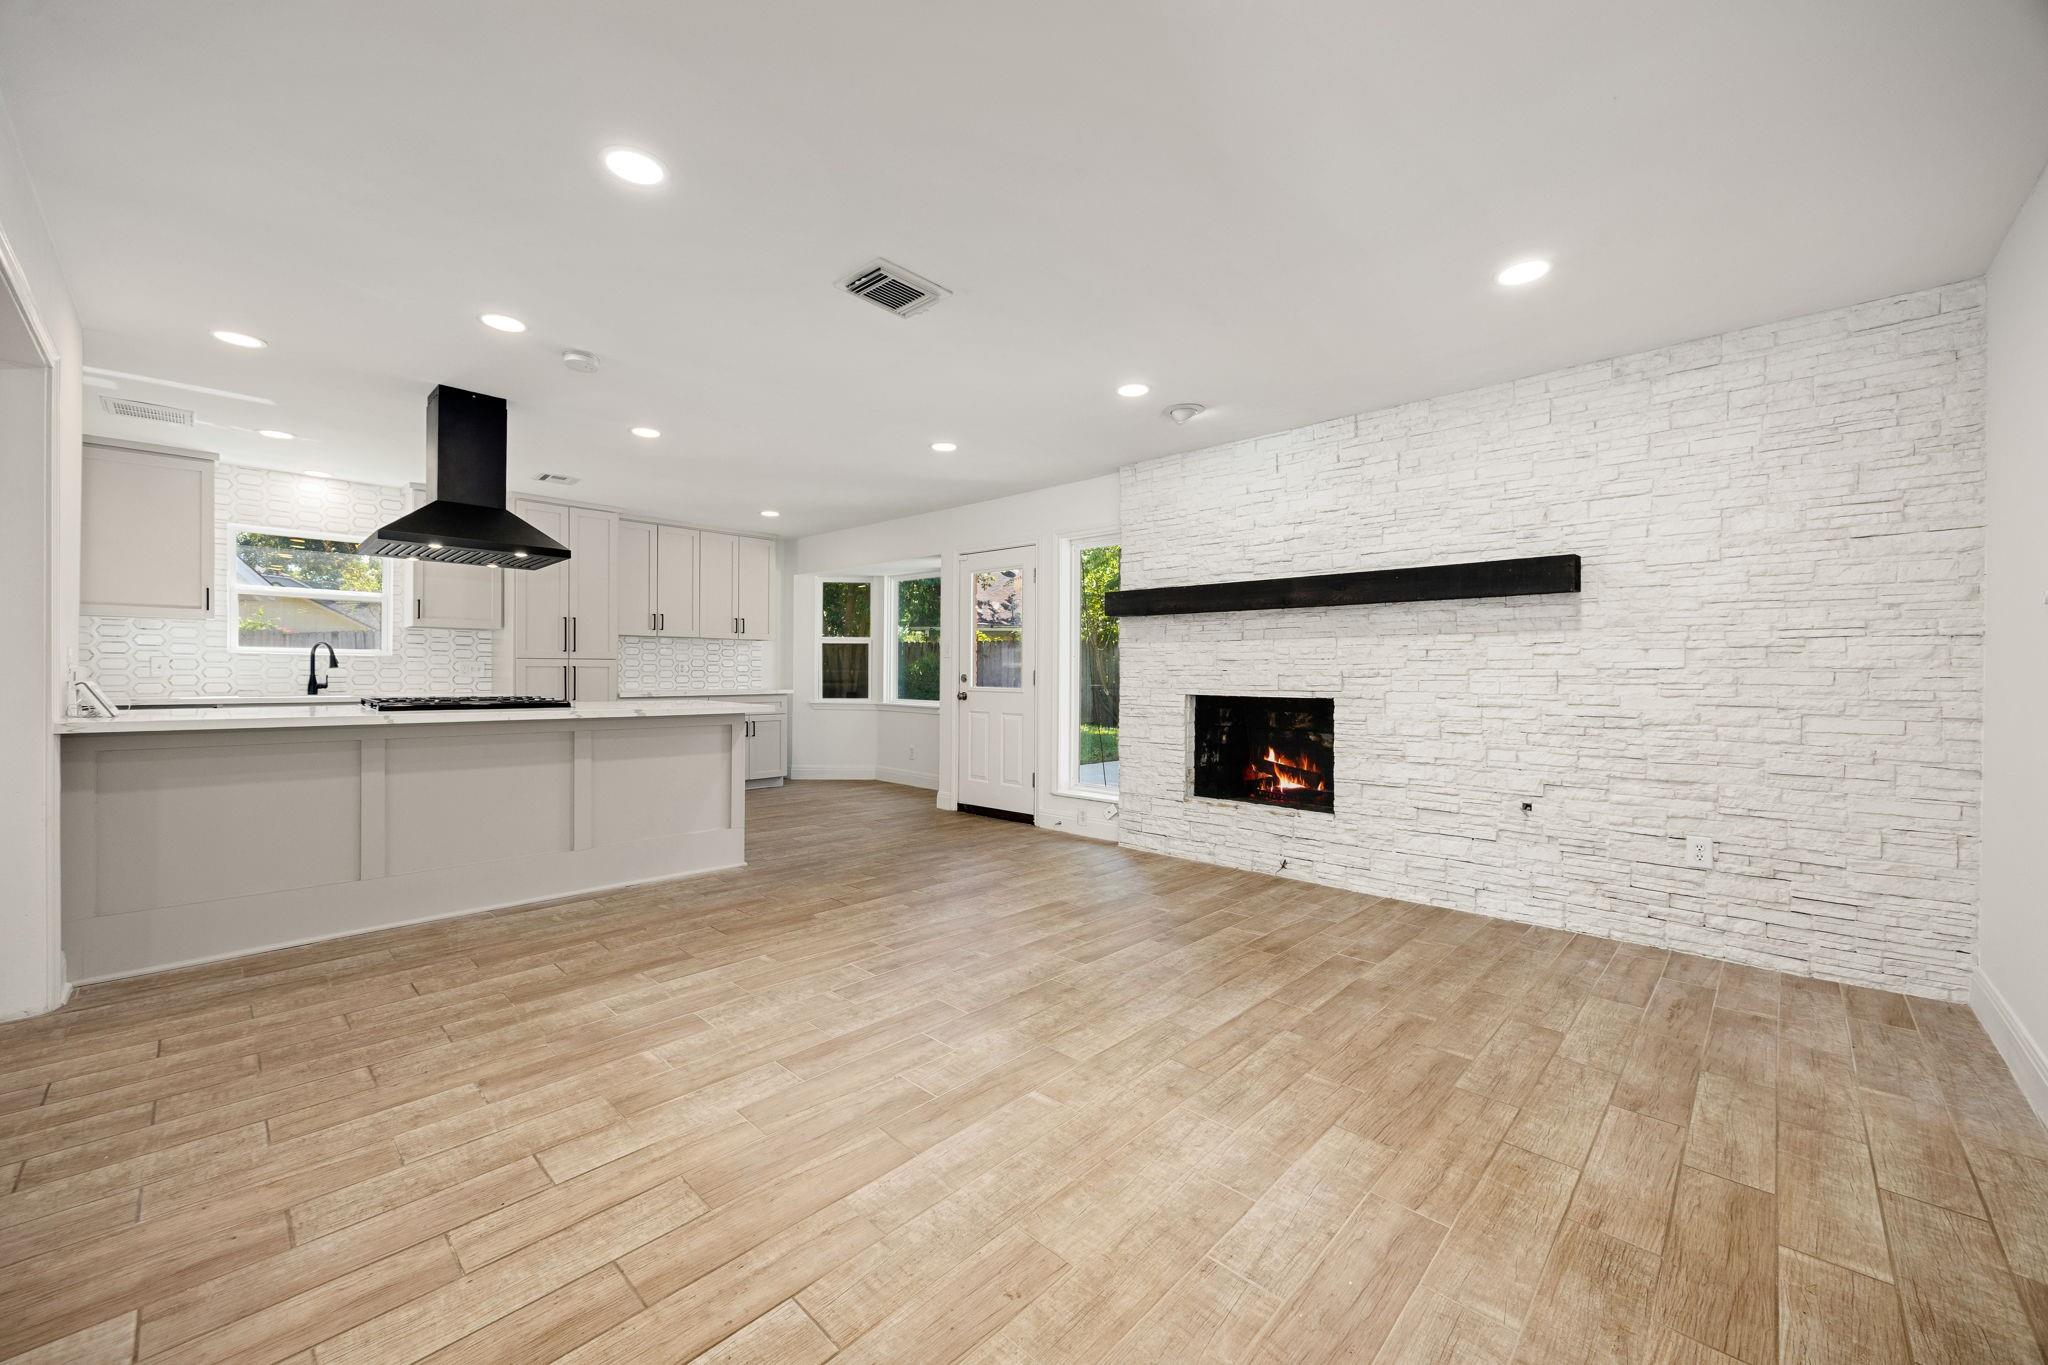
Open-plan living room and kitchen with a white stone fireplace and wide island.
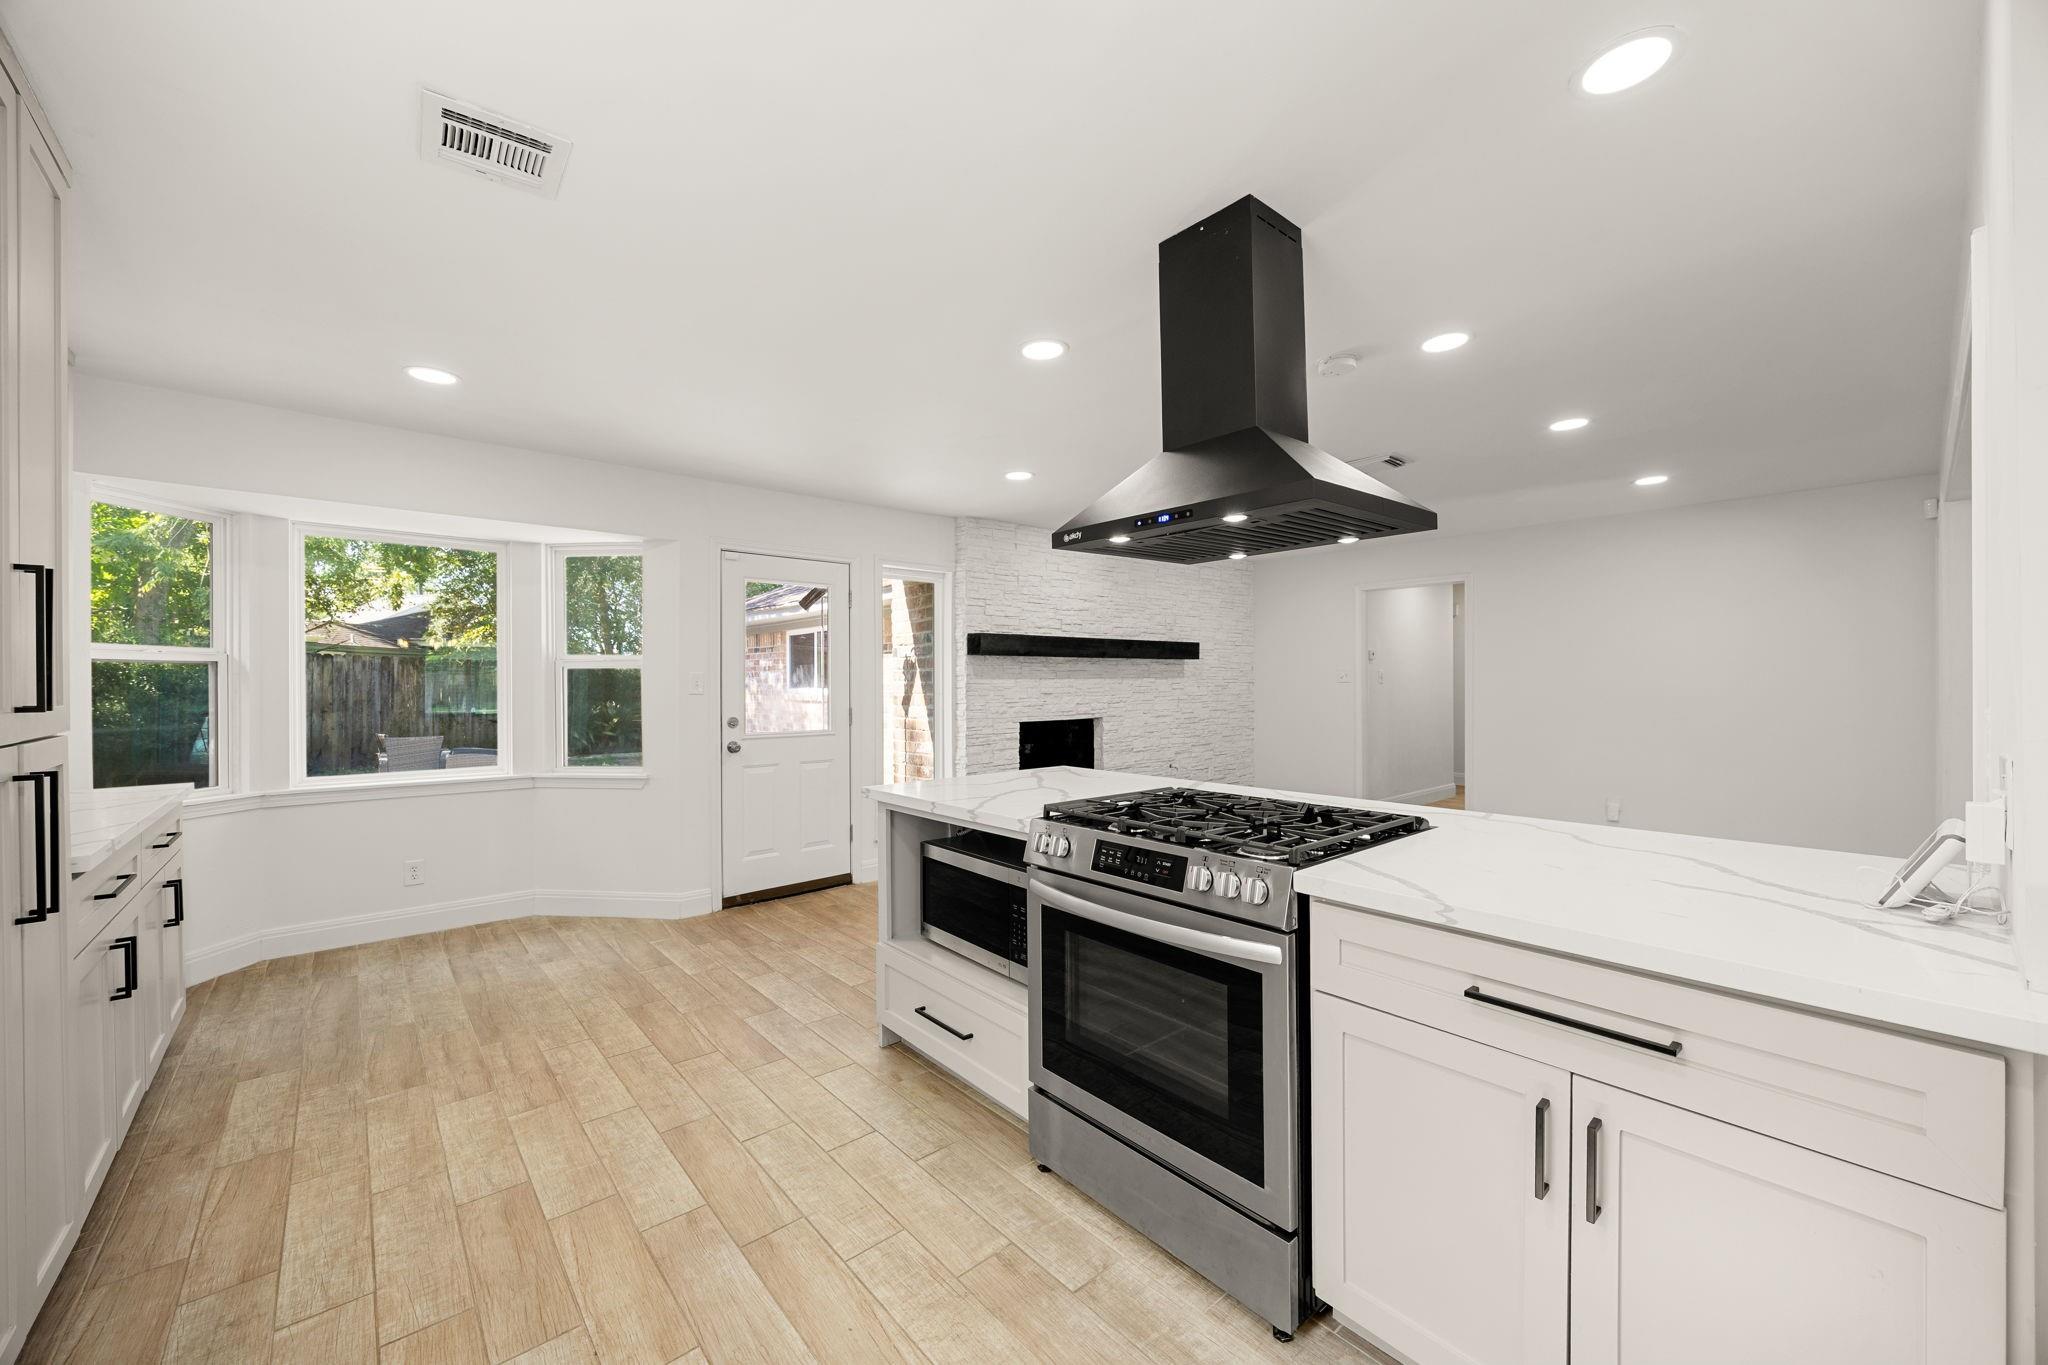
Open kitchen and living area with a white stone fireplace and wood-look tile floors.
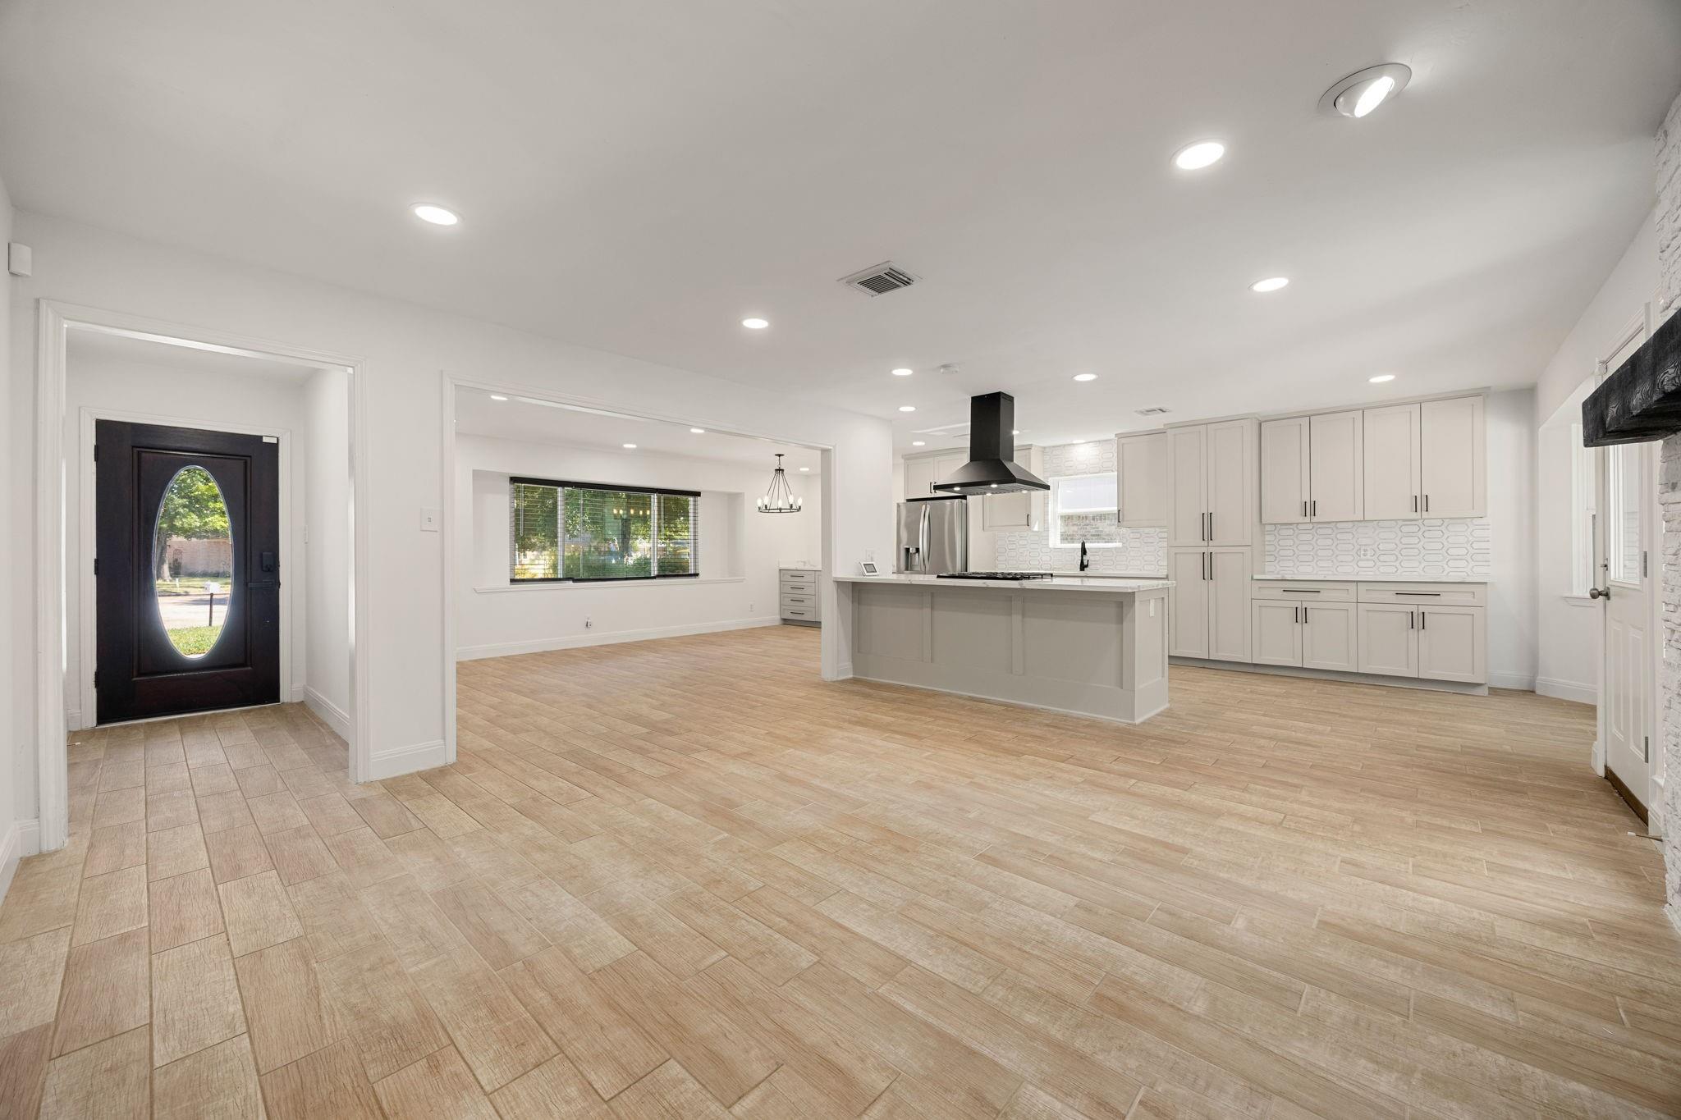
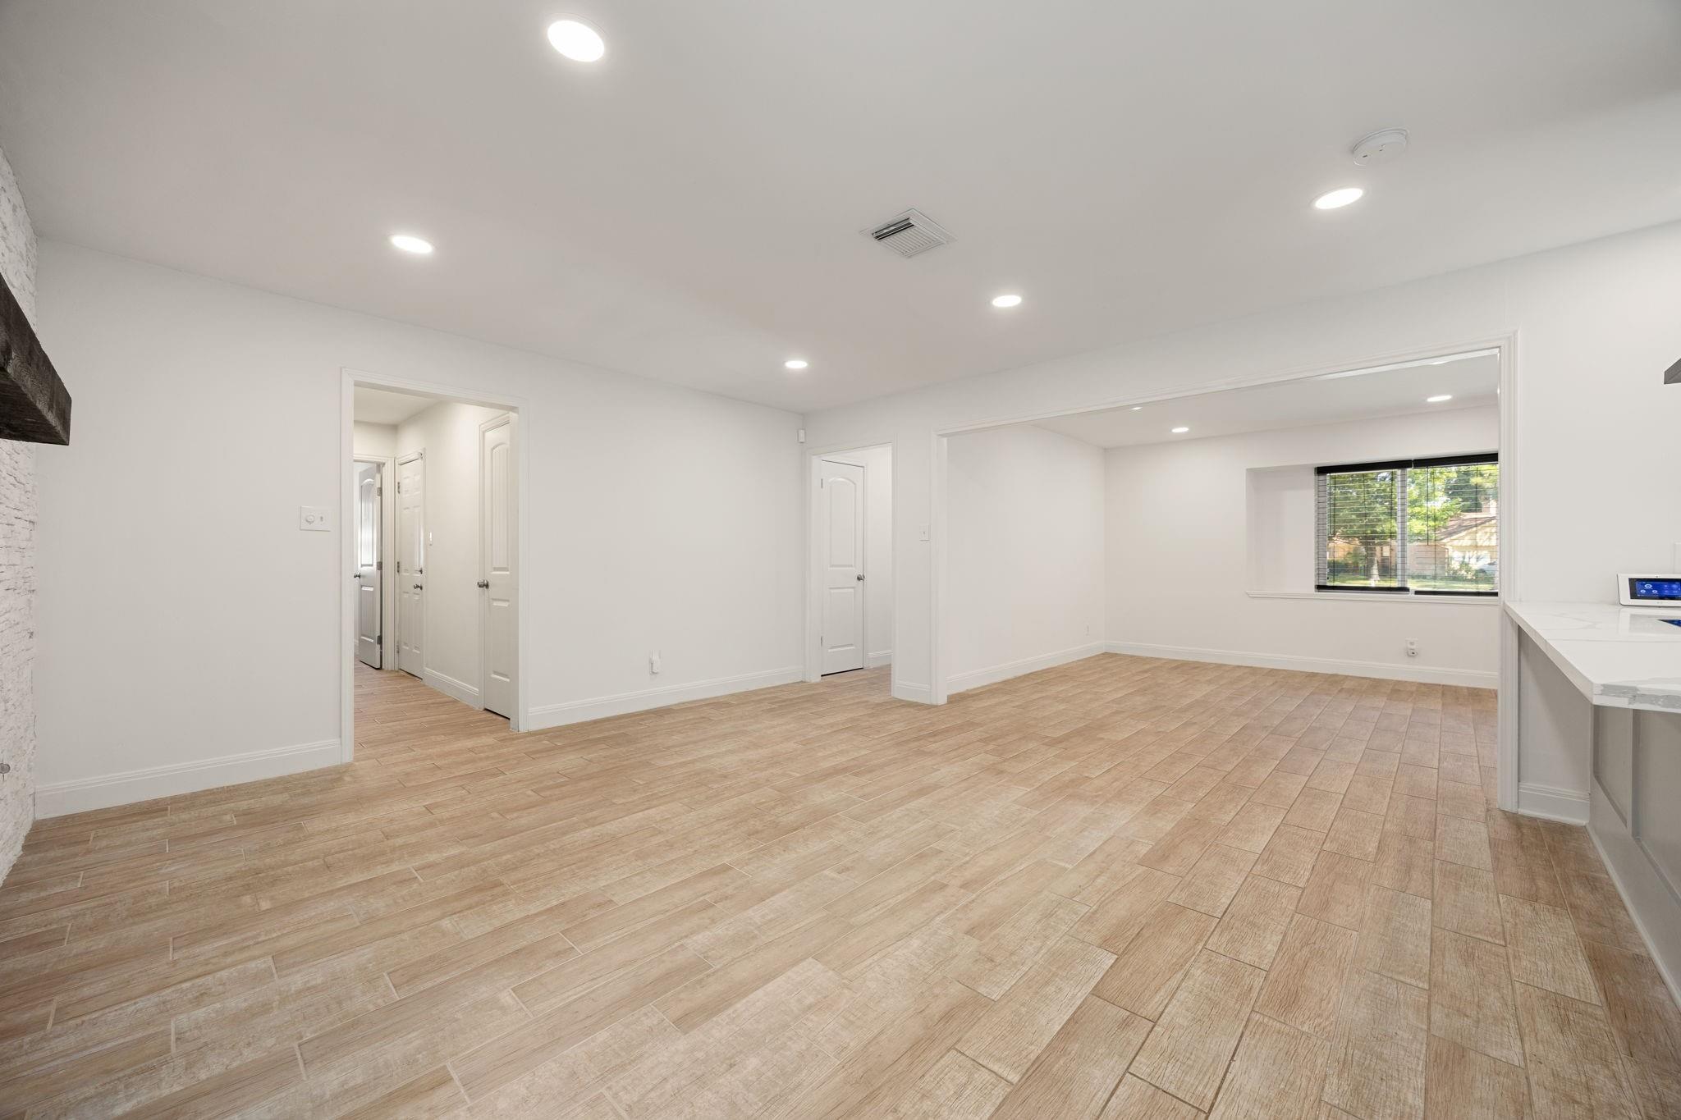
Open, unfurnished living area with wood-look tile floors, recessed lights, and a wide window.
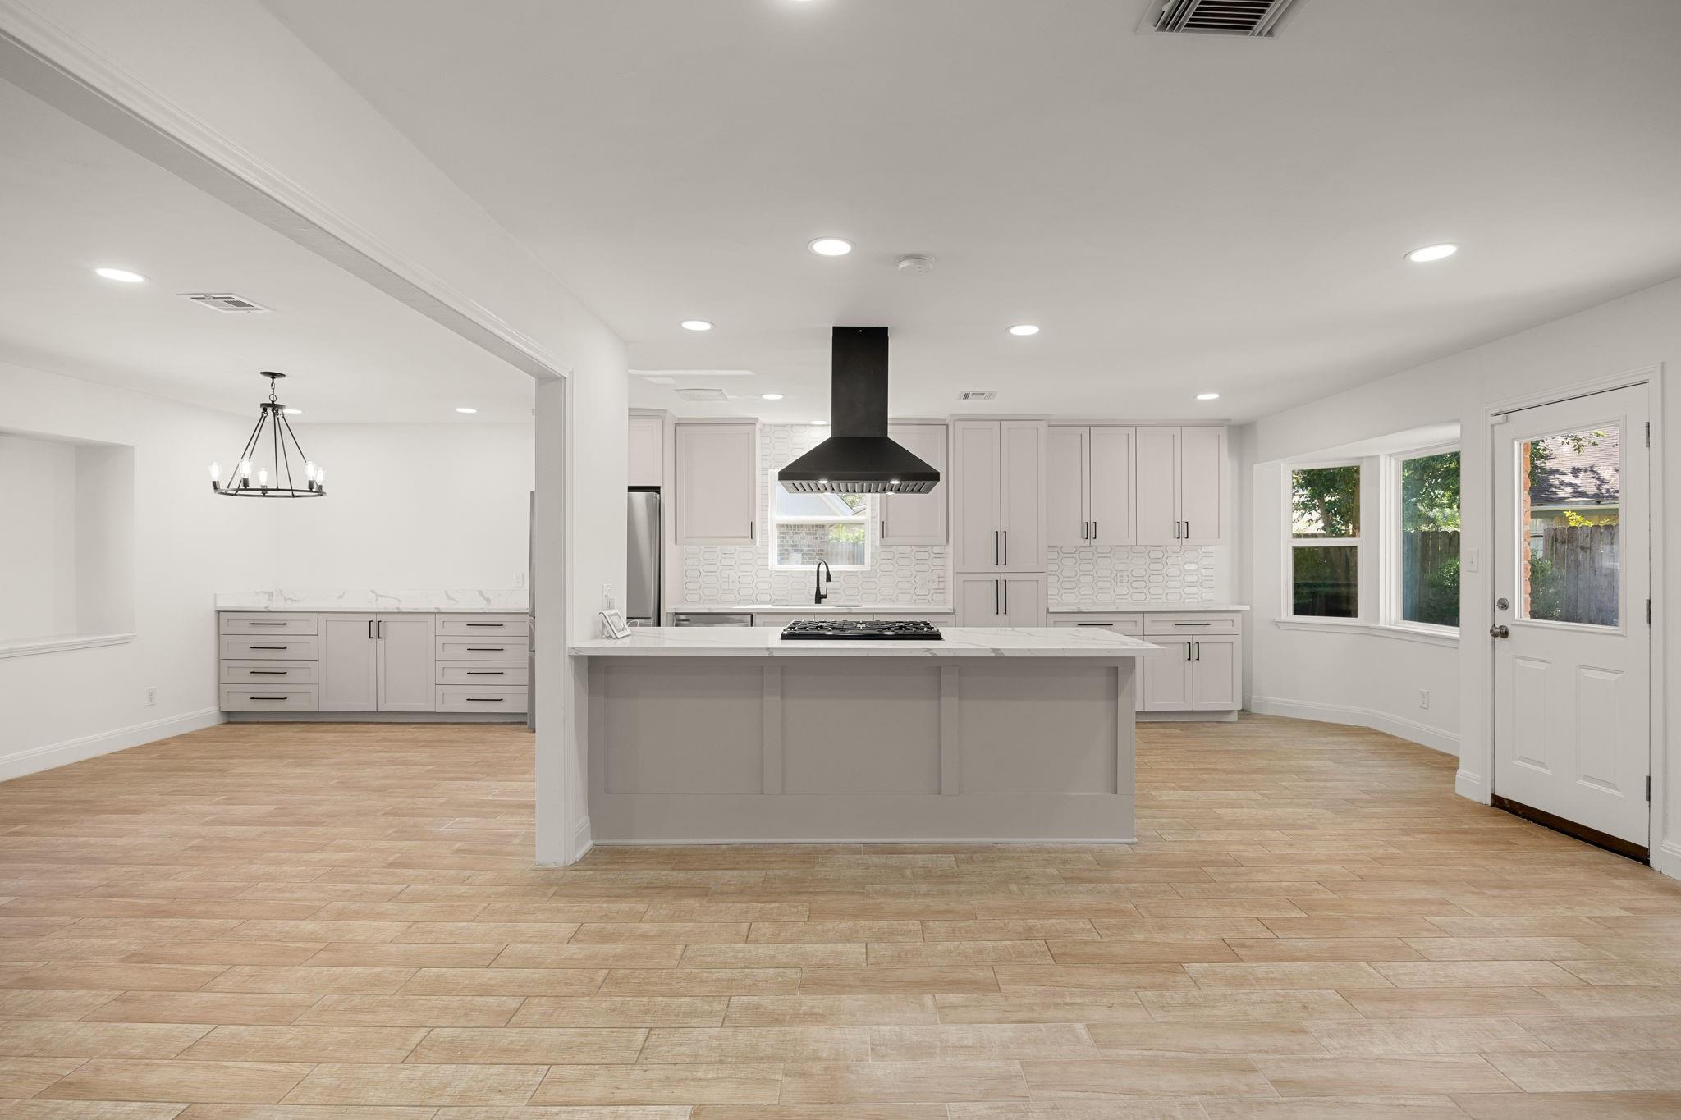
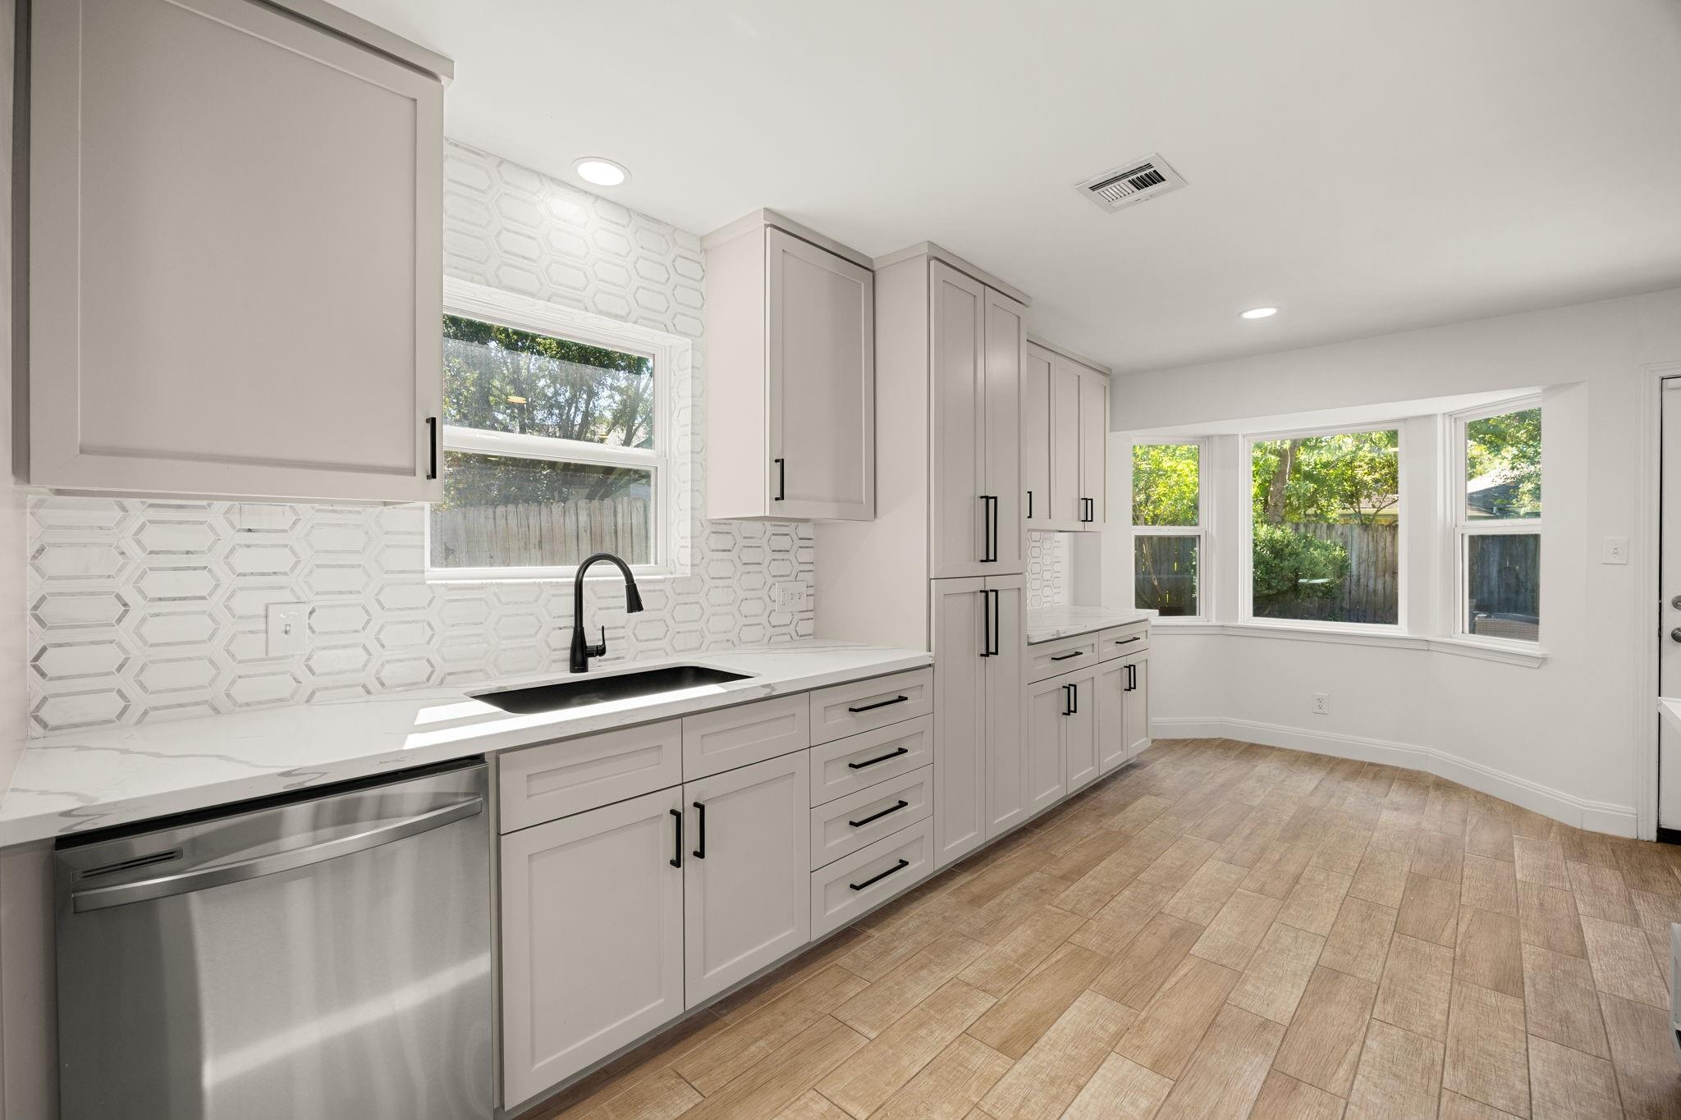
Bright renovated kitchen with a large island, white cabinetry, patterned backsplash, and wood-look tile flooring.
Bright open kitchen with a white island, stainless range, and wood-look tile flooring.
Bright renovated kitchen with a large island, stainless steel range, and white brick fireplace.
Bright renovated kitchen with white hexagonal backsplash, quartz counters, and windows overlooking the yard.
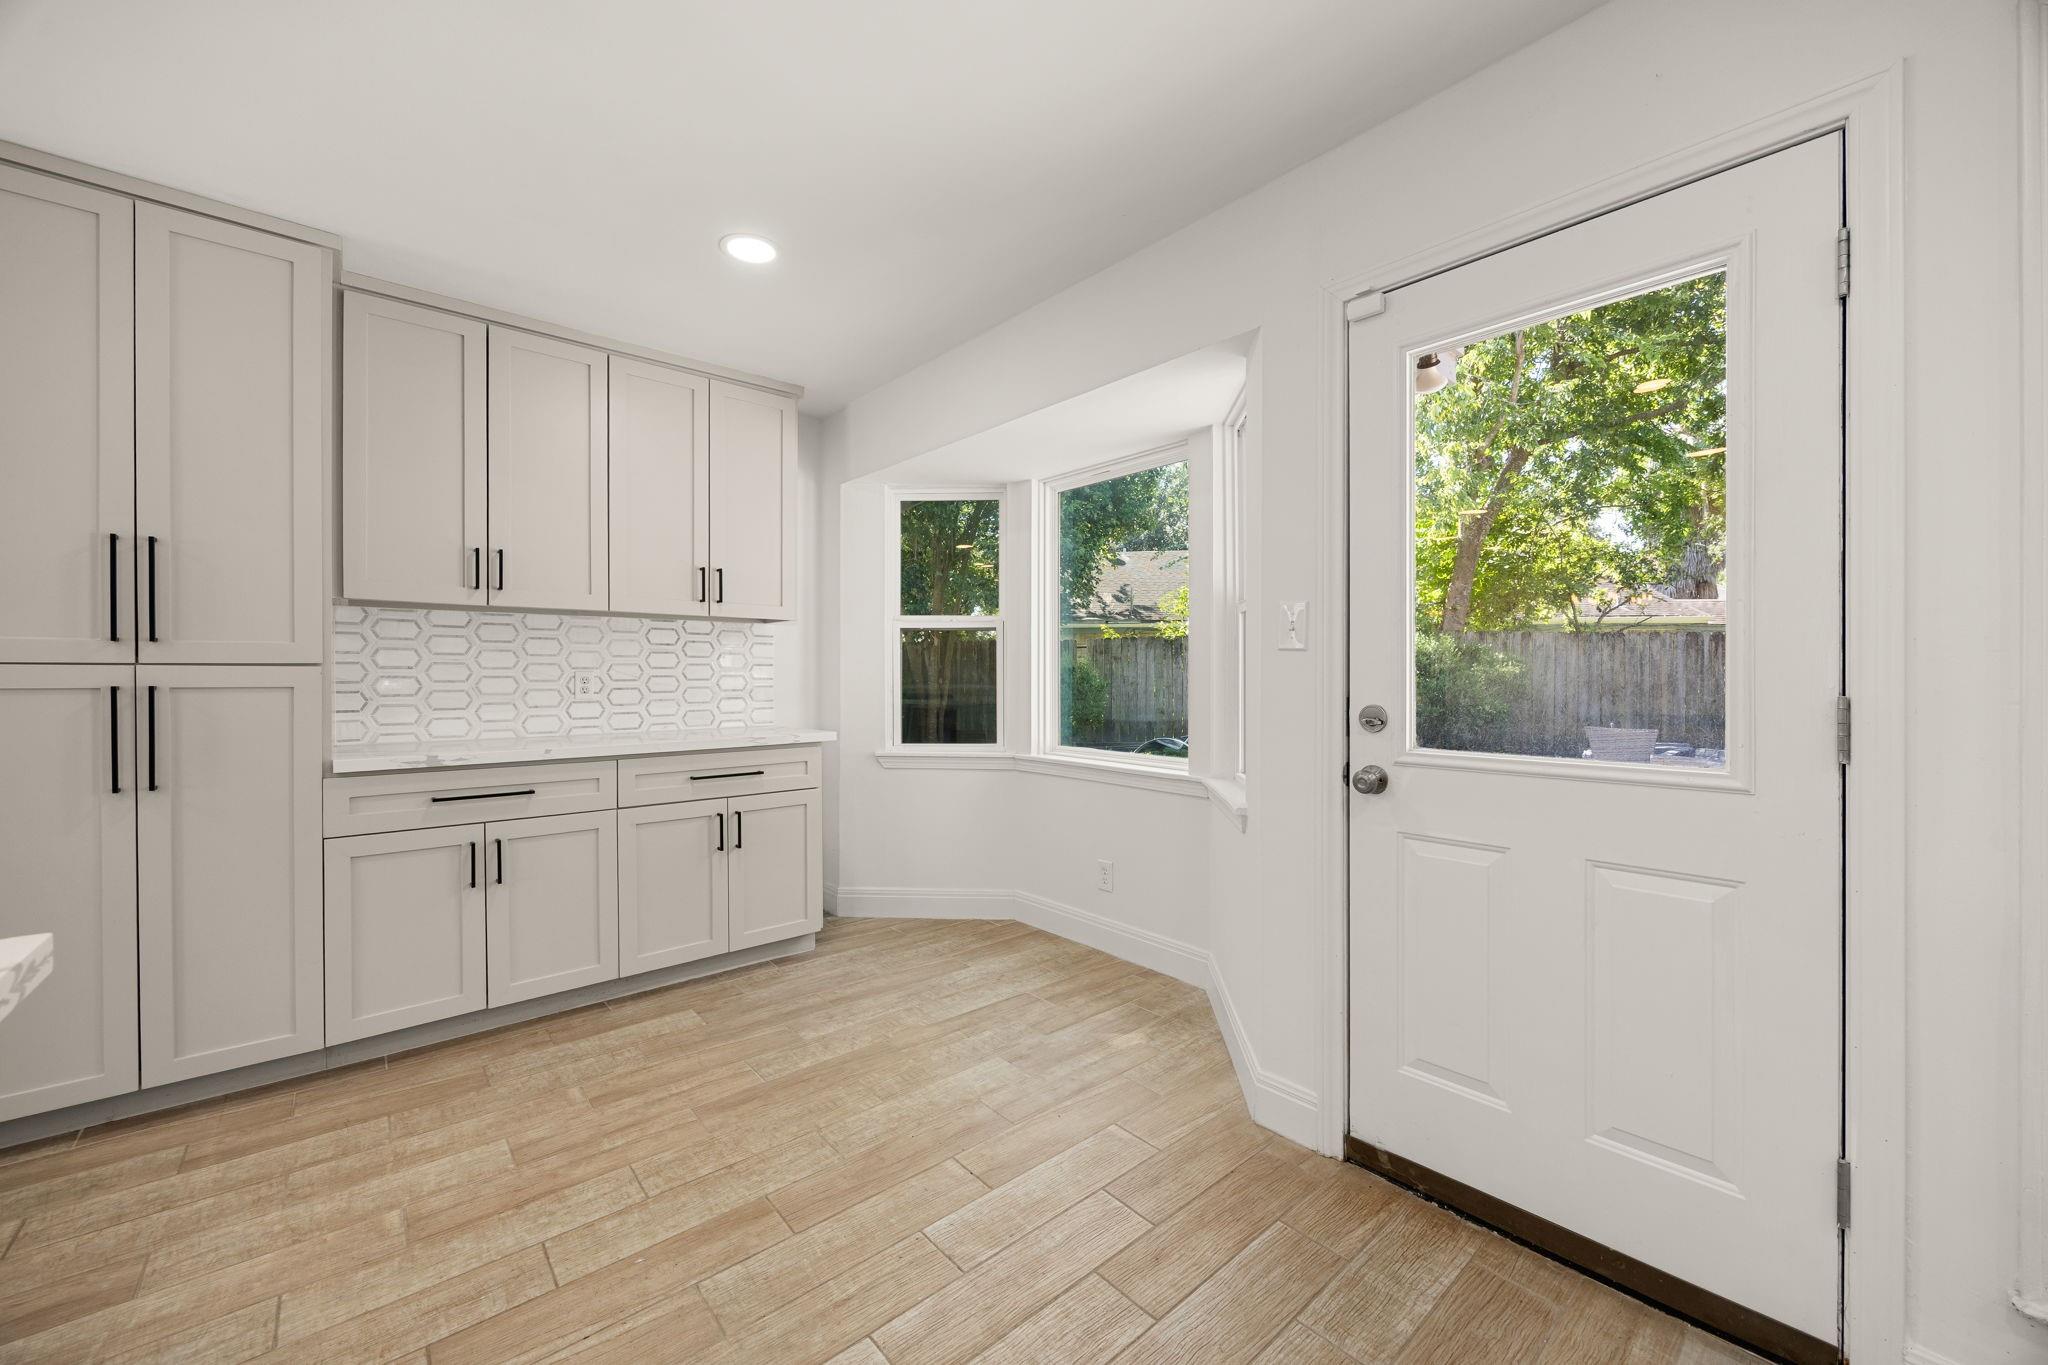
Bright utility room with white cabinets, patterned backsplash, wood-look tile, and a glass-paneled exterior door.
Bright kitchen with white cabinetry, stainless steel appliances, and a large window with wooden blinds.
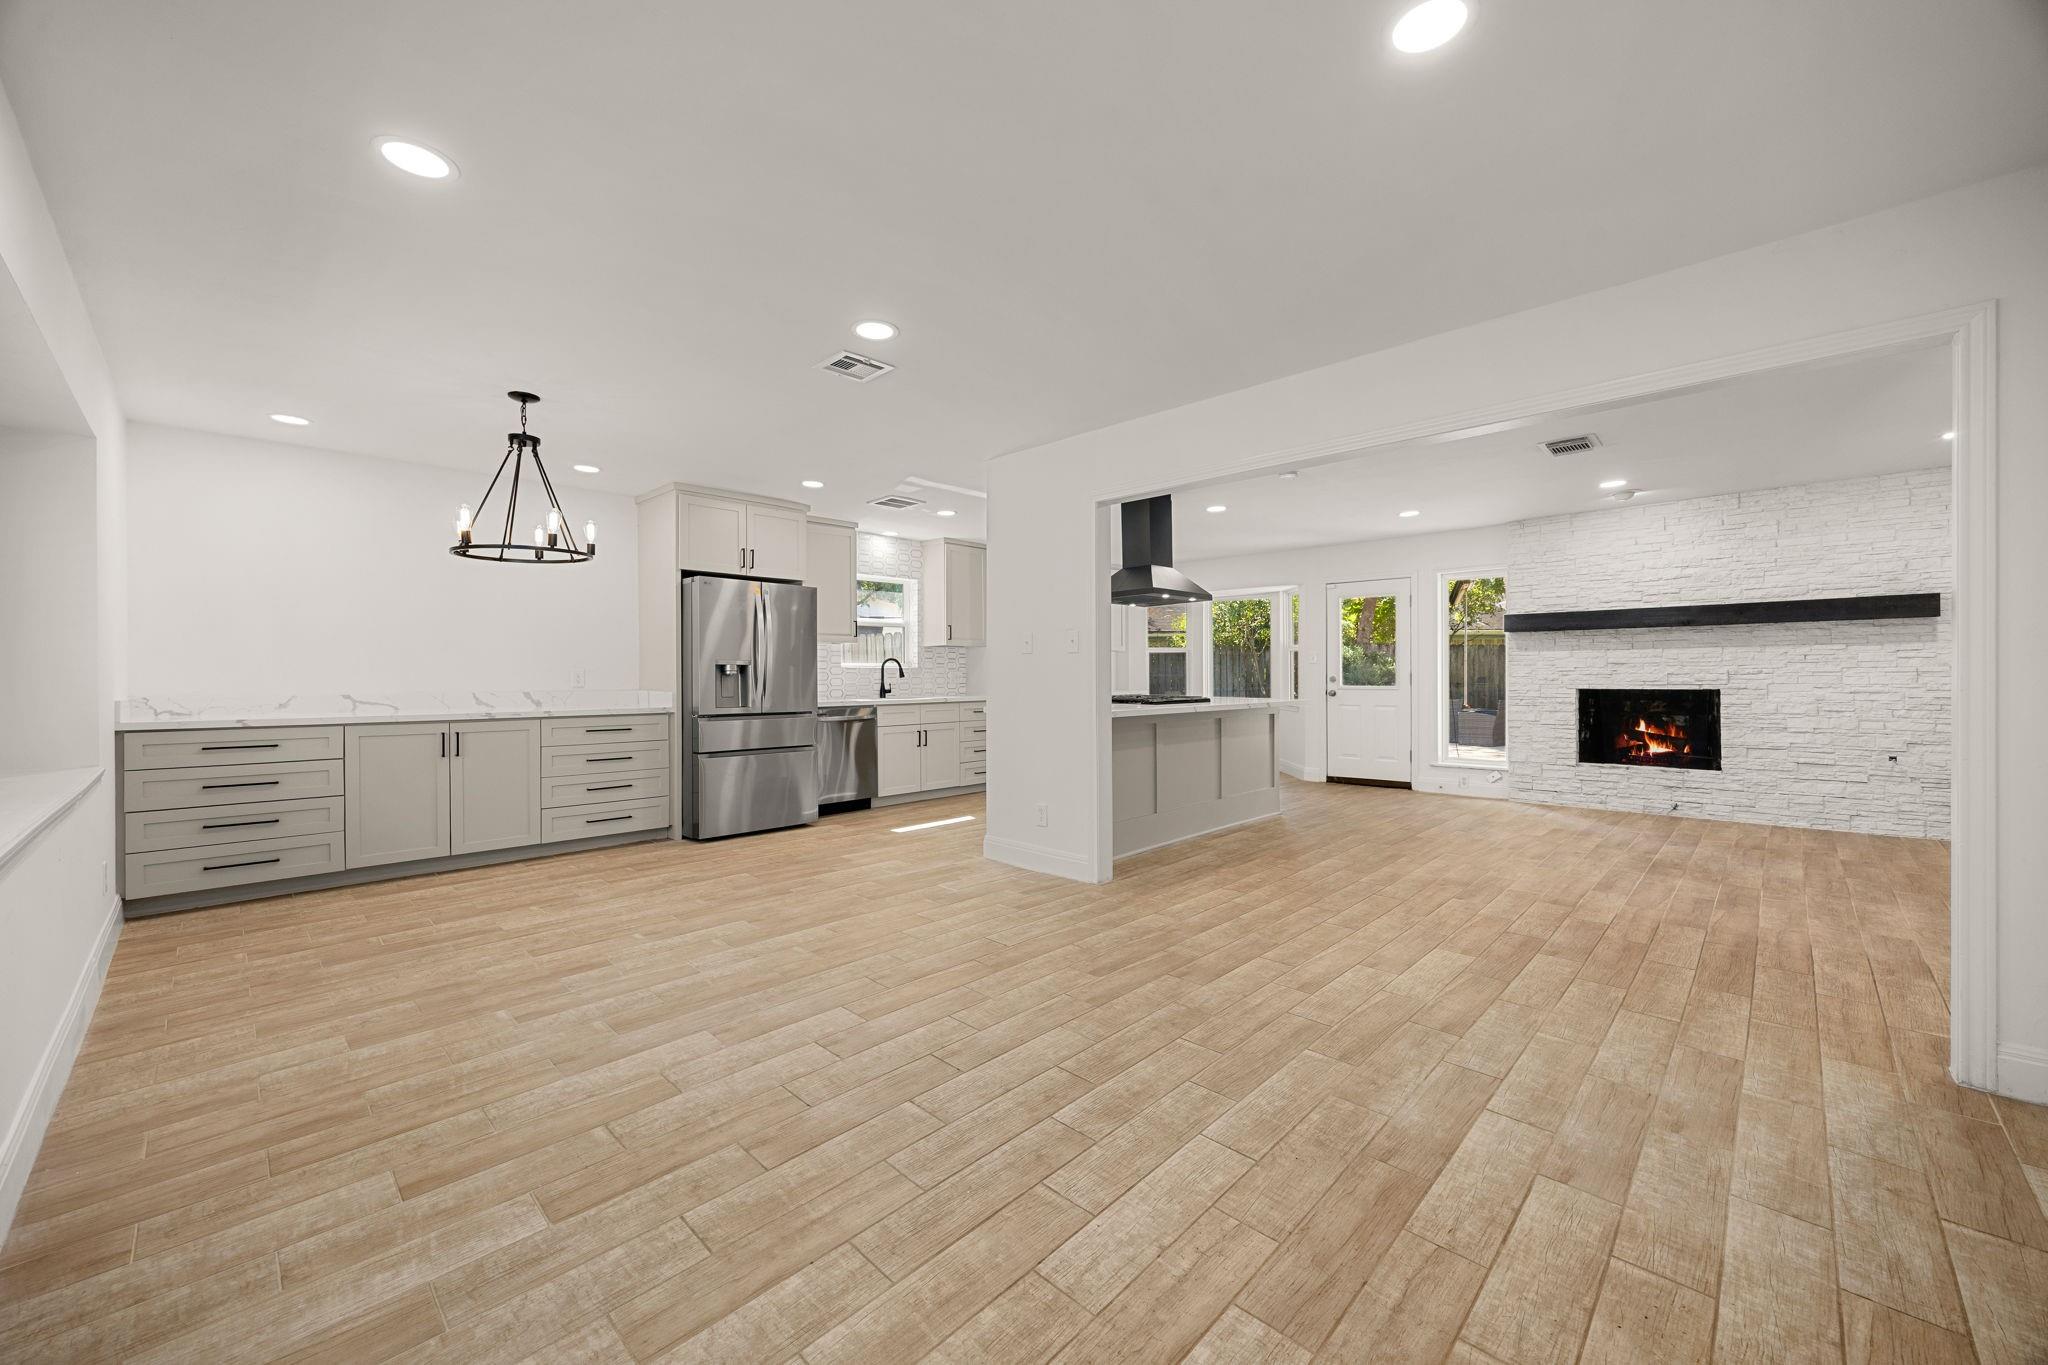
Open kitchen and living area with a white stone fireplace, light cabinetry, and wood-look tile floors.
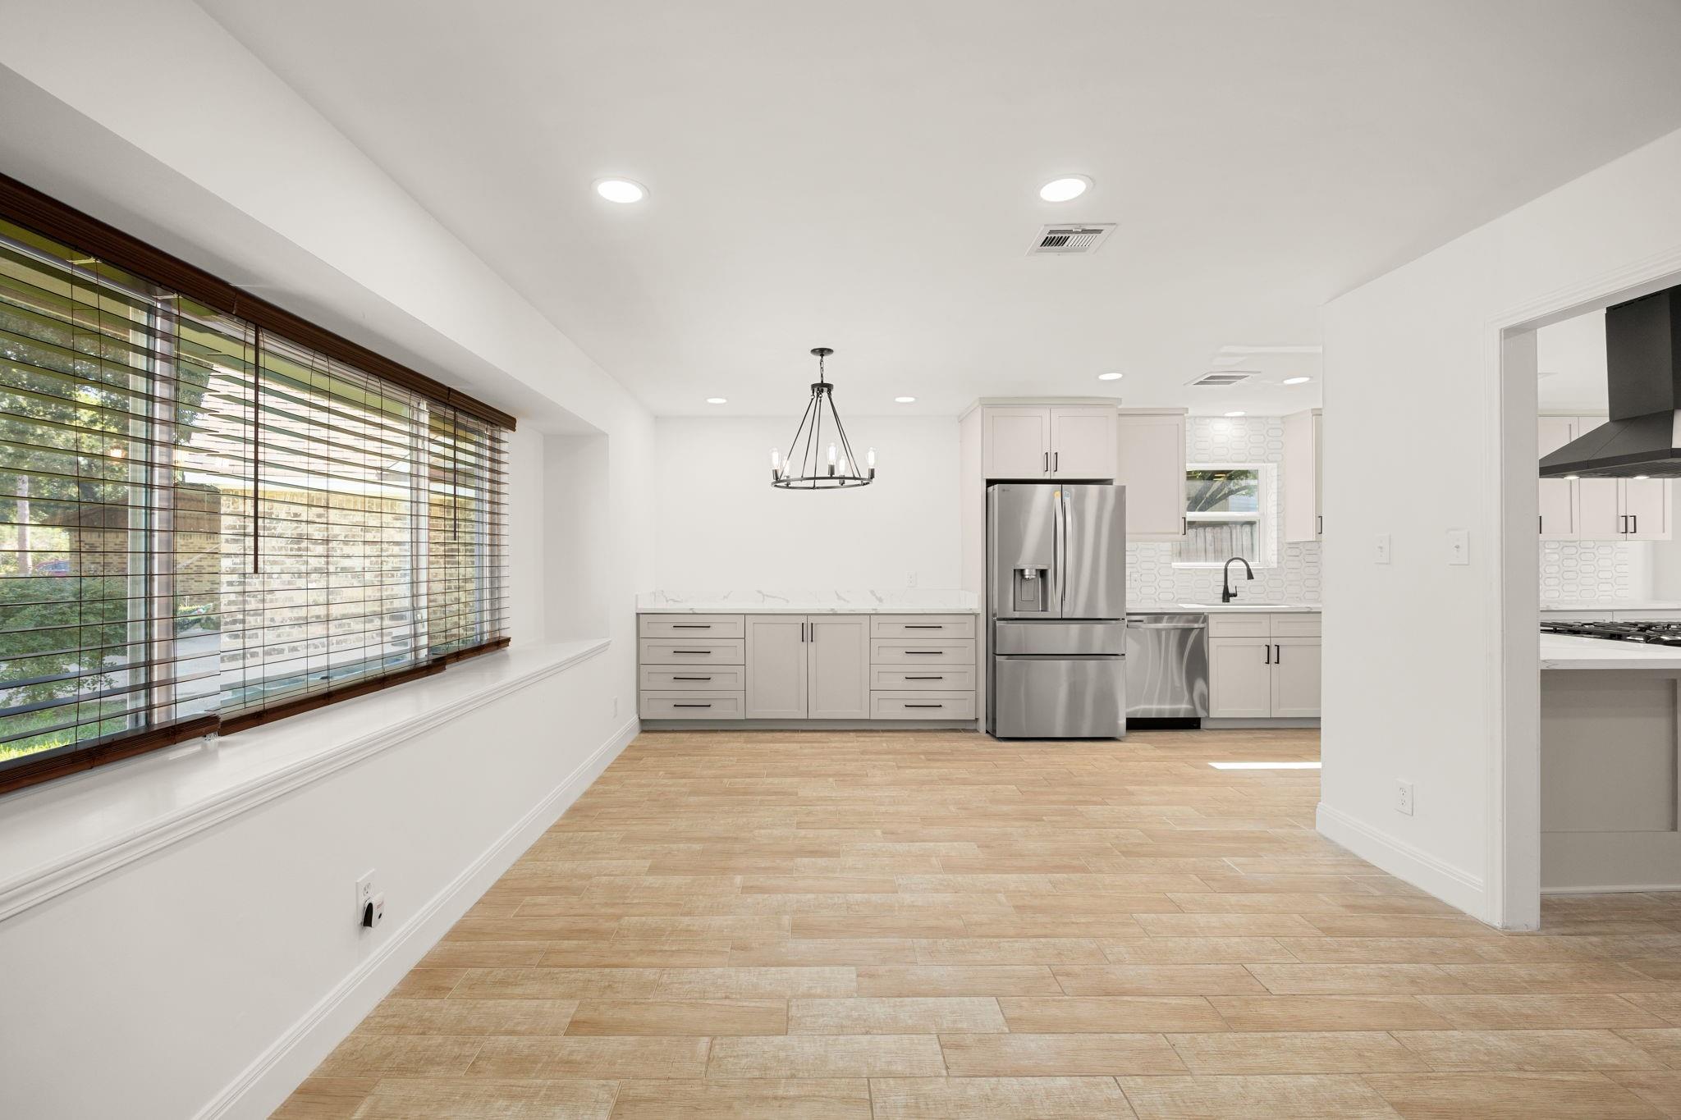
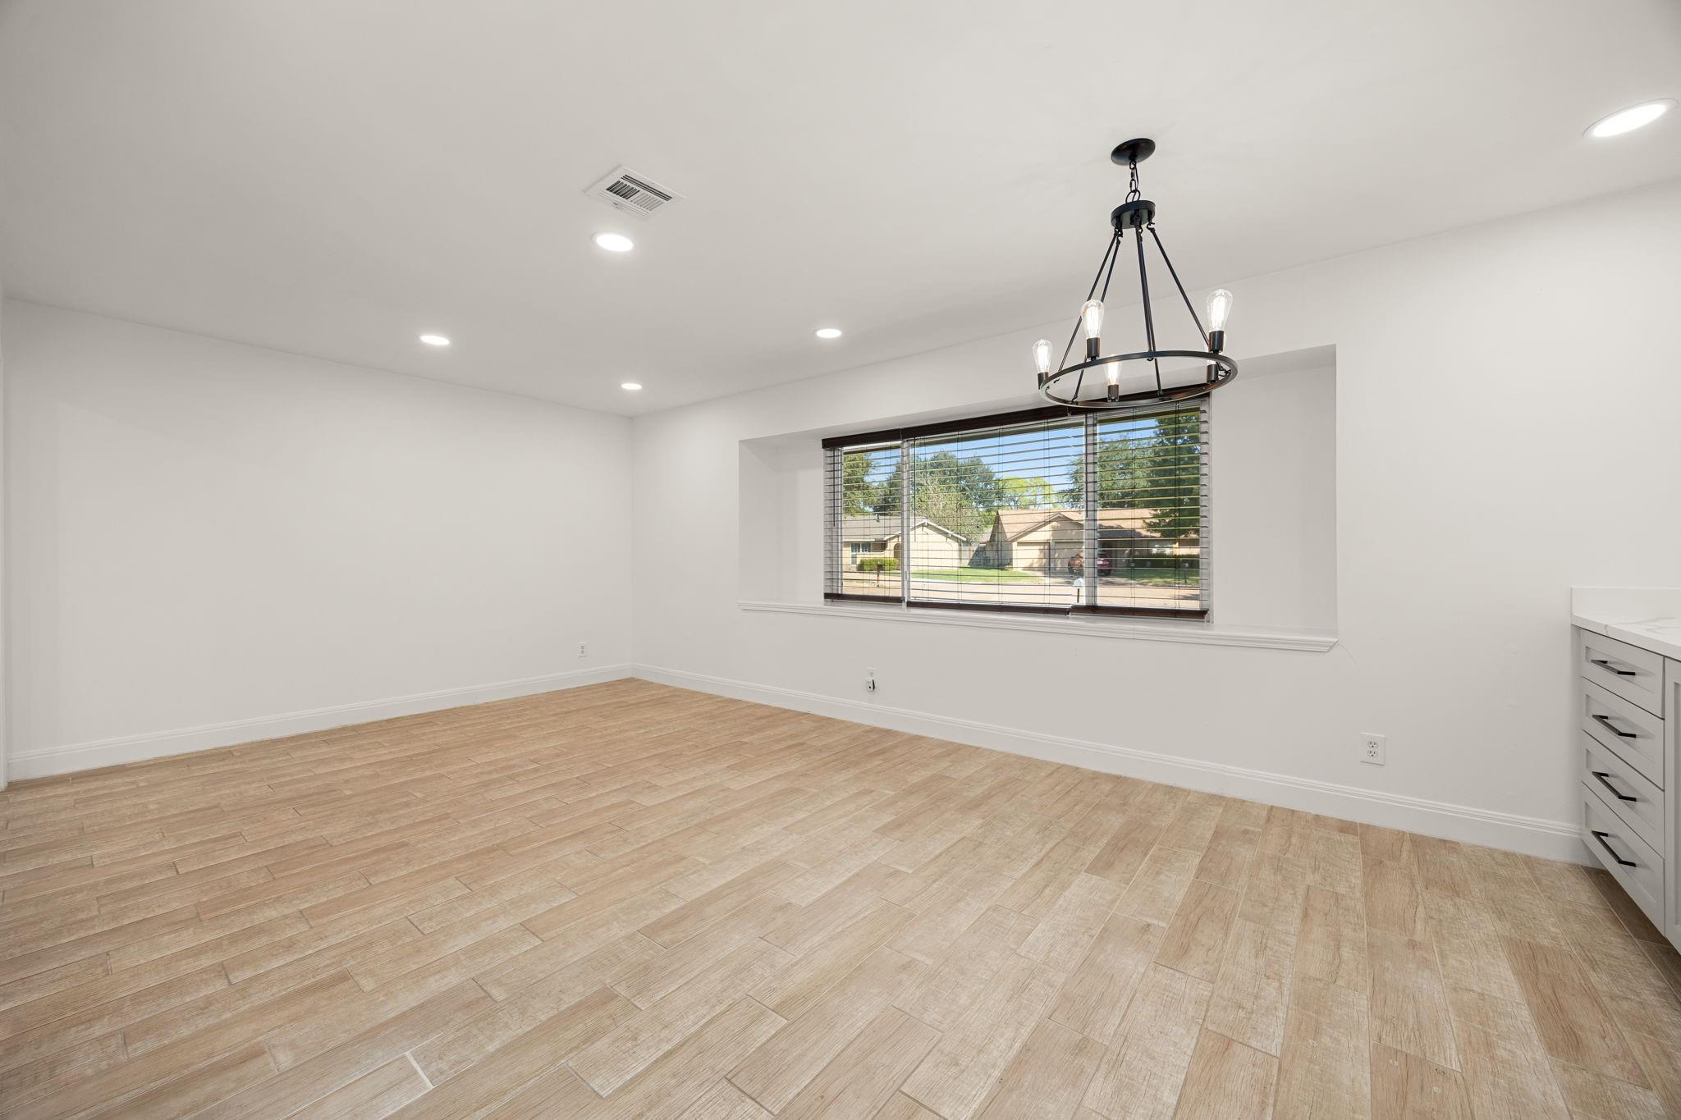
Empty dining room with wood-look tile flooring, a black chandelier, and a wide window with blinds.
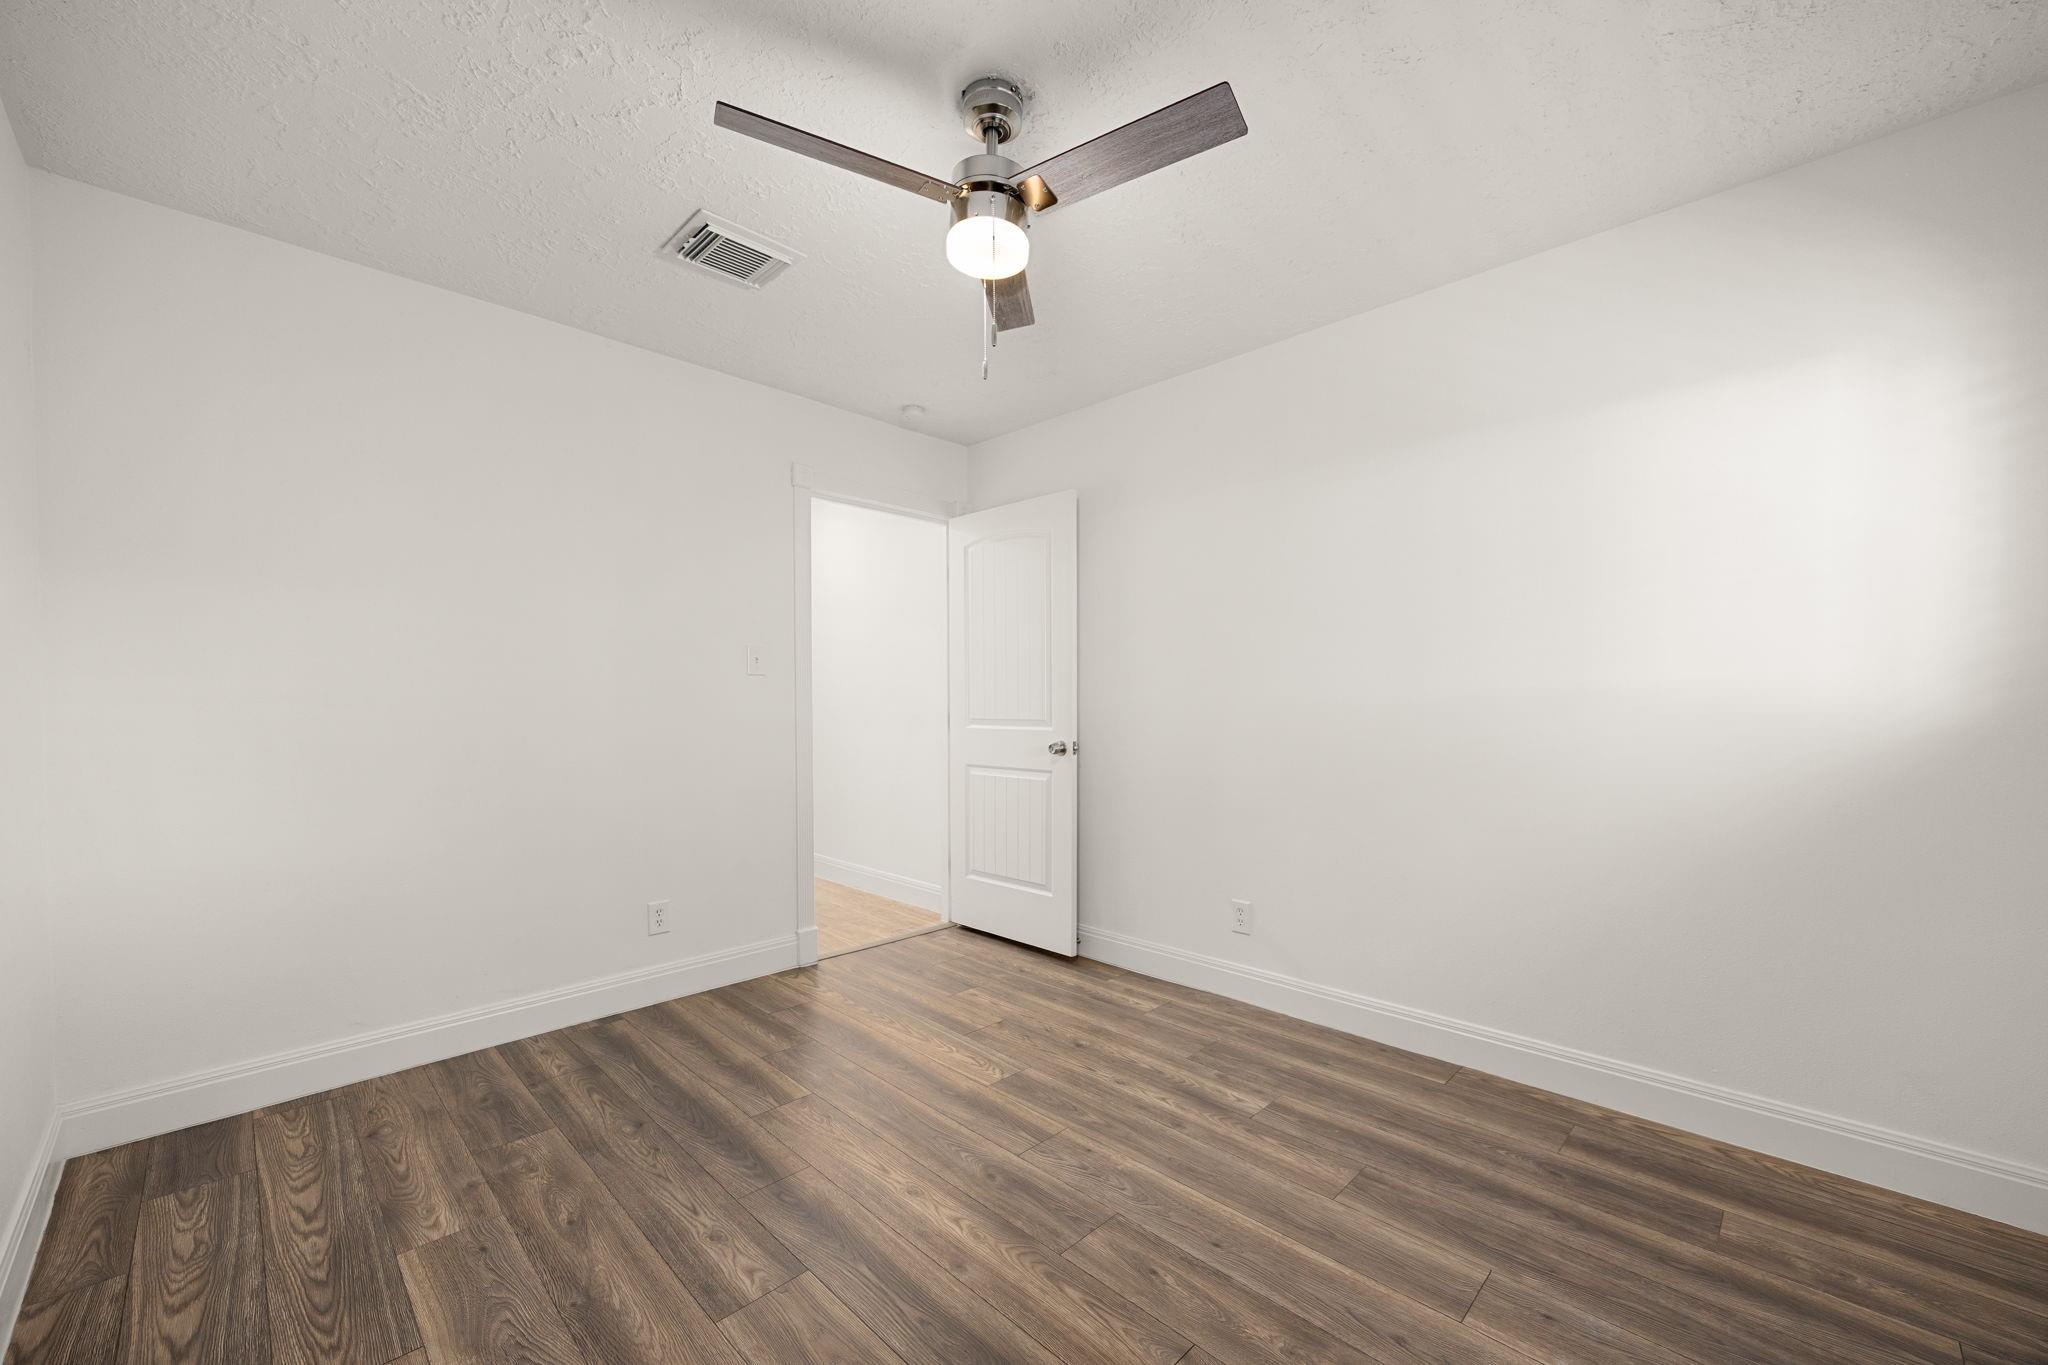
Empty room with wood-look flooring, a ceiling fan, and a wide window with blinds.
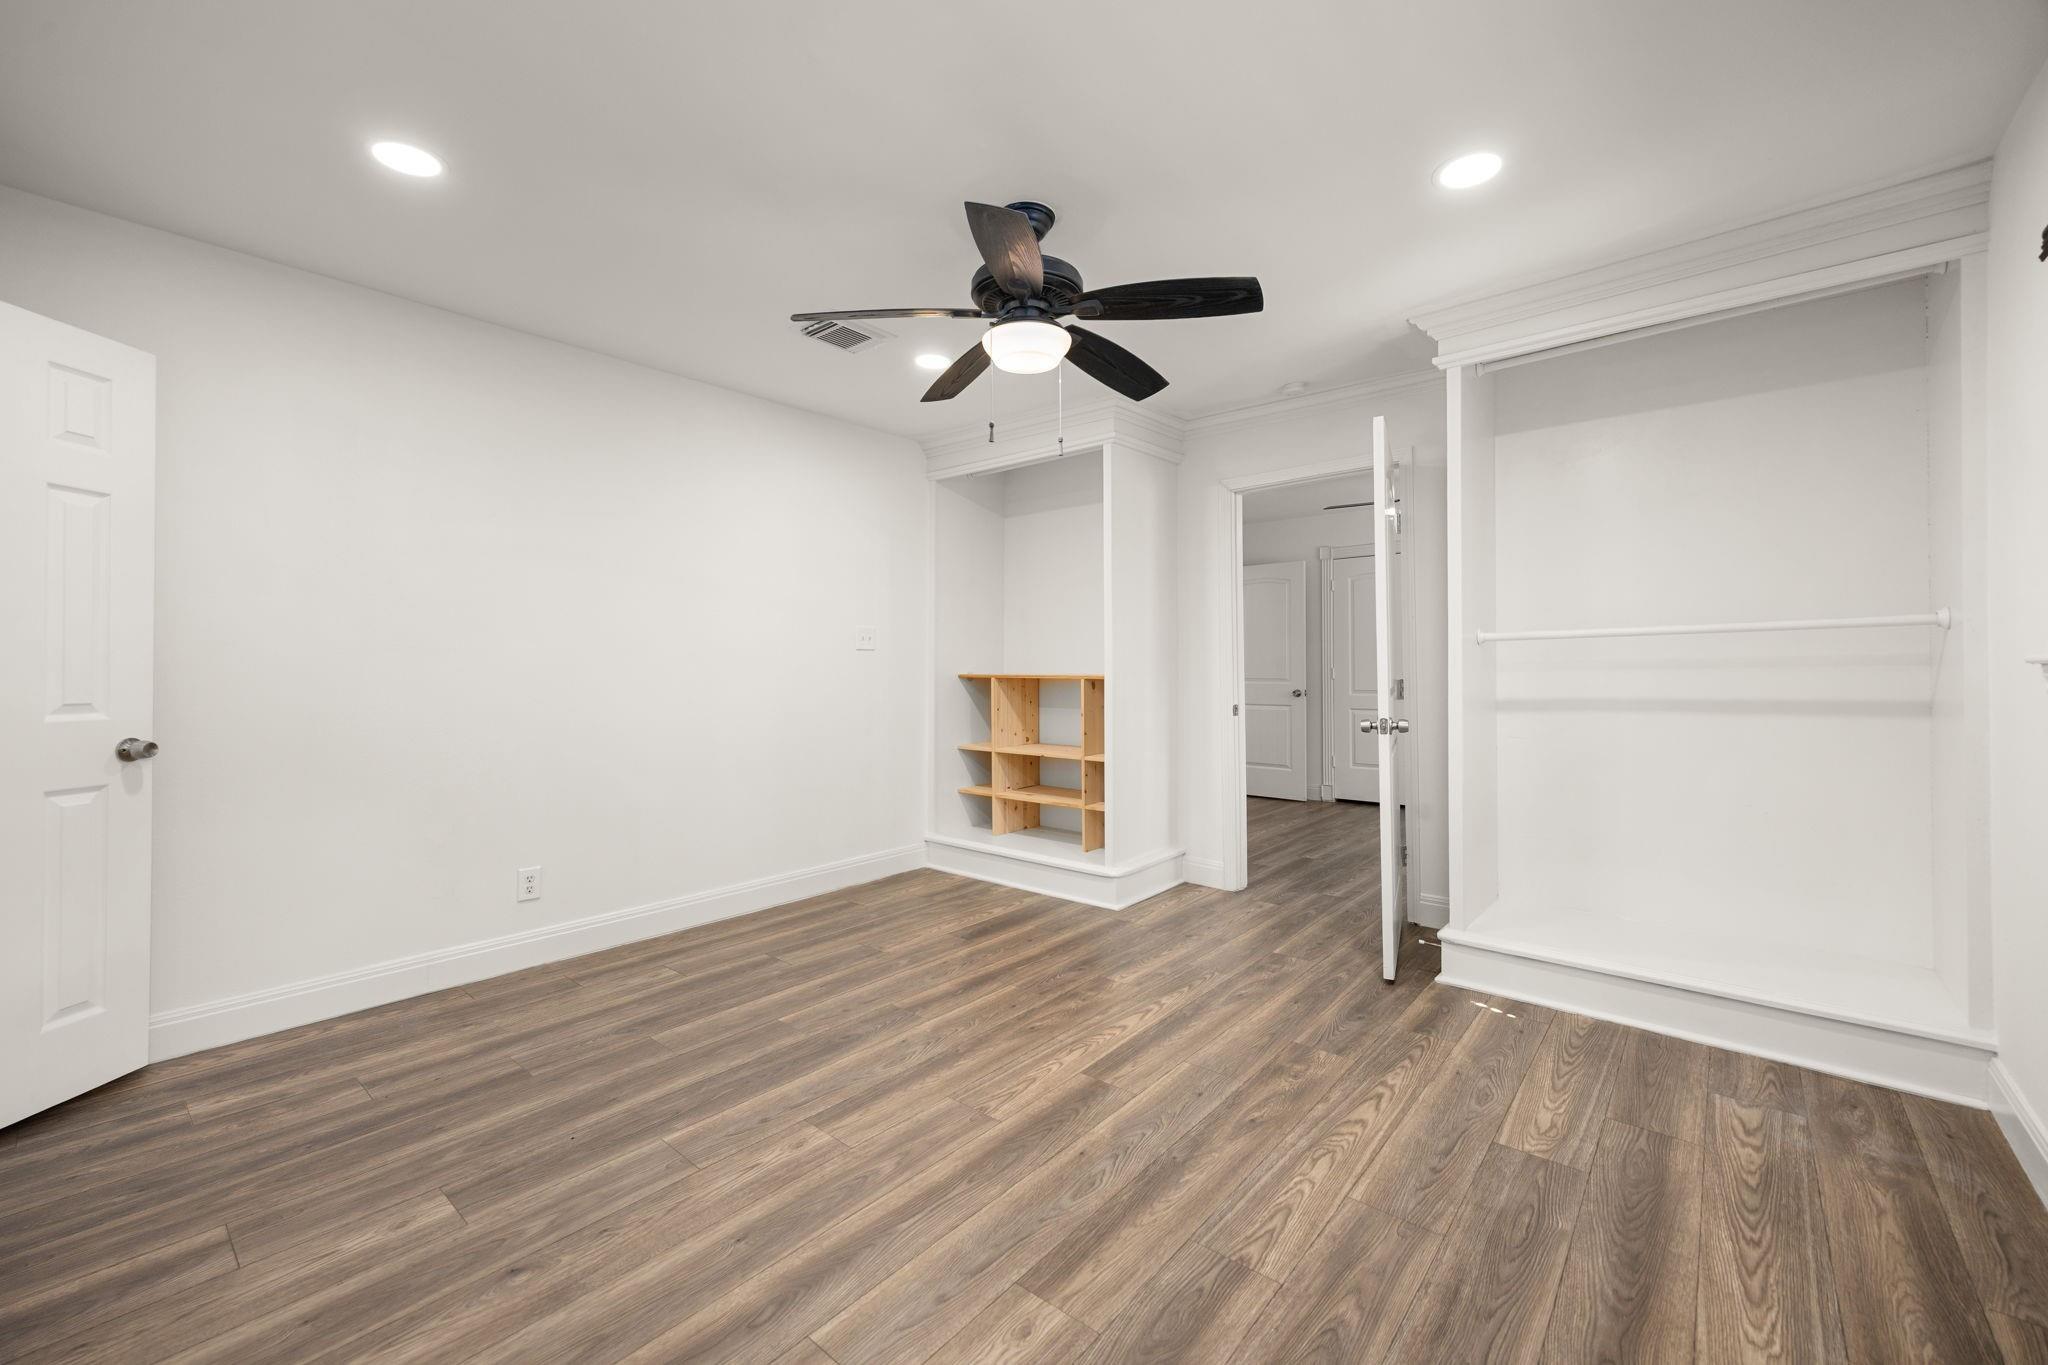
Empty room with wood-look flooring, a ceiling fan, and built-in shelving and hanging space.
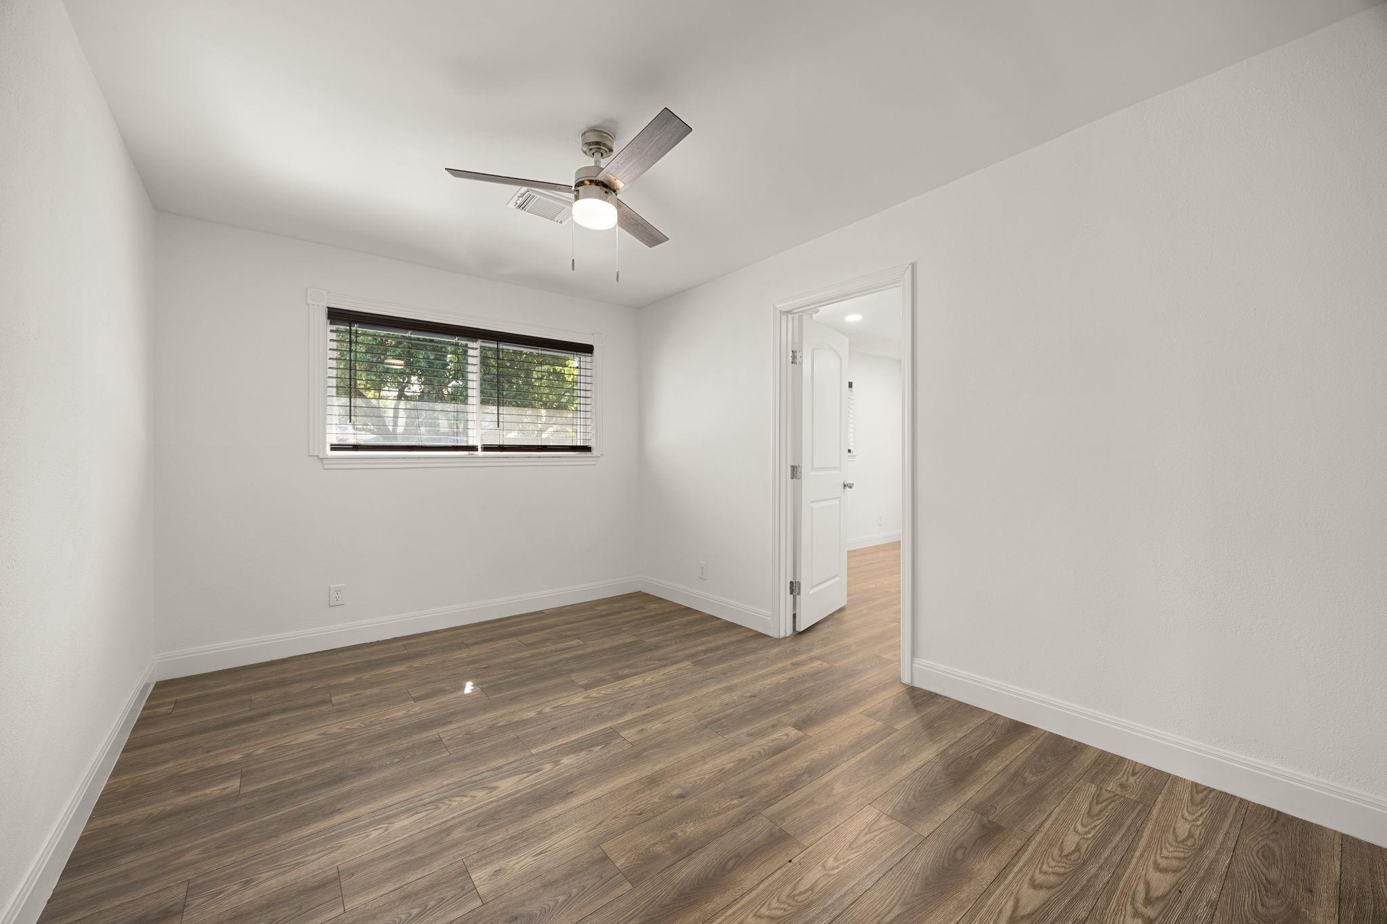
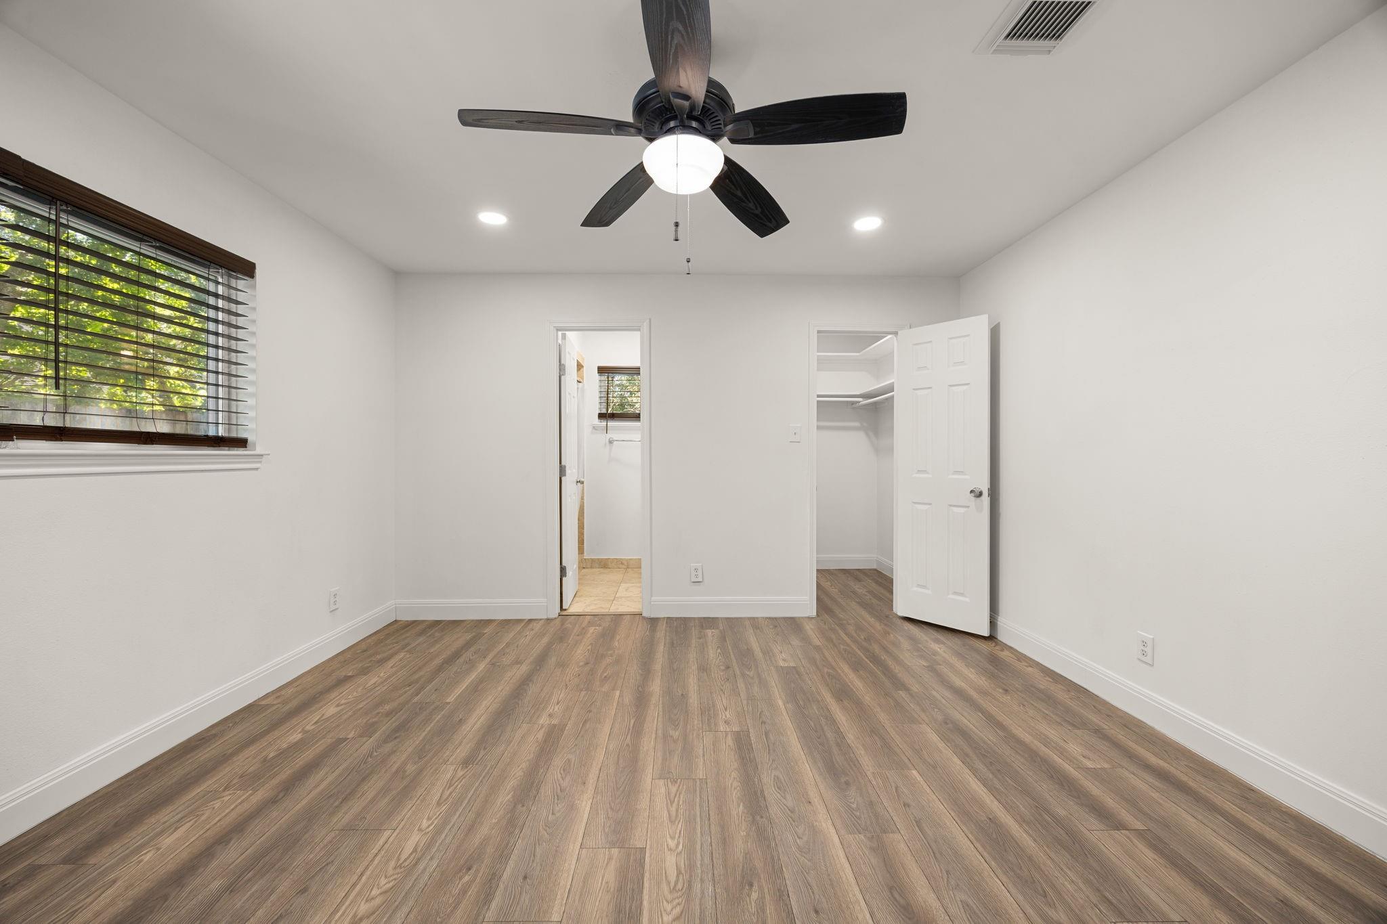
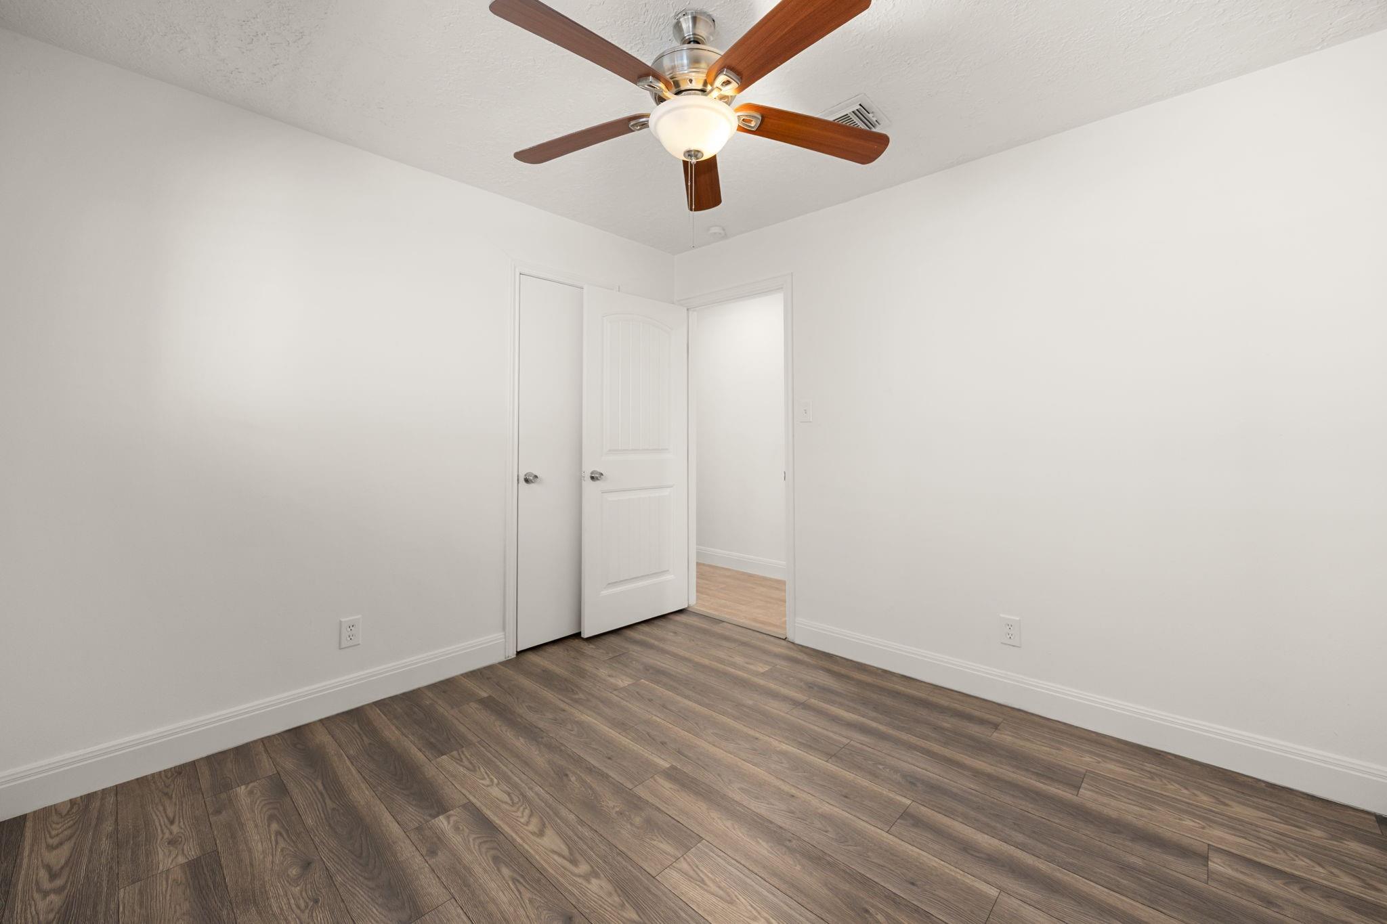
Empty bedroom with wood-look flooring, ceiling fan, window, and open closet.
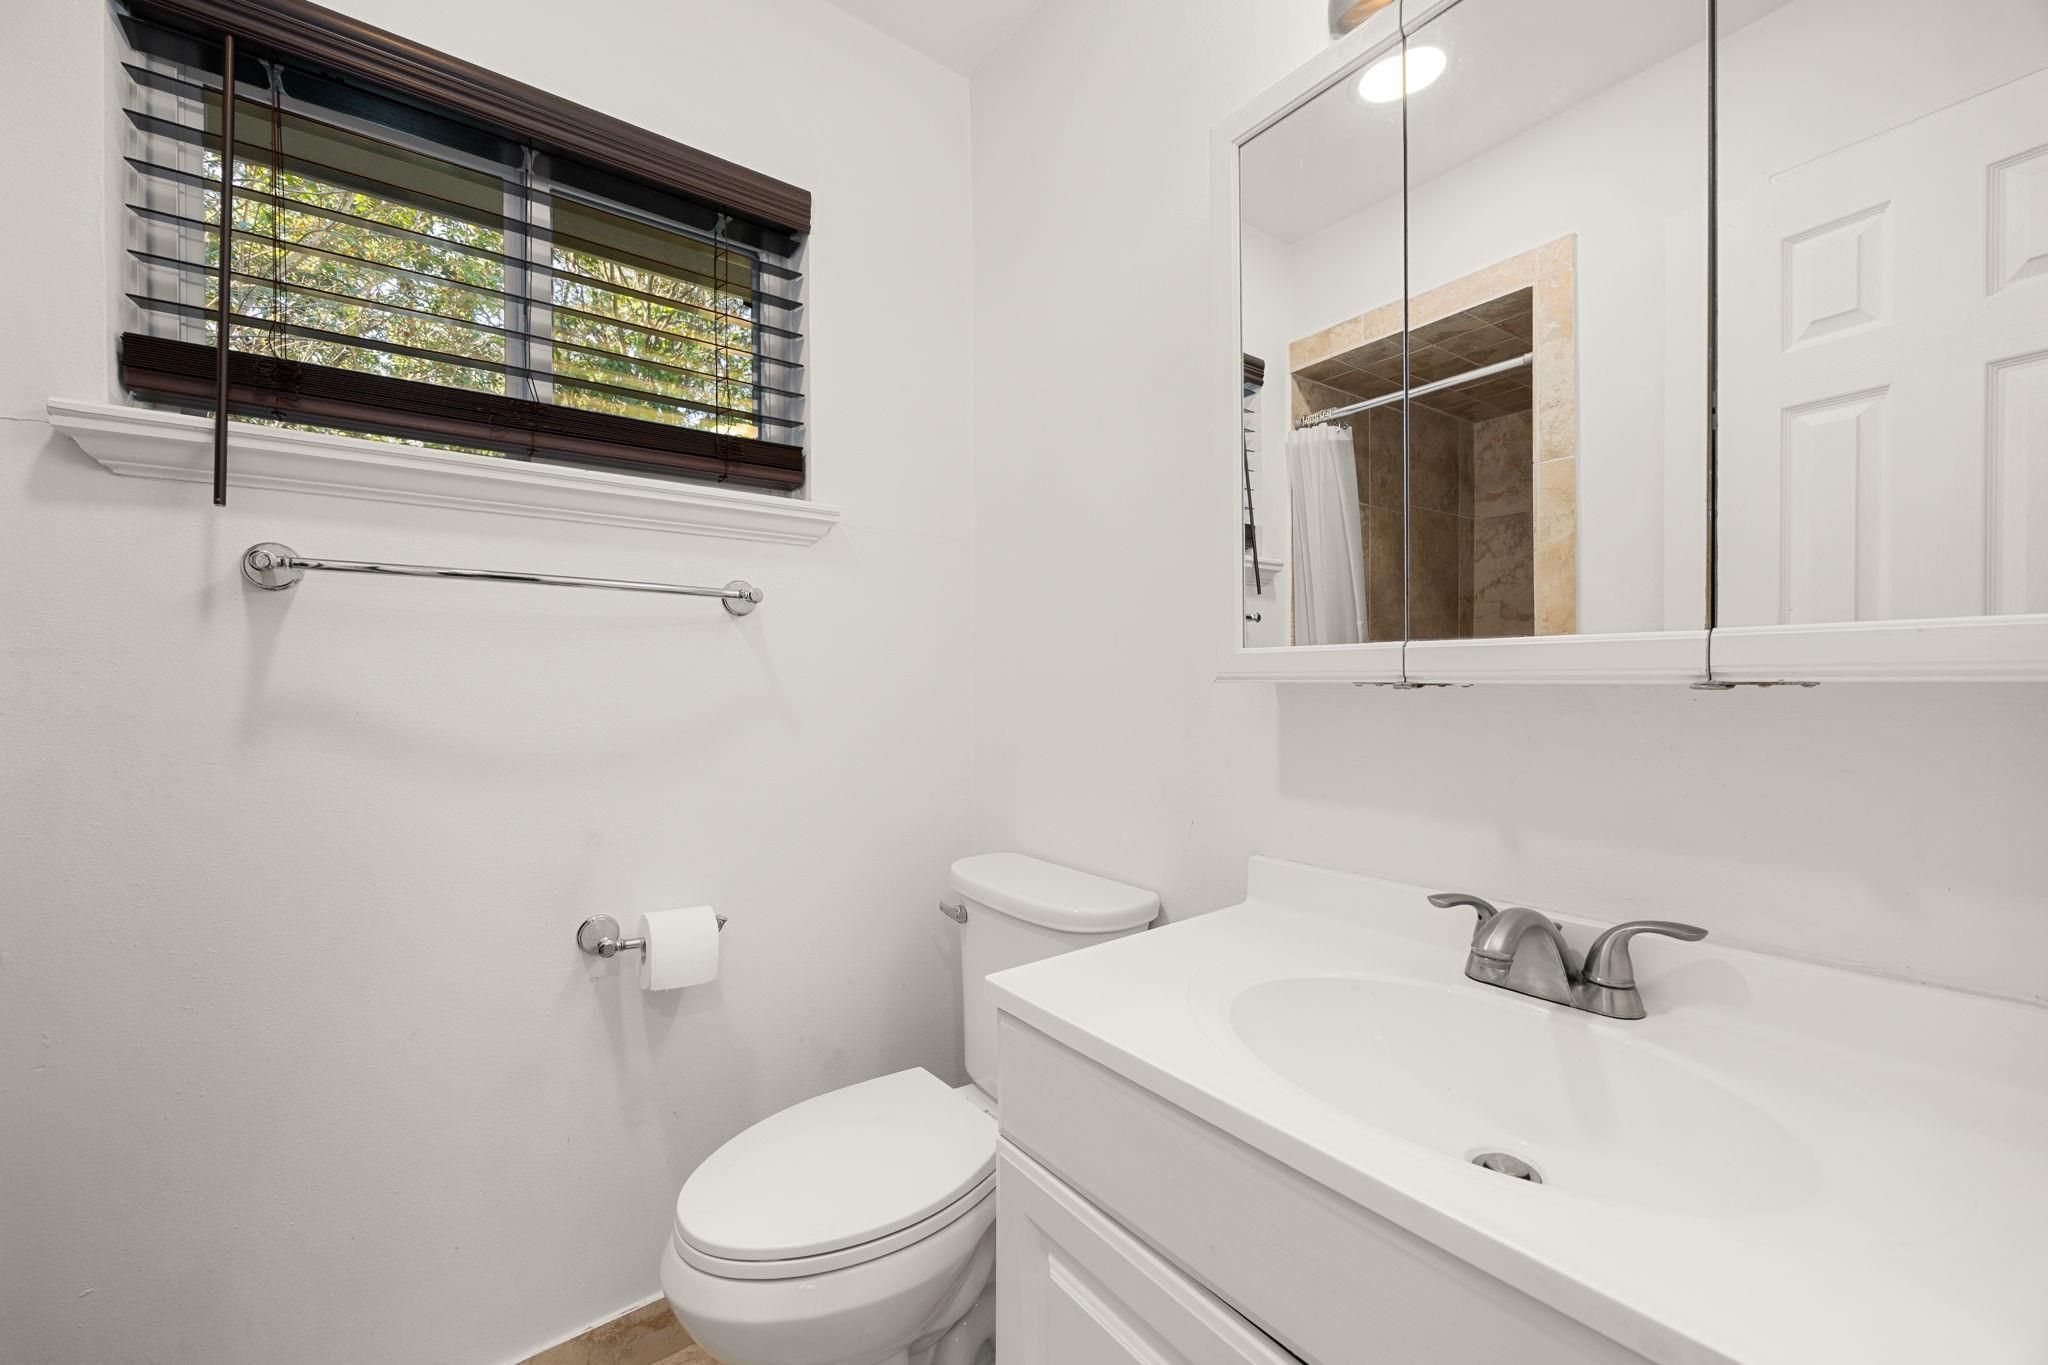
Bathroom with a white vanity, toilet, mirrored cabinet, and tiled shower.
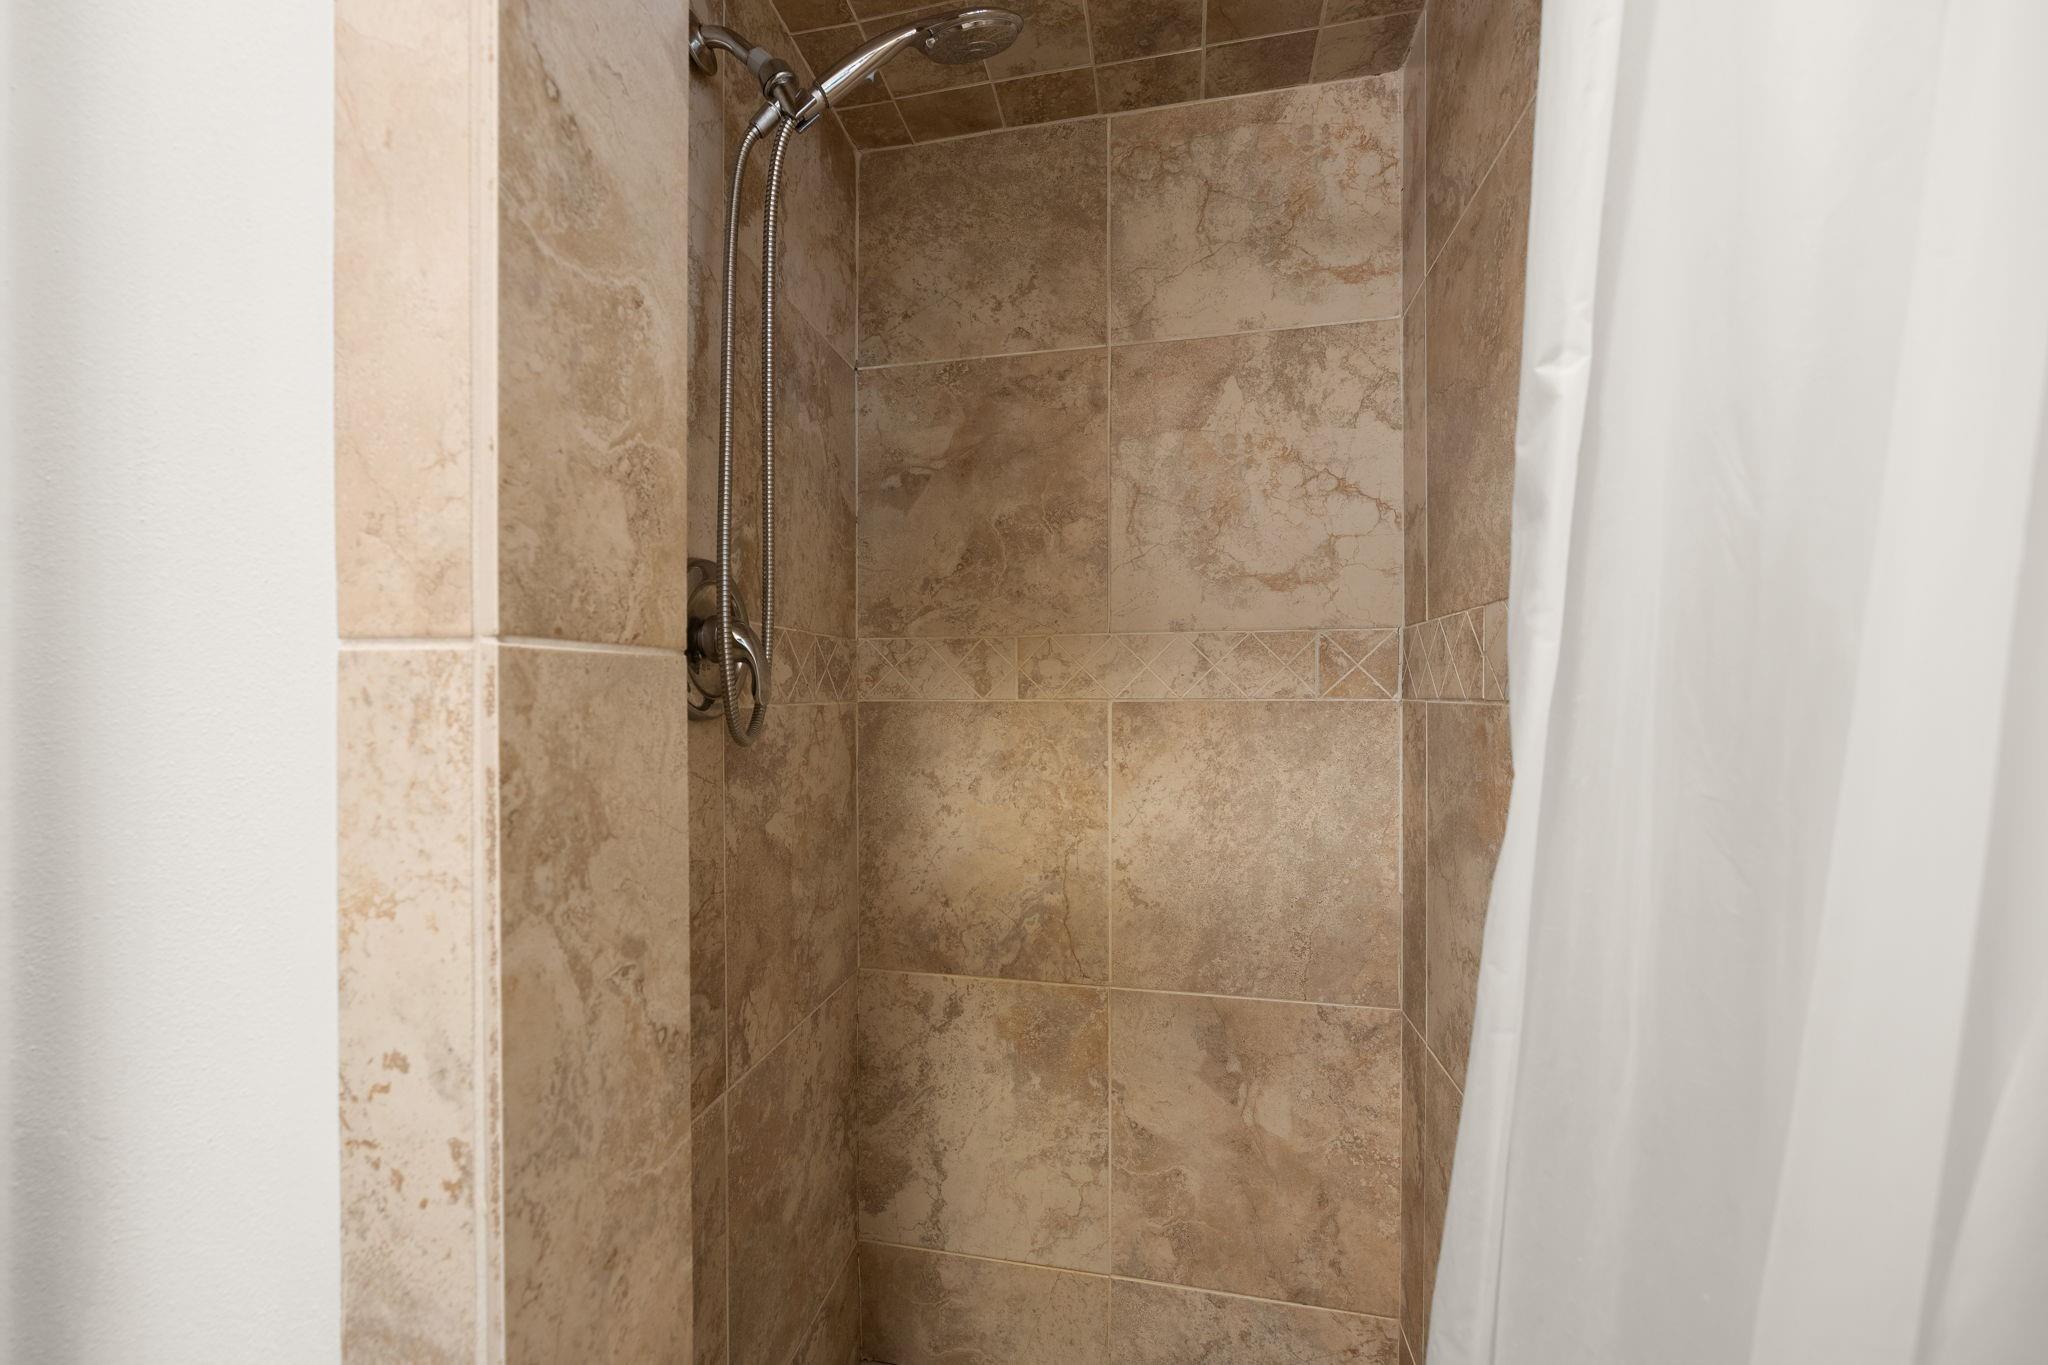
Walk-in shower with tan stone-look tile, decorative border, and chrome handheld showerhead.
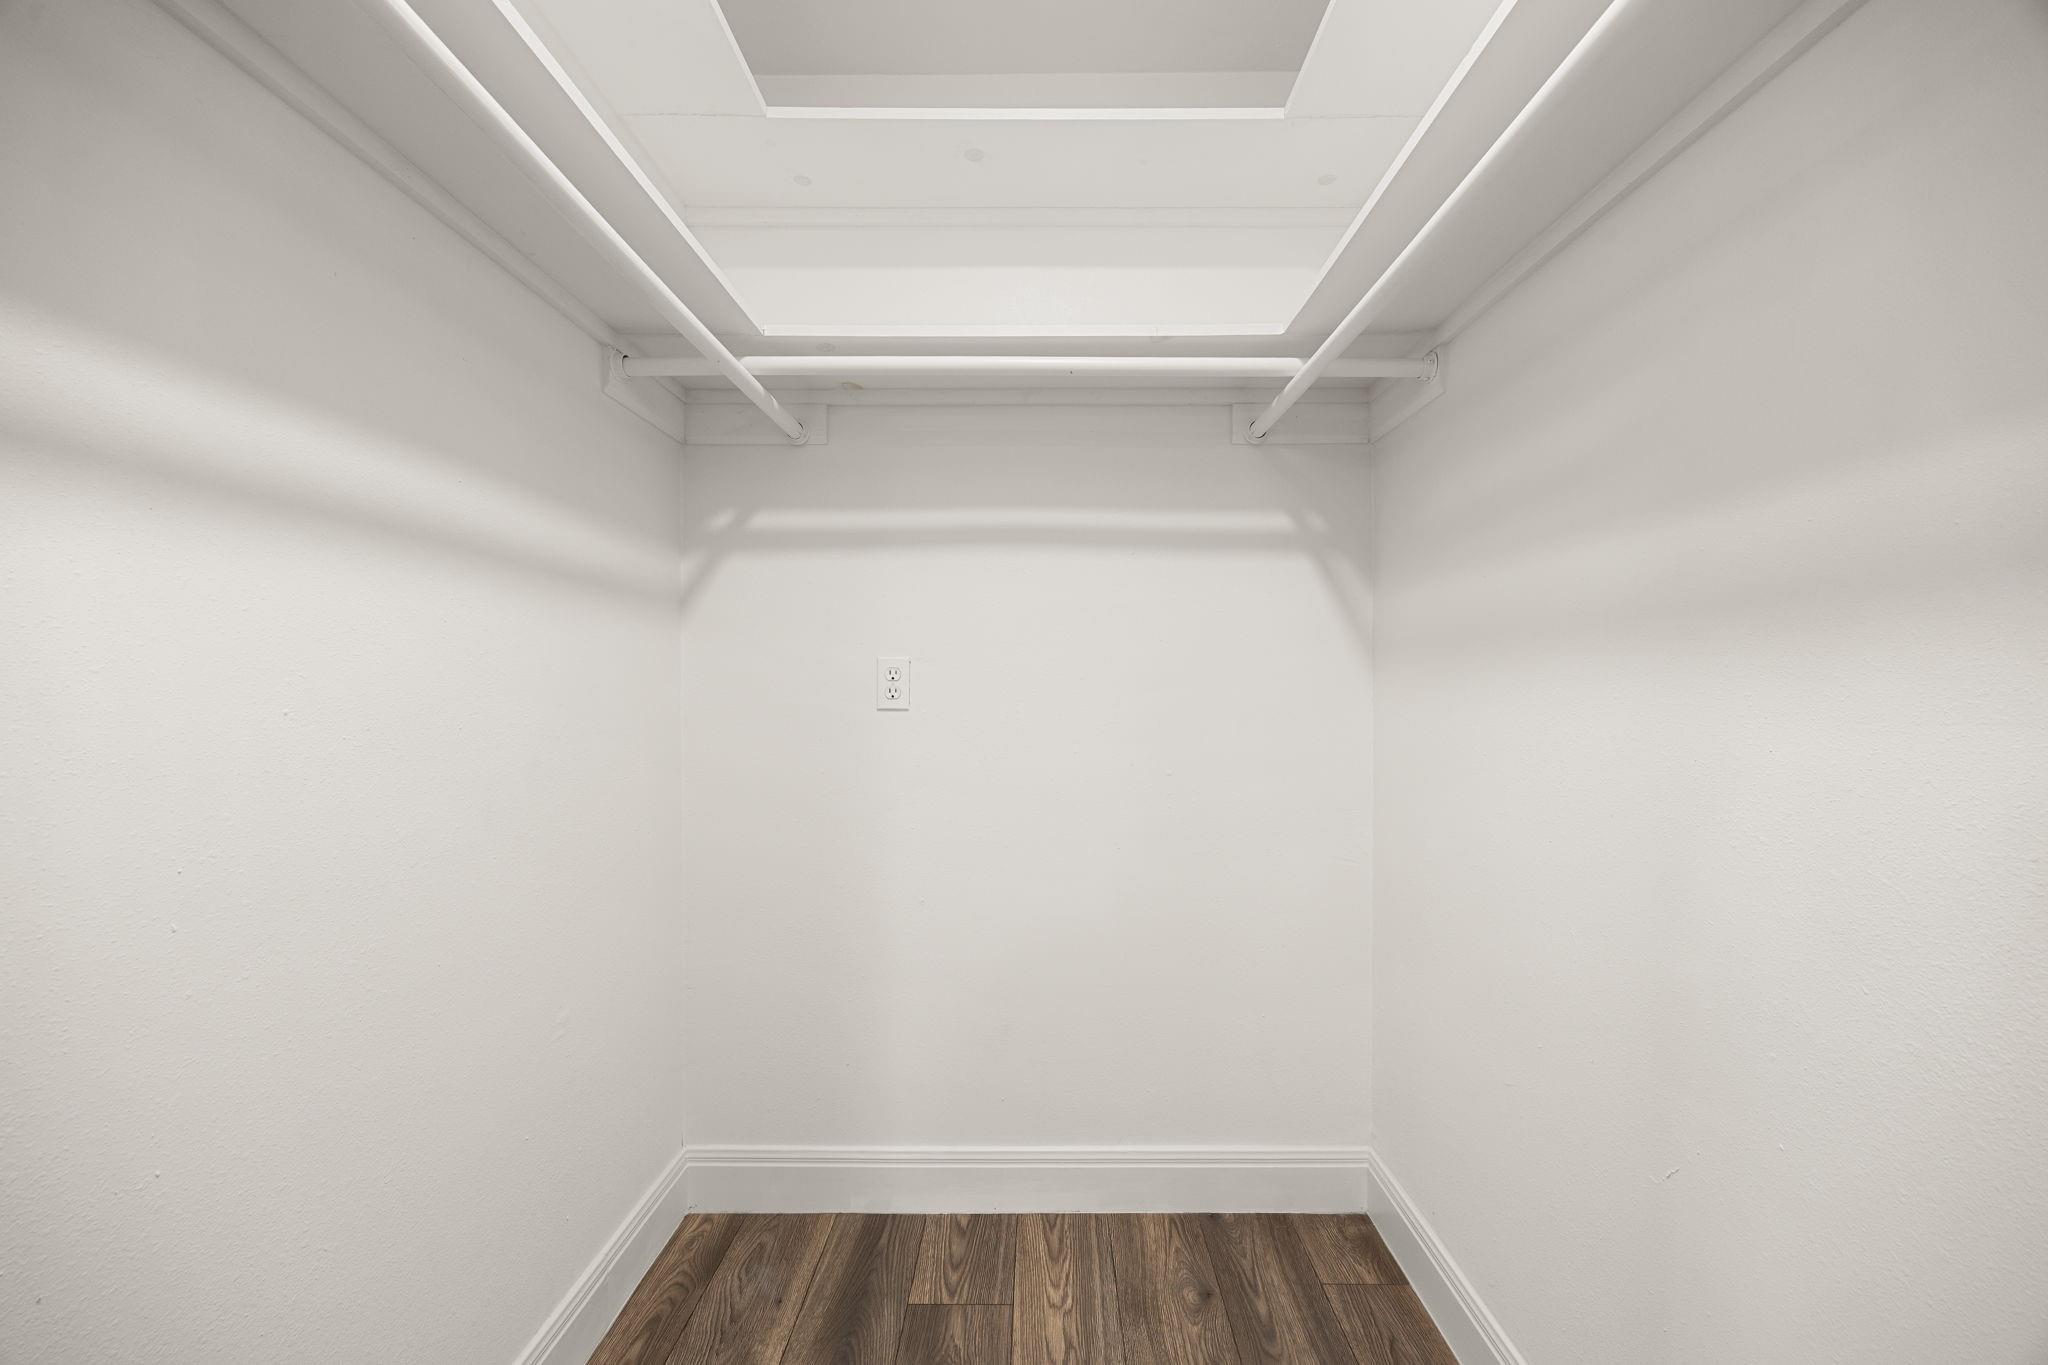
Empty closet with overhead clothing rods, a built-in shelf, and wood-look flooring.
Empty room with wood-look flooring, white walls, and a ceiling fan with light.
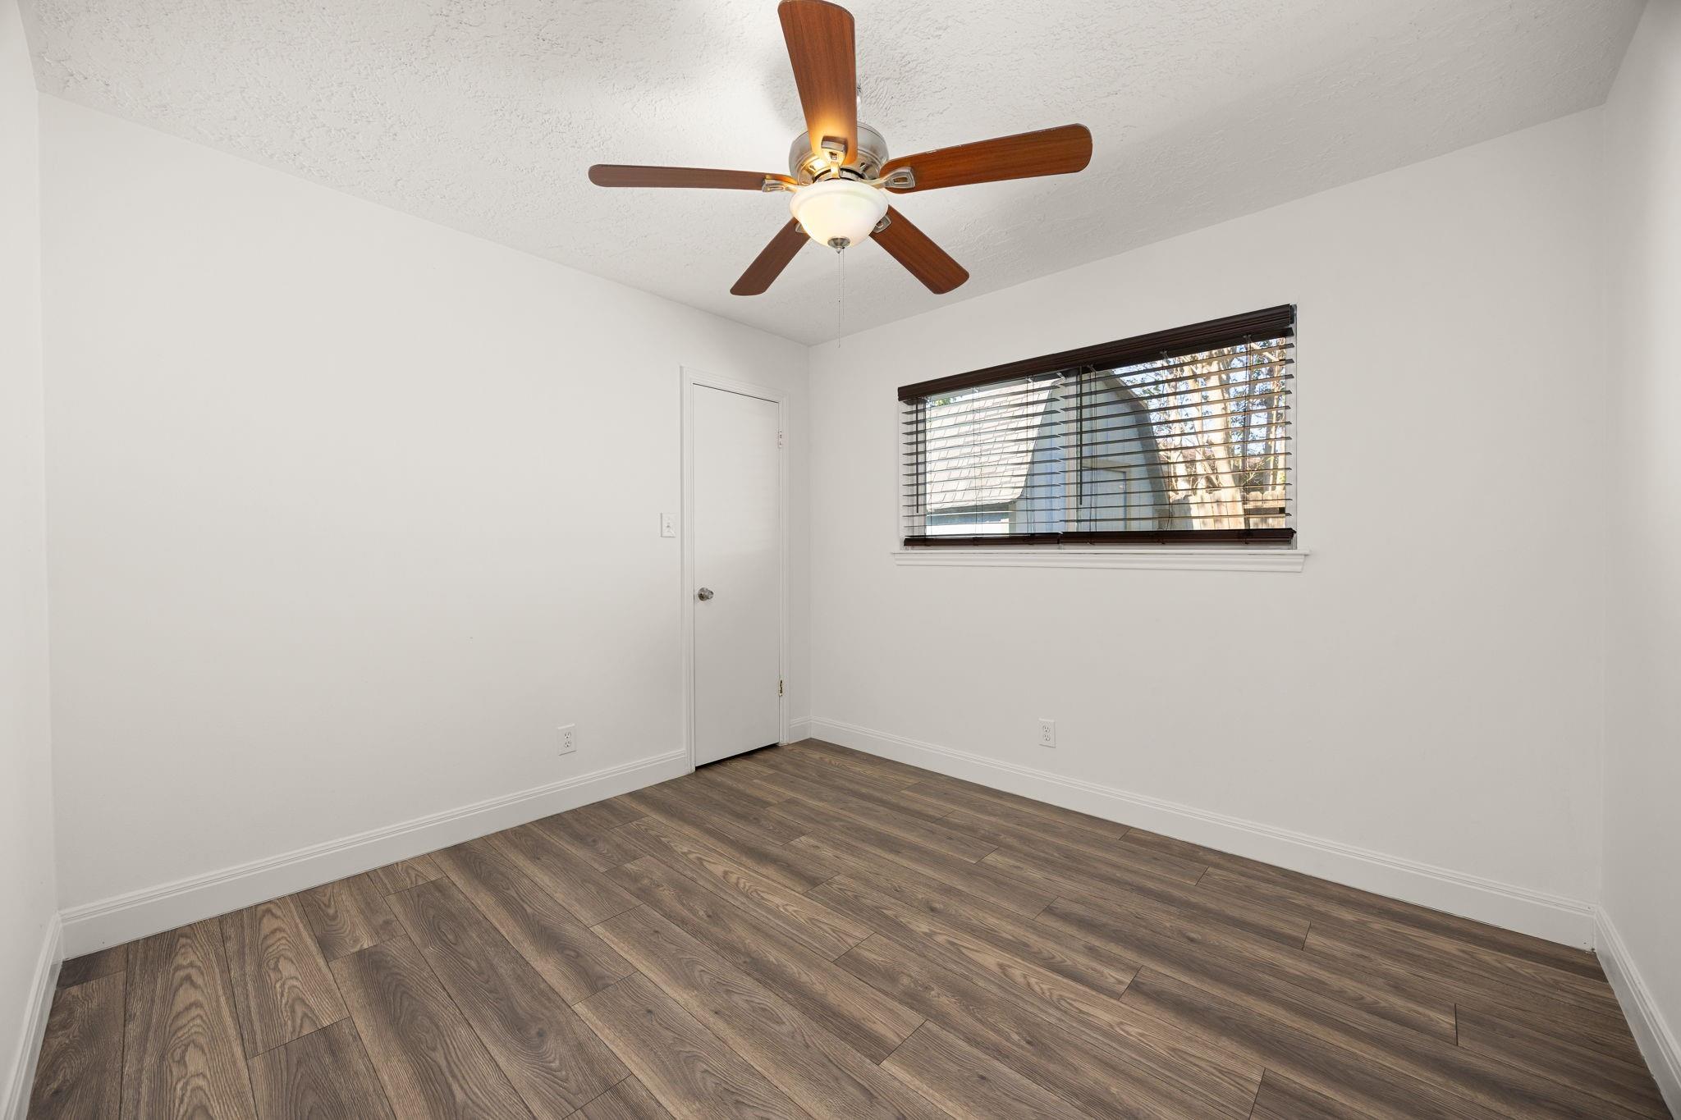
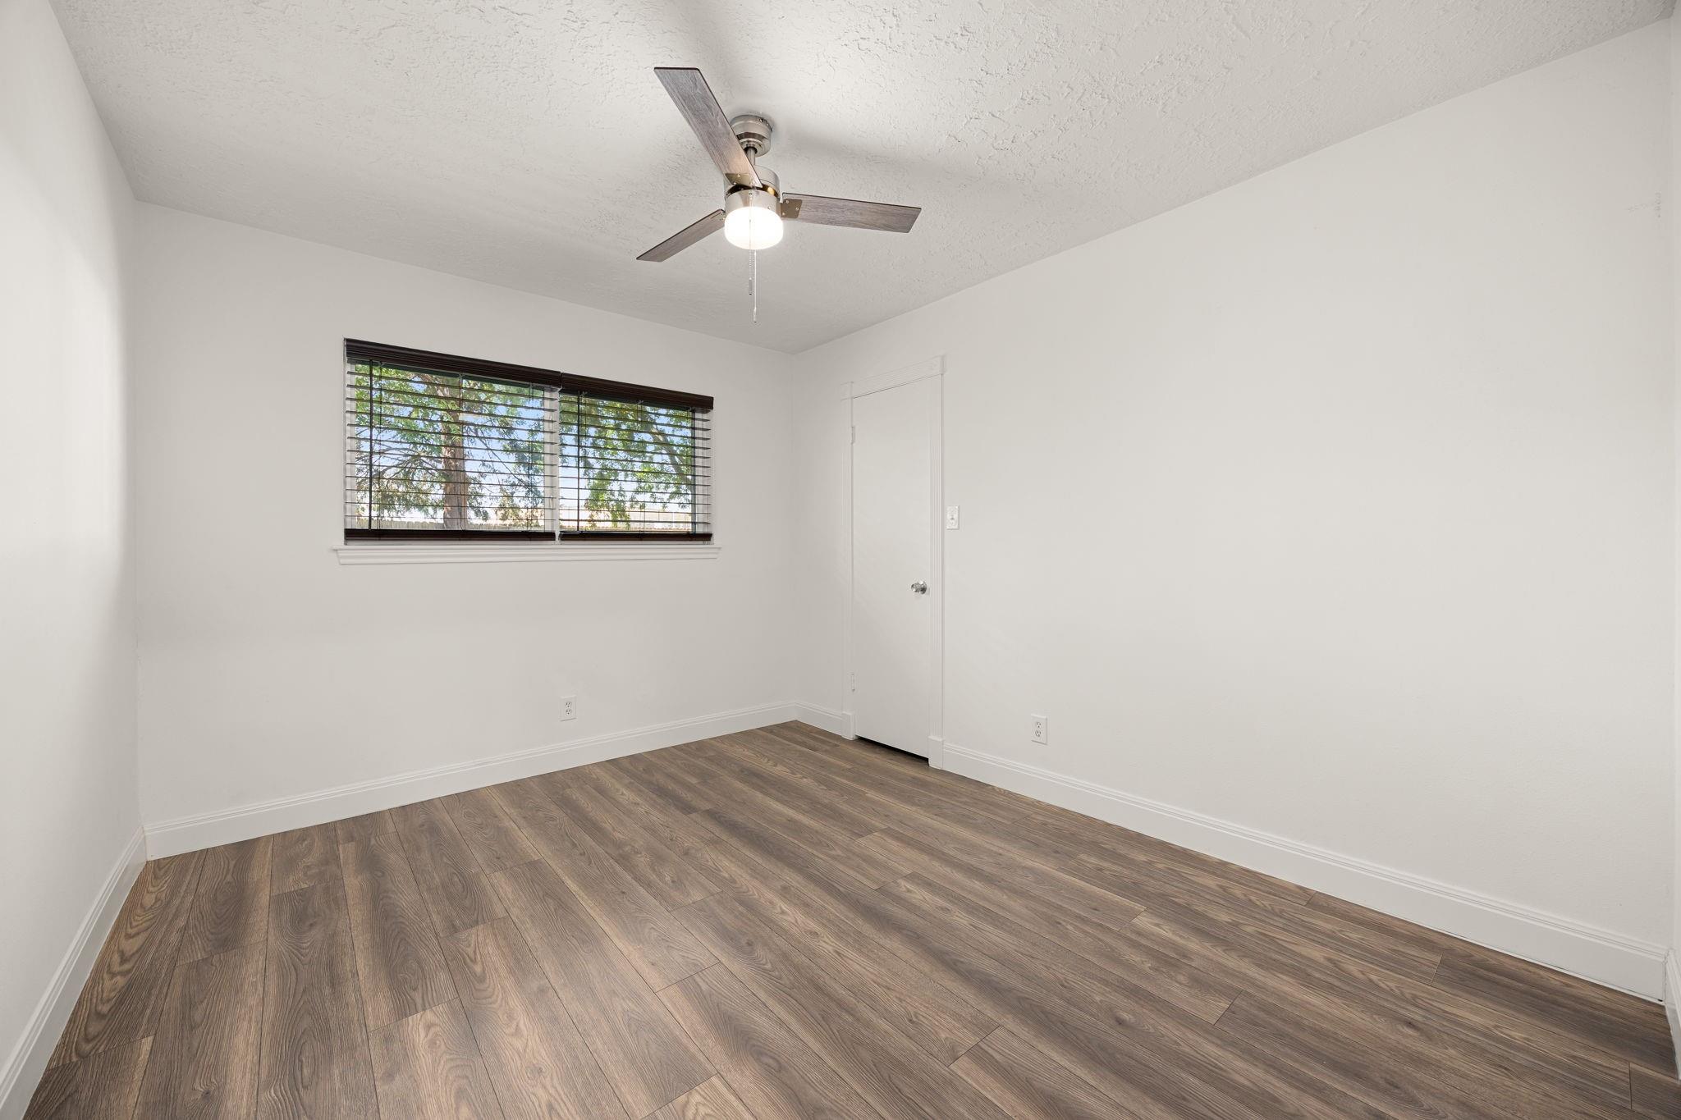
Empty room with wood-look flooring, a ceiling fan, and a window with dark blinds.
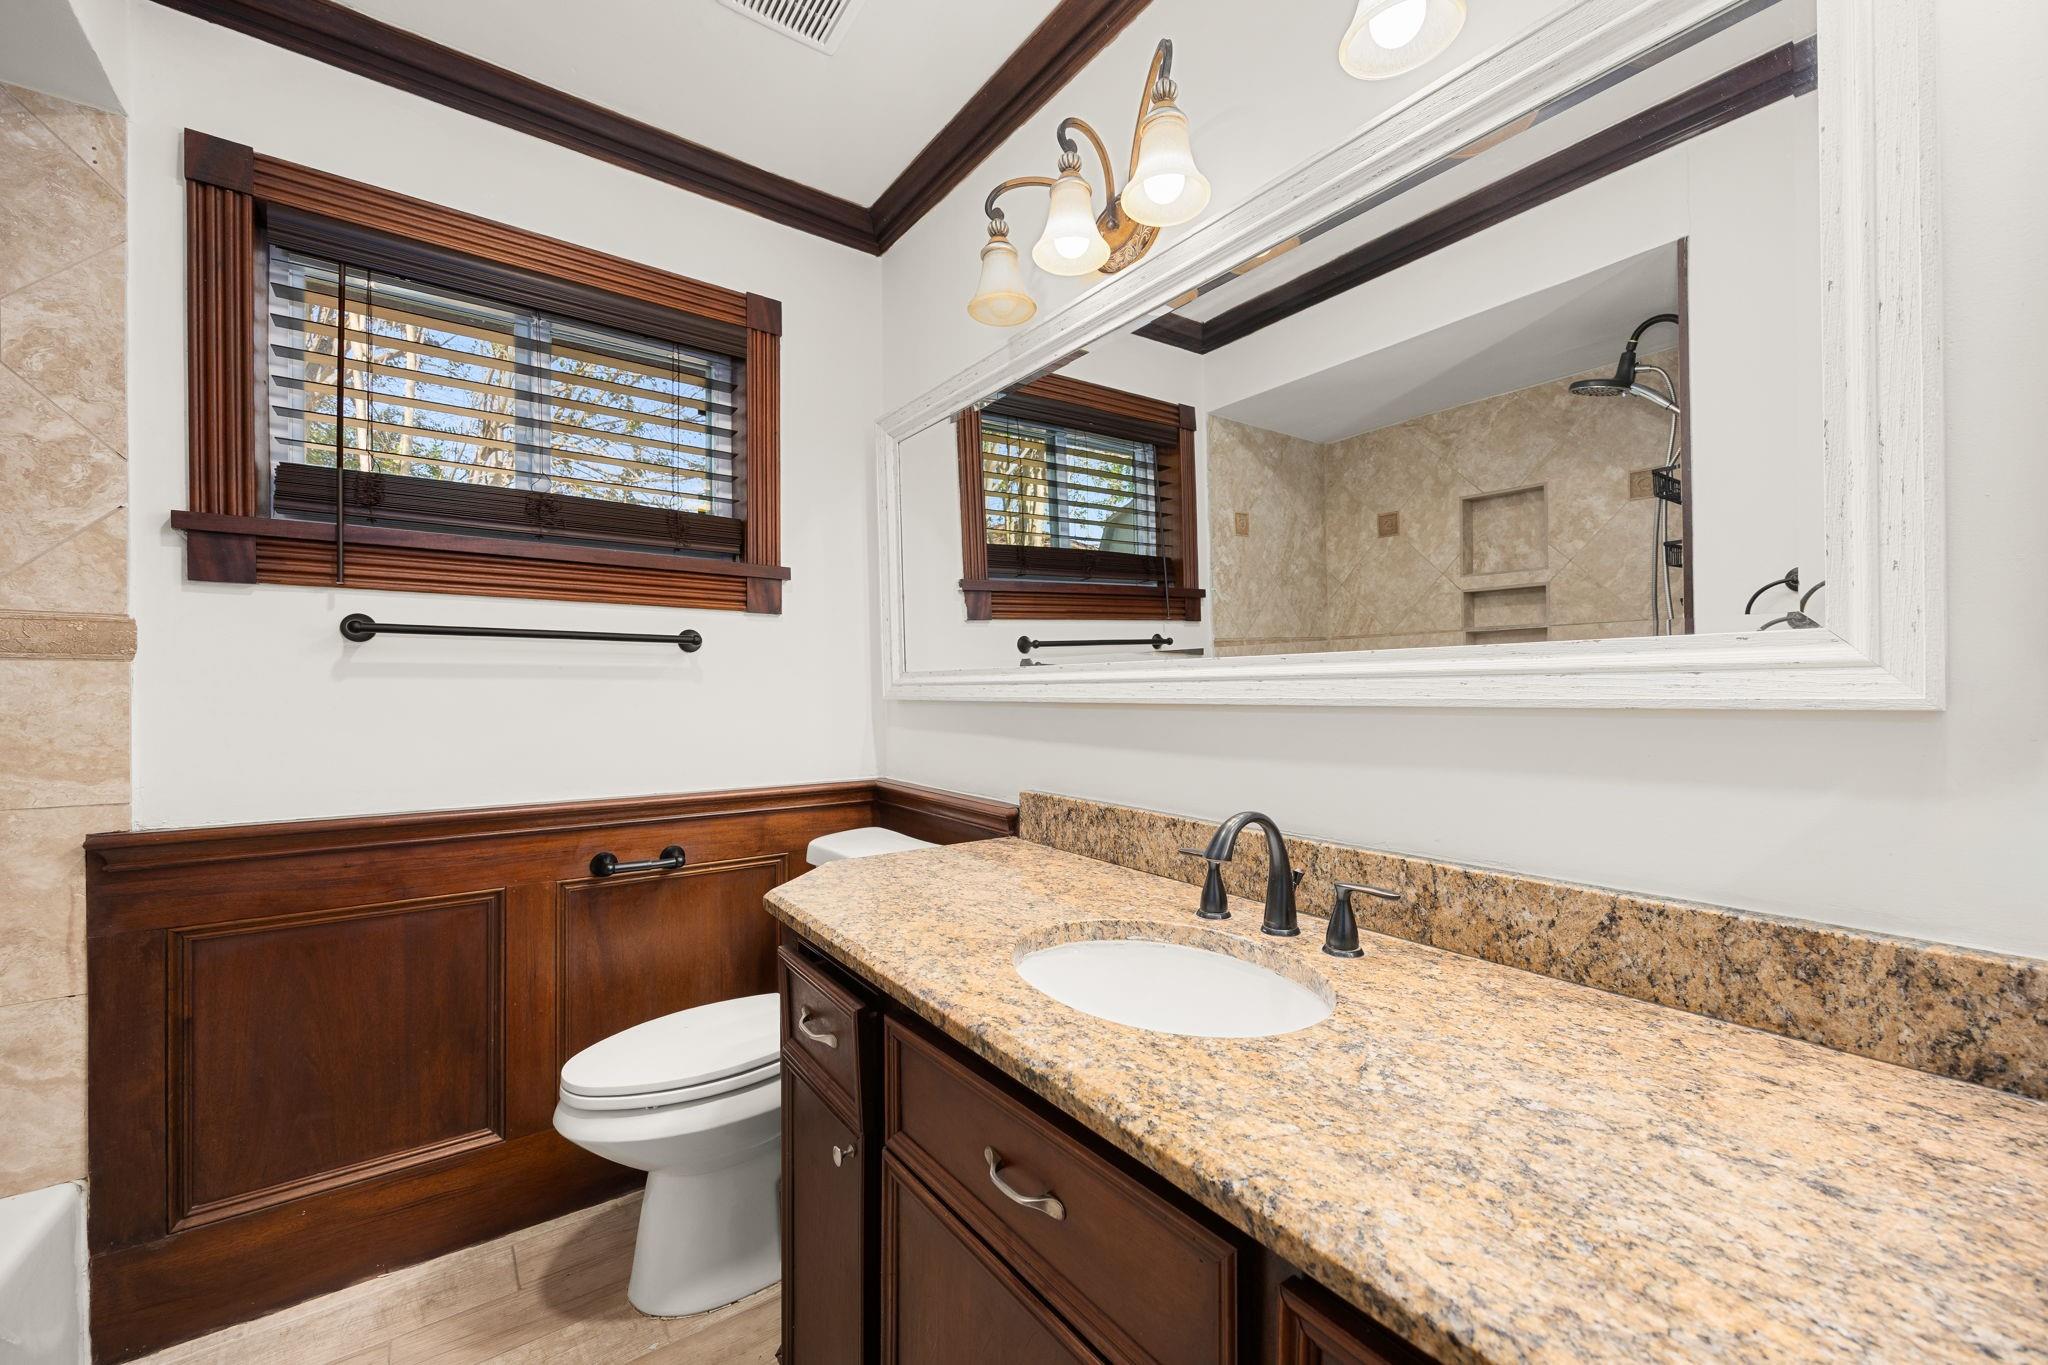
Bathroom with a dark wood vanity, granite countertop, large mirror, and window with wood blinds.
Empty room with brown wood-look flooring, white walls, and a ceiling fan.
Empty room with wood-look flooring, a window with blinds, and a ceiling fan.
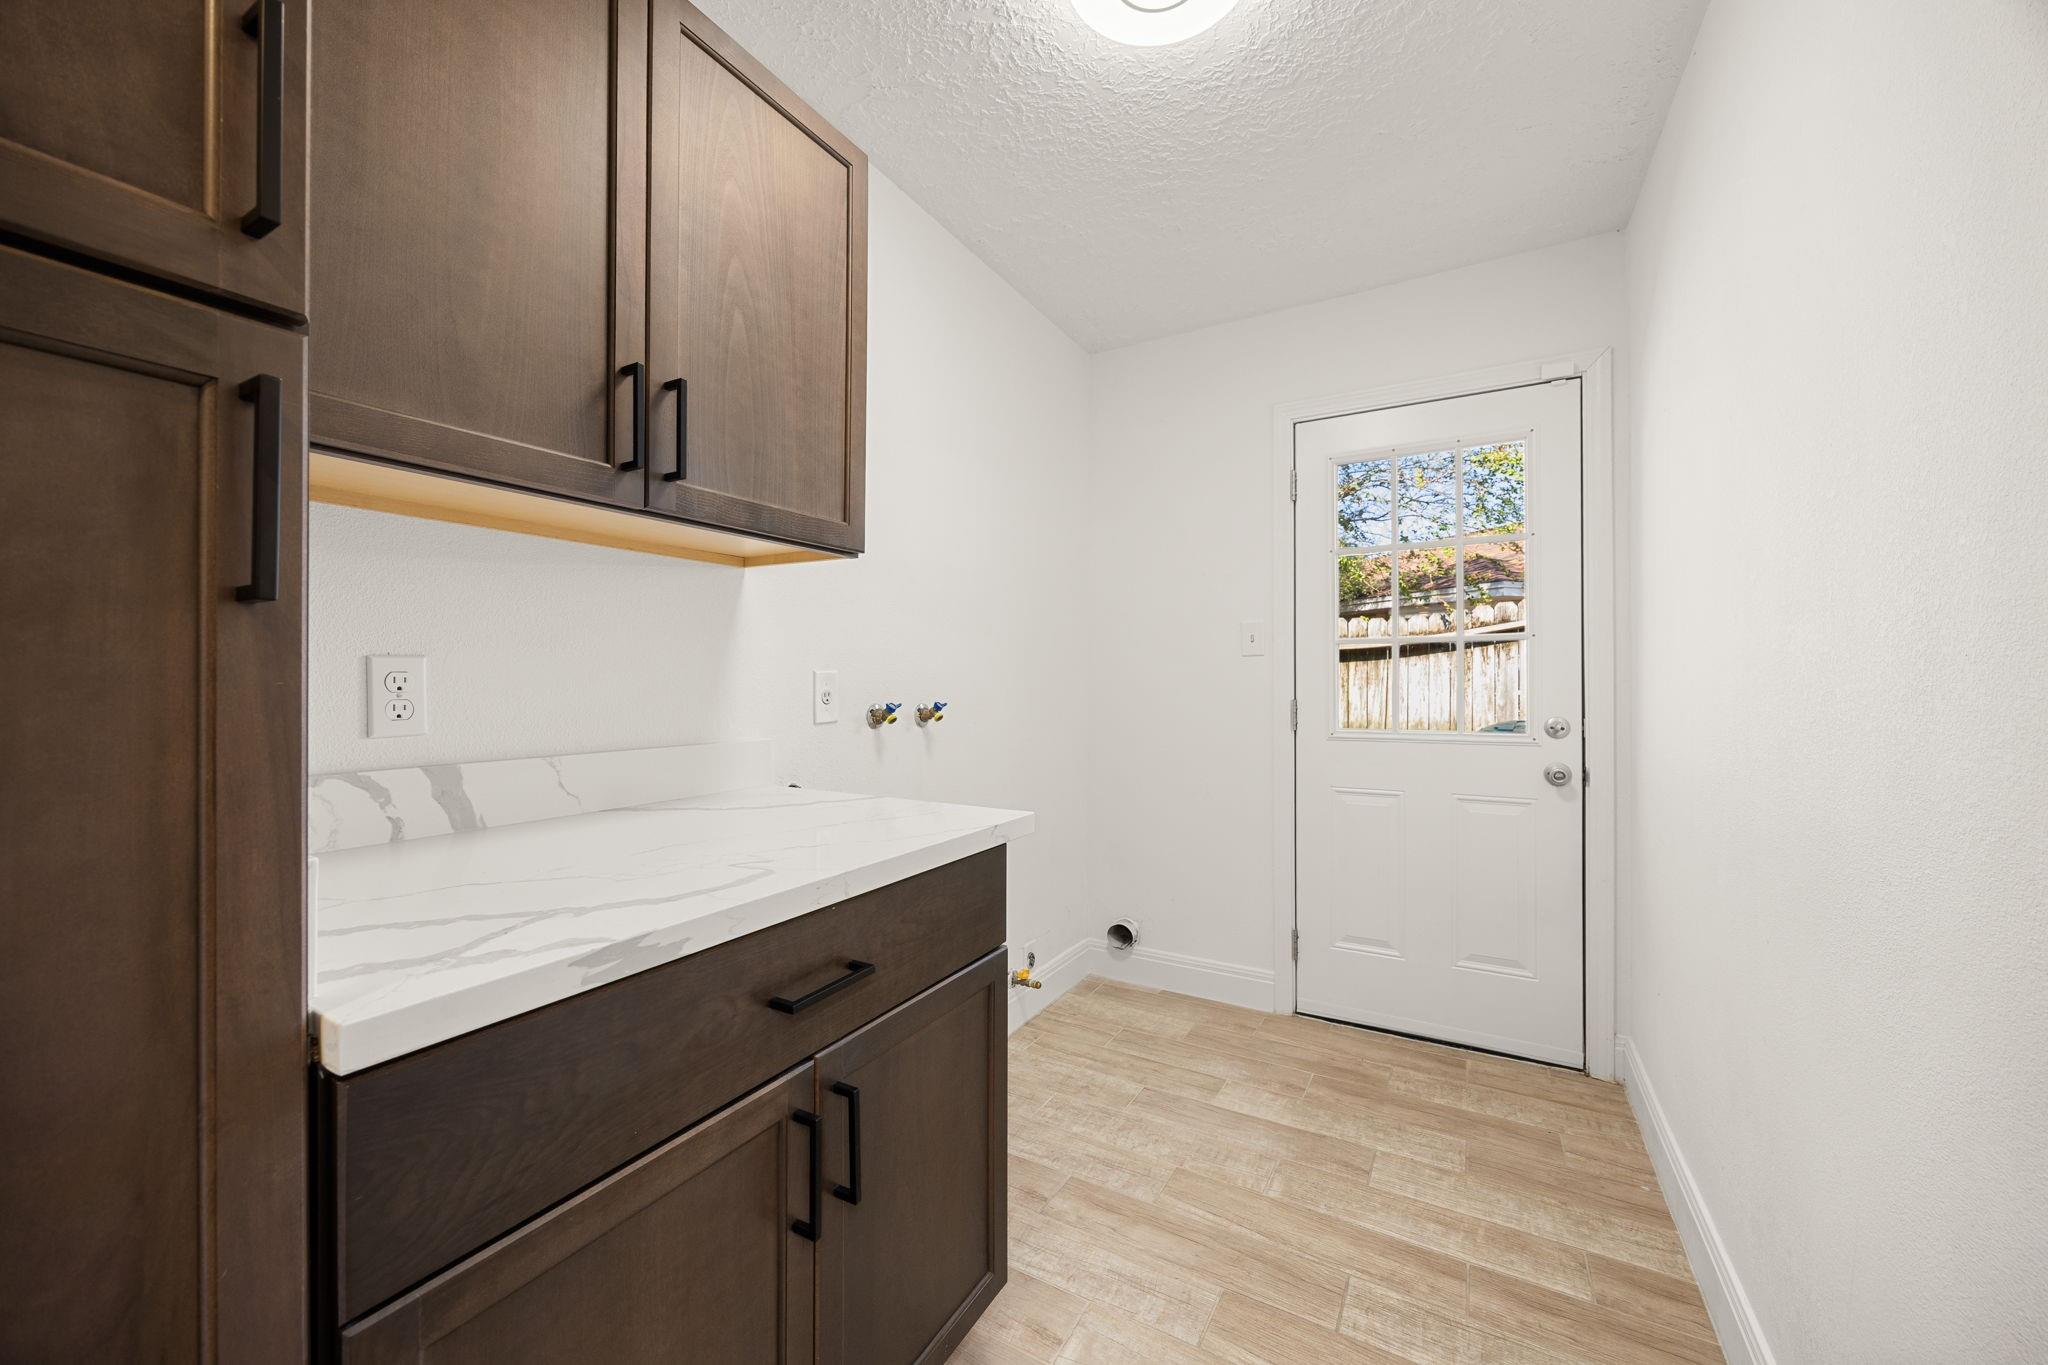
Laundry room with dark wood cabinets, a veined countertop, washer hookups, and a windowed exterior door.
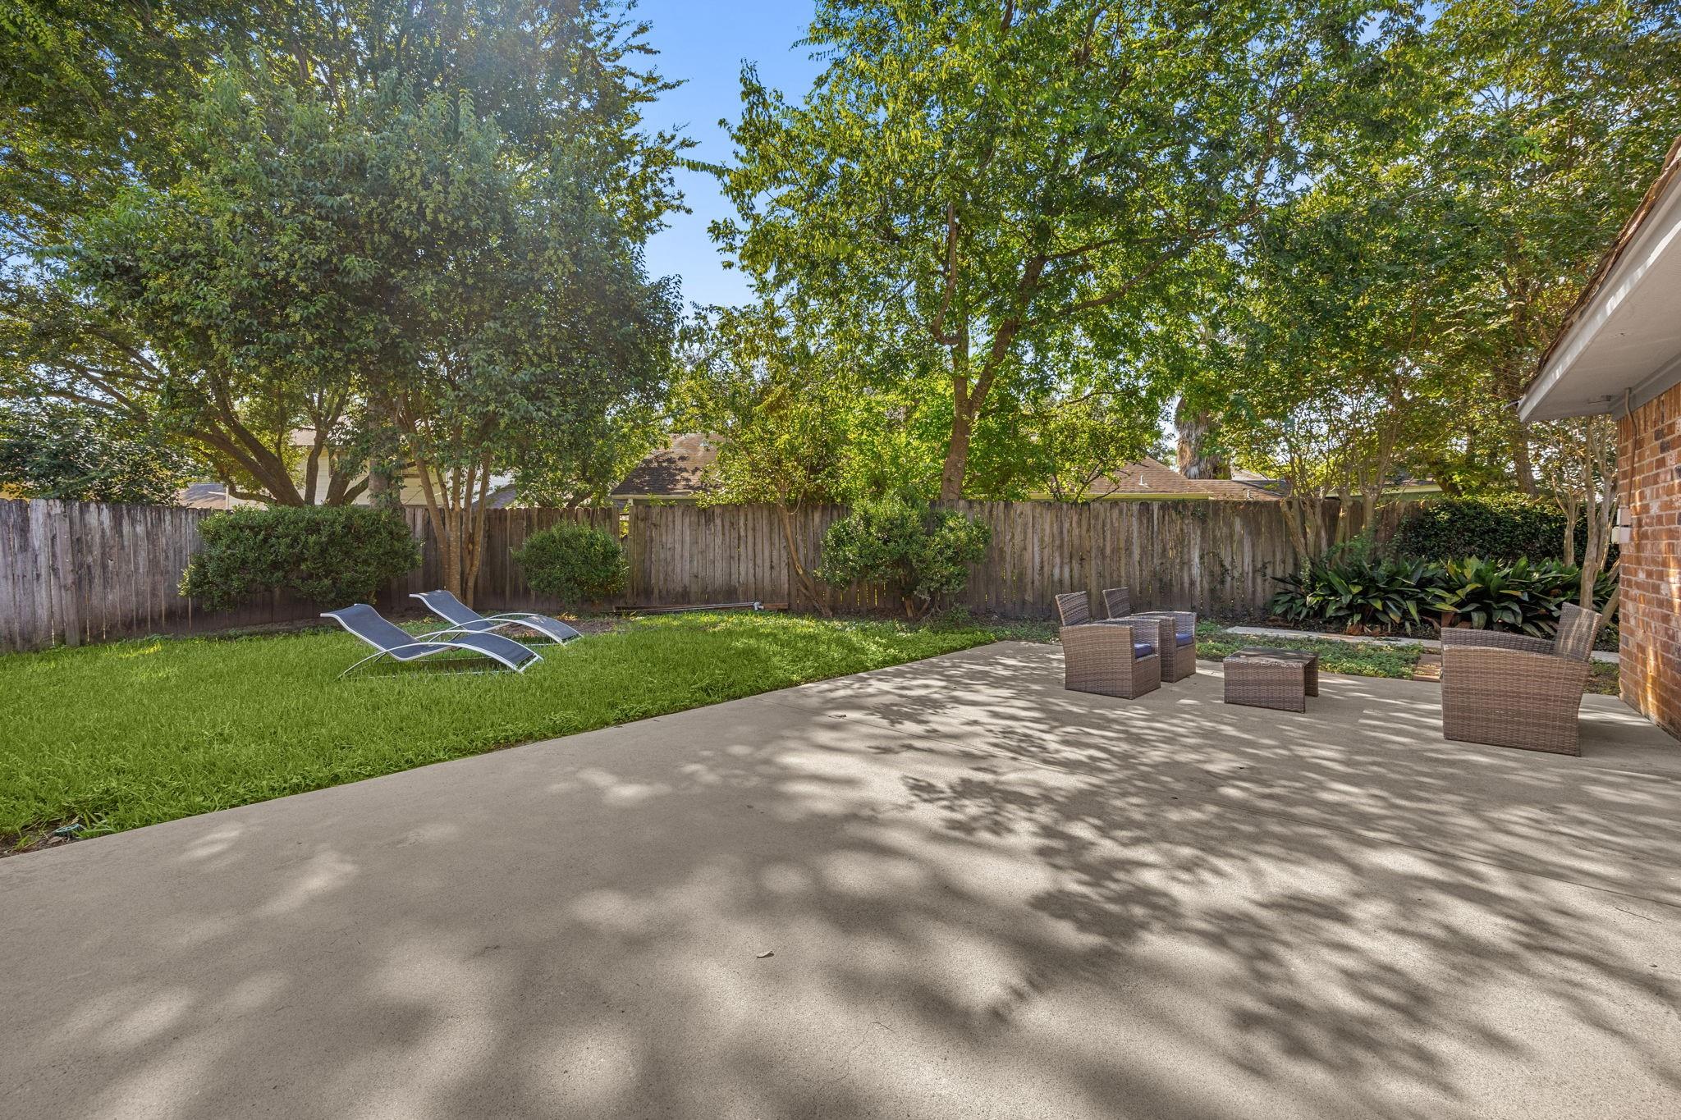
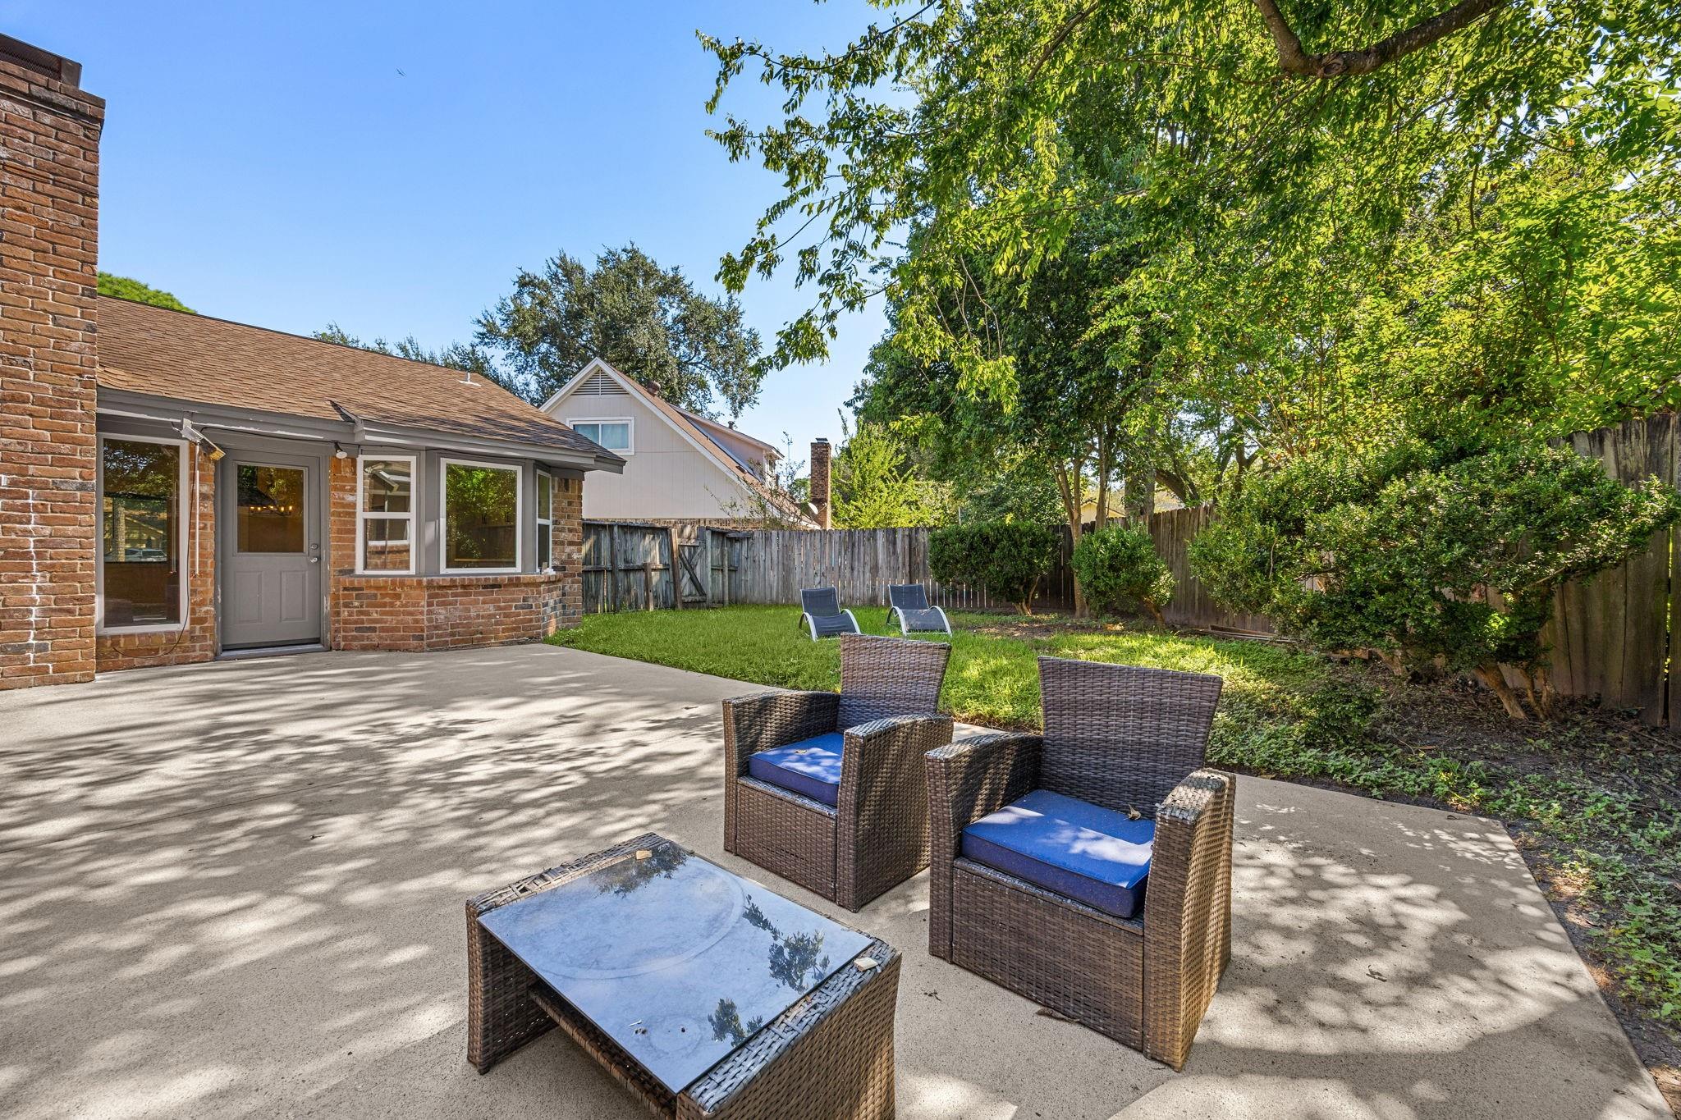
Backyard patio with wicker seating, two lounge chairs, lawn, mature trees, and a wooden fence.
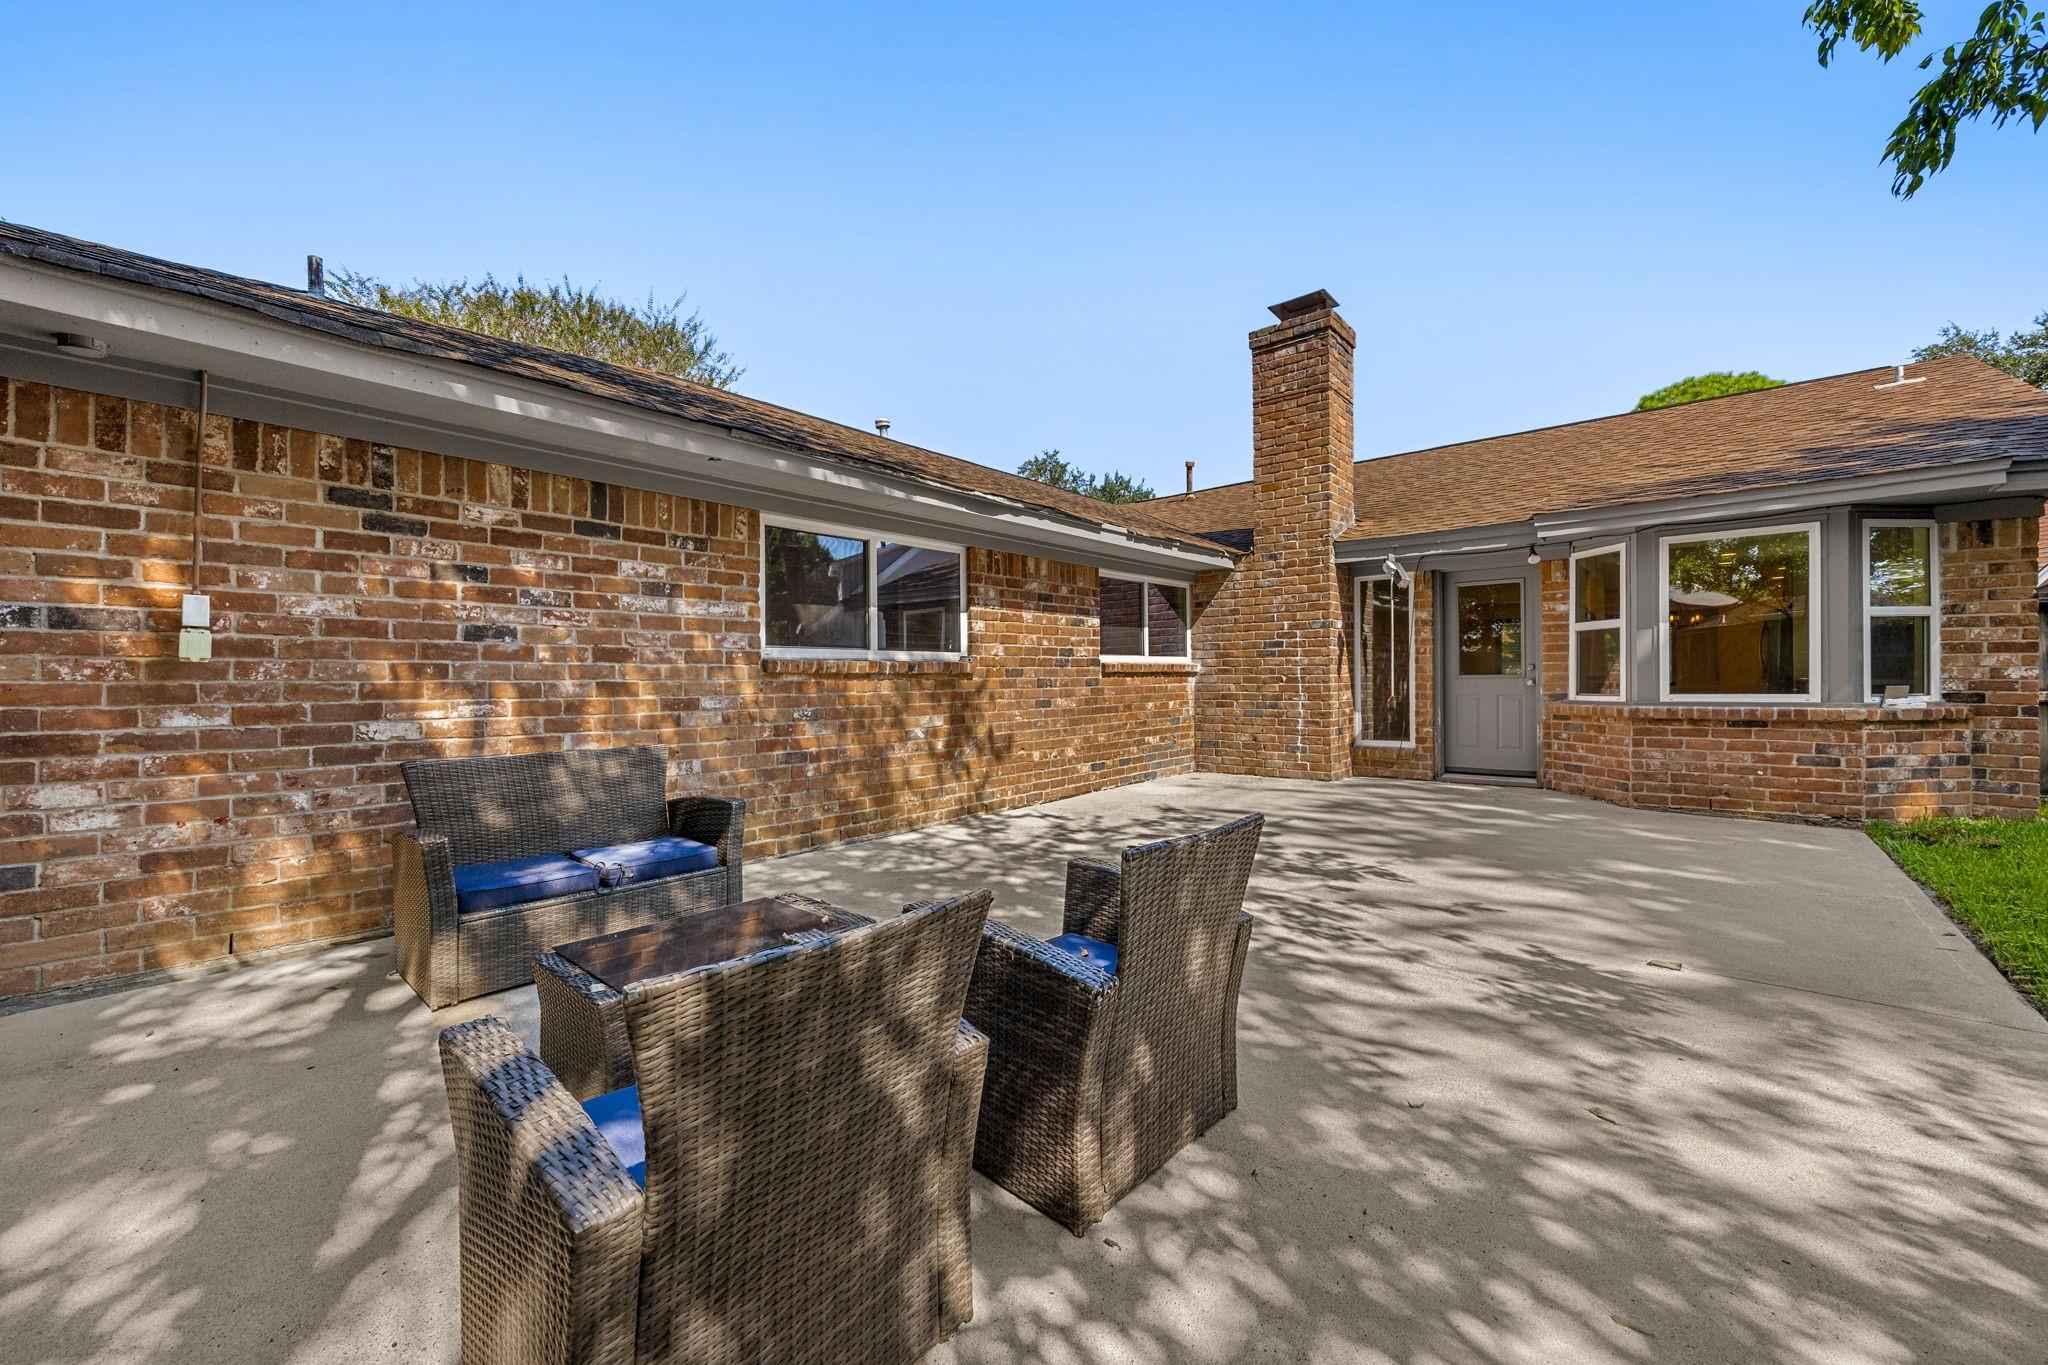
Brick home’s back patio with wicker seating, a concrete terrace, and a tall brick chimney.
Back patio with wicker seating, concrete terrace, lawn, mature trees, and fenced yard.
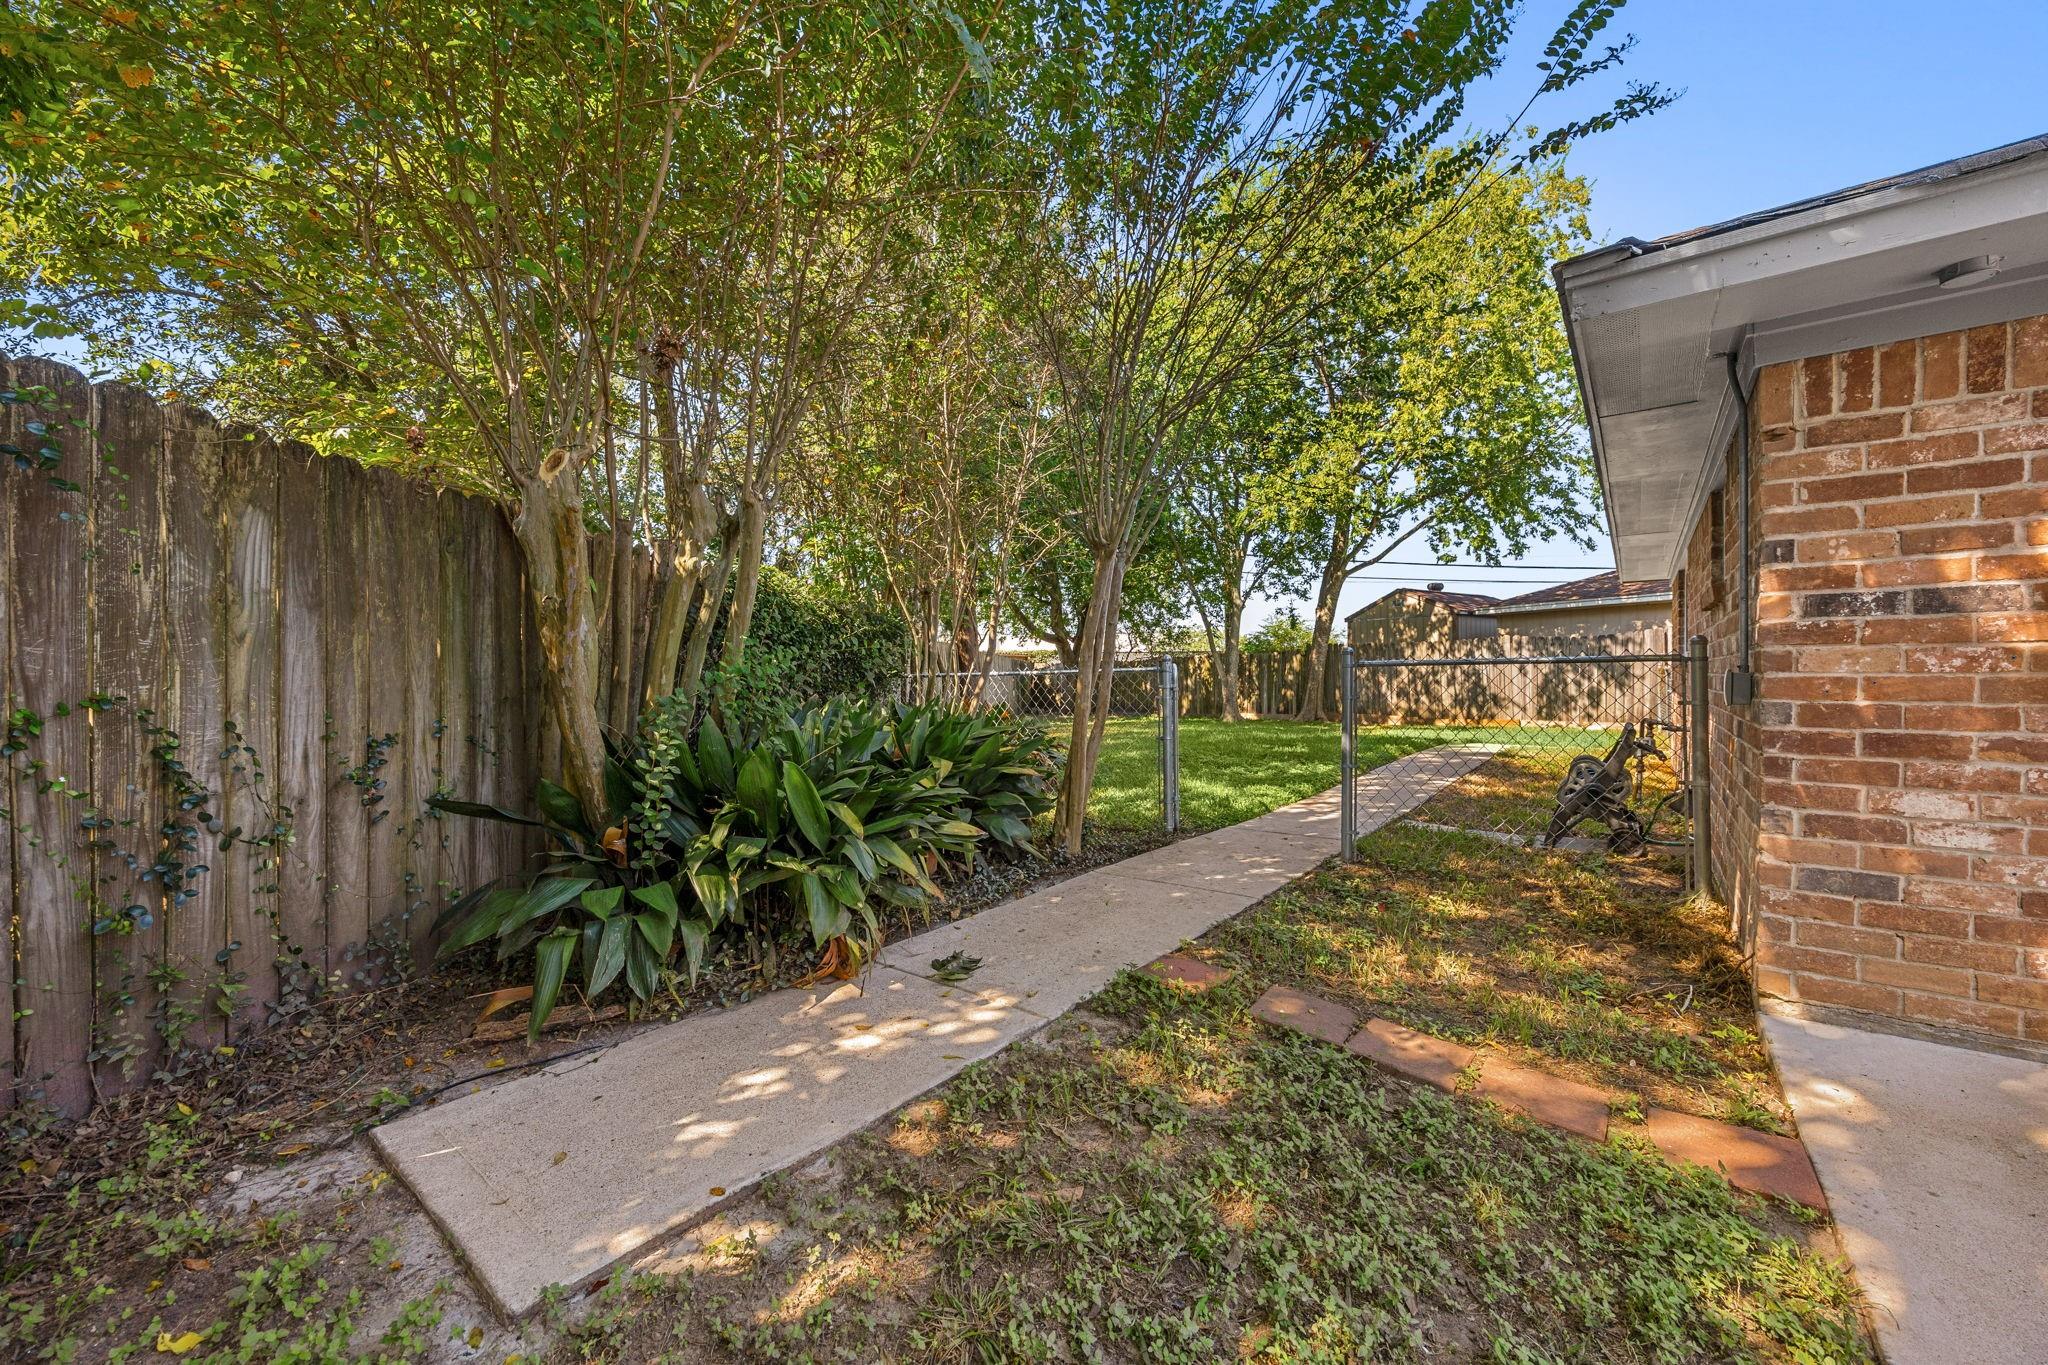
Side yard with a concrete walkway, mature trees, leafy planting beds, and fenced lawn beside a brick house.
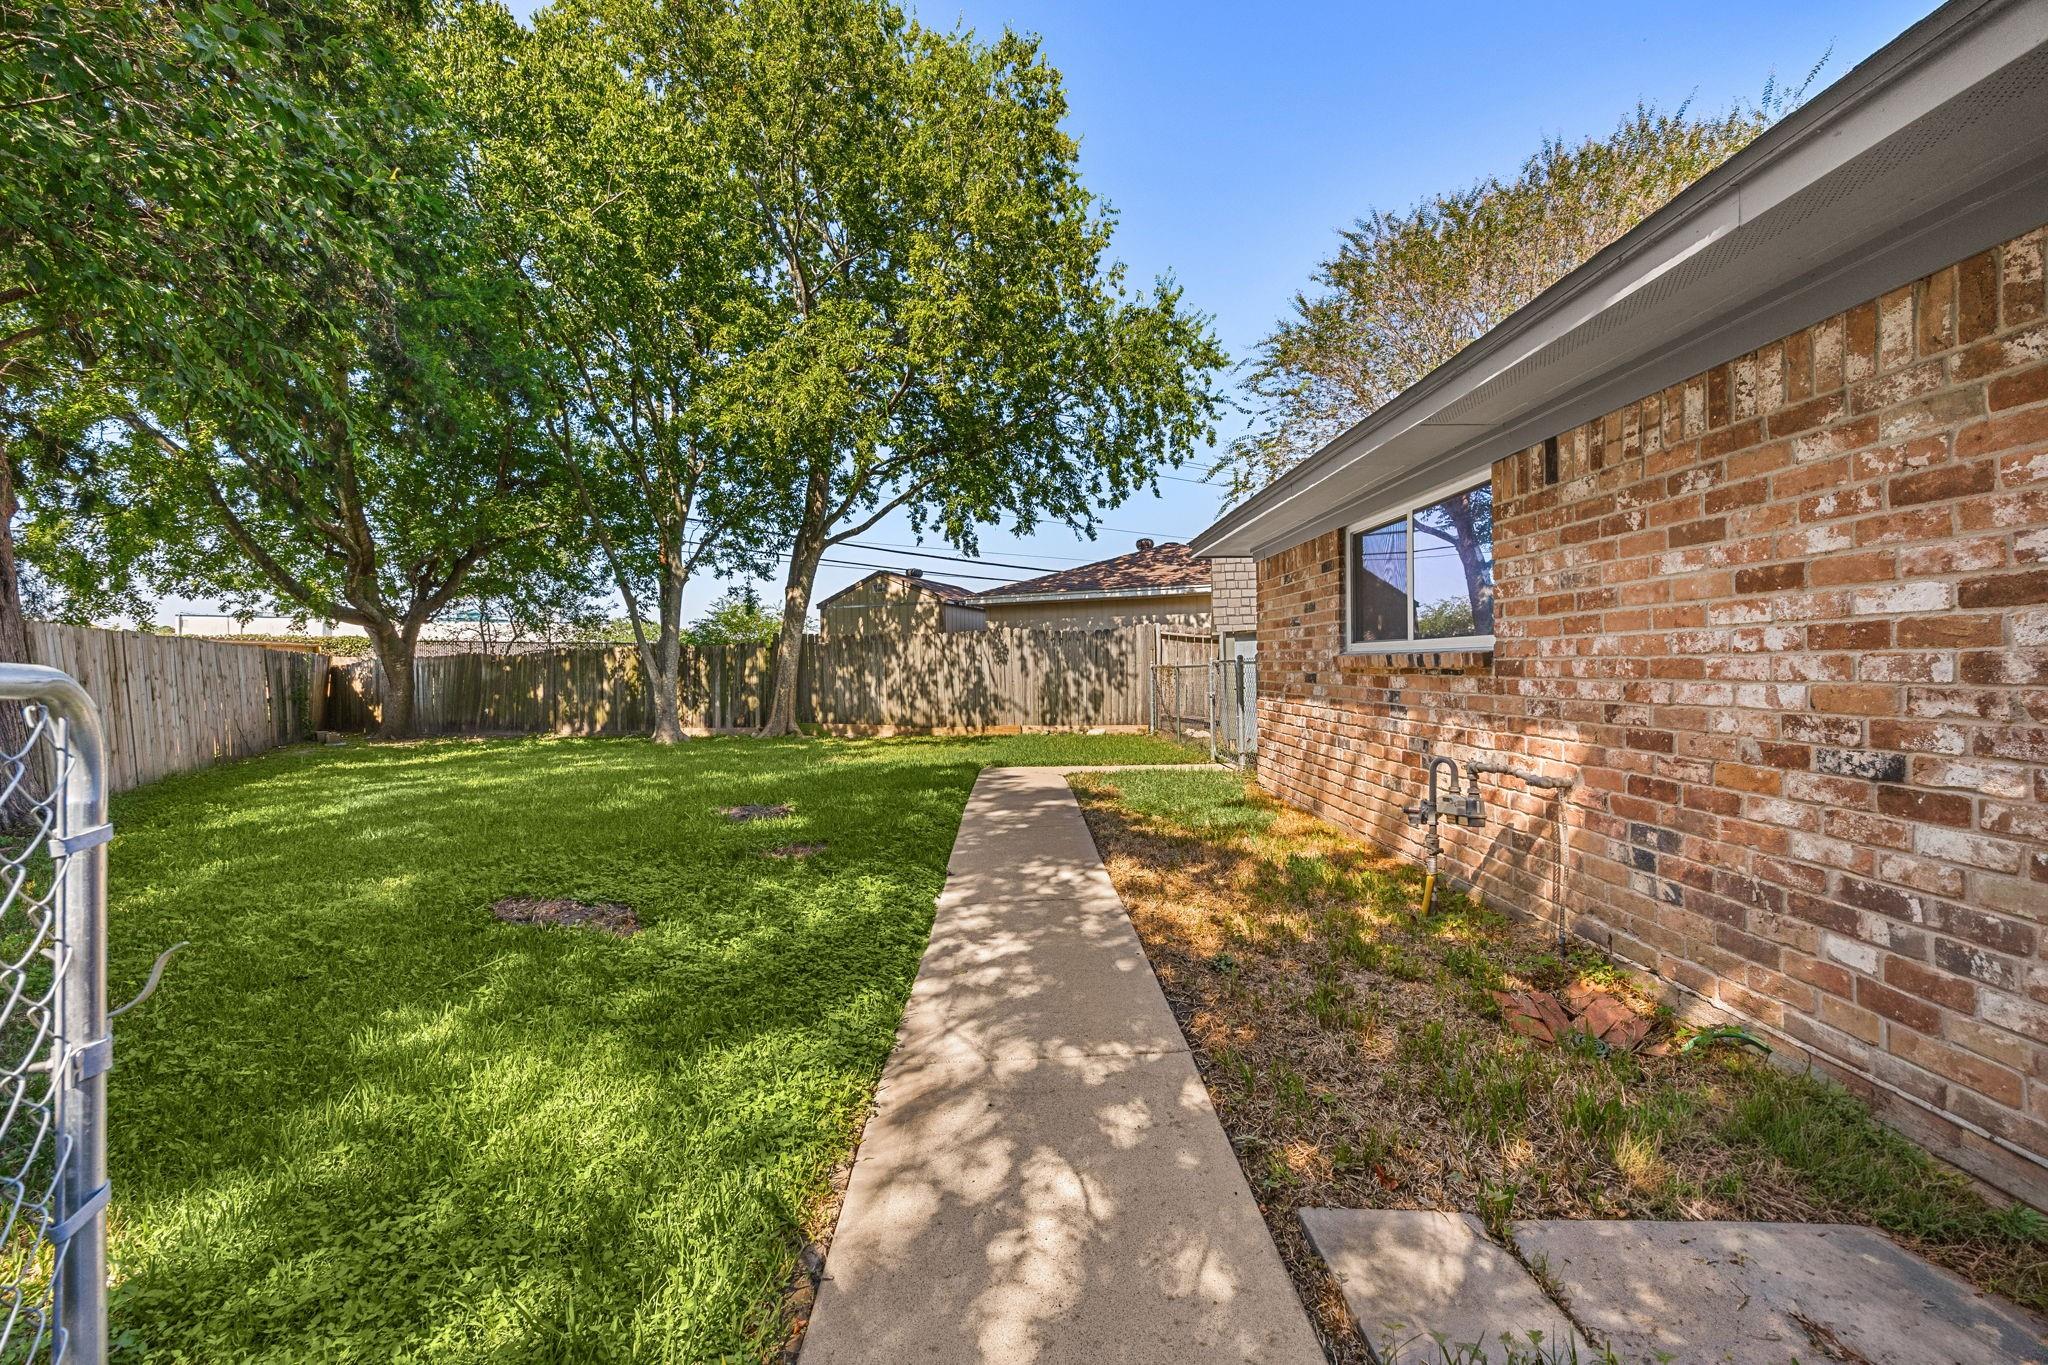
Fenced backyard with grass, mature trees, and a concrete path beside a brick house.
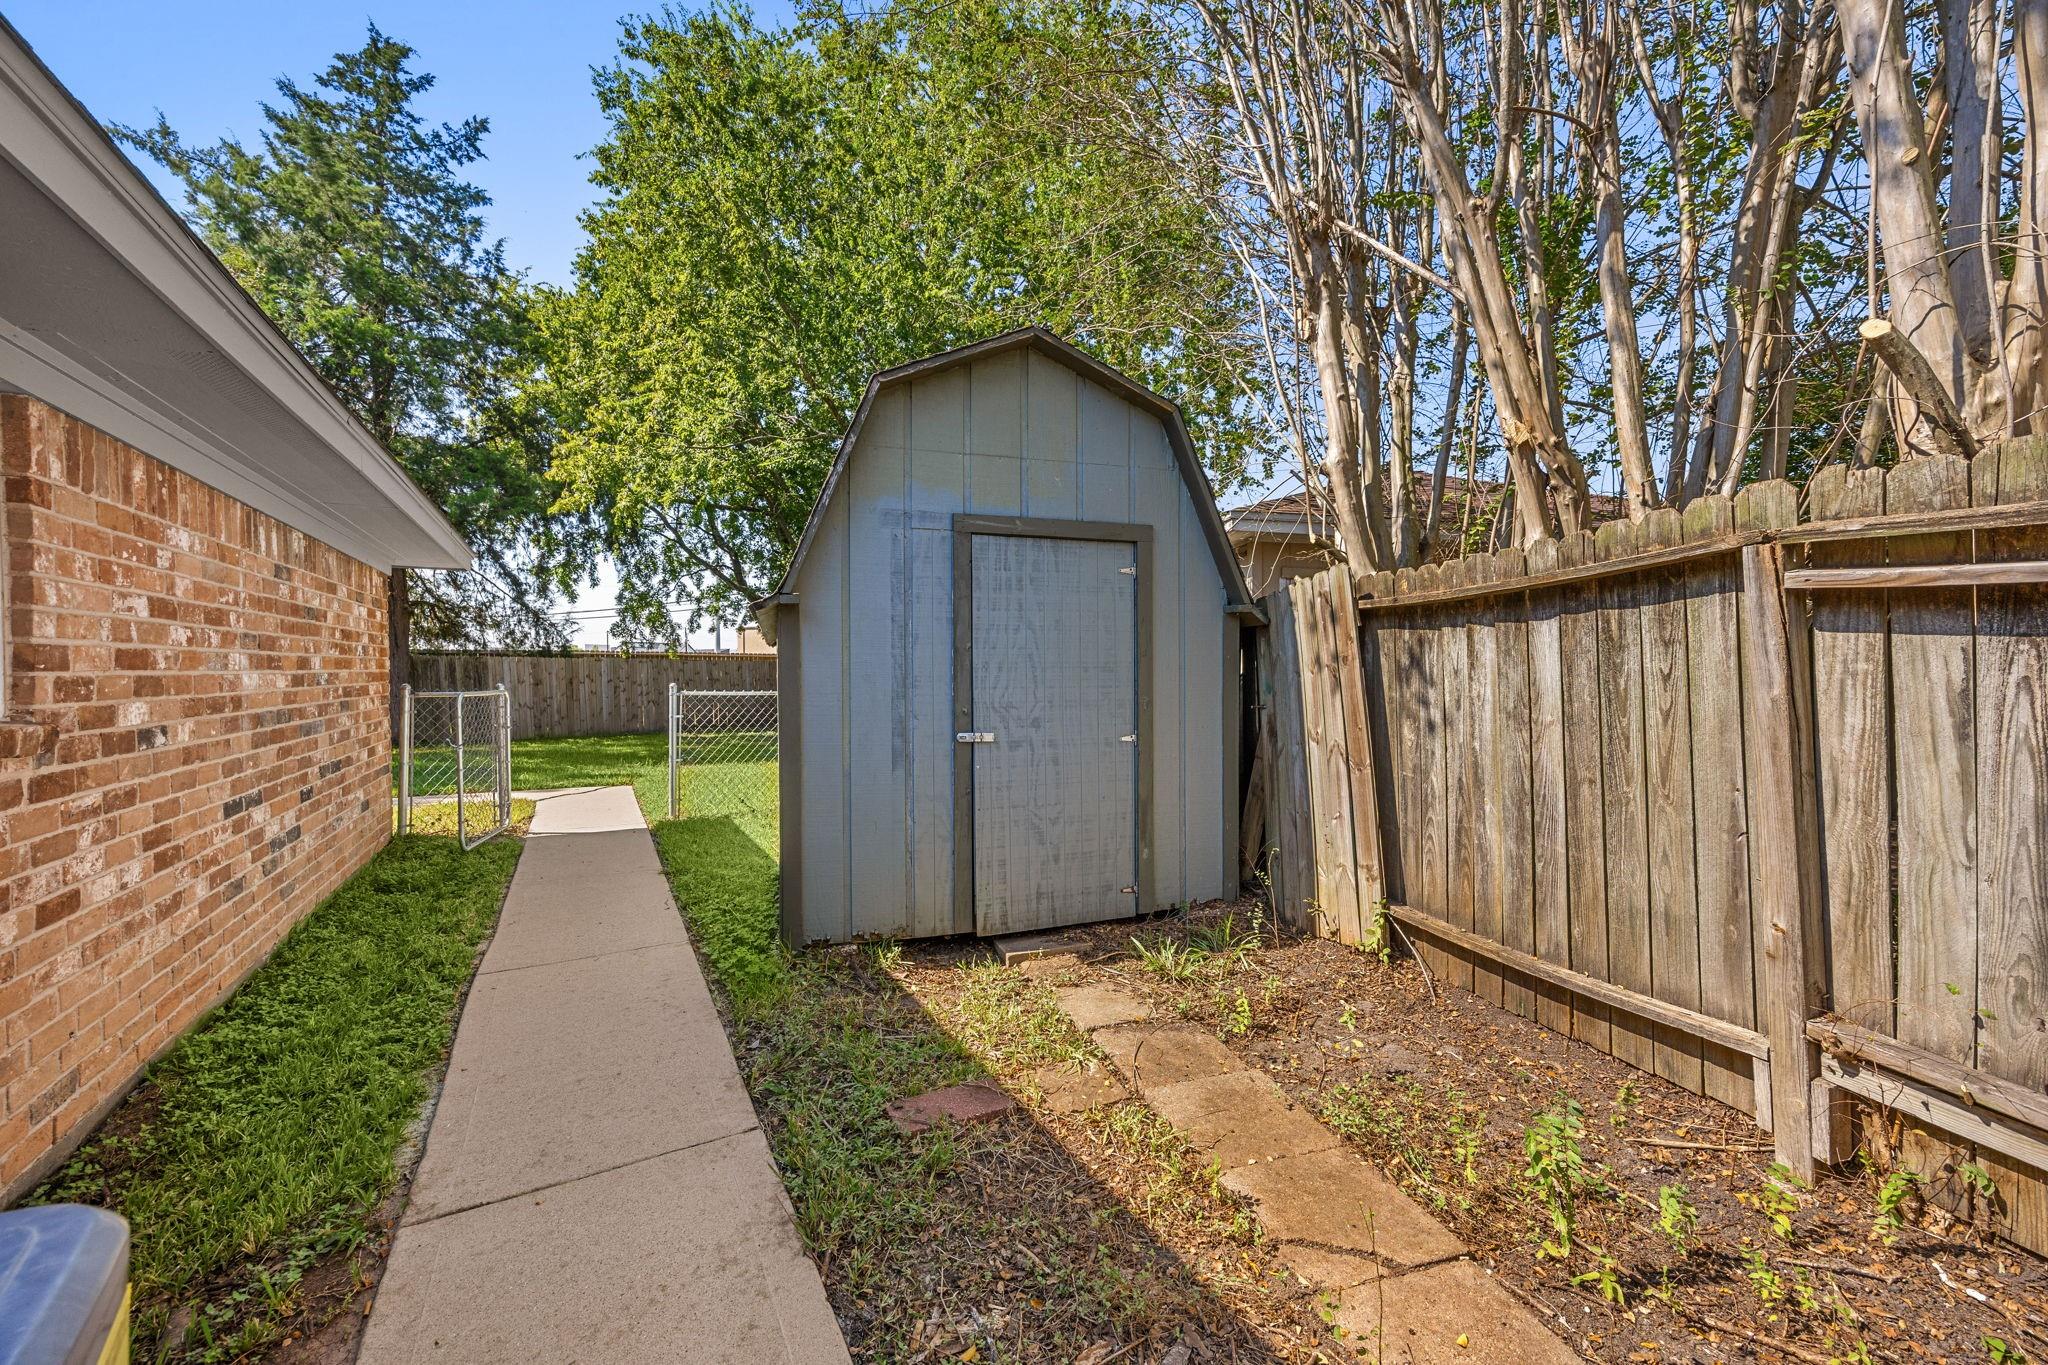
Backyard with a gray storage shed, concrete walkway, wooden fence, and mature trees.
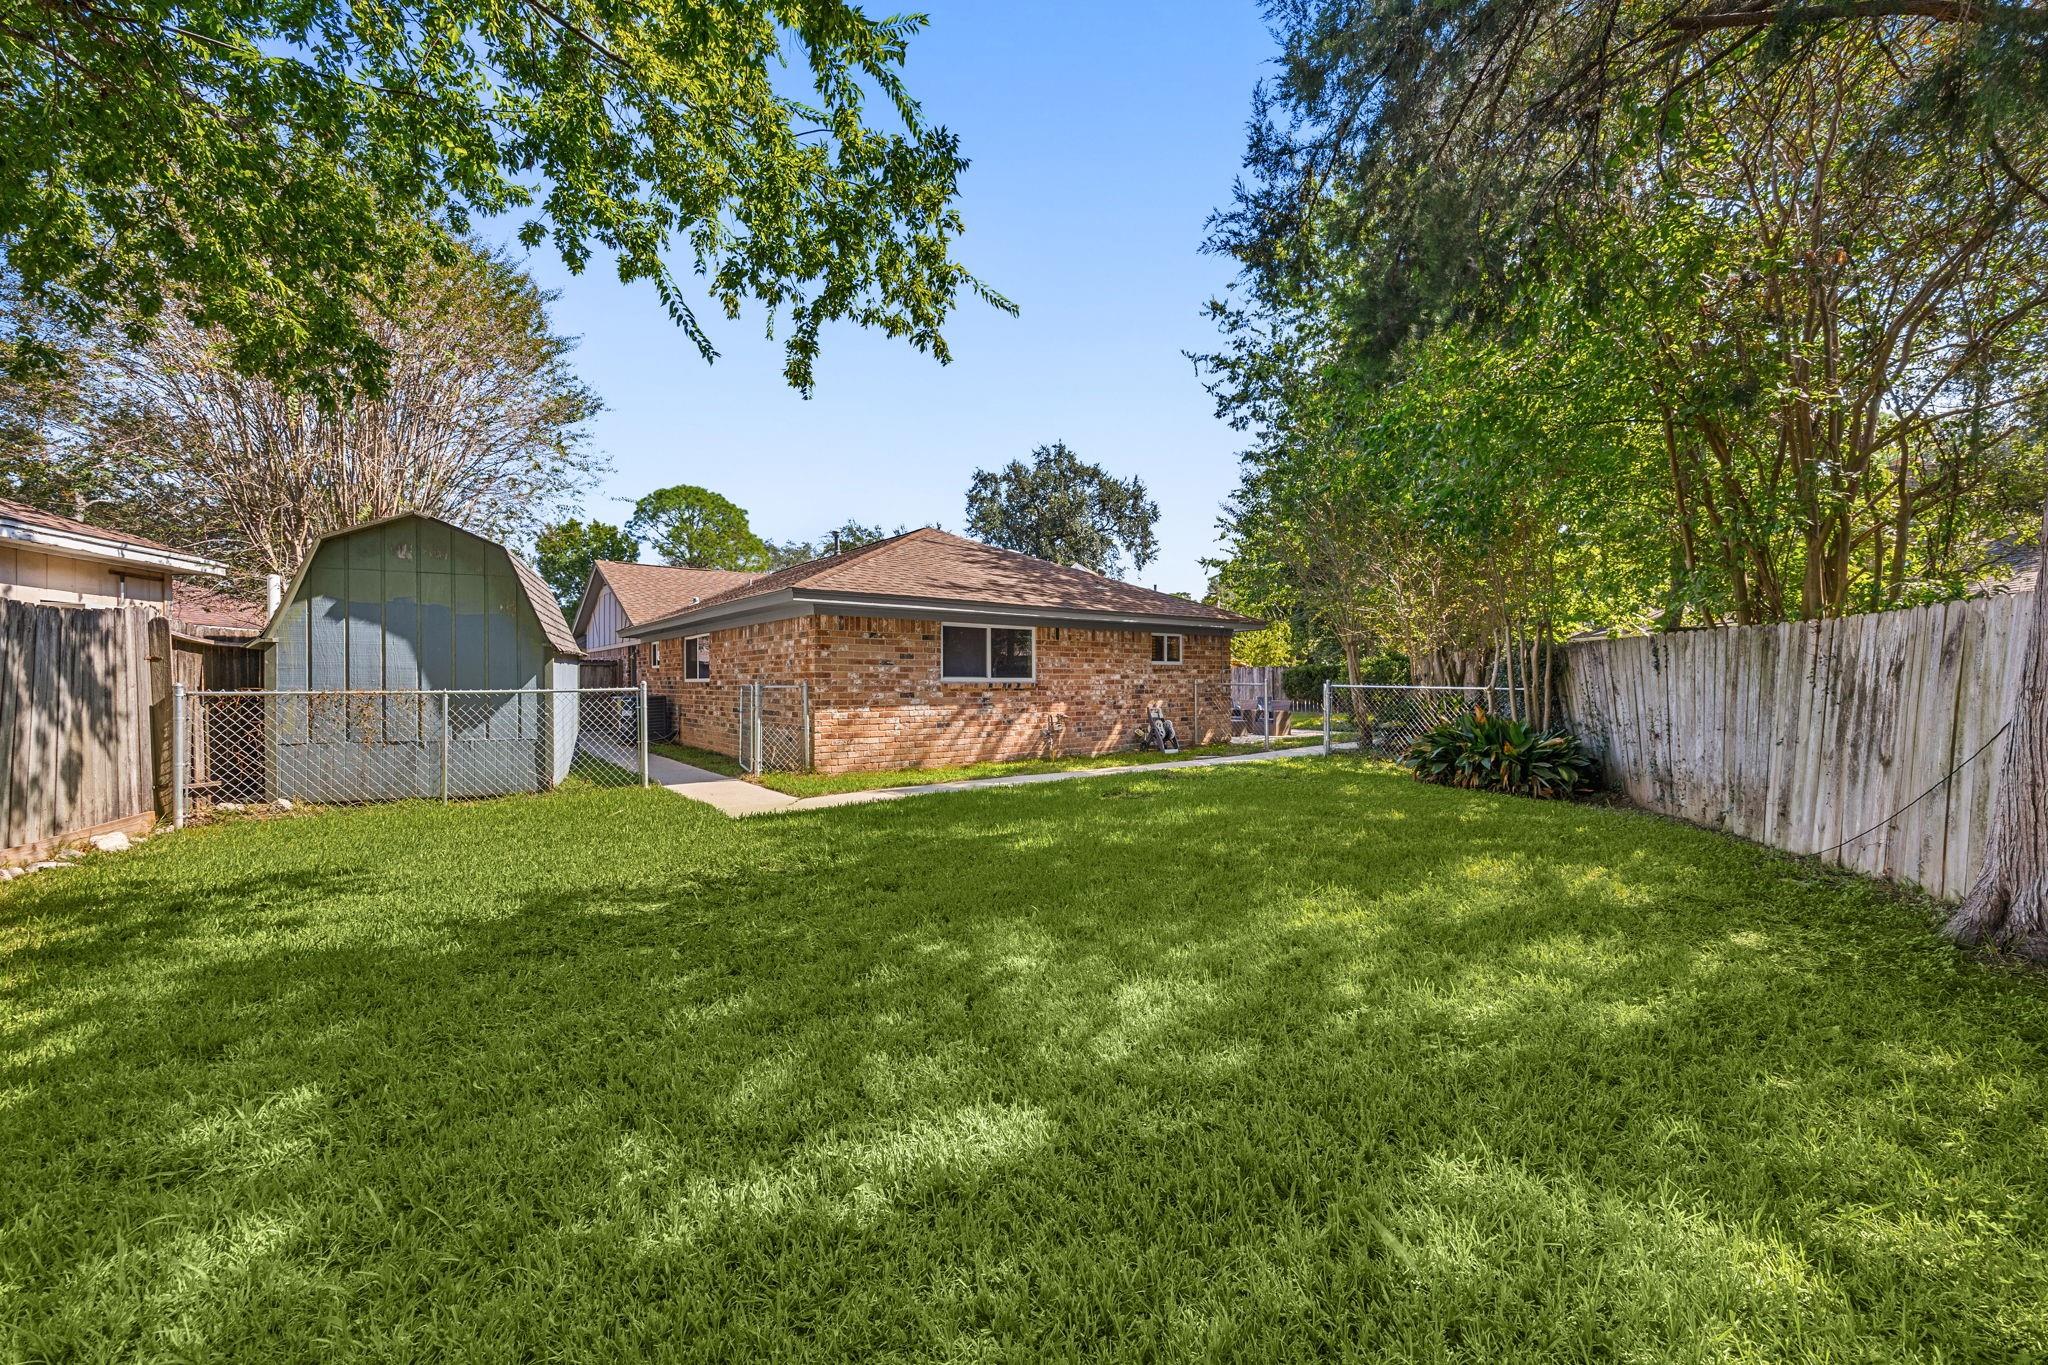
Brick home and metal shed beyond a fenced, tree-lined backyard with a broad lawn.
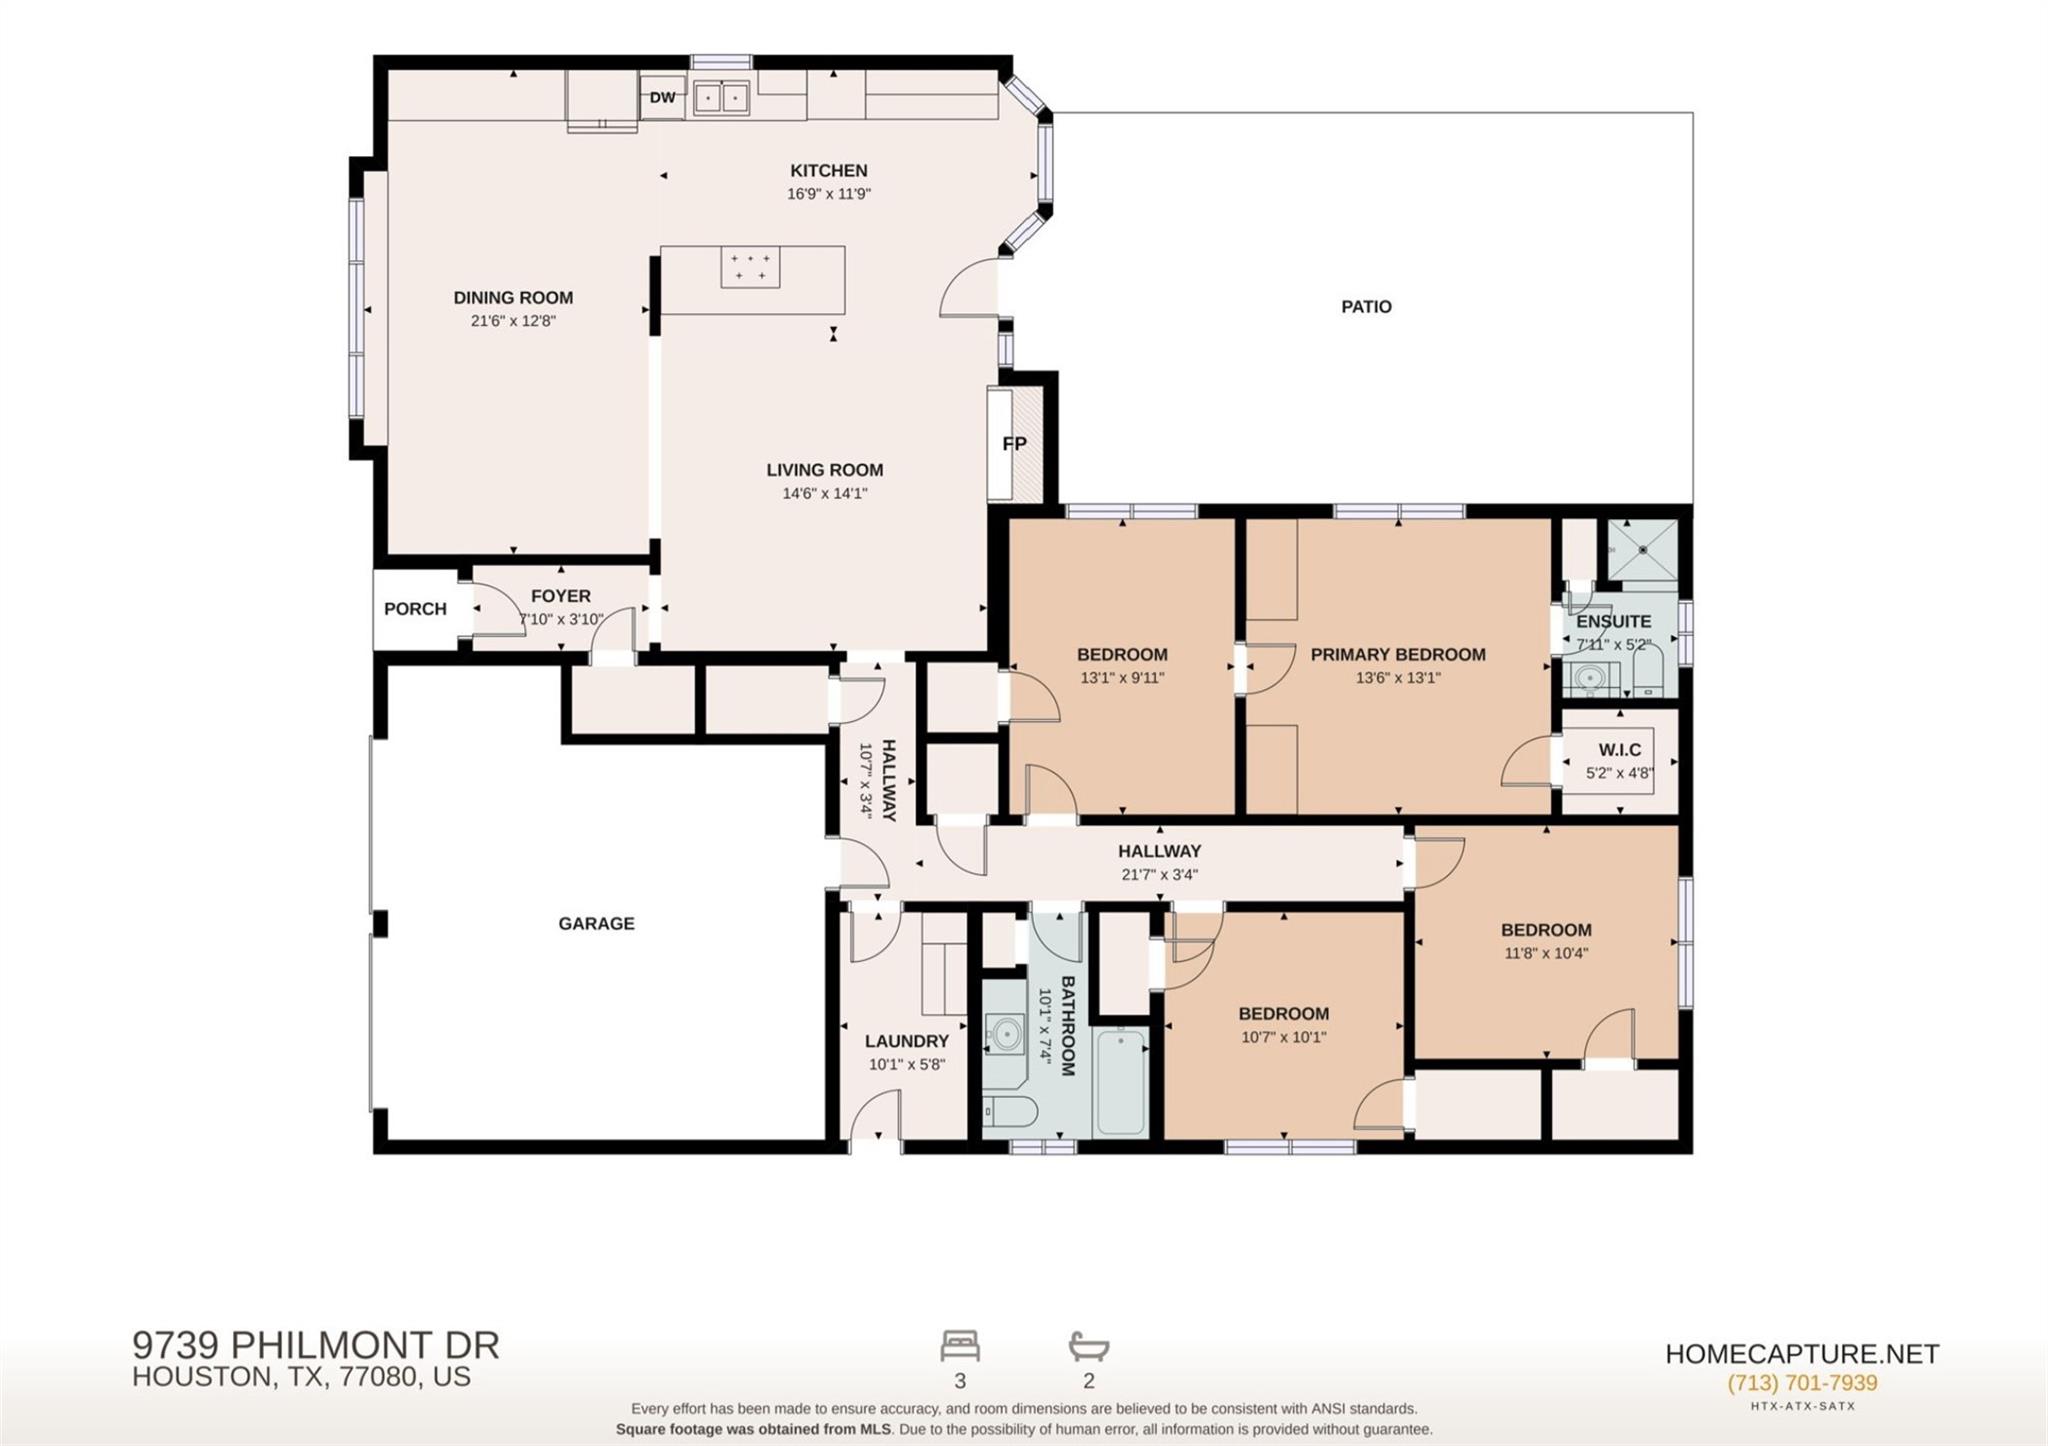
Floor plan for 9739 Philmont Drive
SEE ALL PHOTOS
Single-story brick house with a broad roof, two-car garage, front lawn, and driveway.
Single-story brick home with an attached garage, oval-glass entry door, and landscaped front lawn.
Open-plan living room and kitchen with a gray sofa, dining area, and white cabinetry
Open kitchen with white cabinets, a large island, and wood-look tile flooring.
Open-plan living room and kitchen with a white stone fireplace and wide island.
Open kitchen and living area with a white stone fireplace and wood-look tile floors.
Open, unfurnished living area with wood-look tile floors, recessed lights, and a wide window.
Bright renovated kitchen with a large island, white cabinetry, patterned backsplash, and wood-look tile flooring.
Bright open kitchen with a white island, stainless range, and wood-look tile flooring.
Bright renovated kitchen with a large island, stainless steel range, and white brick fireplace.
Bright renovated kitchen with white hexagonal backsplash, quartz counters, and windows overlooking the yard.
Bright utility room with white cabinets, patterned backsplash, wood-look tile, and a glass-paneled exterior door.
Bright kitchen with white cabinetry, stainless steel appliances, and a large window with wooden blinds.
Open kitchen and living area with a white stone fireplace, light cabinetry, and wood-look tile floors.
Empty dining room with wood-look tile flooring, a black chandelier, and a wide window with blinds.
Empty room with wood-look flooring, a ceiling fan, and a wide window with blinds.
Empty room with wood-look flooring, a ceiling fan, and built-in shelving and hanging space.
Empty bedroom with wood-look flooring, ceiling fan, window, and open closet.
Bathroom with a white vanity, toilet, mirrored cabinet, and tiled shower.
Walk-in shower with tan stone-look tile, decorative border, and chrome handheld showerhead.
Empty closet with overhead clothing rods, a built-in shelf, and wood-look flooring.
Empty room with wood-look flooring, white walls, and a ceiling fan with light.
Empty room with wood-look flooring, a ceiling fan, and a window with dark blinds.
Bathroom with a dark wood vanity, granite countertop, large mirror, and window with wood blinds.
Empty room with brown wood-look flooring, white walls, and a ceiling fan.
Empty room with wood-look flooring, a window with blinds, and a ceiling fan.
Laundry room with dark wood cabinets, a veined countertop, washer hookups, and a windowed exterior door.
Backyard patio with wicker seating, two lounge chairs, lawn, mature trees, and a wooden fence.
Brick home’s back patio with wicker seating, a concrete terrace, and a tall brick chimney.
Back patio with wicker seating, concrete terrace, lawn, mature trees, and fenced yard.
Side yard with a concrete walkway, mature trees, leafy planting beds, and fenced lawn beside a brick house.
Fenced backyard with grass, mature trees, and a concrete path beside a brick house.
Backyard with a gray storage shed, concrete walkway, wooden fence, and mature trees.
Brick home and metal shed beyond a fenced, tree-lined backyard with a broad lawn.
Floor plan for 9739 Philmont Drive
For Sale

9739 Philmont Drive

9739 Philmont Drive, Houston, TX 77080

$390,000
Located on a quiet cul-de-sac in Spring Branch, this renovated ranch home offers an open floor plan, modern finishes, and a spacious backyard. Updates include energy-efficient Low-E windows, recessed lighting, tile and LVP flooring. The living area features a stone fireplace and opens to an updated kitchen with custom cabinetry, quartz countertops, and stainless steel appliances. A separate dining area includes built-in storage and updated lighting. The primary suite offers dual closets, a walk-in shower, and an adjoining flex room ideal for a home office, gym, or nursery. Two secondary bedrooms share an updated full bath. Additional features include a spacious laundry room with built-in storage, an oversized fenced backyard, patio, and storage shed. Conveniently located near Campbell Road Sports Park, Spring Branch ISD schools, shopping, and dining.

11/22/2026 1:00PM - 4:00PM CST

4
beds

2
baths

1,813 Sq.Ft. LIVING AREA

0.28 Acres lot

Thomas Miles

Thomas Miles

Features & Amenities

Interior

  • total bedrooms4
  • Total bathrooms2
  • full bathrooms2
  • Laundry room Electric Dryer Hookup, Gas Dryer Hookup, Washer Hookup
  • Flooring Tile, Vinyl Plank
  • Fireplace Gas
  • APPLIANCES Disposal, Refrigerator Included, Freestanding Oven, Microwave, Gas Range, Dishwasher
  • other interior Features All Bedrooms Down, Primary Bed - 1st Floor

Area & Lot

  • Status For Sale
  • OPEN HOUSE

    11/22/2026 1:00PM - 4:00PM CST

  • Living Area1,813 Sq.Ft.
  • Total Area1,813 Sq.Ft.
  • Lot Area0.28 Acres
  • MLS® ID6400335
  • TypeResidential
  • YEAR BUILT1970
  • Architecture StylesRanch
  • Elementary SchoolTerrace Elementary School
  • Middle SchoolSpring Woods Middle School
  • High SchoolNorthbrook High School
  • School District49 - Spring Branch

Exterior

  • STORIES1
  • Garage Space2.0
  • water SourcePublic
  • roofComposition
  • lot featuresBack Yard, Subdivided, 0 Up To 1/4 Acre
  • parkingAttached, Garage Door Opener
  • HEAT TYPENatural Gas
  • AIR CONDITIONINGCeiling Fan(s), Electric
  • sewerPublic Sewer
  • SubstructureSlab

Financial

  • Sales Price$390,000
  • Real Estate Tax $9,929/yr
  • HOA $336/yr
View Virtual Tour
Single-story brick home with an attached garage, oval-glass entry door, and landscaped front lawn.

Schedule a Showing

We would love to show you our beautiful property. Please select your preferred date and time below. An agent will be in touch shortly to confirm your appointment.

Schedule a Showing

We would love to show you our beautiful property. Please select your preferred date and time below. An agent will be in touch shortly to confirm your appointment.

Thank you for your interest in 9739 Philmont Drive, Houston, TX 77080. We are reviewing your request and will be in touch shortly!

Mortgage Calculator

Estimate your monthly mortgage payment, including the principal and interest, property taxes, and HOA. Adjust the values to generate a more accurate rate.
All estimates are provided for informational purposes only. Actual amounts may vary.
$0,000 Your Payment 20 15 65
$0,000 Your Payment

Why Work With Us?

Miles & Co. was built on exceeding expectations and creating meaningful, valuable experiences for our clients. We combine local expertise, innovative strategies, and a deep commitment to personalized service to ensure your real estate journey is seamless and stress-free. Whether you’re buying your dream home or selling to start your next chapter, we’re here to make it happen. Ready to take the next step? Let’s work together to find your ideal home or sell your property for top dollar. Contact Miles & Co. today for a personalized consultation.

Follow Us on Instagram