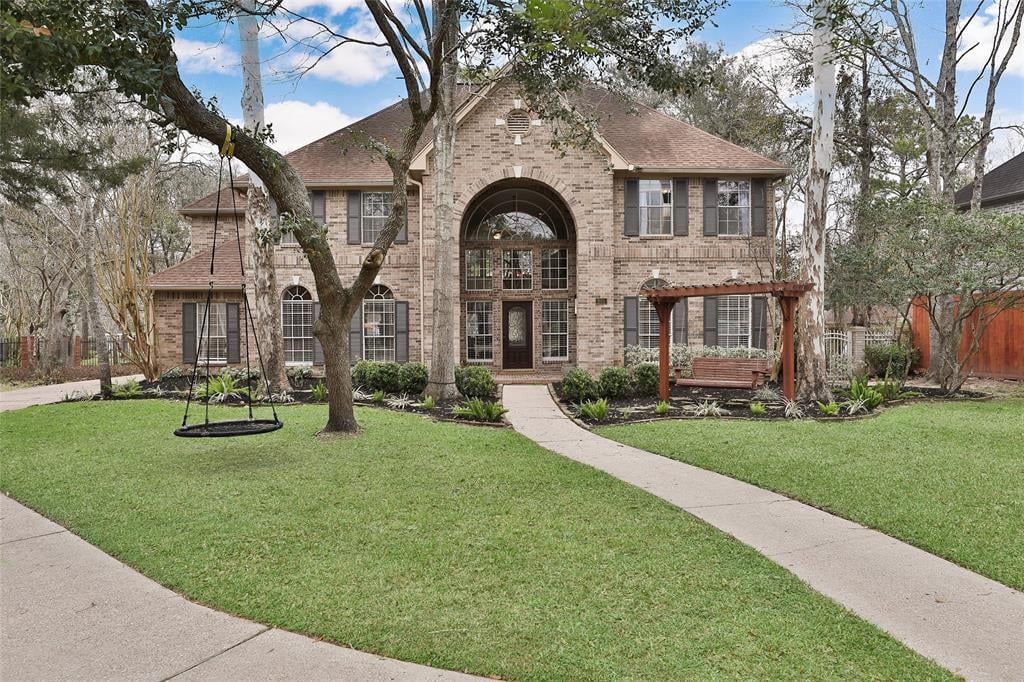
Two-story brick house with an arched entry, mature trees, front lawn, hanging swing, and pergola bench.
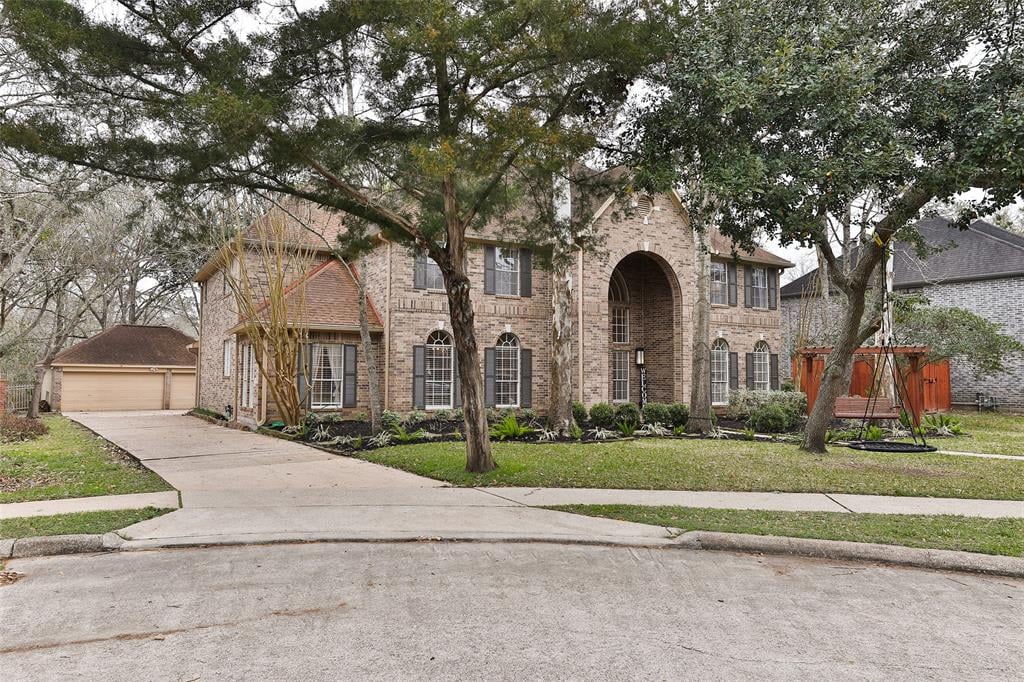
Two-story brick house with a tall arched entry, tree-shaded front yard, and driveway to a detached garage.
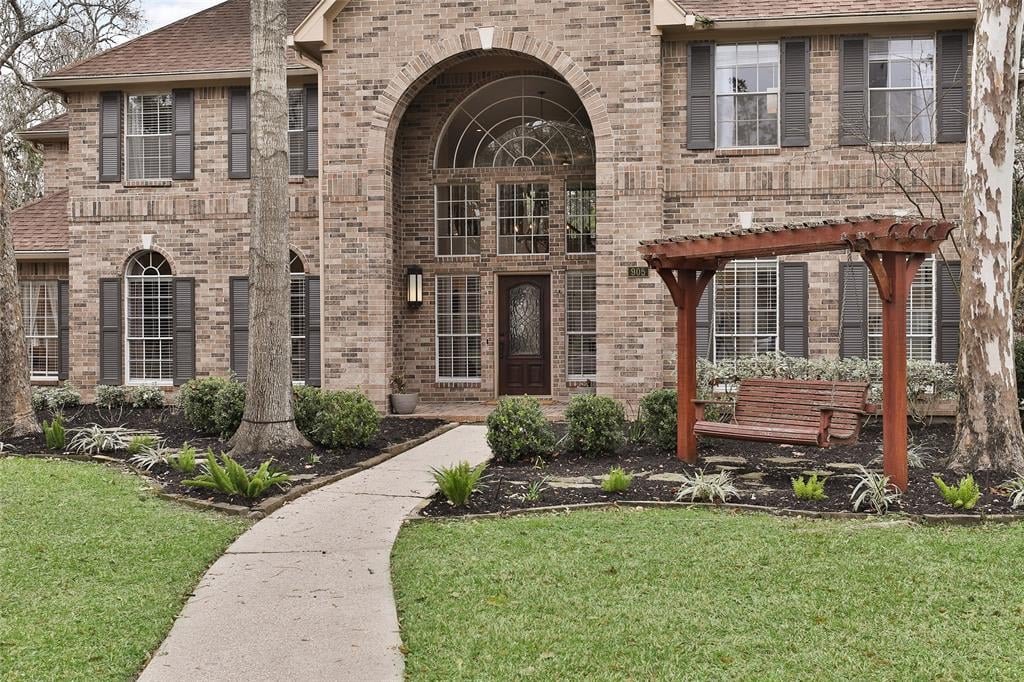
Two-story brick home with an arched entry, curved walkway, and wooden garden swing.
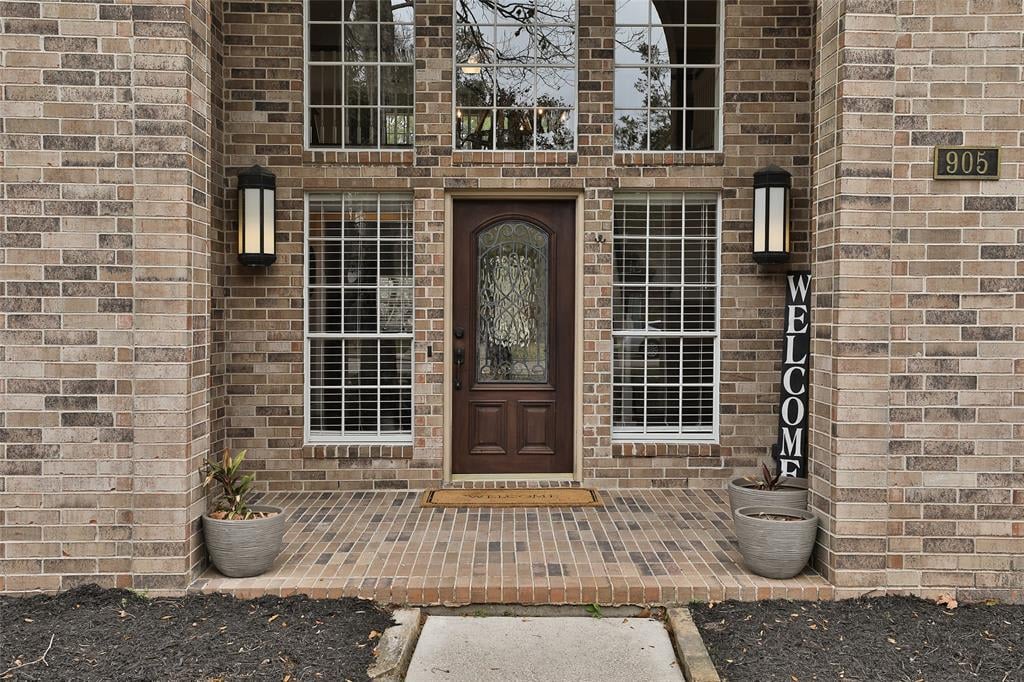
Brick house entrance with a decorative glass door, matching wall lanterns, and potted plants.
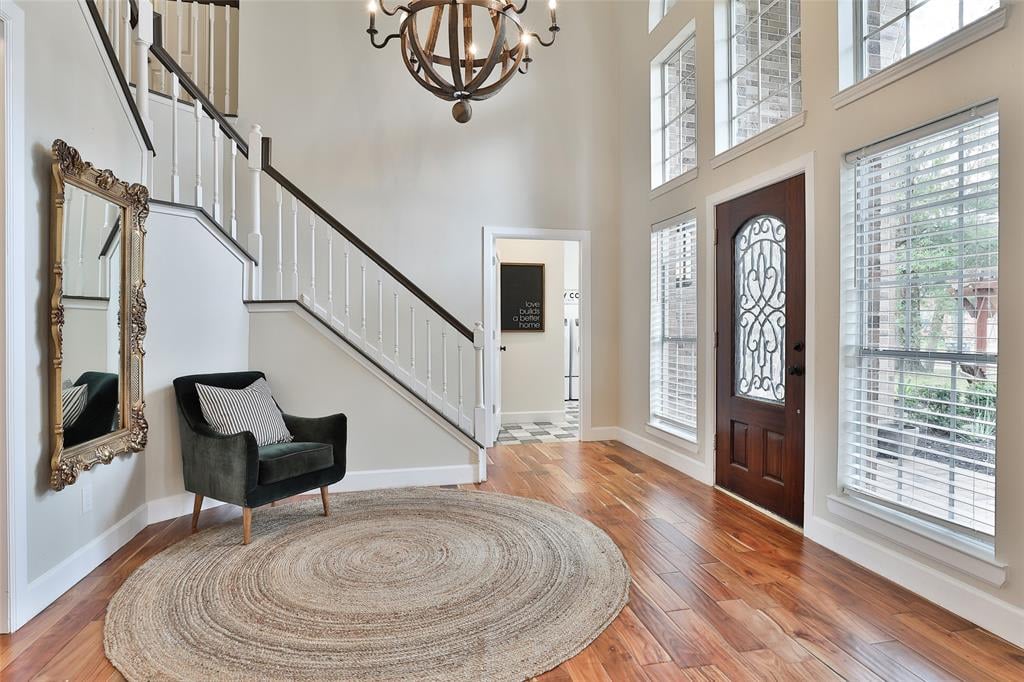
Two-story entry foyer with a glass-paneled front door, staircase, tall windows, and round woven rug.
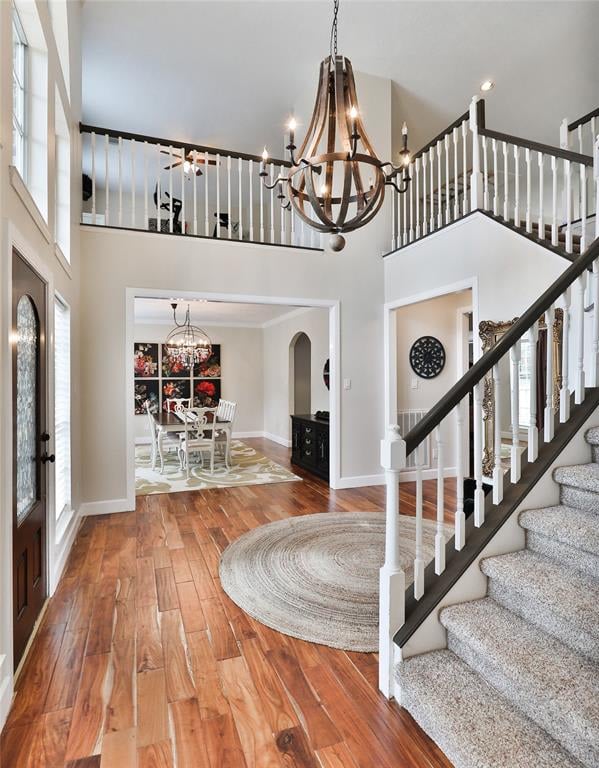
Two-story foyer with a carpeted staircase, wood floors, and an oversized chandelier.
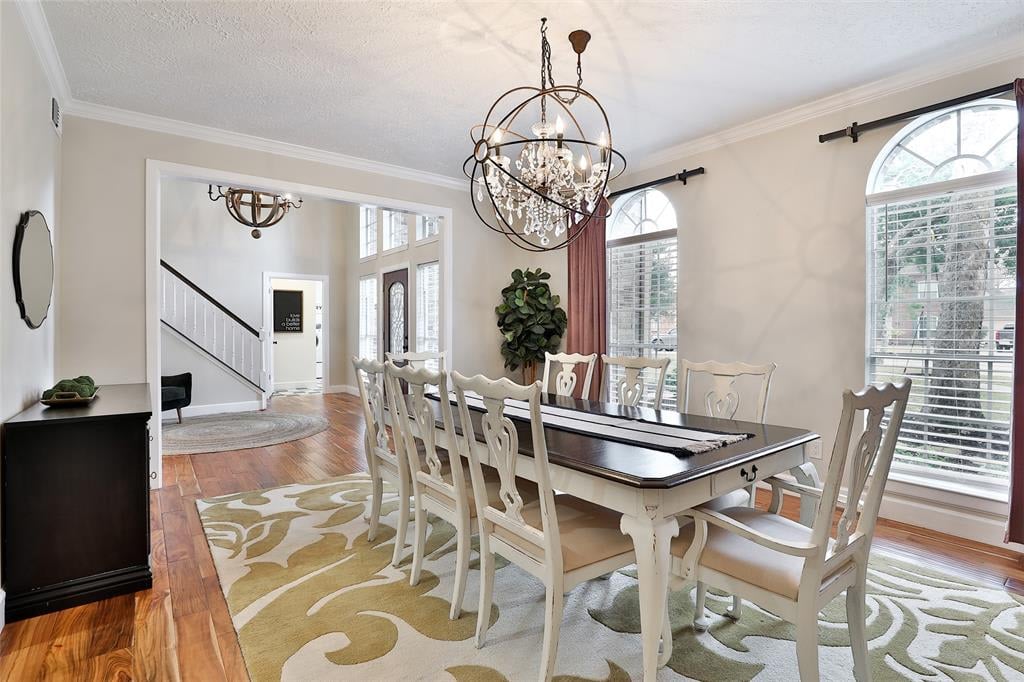
Dining room with a dark table, white chairs, arched windows, and a crystal chandelier.
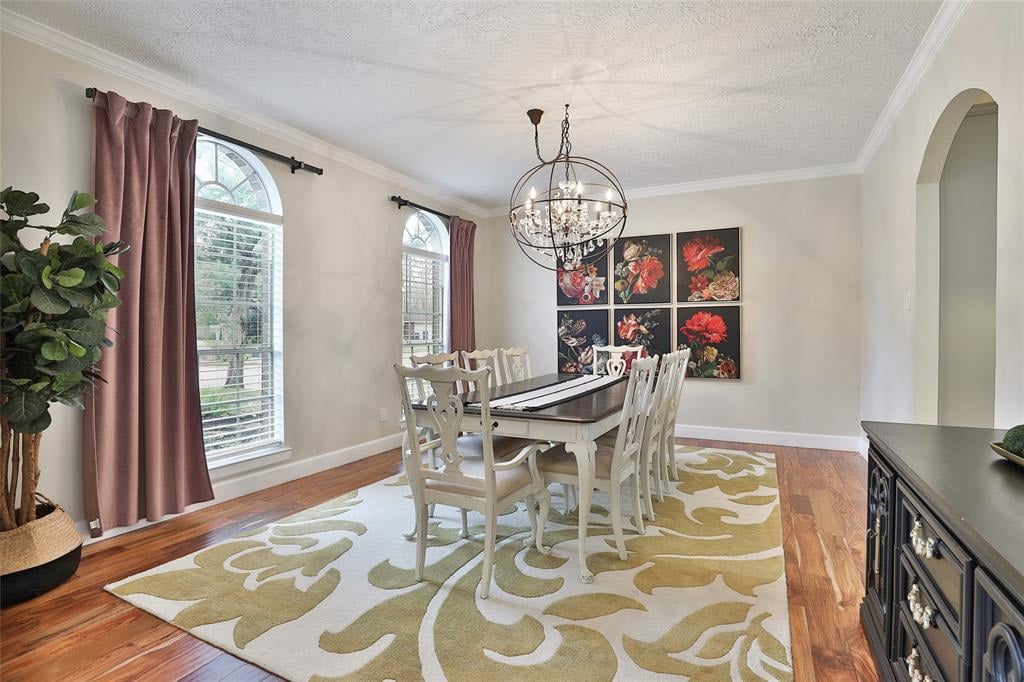
Dining room with a chandelier, arched windows, mauve curtains, and floral wall art.
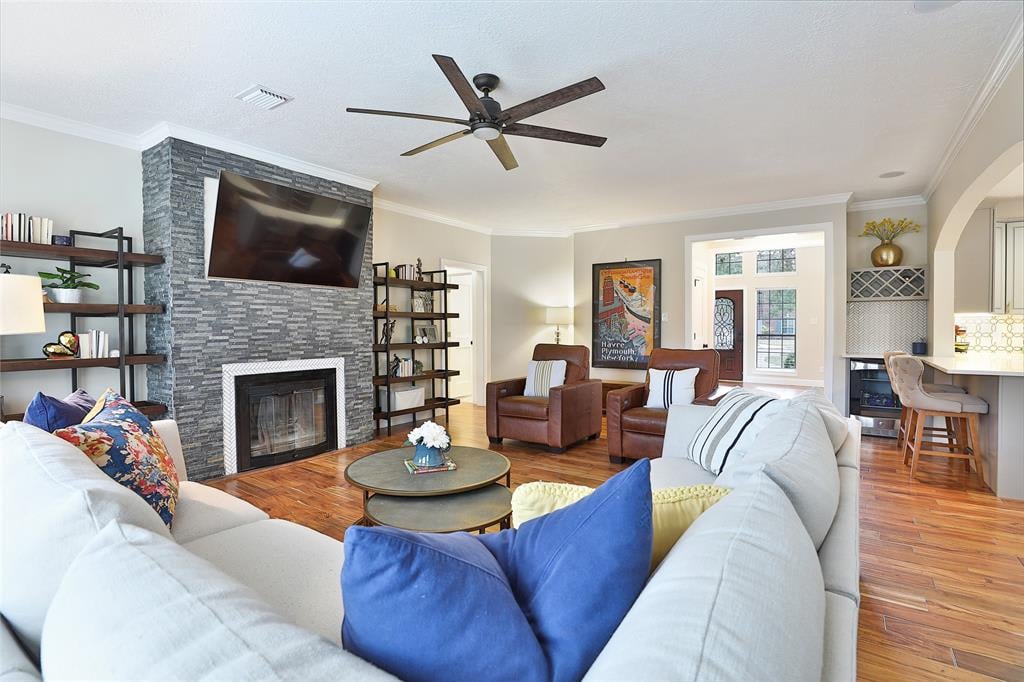
Living room with a stone fireplace, white sectional, leather armchairs, and hardwood floors.
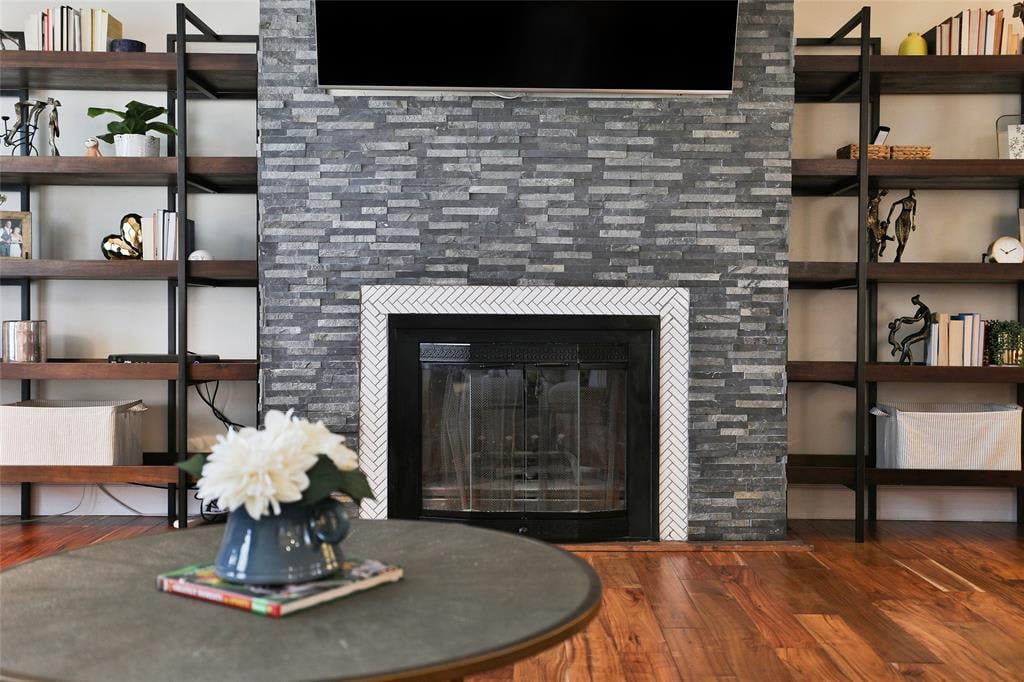
Living room fireplace with gray stone surround, built-in shelves, and a flower-topped coffee table.
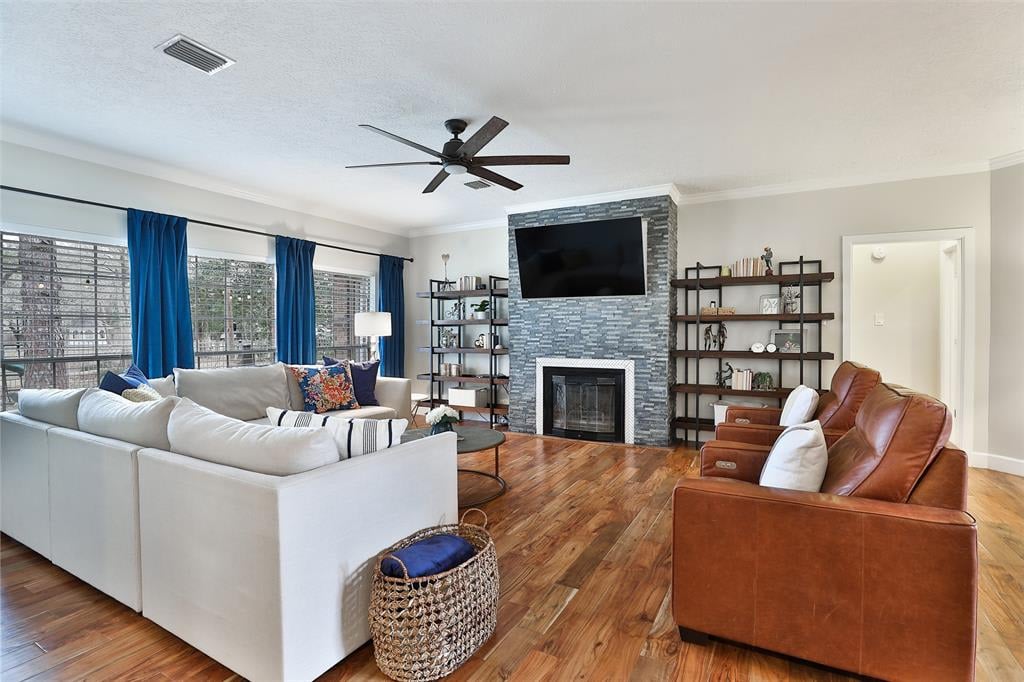
Living room with a stone fireplace, white sectional, leather chairs, and hardwood floors.
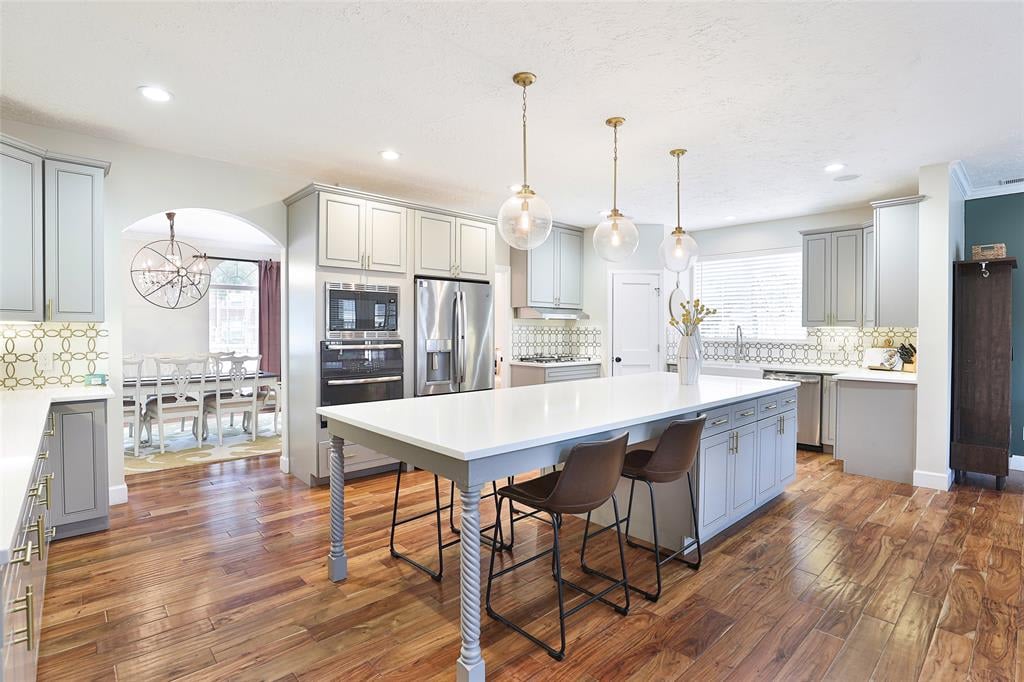
Open kitchen with white cabinets, a large island, upholstered stools, and hardwood floors leading to the living room.
Kitchen with a large white island, gray cabinets, stainless appliances, and warm wood floors.
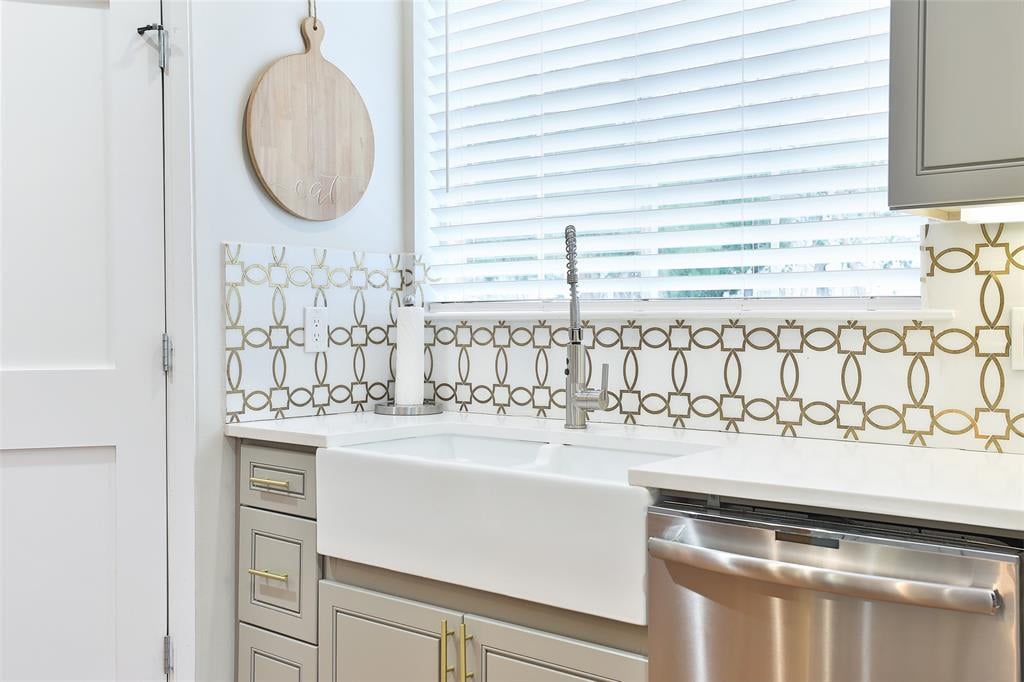
Kitchen with a white farmhouse sink, geometric backsplash, brass hardware, and stainless-steel dishwasher.
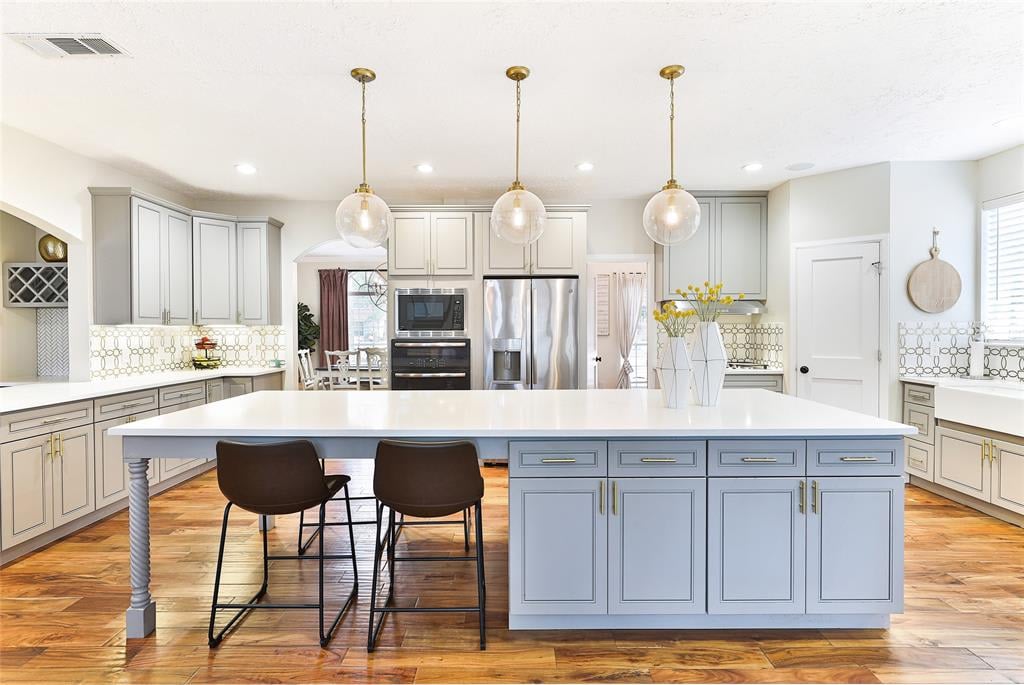
Bright kitchen with a large pale blue island, three pendant lights, and stainless steel appliances.
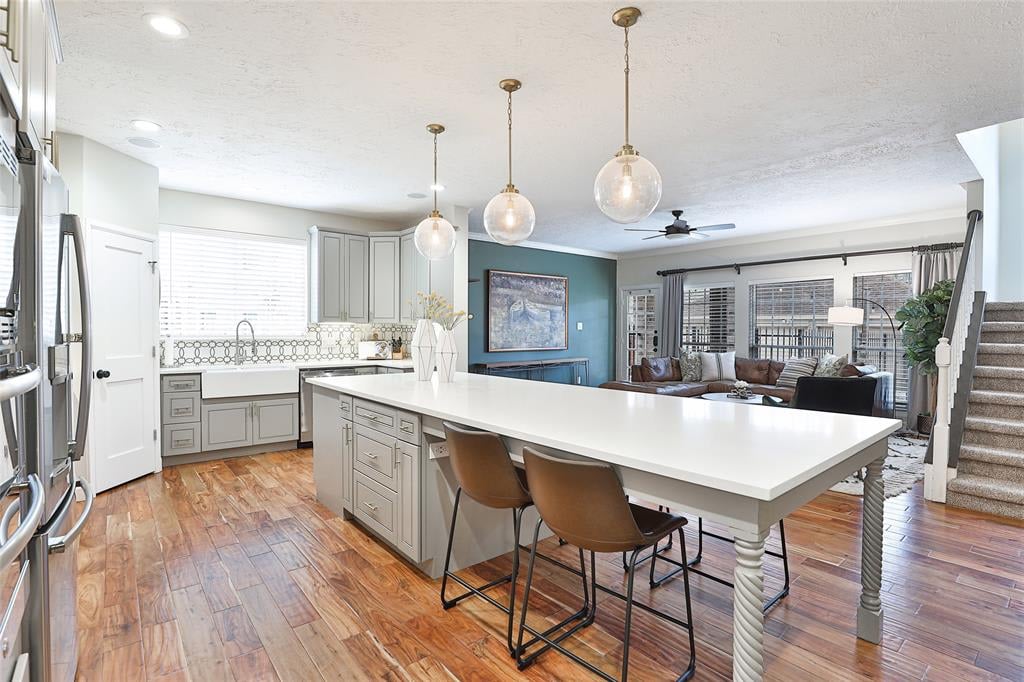
Open kitchen and living area with a large island, pendant lights, and wood-look floors.
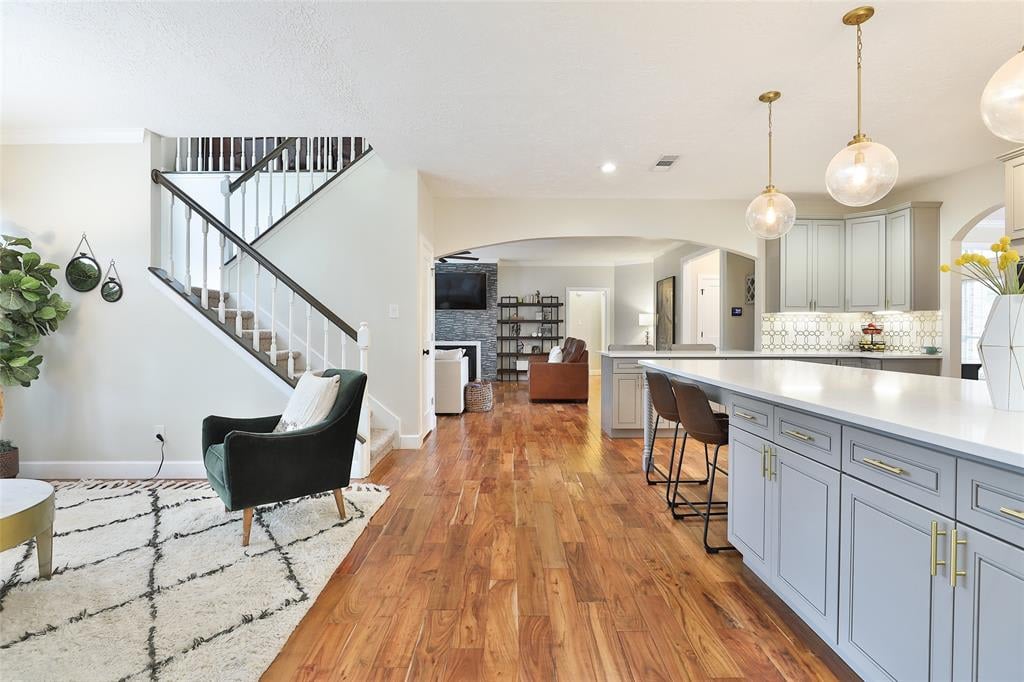
Open-plan kitchen with a large island, gray cabinets, hardwood floors, and a staircase.
Living room with a brown leather sectional, patterned rug, and staircase beside tall windows.
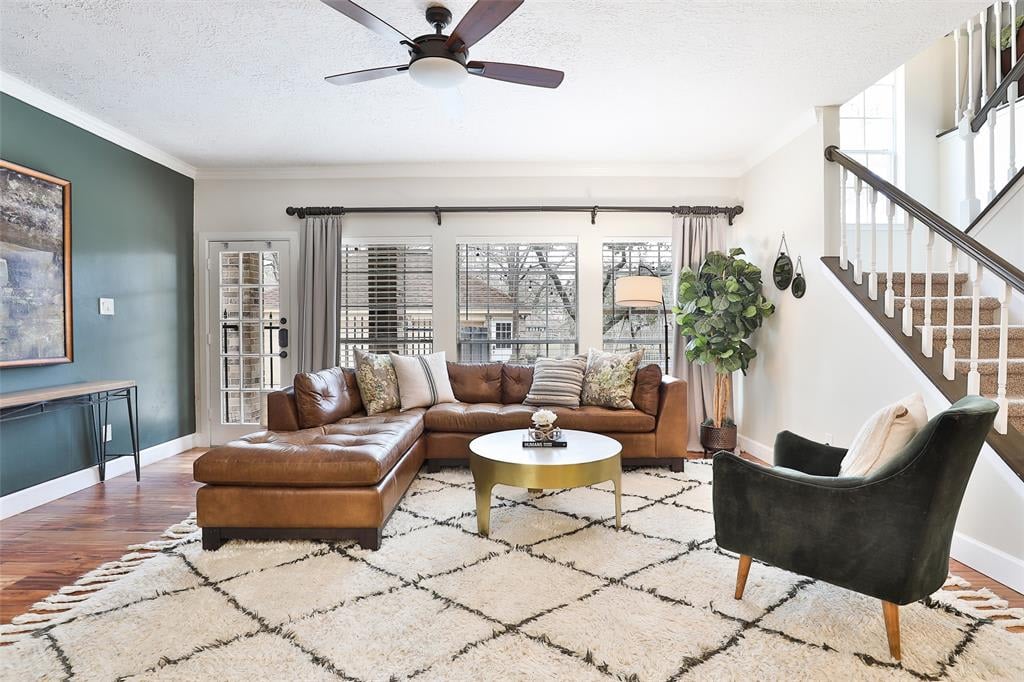
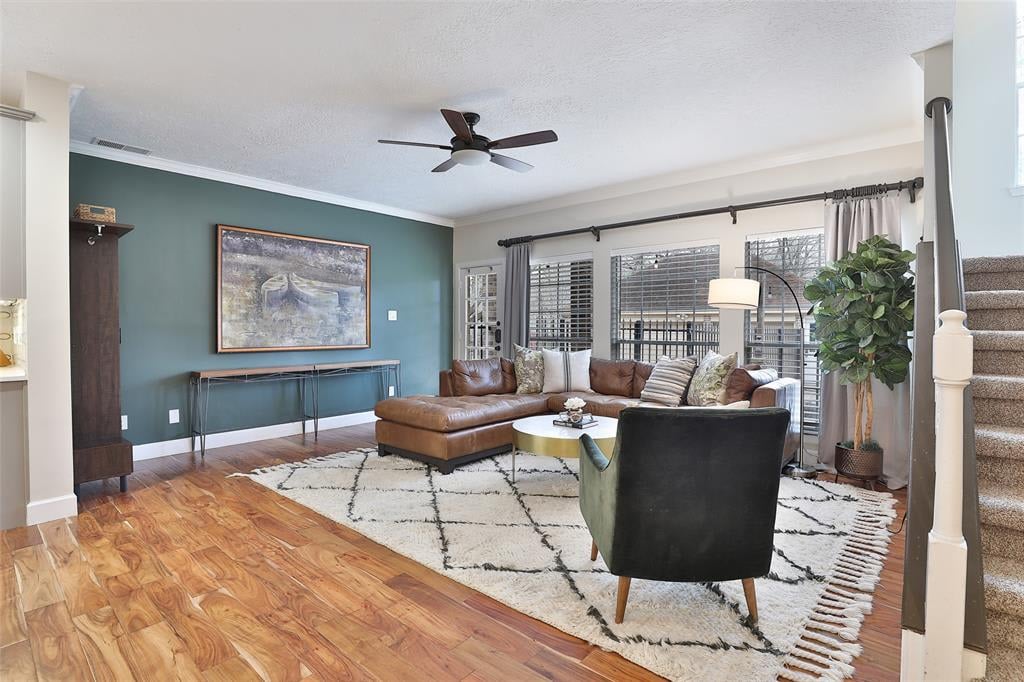
Living room with a brown leather sectional, teal accent wall, and large windows.
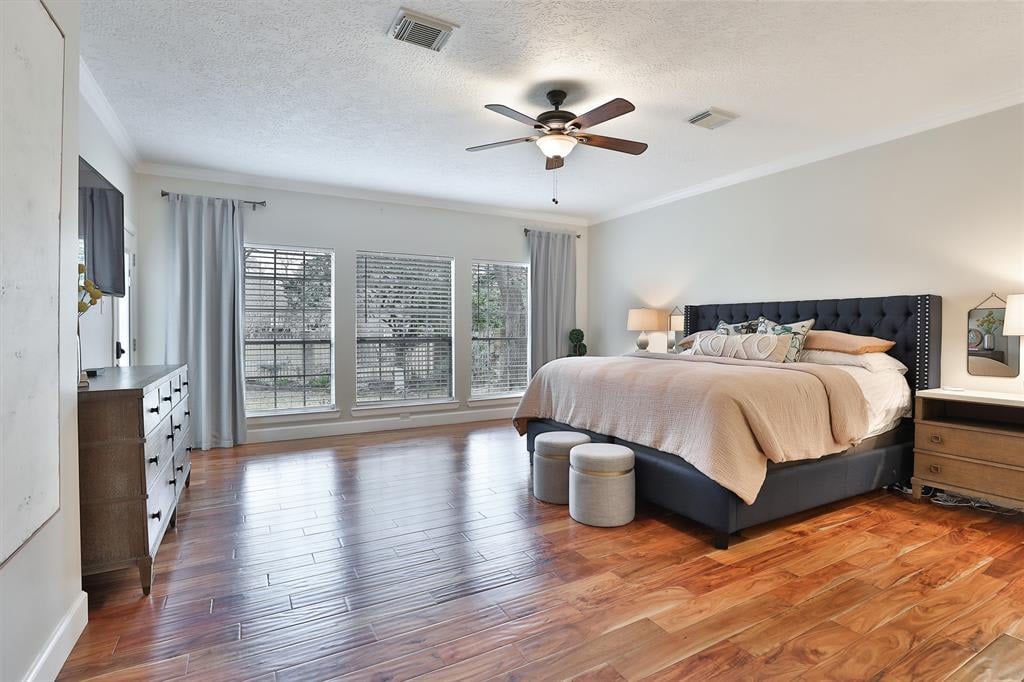
Furnished bedroom with a large upholstered bed, hardwood floors, and three curtained windows.
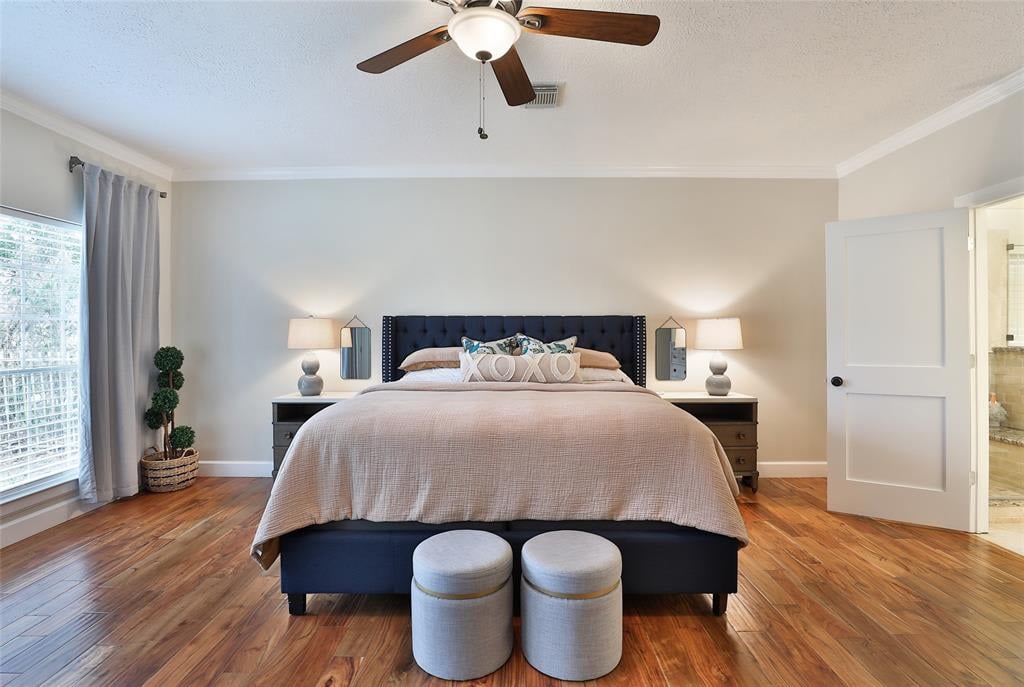
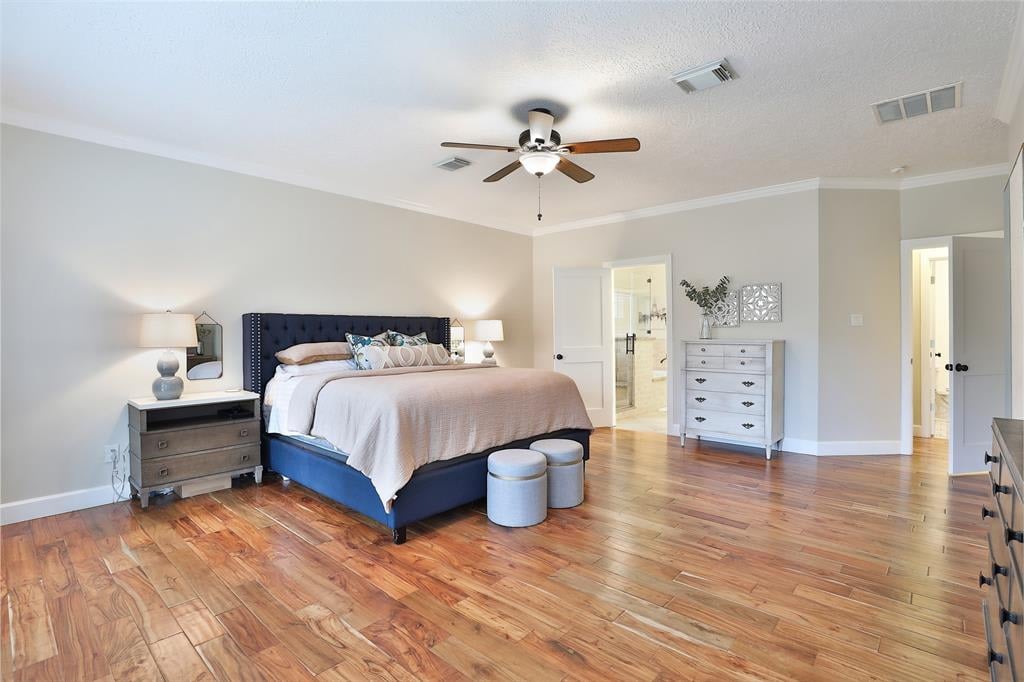
Staged bedroom with a tufted headboard, matching nightstands, wood floors, and two stools at the foot of the bed.
Furnished bedroom with a navy bed, white dresser, and warm wood floors.
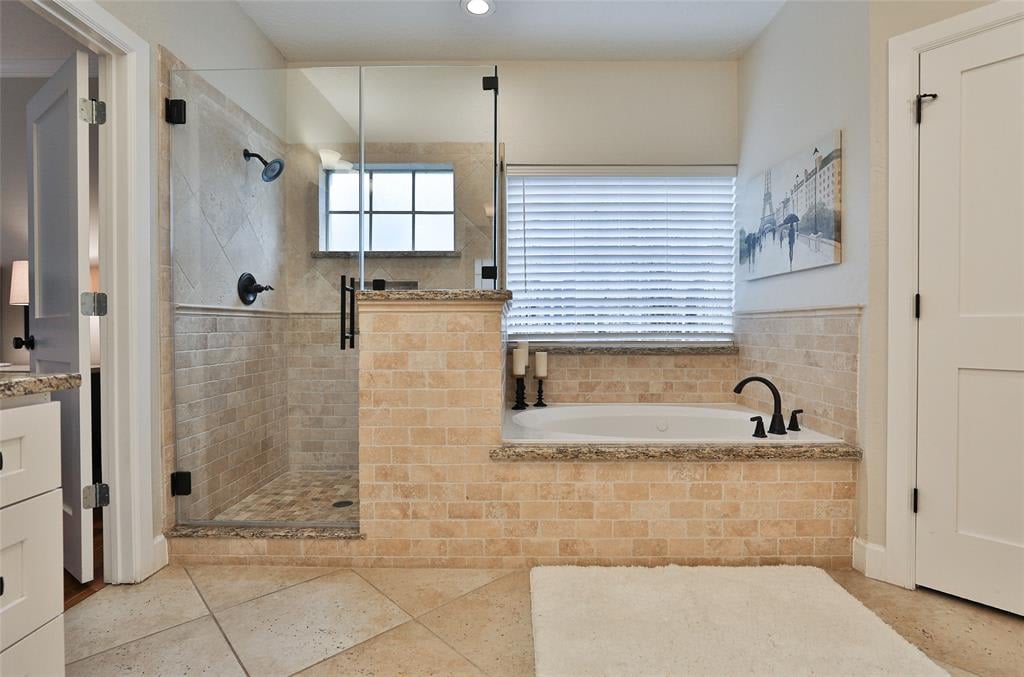
Bathroom with a glass walk-in shower, built-in soaking tub, and beige stone tile.
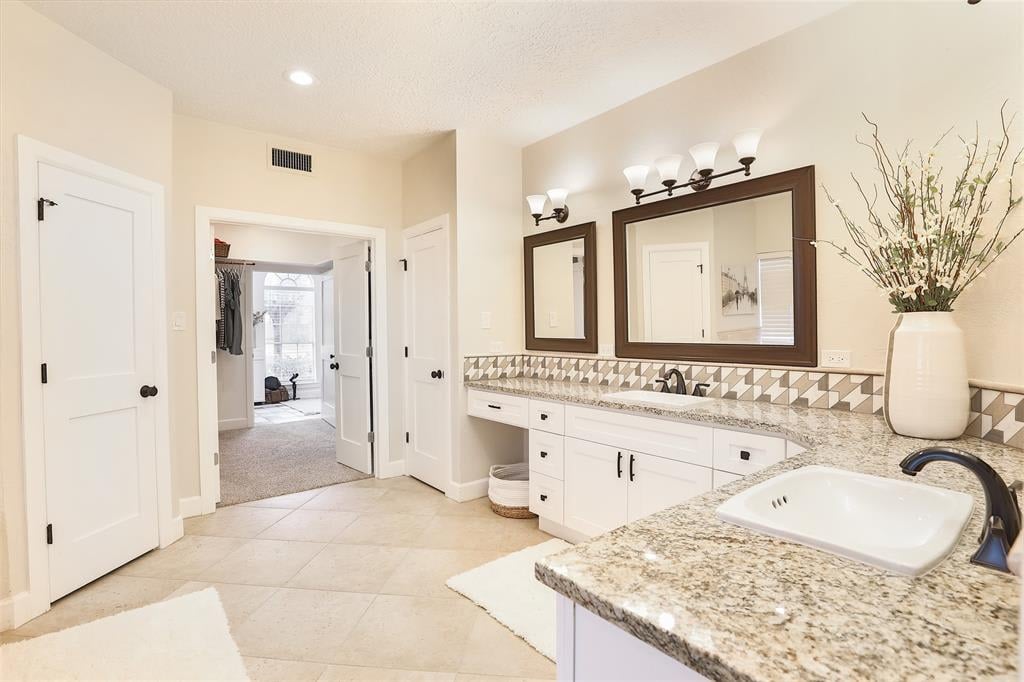
Bathroom with a double vanity, granite counters, dark-framed mirrors, and geometric tile backsplash.
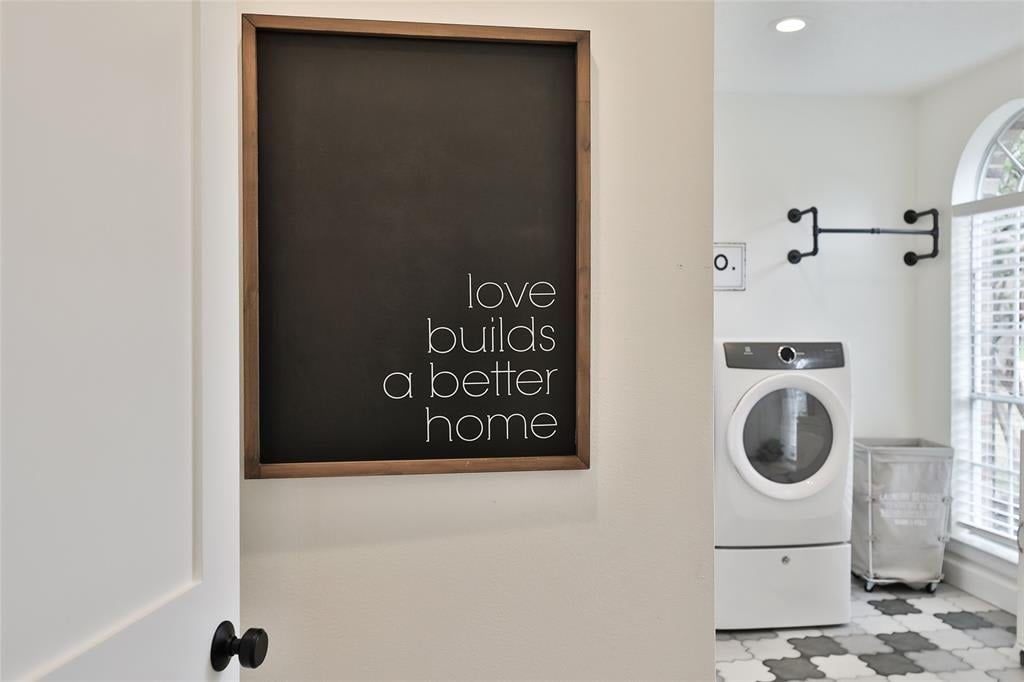
Laundry room with a front-loading washer, patterned tile floor, and framed “love builds a better home” sign.
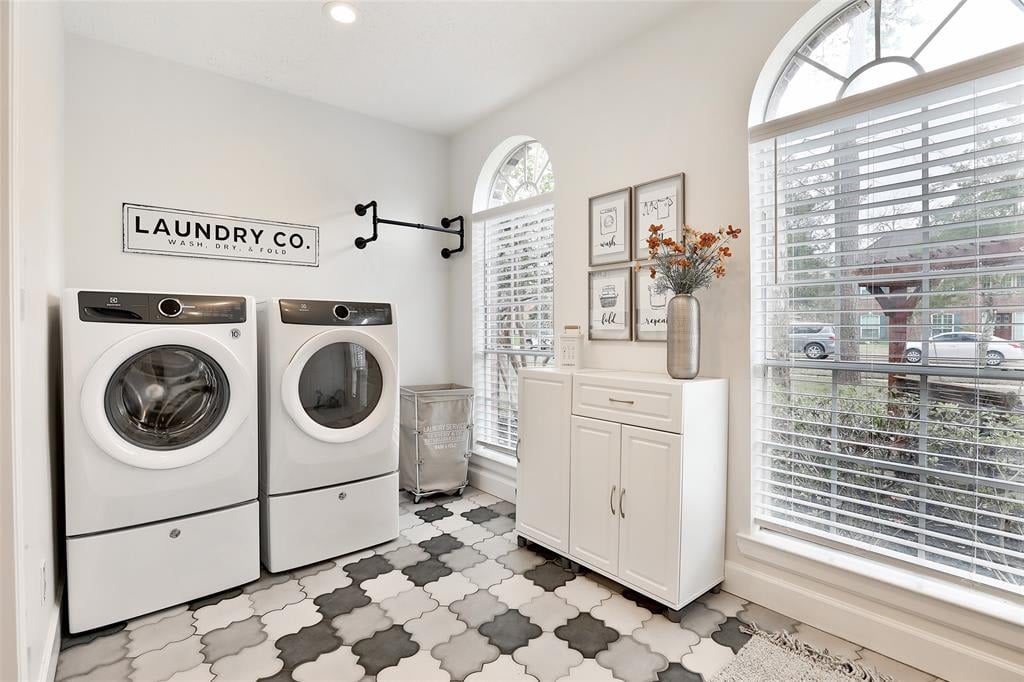
Laundry room with front-loading washer and dryer, patterned tile, white cabinetry, and large arched windows.
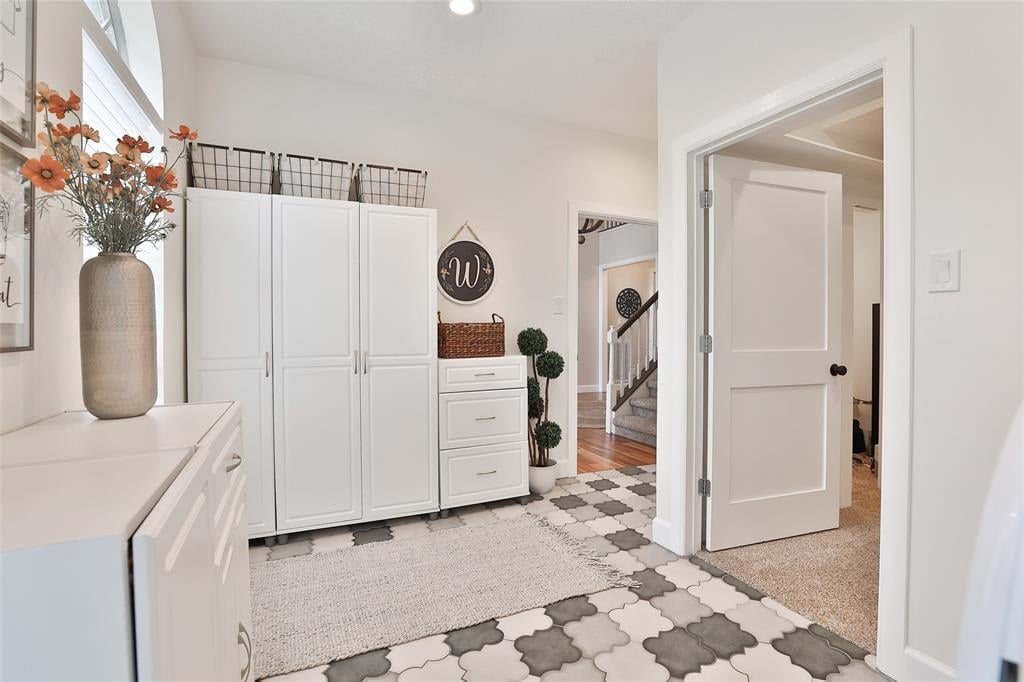
Mudroom with tall white storage cabinets, patterned tile flooring, and an open view toward the staircase.
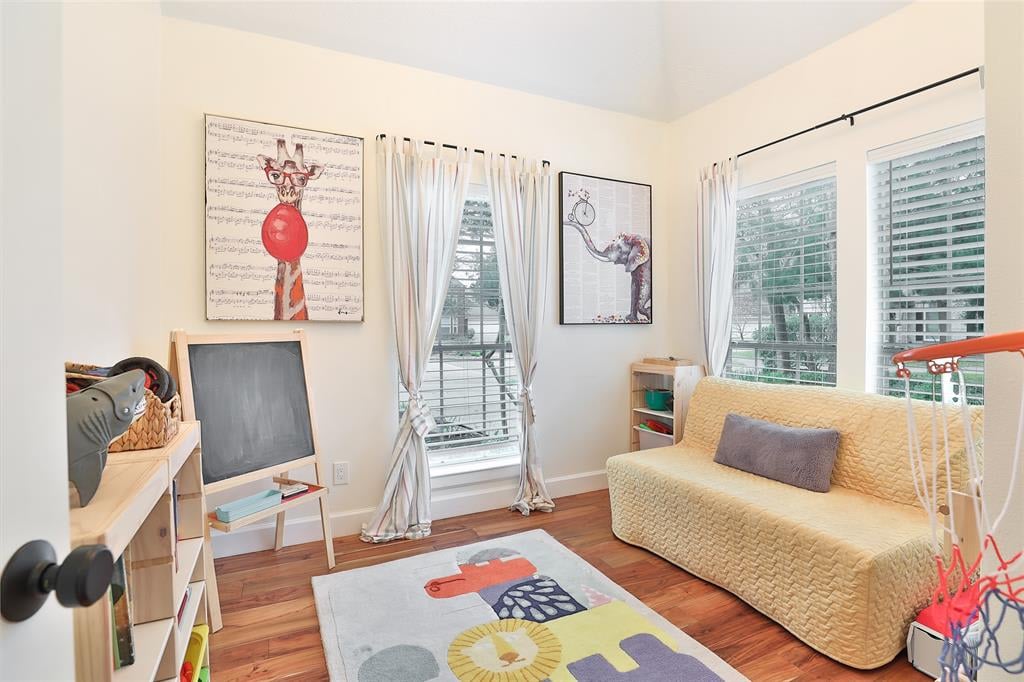
Children’s playroom with a yellow sofa, colorful rug, toys, and large curtained windows.
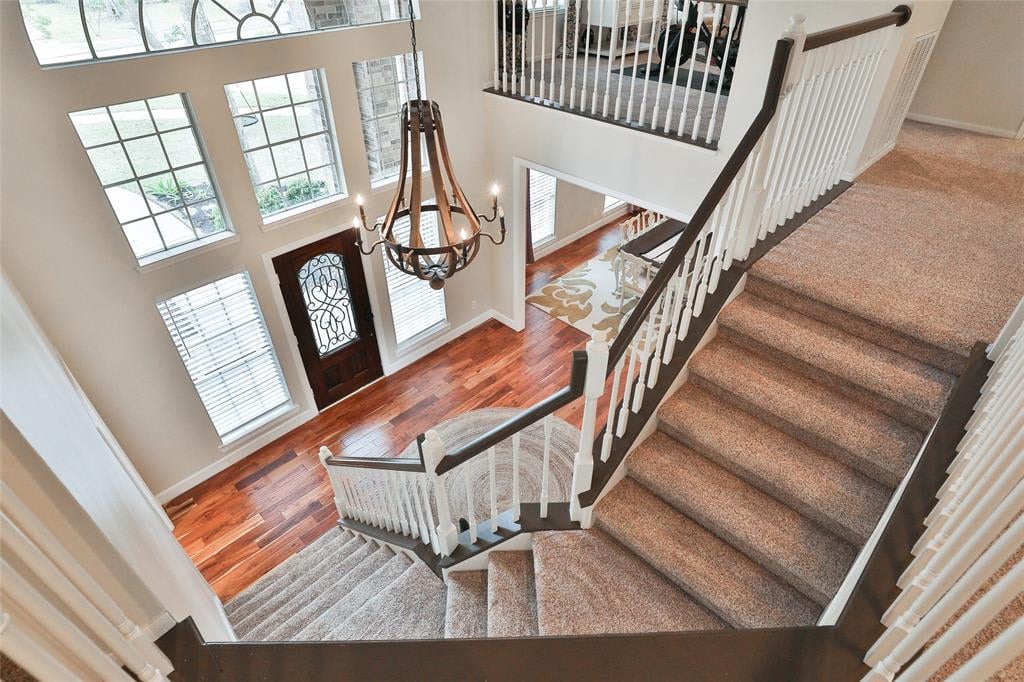
Two-story foyer with a sweeping carpeted staircase, hardwood floors, tall windows, and a chandelier.
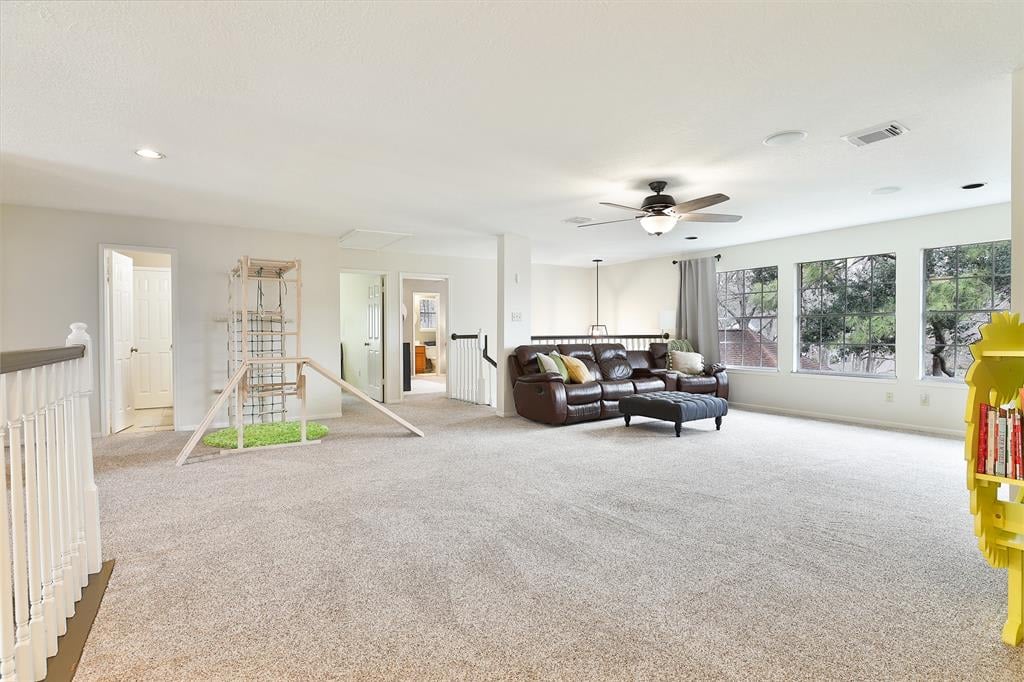
Spacious carpeted living room with a leather sofa, large windows, and a ceiling fan.
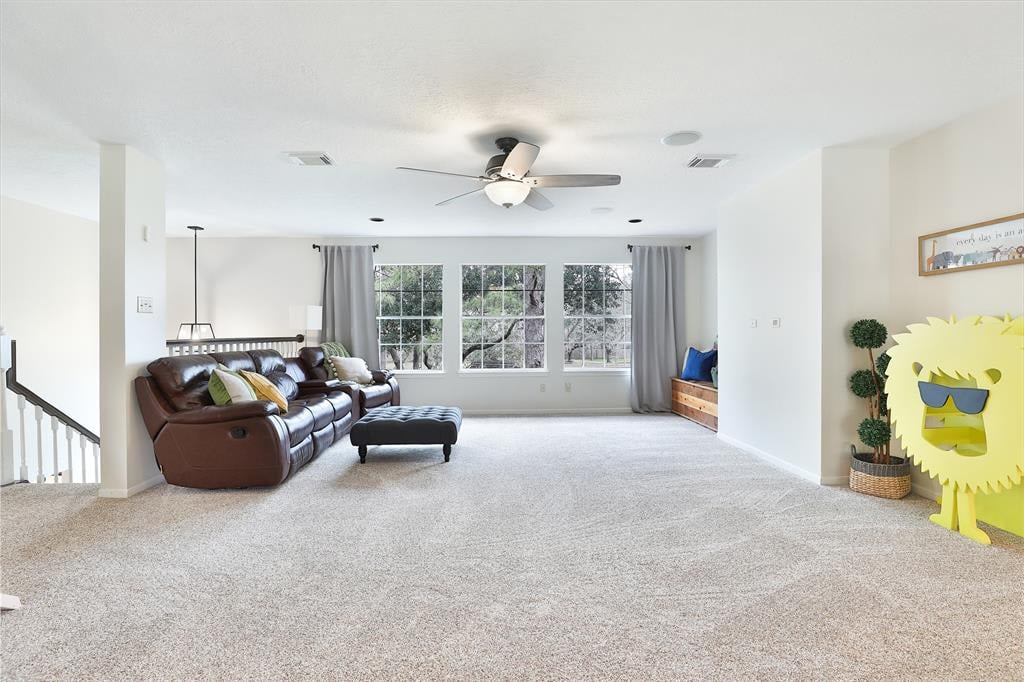
Carpeted living room with a brown leather sectional, ceiling fan, and three curtained windows.
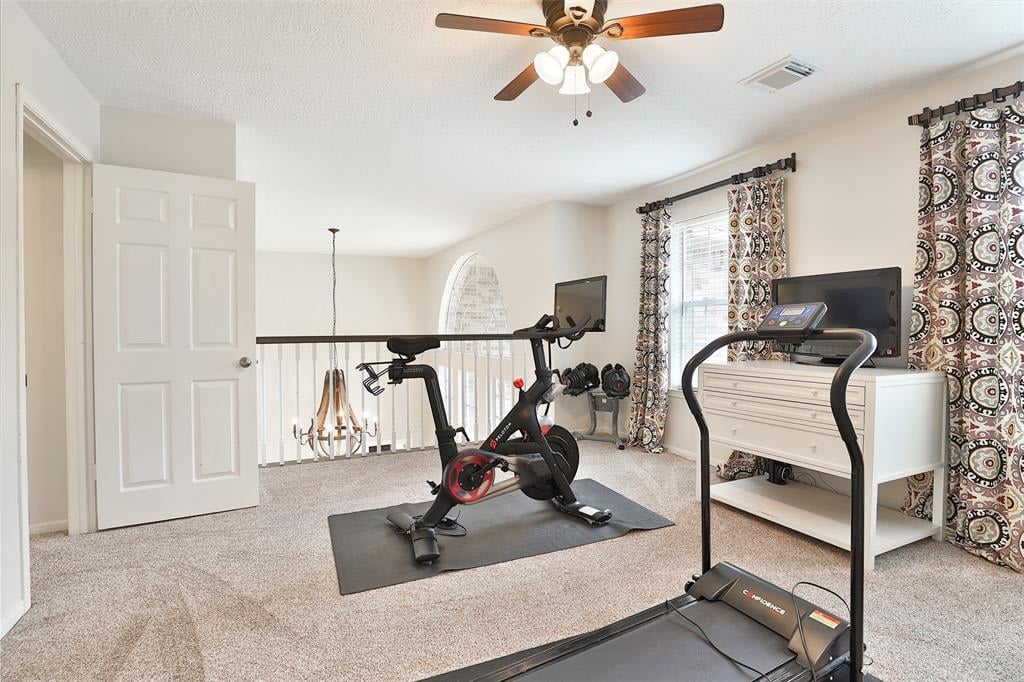
Upstairs exercise room with a stationary bike, treadmill, dumbbells, and patterned curtains.
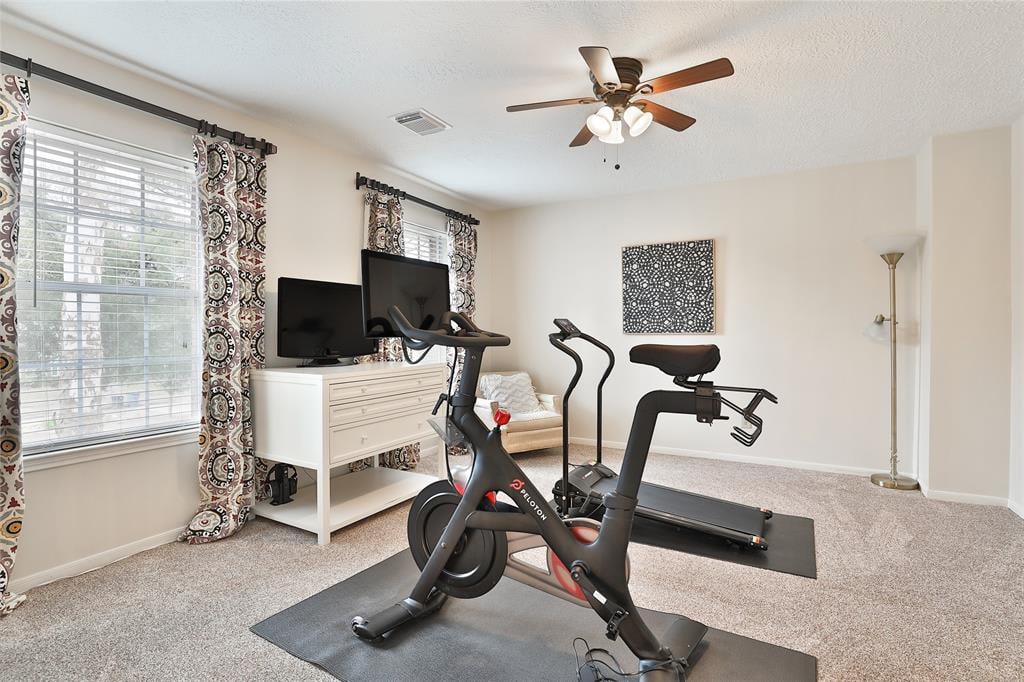
Home exercise room with a stationary bike, treadmill, and elliptical beside a white dresser and windows.
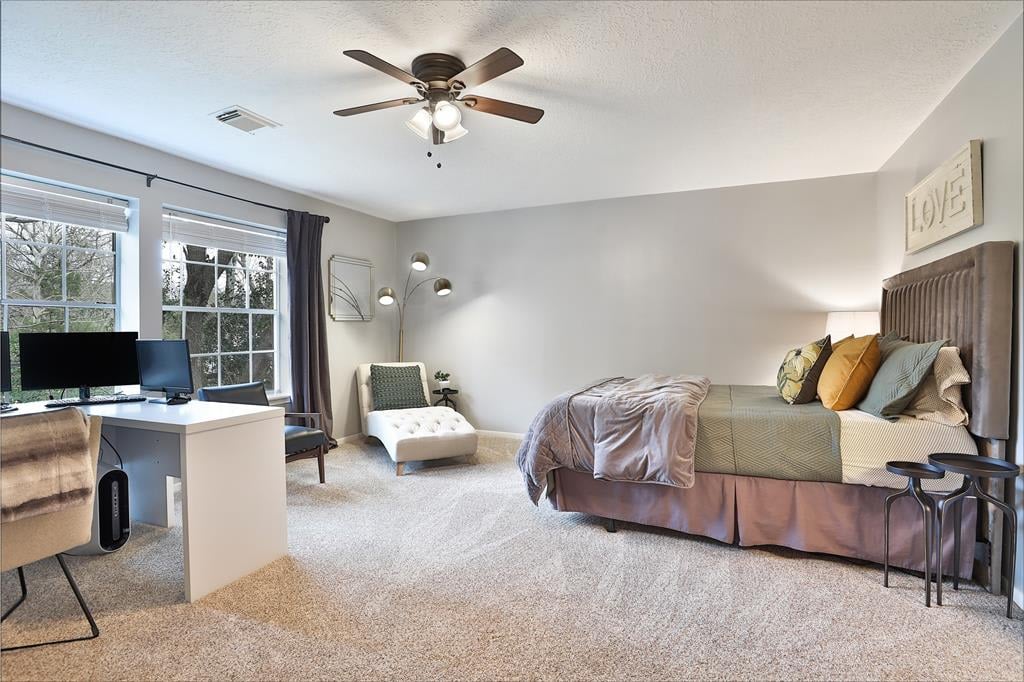
Bedroom with a desk by two large windows and a white chaise lounge.
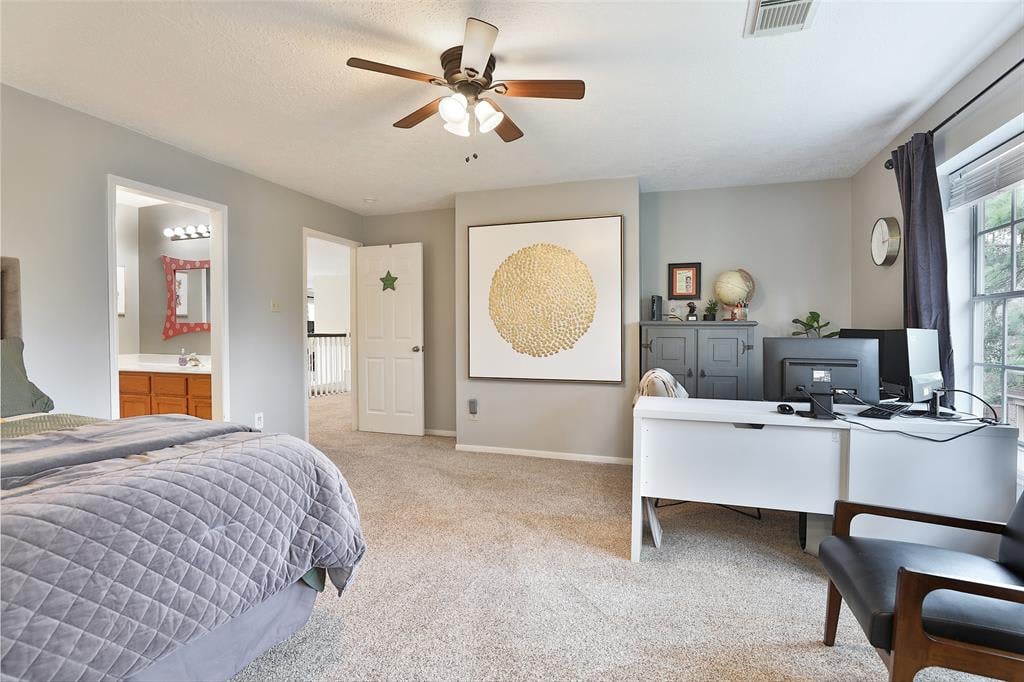
Bedroom with a gray quilted bed, white office desk, and large window.
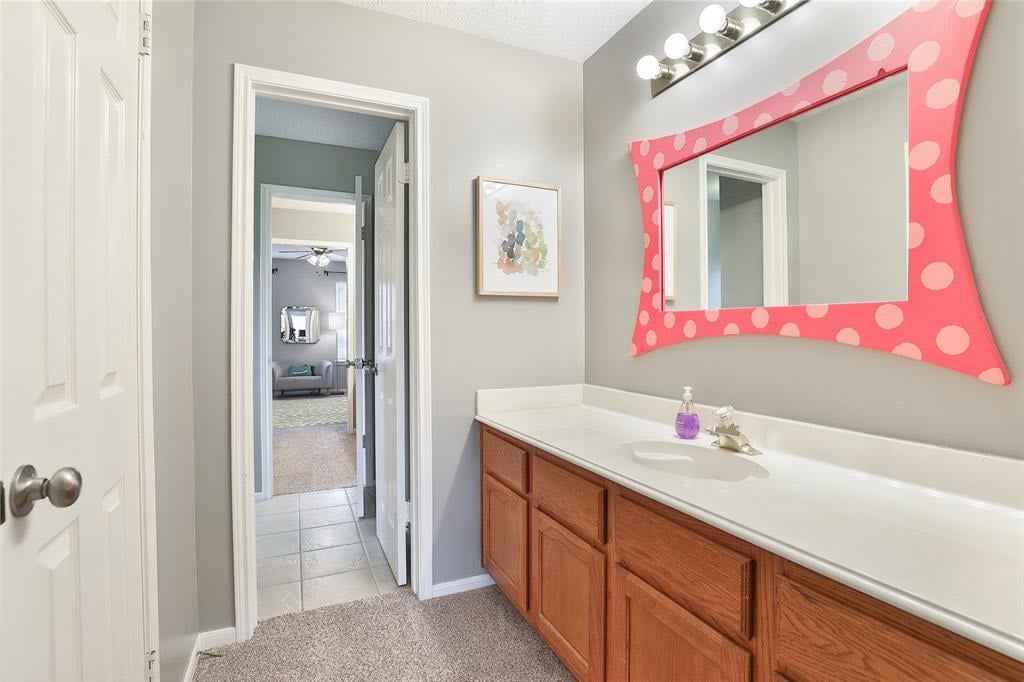
Bathroom vanity with warm wood cabinets, a long white countertop, and a coral polka-dot mirror frame.
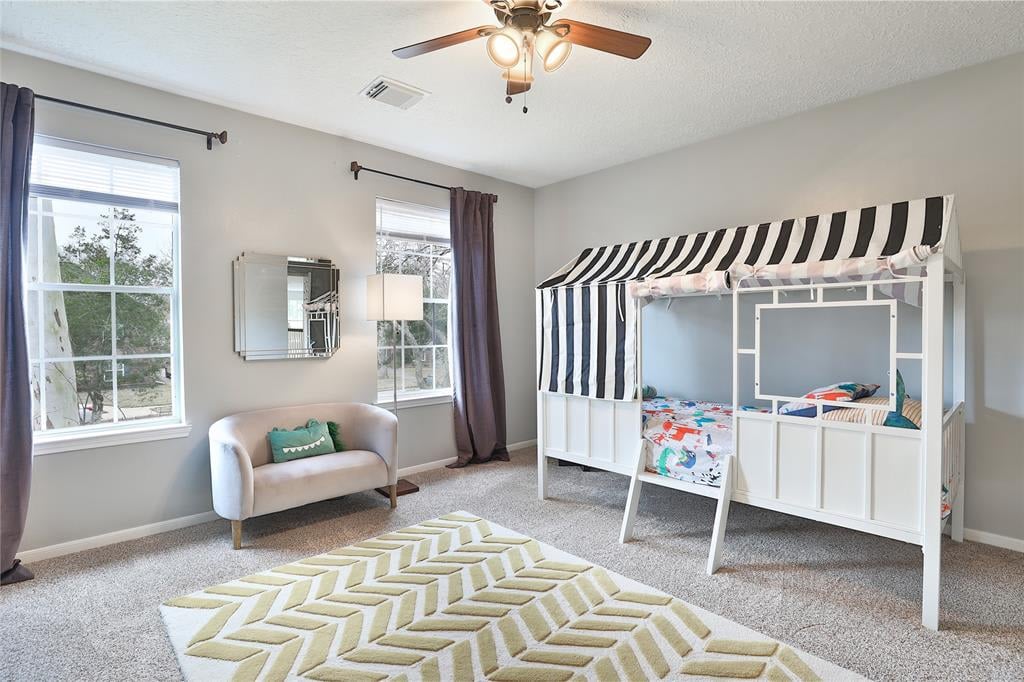
Bedroom with a striped canopy bunk bed, two windows, and a small loveseat.
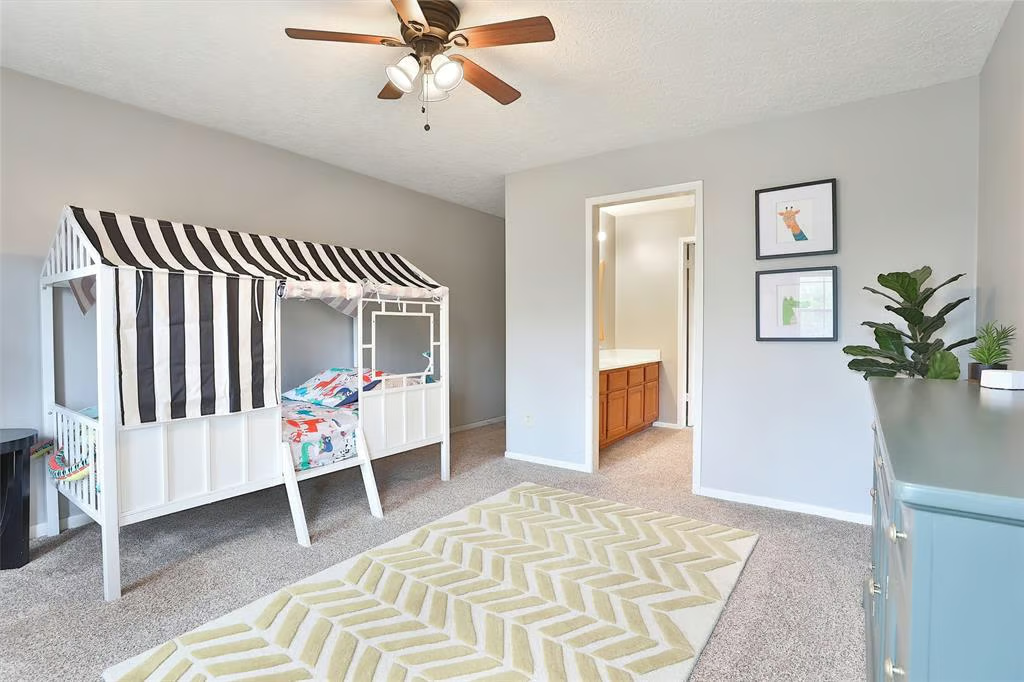
Bedroom with a striped-canopy bunk bed, patterned rug, and doorway to a bathroom.
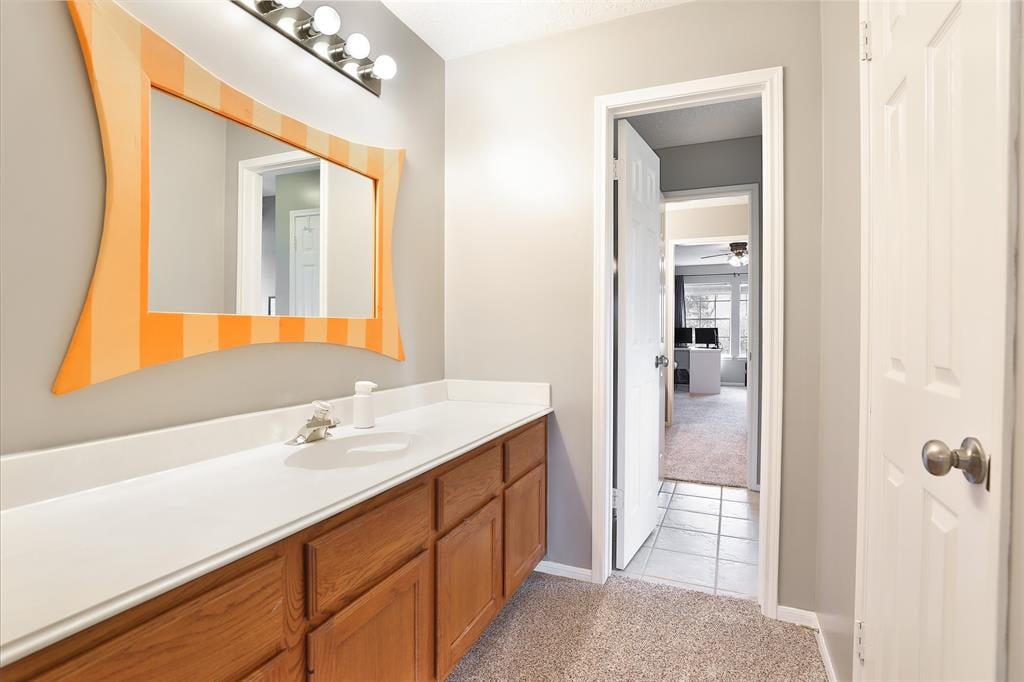
Bathroom vanity with wood cabinets, white countertop, and a large orange-framed mirror.
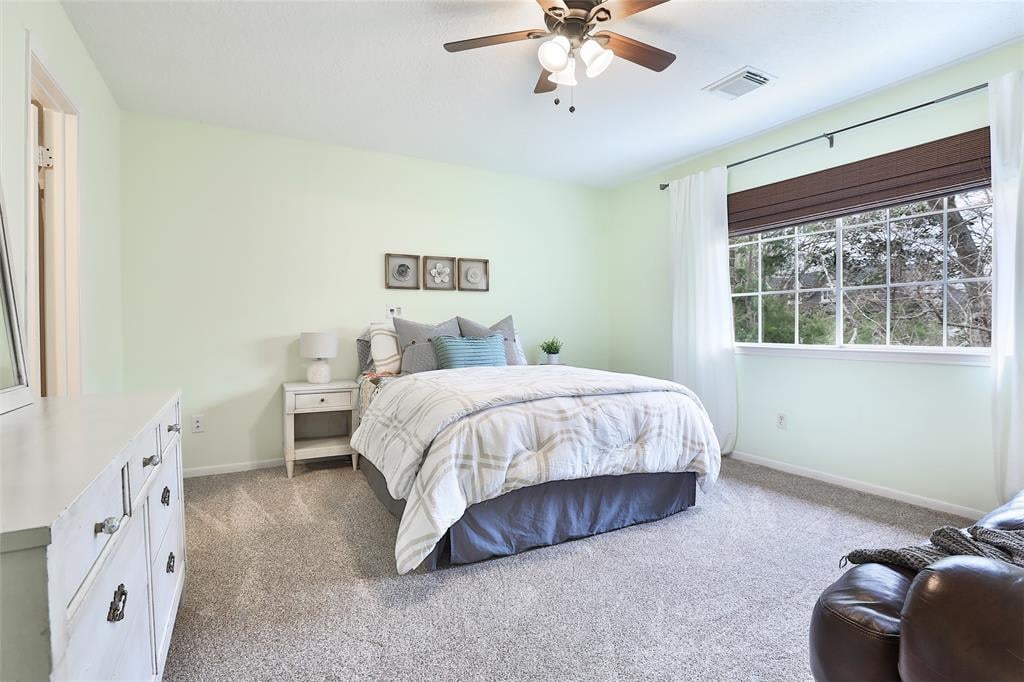
Bedroom with pale green walls, a neatly made bed, and a large window with a dark shade.
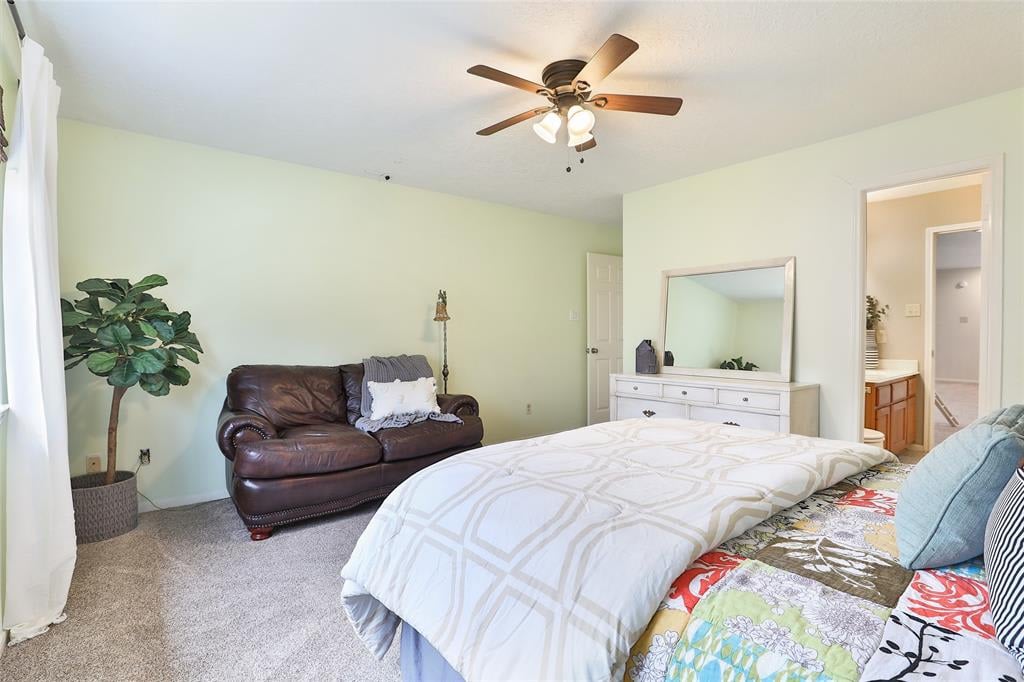
Bedroom with a patterned bed, leather loveseat, white dresser and mirror, and ceiling fan.
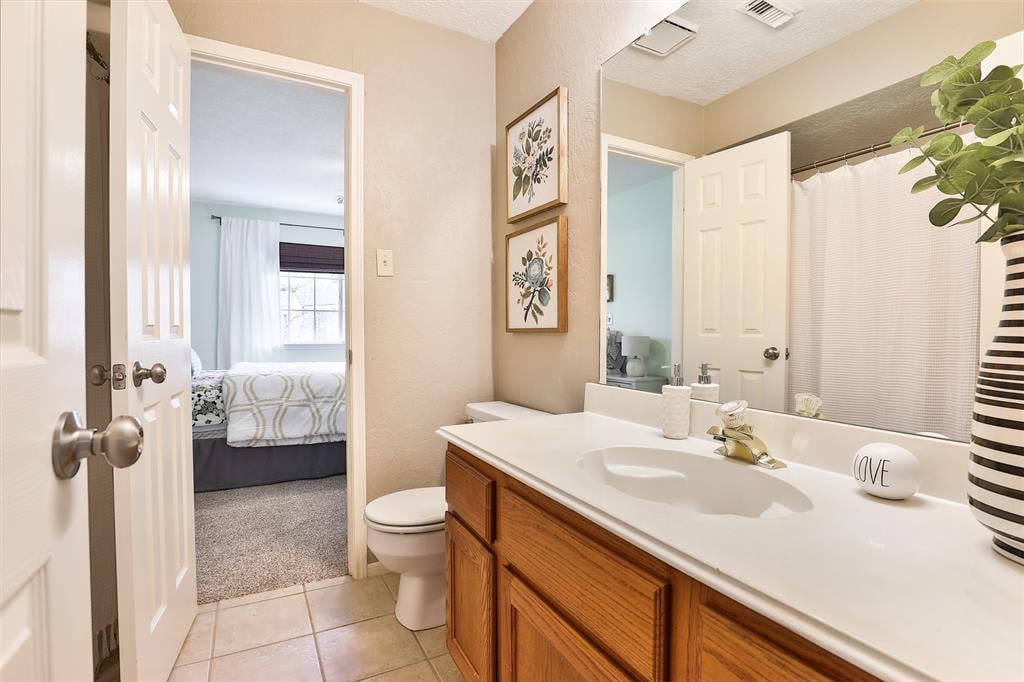
Bathroom with a wood vanity and white countertop, viewed through an open doorway to a bedroom.
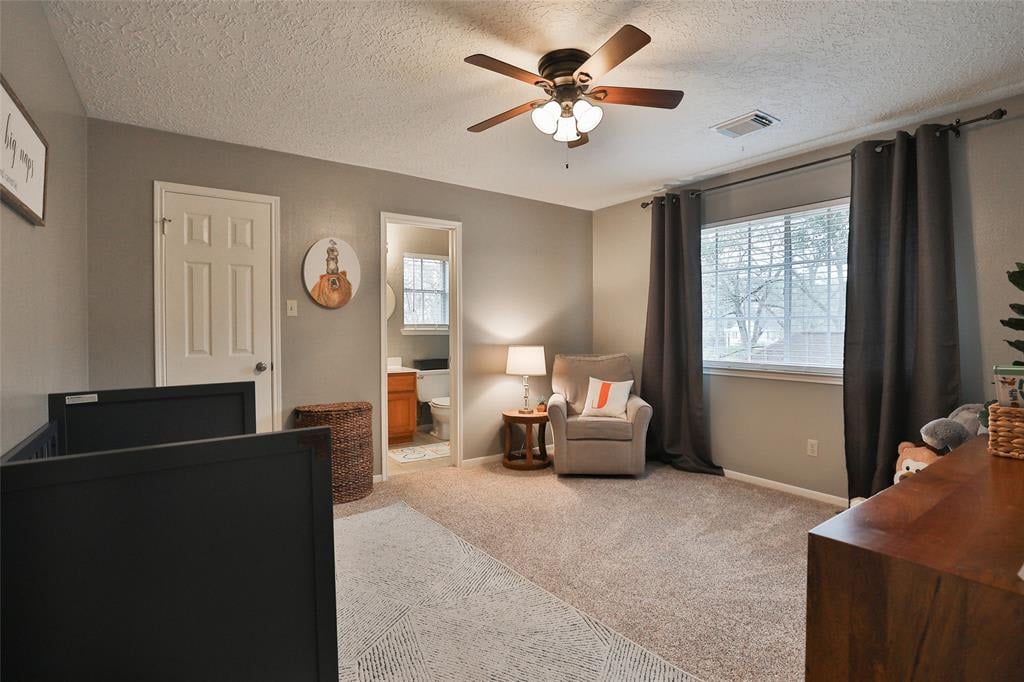
Furnished bedroom with a large curtained window, armchair, and bathroom doorway.
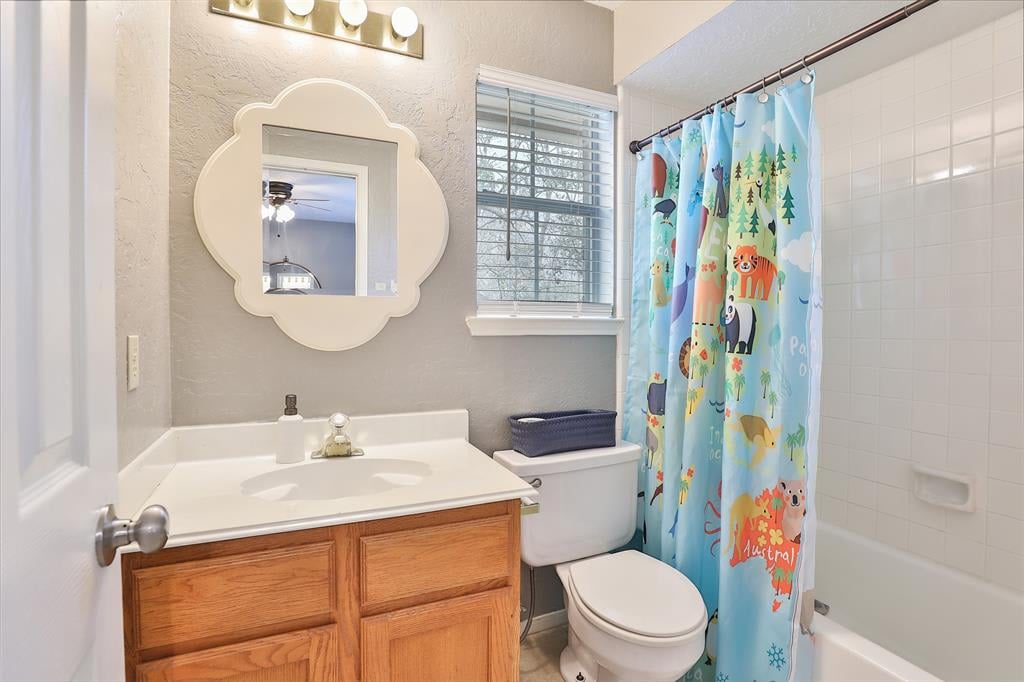
Bathroom with a wood vanity, decorative mirror, and colorful animal-print shower curtain.
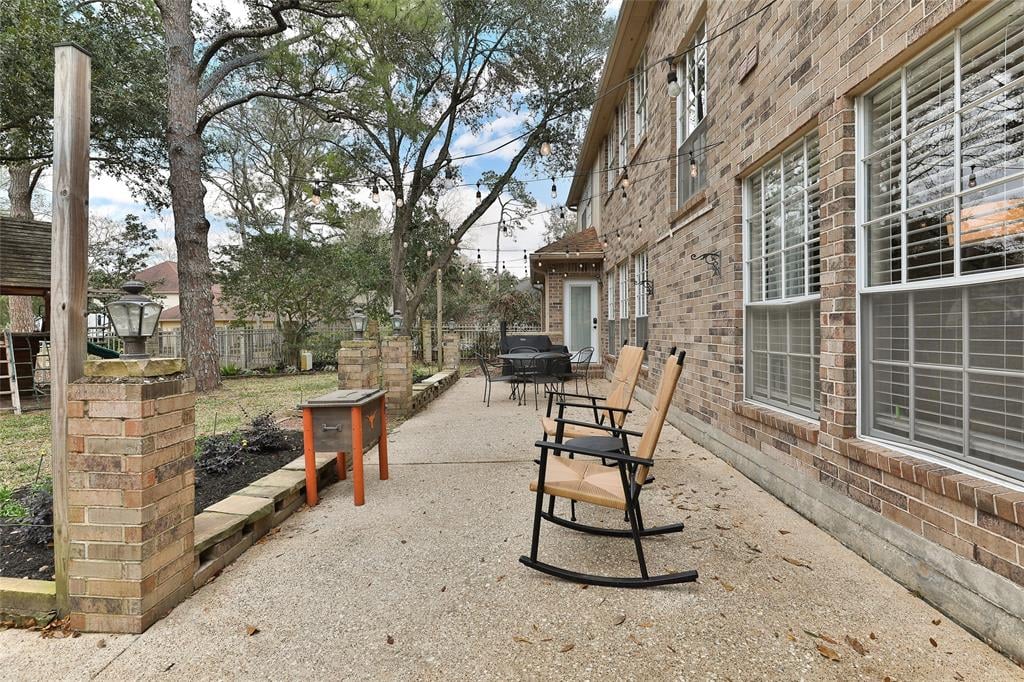
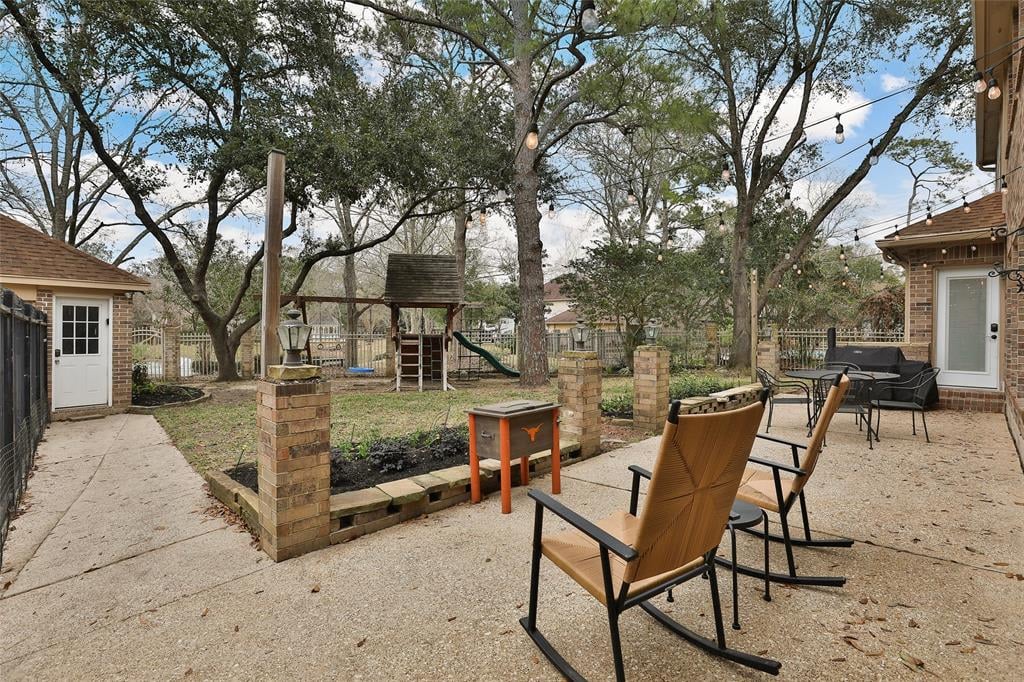
Brick home’s backyard patio with rocking chairs, string lights, and mature trees.
Backyard patio with outdoor seating, mature trees, string lights, and a small covered play structure.
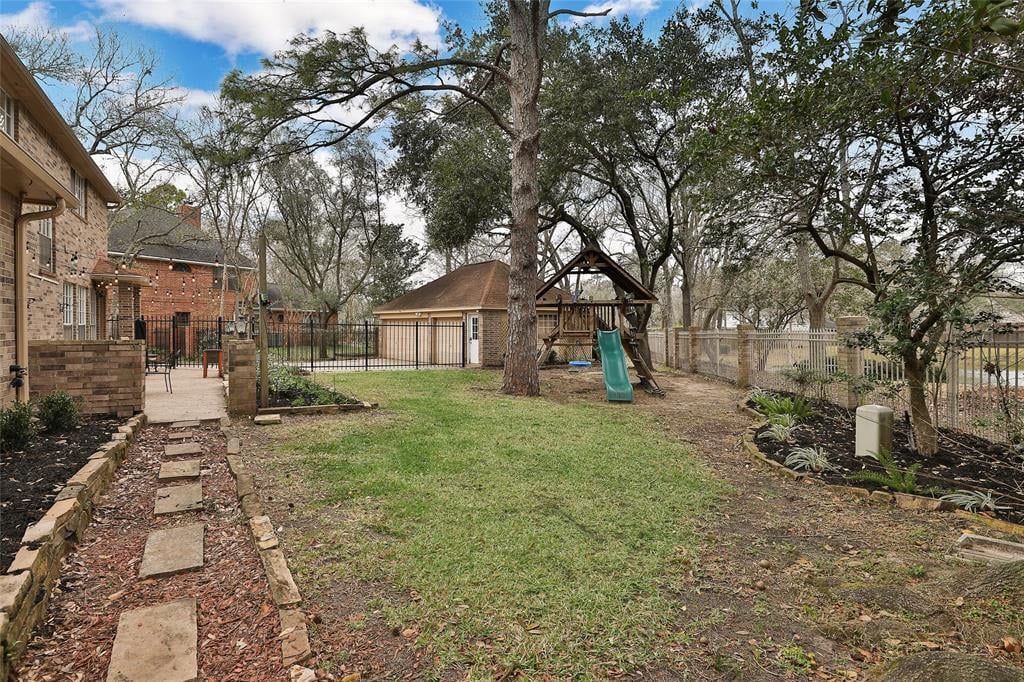
Fenced backyard with mature trees, a grassy lawn, and a wooden playset with a slide.
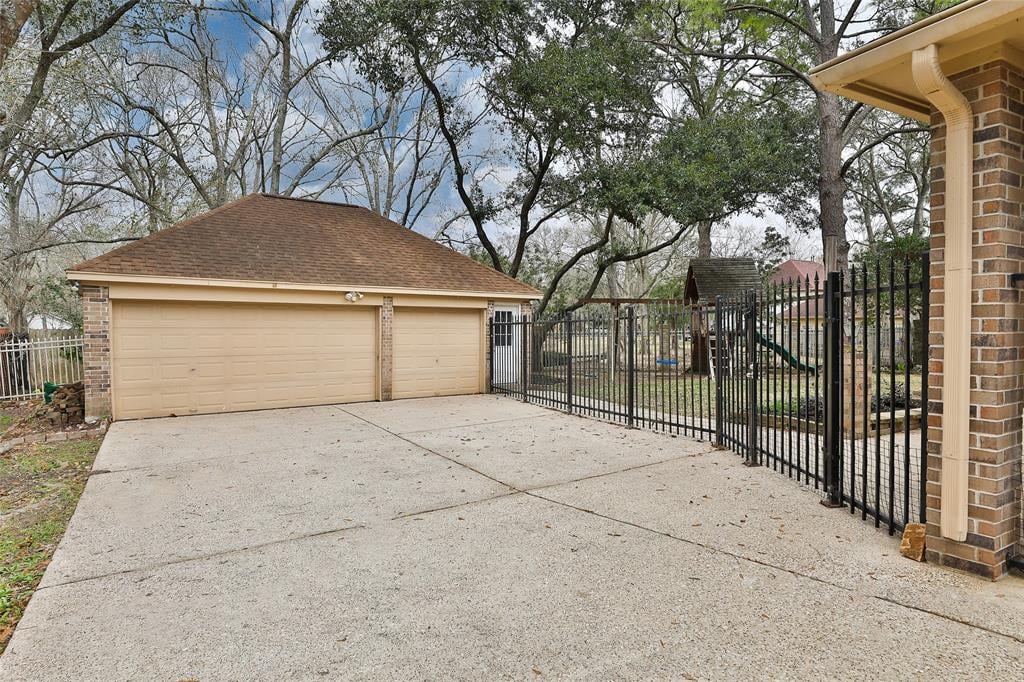
Driveway leading to a detached two-door brick garage beside a fenced yard with playground equipment.
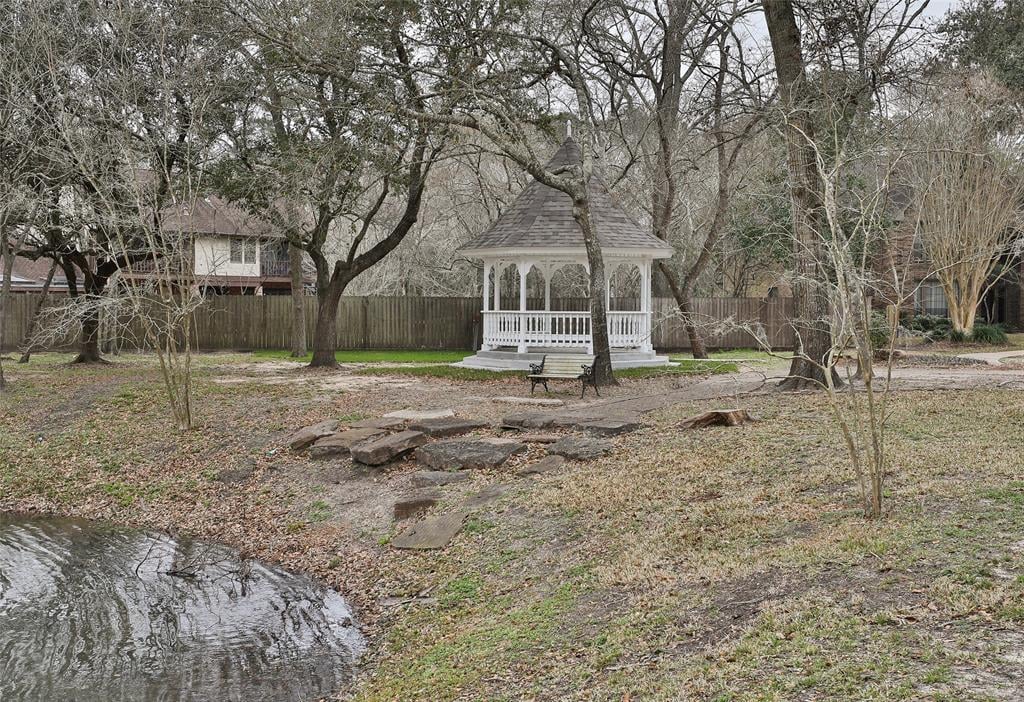
Wooded yard with a white gazebo beside a small stream and stone path.
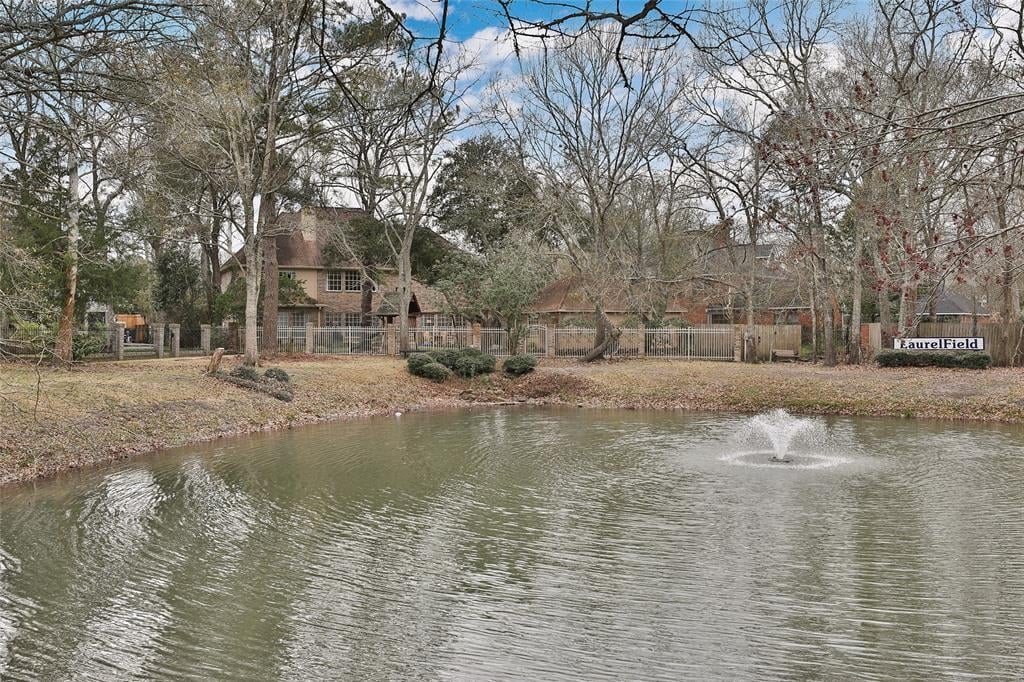
Neighborhood pond with a fountain, leafless trees, and homes behind a fence.
SEE ALL PHOTOS
Two-story brick house with an arched entry, mature trees, front lawn, hanging swing, and pergola bench.
Two-story brick house with a tall arched entry, tree-shaded front yard, and driveway to a detached garage.
Two-story brick home with an arched entry, curved walkway, and wooden garden swing.
Brick house entrance with a decorative glass door, matching wall lanterns, and potted plants.
Two-story entry foyer with a glass-paneled front door, staircase, tall windows, and round woven rug.
Two-story foyer with a carpeted staircase, wood floors, and an oversized chandelier.
Dining room with a dark table, white chairs, arched windows, and a crystal chandelier.
Dining room with a chandelier, arched windows, mauve curtains, and floral wall art.
Living room with a stone fireplace, white sectional, leather armchairs, and hardwood floors.
Living room fireplace with gray stone surround, built-in shelves, and a flower-topped coffee table.
Living room with a stone fireplace, white sectional, leather chairs, and hardwood floors.
Open kitchen with white cabinets, a large island, upholstered stools, and hardwood floors leading to the living room.
Kitchen with a large white island, gray cabinets, stainless appliances, and warm wood floors.
Kitchen with a white farmhouse sink, geometric backsplash, brass hardware, and stainless-steel dishwasher.
Bright kitchen with a large pale blue island, three pendant lights, and stainless steel appliances.
Open kitchen and living area with a large island, pendant lights, and wood-look floors.
Open-plan kitchen with a large island, gray cabinets, hardwood floors, and a staircase.
Living room with a brown leather sectional, patterned rug, and staircase beside tall windows.
Living room with a brown leather sectional, teal accent wall, and large windows.
Furnished bedroom with a large upholstered bed, hardwood floors, and three curtained windows.
Staged bedroom with a tufted headboard, matching nightstands, wood floors, and two stools at the foot of the bed.
Furnished bedroom with a navy bed, white dresser, and warm wood floors.
Bathroom with a glass walk-in shower, built-in soaking tub, and beige stone tile.
Bathroom with a double vanity, granite counters, dark-framed mirrors, and geometric tile backsplash.
Laundry room with a front-loading washer, patterned tile floor, and framed “love builds a better home” sign.
Laundry room with front-loading washer and dryer, patterned tile, white cabinetry, and large arched windows.
Mudroom with tall white storage cabinets, patterned tile flooring, and an open view toward the staircase.
Children’s playroom with a yellow sofa, colorful rug, toys, and large curtained windows.
Two-story foyer with a sweeping carpeted staircase, hardwood floors, tall windows, and a chandelier.
Spacious carpeted living room with a leather sofa, large windows, and a ceiling fan.
Carpeted living room with a brown leather sectional, ceiling fan, and three curtained windows.
Upstairs exercise room with a stationary bike, treadmill, dumbbells, and patterned curtains.
Home exercise room with a stationary bike, treadmill, and elliptical beside a white dresser and windows.
Bedroom with a desk by two large windows and a white chaise lounge.
Bedroom with a gray quilted bed, white office desk, and large window.
Bathroom vanity with warm wood cabinets, a long white countertop, and a coral polka-dot mirror frame.
Bedroom with a striped canopy bunk bed, two windows, and a small loveseat.
Bedroom with a striped-canopy bunk bed, patterned rug, and doorway to a bathroom.
Bathroom vanity with wood cabinets, white countertop, and a large orange-framed mirror.
Bedroom with pale green walls, a neatly made bed, and a large window with a dark shade.
Bedroom with a patterned bed, leather loveseat, white dresser and mirror, and ceiling fan.
Bathroom with a wood vanity and white countertop, viewed through an open doorway to a bedroom.
Furnished bedroom with a large curtained window, armchair, and bathroom doorway.
Bathroom with a wood vanity, decorative mirror, and colorful animal-print shower curtain.
Brick home’s backyard patio with rocking chairs, string lights, and mature trees.
Backyard patio with outdoor seating, mature trees, string lights, and a small covered play structure.
Fenced backyard with mature trees, a grassy lawn, and a wooden playset with a slide.
Driveway leading to a detached two-door brick garage beside a fenced yard with playground equipment.
Wooded yard with a white gazebo beside a small stream and stone path.
Neighborhood pond with a fountain, leafless trees, and homes behind a fence.
Sold

905 Remington

905 Remington Court, Friendswood, TX 77546

This elegant family home sits on a secluded cul-de-sac in the highly desirable Laurelfield subdivision of Friendswood. Mature trees & thoughtfully landscaped grounds invite you into this beautifully upgraded home. Meticulous attention to detail is presented in the kitchen w/ an open floor plan, magnificent center island, white quartz countertops, gold accented backsplash, farmhouse sink & appointed fixtures. A home created for entertaining, features 2 living areas, fireplace & beverage center. The oversized primary bedroom includes an ensuite bathroom highlighted by double vanities, soaking tub & separate shower. Treasure the walk-in closet carefully designed to connect to the vast laundry room. Two staircases lead to the 2nd level which opens to a massive game room, 4 bedrooms and bonus room. A wrought iron fenced backyard creates privacy while maintaining the serene view of the neighborhood lake & trickling fountain. Truly a community any family could fall in love with.

5
beds

4.5
baths

5,074 Sq.Ft. LIVING AREA

0.372 Acres lot

Thomas Miles

Thomas Miles

Features & Amenities

Interior

  • total bedrooms5
  • Total bathrooms4.5
  • full bathrooms4
  • half bathroom1

Area & Lot

  • Status Sold
  • Date Sold April 21, 2022
  • Living Area5,074 Sq.Ft.
  • Lot Area0.372 Acres
  • MLS® ID20859309
  • YEAR BUILT1990

Exterior

  • Garage Space3

Why Work With Us?

Miles & Co. was built on exceeding expectations and creating meaningful, valuable experiences for our clients. We combine local expertise, innovative strategies, and a deep commitment to personalized service to ensure your real estate journey is seamless and stress-free. Whether you’re buying your dream home or selling to start your next chapter, we’re here to make it happen. Ready to take the next step? Let’s work together to find your ideal home or sell your property for top dollar. Contact Miles & Co. today for a personalized consultation.

Follow Us on Instagram