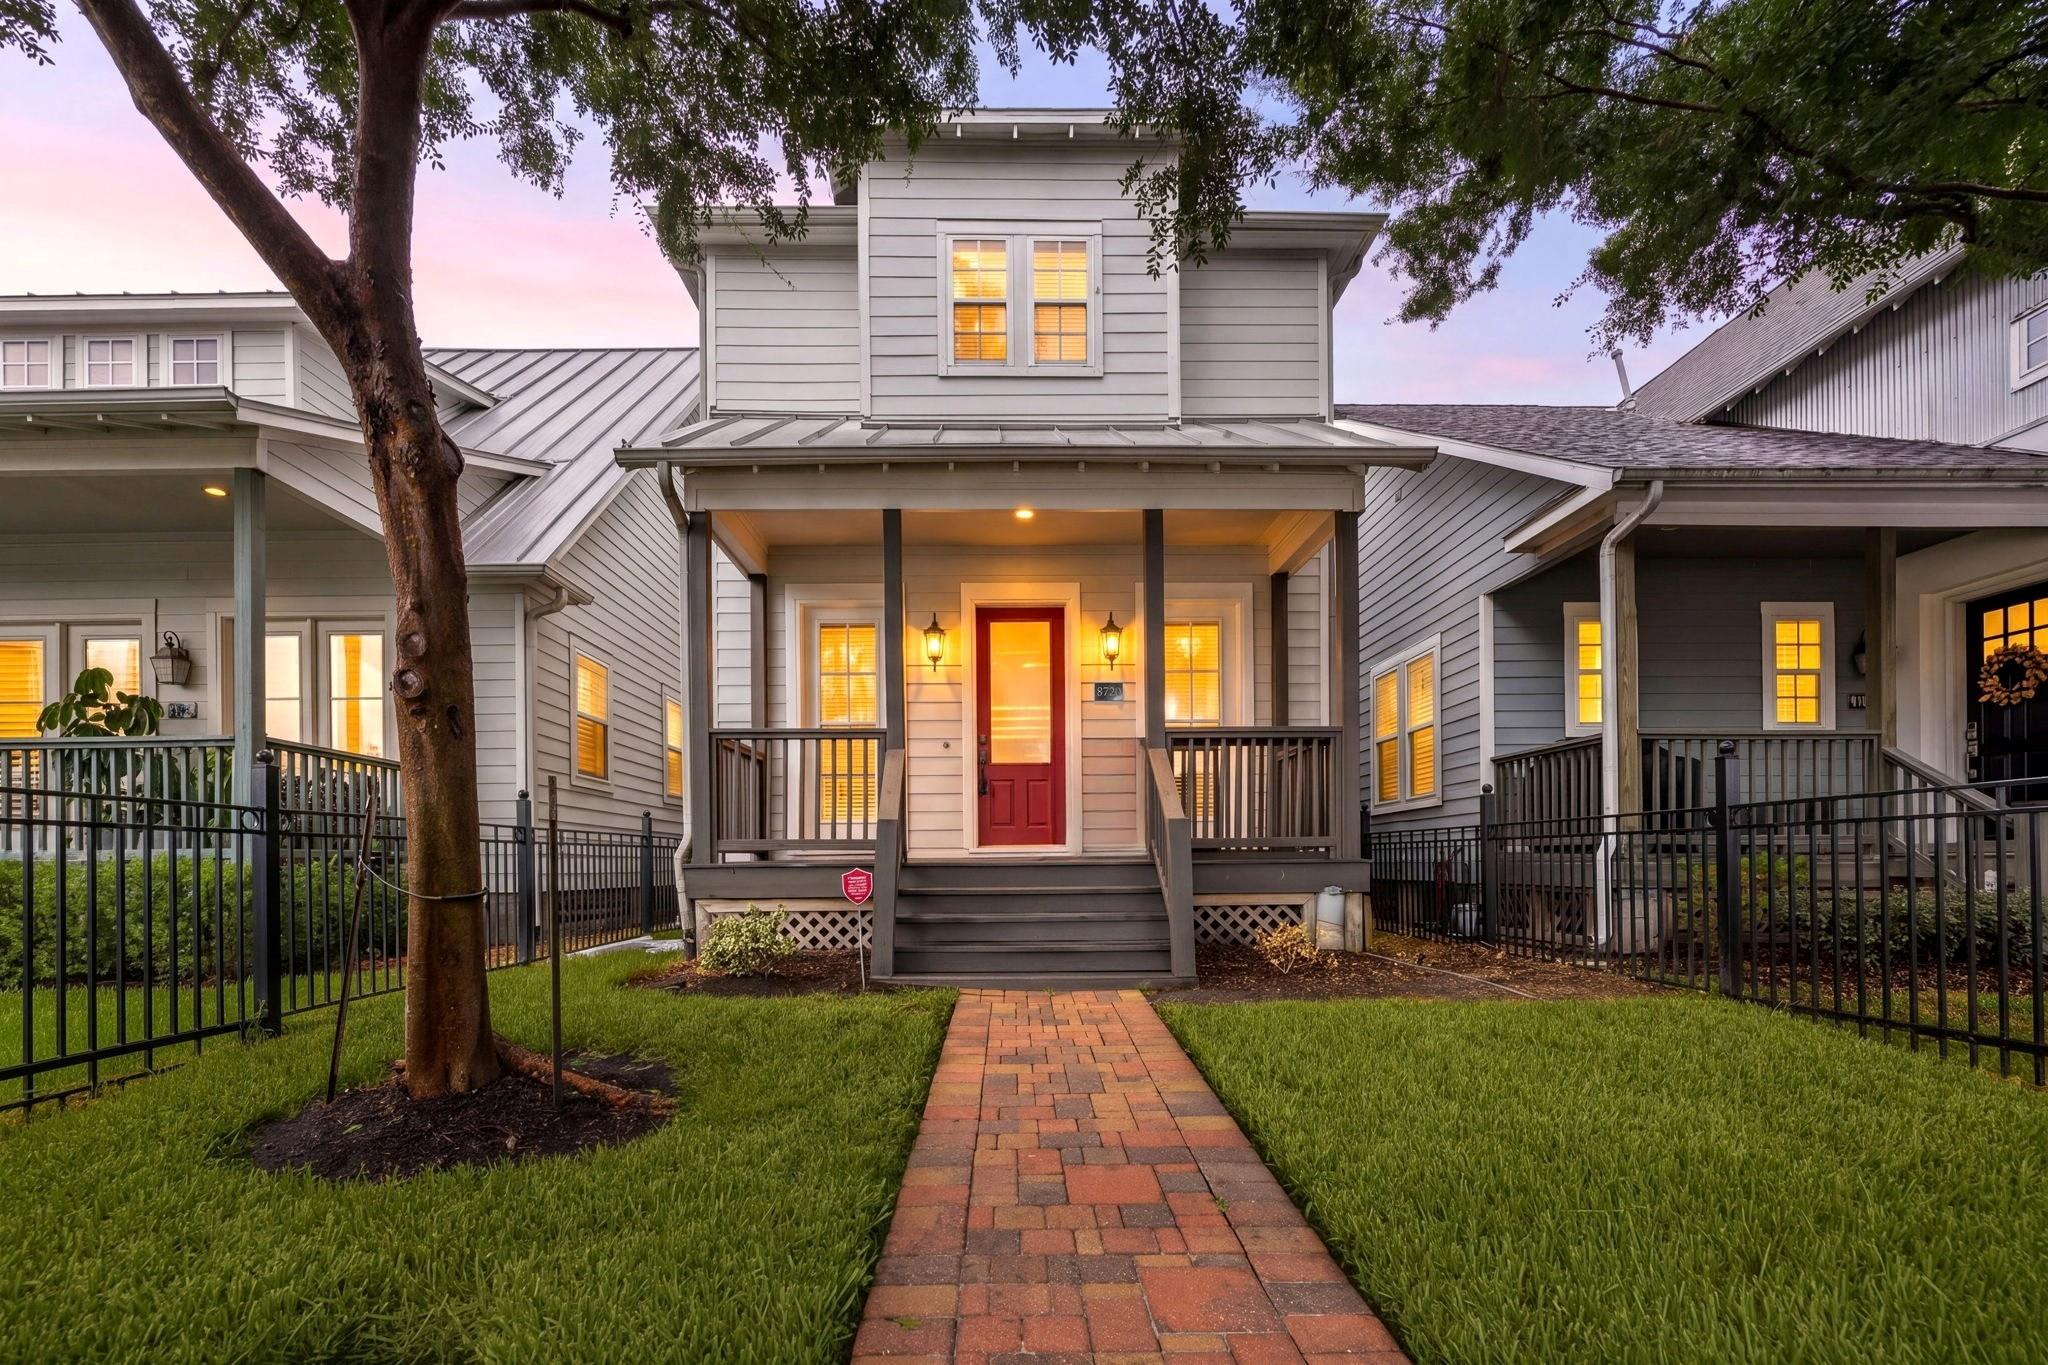
Gray two-story home at dusk with a red front door, covered porch, and brick walkway.
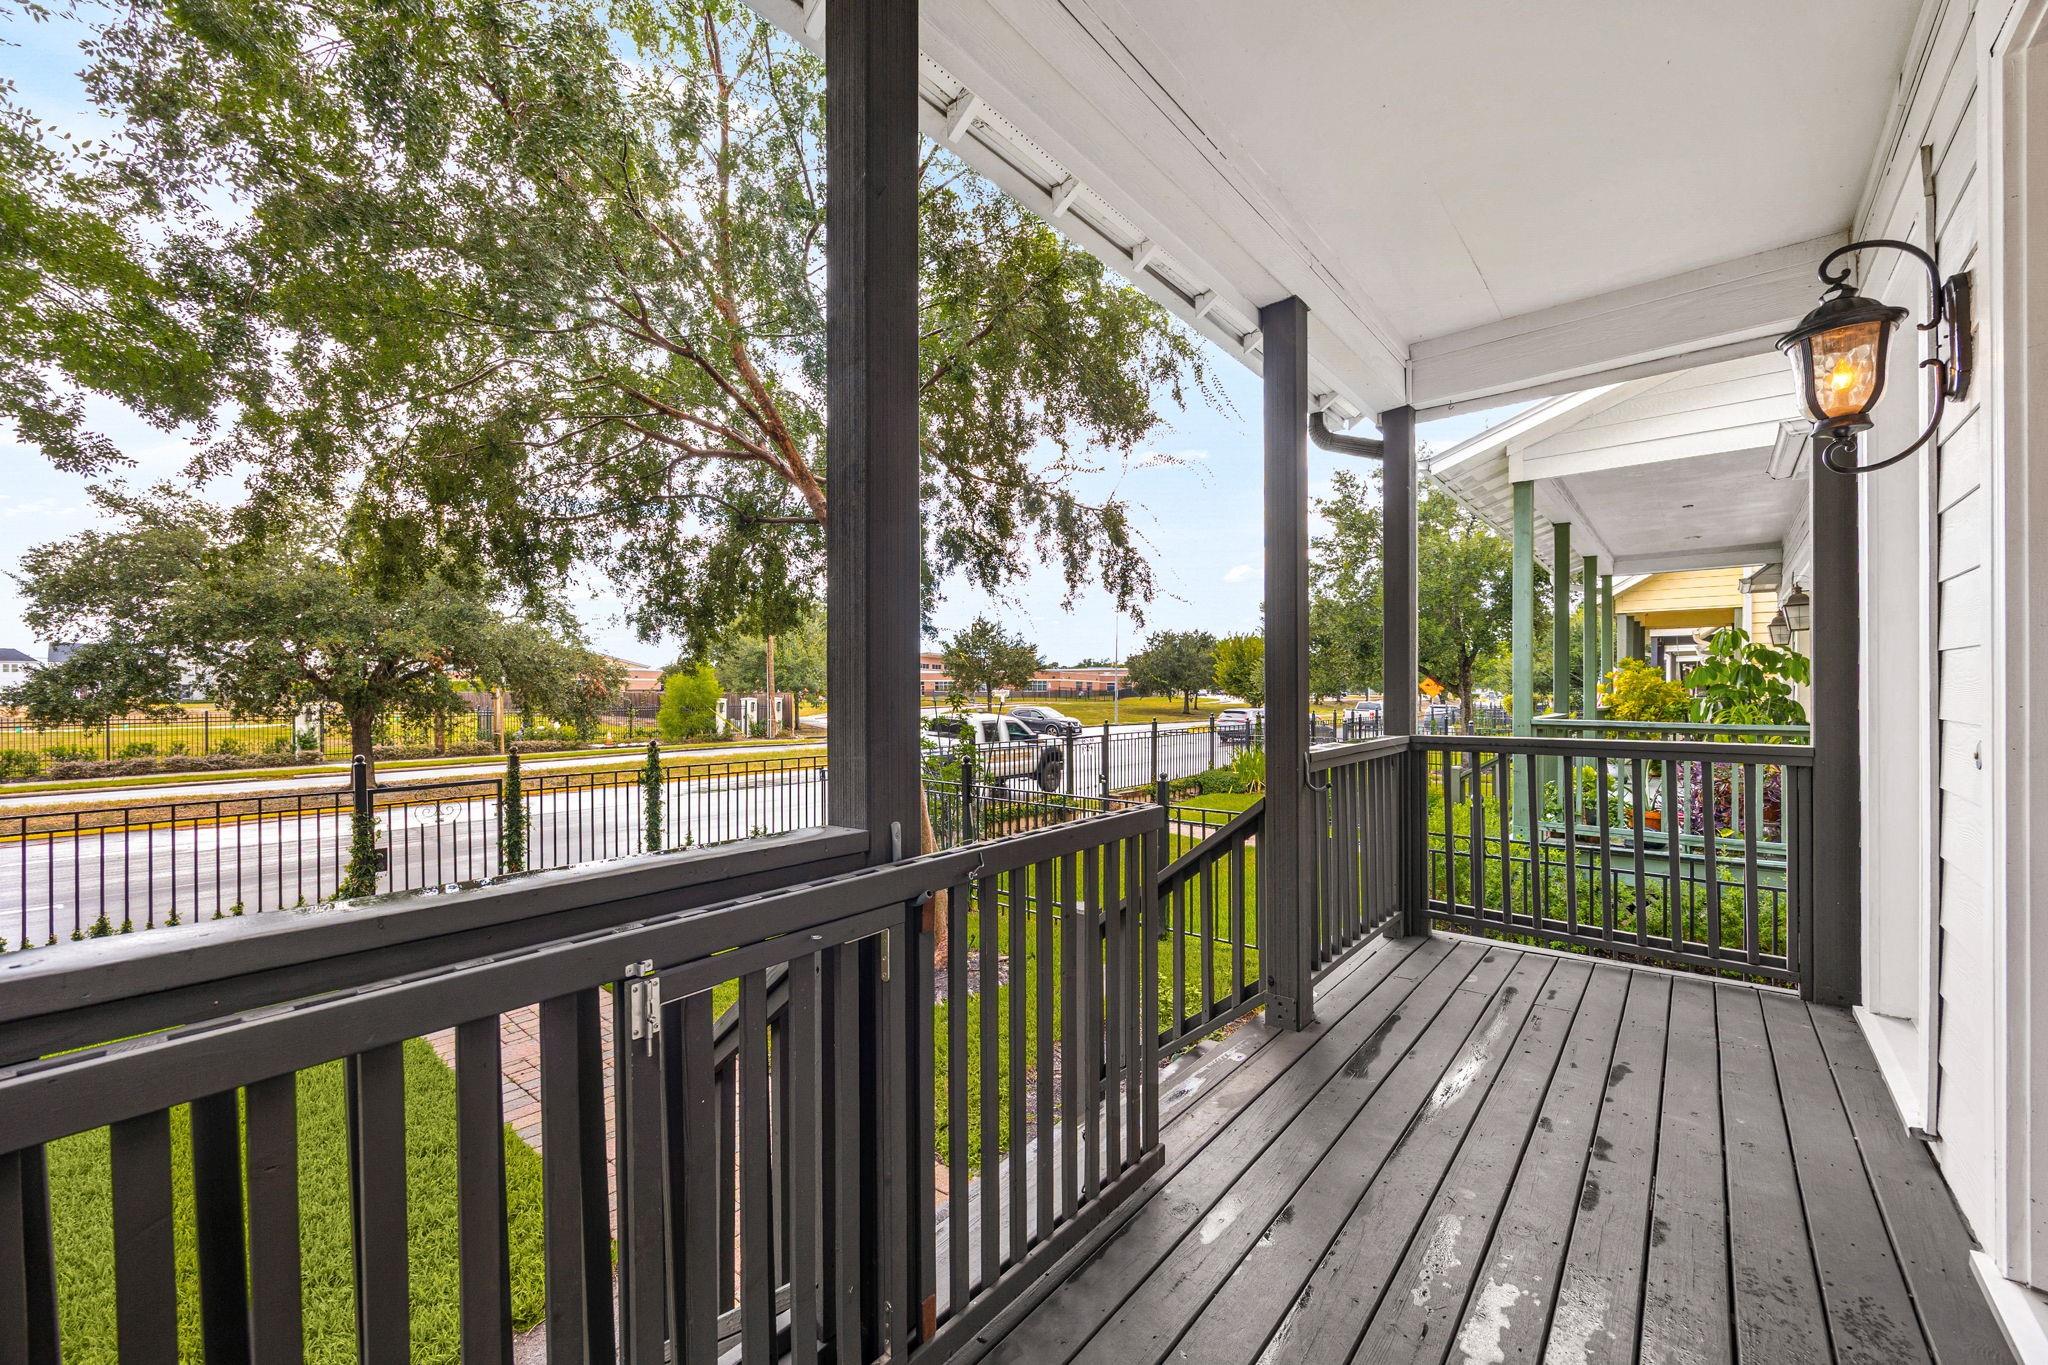
Covered porch with weathered gray decking, dark railings, and views of trees and the street.
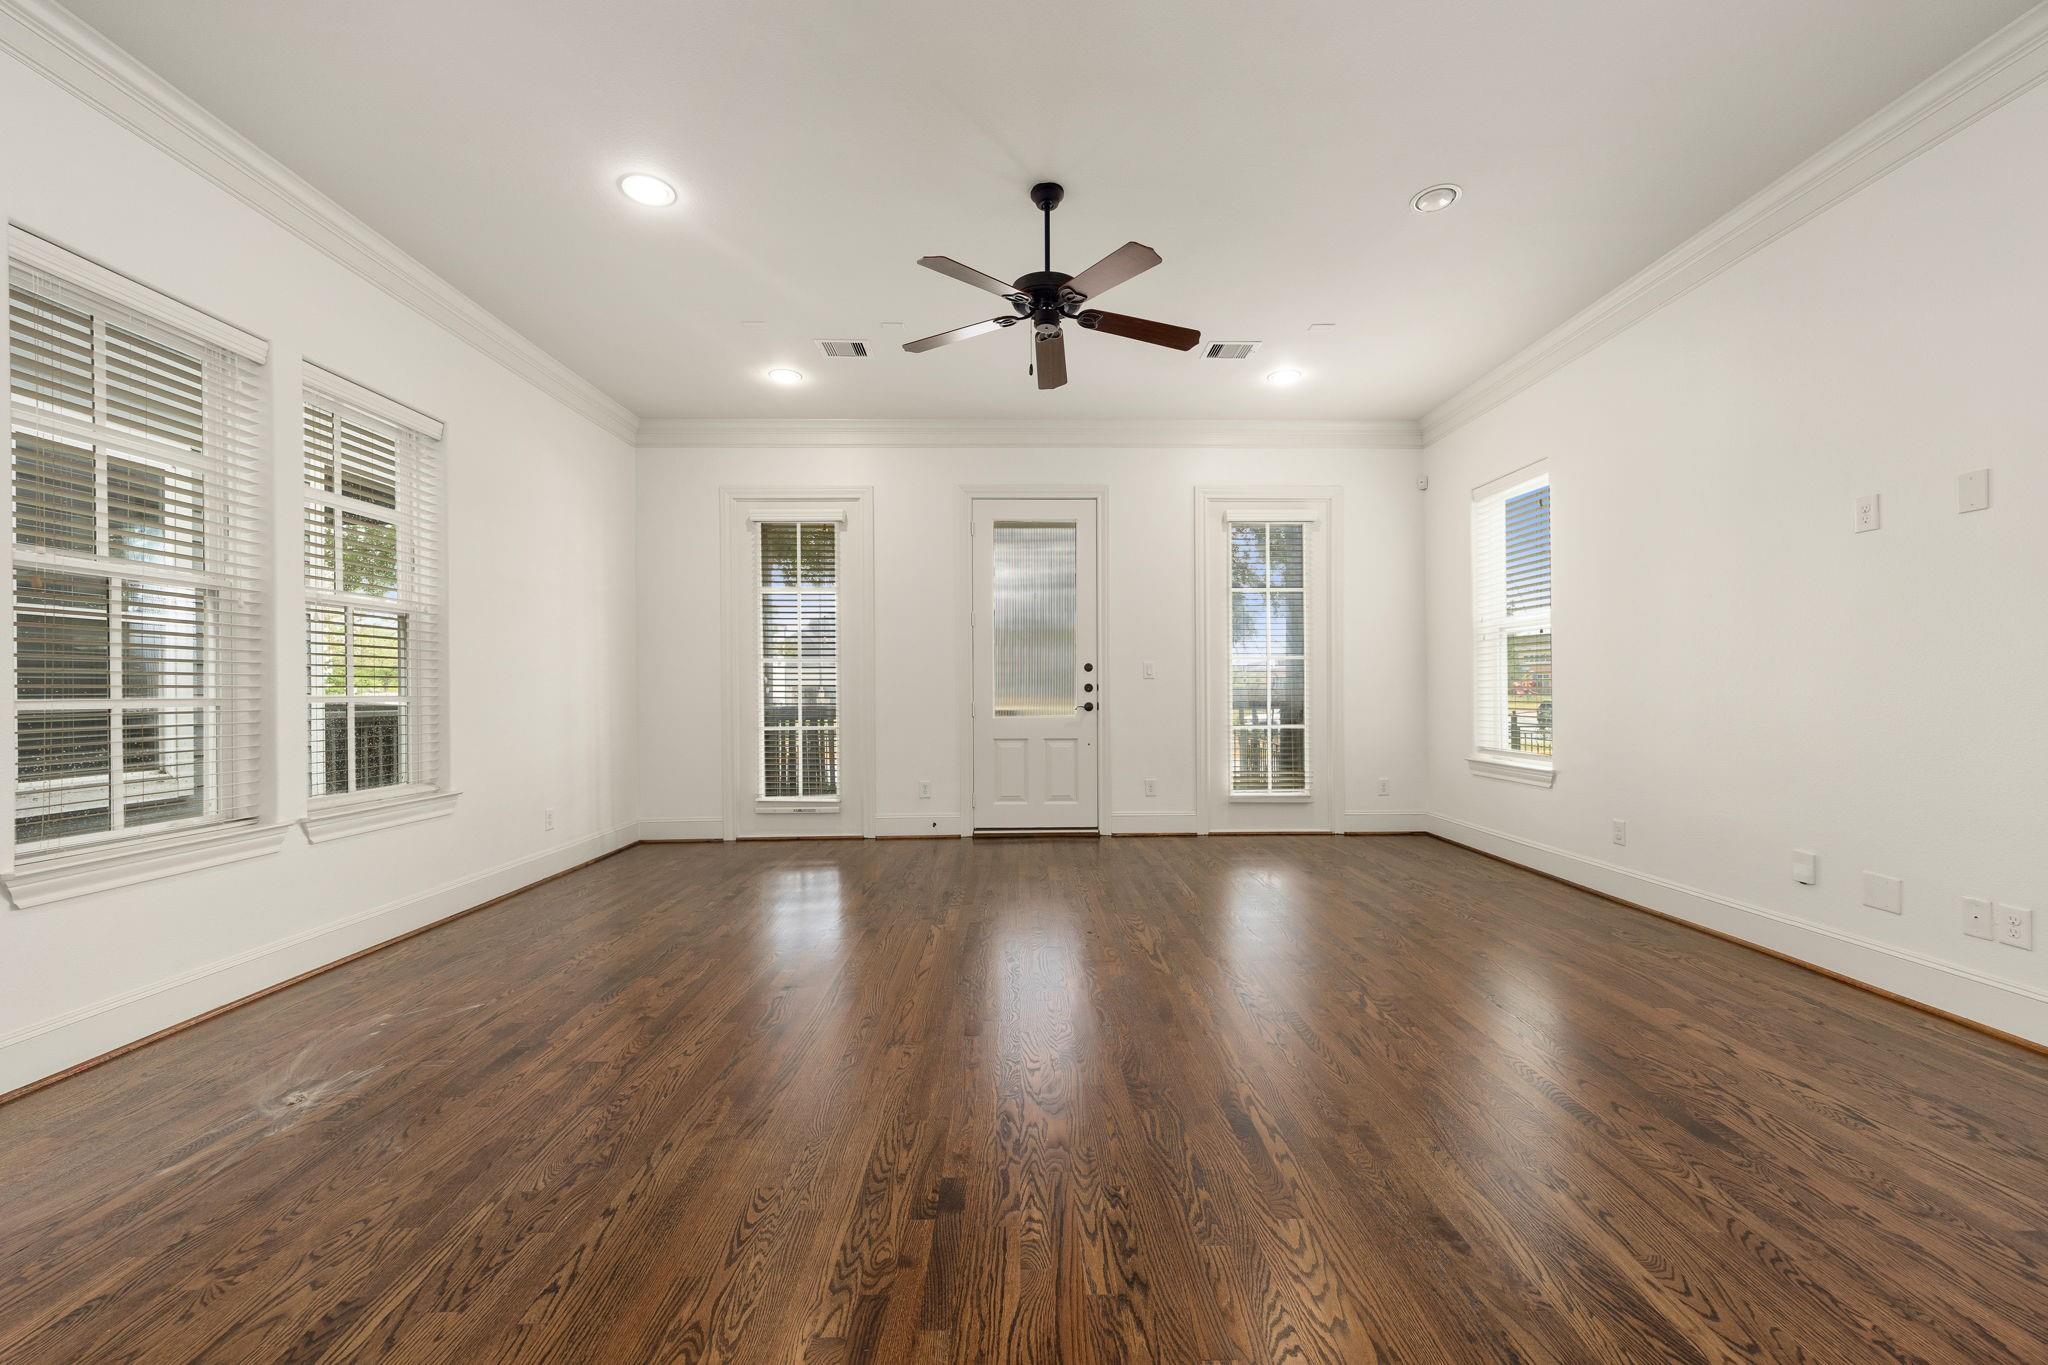
Vacant living room with hardwood floors, several blinded windows, and a ceiling fan.
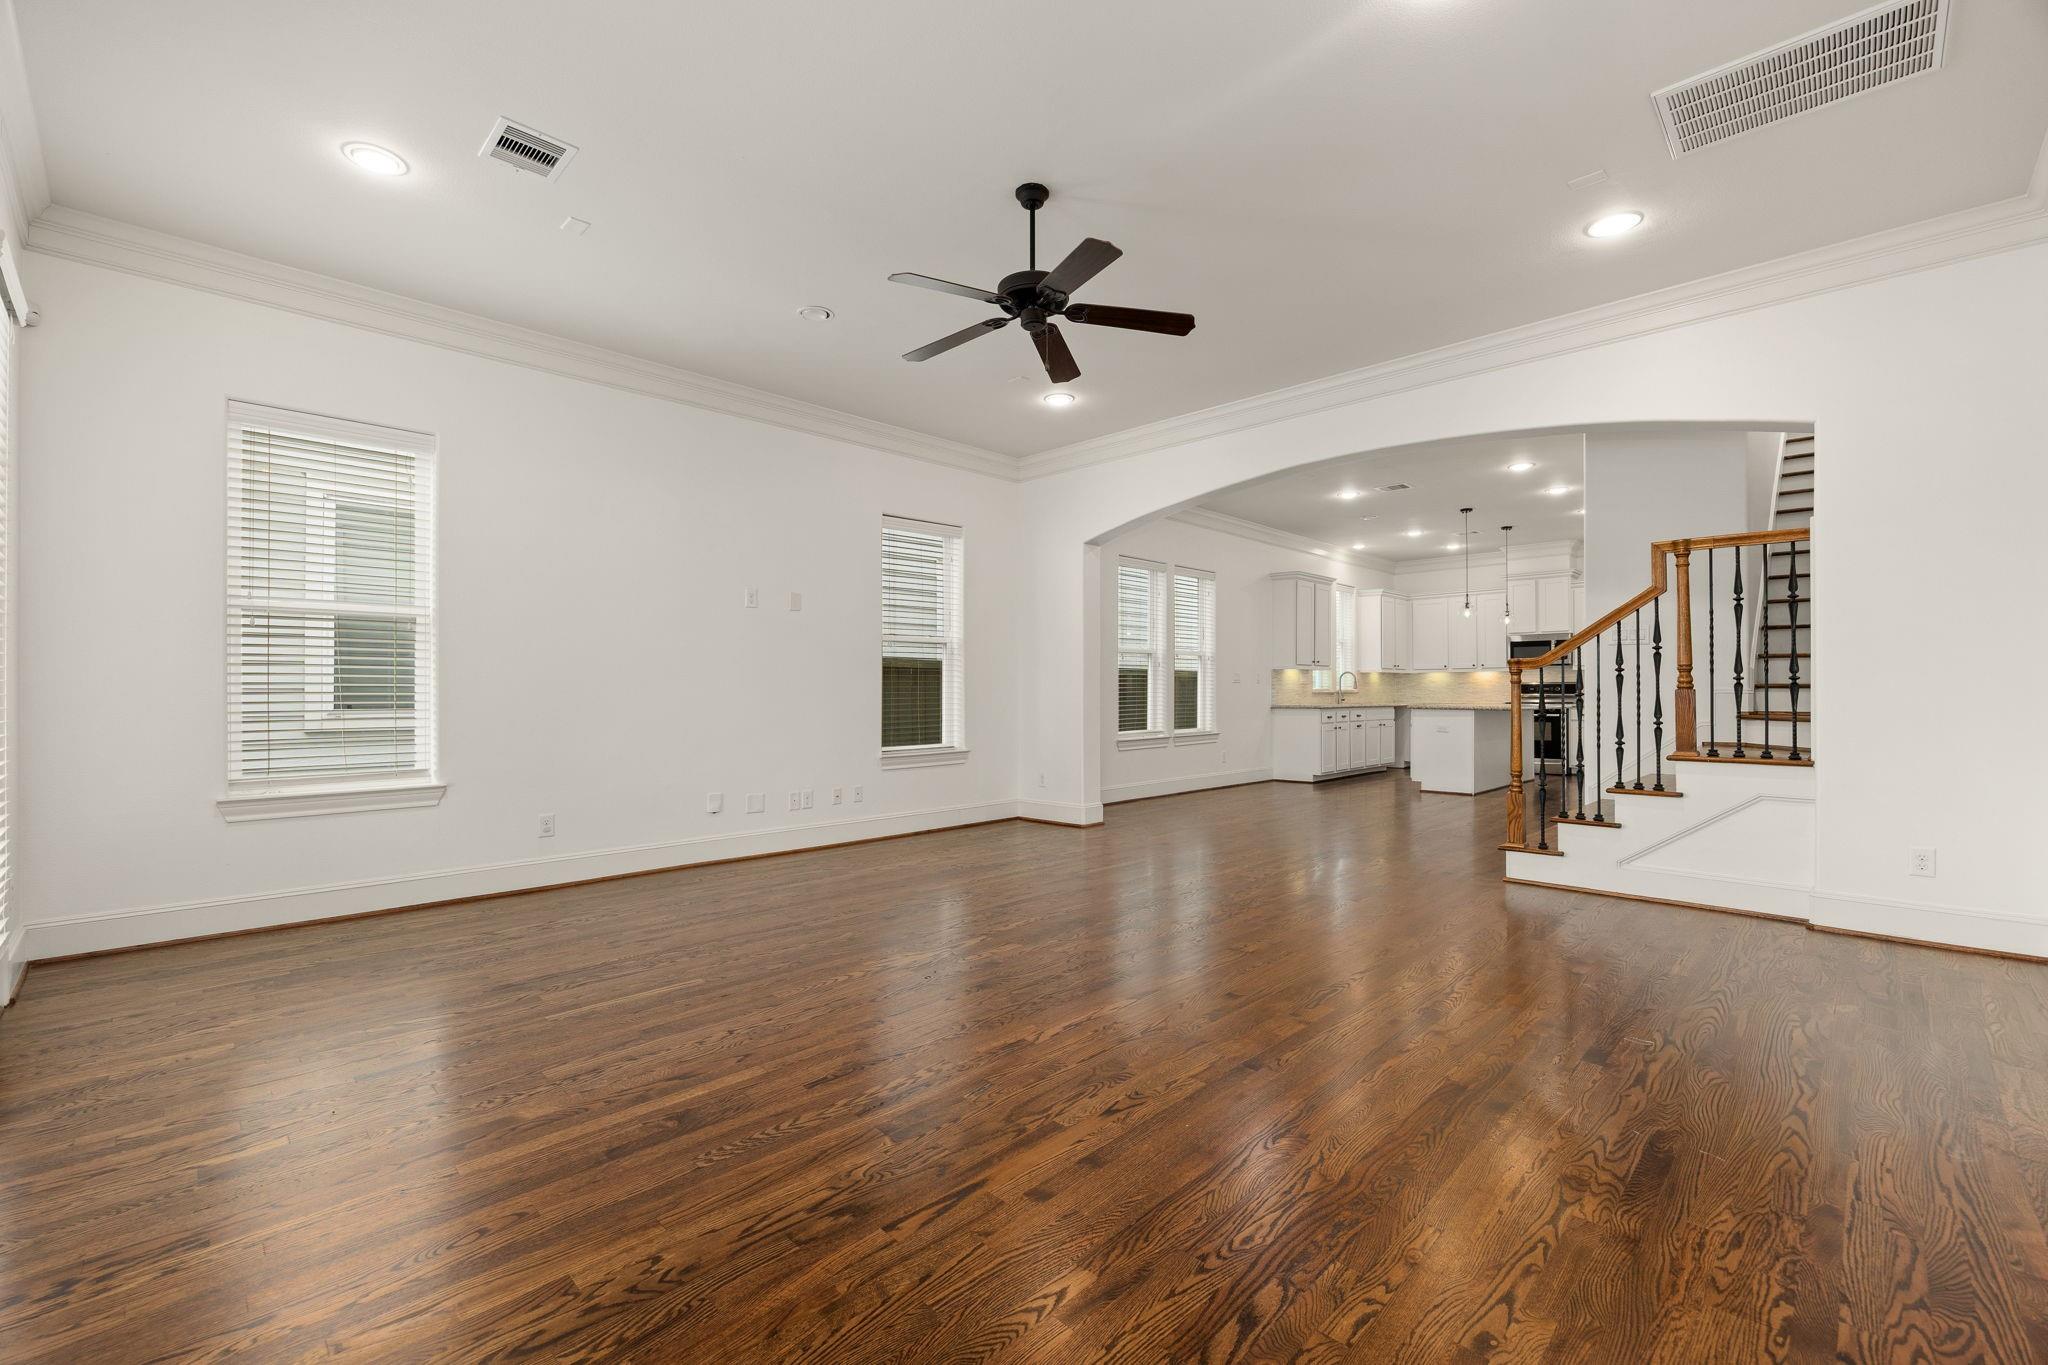
Unfurnished living area with hardwood floors, opening to a white kitchen and staircase.
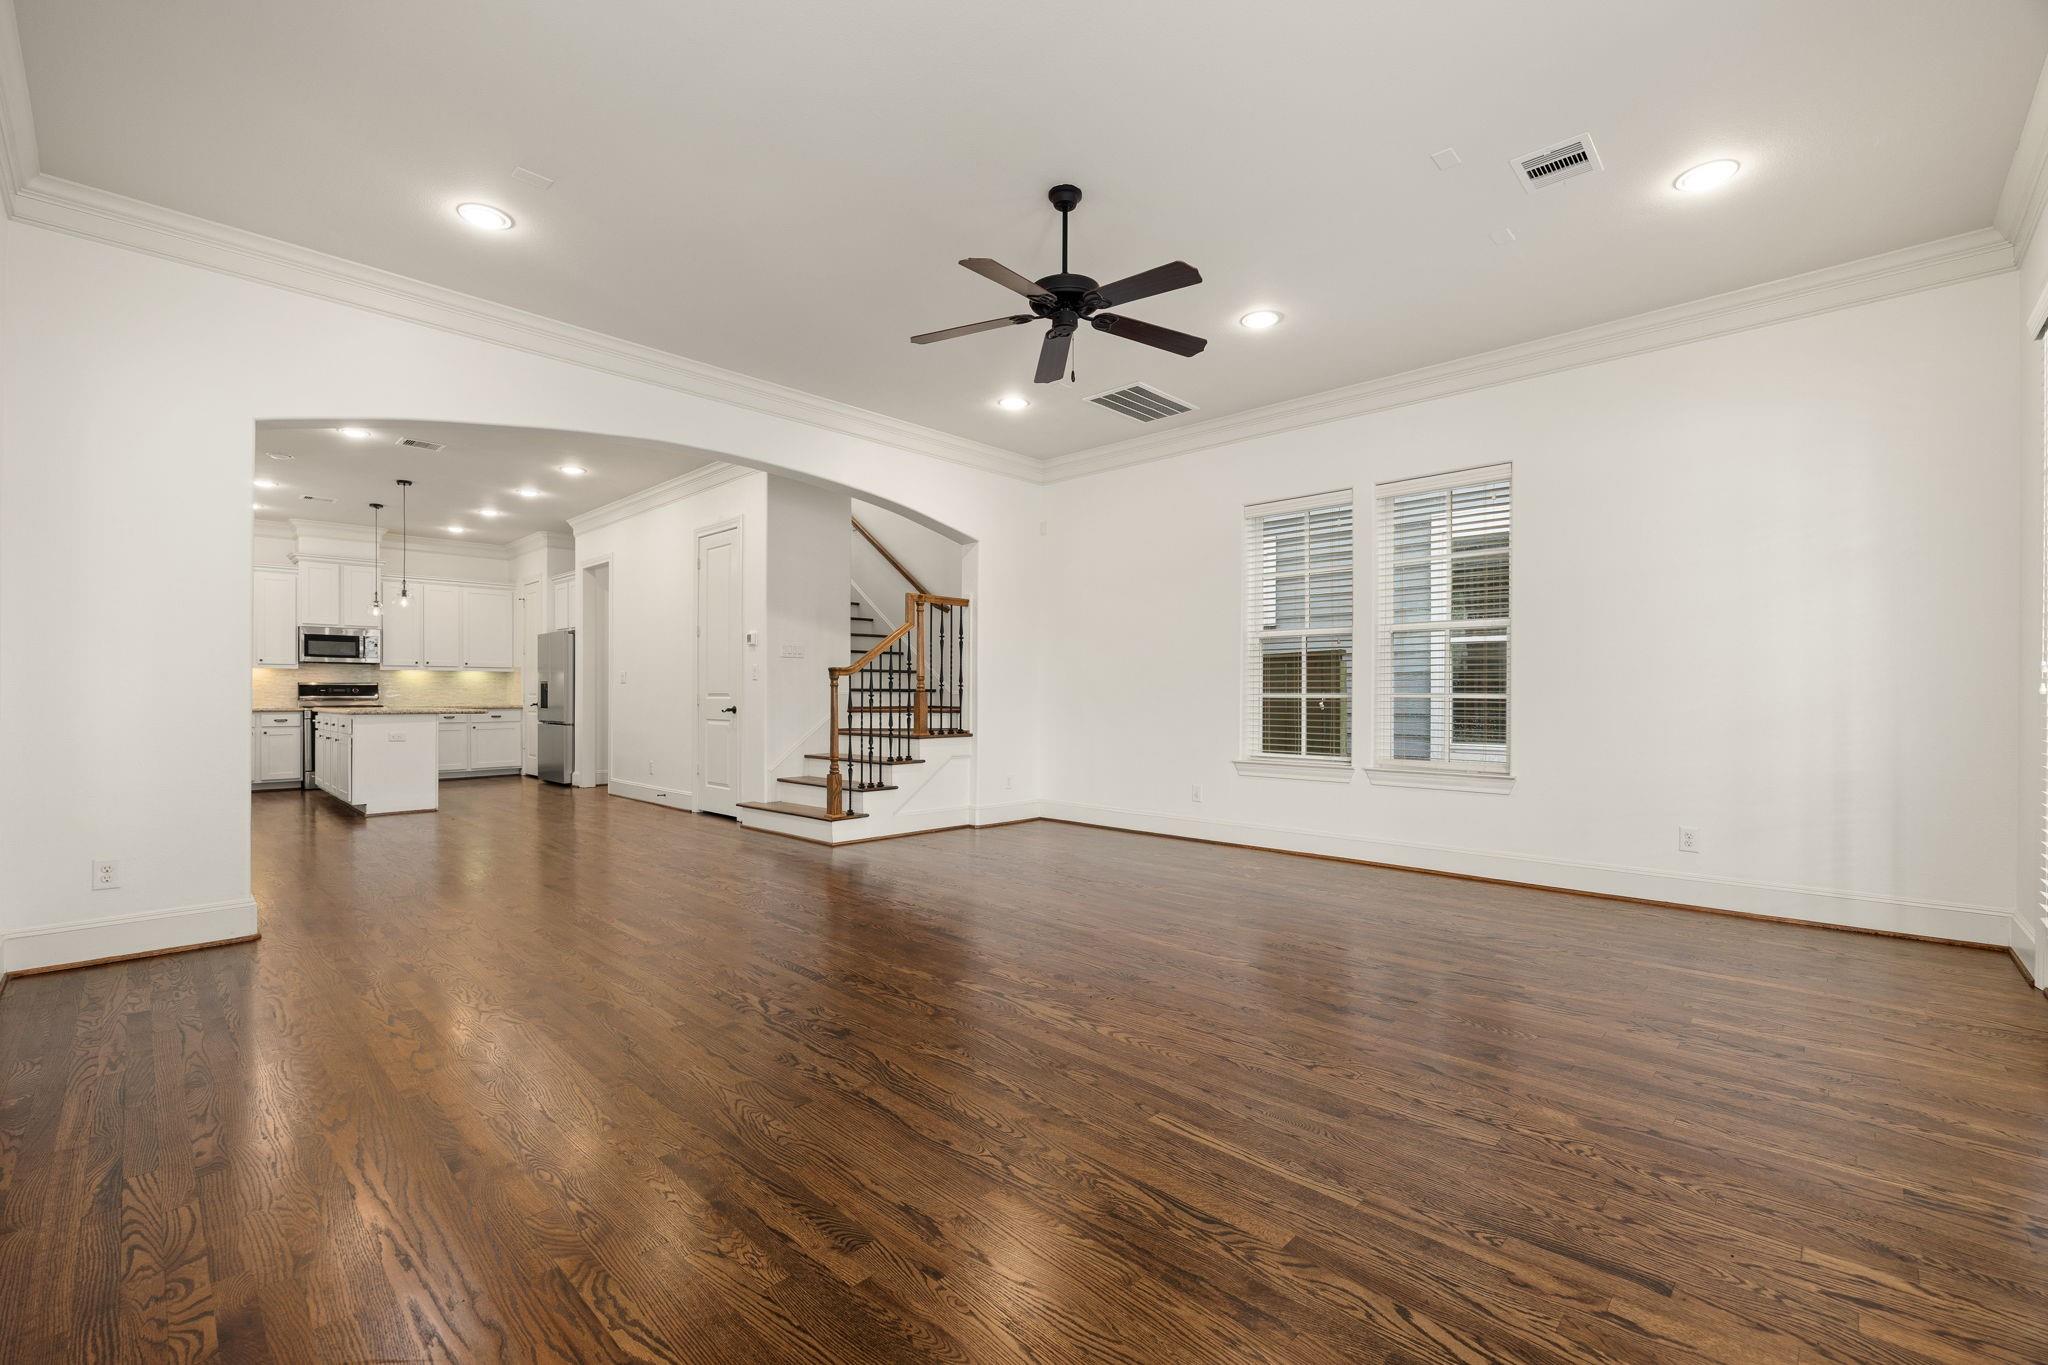
Vacant living area with dark hardwood floors, ceiling fan, and arched opening to the kitchen.
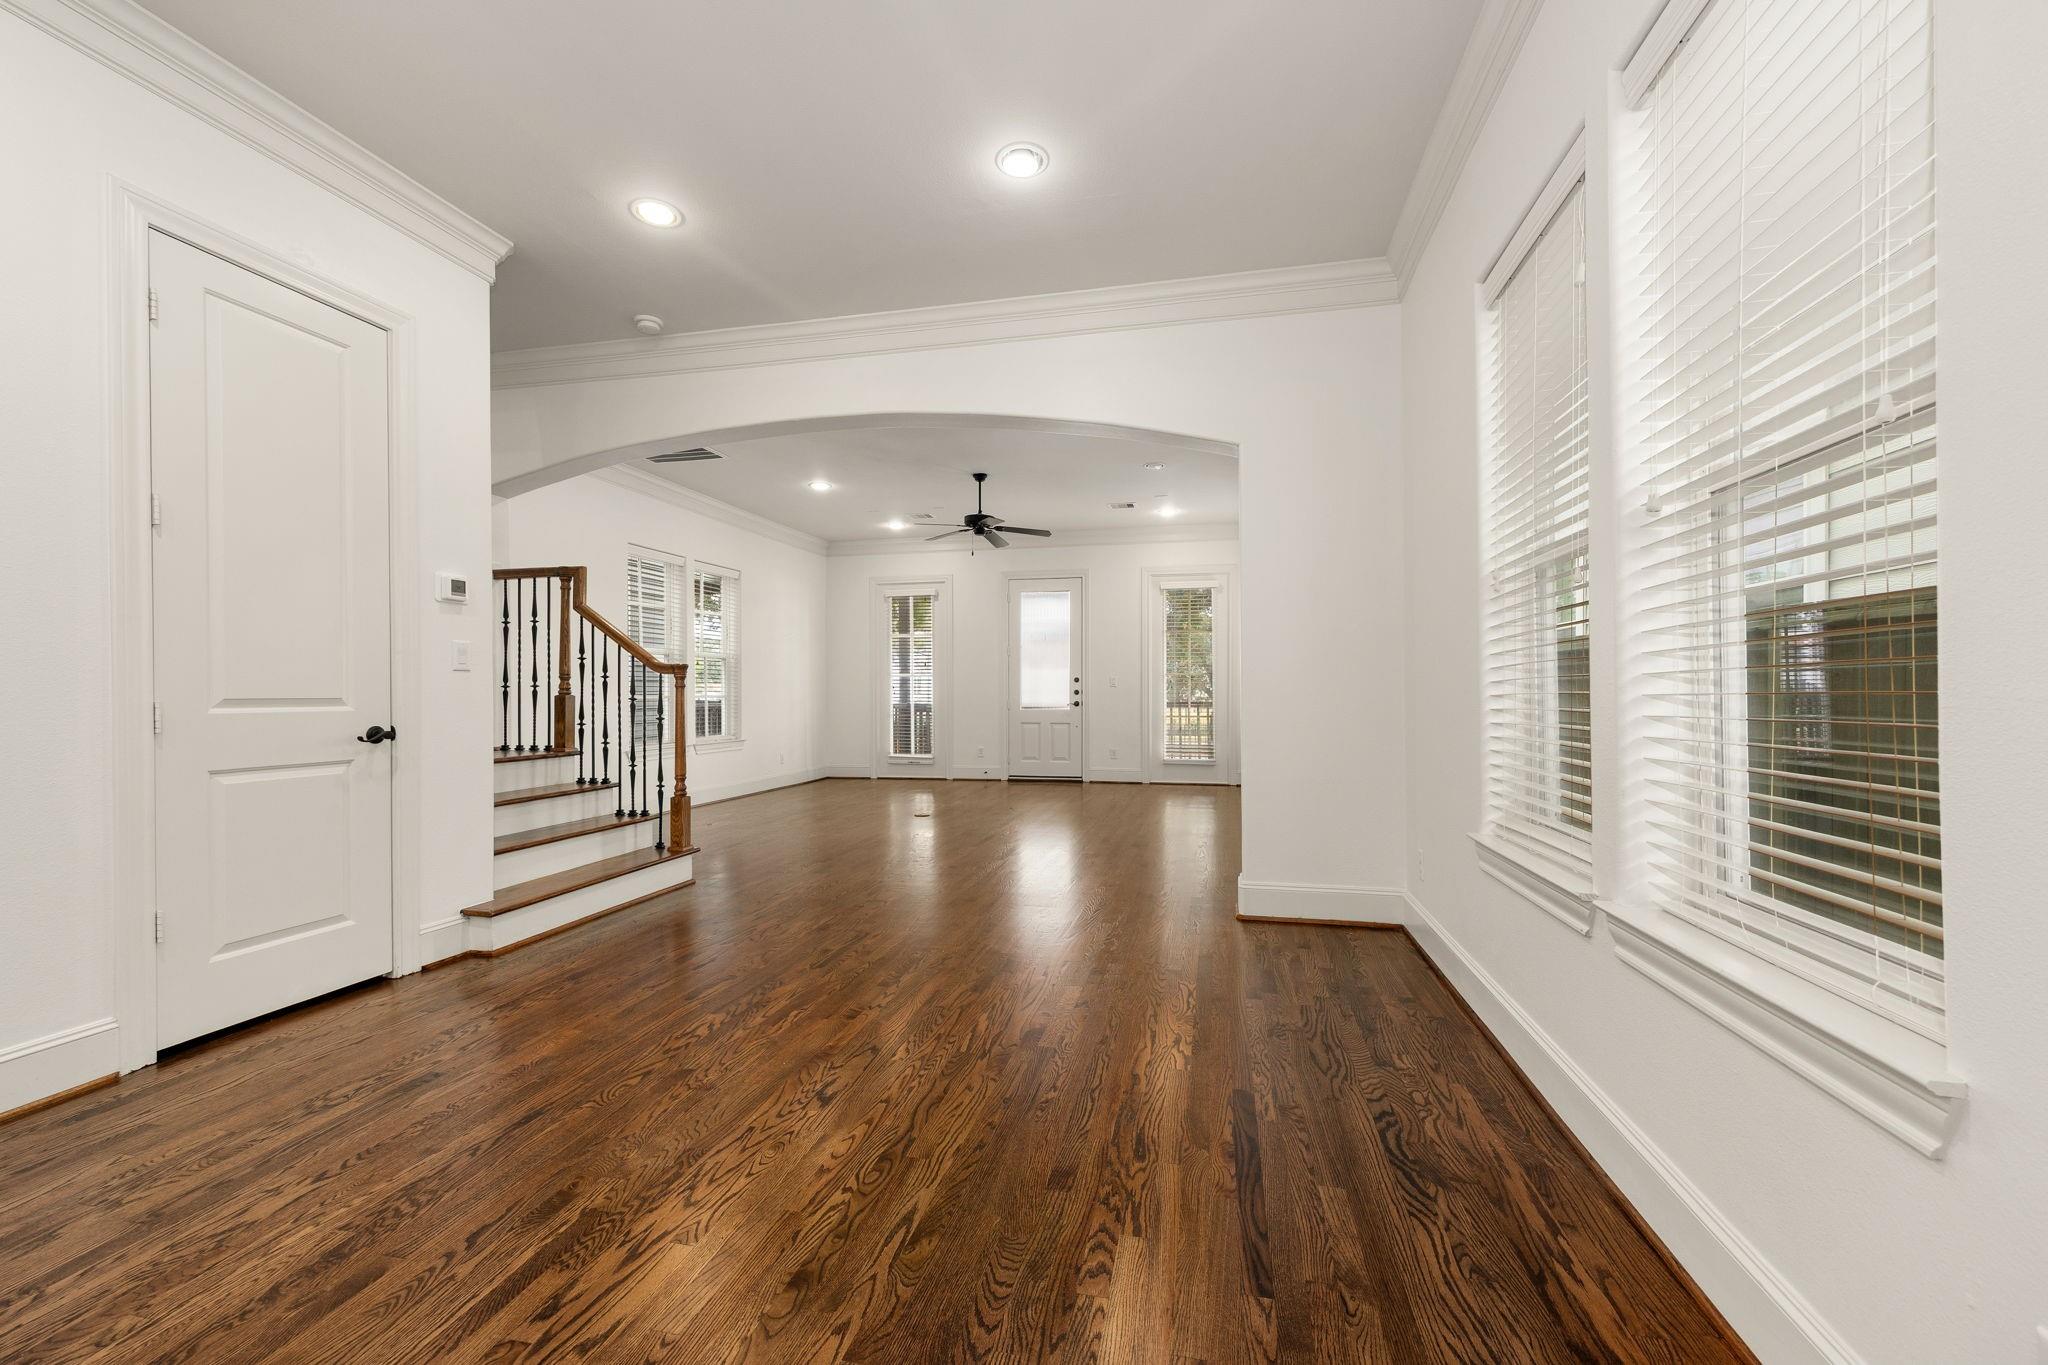
Vacant living area with hardwood floors, an arched opening, staircase, and large windows.
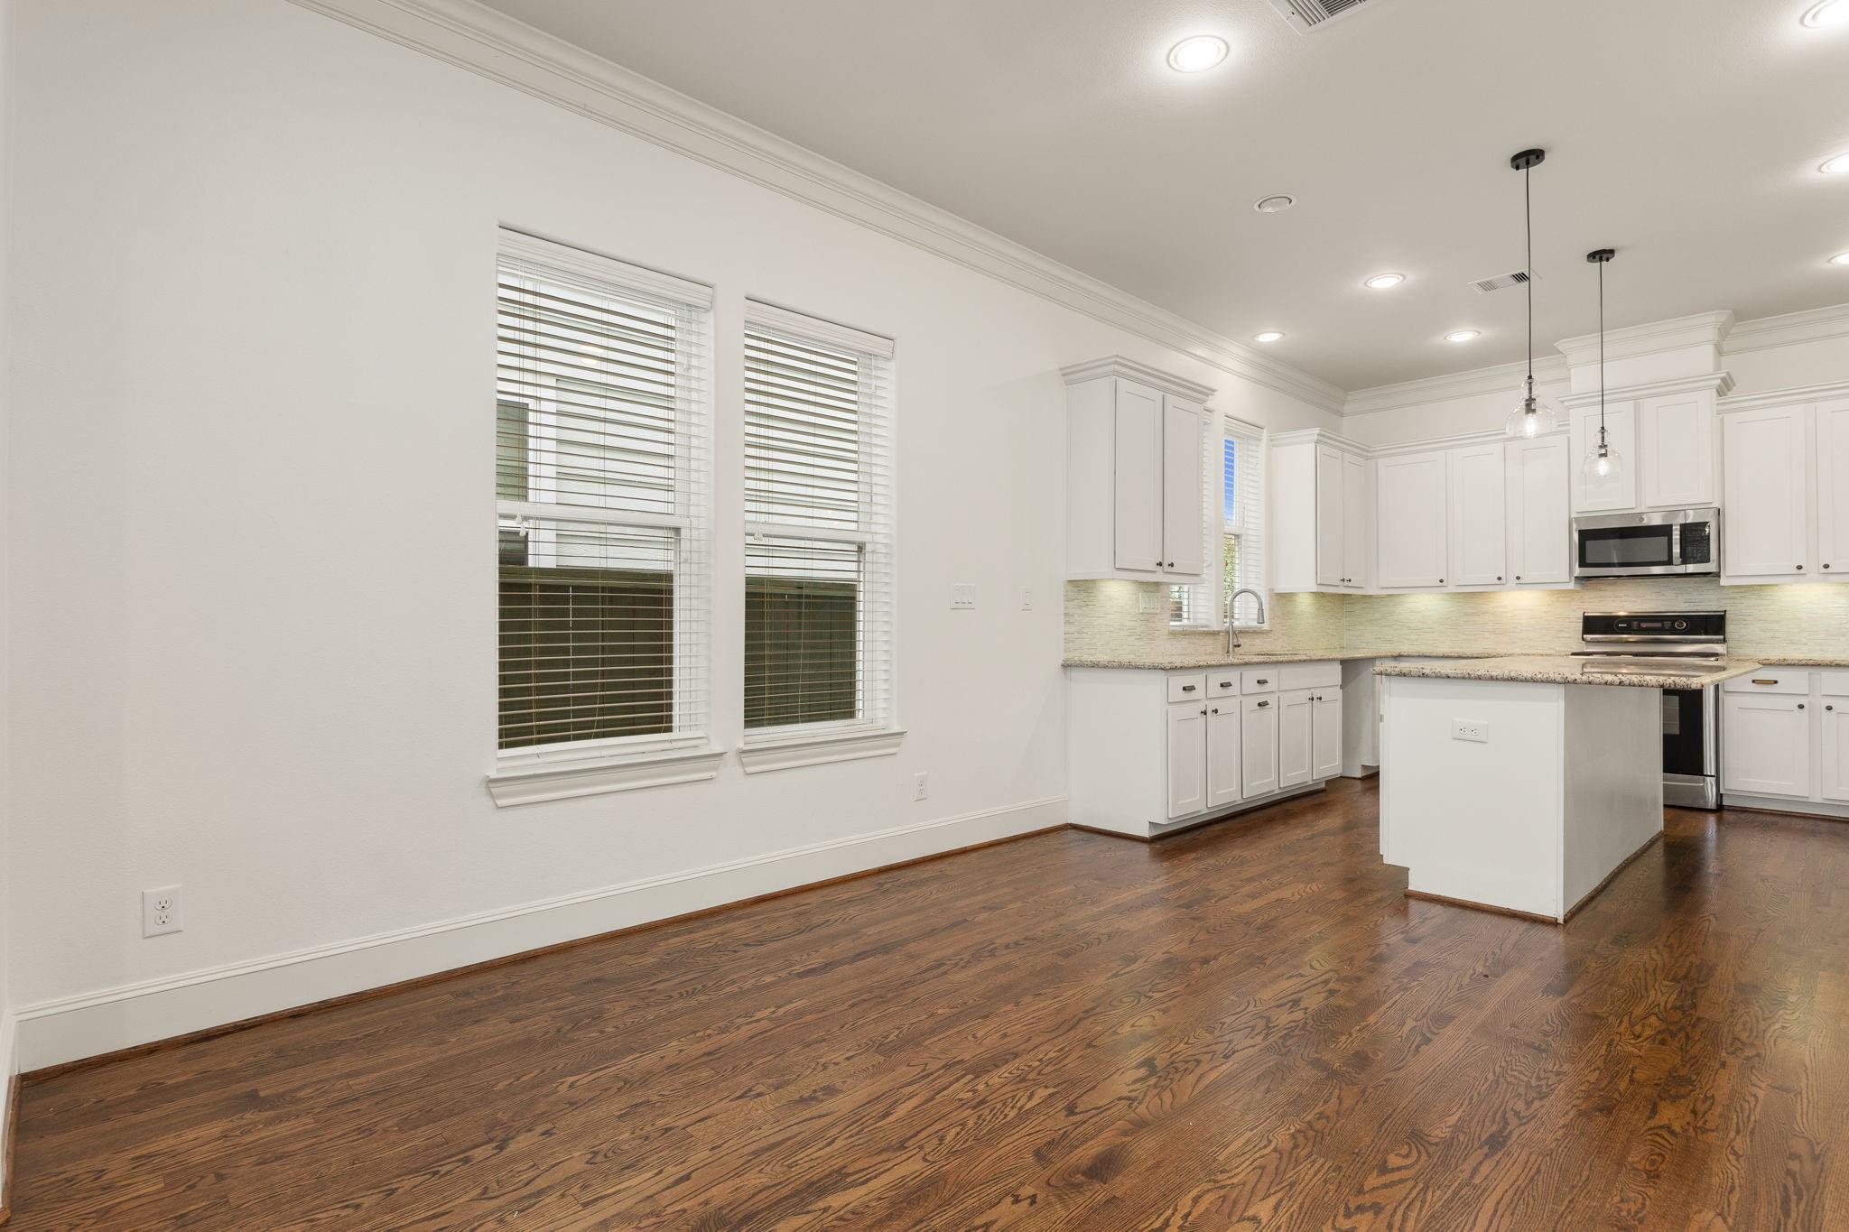
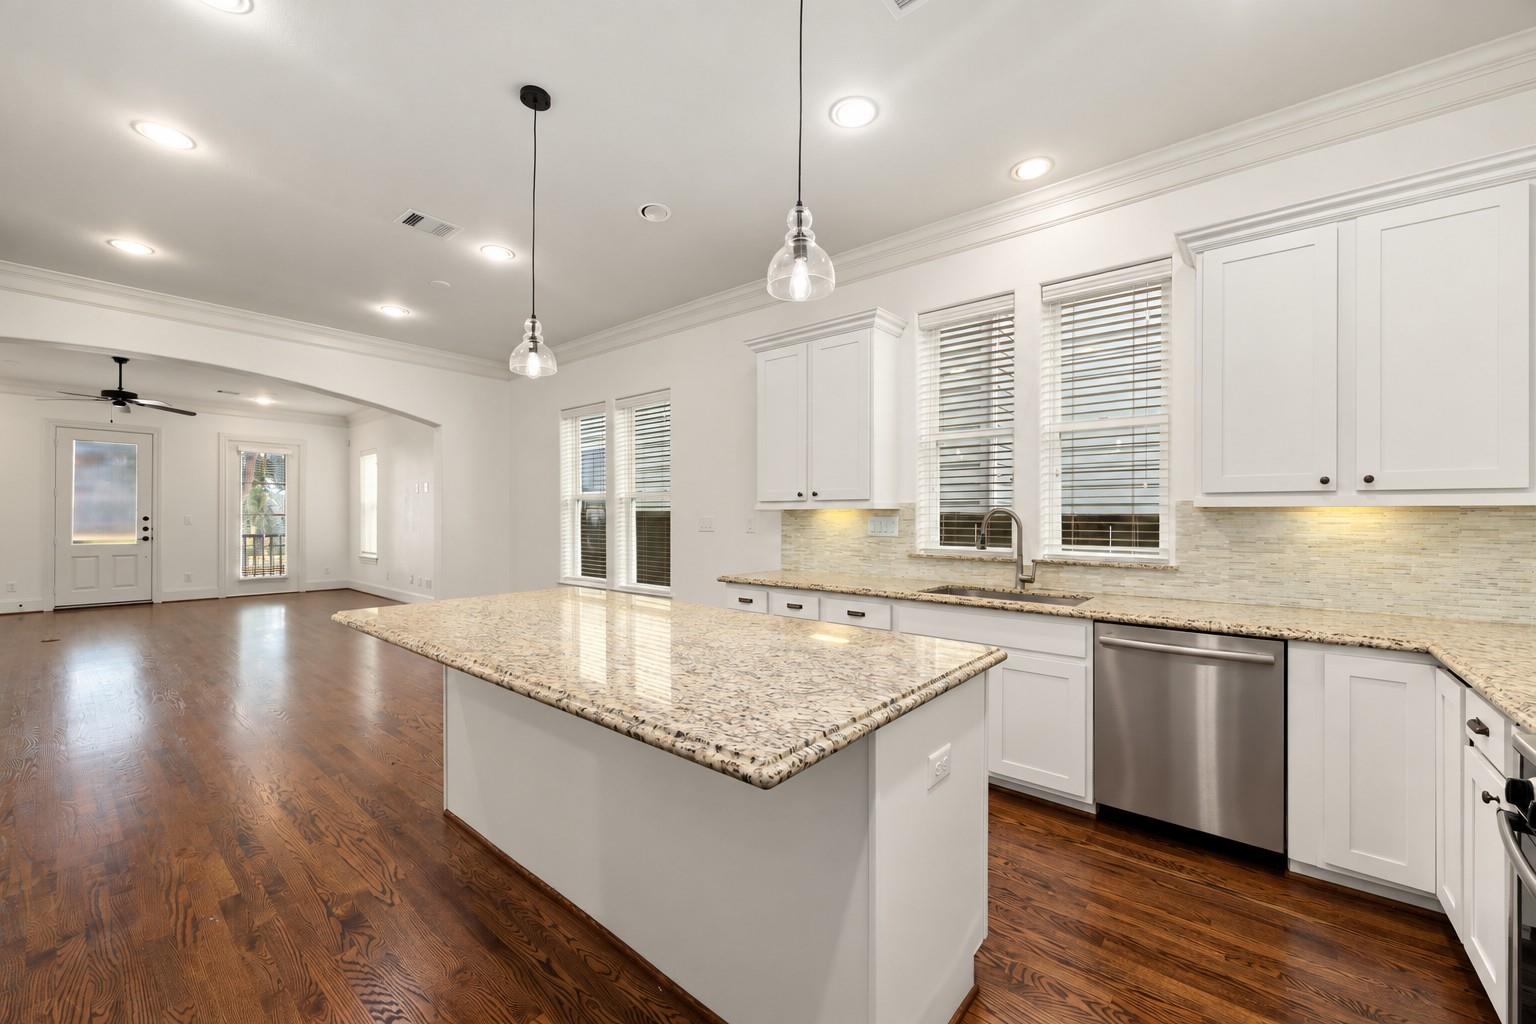
Vacant kitchen and dining area with white cabinets, granite counters, and dark hardwood floors.
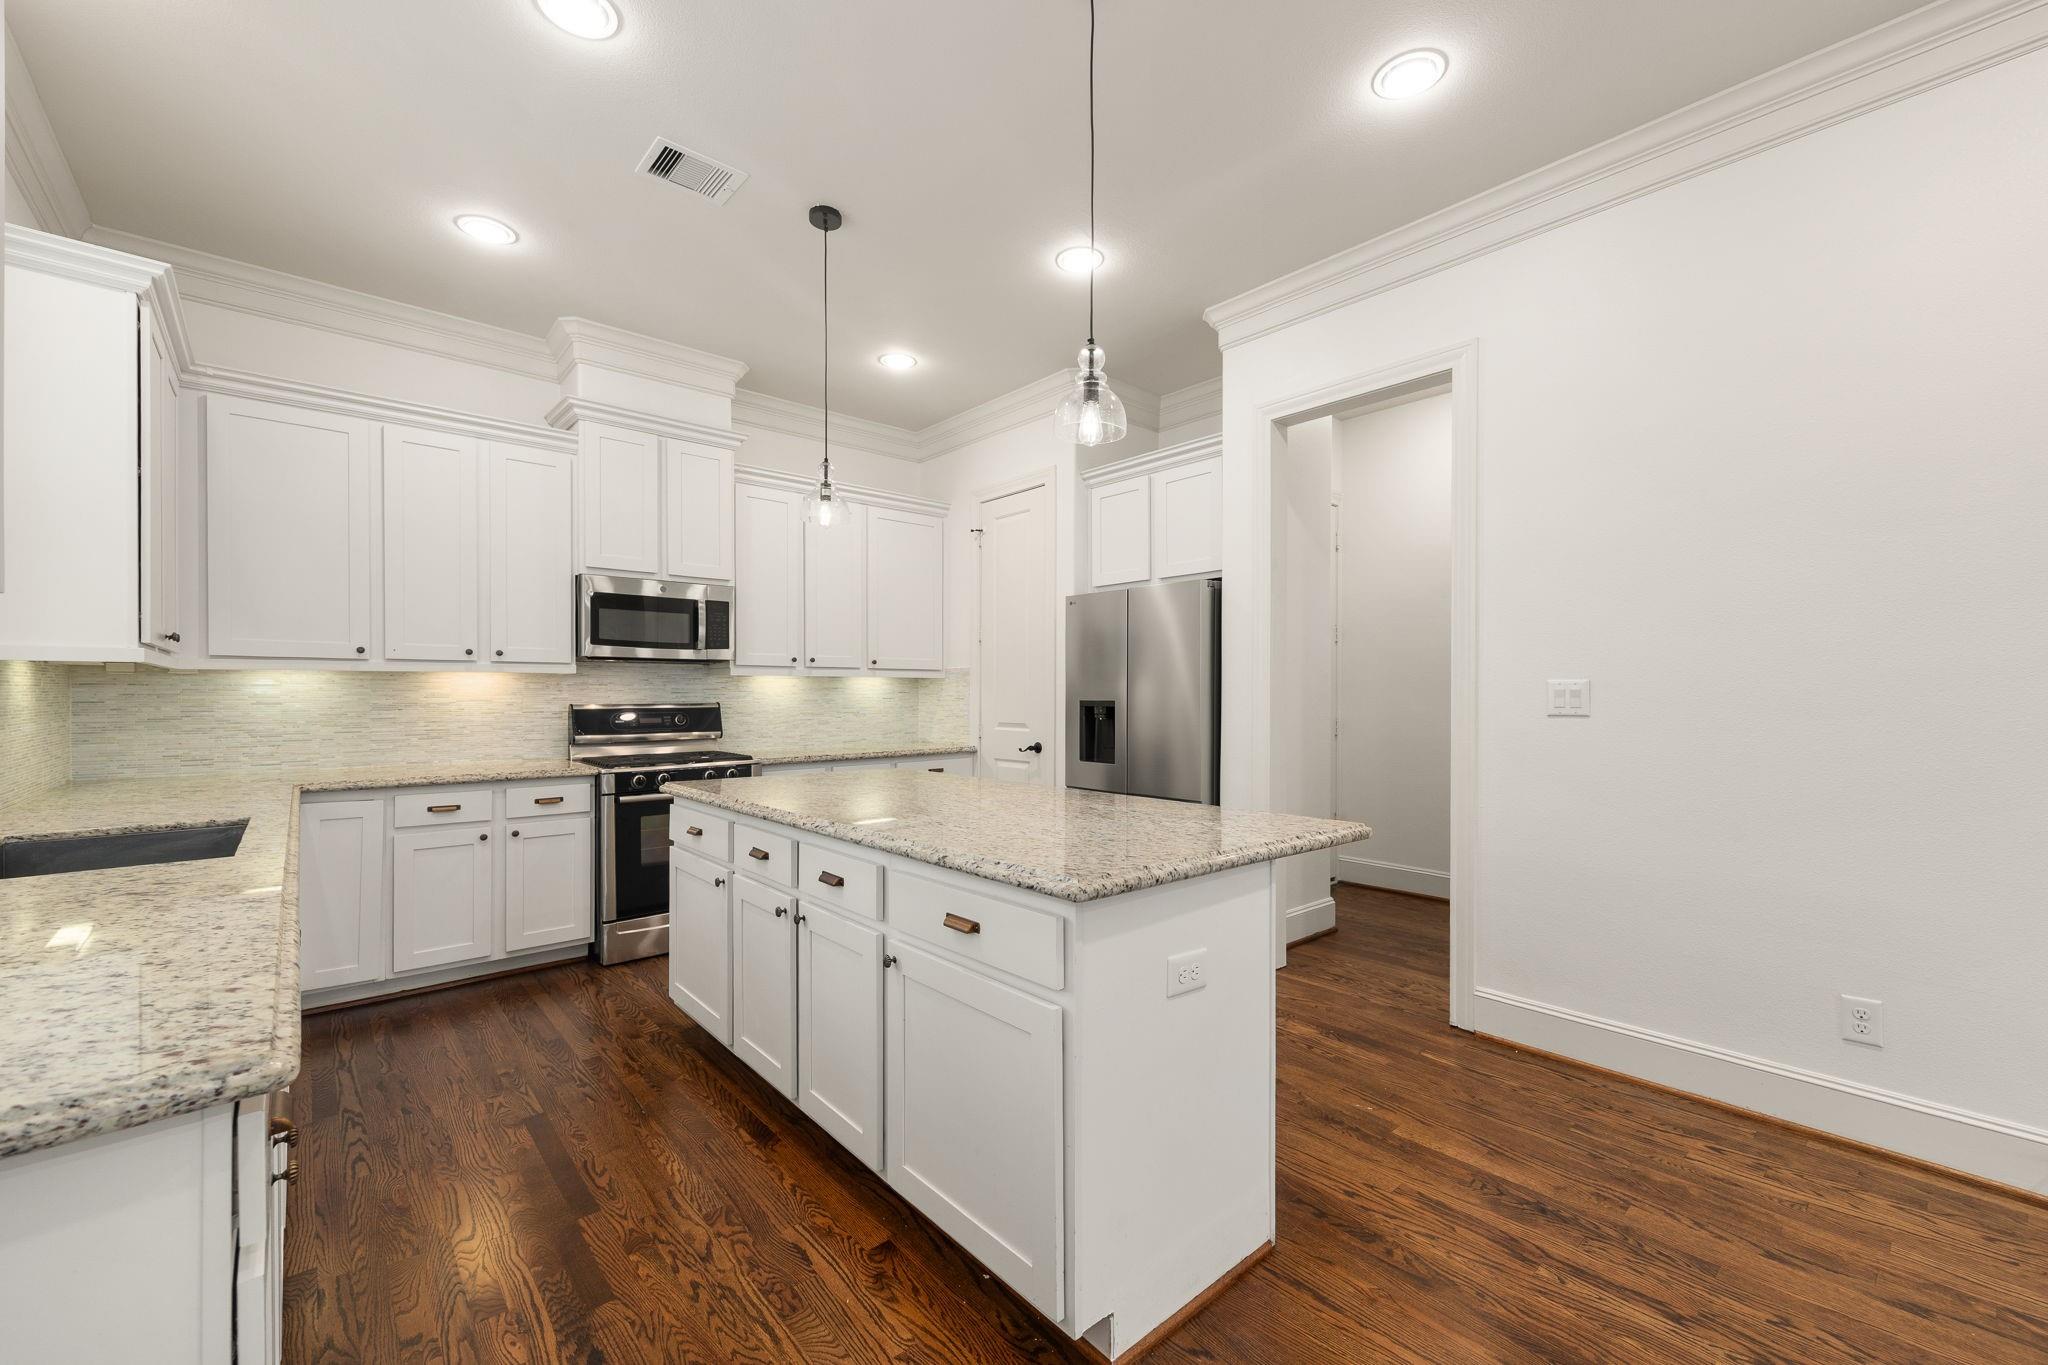
Kitchen with white cabinets, granite island, stainless steel appliances, and dark wood flooring.
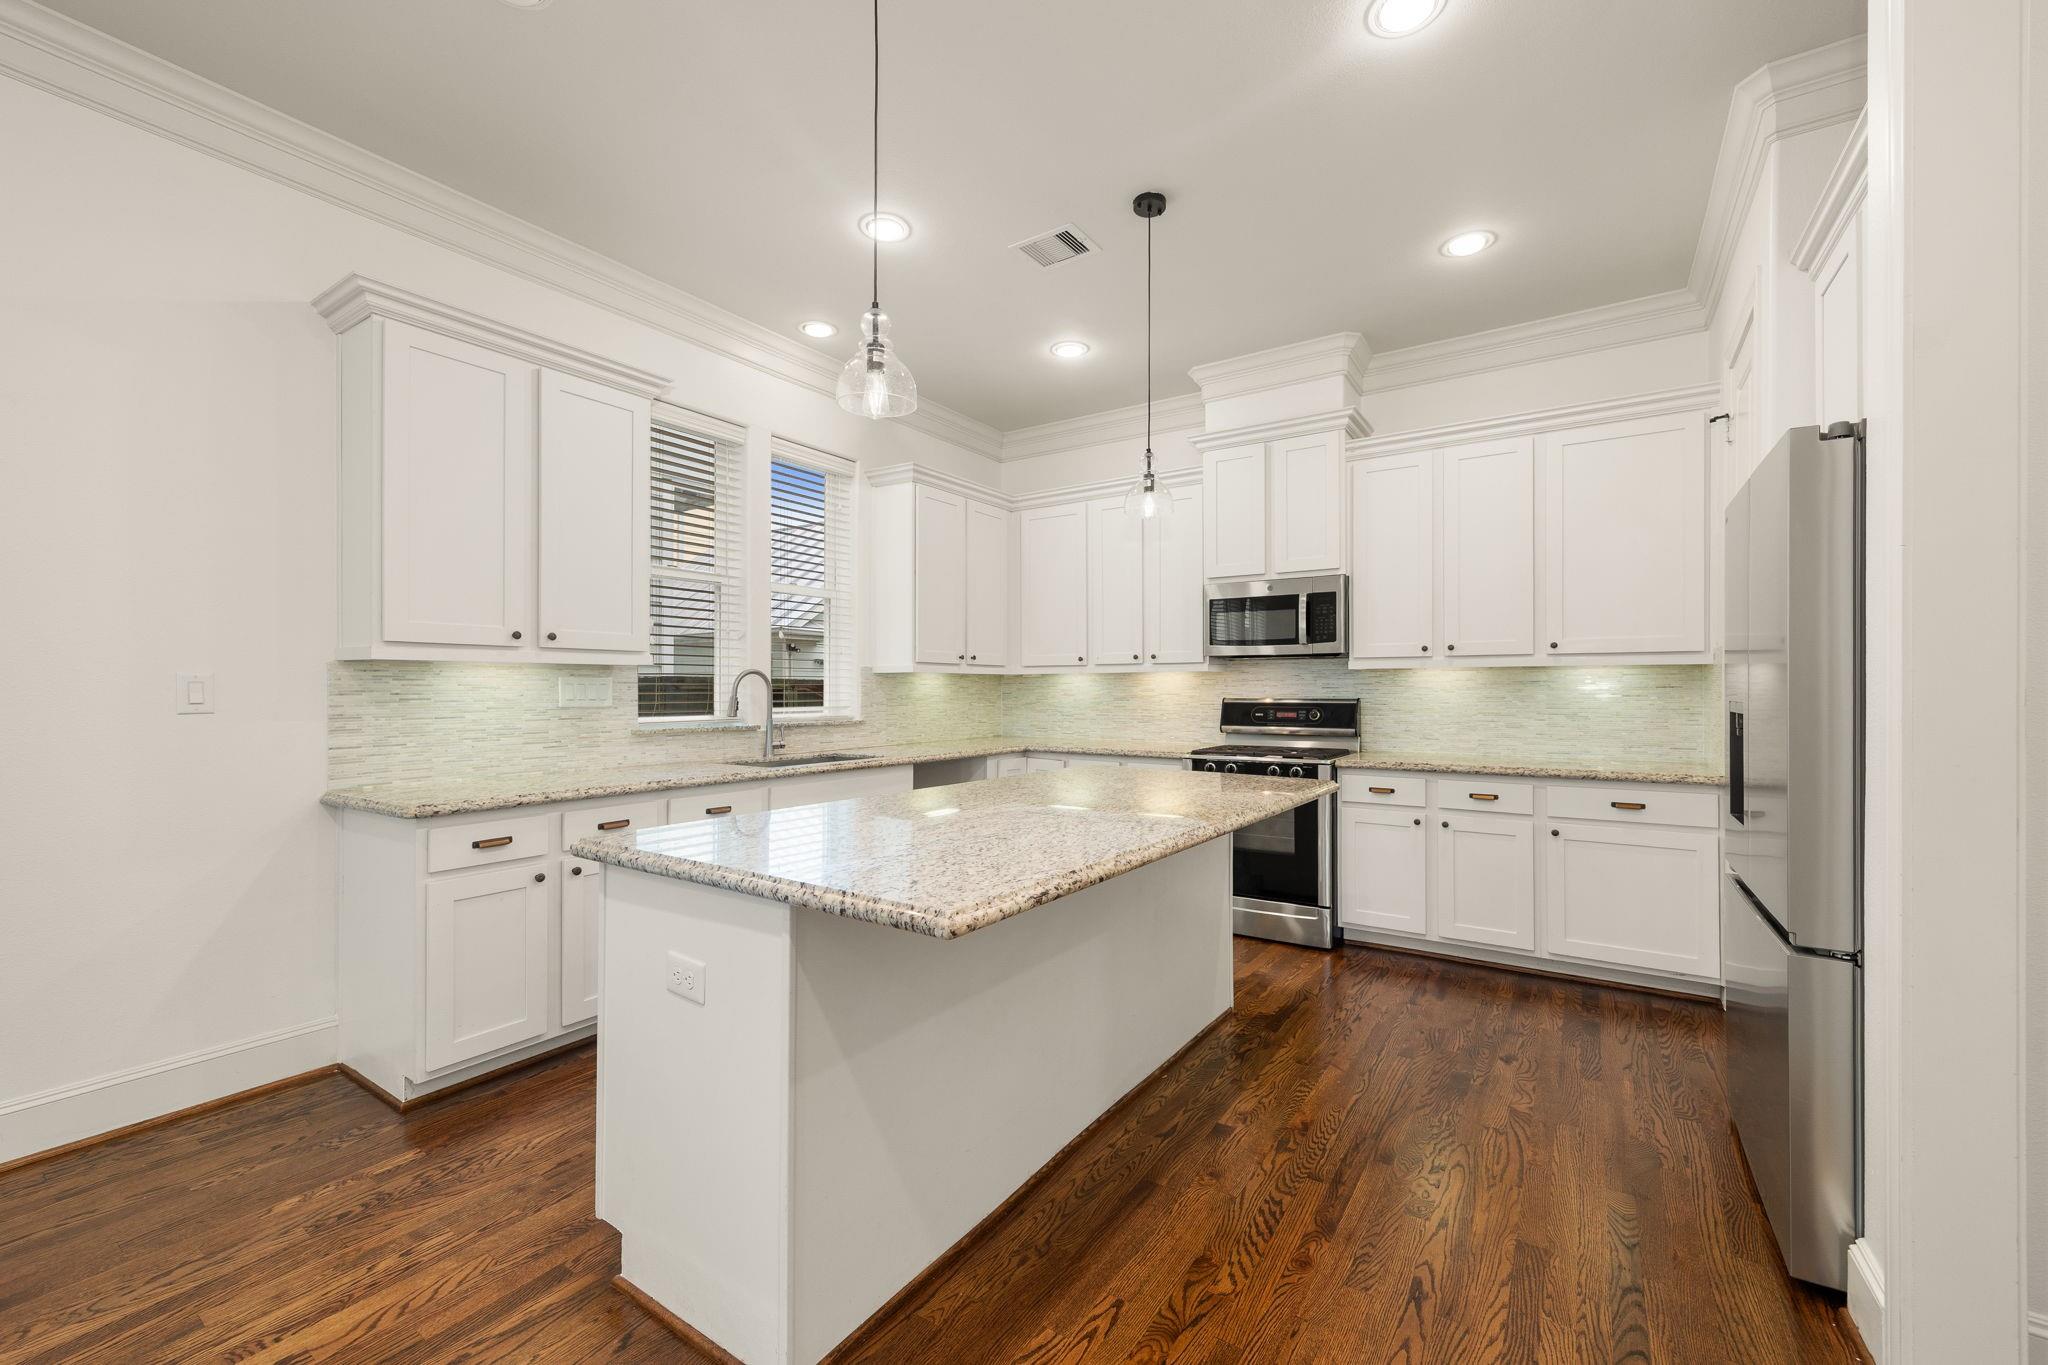
Kitchen with white cabinets, granite island, stainless steel appliances, and dark hardwood floors.
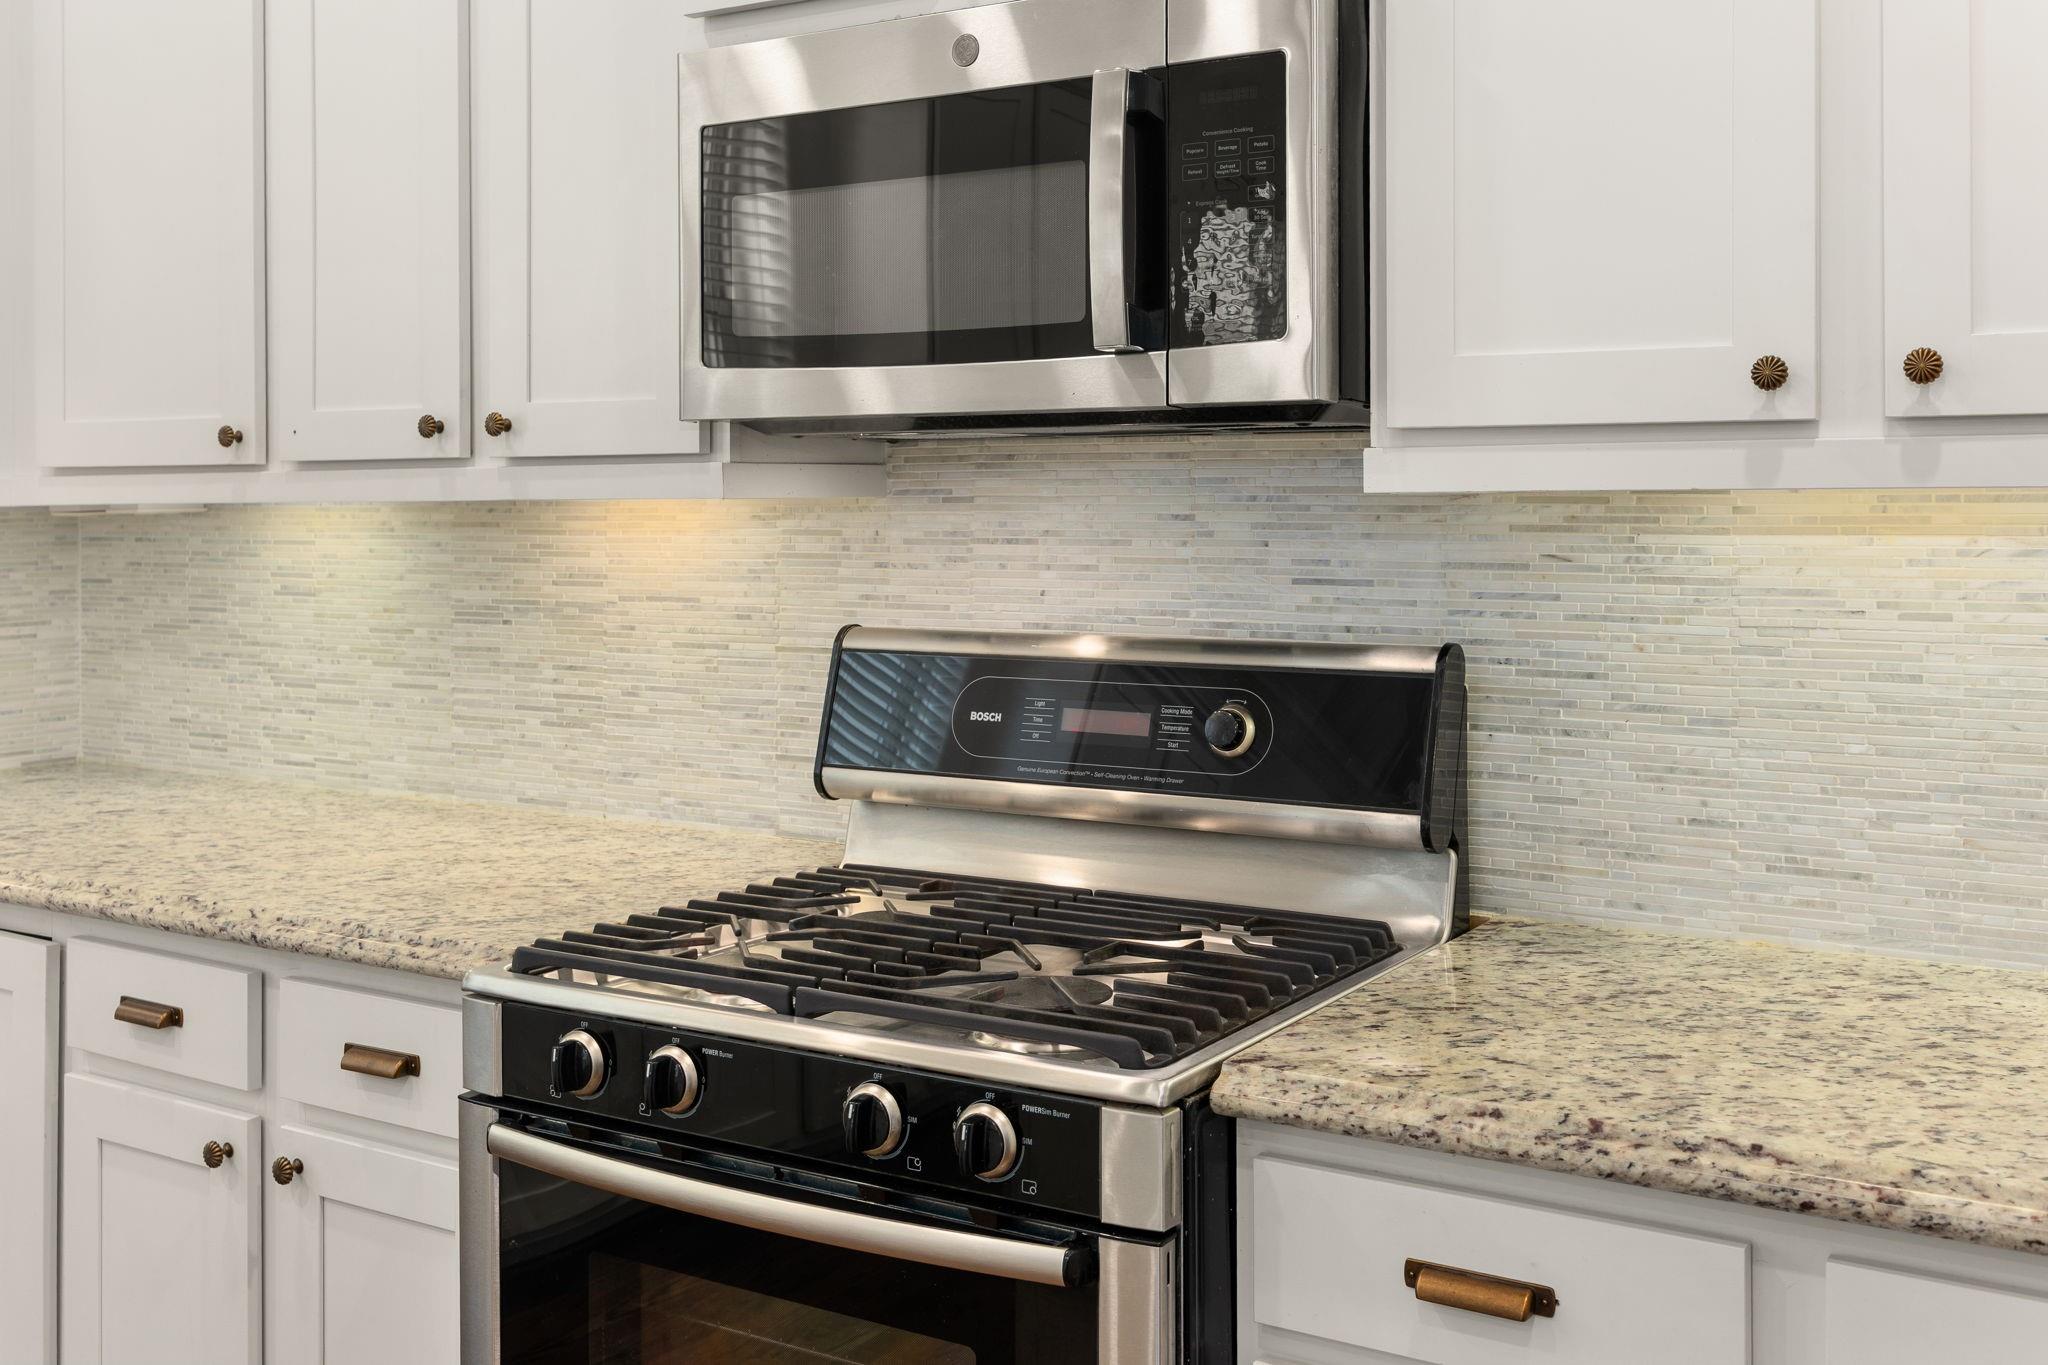
Kitchen with a stainless steel gas range and microwave, white cabinets, tile backsplash, and granite counters.
Kitchen with a large granite island, white cabinets, and dark hardwood floors.
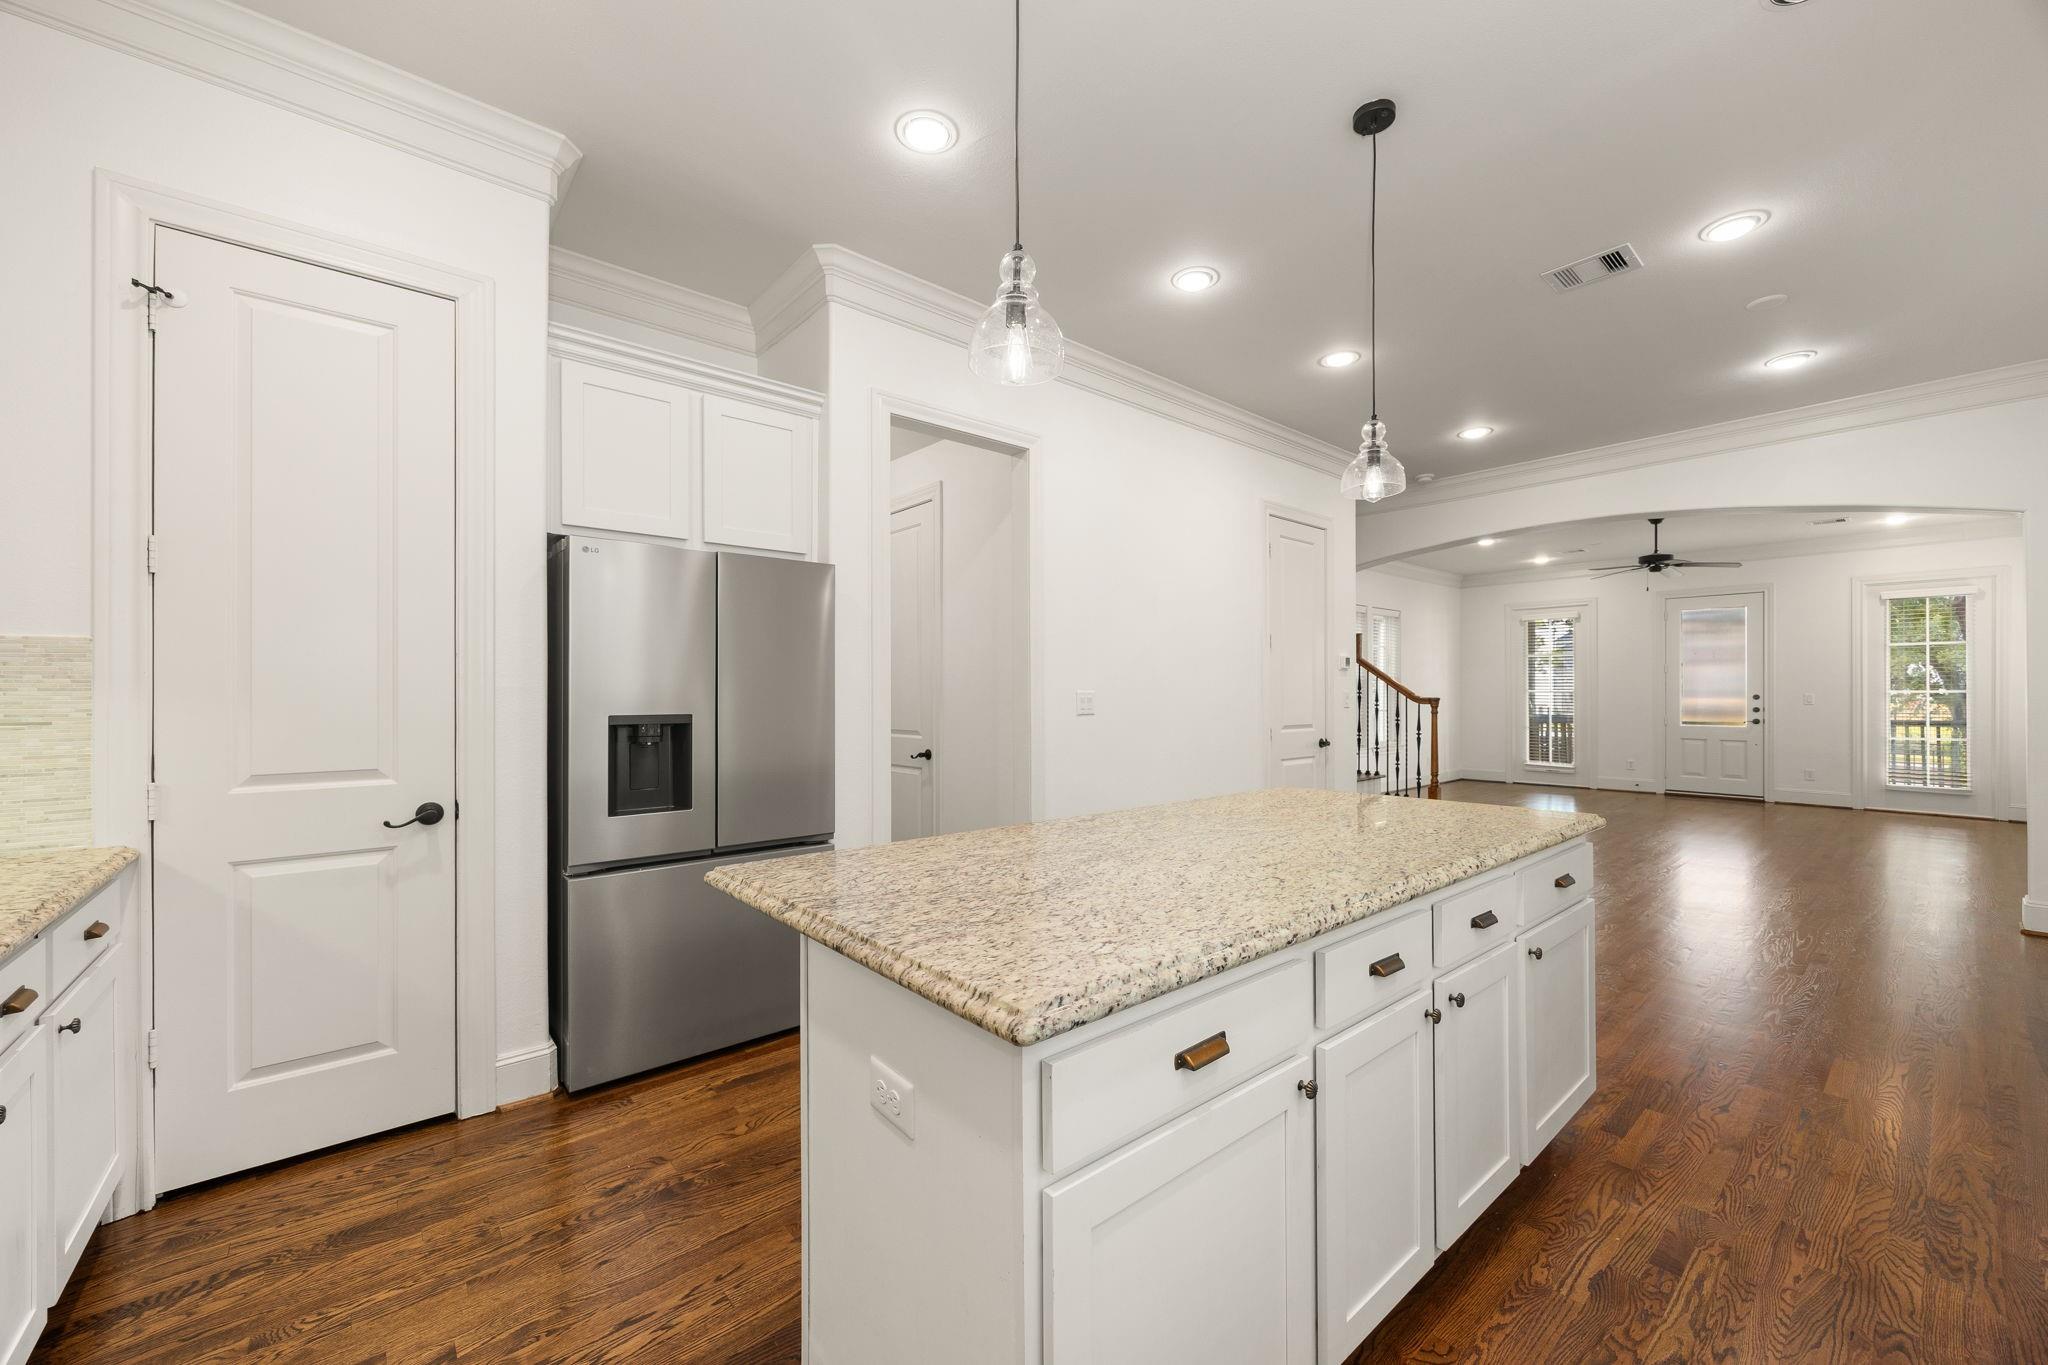
Bright kitchen with a large granite island, white cabinetry, stainless refrigerator, and dark wood floors.
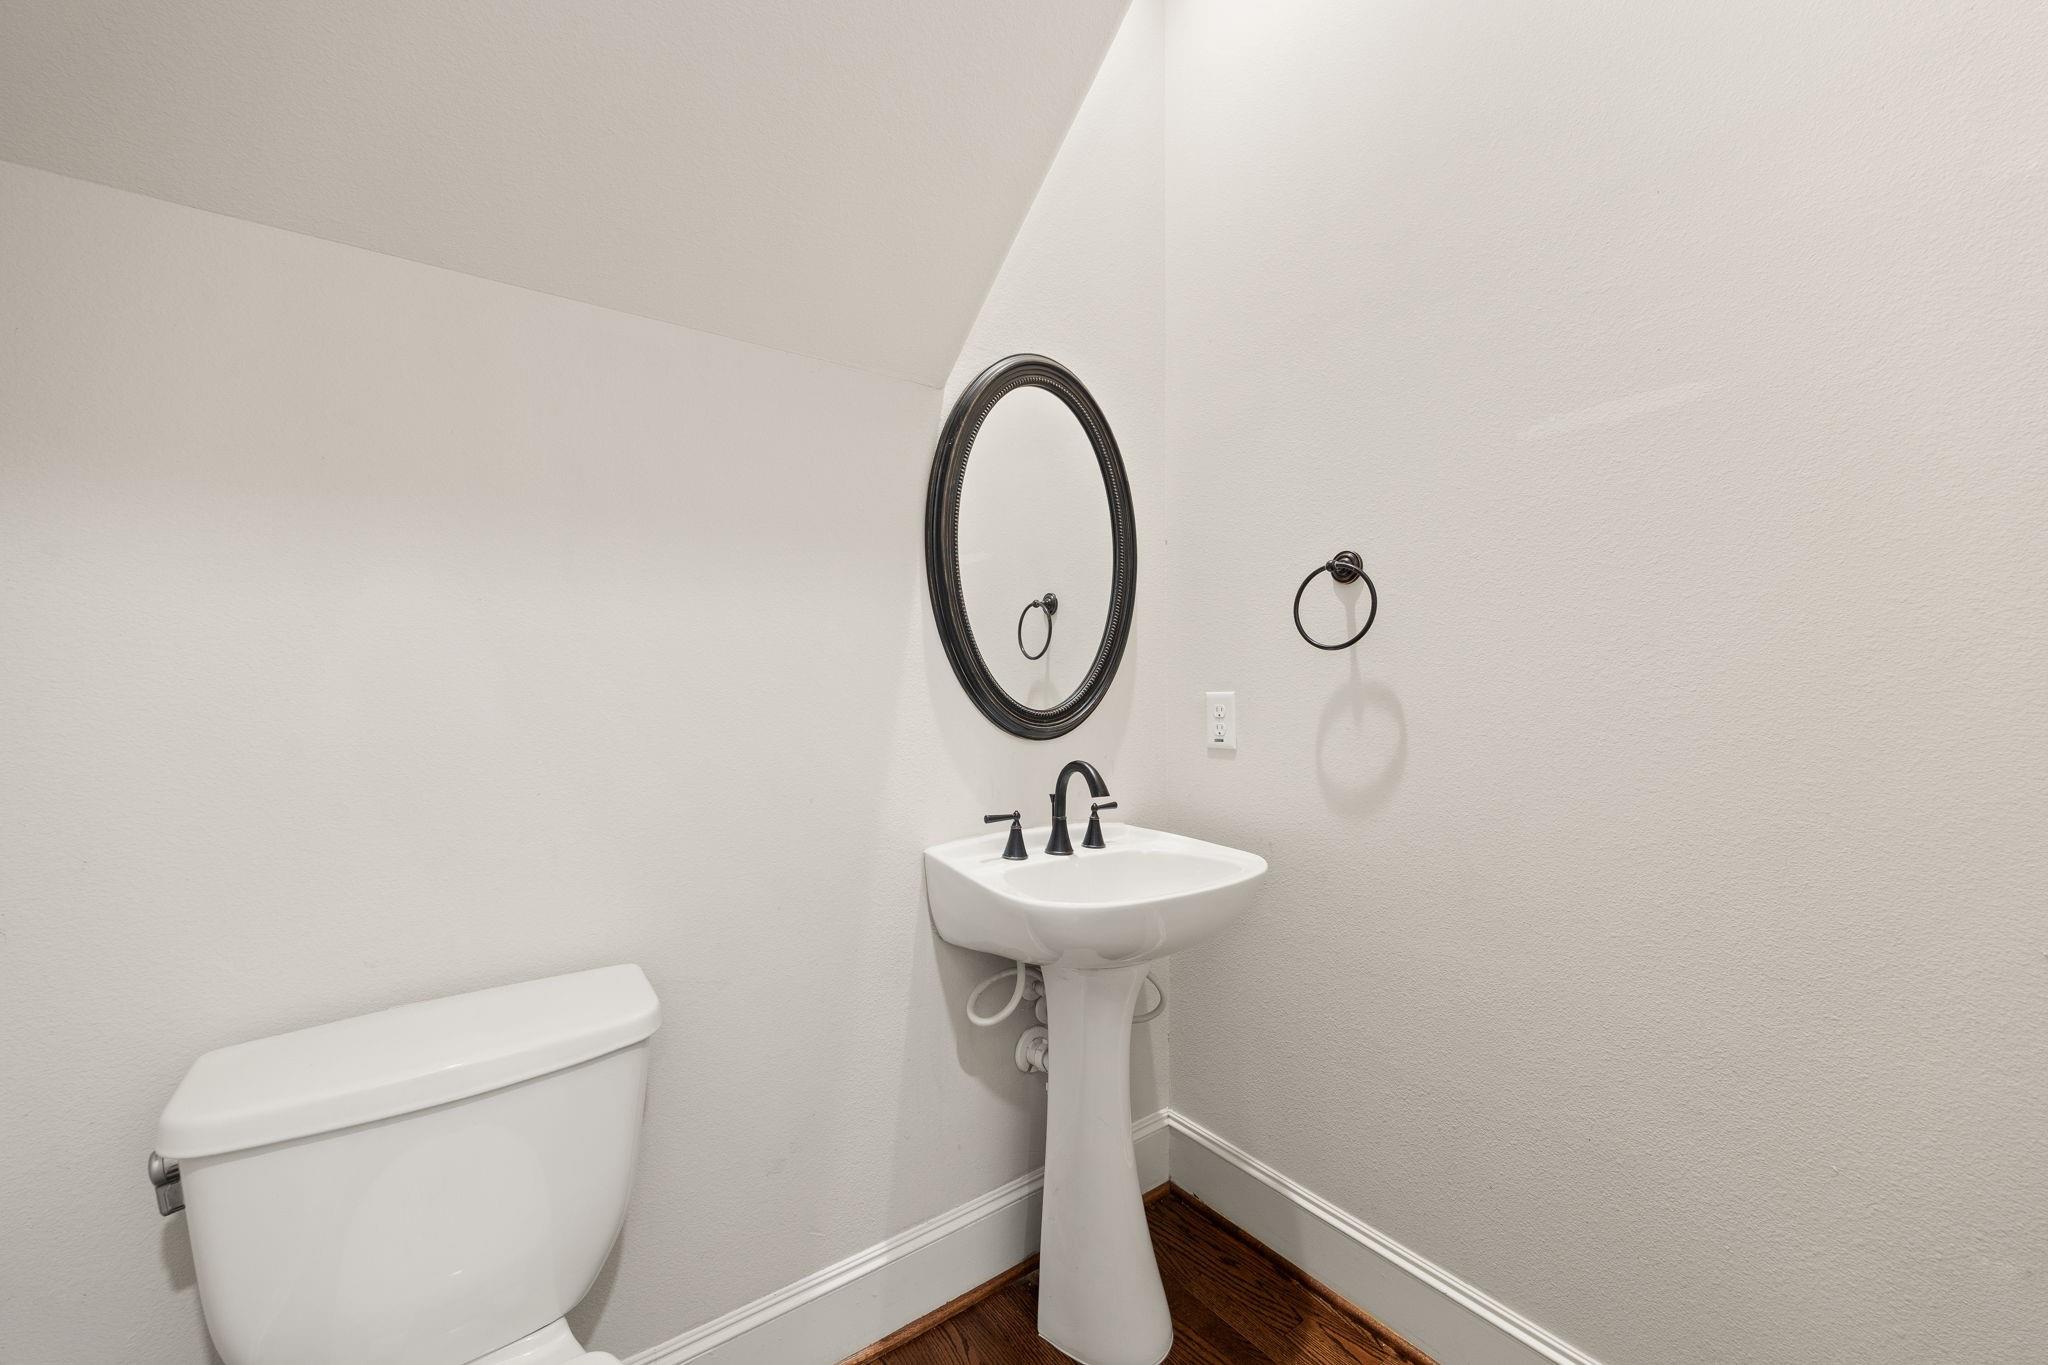
Powder room with a pedestal sink, oval mirror, towel ring, and partial view of a toilet.
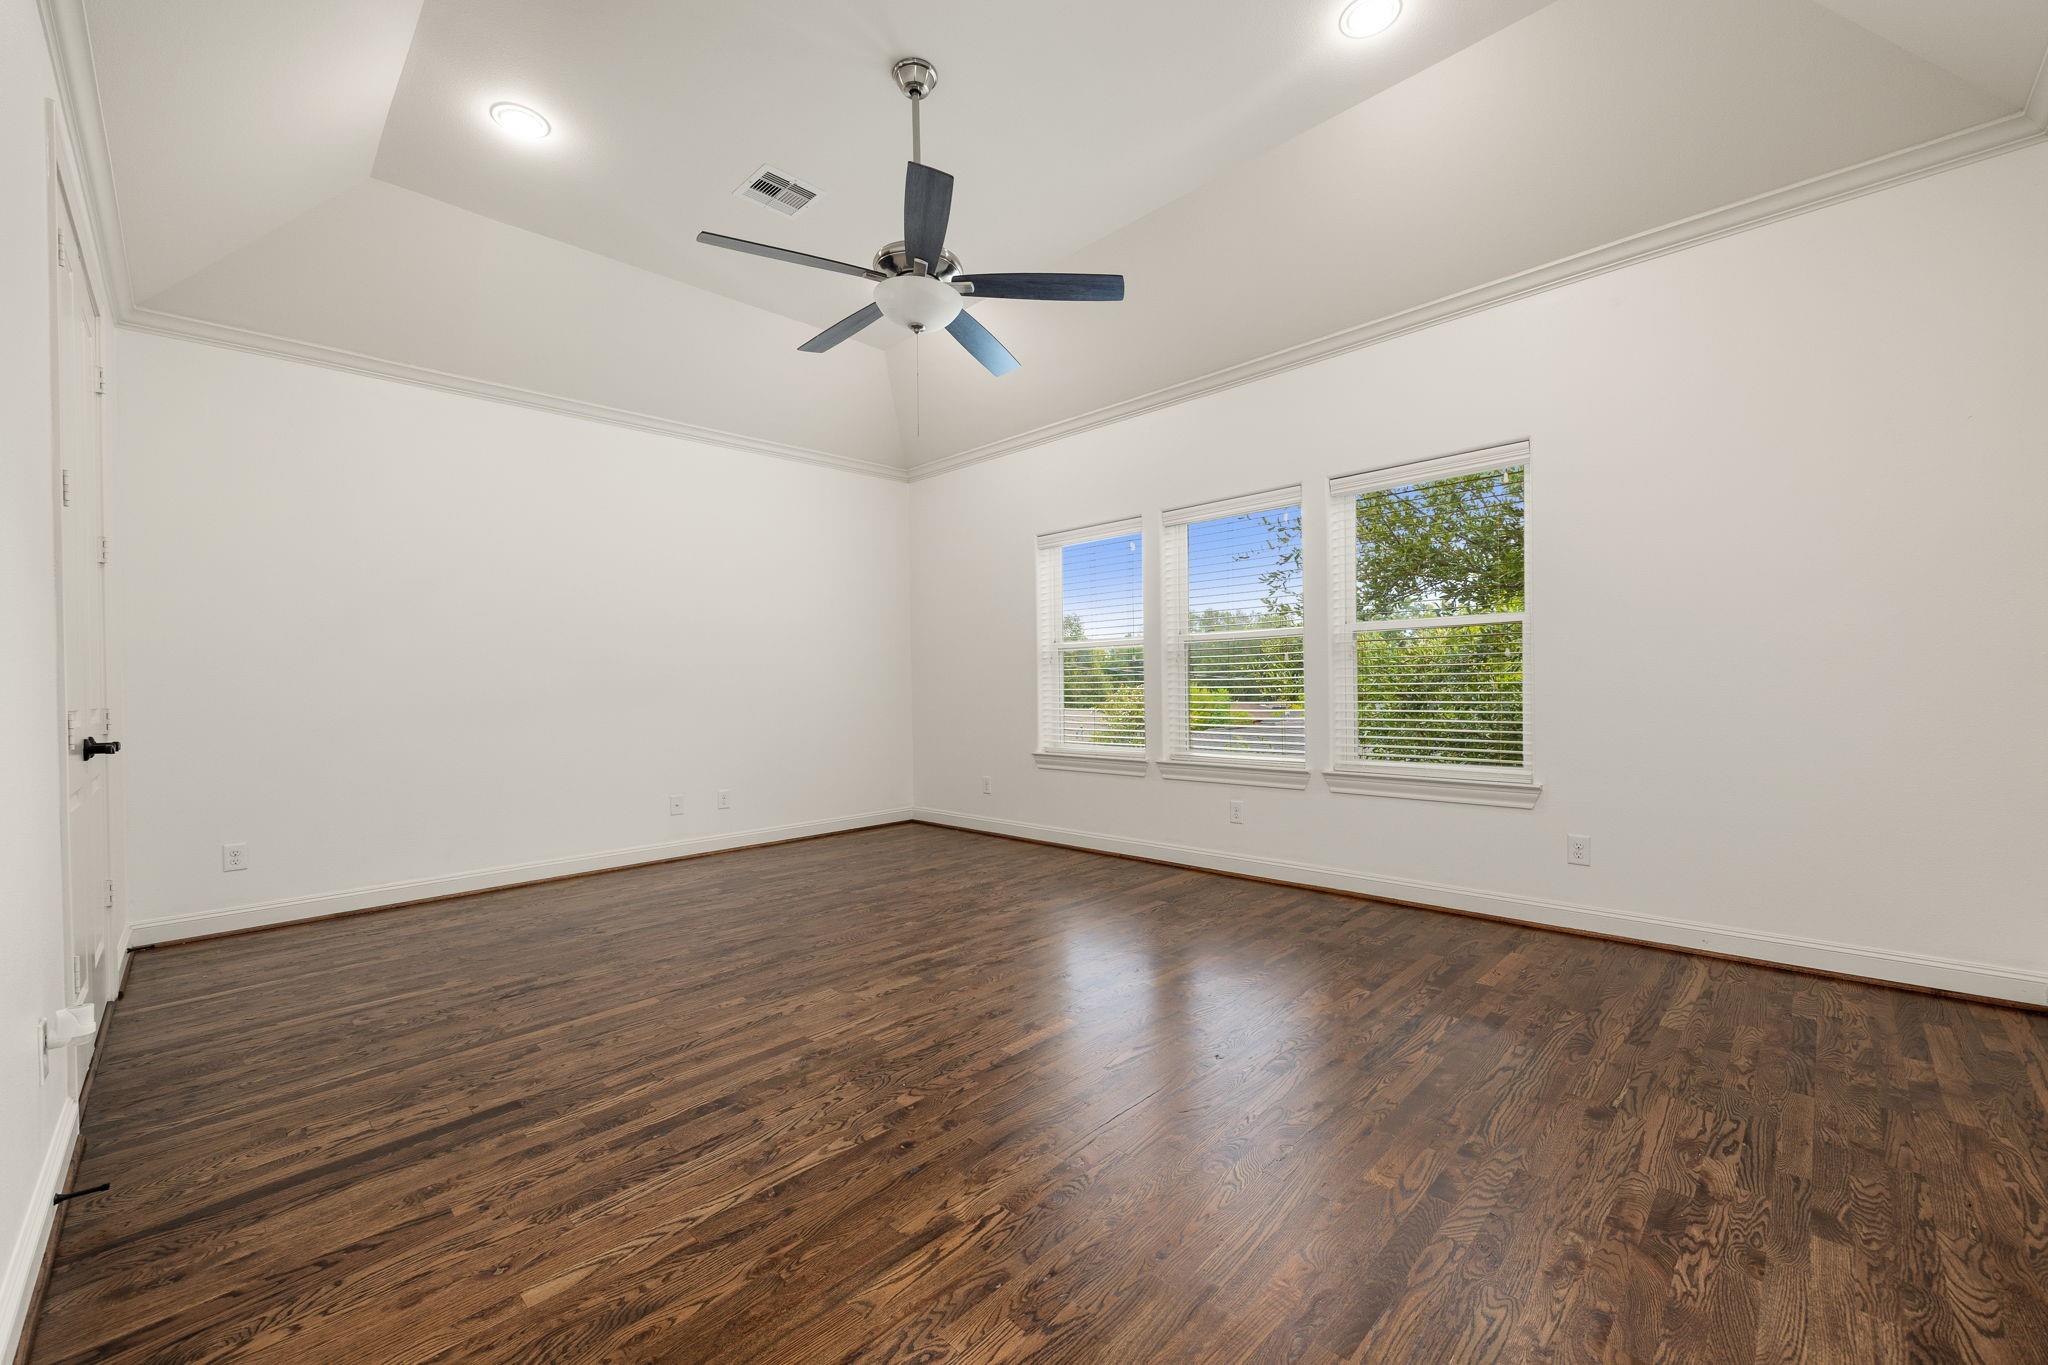
Empty room with dark hardwood floors, three windows, and a ceiling fan.
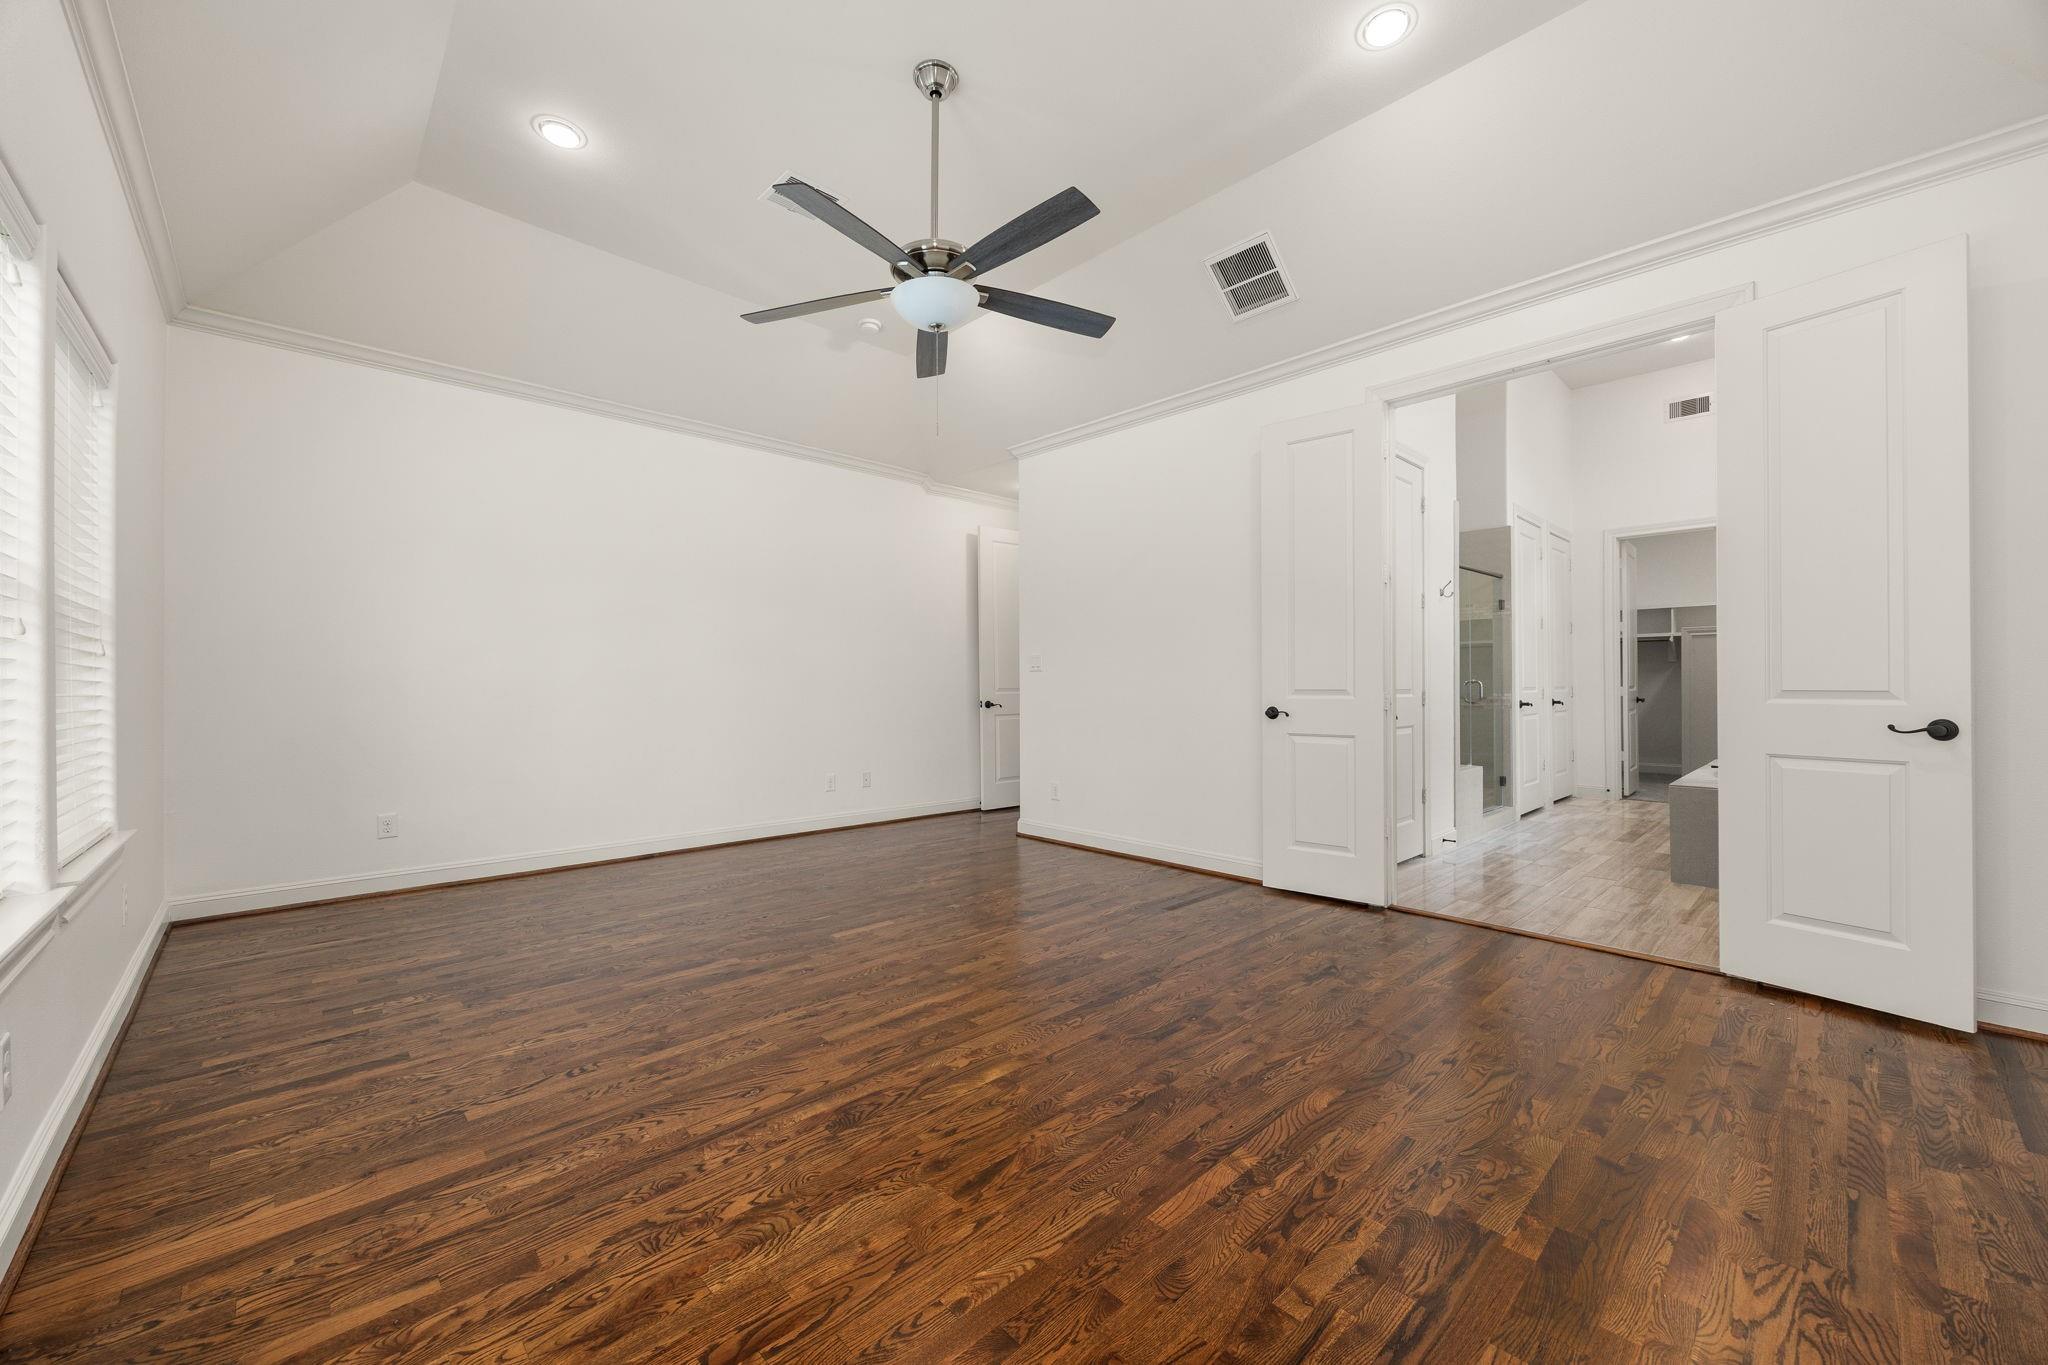
Empty bedroom with dark hardwood floors, ceiling fan, and open doors to adjoining rooms.
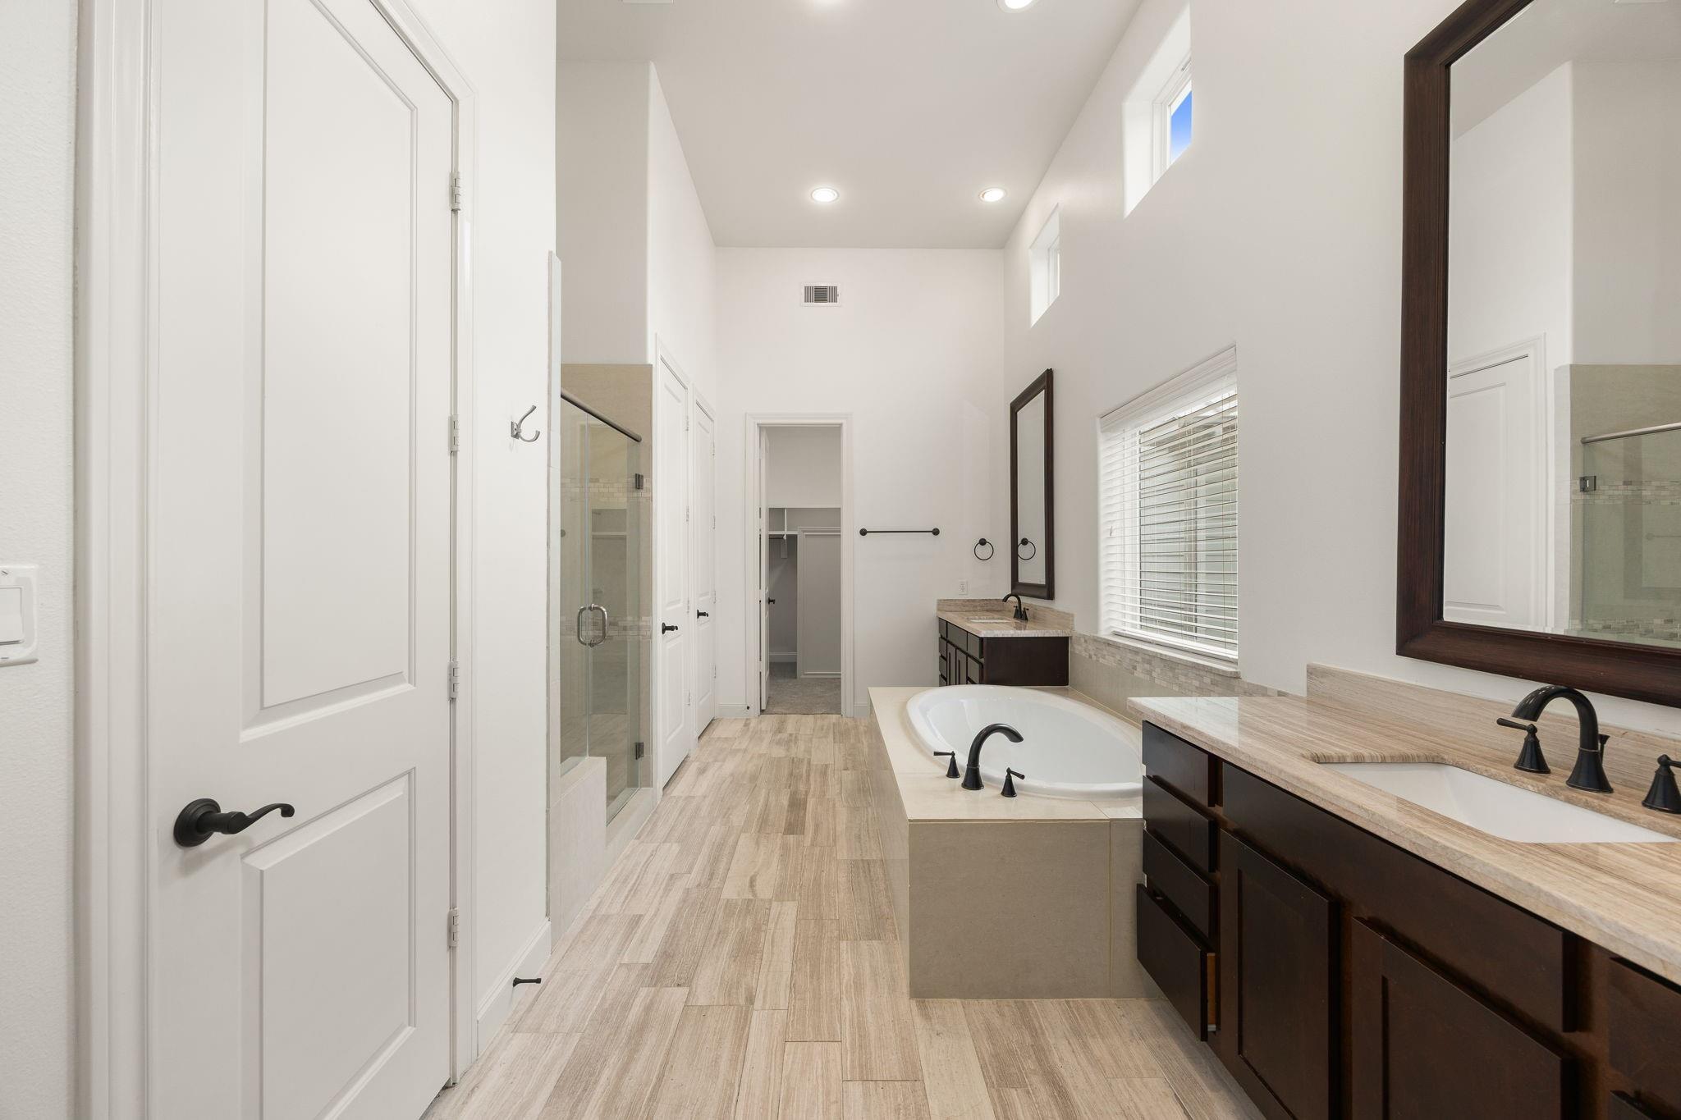
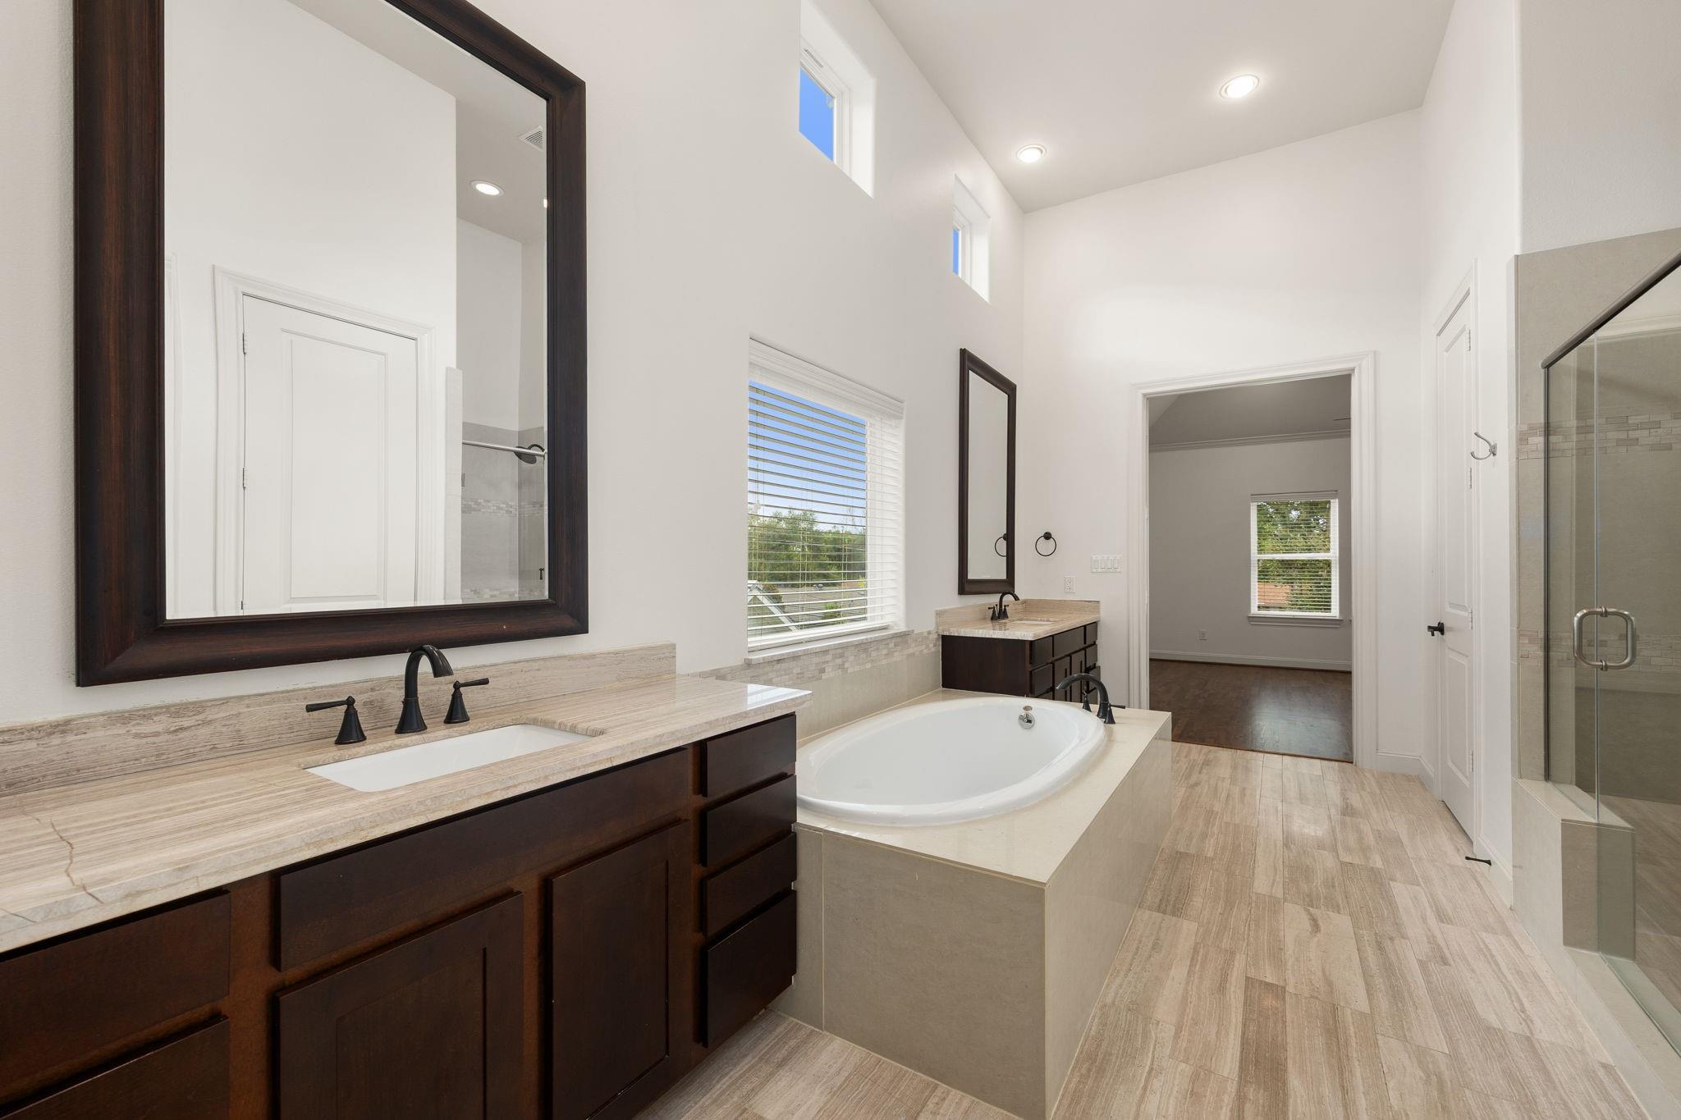
Bathroom with a built-in soaking tub, glass shower, and long dark-wood double vanity.
Spacious bathroom with a soaking tub, dark wood vanities, glass shower, and tall windows.
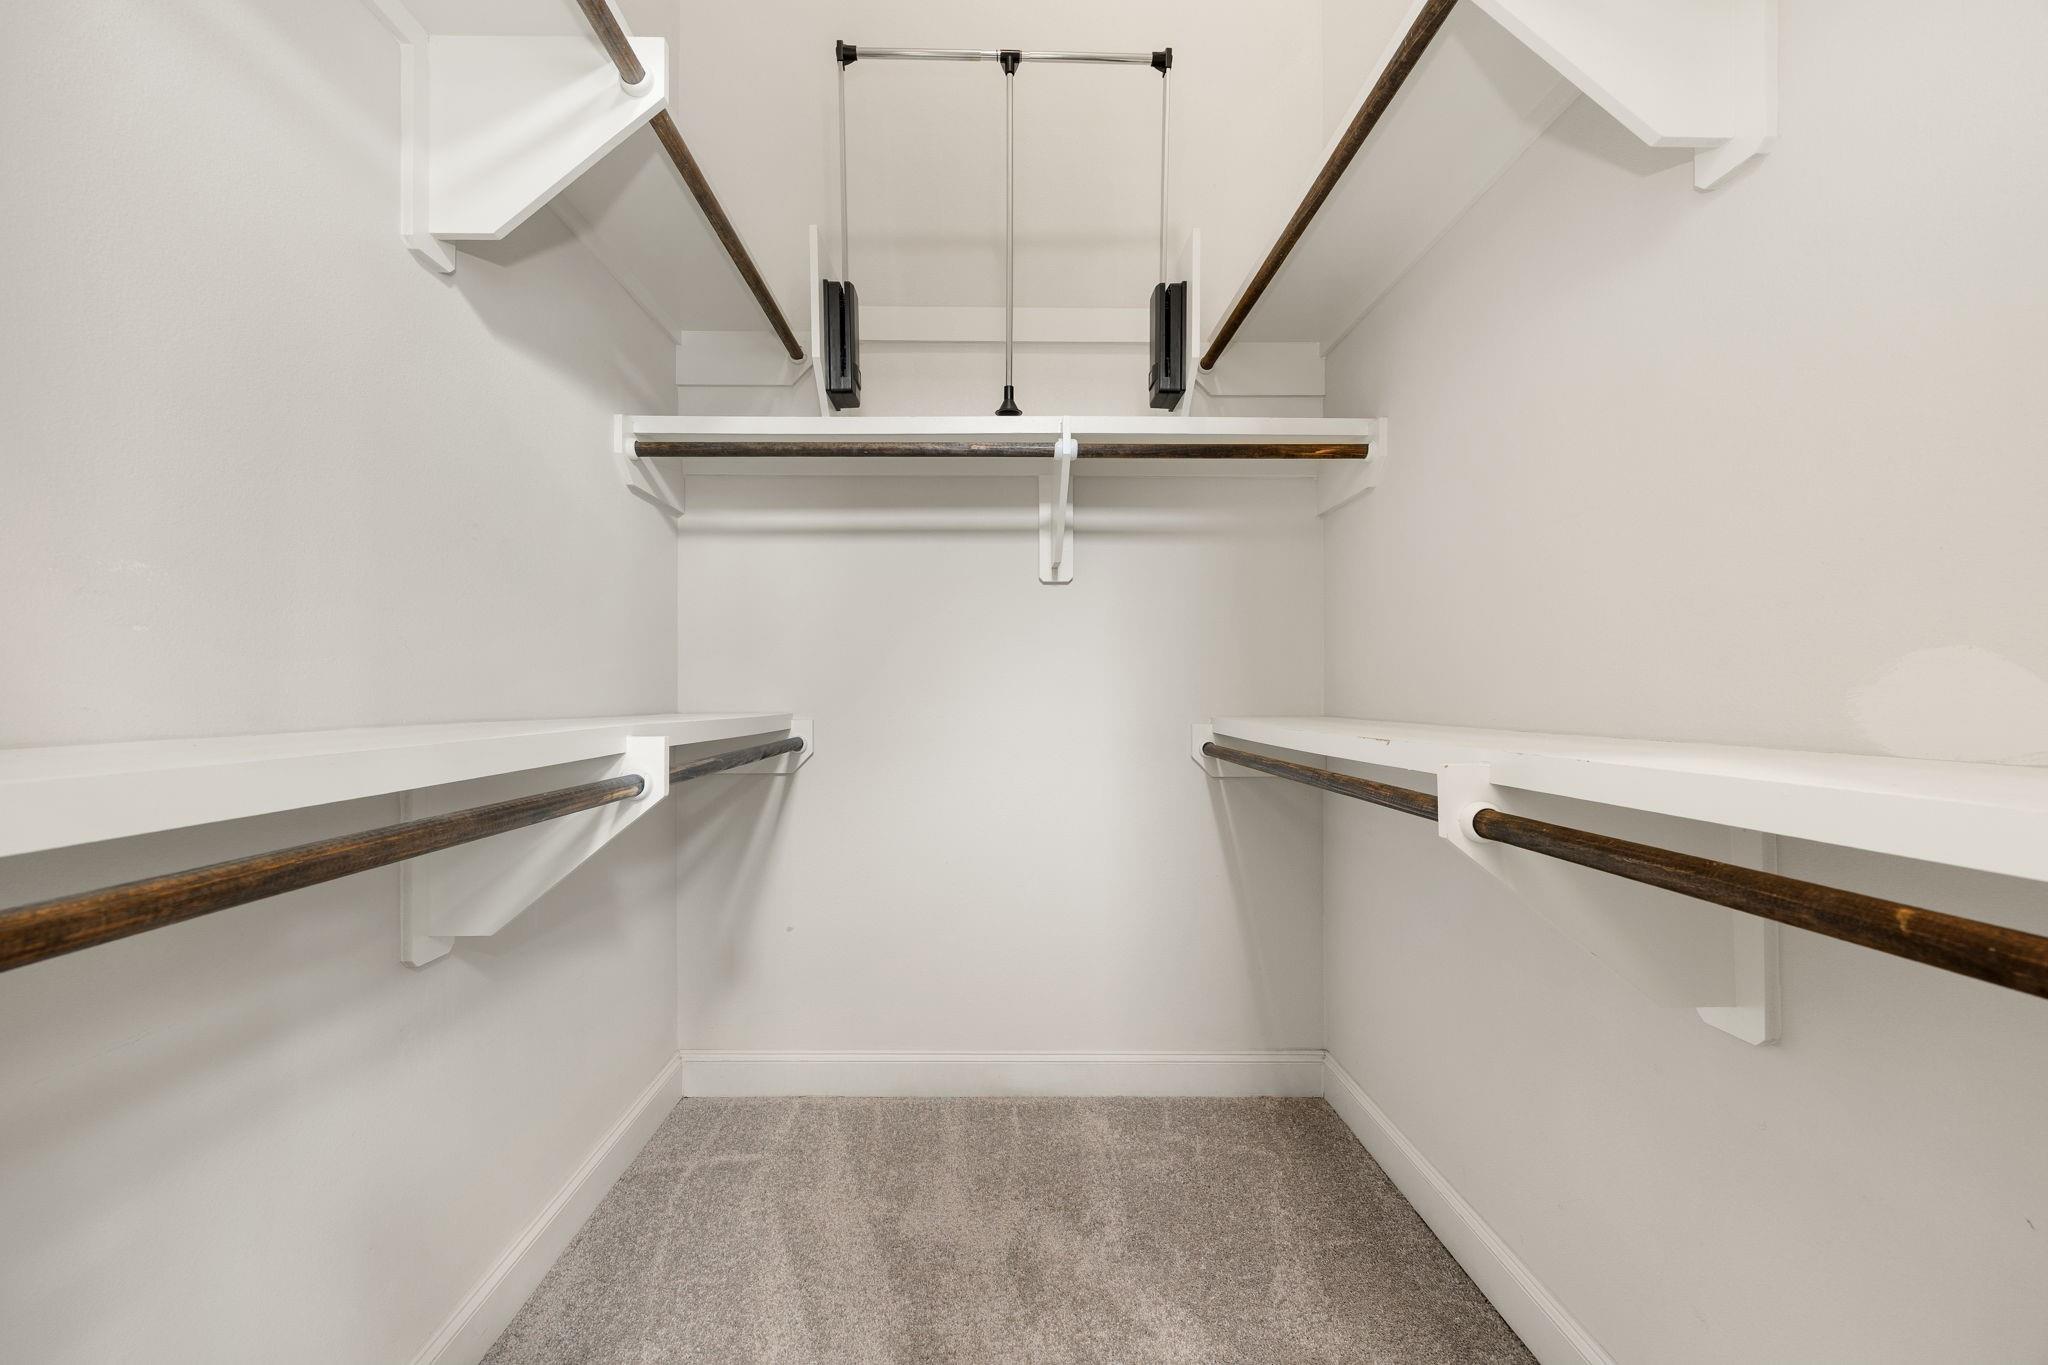
Empty walk-in closet with built-in shelves and dark wood hanging rods.
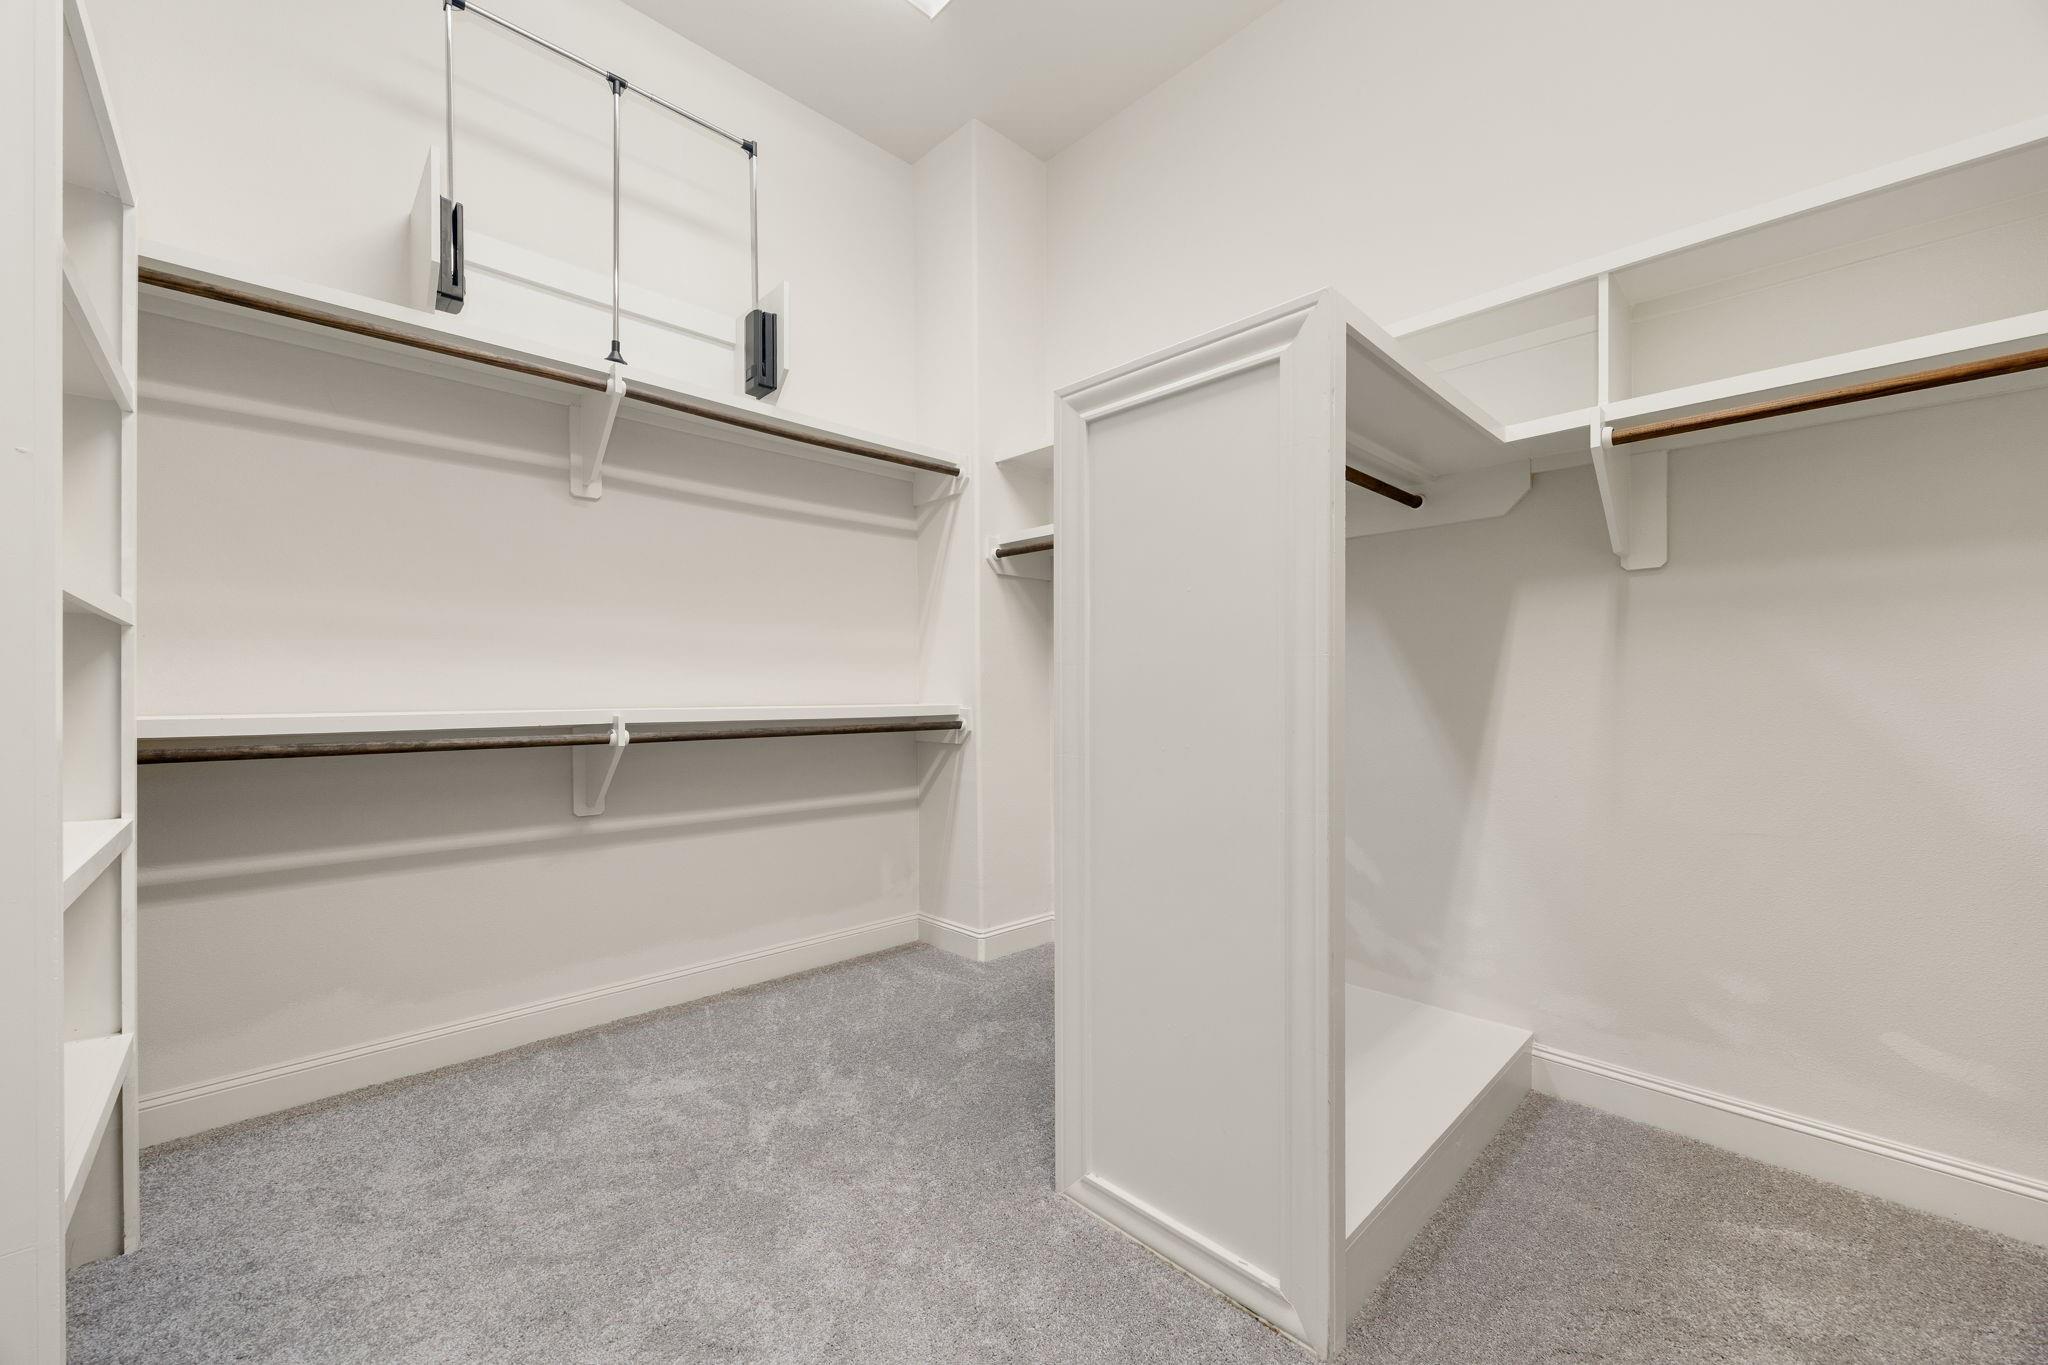
Walk-in closet with white built-in shelving, dark wood hanging rods, and gray carpet.
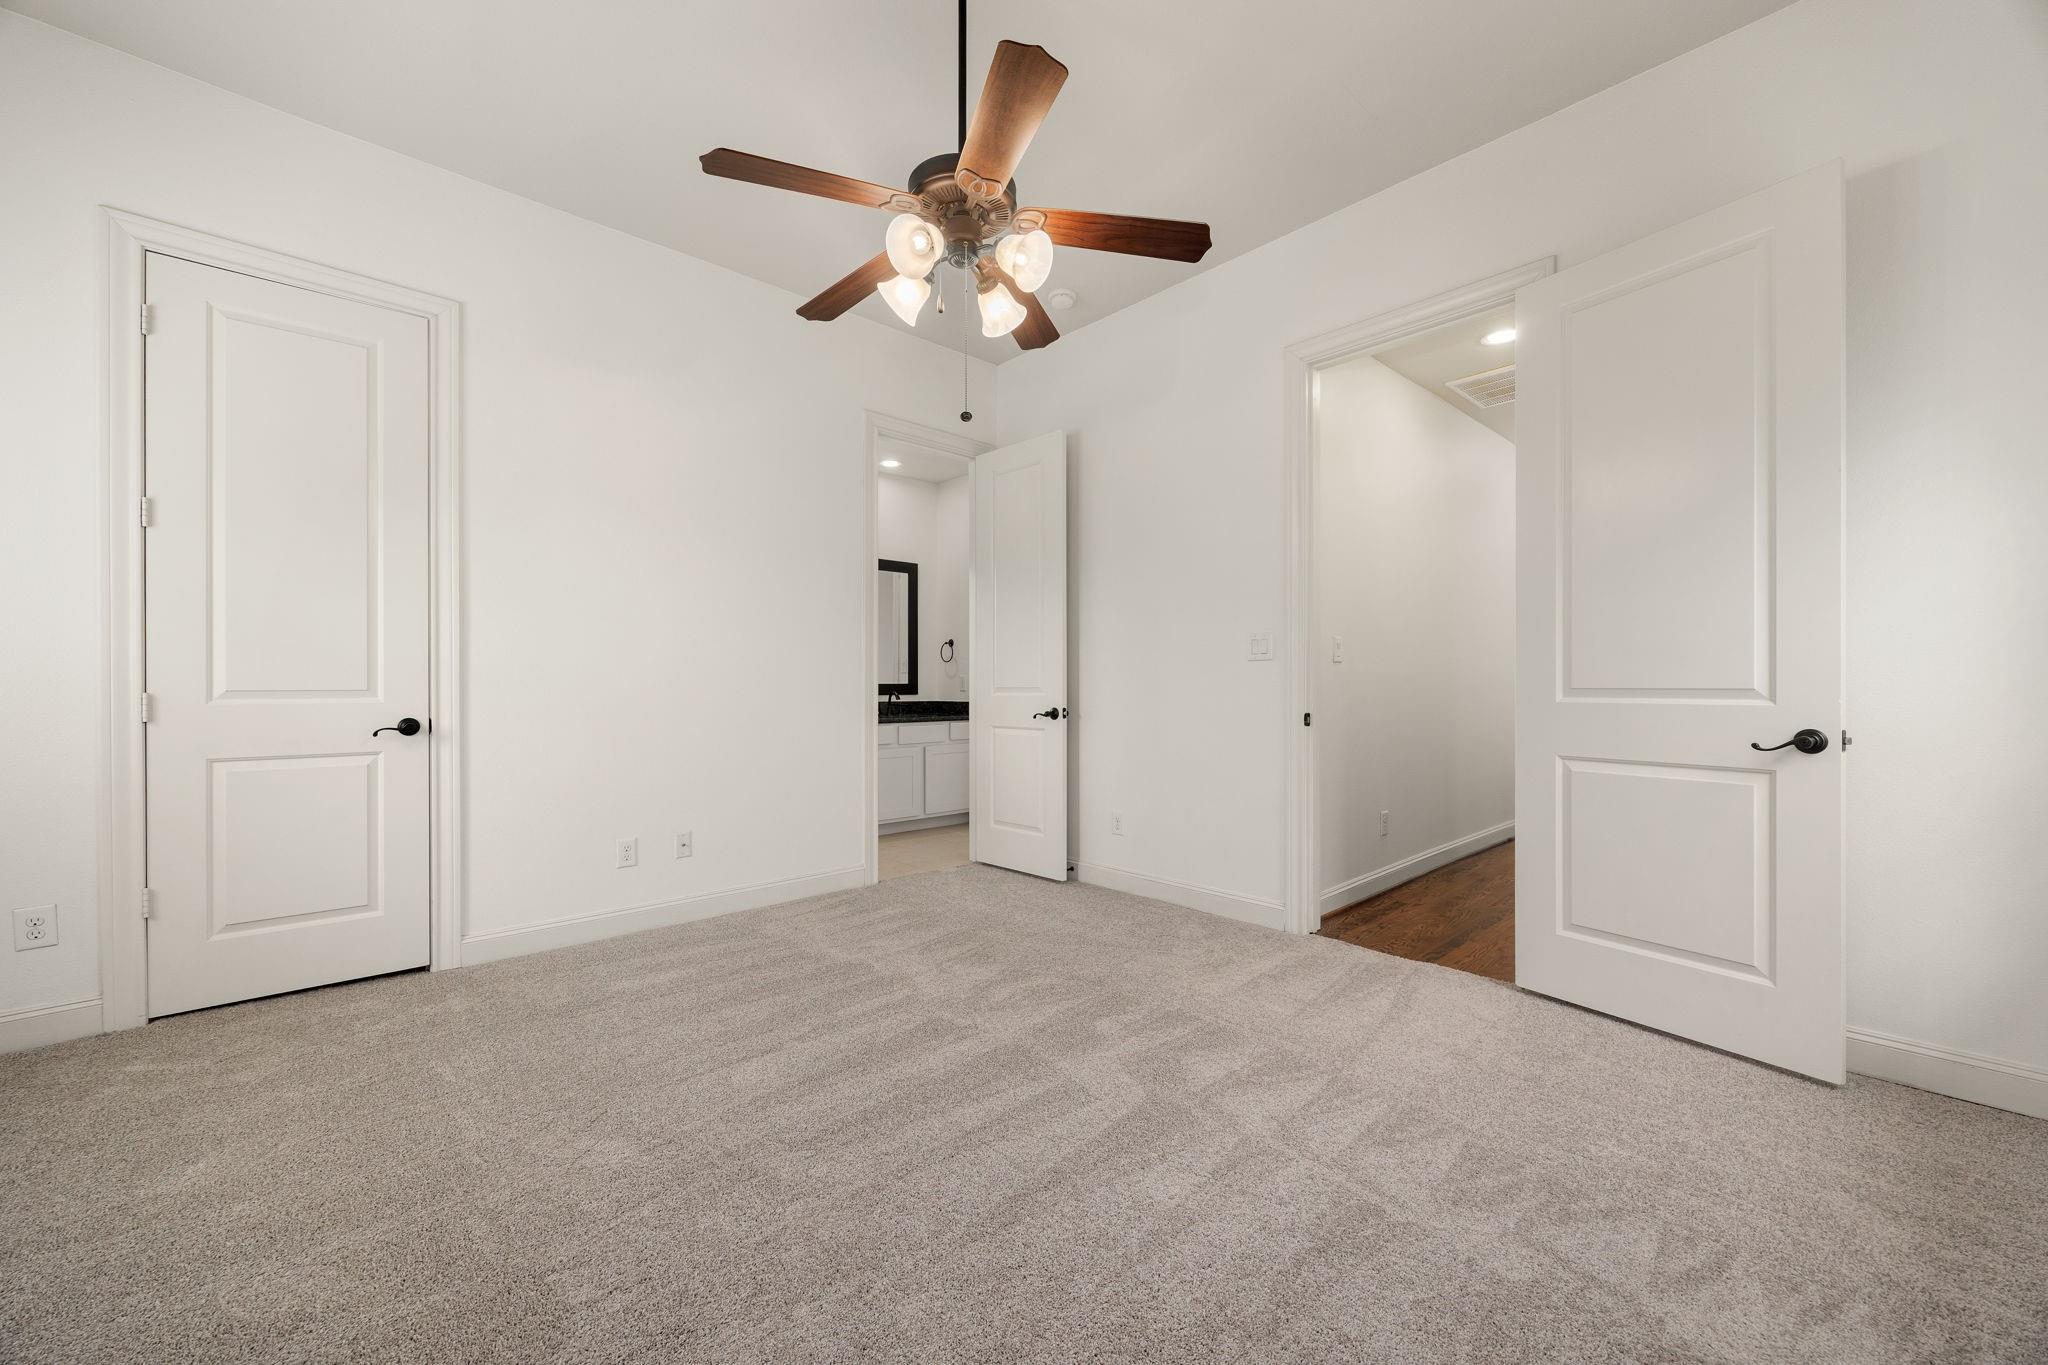
Empty bedroom with gray carpet, a wood-blade ceiling fan, and open doors to a bathroom and hallway.
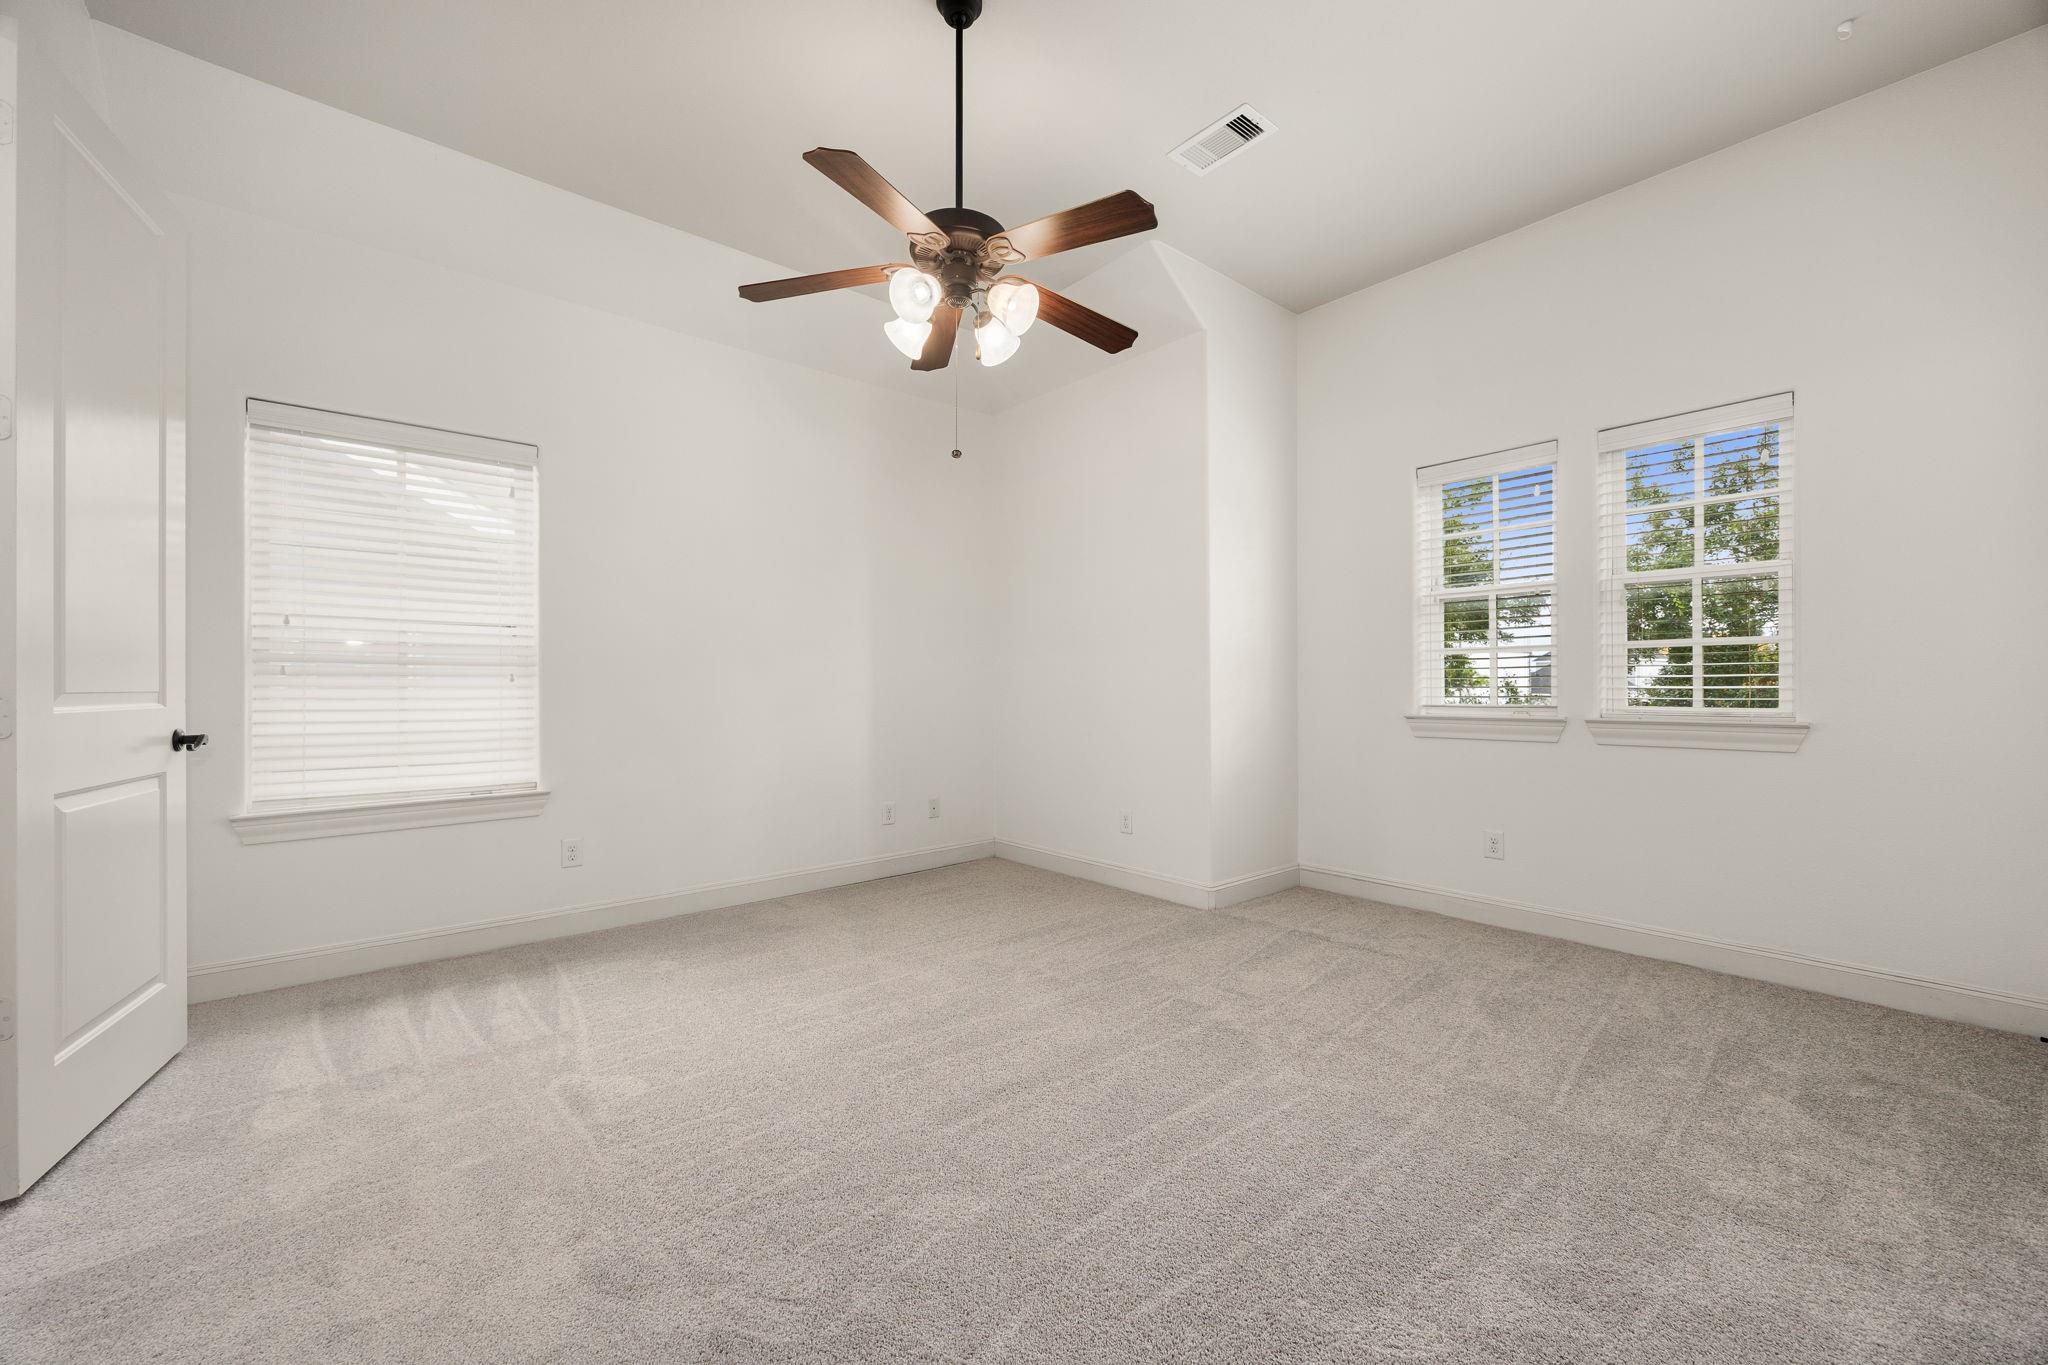
Vacant carpeted bedroom with three blinded windows and a ceiling fan with lights.
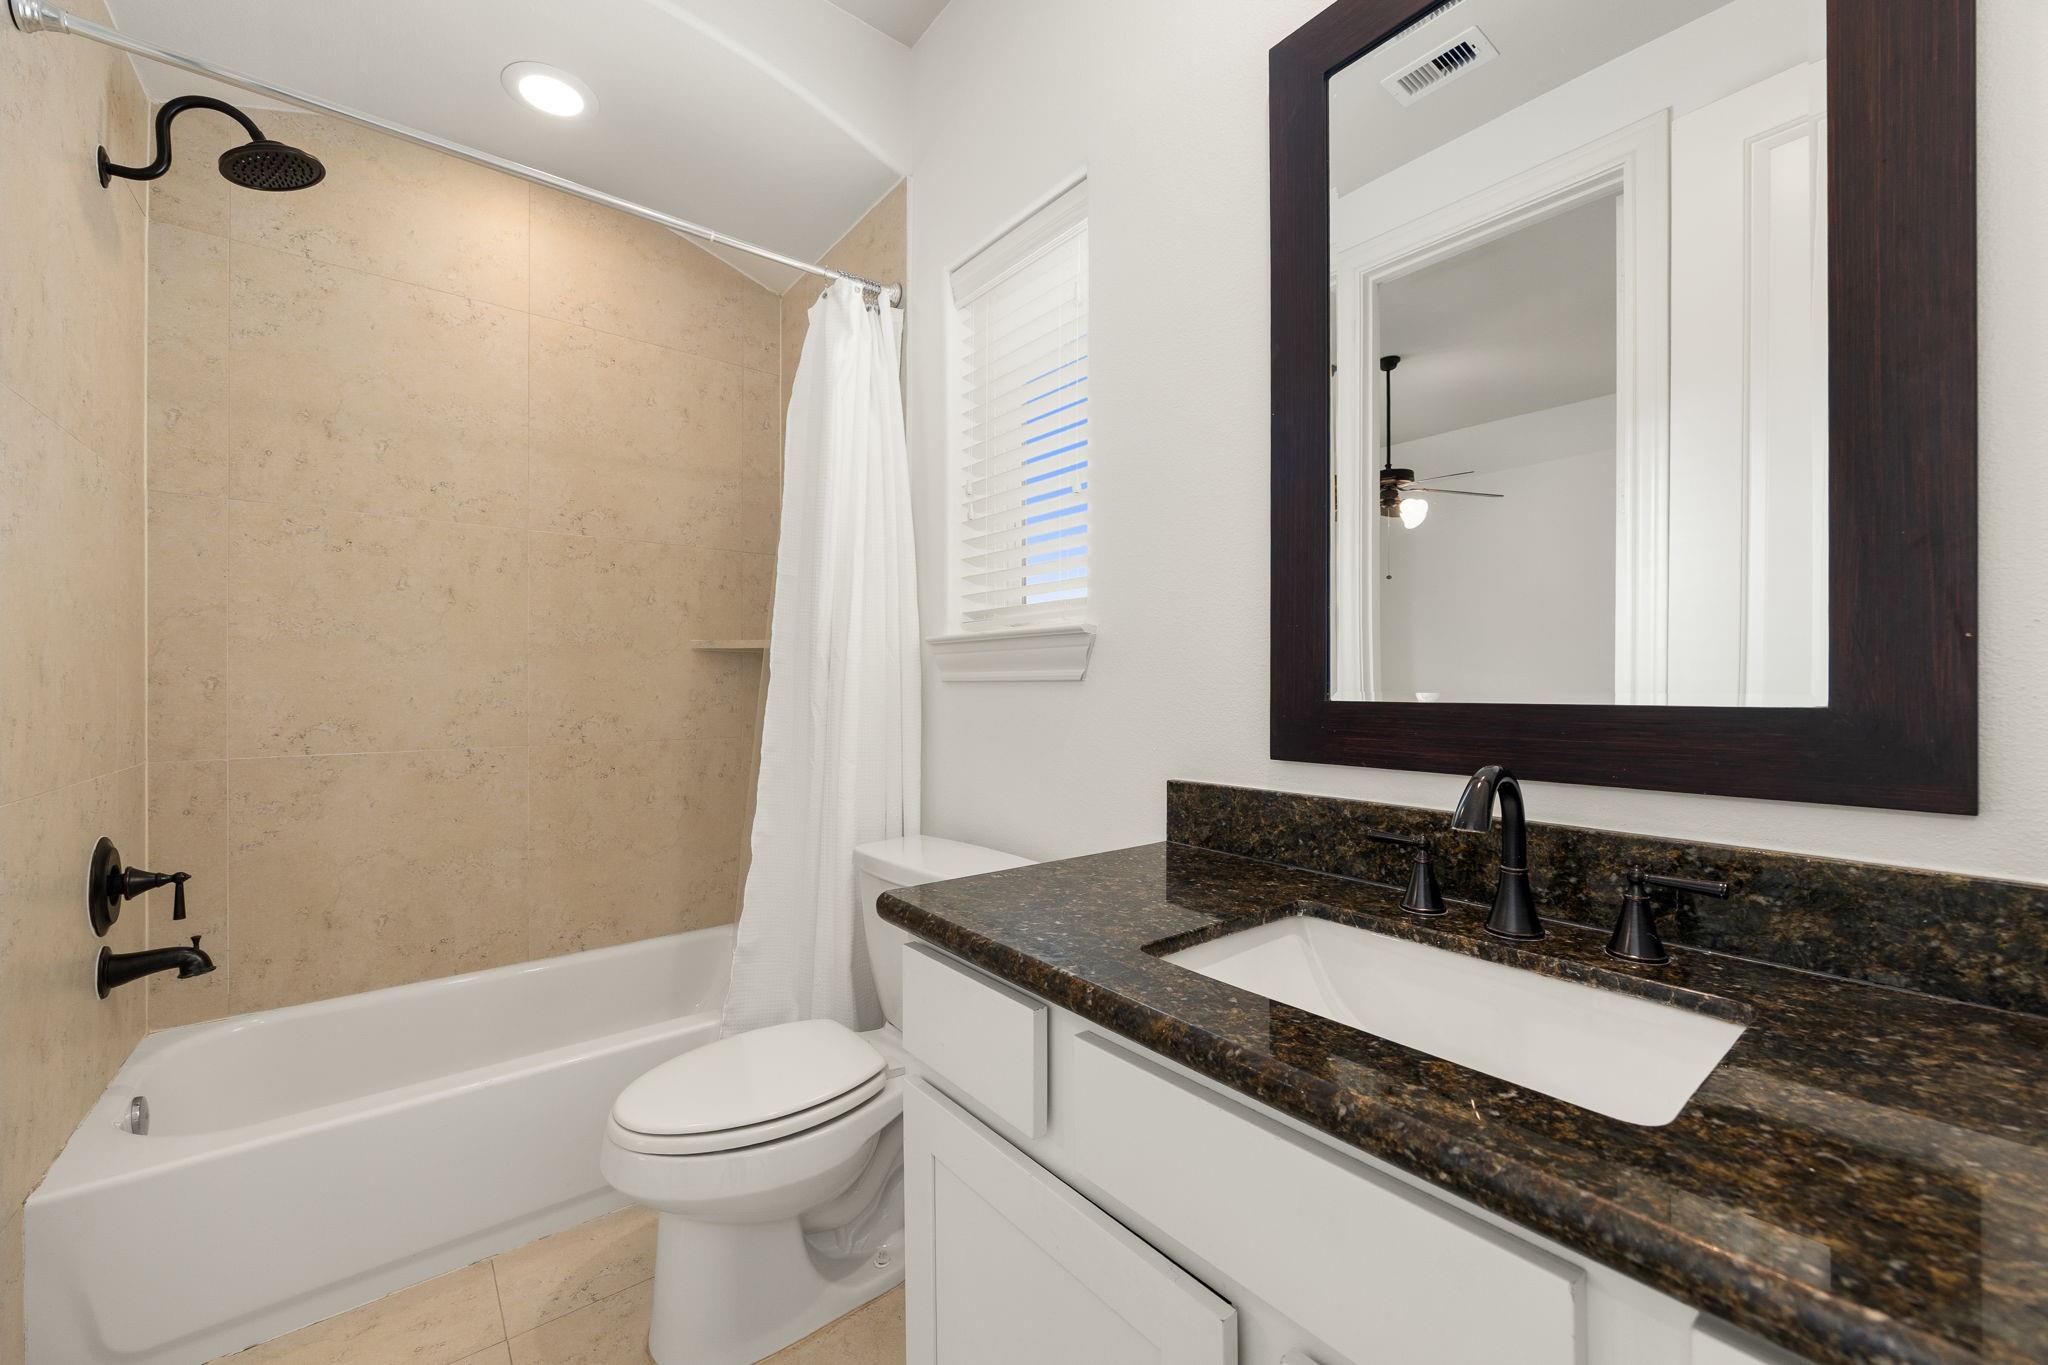
Bathroom with beige tiled tub and shower, black fixtures, and dark granite vanity.
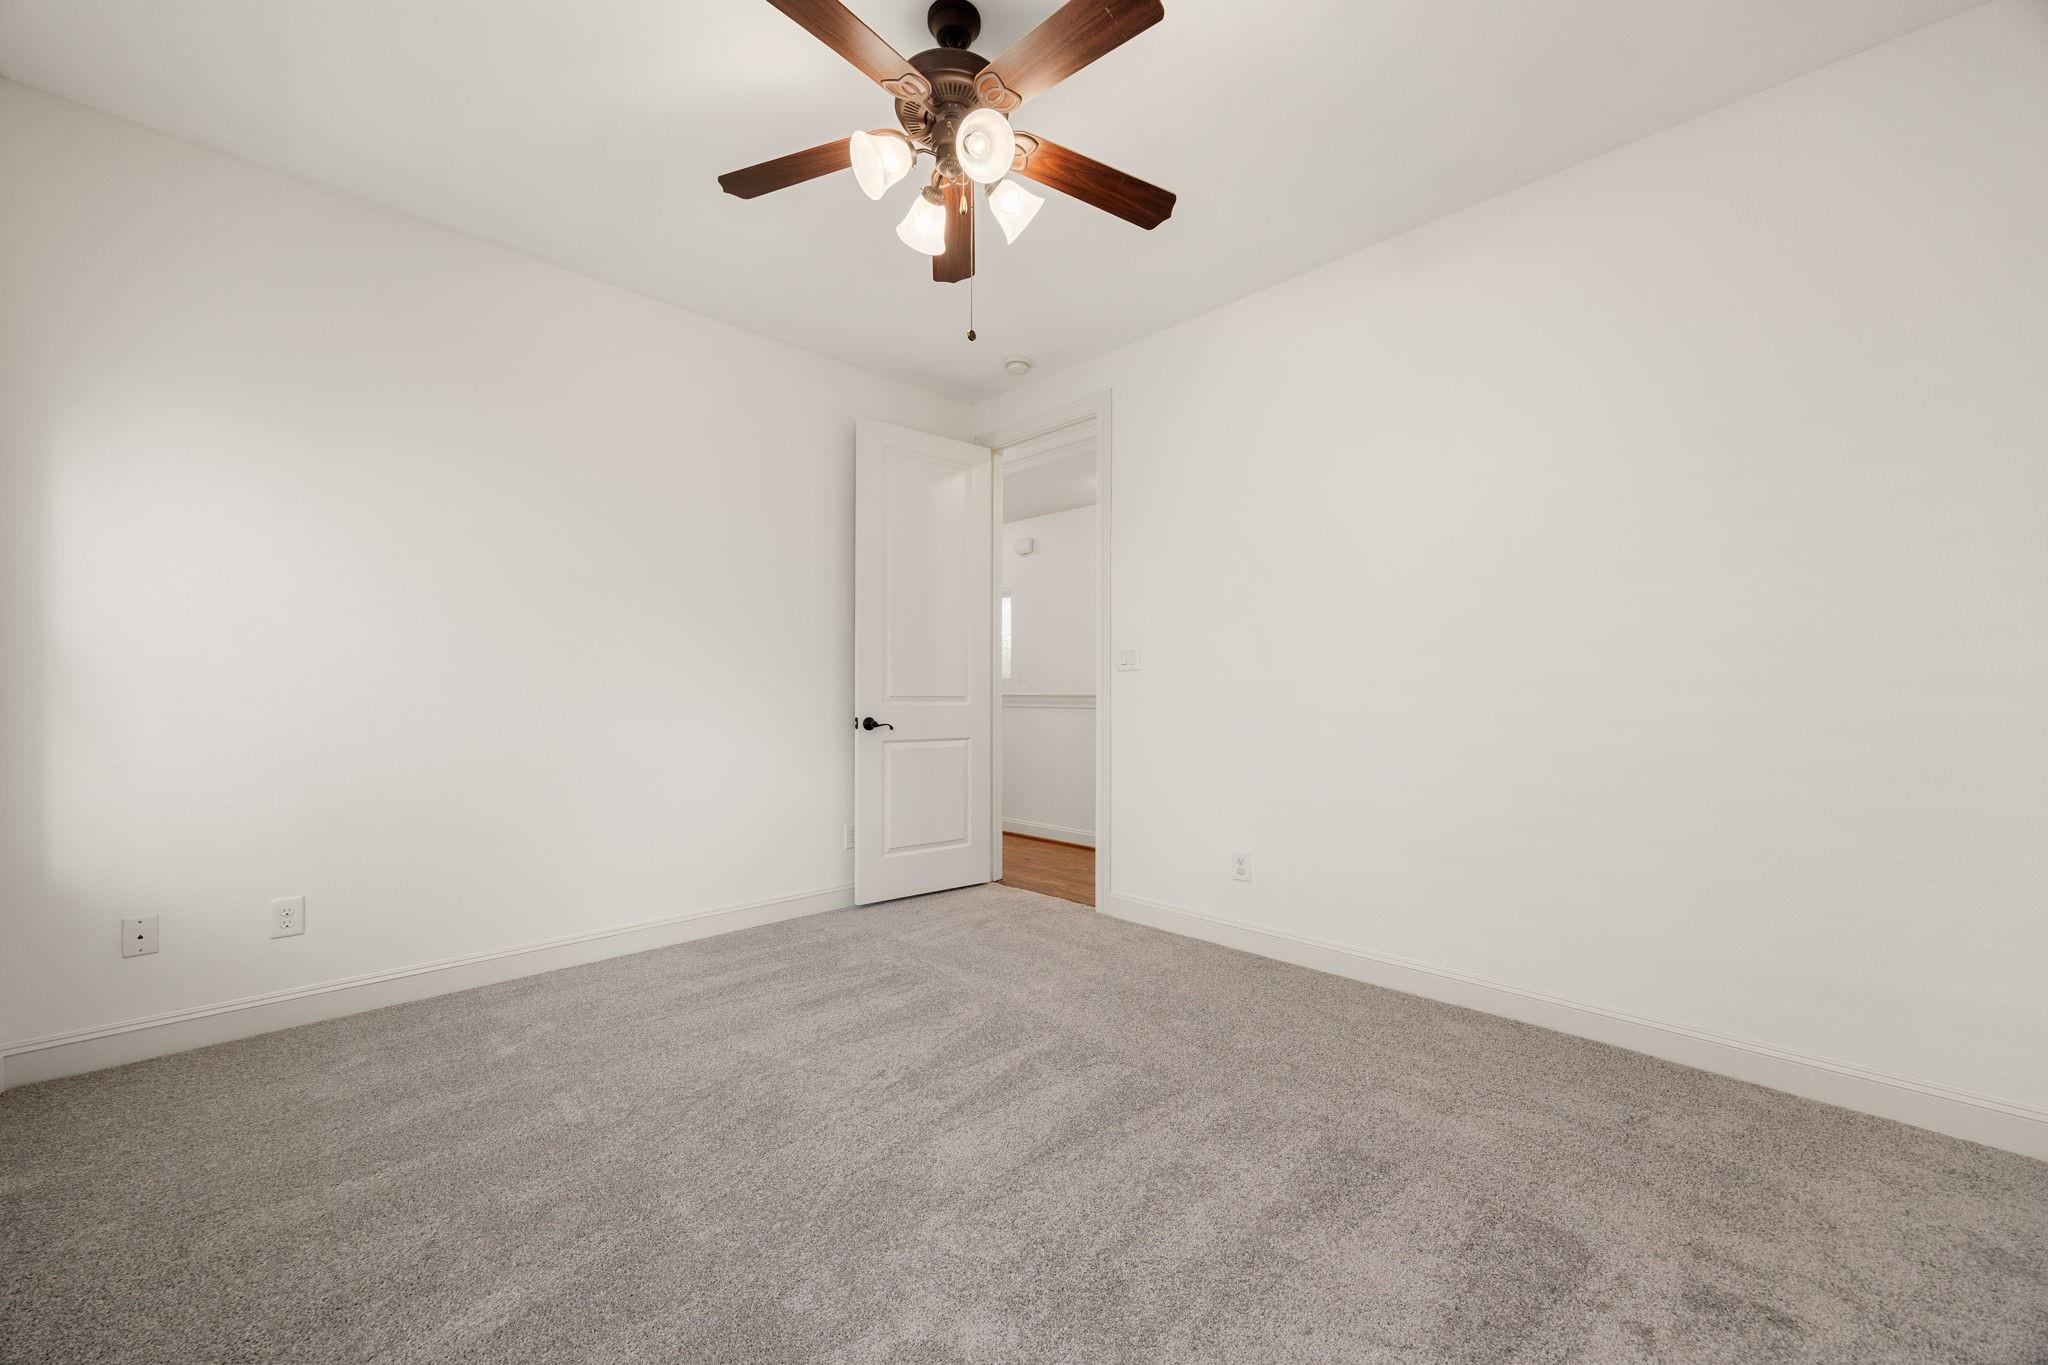
Empty carpeted bedroom with a ceiling fan and open doorway.
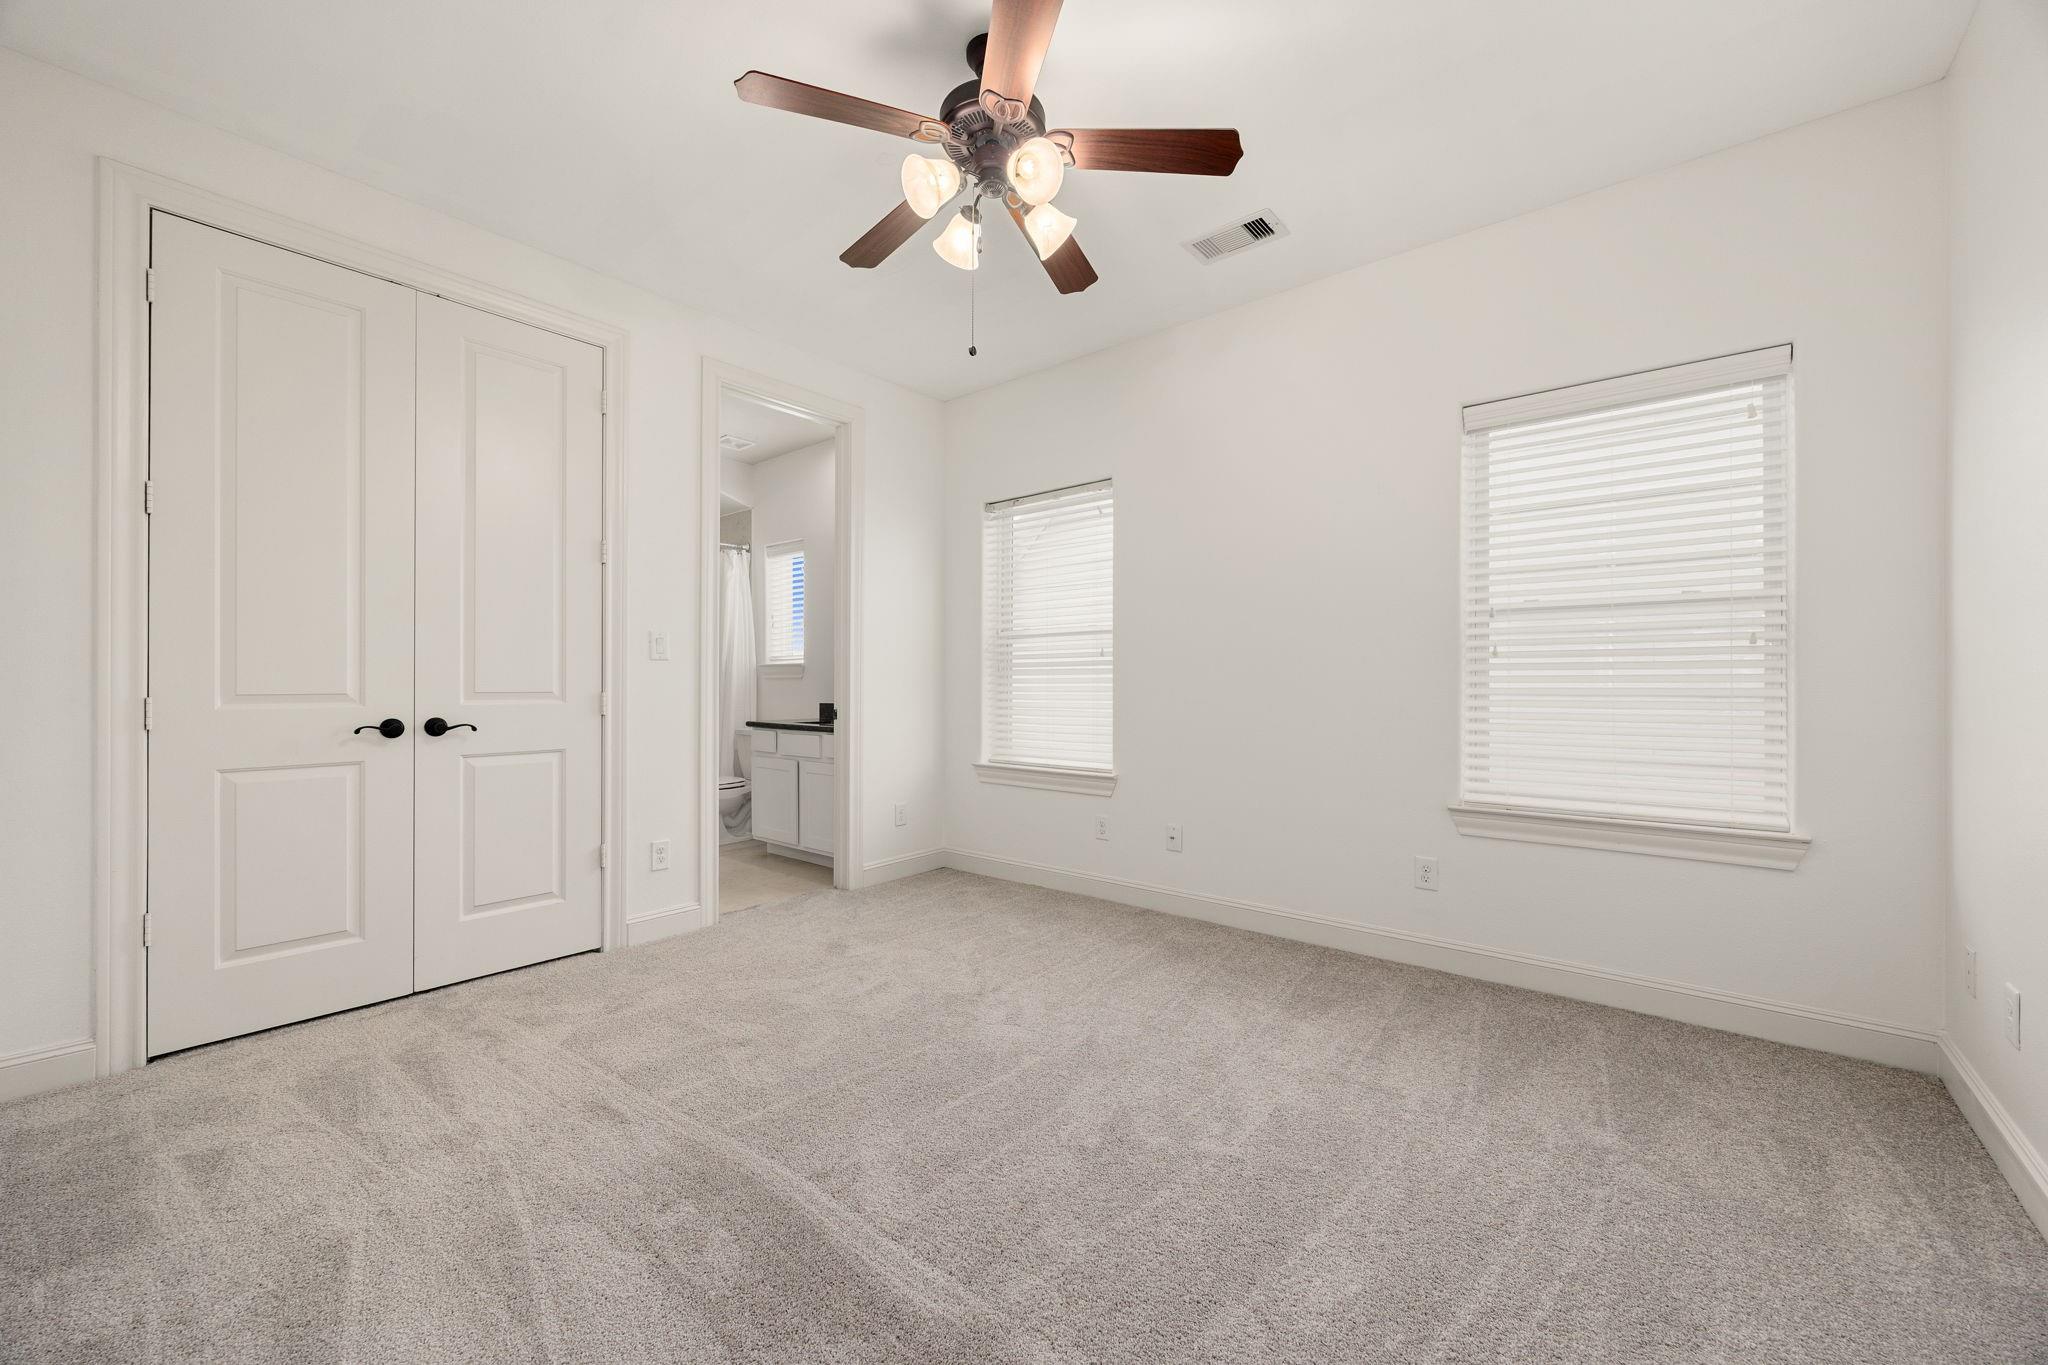
Empty carpeted bedroom with double closet doors, two windows, a ceiling fan, and an ensuite bathroom doorway.
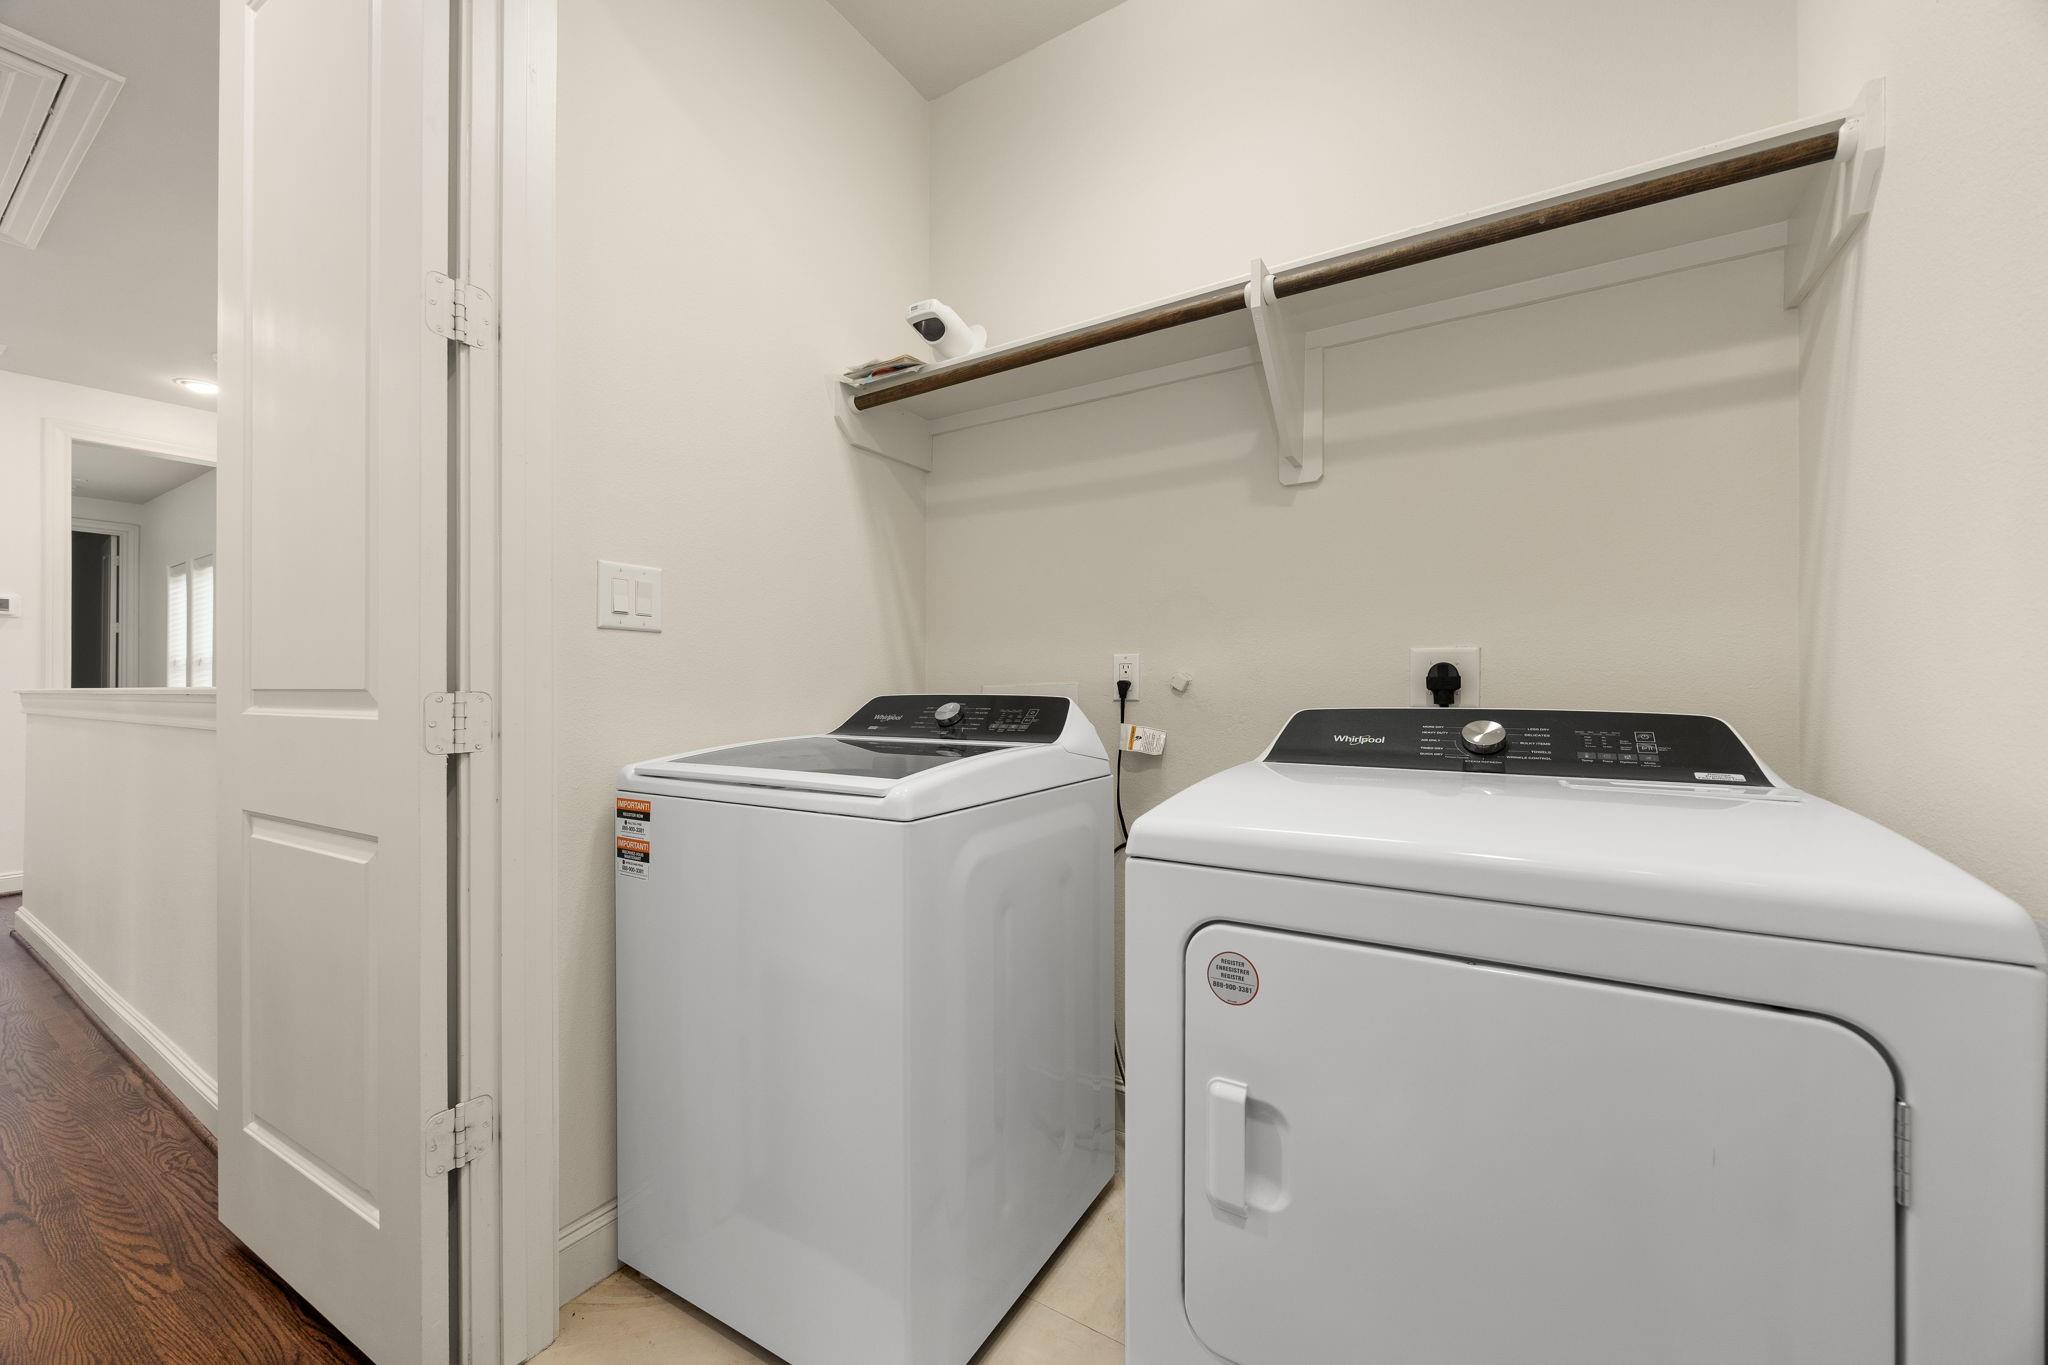
Laundry room with matching white washer and dryer beneath a long dark wood shelf.
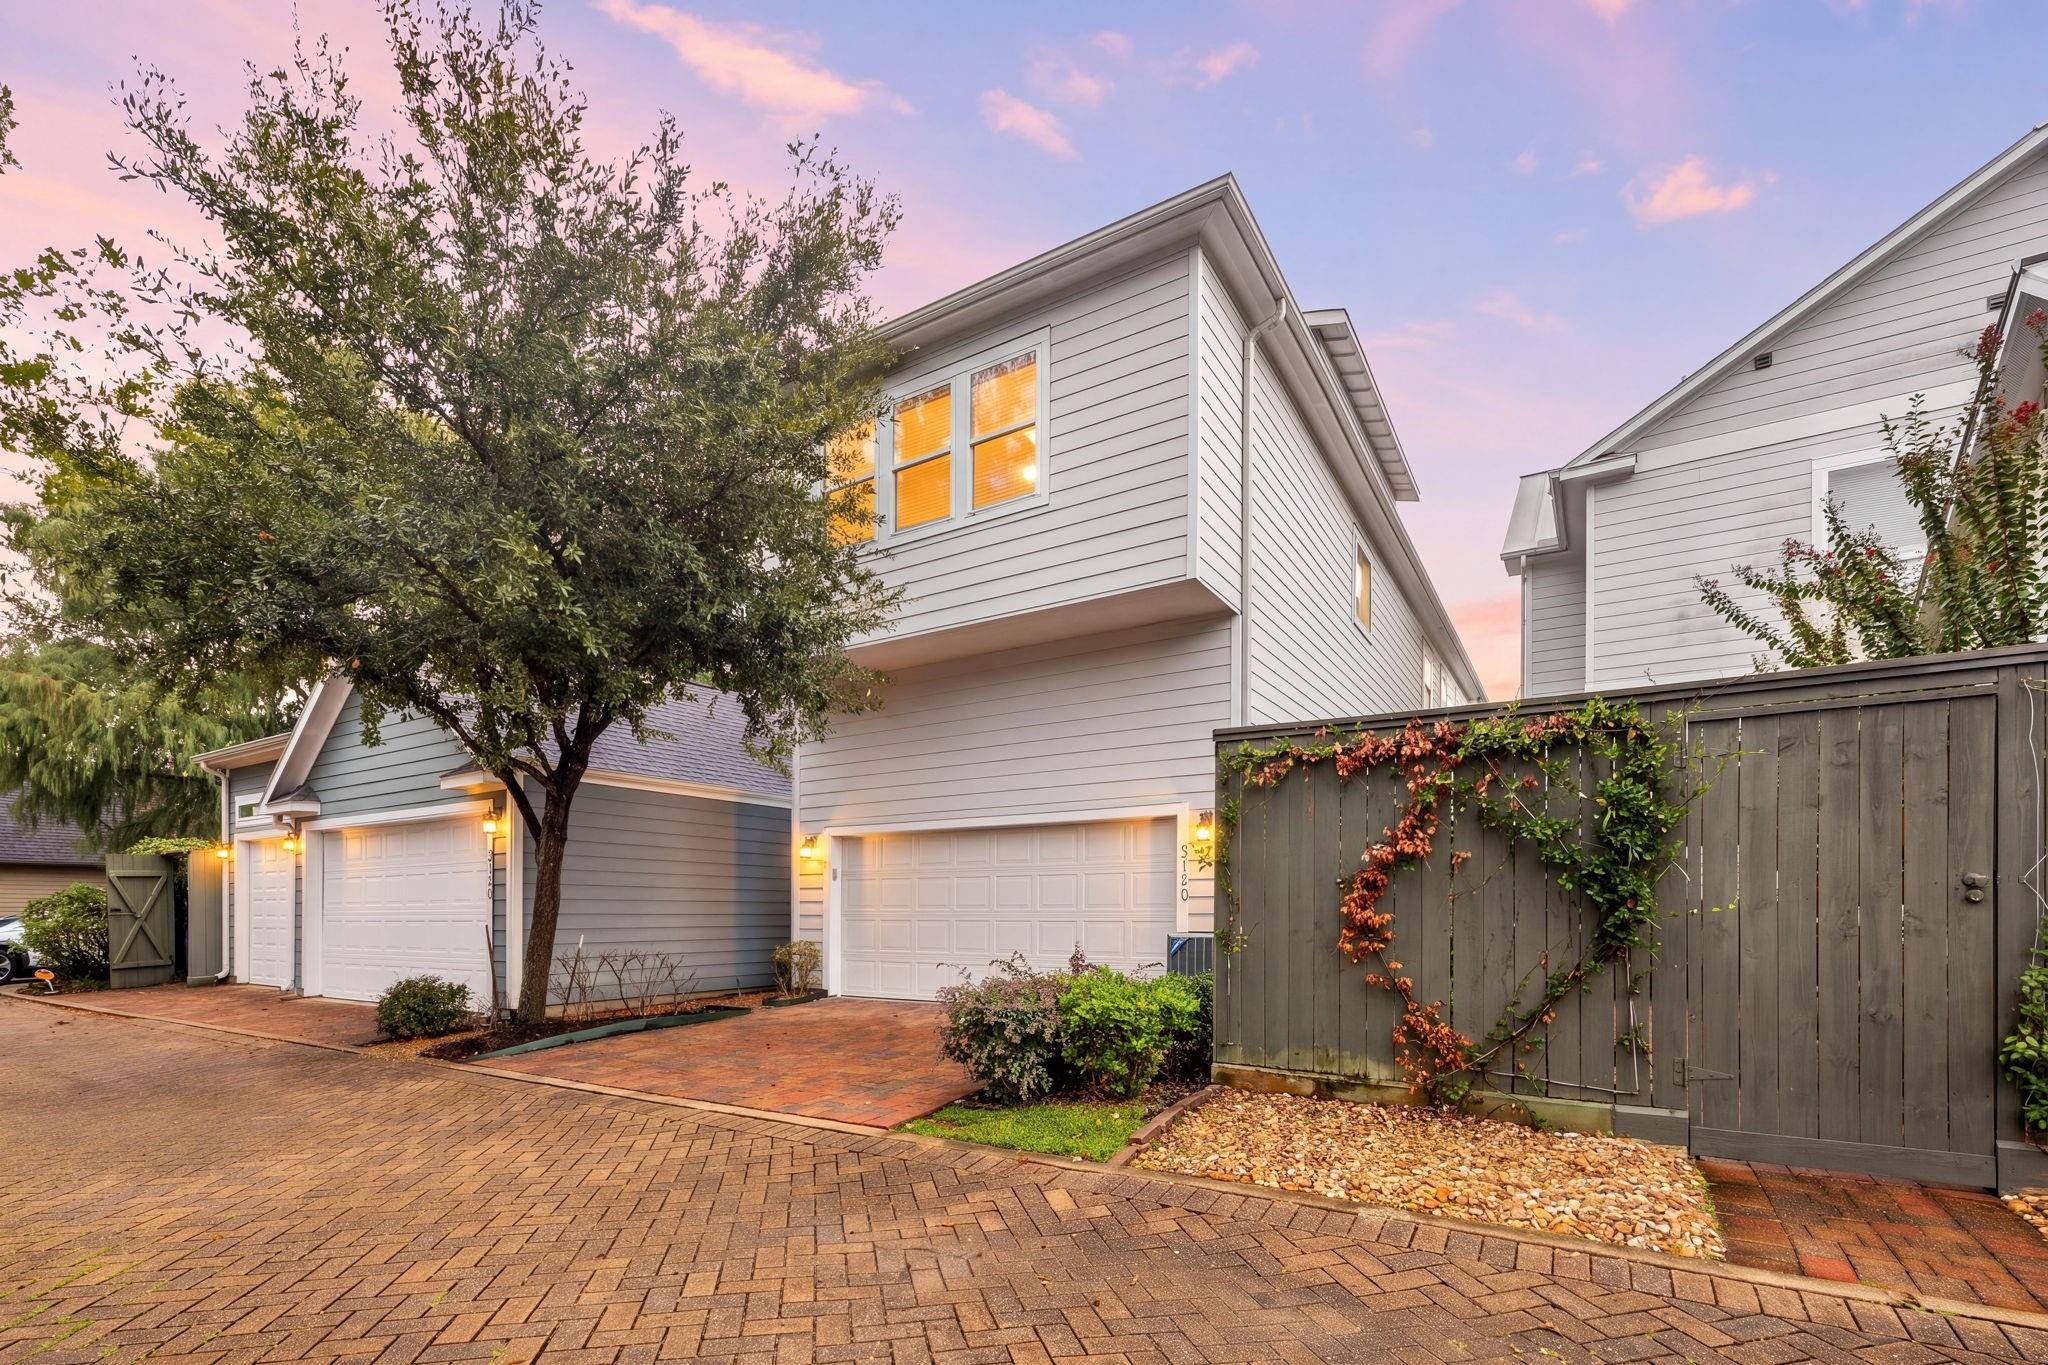
Two-story gray home with an attached garage, brick driveway, and vine-covered fence at dusk.
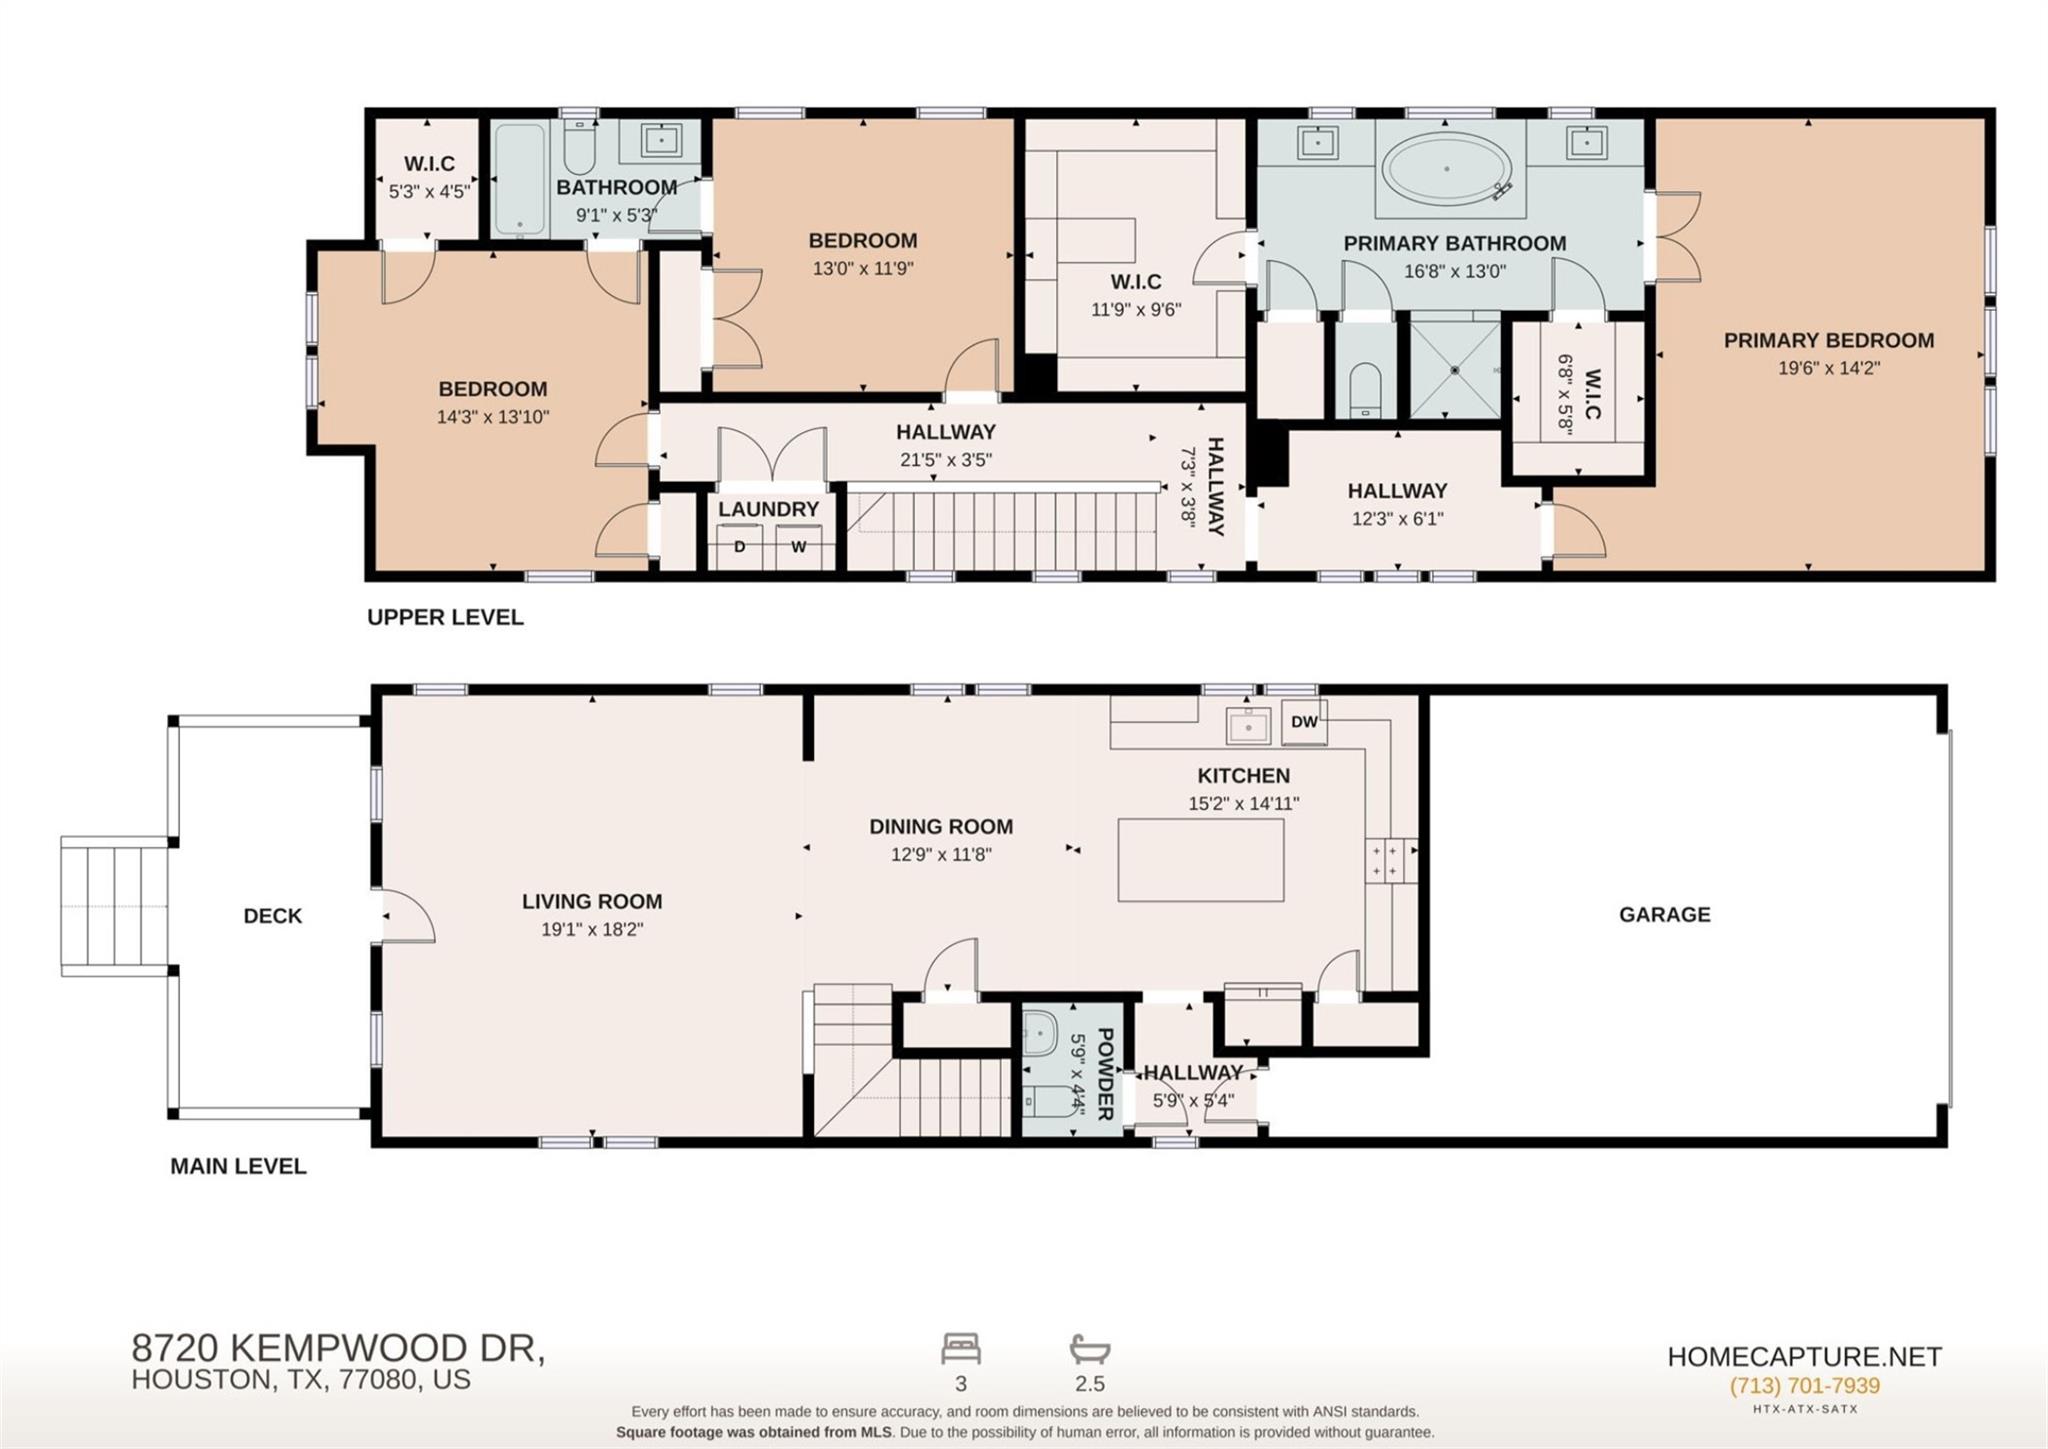
Two-level floor plan showing three bedrooms, 2.5 bathrooms, main living areas, a deck, and a garage.
SEE ALL PHOTOS
Gray two-story home at dusk with a red front door, covered porch, and brick walkway.
Covered porch with weathered gray decking, dark railings, and views of trees and the street.
Vacant living room with hardwood floors, several blinded windows, and a ceiling fan.
Unfurnished living area with hardwood floors, opening to a white kitchen and staircase.
Vacant living area with dark hardwood floors, ceiling fan, and arched opening to the kitchen.
Vacant living area with hardwood floors, an arched opening, staircase, and large windows.
Vacant kitchen and dining area with white cabinets, granite counters, and dark hardwood floors.
Kitchen with white cabinets, granite island, stainless steel appliances, and dark wood flooring.
Kitchen with white cabinets, granite island, stainless steel appliances, and dark hardwood floors.
Kitchen with a stainless steel gas range and microwave, white cabinets, tile backsplash, and granite counters.
Kitchen with a large granite island, white cabinets, and dark hardwood floors.
Bright kitchen with a large granite island, white cabinetry, stainless refrigerator, and dark wood floors.
Powder room with a pedestal sink, oval mirror, towel ring, and partial view of a toilet.
Empty room with dark hardwood floors, three windows, and a ceiling fan.
Empty bedroom with dark hardwood floors, ceiling fan, and open doors to adjoining rooms.
Bathroom with a built-in soaking tub, glass shower, and long dark-wood double vanity.
Spacious bathroom with a soaking tub, dark wood vanities, glass shower, and tall windows.
Empty walk-in closet with built-in shelves and dark wood hanging rods.
Walk-in closet with white built-in shelving, dark wood hanging rods, and gray carpet.
Empty bedroom with gray carpet, a wood-blade ceiling fan, and open doors to a bathroom and hallway.
Vacant carpeted bedroom with three blinded windows and a ceiling fan with lights.
Bathroom with beige tiled tub and shower, black fixtures, and dark granite vanity.
Empty carpeted bedroom with a ceiling fan and open doorway.
Empty carpeted bedroom with double closet doors, two windows, a ceiling fan, and an ensuite bathroom doorway.
Laundry room with matching white washer and dryer beneath a long dark wood shelf.
Two-story gray home with an attached garage, brick driveway, and vine-covered fence at dusk.
Two-level floor plan showing three bedrooms, 2.5 bathrooms, main living areas, a deck, and a garage.
For Sale

8720 Kempwood Drive

8720 Kempwood Drive, Houston, TX 77080

$425,000
Located in the heart of Spring Branch, this modern craftsman 3-bedroom, 2.5-bath home offers a spacious floor plan in a convenient central Houston location. Inside, you'll find real hardwood floors, high ceilings and plenty of natural light throughout the open living and dining areas. The kitchen features granite countertops, stainless steel appliances and a large island with breakfast seating. Upstairs, the oversized primary suite offers a spacious bath and two walk-in closets, along with two additional bedrooms. A brand-new HVAC system adds comfort and peace of mind. The HOA includes water, curbside trash and yard maintenance, plus access to the community dog park. Gated garage access and quick connections to I-10, Beltway 8, Hwy 290 and 610 make getting around Houston easy.

3
beds

3
baths

2,218 Sq.Ft. LIVING AREA

2,905.45 Sq.Ft. lot

Thomas Miles

Thomas Miles

Features & Amenities

Interior

  • total bedrooms3
  • Total bathrooms3
  • full bathrooms2
  • half bathroom1
  • Laundry room Electric Dryer Hookup, Washer Hookup
  • Flooring Carpet, Engineered Wood, Tile
  • APPLIANCES ENERGY STAR Qualified Appliances, Disposal, Dryer Included, Refrigerator Included, Washer Included, Freestanding Oven, Microwave, Free-Standing Range, Dishwasher
  • other interior Features Crown Molding, High Ceilings, All Bedrooms Up, En-Suite Bath, Primary Bed - 2nd Floor, Walk-In Closet(s)

Area & Lot

  • Status For Sale
  • Living Area2,218 Sq.Ft.
  • Total Area2,218 Sq.Ft.
  • Lot Area2,905.45 Sq.Ft.
  • MLS® ID97276699
  • TypeResidential
  • YEAR BUILT2013
  • Elementary SchoolEdgewood Elementary School (Spring Branch)
  • Middle SchoolLandrum Middle School
  • High SchoolNorthbrook High School
  • School District49 - Spring Branch

Exterior

  • STORIES2
  • Garage Space2.0
  • water SourcePublic
  • roofComposition
  • lot featuresPatio Lot, 0 Up To 1/4 Acre
  • parkingAutomatic Gate, Attached, Garage Door Opener, Double-Wide Driveway
  • HEAT TYPENatural Gas
  • AIR CONDITIONINGCeiling Fan(s), Electric
  • sewerPublic Sewer
  • SubstructurePillar/Post/Pier
  • other exterior FeaturesSide Yard, Sprinkler System

Financial

  • Sales Price$425,000
  • Real Estate Tax $9,616/yr
  • HOA $2,960/yr
View Virtual Tour
Covered porch with weathered gray decking, dark railings, and views of trees and the street.

Schedule a Showing

We would love to show you our beautiful property. Please select your preferred date and time below. An agent will be in touch shortly to confirm your appointment.

Schedule a Showing

We would love to show you our beautiful property. Please select your preferred date and time below. An agent will be in touch shortly to confirm your appointment.

Thank you for your interest in 8720 Kempwood Drive, Houston, TX 77080. We are reviewing your request and will be in touch shortly!

Mortgage Calculator

Estimate your monthly mortgage payment, including the principal and interest, property taxes, and HOA. Adjust the values to generate a more accurate rate.
All estimates are provided for informational purposes only. Actual amounts may vary.
$0,000 Your Payment 20 15 65
$0,000 Your Payment

Why Work With Us?

Miles & Co. was built on exceeding expectations and creating meaningful, valuable experiences for our clients. We combine local expertise, innovative strategies, and a deep commitment to personalized service to ensure your real estate journey is seamless and stress-free. Whether you’re buying your dream home or selling to start your next chapter, we’re here to make it happen. Ready to take the next step? Let’s work together to find your ideal home or sell your property for top dollar. Contact Miles & Co. today for a personalized consultation.

Follow Us on Instagram