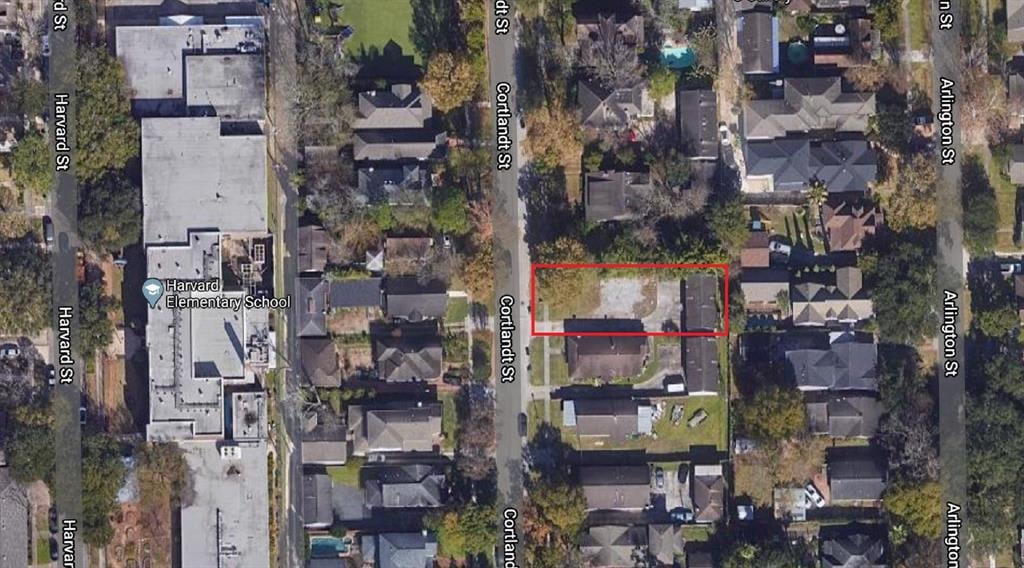
Aerial view of a red-outlined property parcel on Cortlandt Street near Harvard Elementary School.
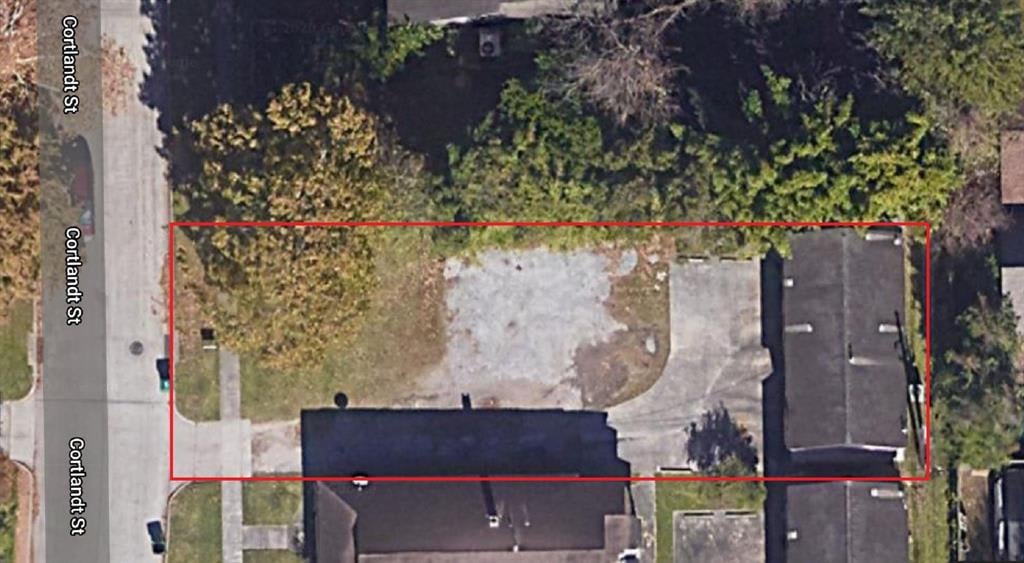
Aerial view of a red-outlined property parcel beside Cortlandt Street, with paved areas and nearby buildings.
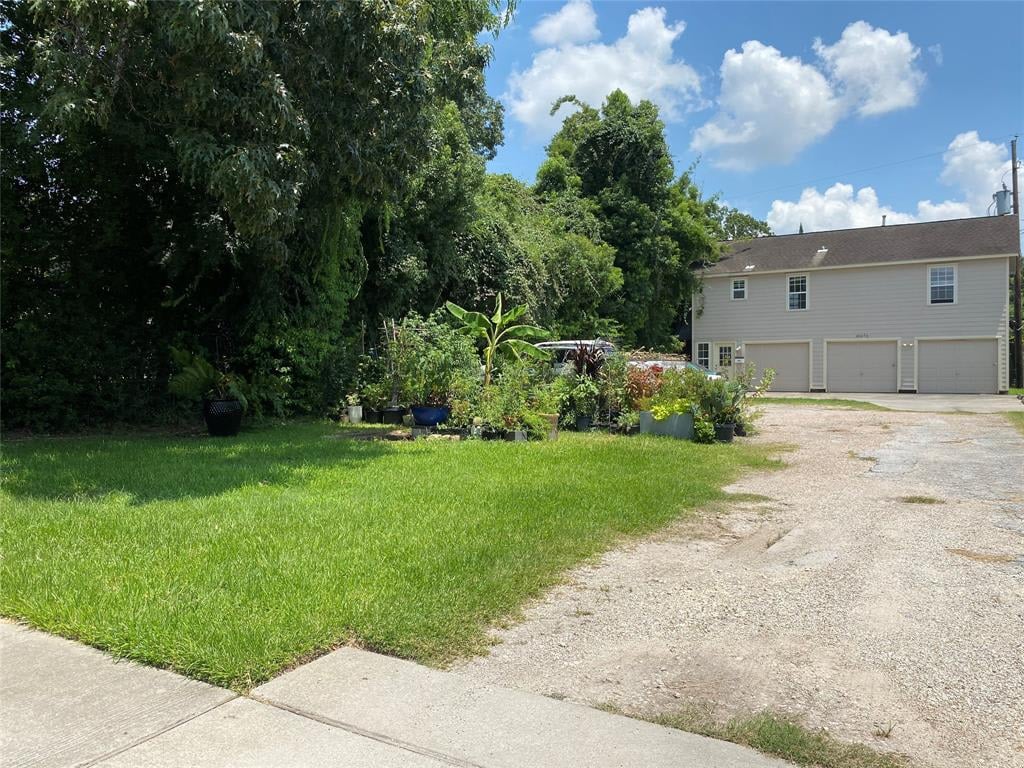
Two-story light-gray building with three garage doors beside a gravel driveway and lush garden.
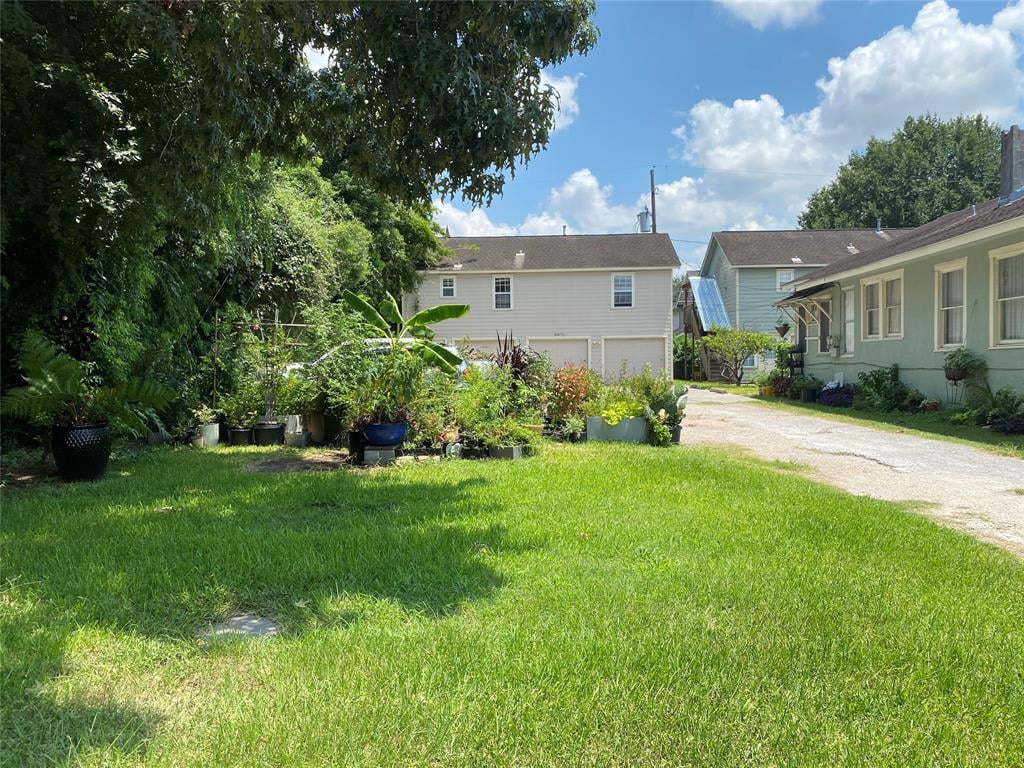
Lawn and garden beside a gravel driveway between residential buildings.
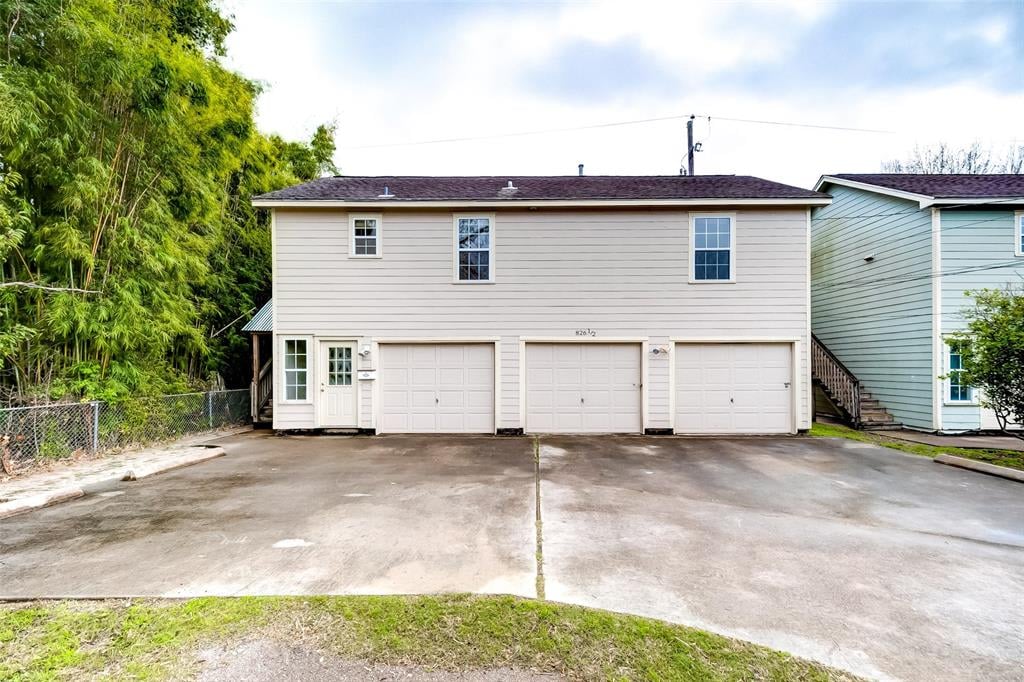
Two-story light-sided building with three garage doors, a wide driveway, and bamboo beside it.
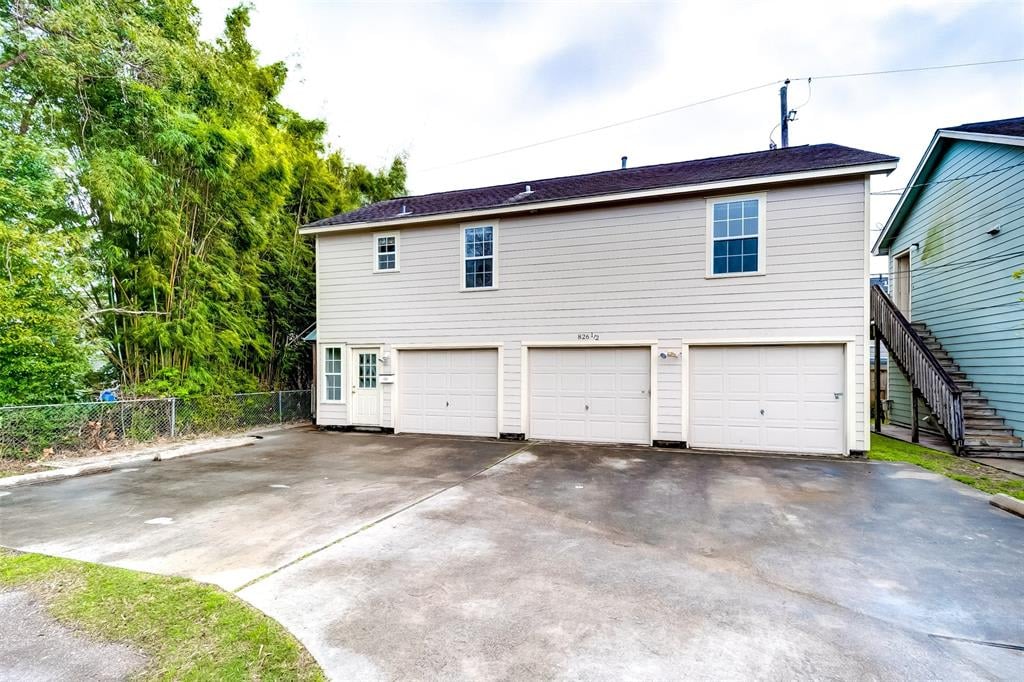
Two-story building with three garage doors, a broad concrete driveway, and stairs along the right side.
Two-story light-sided residence with three garage doors and a paved parking area.
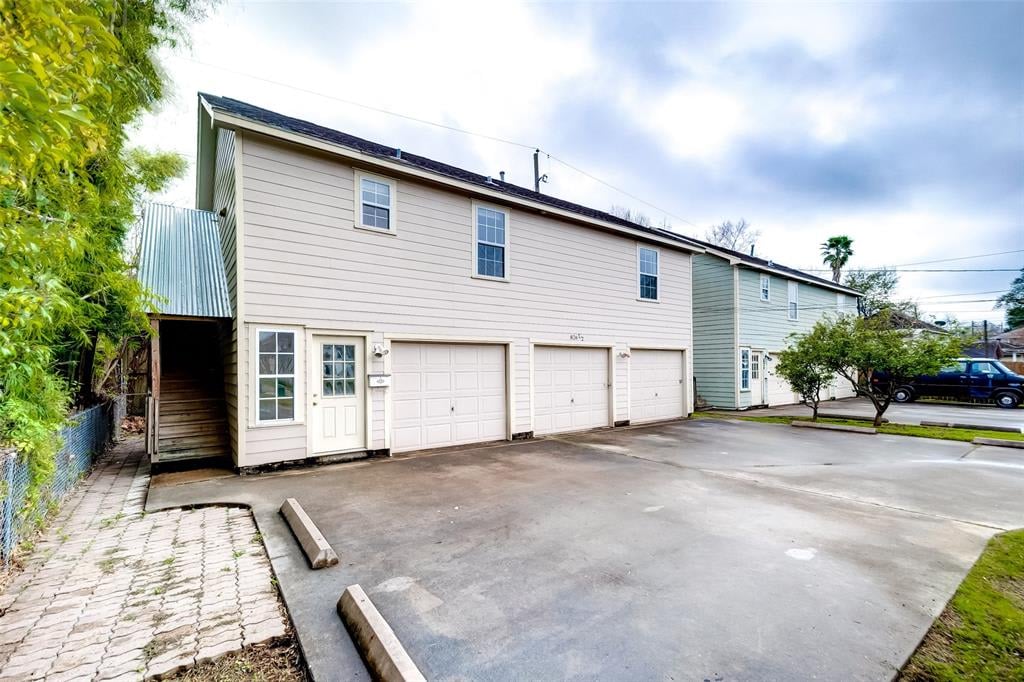
Light-sided home with multiple garage doors and an awning-covered outdoor staircase.
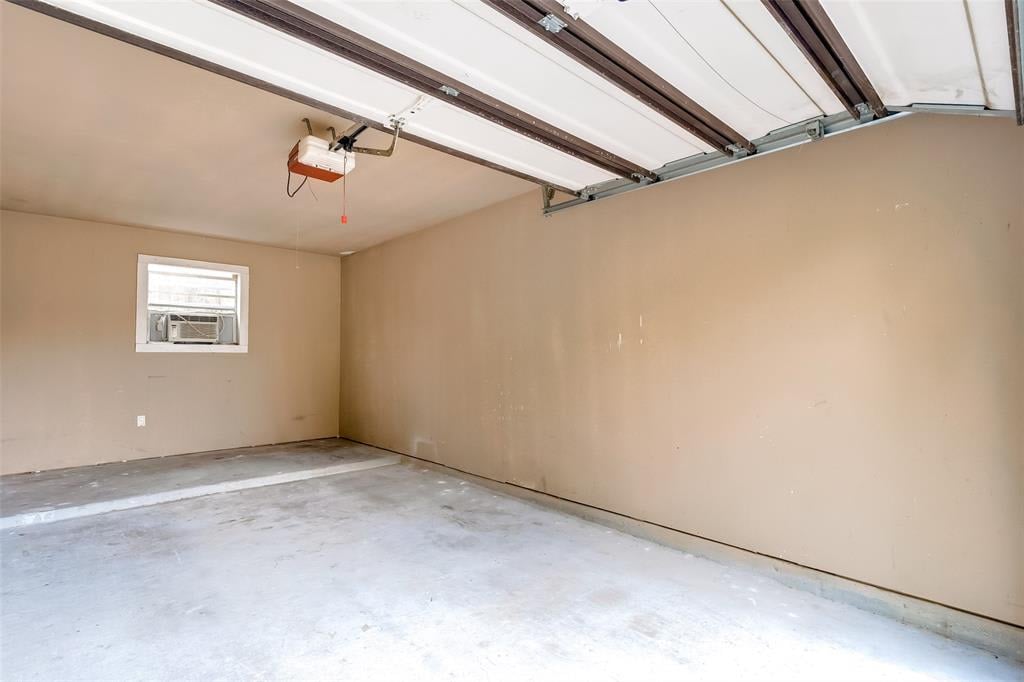
Empty garage with a concrete floor, small window, and open overhead door.
Empty entry hallway with a green concrete floor and white door with glass panes.
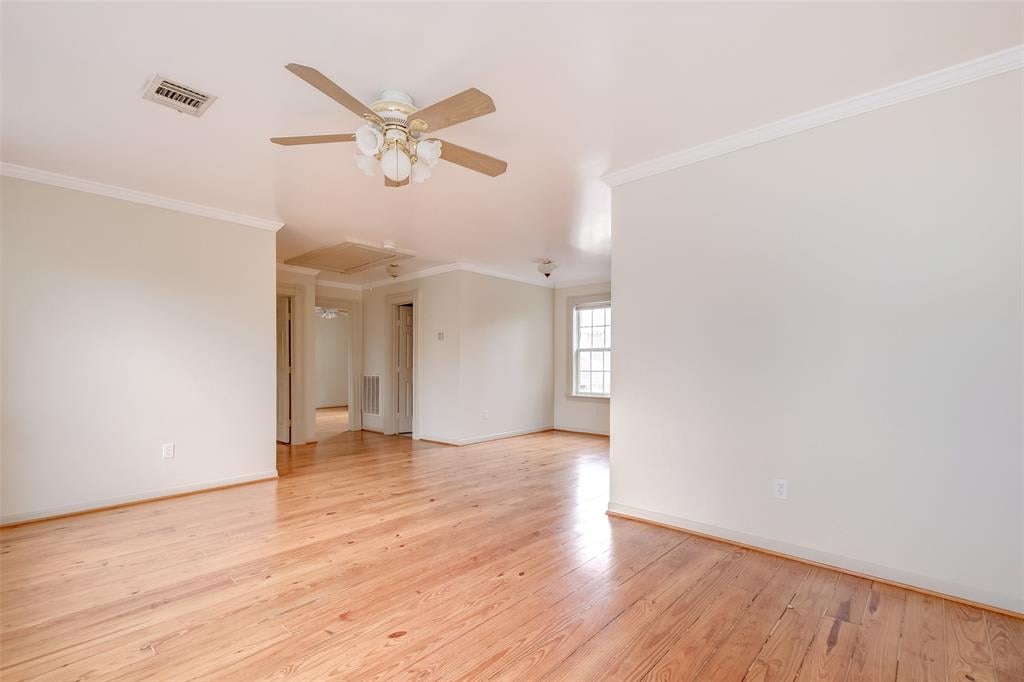
Vacant living room with polished hardwood floors and a ceiling fan.
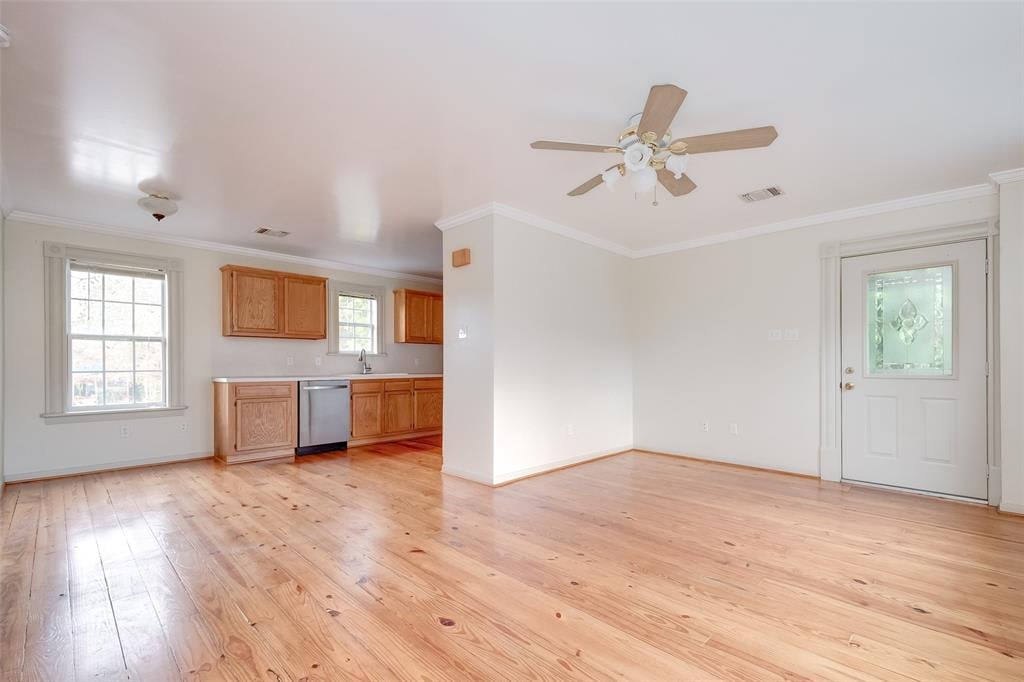
Open living area with hardwood floors, wood kitchen cabinets, and a ceiling fan.
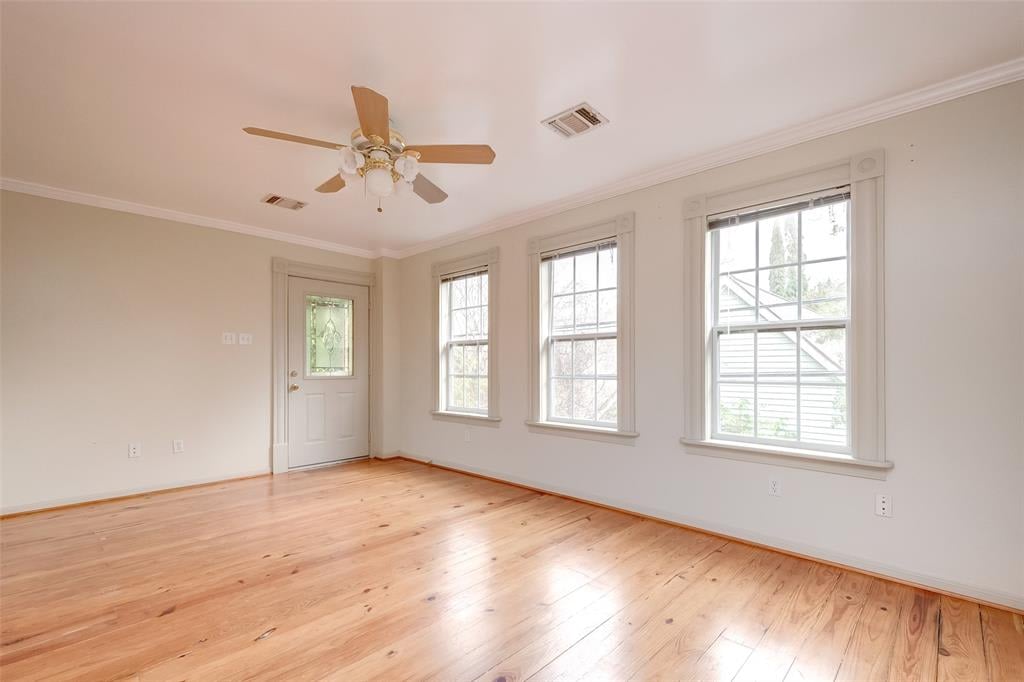
Vacant room with polished hardwood floors, three tall windows, and a ceiling fan.
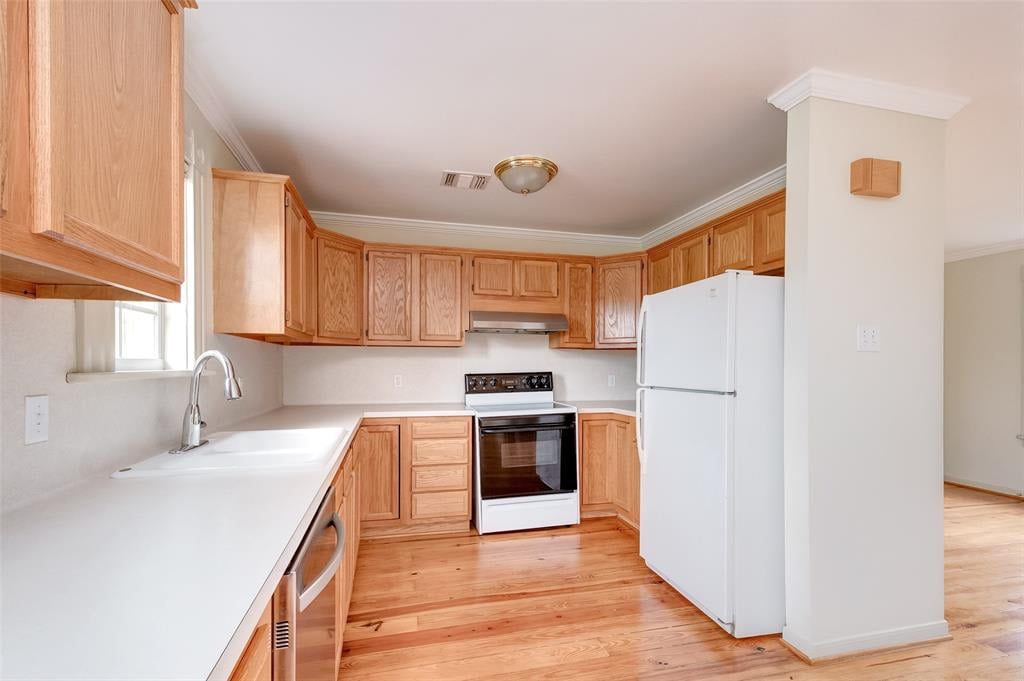
Kitchen with natural wood cabinets, white countertops, and stainless steel dishwasher.
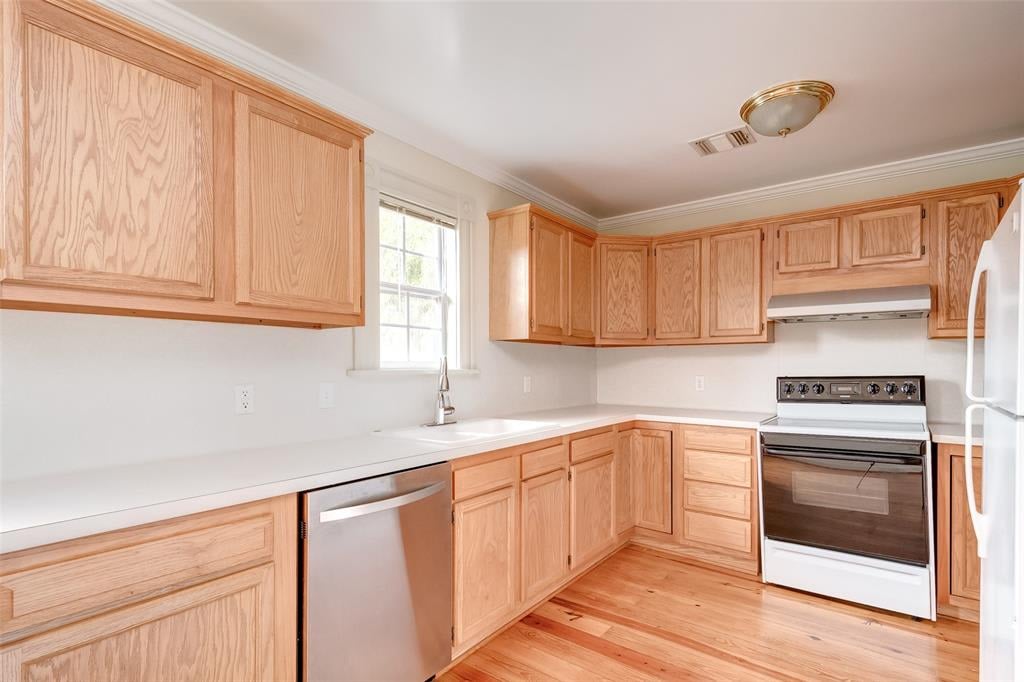
Kitchen with light wood cabinets, hardwood floors, white counters, and white appliances.
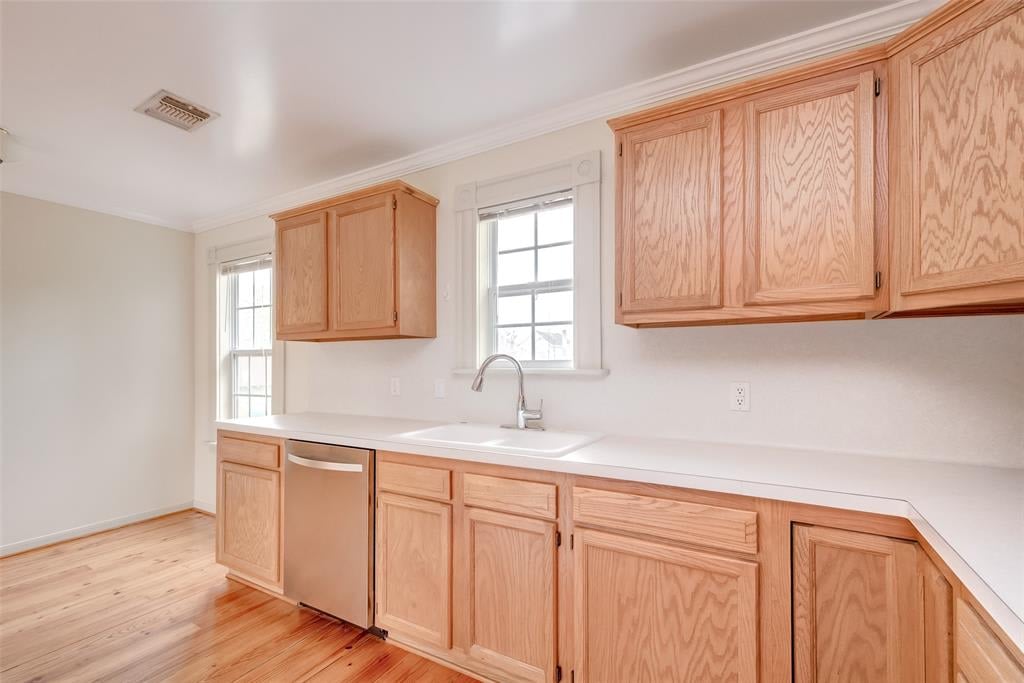
Bright kitchen with light wood cabinets, white counters, a sink beneath a window, and hardwood floors.
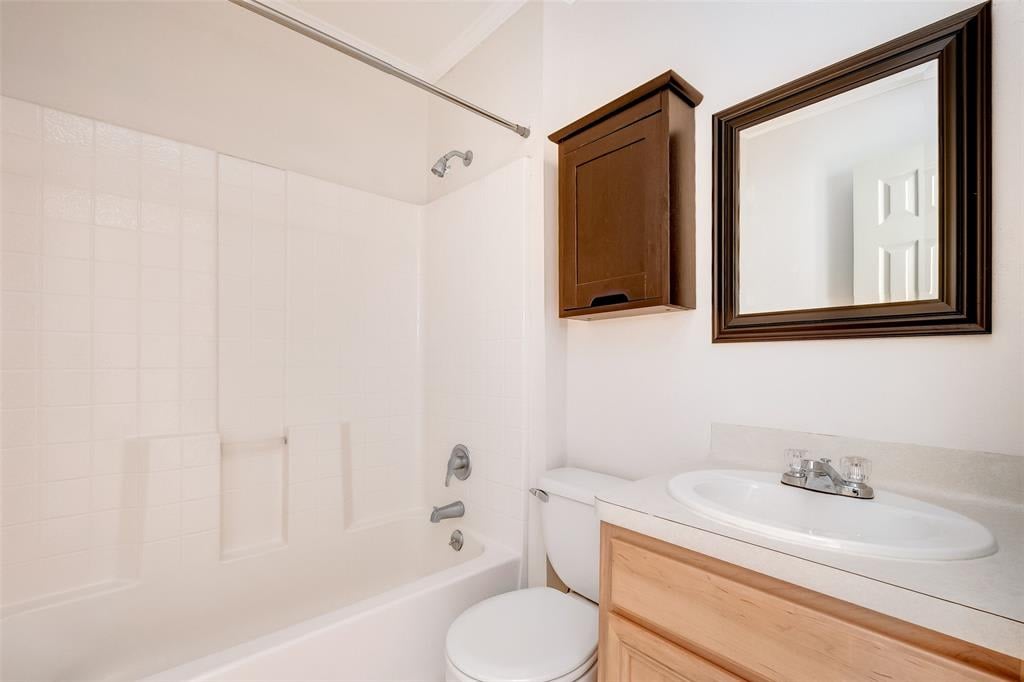
Bathroom with a white tub and tiled shower, toilet, light wood vanity, and dark wood cabinet.
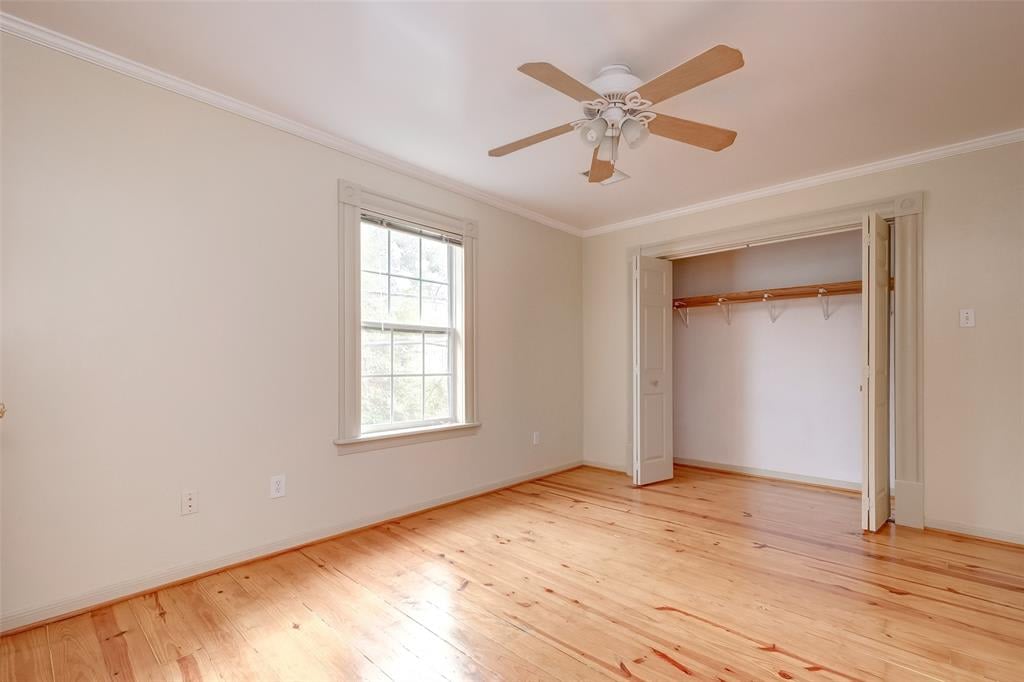
Empty bedroom with hardwood floors, a large window, and an open closet.
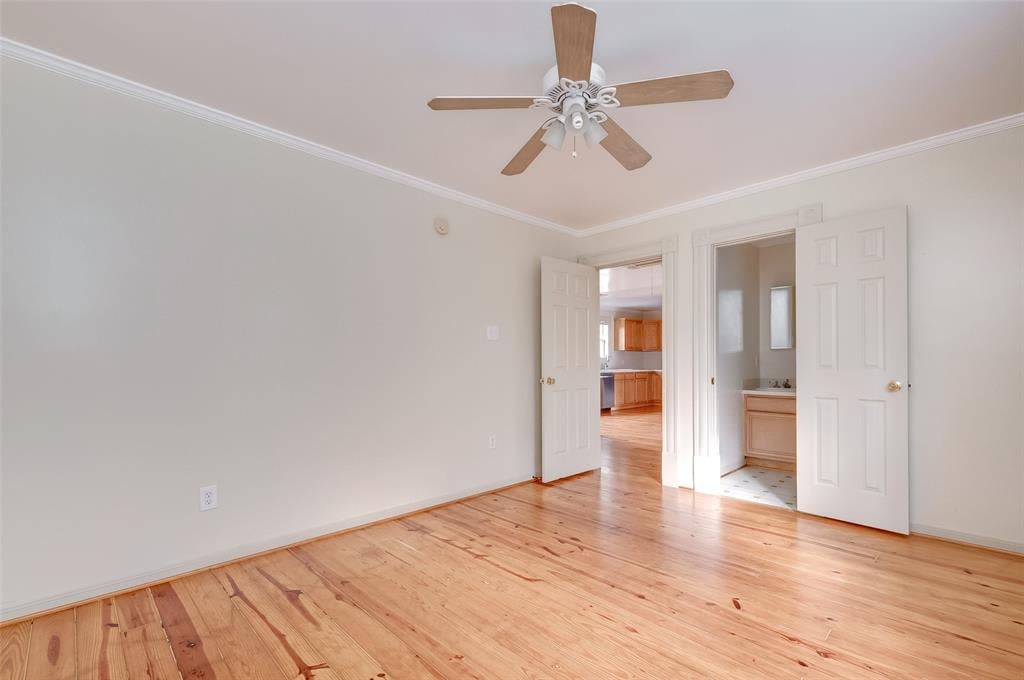
Empty room with polished wood floors, a ceiling fan, and open doors to the kitchen and bathroom.
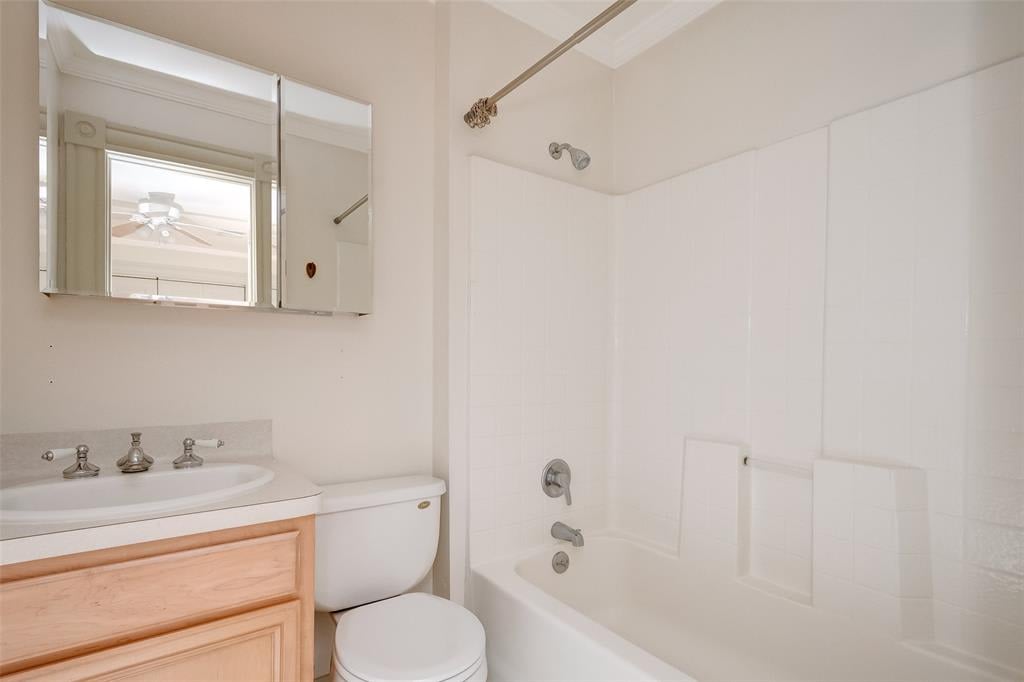
Bathroom with a white tub and shower beside a wood-front vanity and mirrored medicine cabinet.
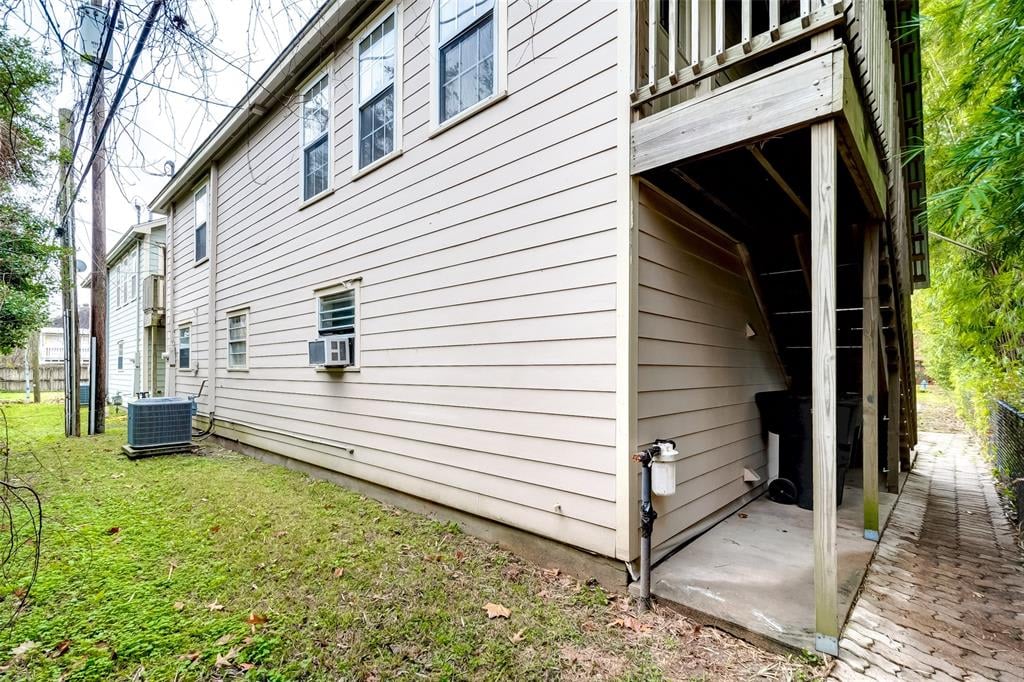
House exterior with pale siding, elevated wooden deck and staircase, and a brick side walkway.
SEE ALL PHOTOS
Aerial view of a red-outlined property parcel on Cortlandt Street near Harvard Elementary School.
Aerial view of a red-outlined property parcel beside Cortlandt Street, with paved areas and nearby buildings.
Two-story light-gray building with three garage doors beside a gravel driveway and lush garden.
Lawn and garden beside a gravel driveway between residential buildings.
Two-story light-sided building with three garage doors, a wide driveway, and bamboo beside it.
Two-story building with three garage doors, a broad concrete driveway, and stairs along the right side.
Two-story light-sided residence with three garage doors and a paved parking area.
Light-sided home with multiple garage doors and an awning-covered outdoor staircase.
Empty garage with a concrete floor, small window, and open overhead door.
Empty entry hallway with a green concrete floor and white door with glass panes.
Vacant living room with polished hardwood floors and a ceiling fan.
Open living area with hardwood floors, wood kitchen cabinets, and a ceiling fan.
Vacant room with polished hardwood floors, three tall windows, and a ceiling fan.
Kitchen with natural wood cabinets, white countertops, and stainless steel dishwasher.
Kitchen with light wood cabinets, hardwood floors, white counters, and white appliances.
Bright kitchen with light wood cabinets, white counters, a sink beneath a window, and hardwood floors.
Bathroom with a white tub and tiled shower, toilet, light wood vanity, and dark wood cabinet.
Empty bedroom with hardwood floors, a large window, and an open closet.
Empty room with polished wood floors, a ceiling fan, and open doors to the kitchen and bathroom.
Bathroom with a white tub and shower beside a wood-front vanity and mirrored medicine cabinet.
House exterior with pale siding, elevated wooden deck and staircase, and a brick side walkway.
Sold

826 1/2 Cortlandt St.

826 1/2 Cortlandt St., Houston, TX 77007

Ideally situated on one of the most premier streets in the heart of the Heights, sits a lot that's ready to turn your dream home into a reality. This lot offers a non-contributing two bed, two bath garage apartment sitting on top of a three car garage located in the back of the lot with plenty of empty space in the front to custom design what you've always wanted. The garage apartment includes a spacious living area that leads into a charming kitchen with refrigerator included. Nestled within walking/biking distance to local restaurants, shops, Donovan Park, and zoned to top rated Harvard Elementary. Come experience all that the Heights has to offer!

0.15 Acres lot

Thomas Miles

Thomas Miles

Features & Amenities

Area & Lot

  • Status Sold
  • Date Sold October 23, 2020
  • Lot Area0.15 Acres
  • MLS® ID49746465

Why Work With Us?

Miles & Co. was built on exceeding expectations and creating meaningful, valuable experiences for our clients. We combine local expertise, innovative strategies, and a deep commitment to personalized service to ensure your real estate journey is seamless and stress-free. Whether you’re buying your dream home or selling to start your next chapter, we’re here to make it happen. Ready to take the next step? Let’s work together to find your ideal home or sell your property for top dollar. Contact Miles & Co. today for a personalized consultation.

Follow Us on Instagram