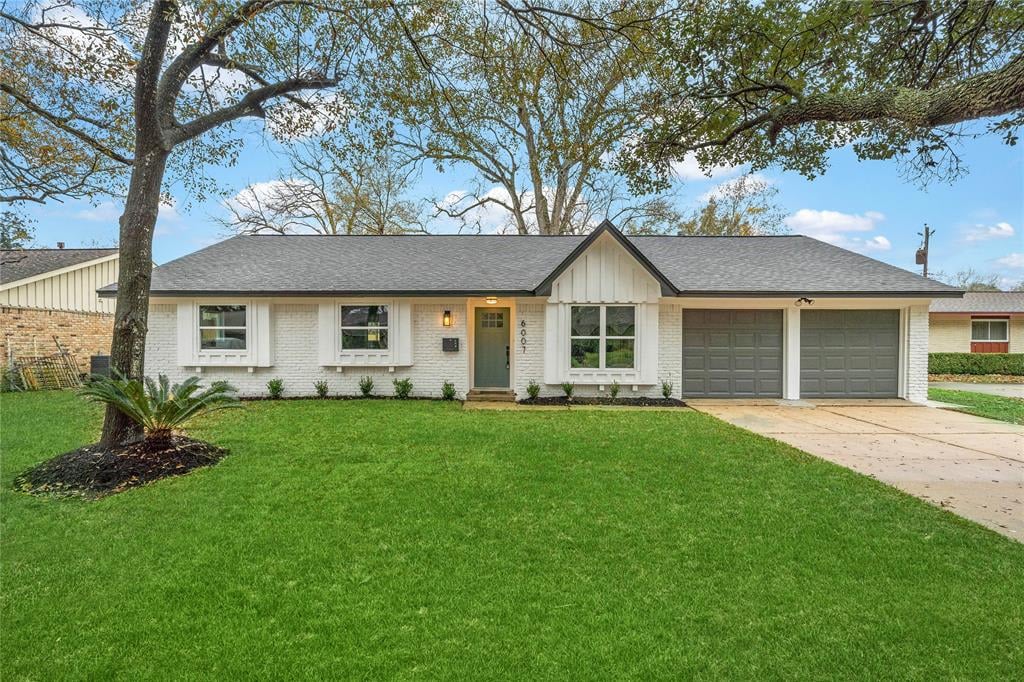
Single-story white brick home with a two-car garage, broad lawn, and mature front-yard tree.
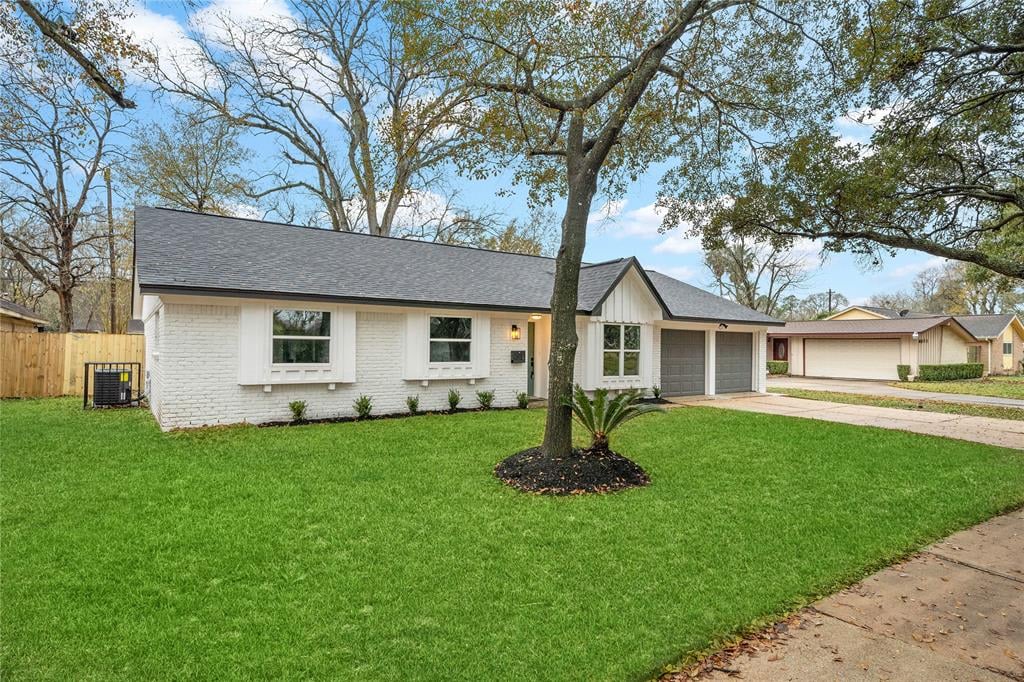
White brick single-story home with an attached two-car garage and a broad green lawn beneath mature trees.
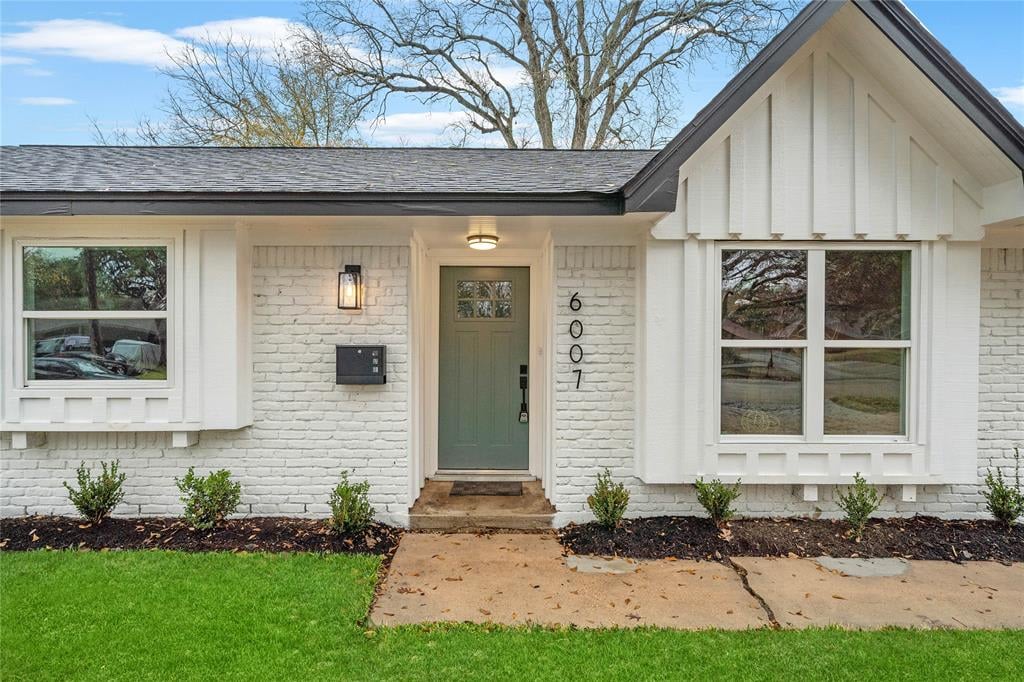
White-brick home entrance with sage-green door, front gable, and house number 6007.
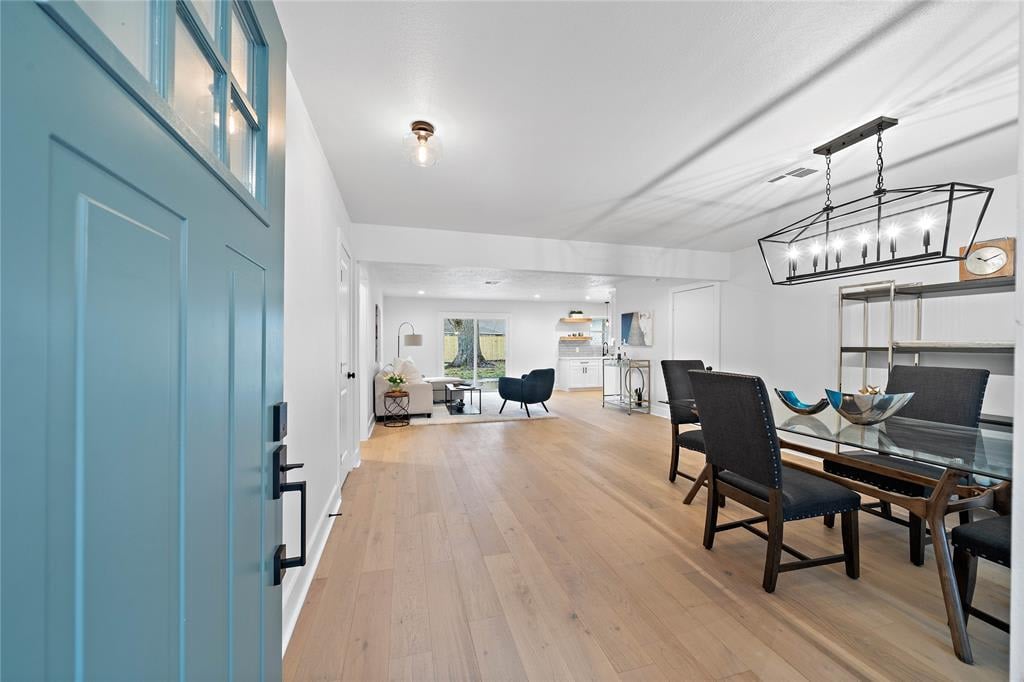
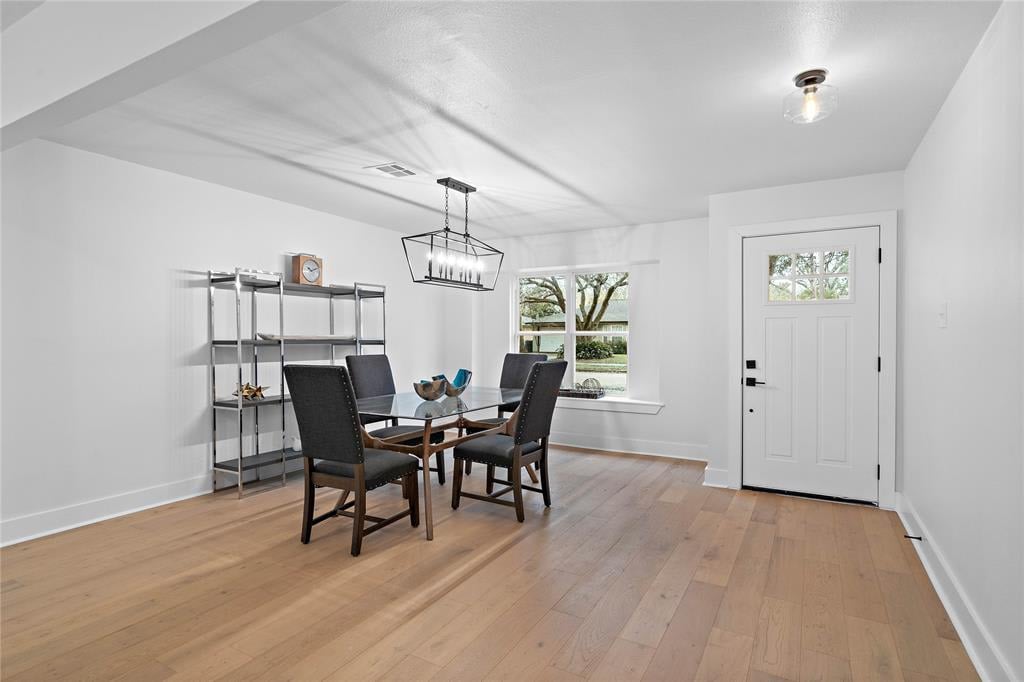
Open-plan dining area with a glass table, light wood floors, and a blue entry door.
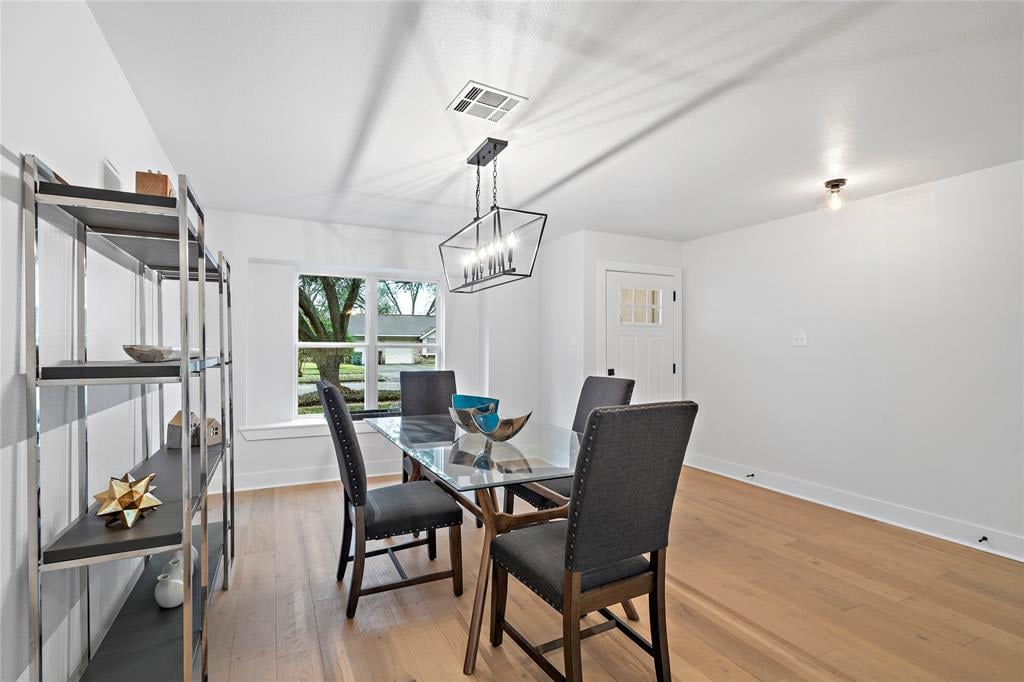
Dining room with a glass-top table, dark chairs, geometric pendant light, and light wood floors.
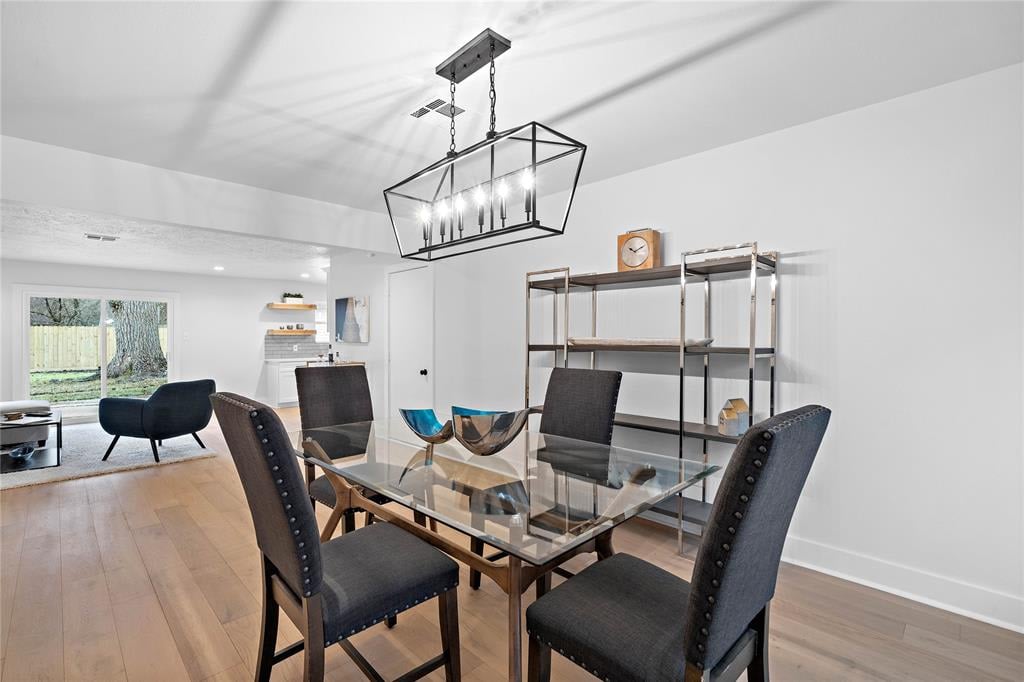
Dining room with a glass-top table, dark upholstered chairs, and geometric pendant light, open to a sitting area.
Dining room with a glass-top table, dark chairs, geometric chandelier, and light wood floors.
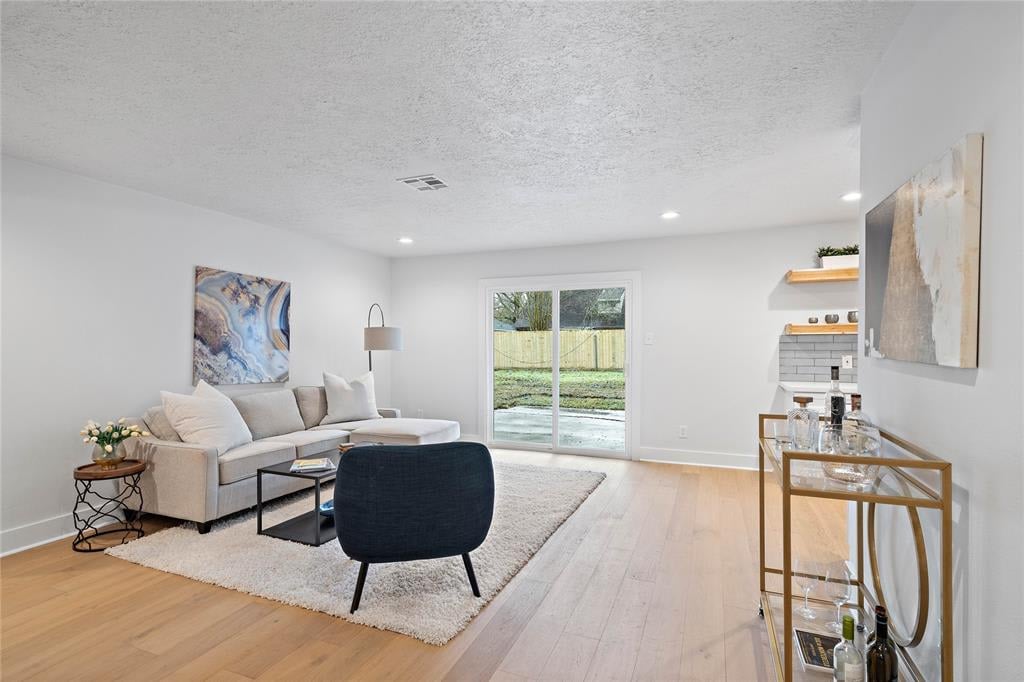
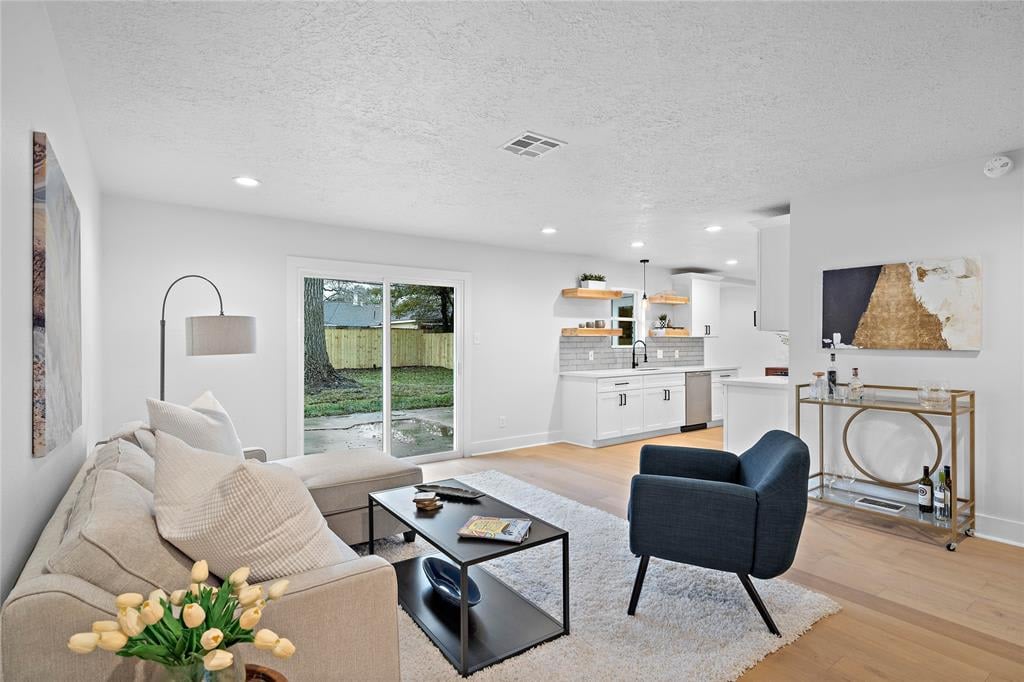
Staged living room with a light sofa, dark accent chair, and sliding glass doors.
Living room with a beige sectional, blue accent chair, and sliding doors to the backyard.
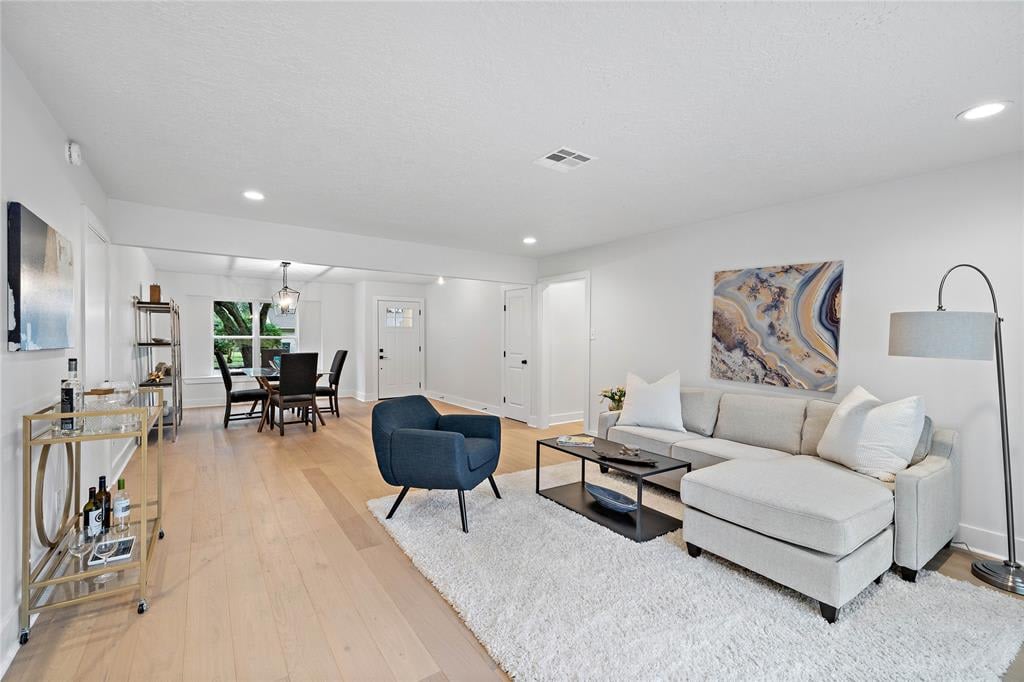
Open-plan living room with a white sectional, blue chair, and dining area by the windows.
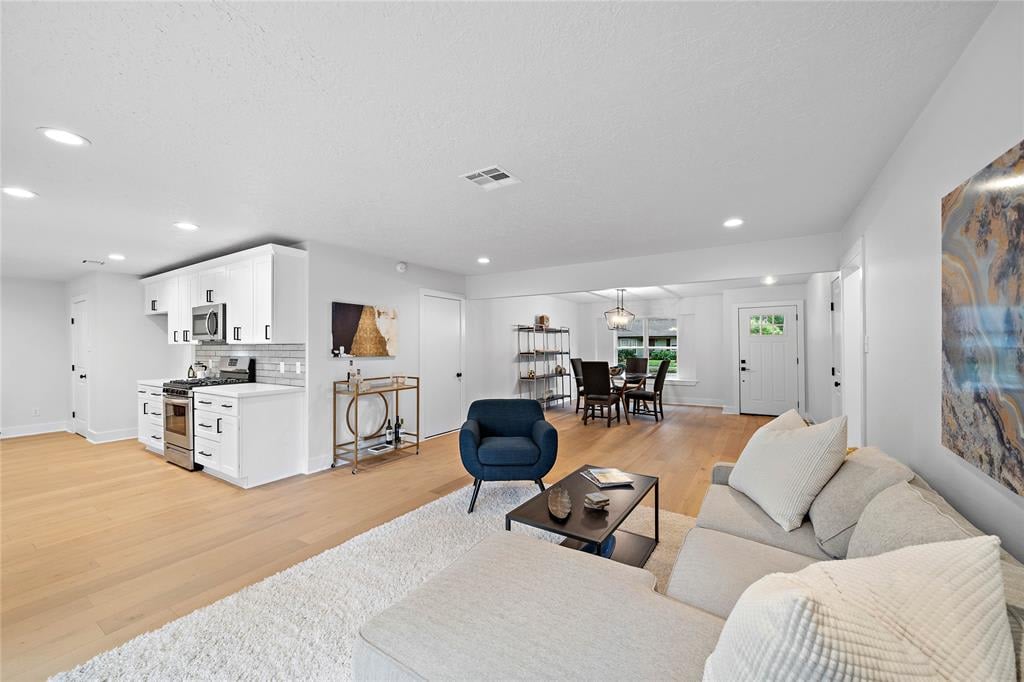
Open-plan living room with a cream sectional, blue accent chair, and adjoining white kitchen and dining area.
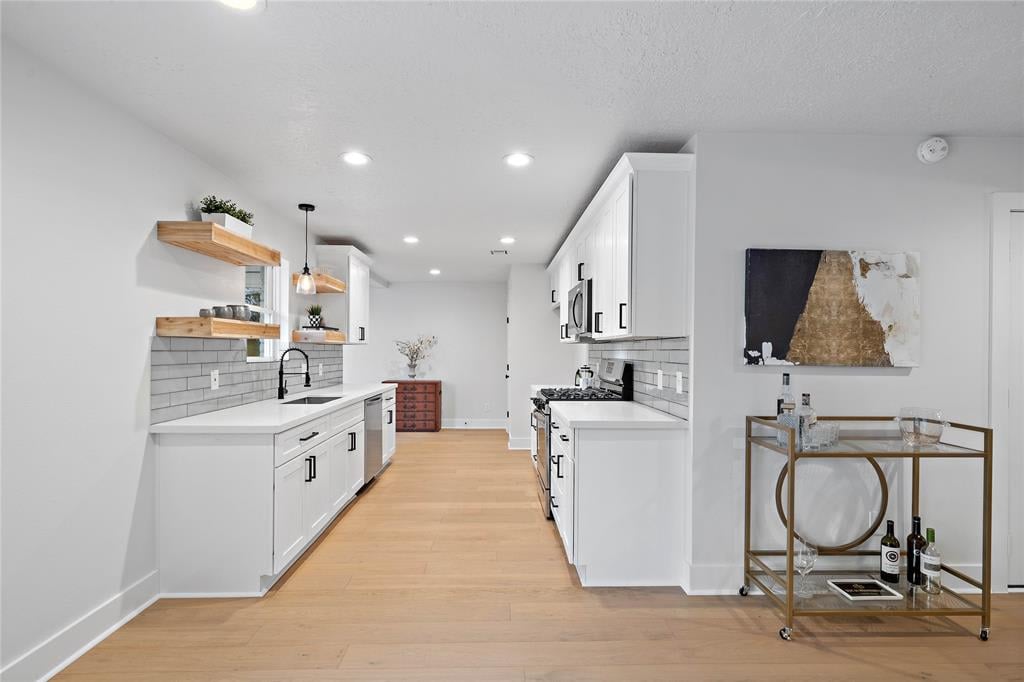
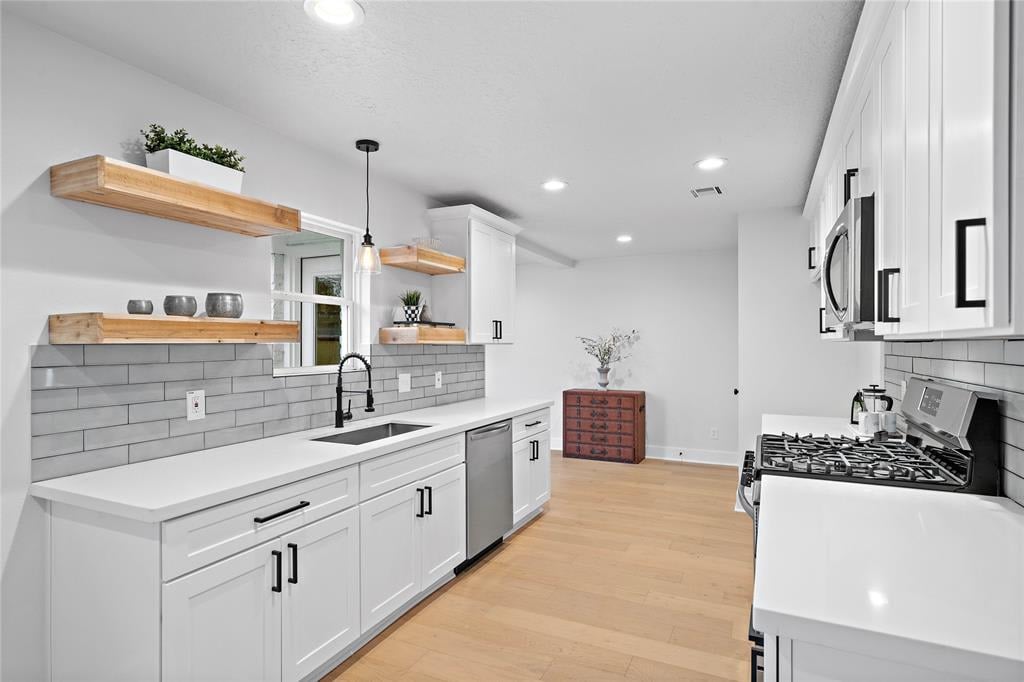
Bright white kitchen with gray tile backsplash, open wood shelves, and light wood flooring.
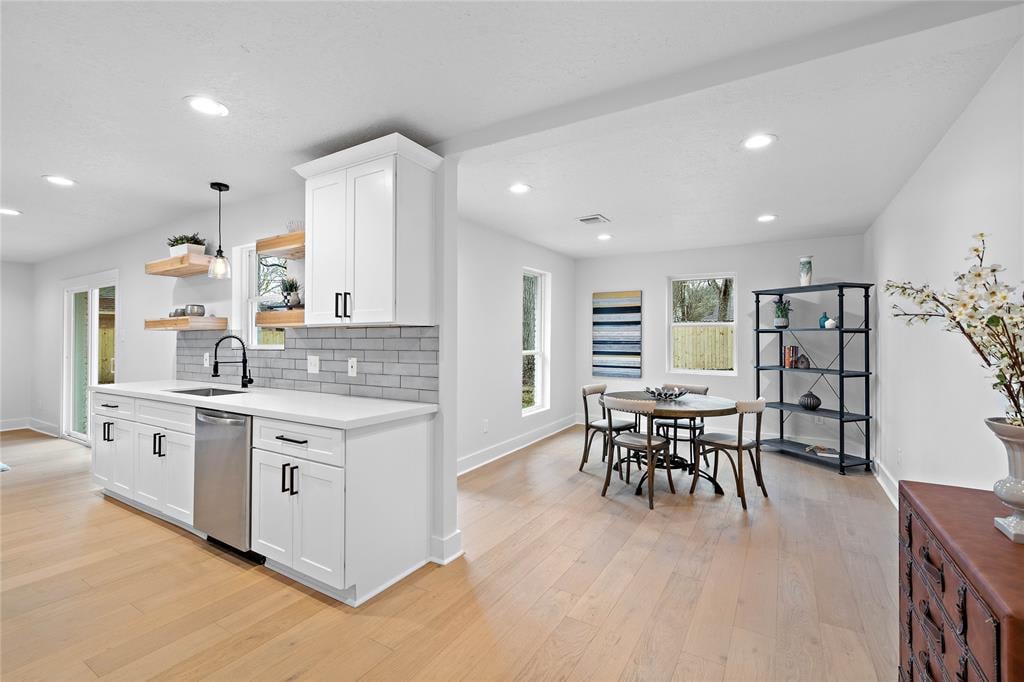
Bright kitchen with white cabinets, gray tile backsplash, floating wood shelves, and stainless steel appliances.
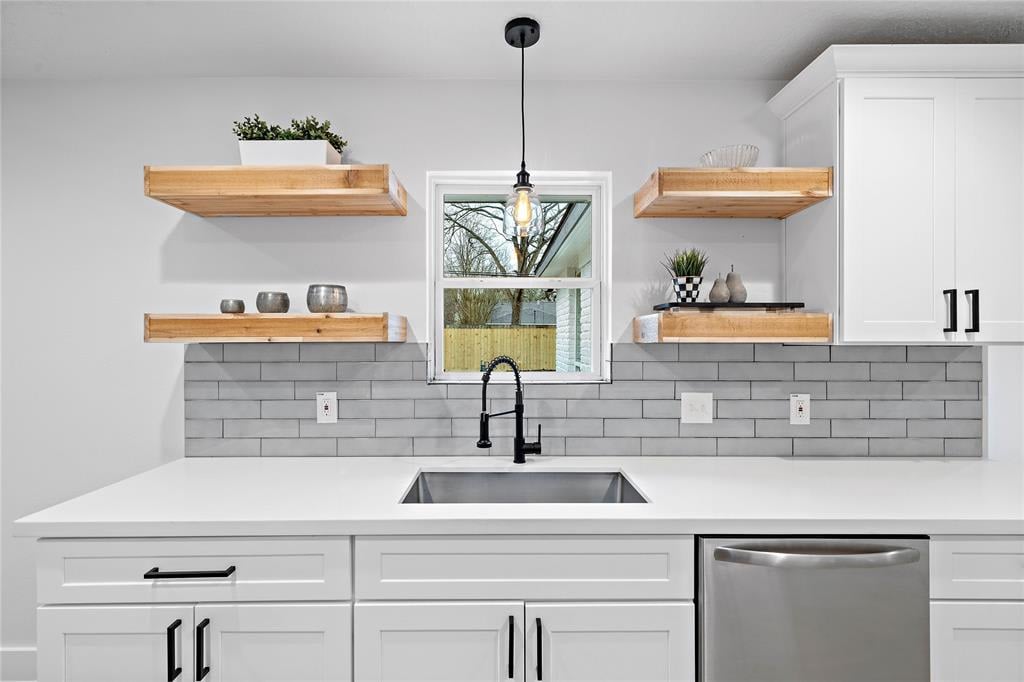
Renovated kitchen with floating wood shelves, gray tile backsplash, and a window above the sink.
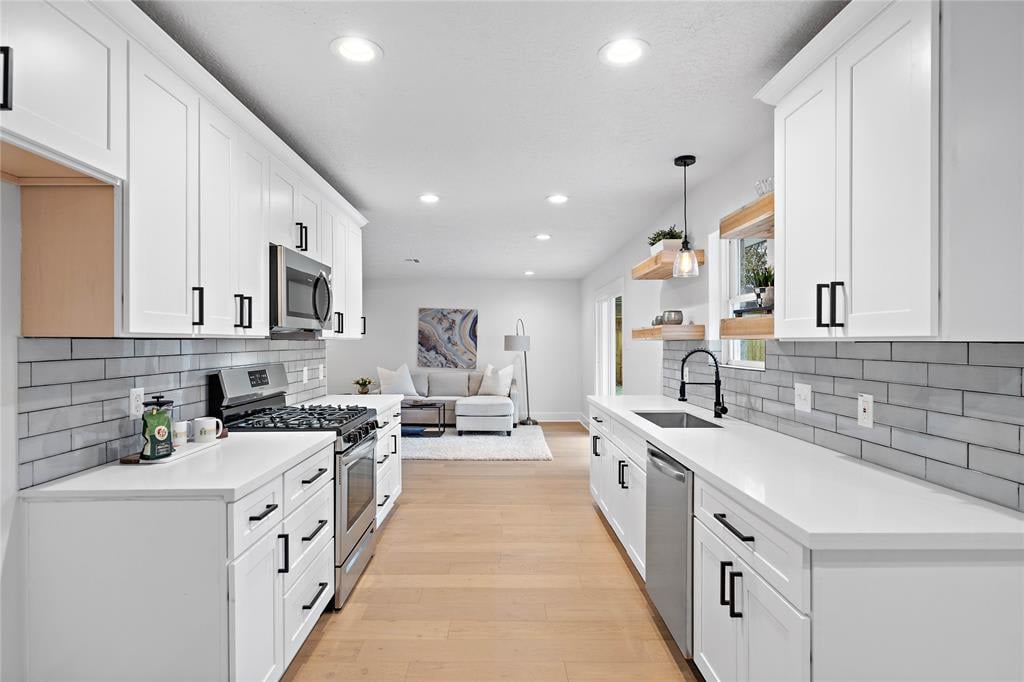
Remodeled white kitchen with gray tile backsplash, stainless steel appliances, and a sitting area beyond.
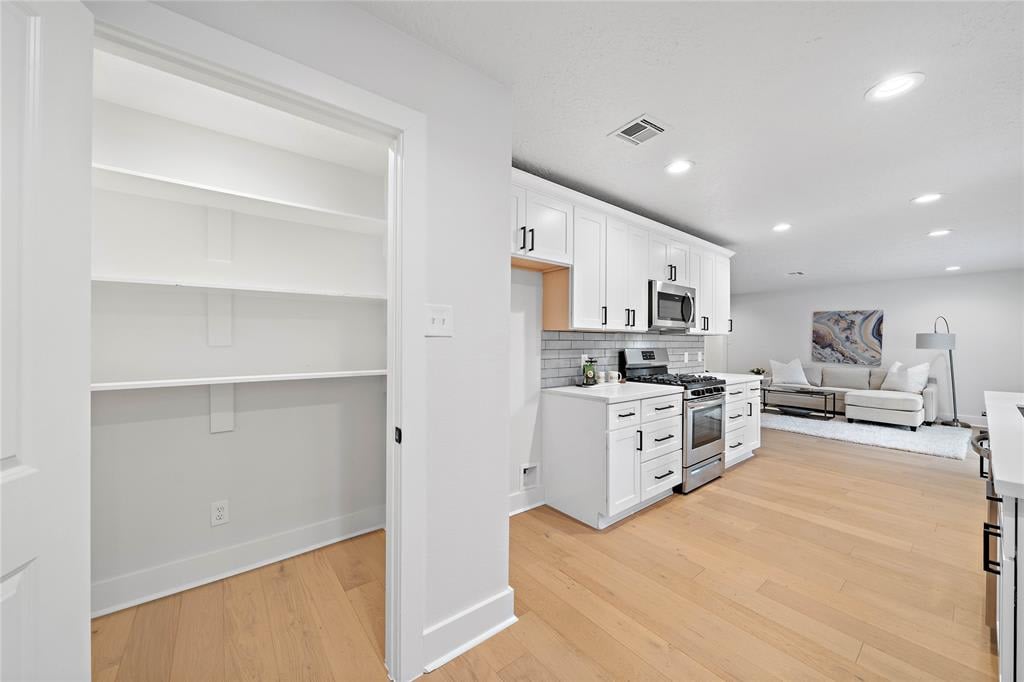
Open-plan kitchen with white cabinets and stainless appliances beside a pantry with open shelving.
Open kitchen and dining area with white cabinets, gray tile backsplash, and a round table by the windows.
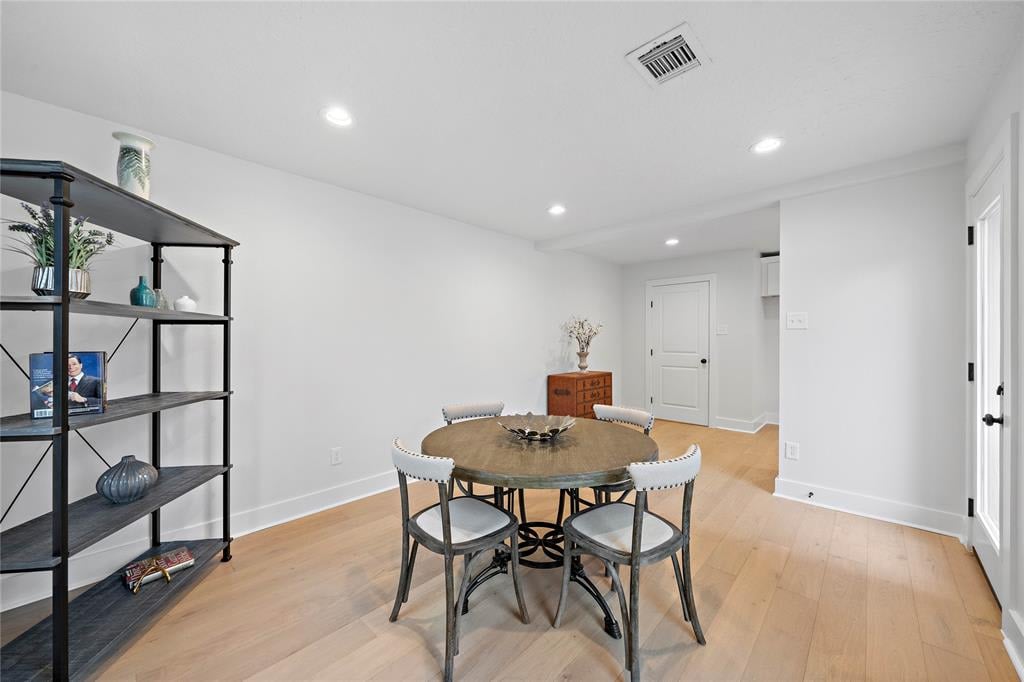
Dining room with a round wooden table, four upholstered chairs, and light wood floors.
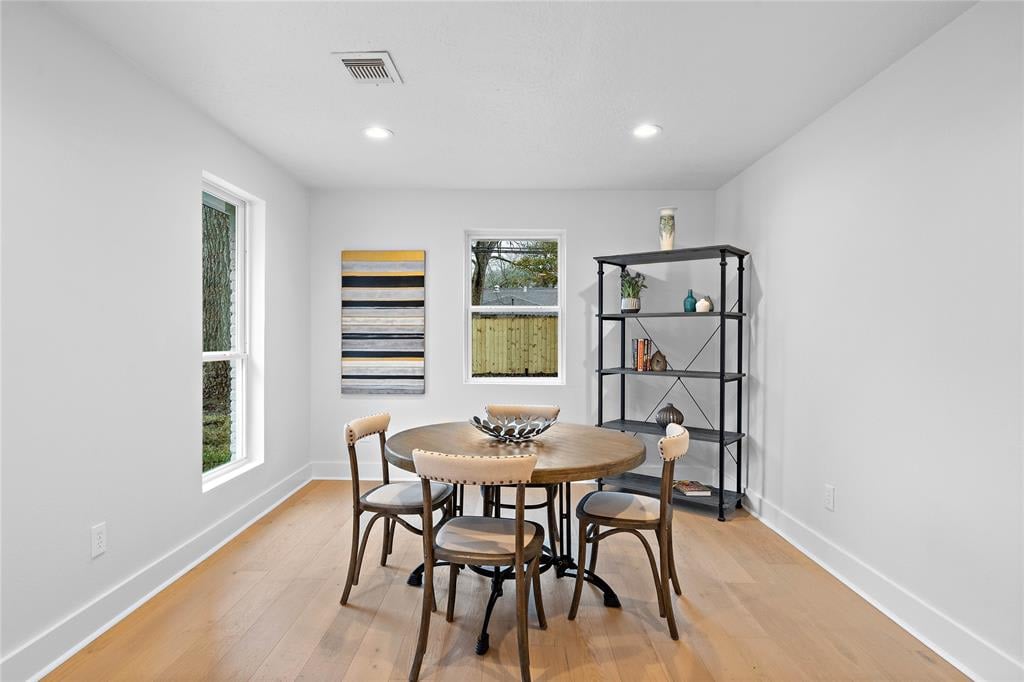
Dining area with a round table, four chairs, light wood floors, and black display shelving.
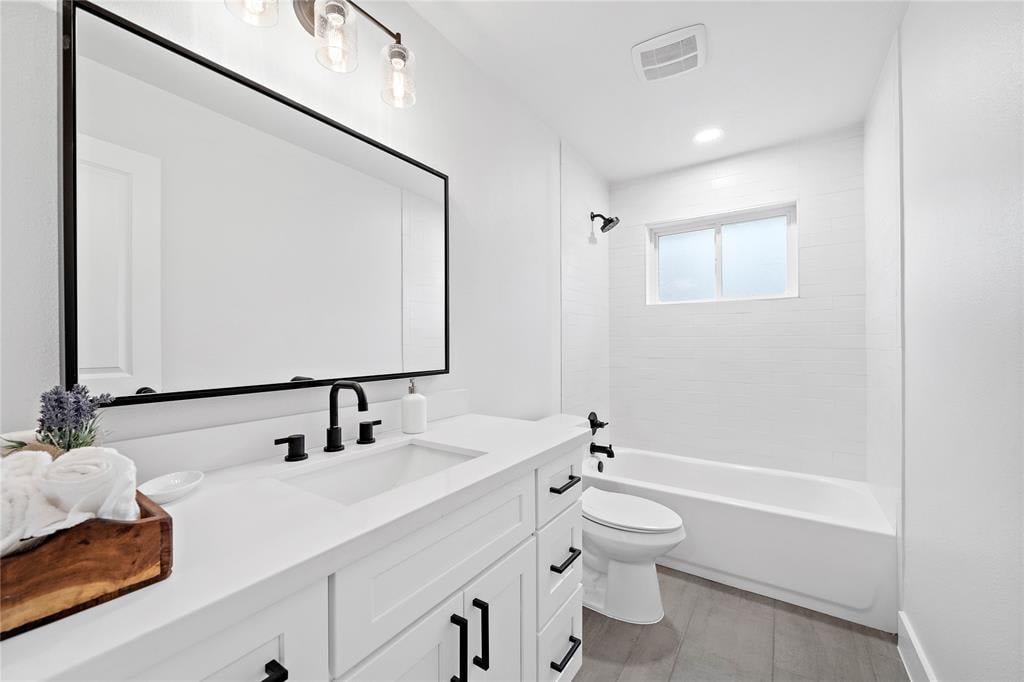
Bright bathroom with a white vanity, black fixtures, and a tub beneath a window.
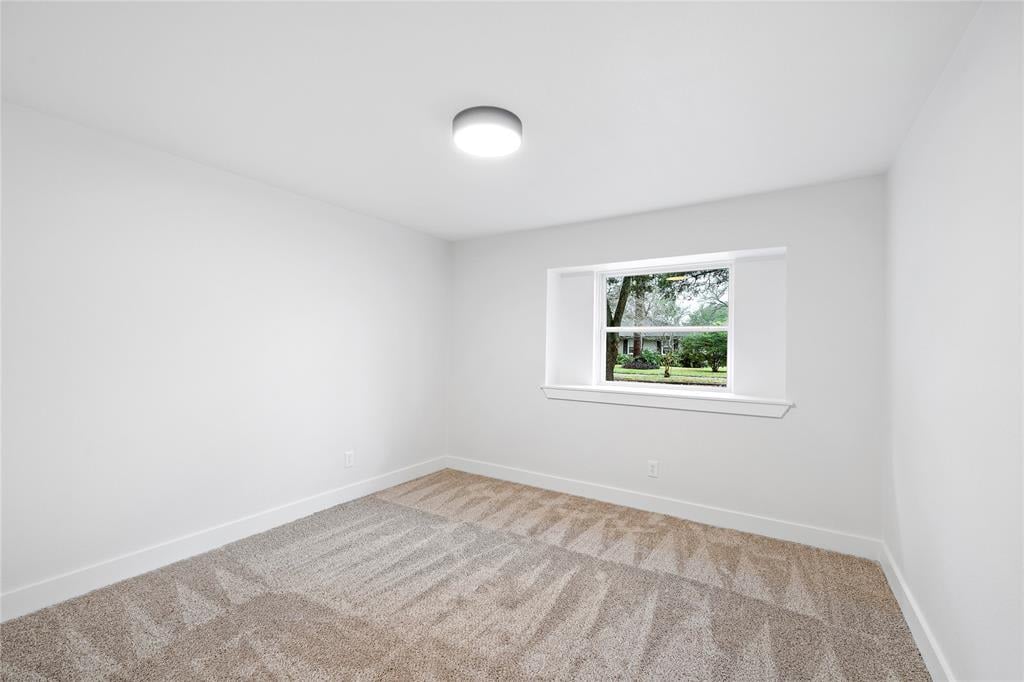
Empty bedroom with beige patterned carpet and a window overlooking a leafy yard.
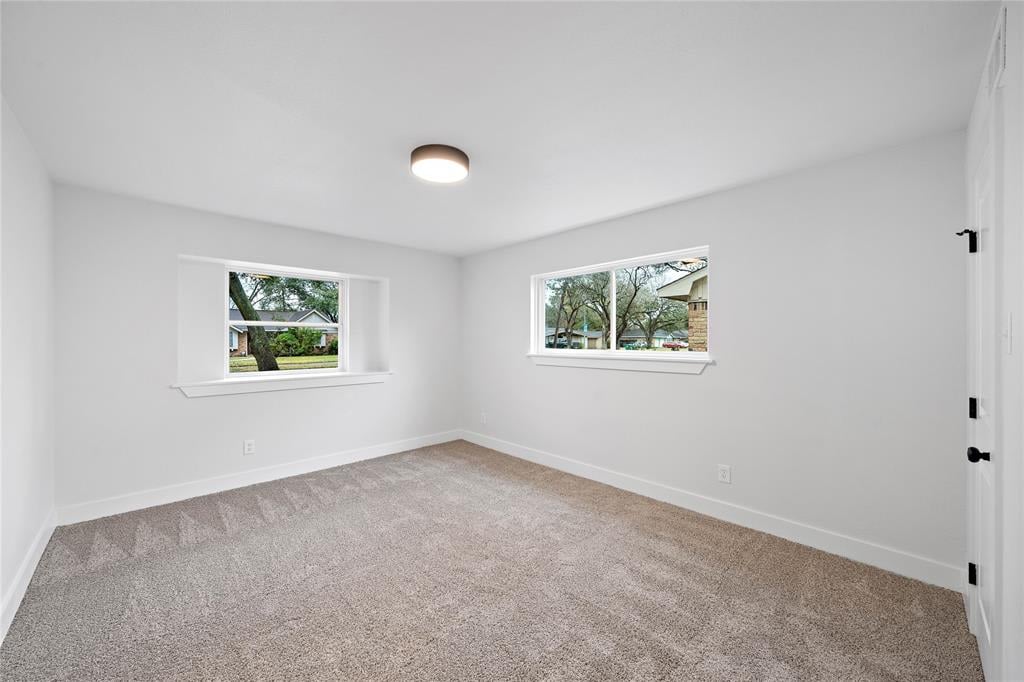
Empty bedroom with beige carpet and two windows overlooking trees and neighboring homes.
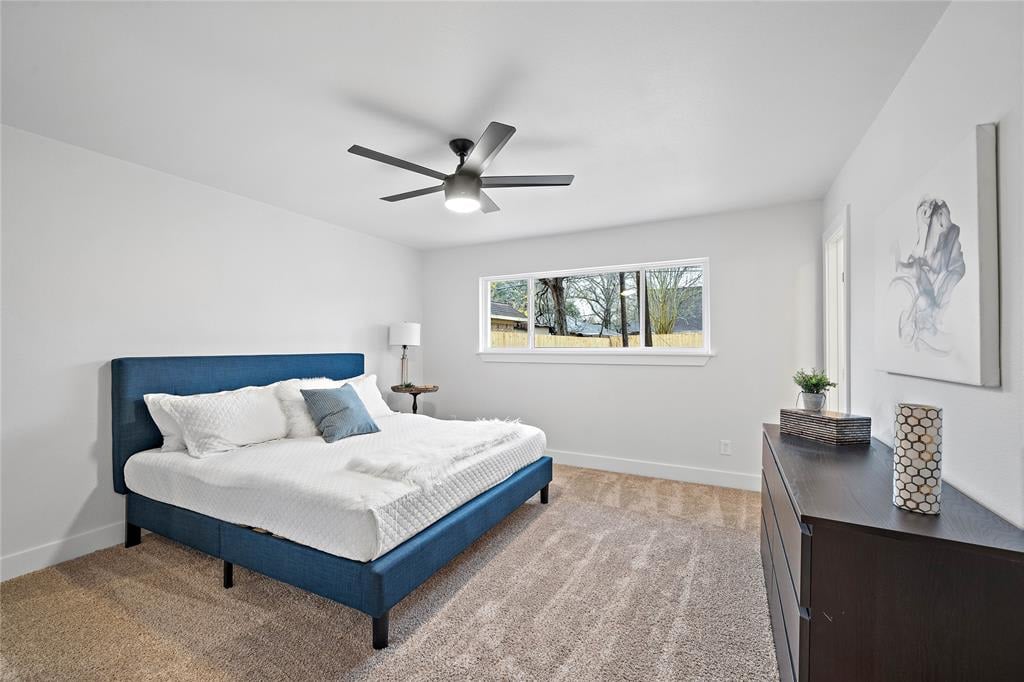
Staged bedroom with a blue bed, white bedding, beige carpet, and a wide window.
Staged bedroom with a white bed, blue headboard, dark dresser, and wide window.
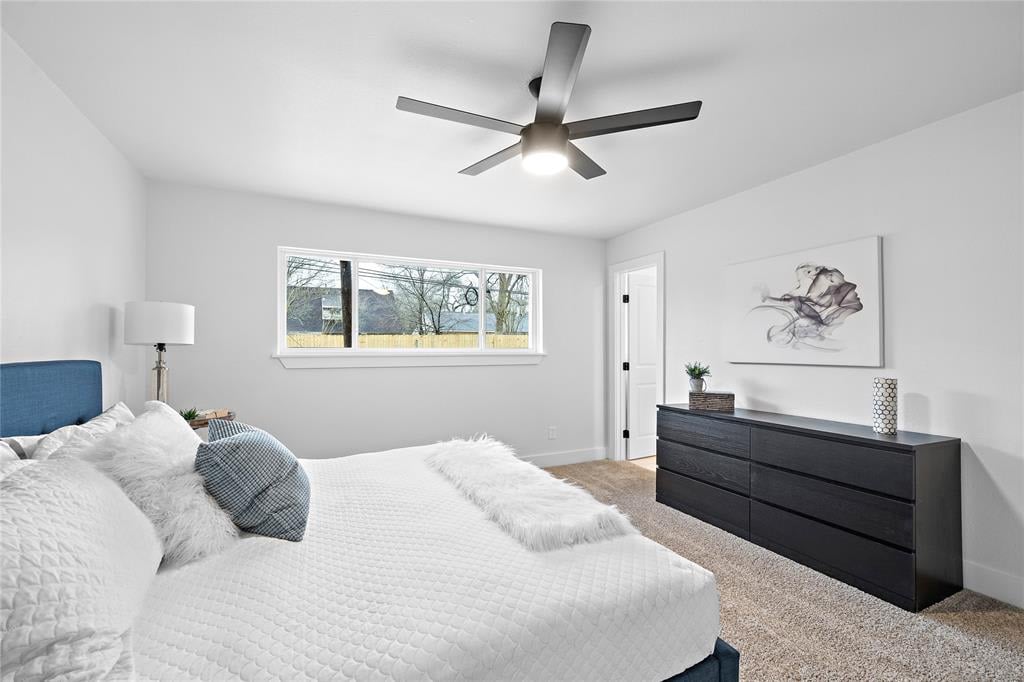
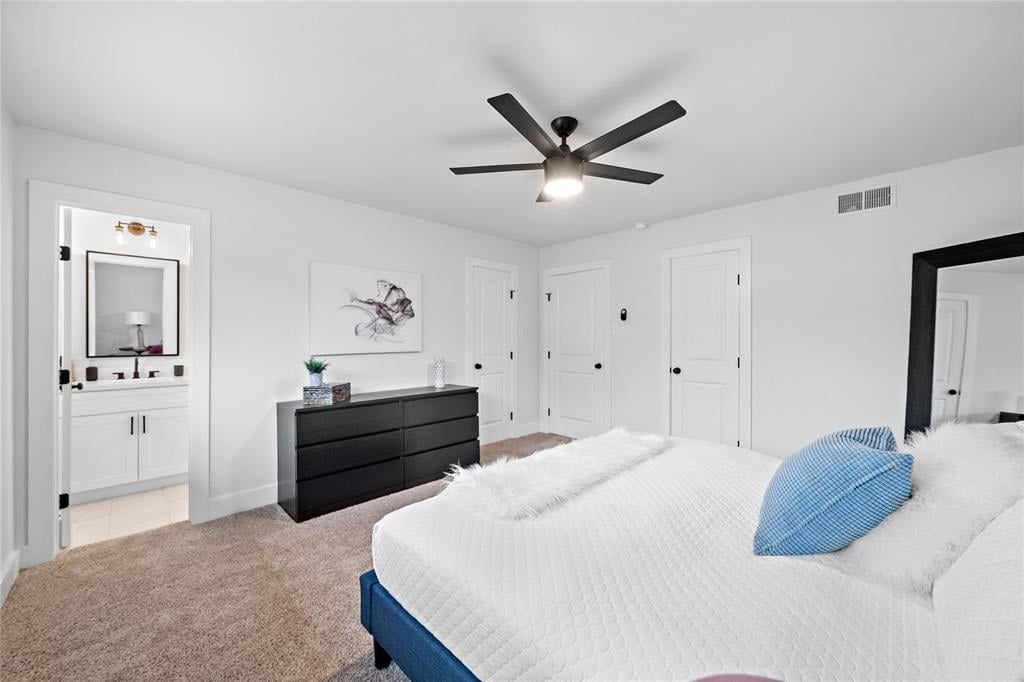
Staged bedroom with a white bed, blue accent pillow, black dresser, and ceiling fan.
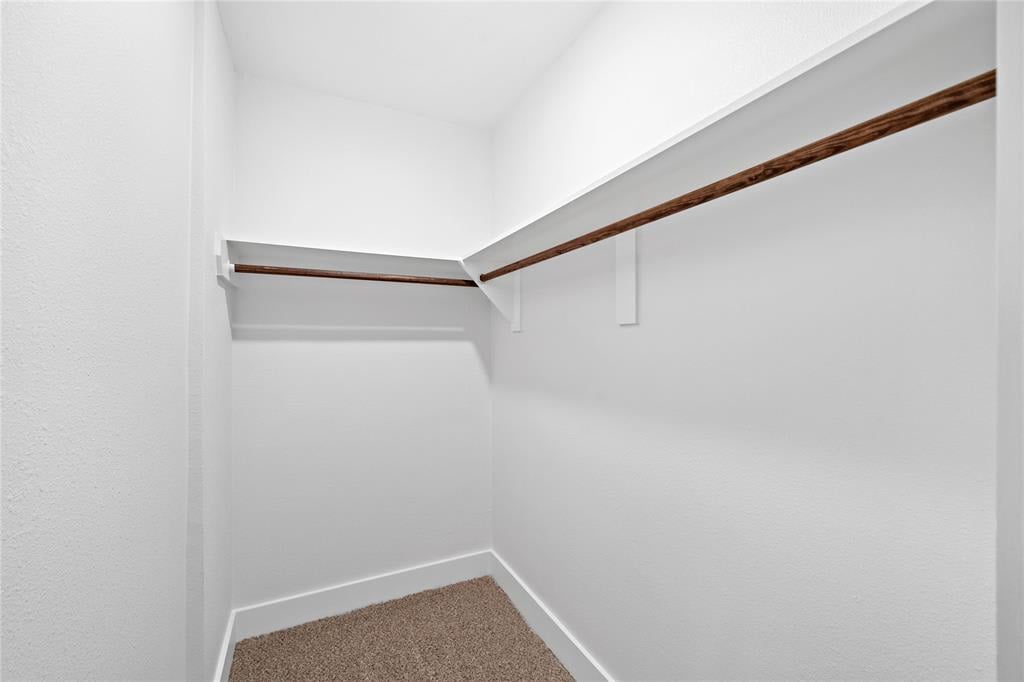
Empty walk-in closet with beige carpet and dark wood hanging rods.
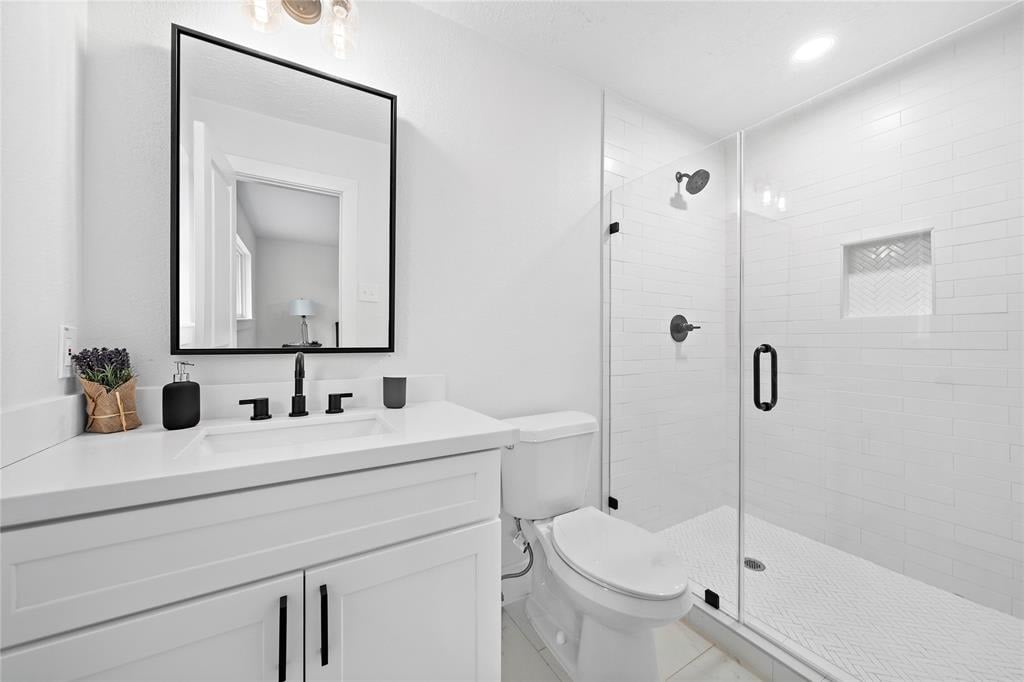
Bright bathroom with white vanity, toilet, and glass-enclosed tiled shower with black fixtures.
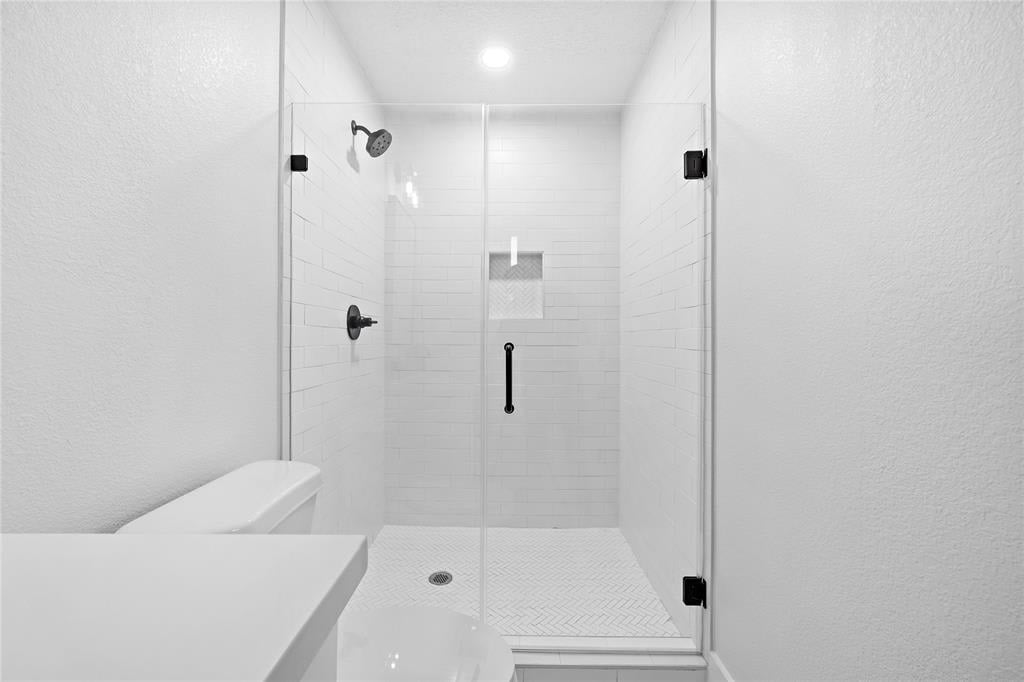
Walk-in shower with clear glass doors, white tile, a recessed niche, and dark fixtures.
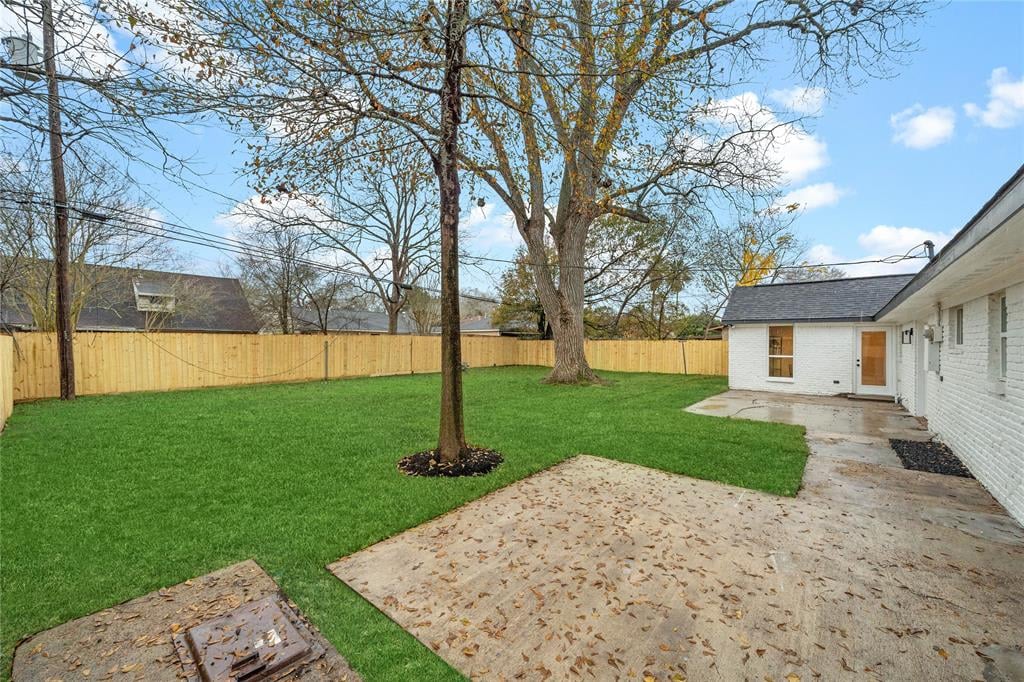
Fenced backyard with a green lawn, mature trees, and a concrete patio beside a white brick house.
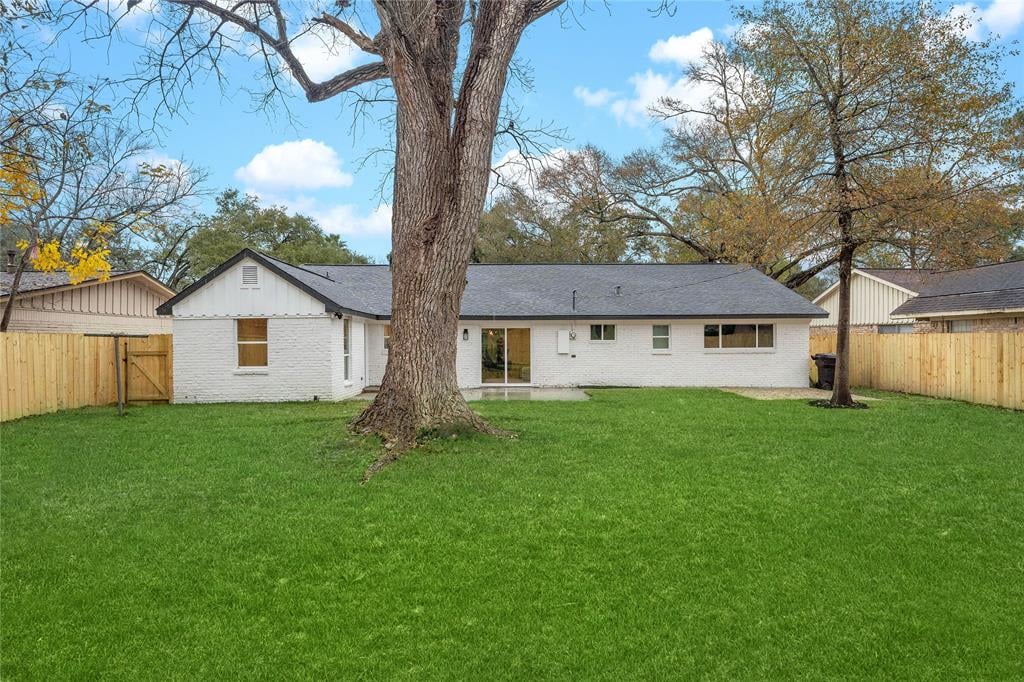
White brick home viewed from the backyard, with a large tree in the lawn and a wooden privacy fence.
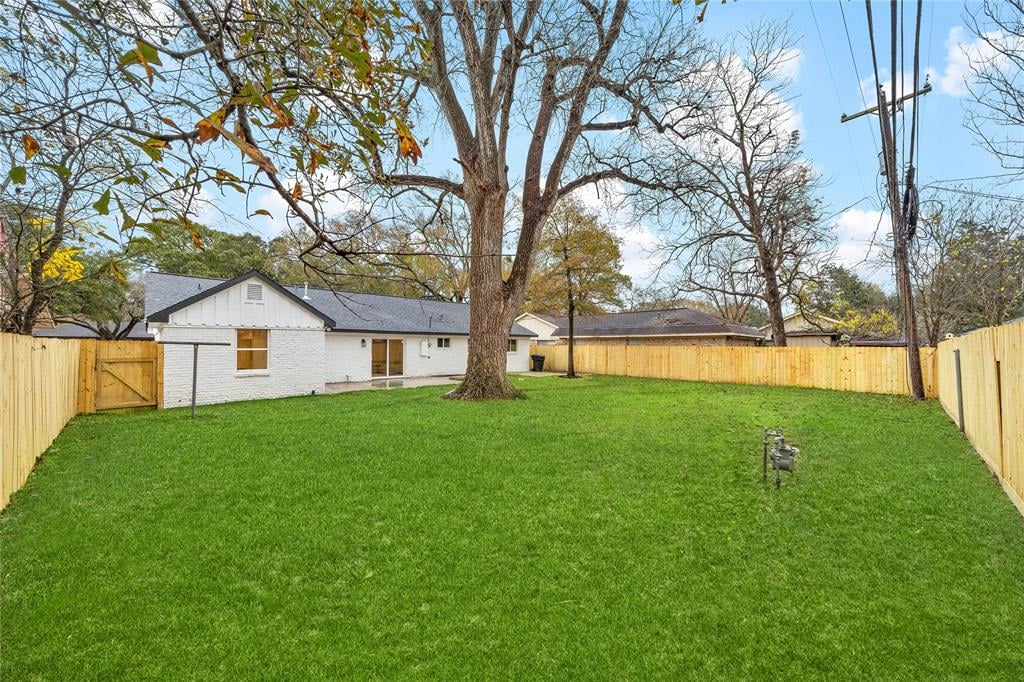
White brick home behind a spacious fenced lawn with a mature tree.
SEE ALL PHOTOS
Single-story white brick home with a two-car garage, broad lawn, and mature front-yard tree.
White brick single-story home with an attached two-car garage and a broad green lawn beneath mature trees.
White-brick home entrance with sage-green door, front gable, and house number 6007.
Open-plan dining area with a glass table, light wood floors, and a blue entry door.
Dining room with a glass-top table, dark chairs, geometric pendant light, and light wood floors.
Dining room with a glass-top table, dark upholstered chairs, and geometric pendant light, open to a sitting area.
Dining room with a glass-top table, dark chairs, geometric chandelier, and light wood floors.
Staged living room with a light sofa, dark accent chair, and sliding glass doors.
Living room with a beige sectional, blue accent chair, and sliding doors to the backyard.
Open-plan living room with a white sectional, blue chair, and dining area by the windows.
Open-plan living room with a cream sectional, blue accent chair, and adjoining white kitchen and dining area.
Bright white kitchen with gray tile backsplash, open wood shelves, and light wood flooring.
Bright kitchen with white cabinets, gray tile backsplash, floating wood shelves, and stainless steel appliances.
Renovated kitchen with floating wood shelves, gray tile backsplash, and a window above the sink.
Remodeled white kitchen with gray tile backsplash, stainless steel appliances, and a sitting area beyond.
Open-plan kitchen with white cabinets and stainless appliances beside a pantry with open shelving.
Open kitchen and dining area with white cabinets, gray tile backsplash, and a round table by the windows.
Dining room with a round wooden table, four upholstered chairs, and light wood floors.
Dining area with a round table, four chairs, light wood floors, and black display shelving.
Bright bathroom with a white vanity, black fixtures, and a tub beneath a window.
Empty bedroom with beige patterned carpet and a window overlooking a leafy yard.
Empty bedroom with beige carpet and two windows overlooking trees and neighboring homes.
Staged bedroom with a blue bed, white bedding, beige carpet, and a wide window.
Staged bedroom with a white bed, blue headboard, dark dresser, and wide window.
Staged bedroom with a white bed, blue accent pillow, black dresser, and ceiling fan.
Empty walk-in closet with beige carpet and dark wood hanging rods.
Bright bathroom with white vanity, toilet, and glass-enclosed tiled shower with black fixtures.
Walk-in shower with clear glass doors, white tile, a recessed niche, and dark fixtures.
Fenced backyard with a green lawn, mature trees, and a concrete patio beside a white brick house.
White brick home viewed from the backyard, with a large tree in the lawn and a wooden privacy fence.
White brick home behind a spacious fenced lawn with a mature tree.
Sold

6007 Ettrick Dr.

6007 Ettrick Drive, Houston, TX 77035

BEAUTIFULLY REMODELED ONE STORY HOME IN THE CHARMING COMMUNITY OF WESTBURY! WITH A SHORT DRIVE TO THE MEDICAL DISTRICT, THIS HOME IS A MUST SEE! UPON ENTERING, THE INTERIOR AND ENGINEERED HARDWOOD FLOORS IN MAIN AREAS WILL CATCH YOUR EYE! THE KITCHEN IS A DREAM WITH NEWLY INSTALLED CABINETS, DESIGNER HARDWARE, STAINLESS STEEL SINK/APPLIANCES AND STUNNING GRANITE COUNTERS! THE SPA LIKE BATHROOMS ARE FABULOUS WITH NEW TILE AND BEAUTIFUL FIXTURES TO FINISH THINGS OFF. RELAX IN THIS SWEET BACKYARD AND ENTERTAIN YOUR FAMILY AND FRIENDS!

3
beds

2
baths

1,890 Sq.Ft. LIVING AREA

0.19 Acres lot

Features & Amenities

Interior

  • total bedrooms3
  • Total bathrooms2
  • full bathrooms2

Area & Lot

  • Status Sold
  • Date Sold April 23, 2021
  • Living Area1,890 Sq.Ft.
  • Lot Area0.19 Acres
  • MLS® ID60778650
  • YEAR BUILT1960

Why Work With Us?

Miles & Co. was built on exceeding expectations and creating meaningful, valuable experiences for our clients. We combine local expertise, innovative strategies, and a deep commitment to personalized service to ensure your real estate journey is seamless and stress-free. Whether you’re buying your dream home or selling to start your next chapter, we’re here to make it happen. Ready to take the next step? Let’s work together to find your ideal home or sell your property for top dollar. Contact Miles & Co. today for a personalized consultation.

Follow Us on Instagram