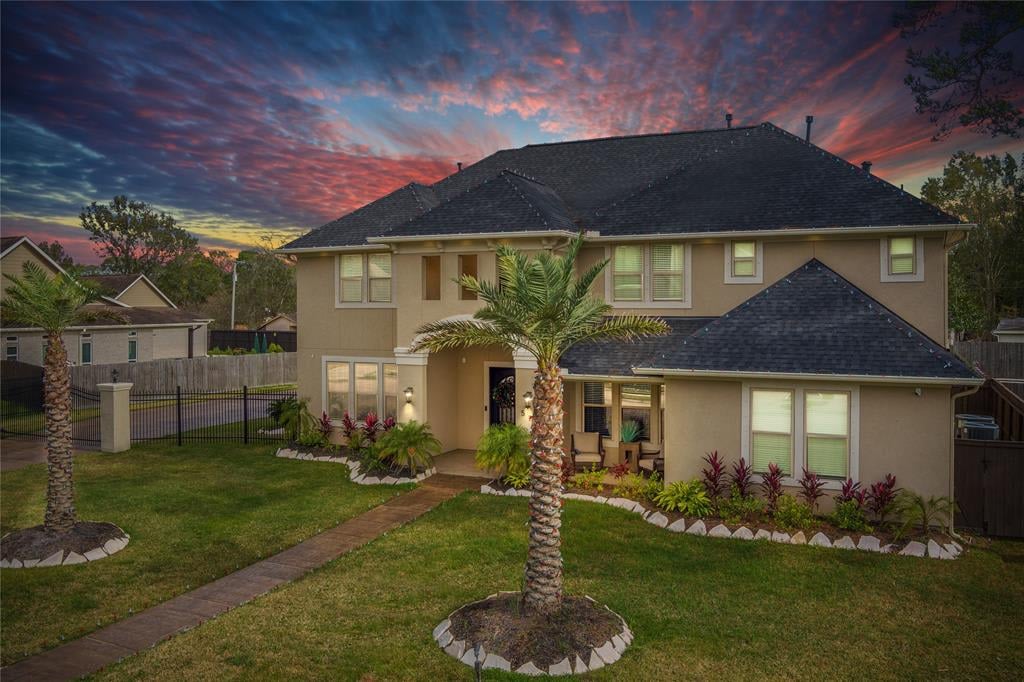
Two-story tan home with palm trees and landscaped lawn beneath a vivid sunset sky.
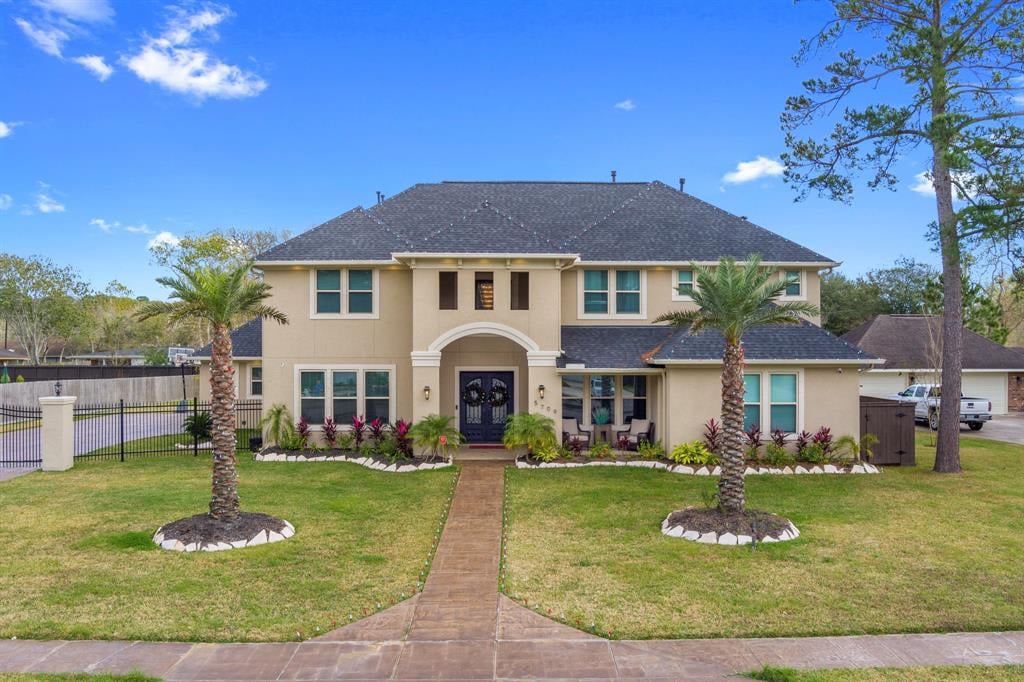
Two-story beige home with an arched entry, palm trees, and a landscaped front lawn.
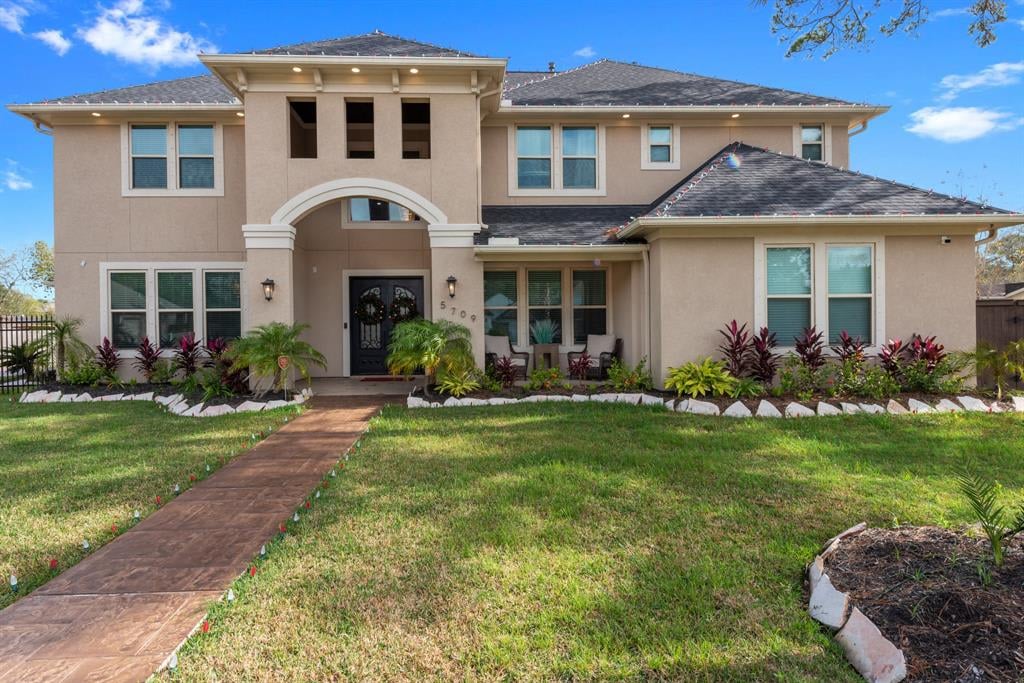
Two-story stucco home with an arched entry, landscaped beds, and a stone walkway across the front lawn.
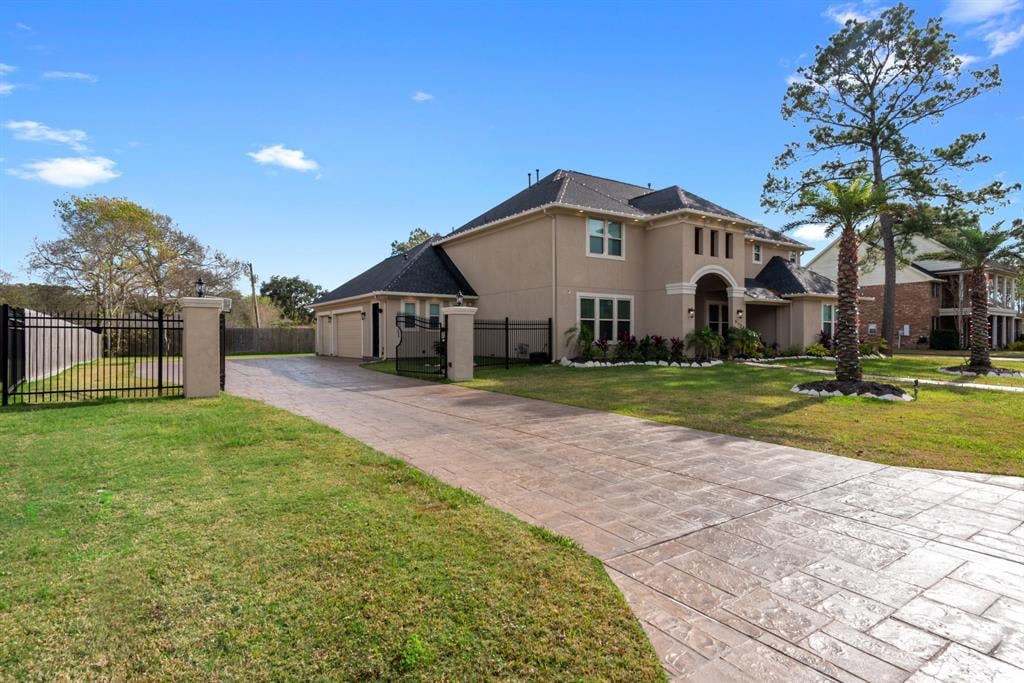
Two-story beige stucco home with an arched entry, attached garage, and gated paved driveway.
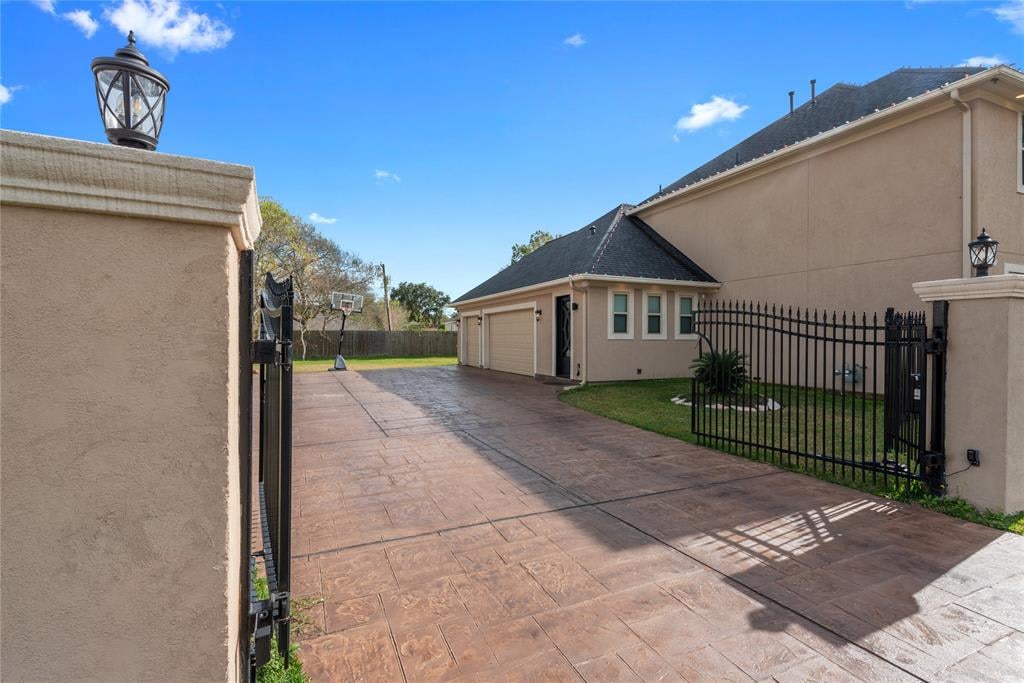
Stamped-concrete driveway leads through a black gate toward the garage, with a basketball hoop nearby.
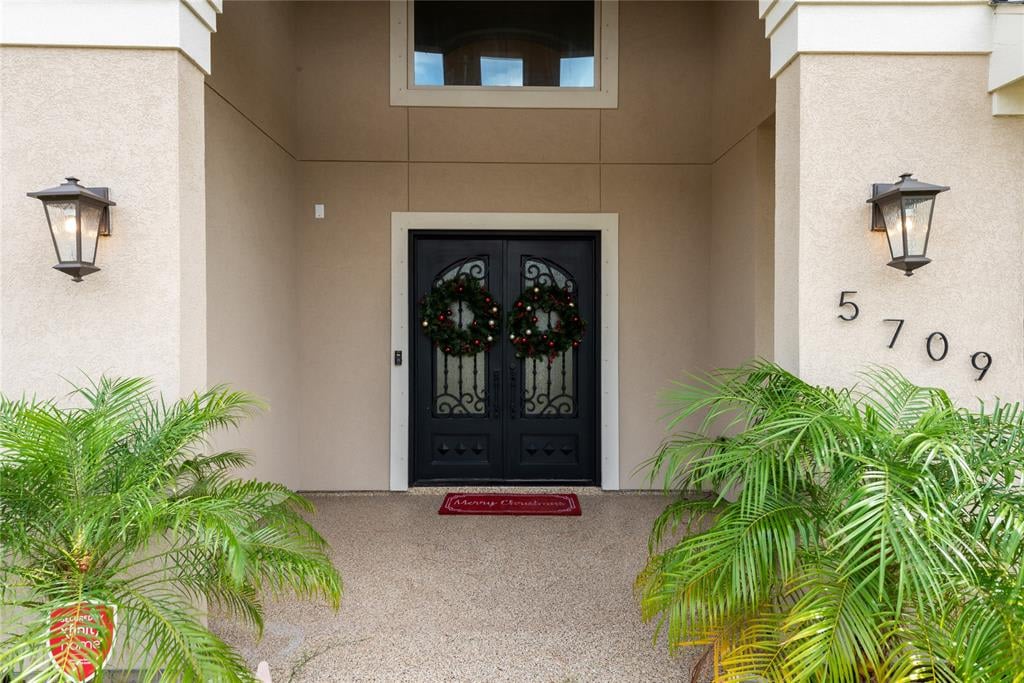
Home entrance with black double doors, Christmas wreaths, palm plants, and the number 5709.
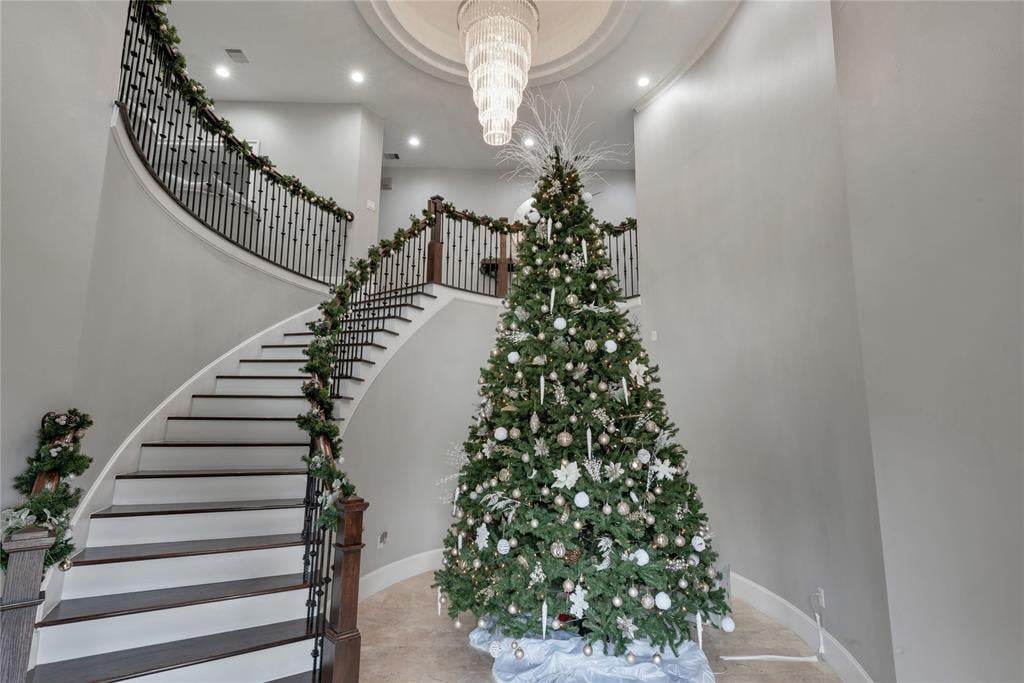
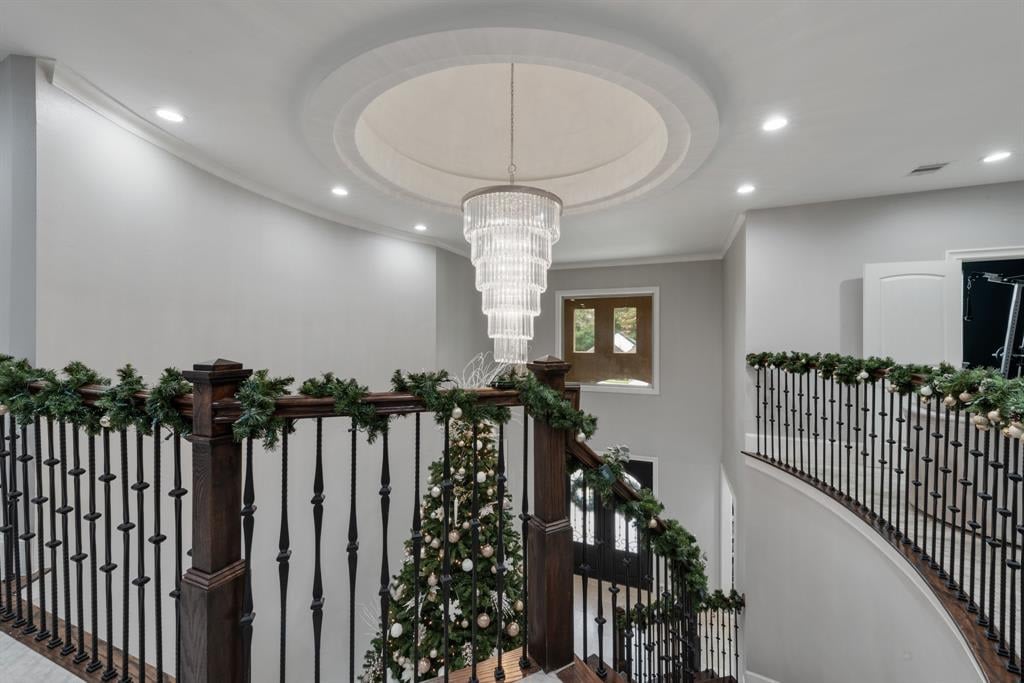
Grand foyer with a curved staircase, decorated Christmas tree, and crystal chandelier.
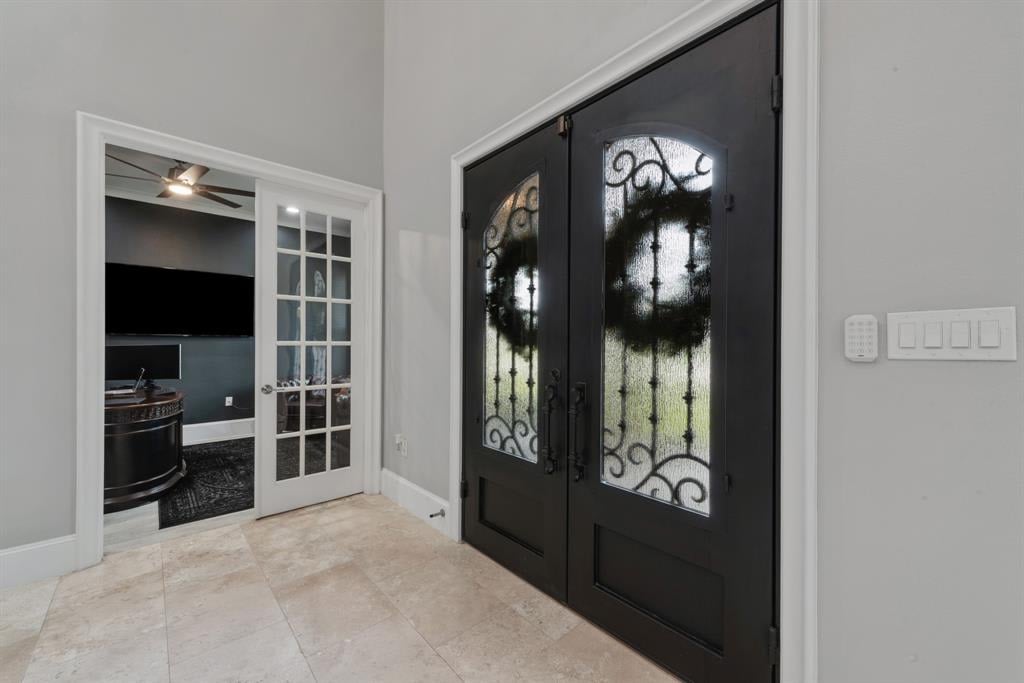
Foyer with black double entry doors featuring decorative glass and a tiled floor.
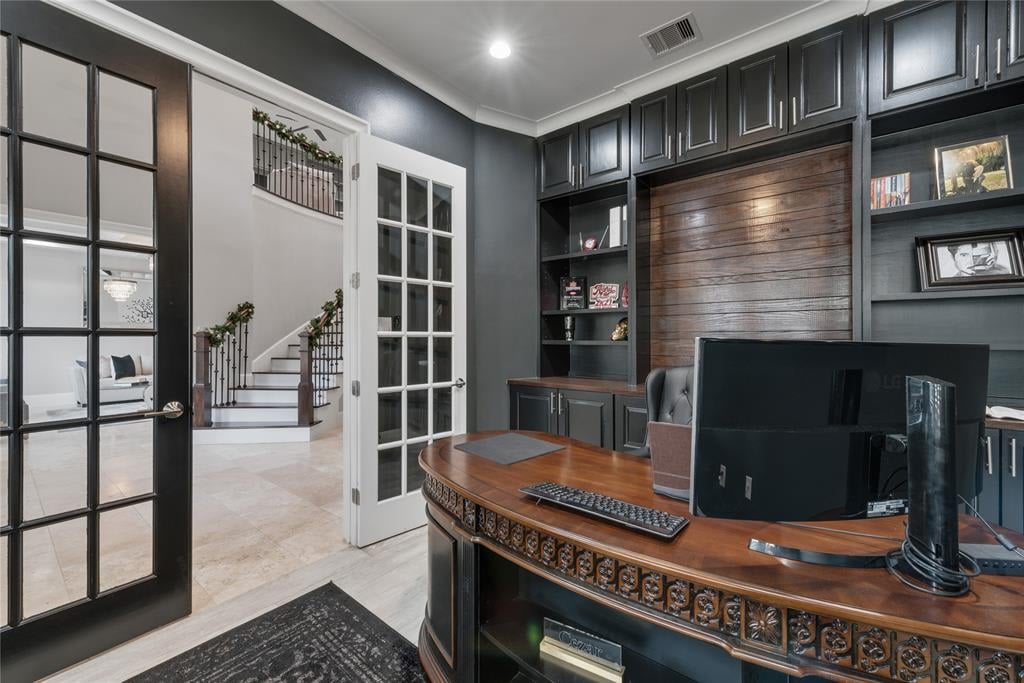
Home office with dark built-ins, wood-paneled wall, and carved desk facing open French doors.
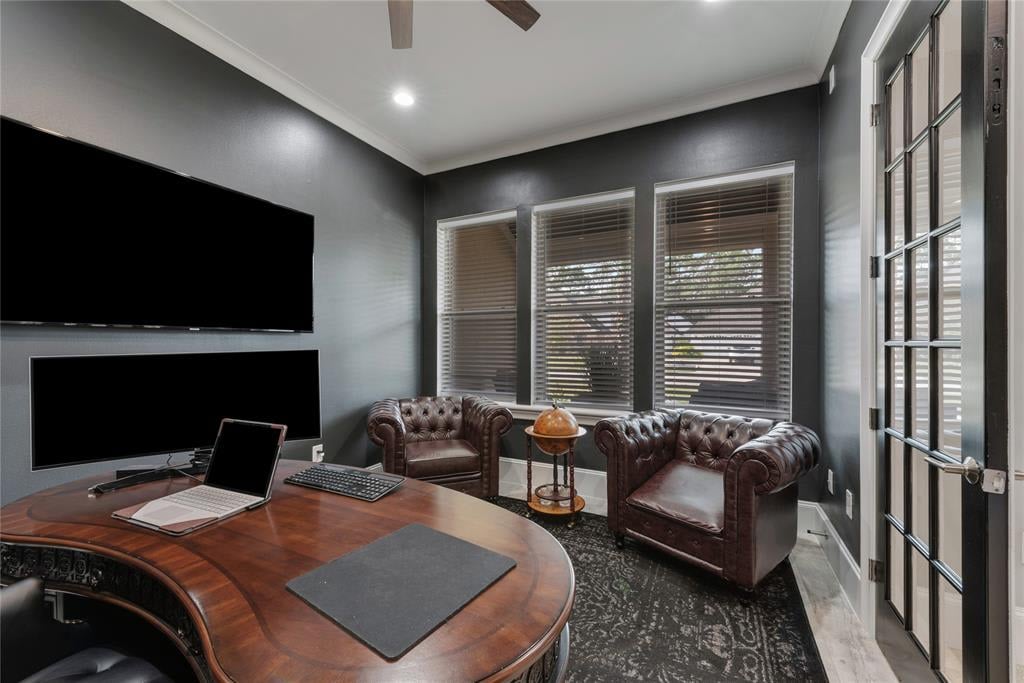
Home office with a curved wooden desk, dual monitors, and two leather armchairs by the windows.
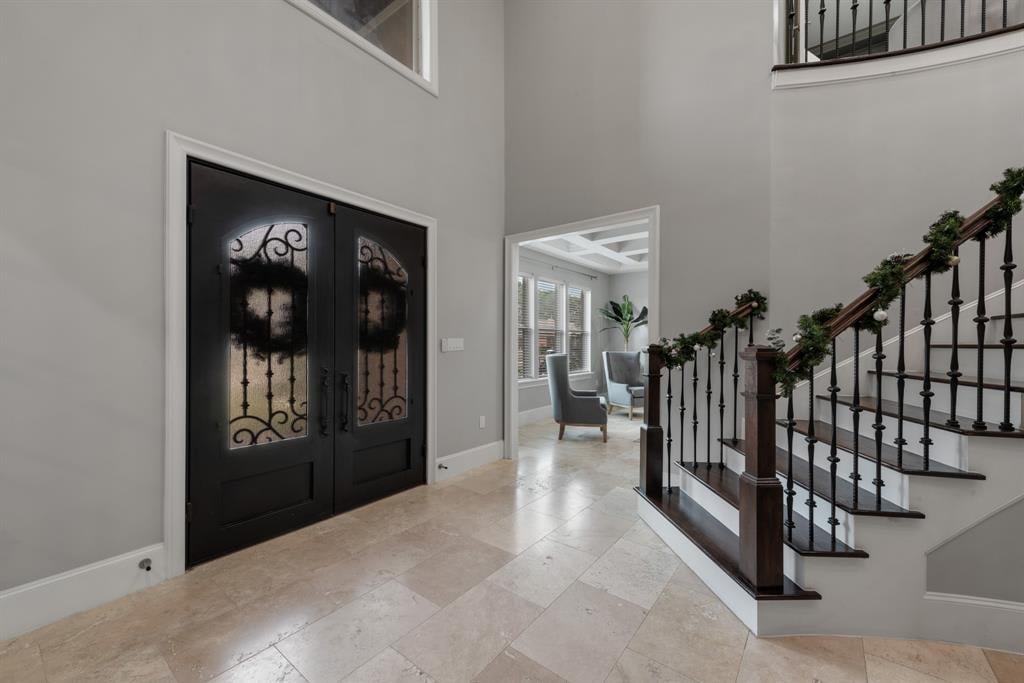
Foyer with ornate black double doors, cream tile flooring, and a curved staircase with garland.
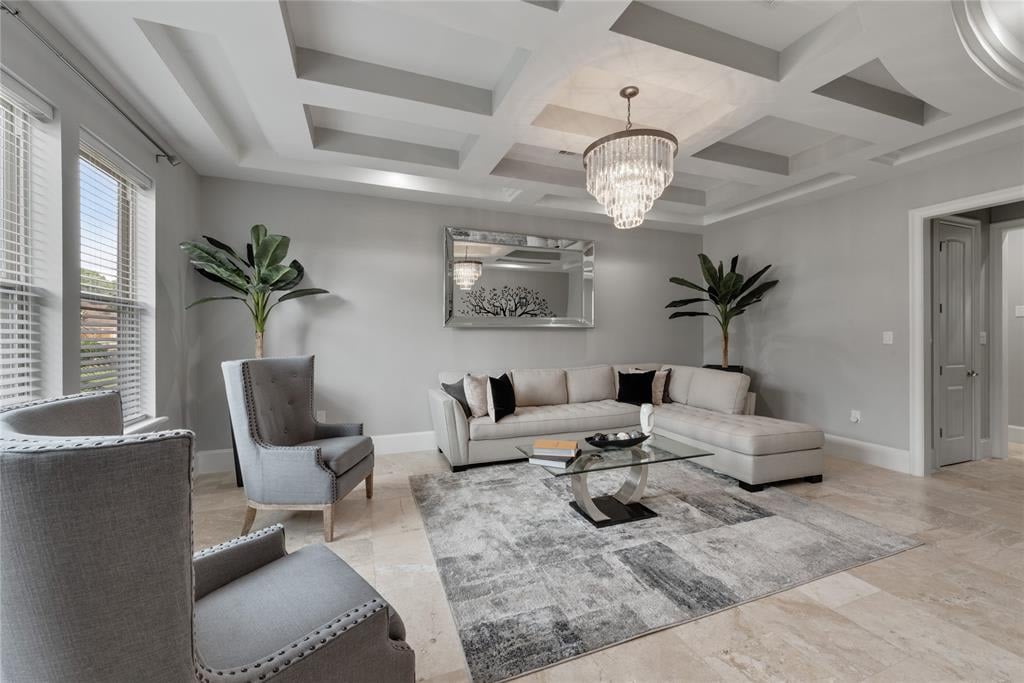
Living room with a white sectional, gray armchairs, and a coffered ceiling with chandelier.
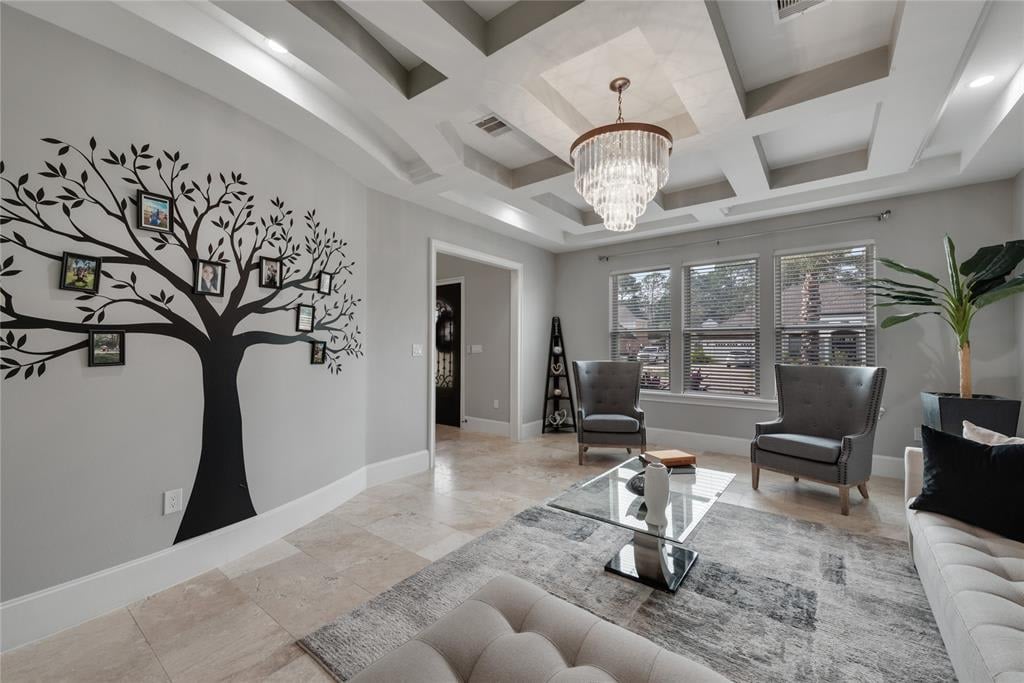
Living room with a coffered ceiling, crystal chandelier, and tree mural with framed photos.
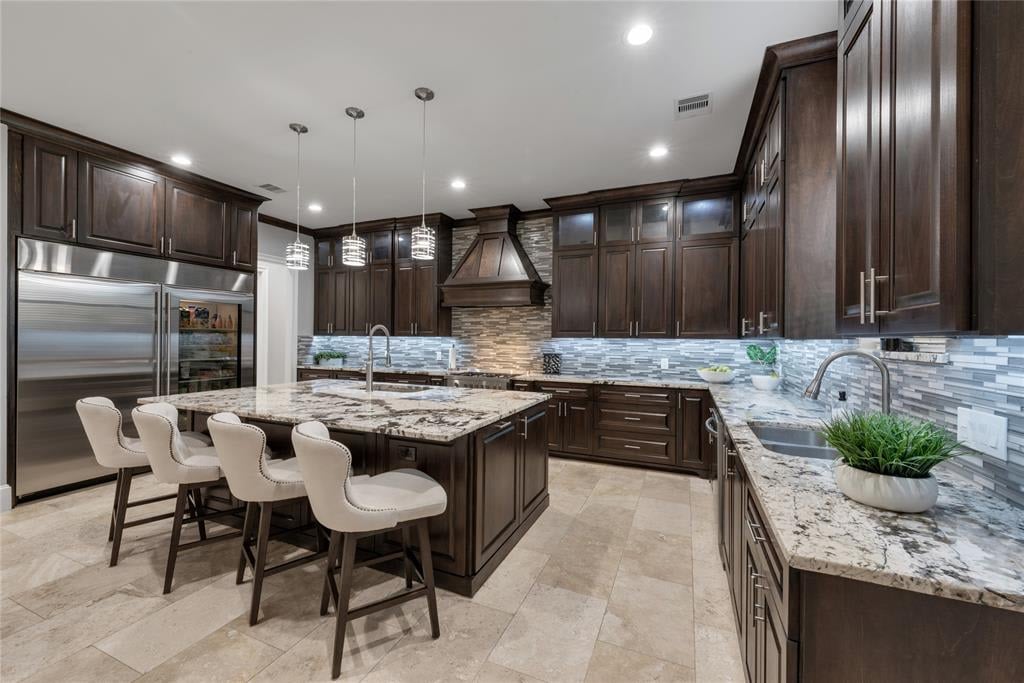
Kitchen with dark wood cabinetry, granite island, four bar stools, and stainless steel appliances.
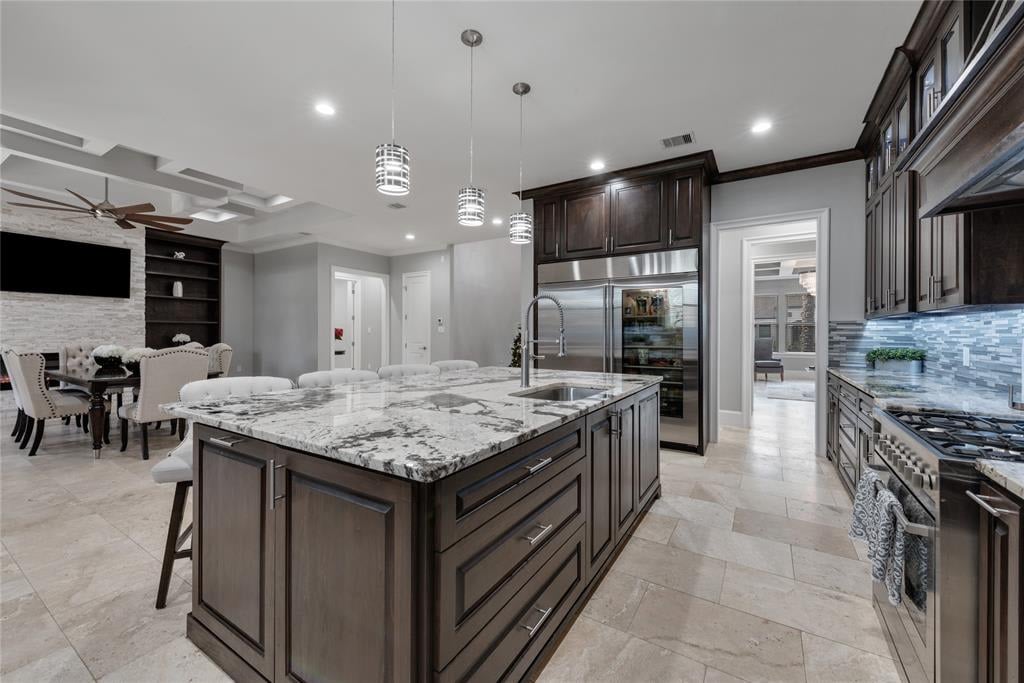
Kitchen with a large marble-patterned island, dark cabinetry, stainless appliances, and blue-gray tile backsplash.
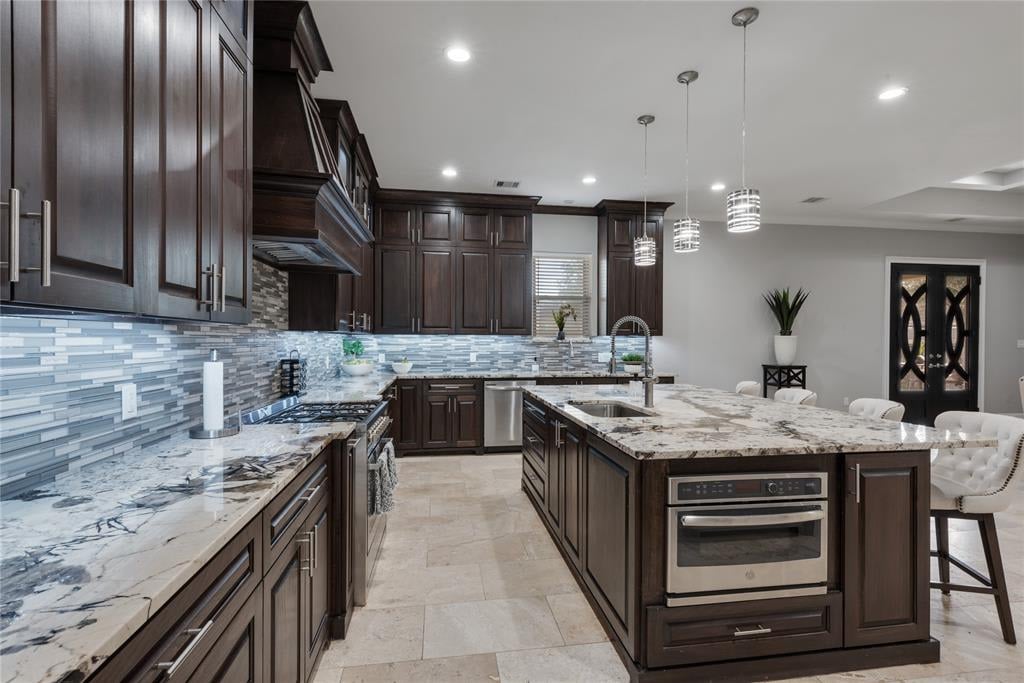
Kitchen with dark wood cabinetry, marble island, and blue-gray mosaic backsplash.
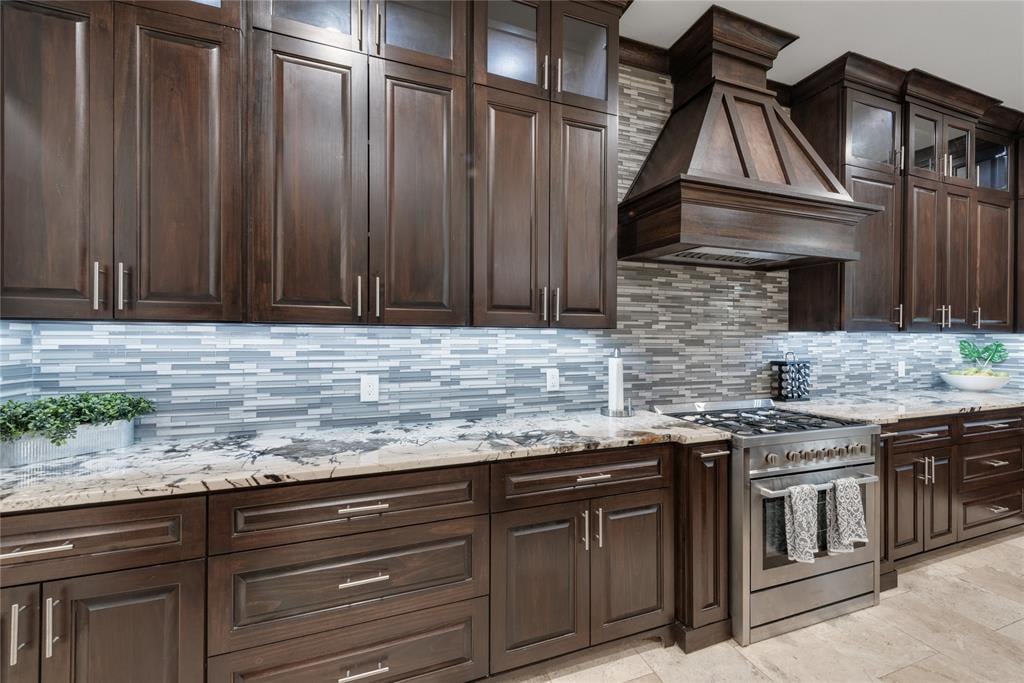
Kitchen with dark wood cabinets, mosaic tile backsplash, and stainless steel range.
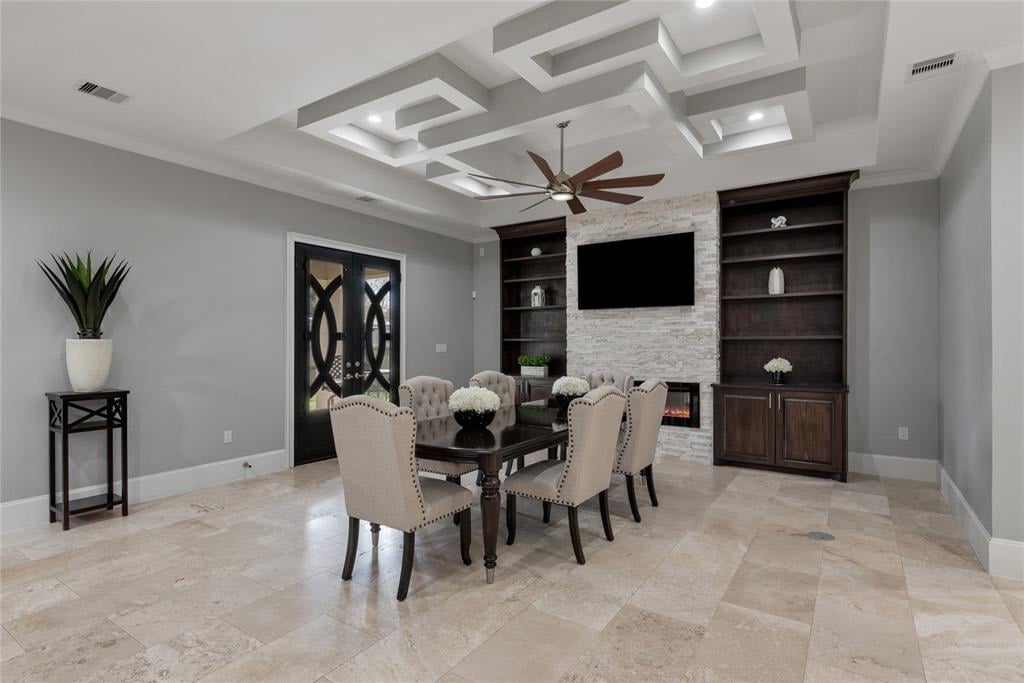
Dining room with a stone fireplace, built-in shelving, and a geometric tray ceiling.
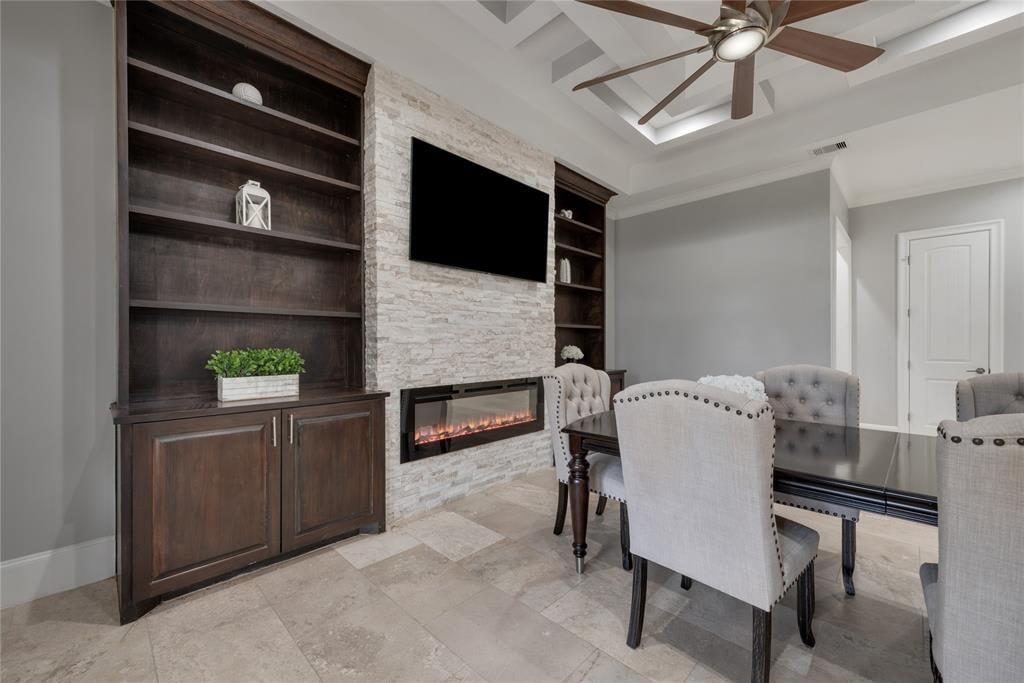
Dining area with a stone fireplace, built-in shelving, and dark wood table.
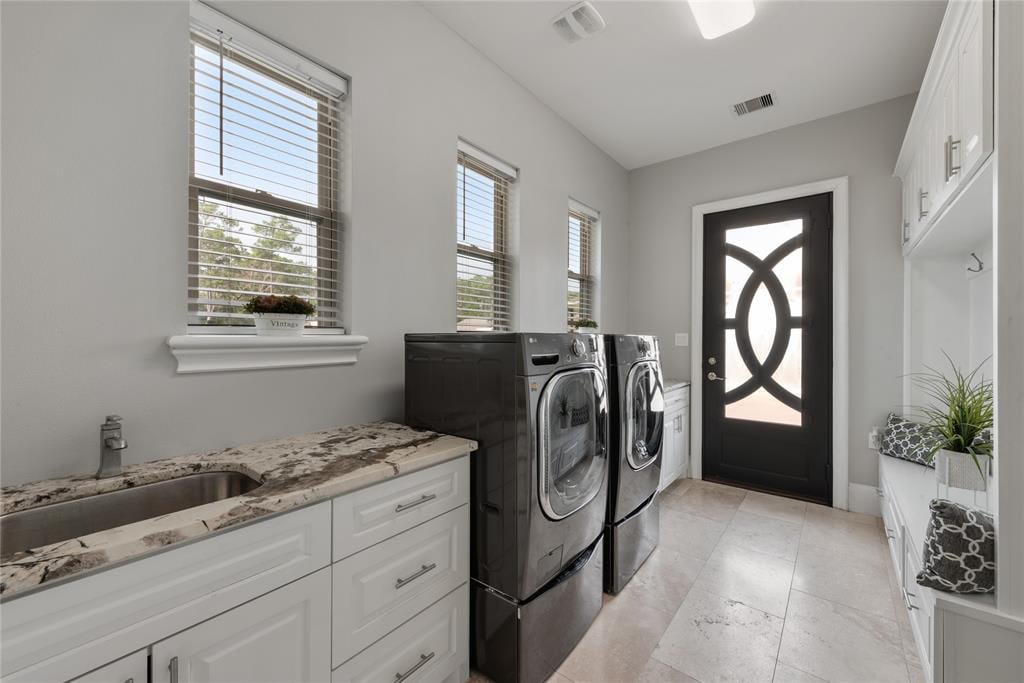
Laundry room with dark washer and dryer, utility sink, and decorative glass-panel door.
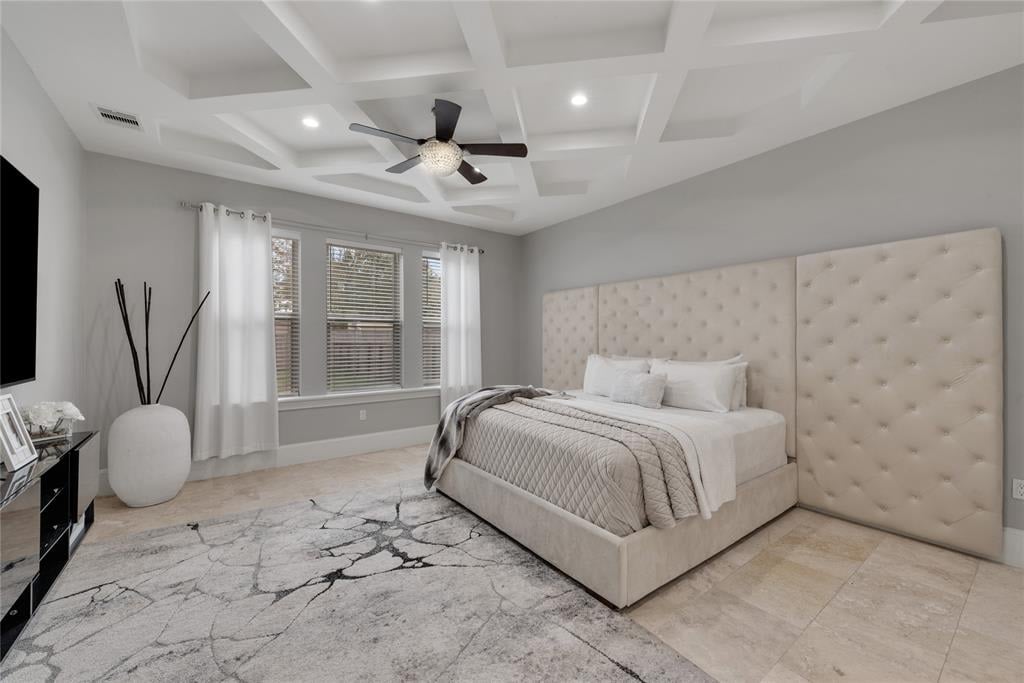
Staged bedroom with a tall tufted headboard, coffered ceiling, and wide curtained windows.
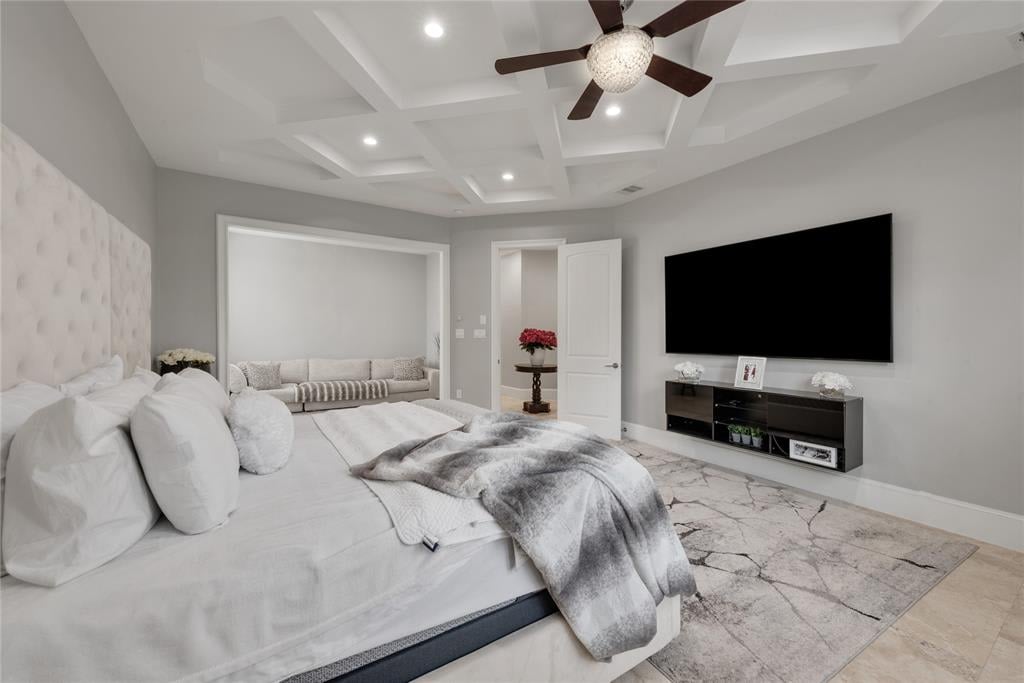
Staged bedroom with a large white bed, coffered ceiling, ceiling fan, and adjoining sofa sitting area.
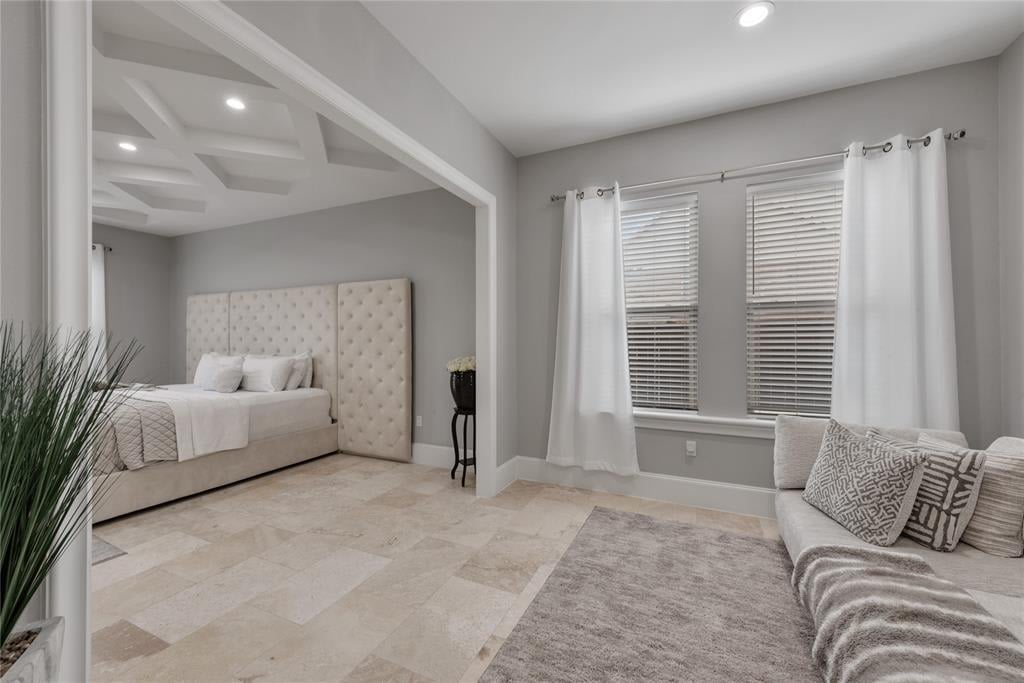
Bedroom with a tall tufted headboard, opening to a sitting area with a sofa.
Primary bathroom with a marble vanity, freestanding soaking tub, and glass-enclosed shower.
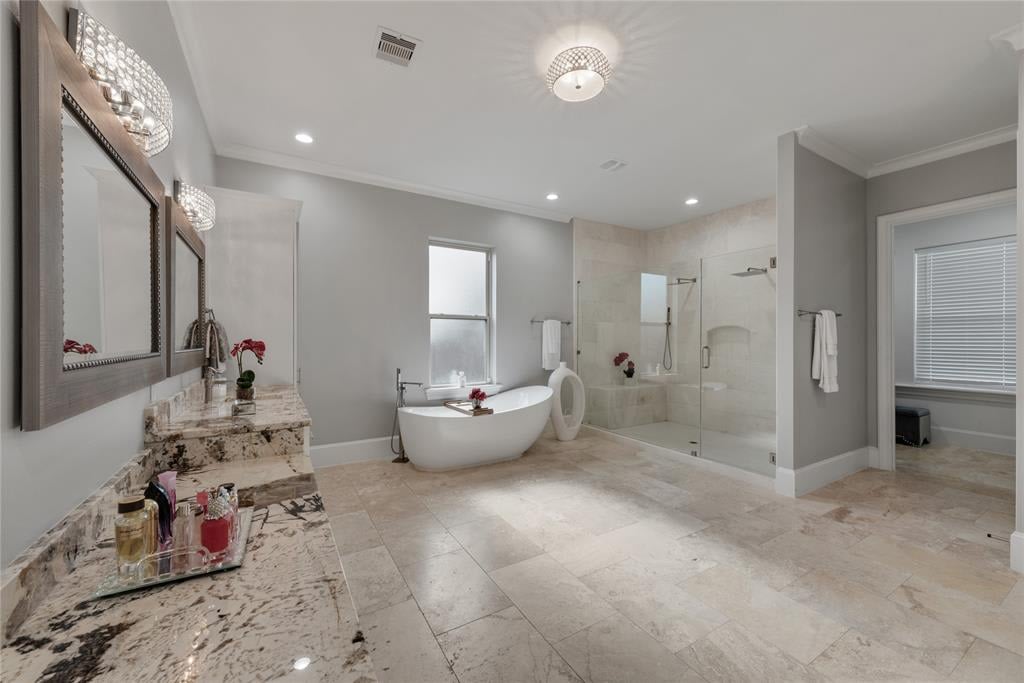
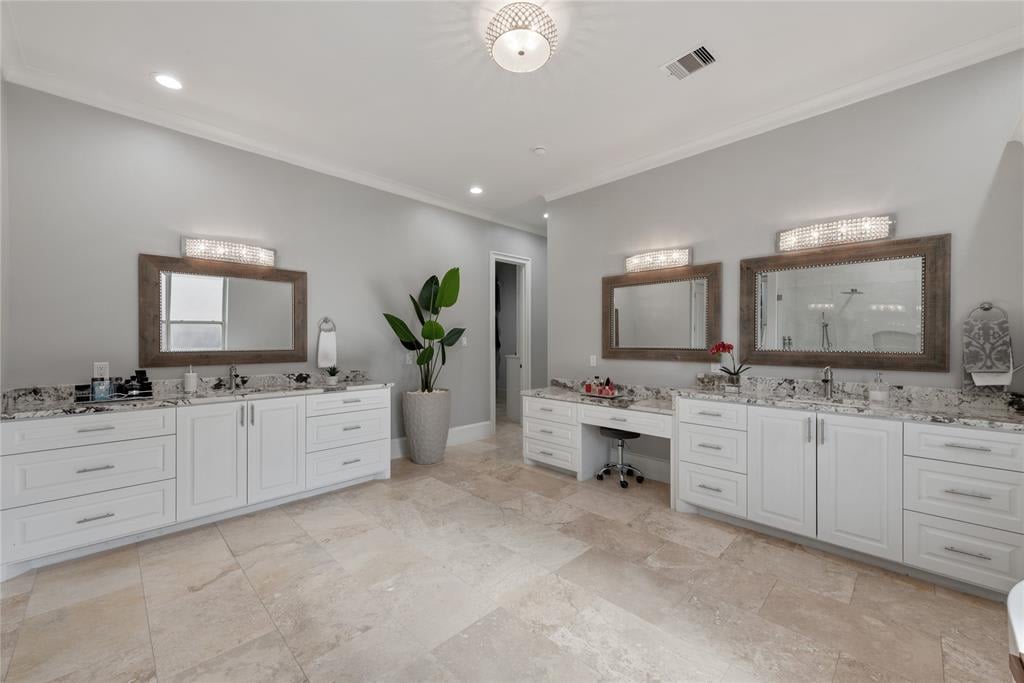
Spacious bathroom with dual white vanities, framed mirrors, marble-patterned counters and beige stone tile.
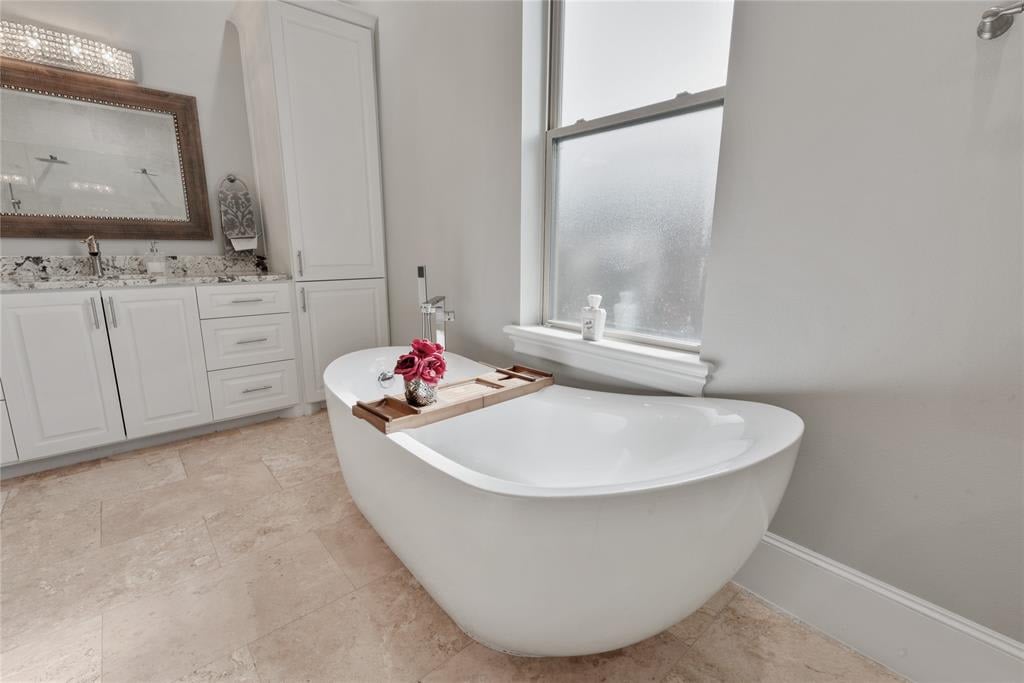
Primary bathroom with a freestanding soaking tub, frosted window, and white vanity.
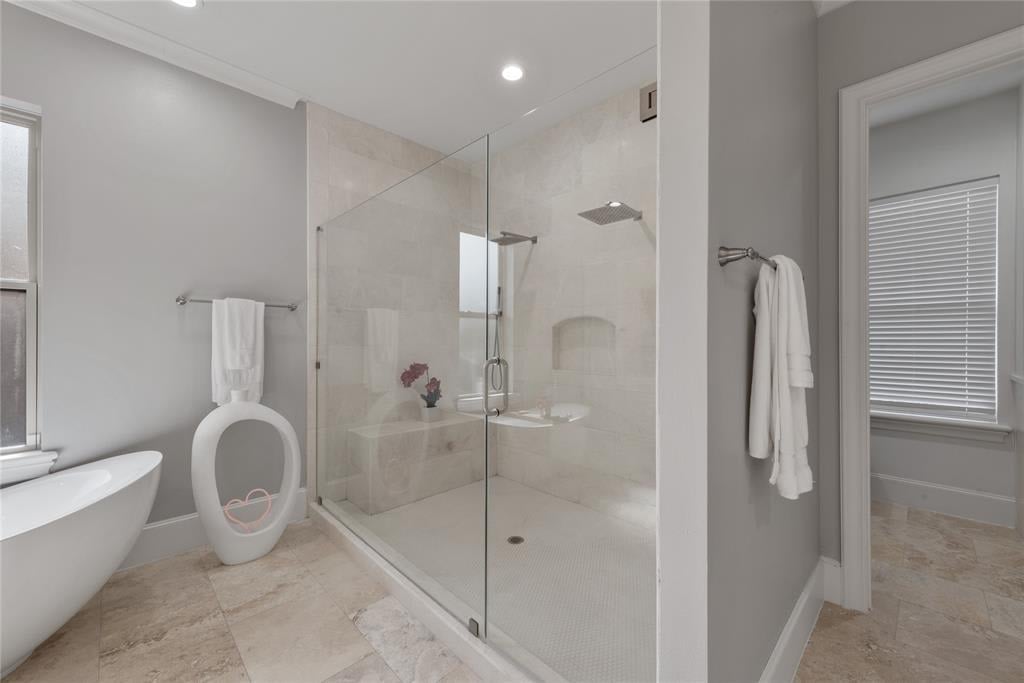
Bathroom with a glass-enclosed walk-in shower, freestanding tub, and stone tile flooring.
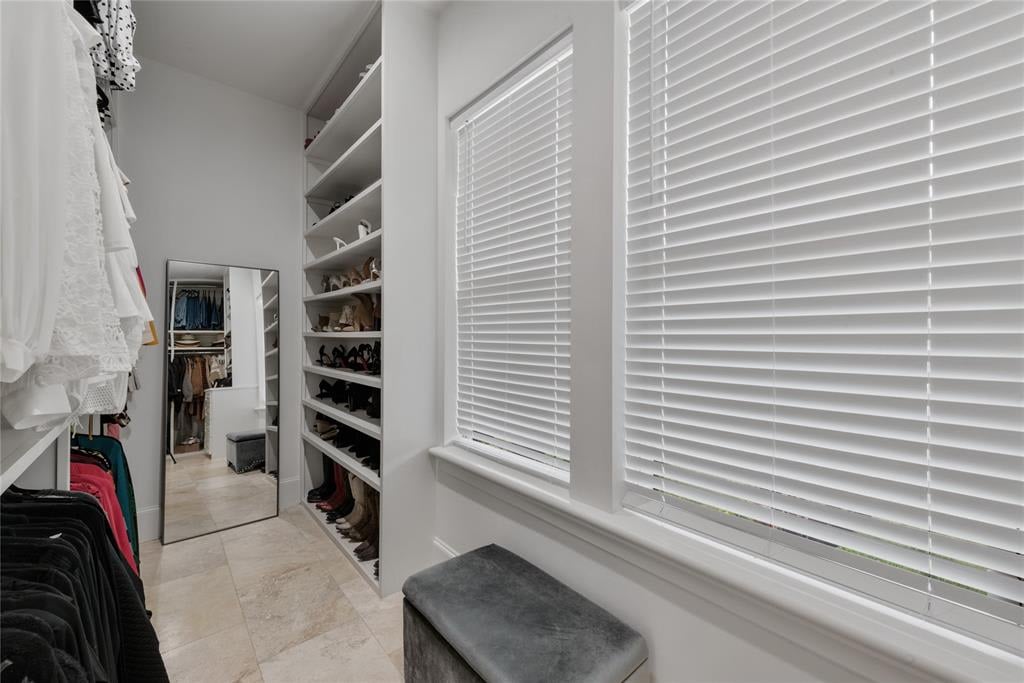
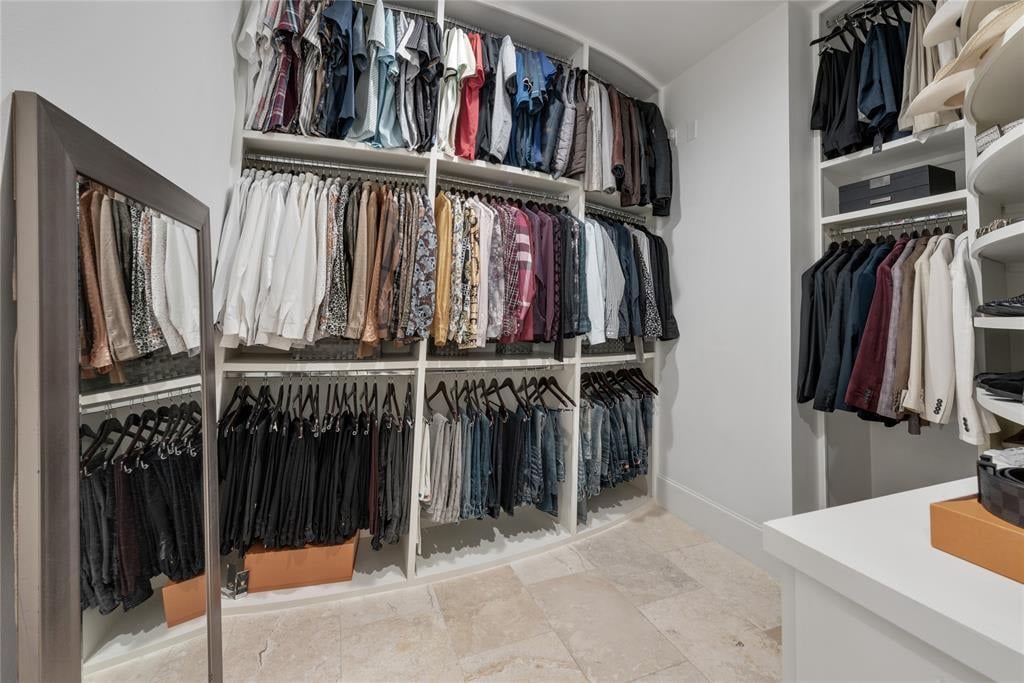
Walk-in closet with built-in shoe shelves, a full-length mirror, and a bench beside wide windows.
Walk-in closet with built-in clothing storage, a full-length mirror, and pale tiled flooring.
Grand foyer with a tiered crystal chandelier, curved iron-railed balcony, and decorated Christmas tree.
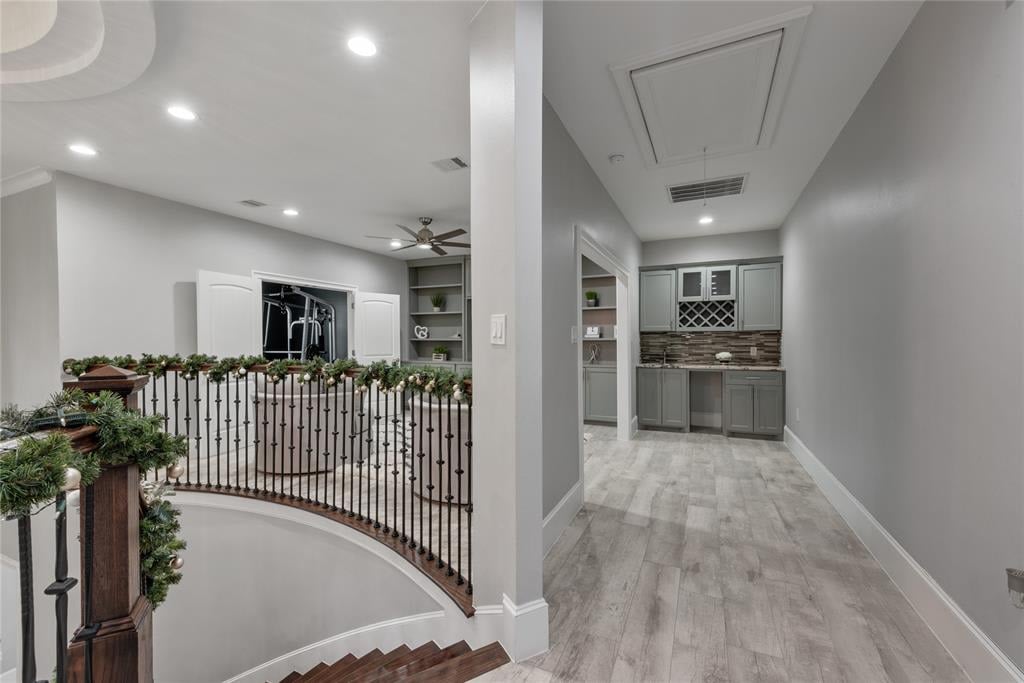
Upper-level landing with a curved iron railing, holiday garland, and built-in beverage bar.
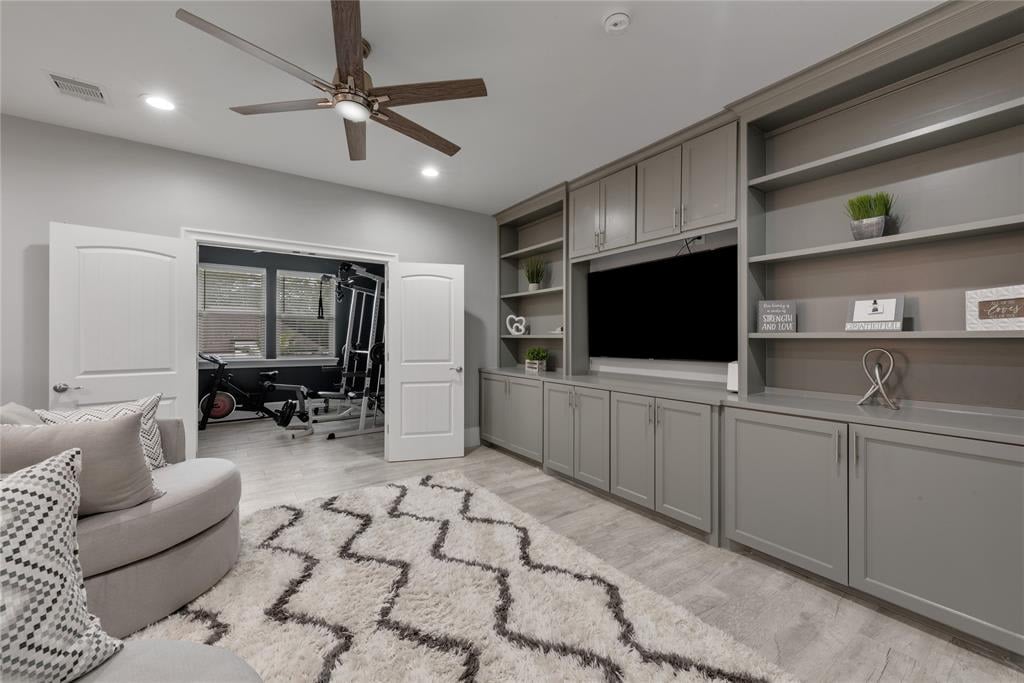
Furnished living room with gray built-ins and a patterned rug, opening onto a home gym.
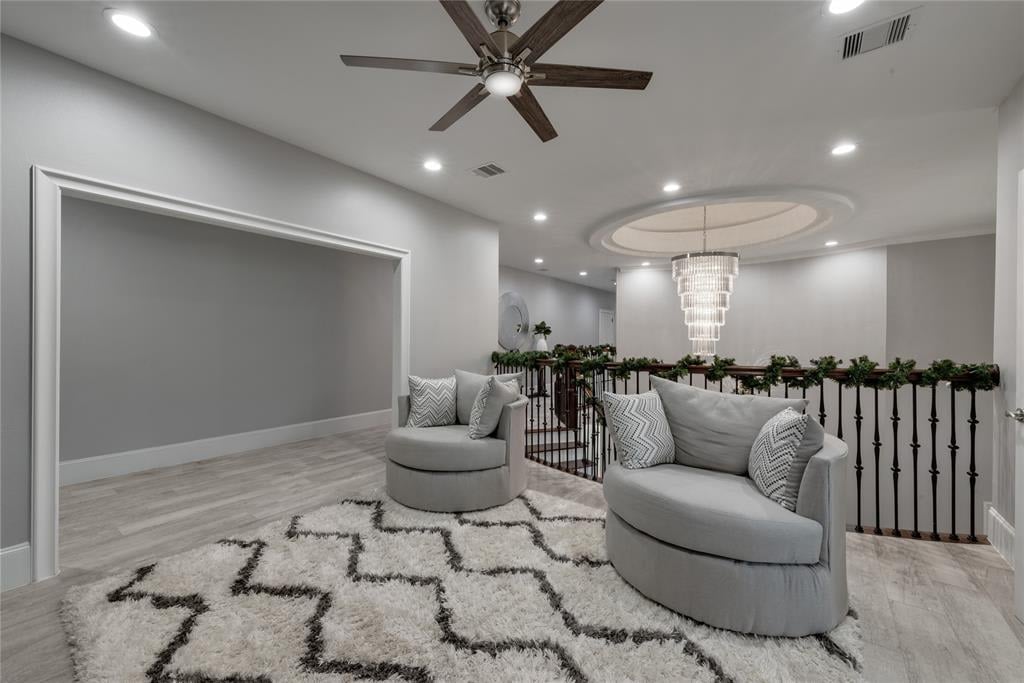
Upstairs sitting area with curved gray chairs, a patterned rug, and a chandelier overlooking the stair railing.
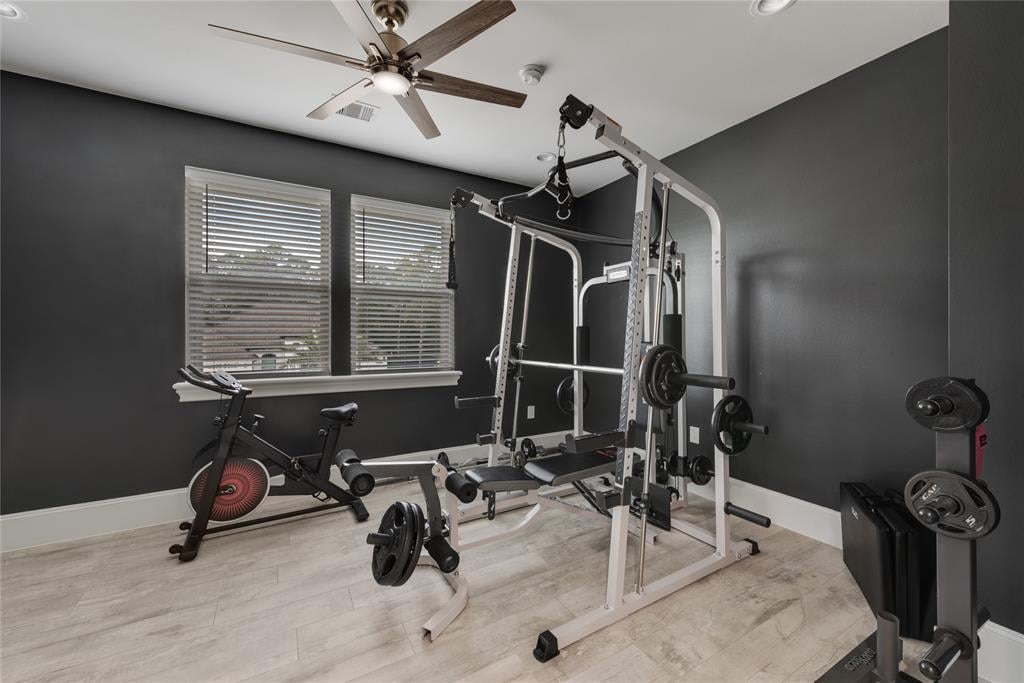
Home gym with a cable weight machine, exercise bike, and free weights.
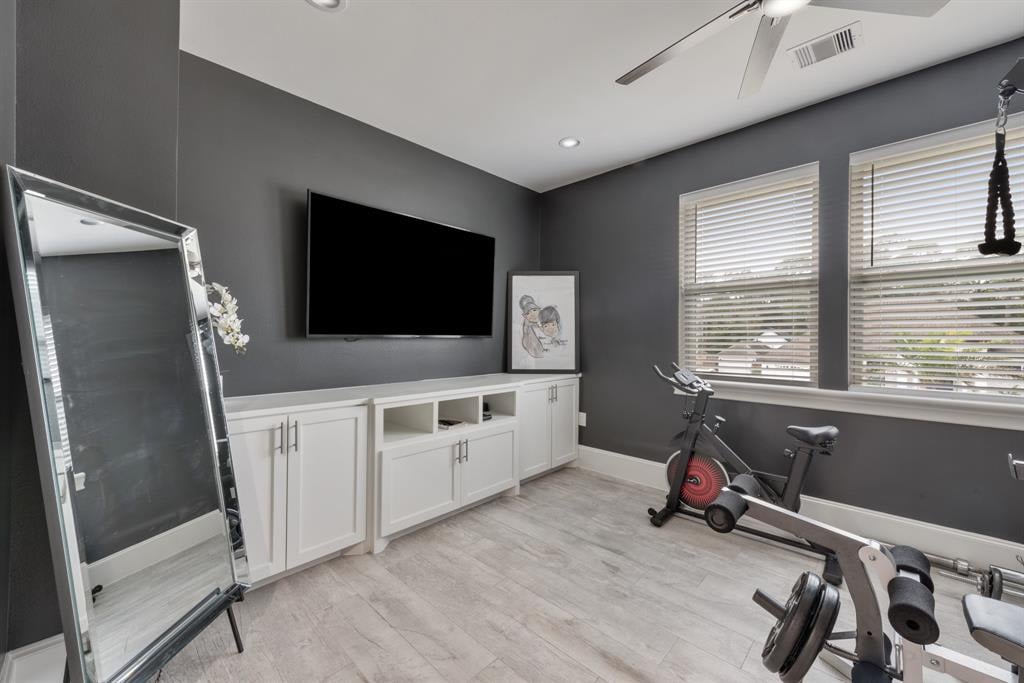
Home gym with white built-in cabinets, a wall-mounted TV, stationary bike, and weight machine.
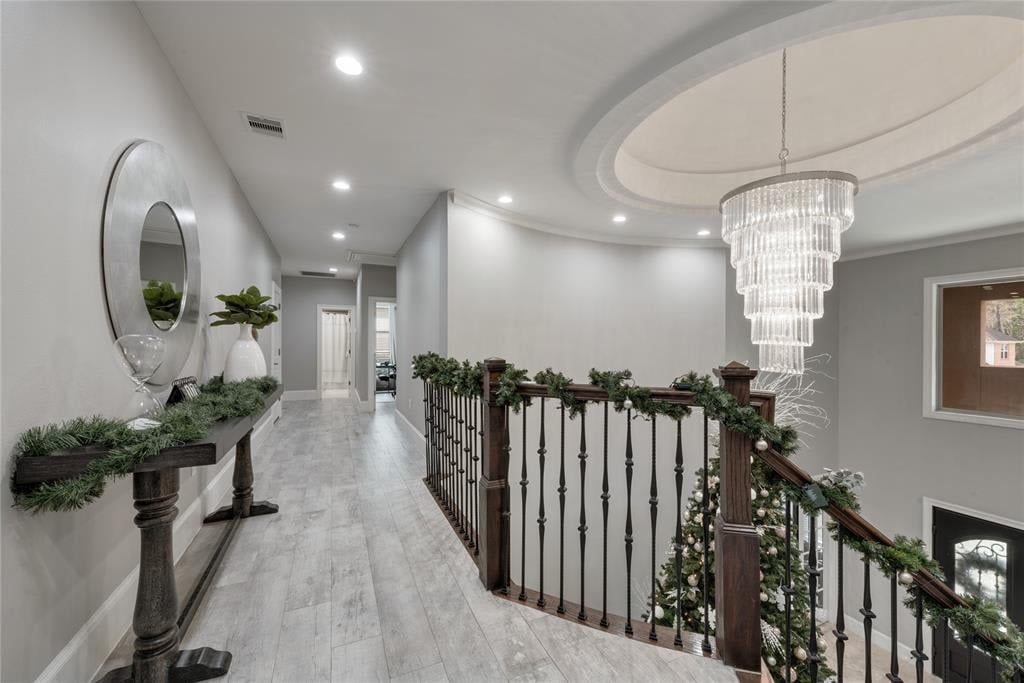
Upstairs hallway with a crystal chandelier, console table, and decorated stair railing.
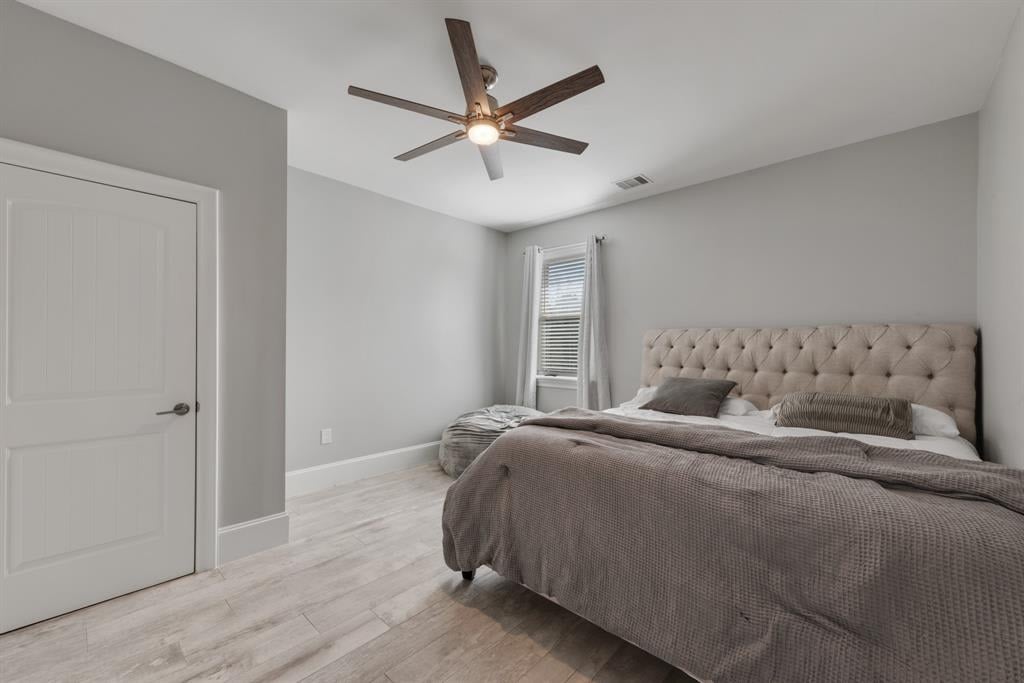
Bedroom with a tufted headboard, gray bedding, and a dark-bladed ceiling fan.
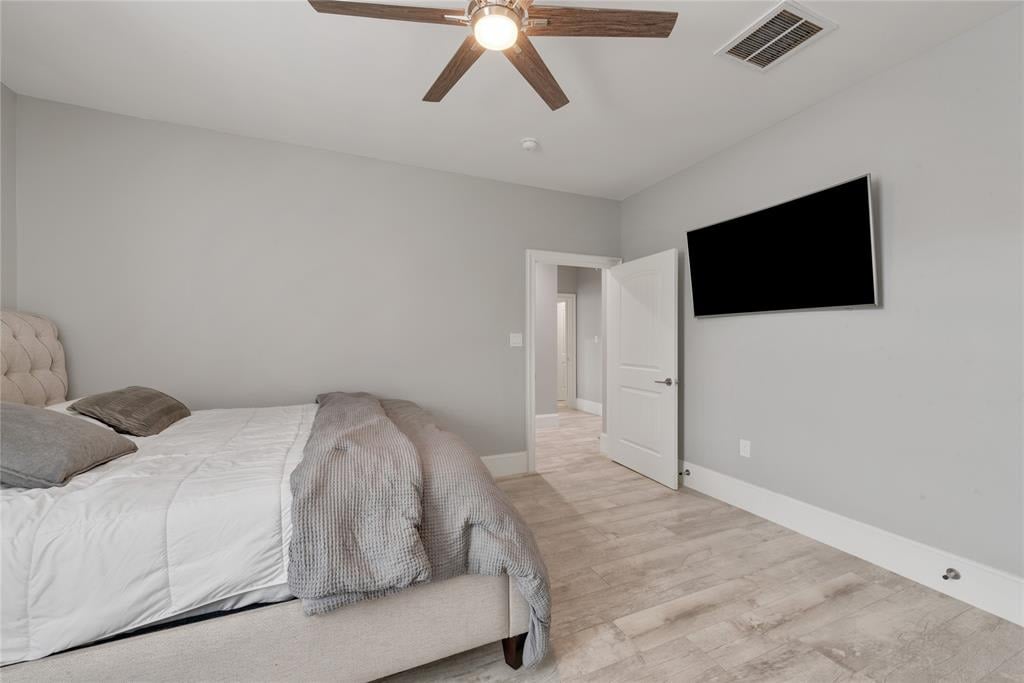
Bedroom with a large gray-and-white bed, wood-look tile flooring, ceiling fan, and wall-mounted television.
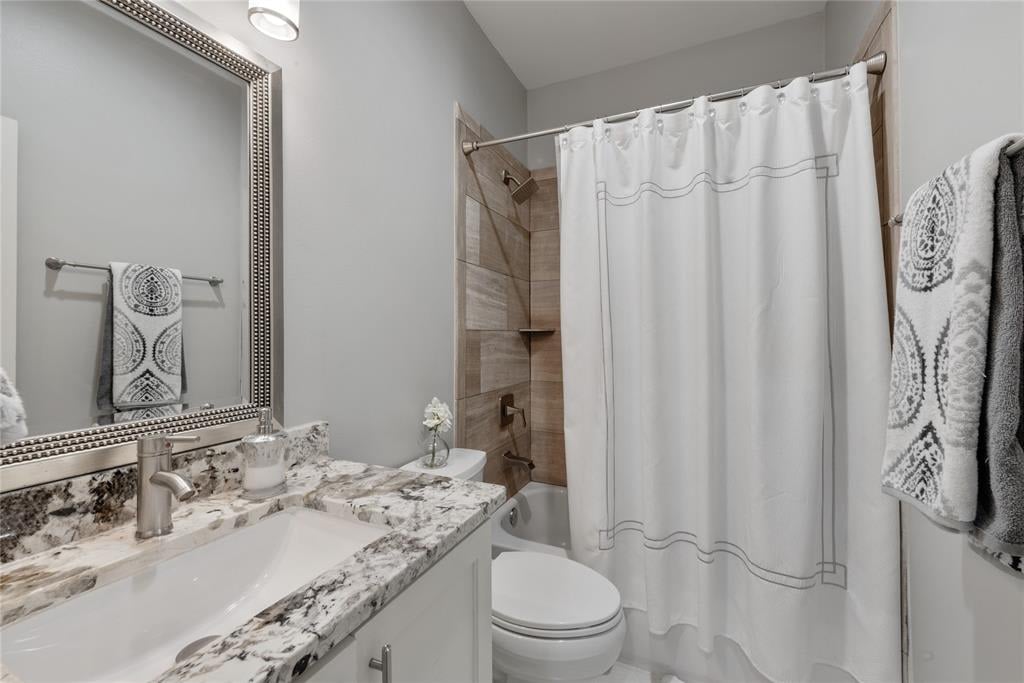
Bathroom with a granite vanity, large framed mirror, and bathtub with a tiled surround.
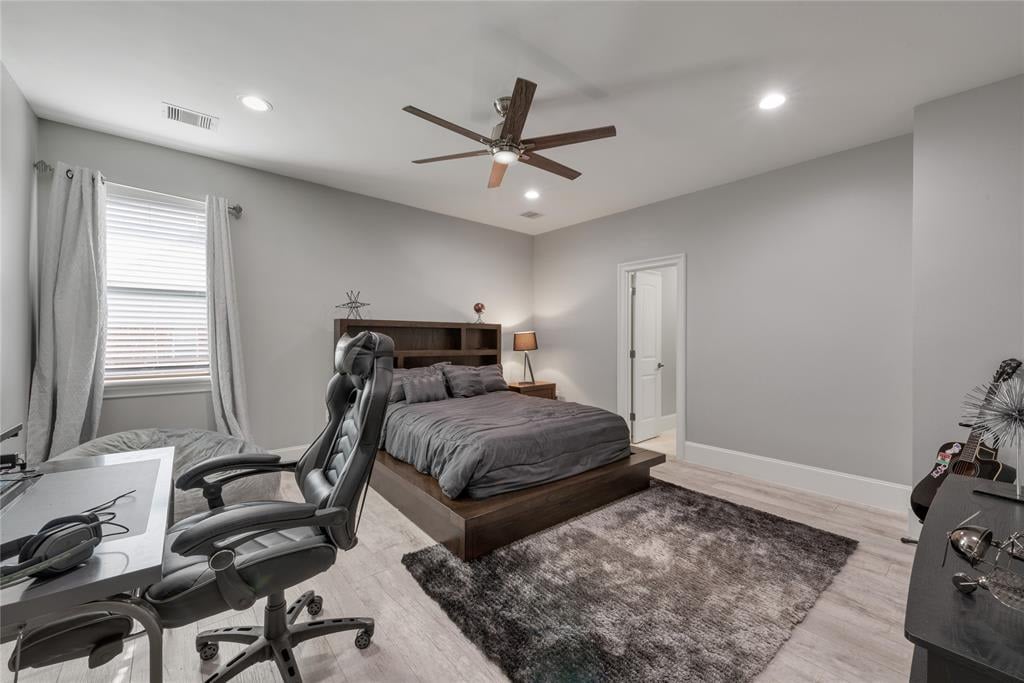
Bedroom with a dark platform bed, desk and gaming chair, and ceiling fan.
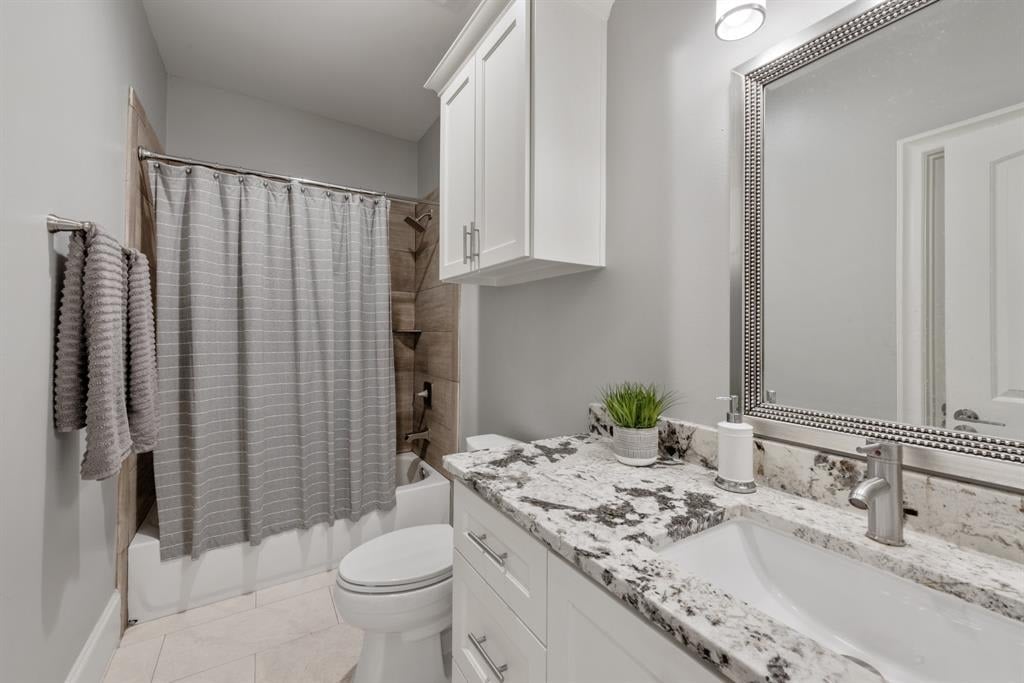
Bathroom with a marbled vanity, large mirror, and gray-striped shower curtain.
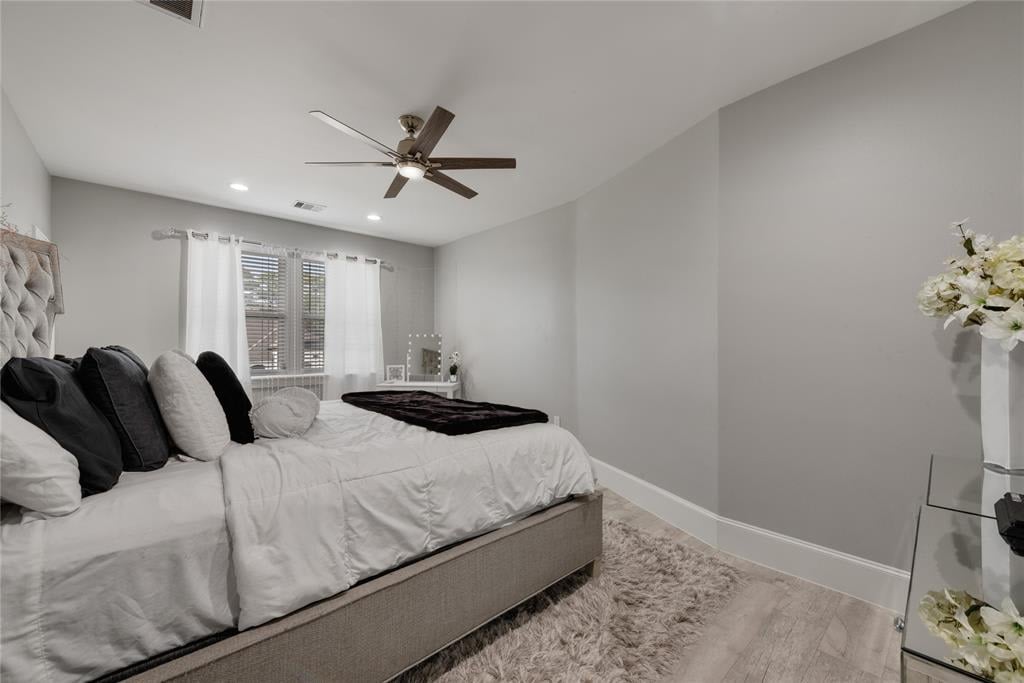
Bedroom with a white bed, dark accent pillows, ceiling fan, and window with white curtains.
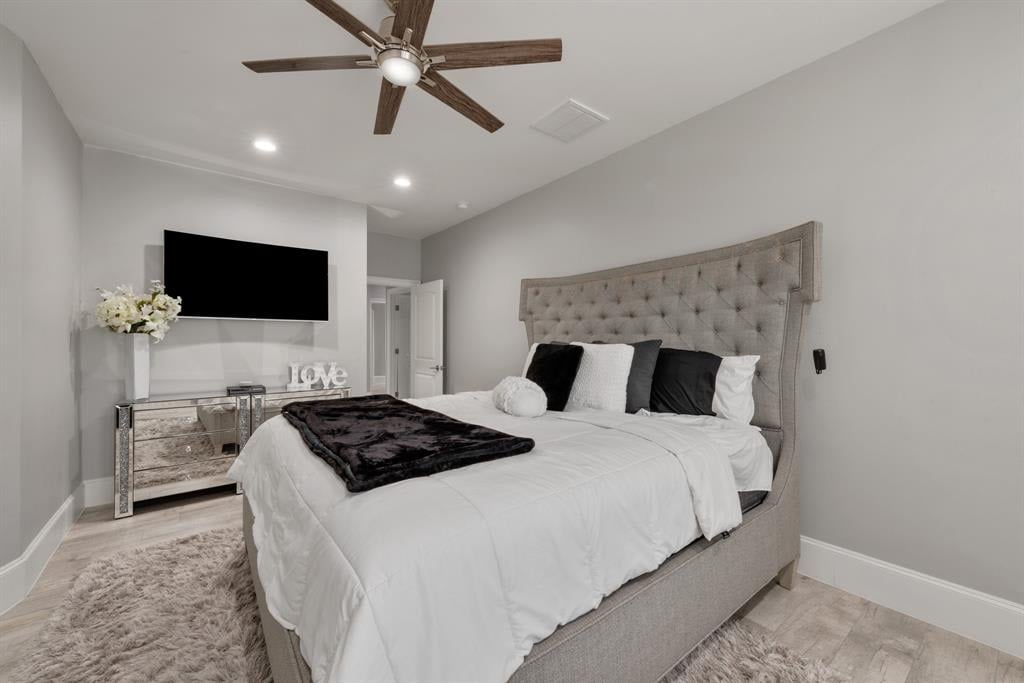
Staged bedroom with a gray tufted headboard, white bedding, ceiling fan, and wall-mounted television.
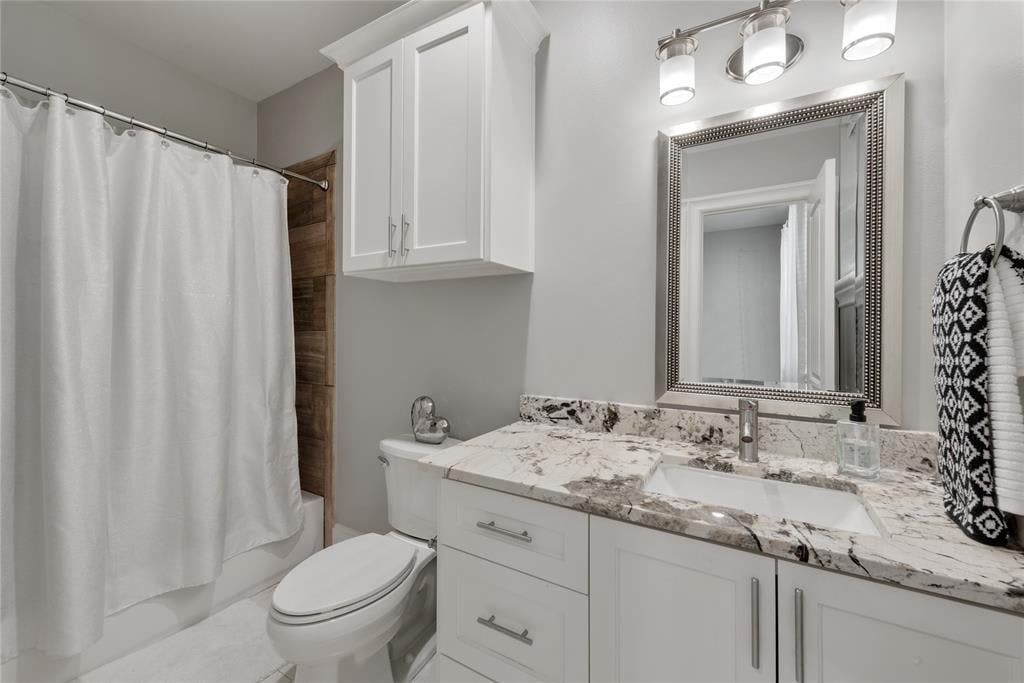
Bathroom with a marble-pattern vanity, large mirror, and bathtub behind a white curtain.
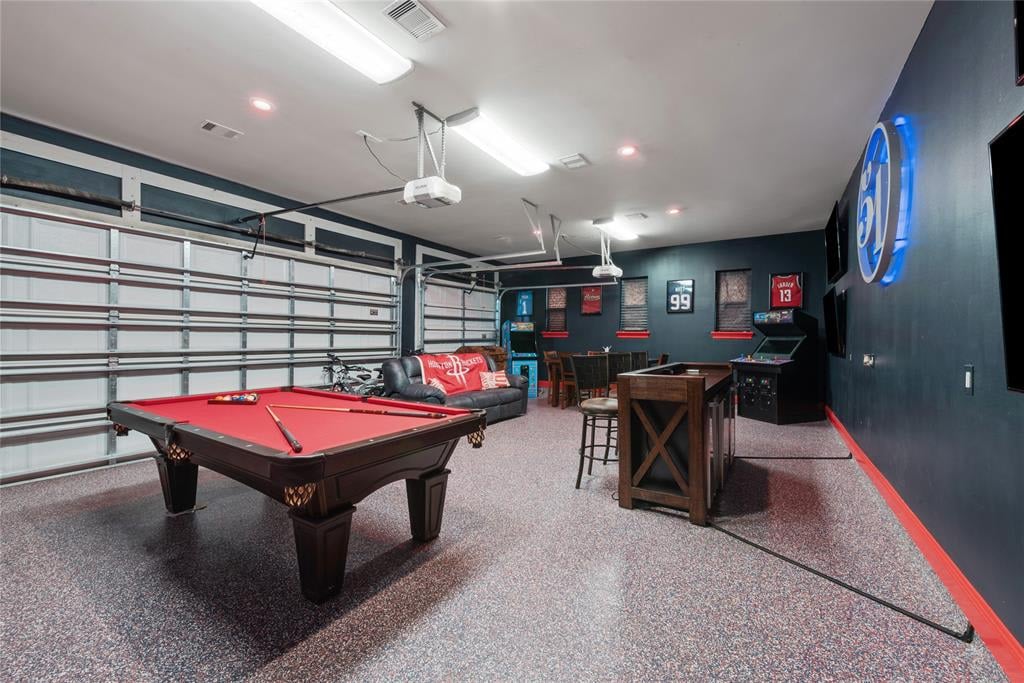
Game room with a red-felt pool table, arcade games, and sports jerseys on the wall.
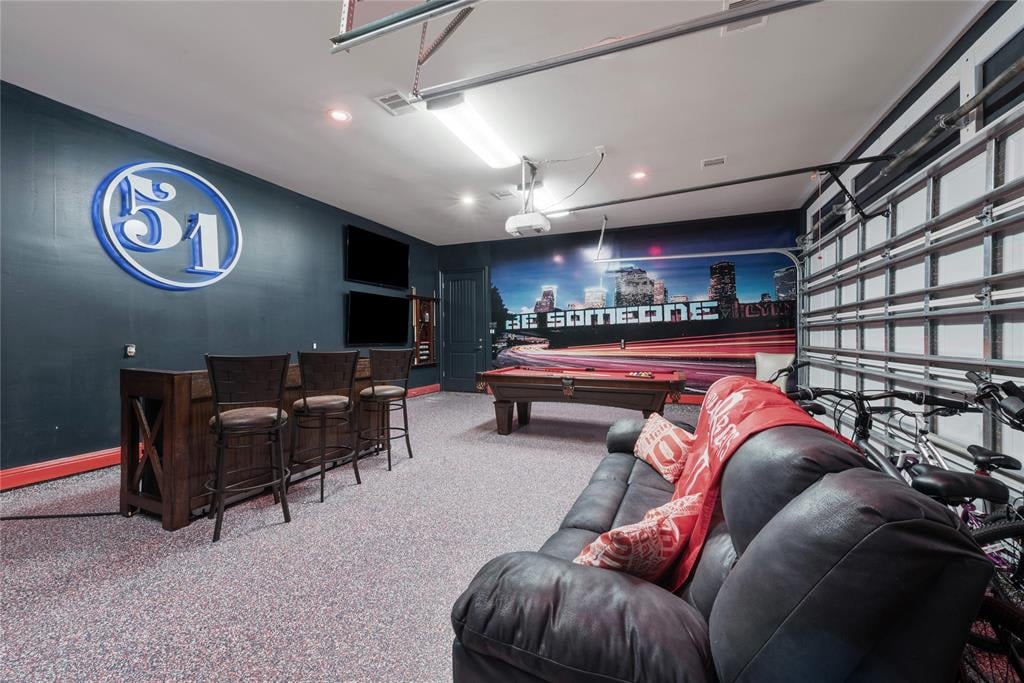
Game room with a pool table, leather sectional, bar stools, and cityscape mural.
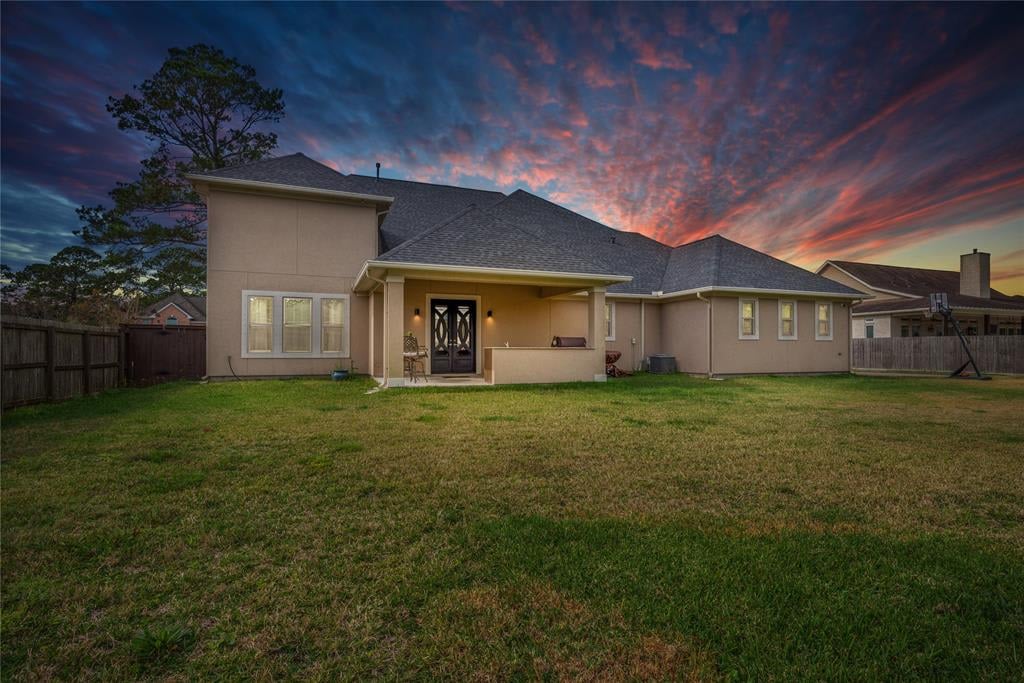
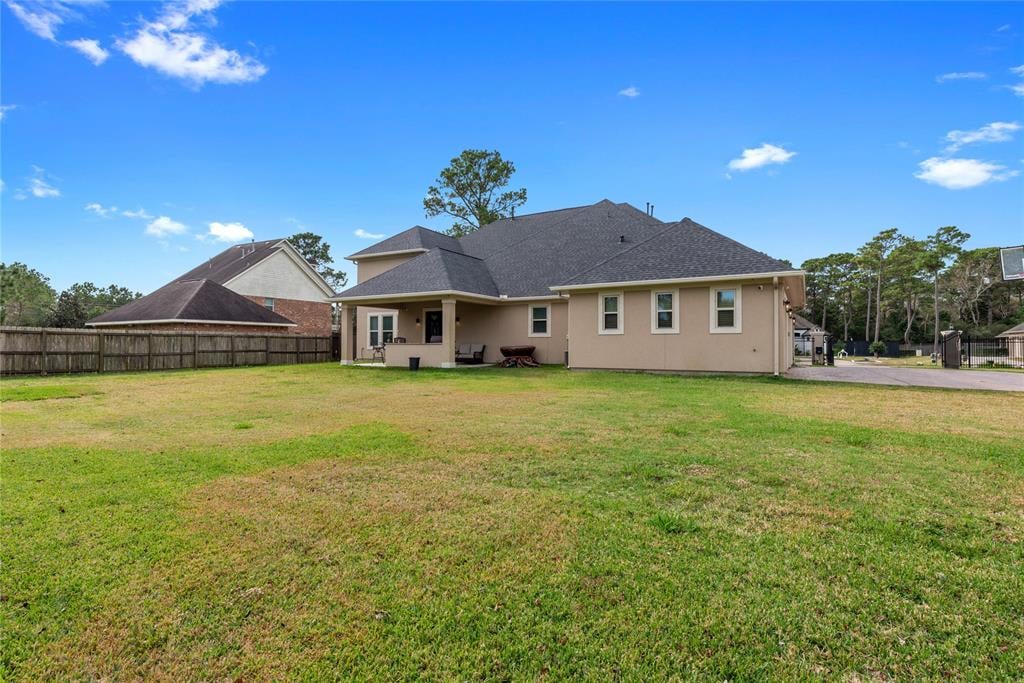
Rear exterior of a tan home with a covered patio and broad lawn at sunset.
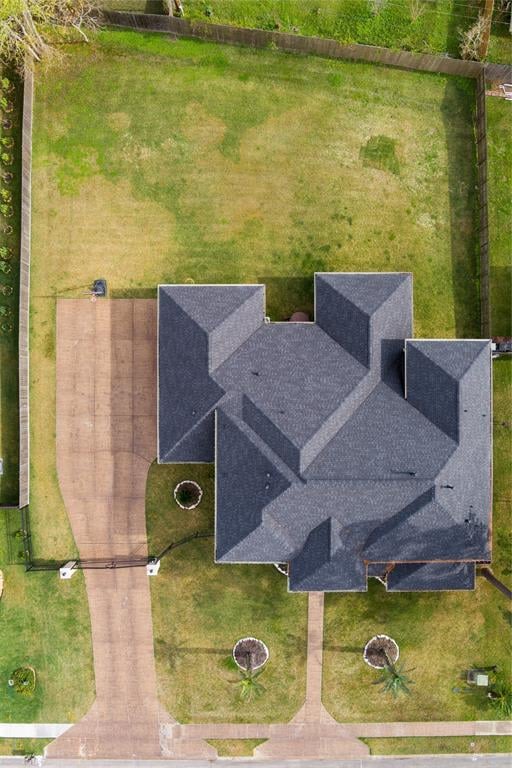
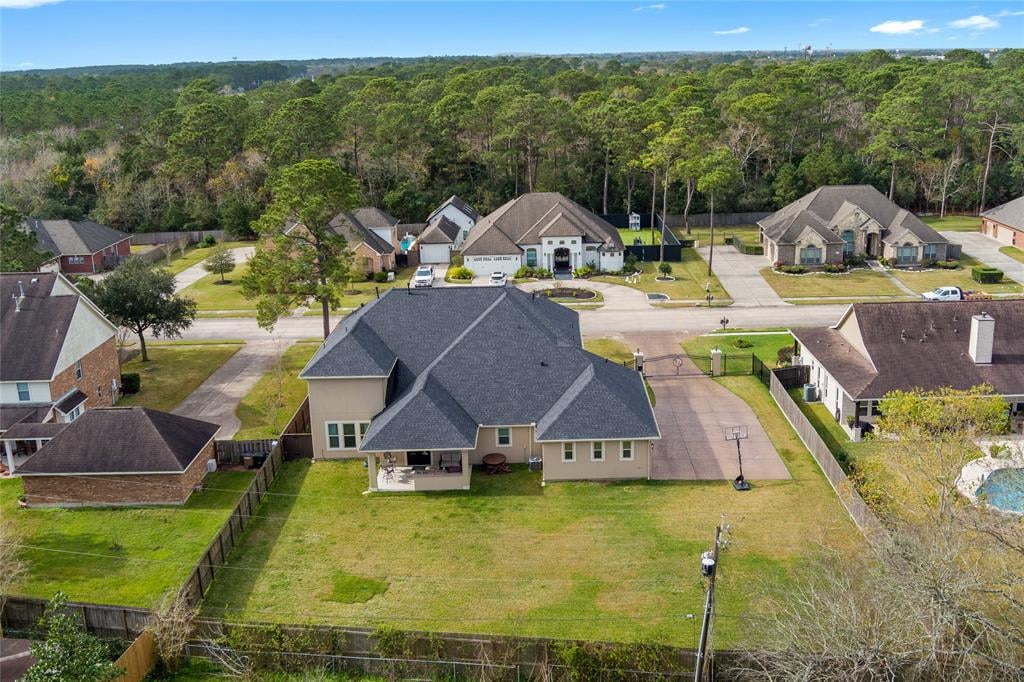
Aerial view of a house with a complex gray roof, fenced lawn, and broad concrete driveway.
Rear exterior of a beige home with a broad lawn, covered patio, and fenced yard.
Aerial view of a home with a fenced backyard, covered patio, and wooded backdrop
SEE ALL PHOTOS
Two-story tan home with palm trees and landscaped lawn beneath a vivid sunset sky.
Two-story beige home with an arched entry, palm trees, and a landscaped front lawn.
Two-story stucco home with an arched entry, landscaped beds, and a stone walkway across the front lawn.
Two-story beige stucco home with an arched entry, attached garage, and gated paved driveway.
Stamped-concrete driveway leads through a black gate toward the garage, with a basketball hoop nearby.
Home entrance with black double doors, Christmas wreaths, palm plants, and the number 5709.
Grand foyer with a curved staircase, decorated Christmas tree, and crystal chandelier.
Foyer with black double entry doors featuring decorative glass and a tiled floor.
Home office with dark built-ins, wood-paneled wall, and carved desk facing open French doors.
Home office with a curved wooden desk, dual monitors, and two leather armchairs by the windows.
Foyer with ornate black double doors, cream tile flooring, and a curved staircase with garland.
Living room with a white sectional, gray armchairs, and a coffered ceiling with chandelier.
Living room with a coffered ceiling, crystal chandelier, and tree mural with framed photos.
Kitchen with dark wood cabinetry, granite island, four bar stools, and stainless steel appliances.
Kitchen with a large marble-patterned island, dark cabinetry, stainless appliances, and blue-gray tile backsplash.
Kitchen with dark wood cabinetry, marble island, and blue-gray mosaic backsplash.
Kitchen with dark wood cabinets, mosaic tile backsplash, and stainless steel range.
Dining room with a stone fireplace, built-in shelving, and a geometric tray ceiling.
Dining area with a stone fireplace, built-in shelving, and dark wood table.
Laundry room with dark washer and dryer, utility sink, and decorative glass-panel door.
Staged bedroom with a tall tufted headboard, coffered ceiling, and wide curtained windows.
Staged bedroom with a large white bed, coffered ceiling, ceiling fan, and adjoining sofa sitting area.
Bedroom with a tall tufted headboard, opening to a sitting area with a sofa.
Primary bathroom with a marble vanity, freestanding soaking tub, and glass-enclosed shower.
Spacious bathroom with dual white vanities, framed mirrors, marble-patterned counters and beige stone tile.
Primary bathroom with a freestanding soaking tub, frosted window, and white vanity.
Bathroom with a glass-enclosed walk-in shower, freestanding tub, and stone tile flooring.
Walk-in closet with built-in shoe shelves, a full-length mirror, and a bench beside wide windows.
Walk-in closet with built-in clothing storage, a full-length mirror, and pale tiled flooring.
Grand foyer with a tiered crystal chandelier, curved iron-railed balcony, and decorated Christmas tree.
Upper-level landing with a curved iron railing, holiday garland, and built-in beverage bar.
Furnished living room with gray built-ins and a patterned rug, opening onto a home gym.
Upstairs sitting area with curved gray chairs, a patterned rug, and a chandelier overlooking the stair railing.
Home gym with a cable weight machine, exercise bike, and free weights.
Home gym with white built-in cabinets, a wall-mounted TV, stationary bike, and weight machine.
Upstairs hallway with a crystal chandelier, console table, and decorated stair railing.
Bedroom with a tufted headboard, gray bedding, and a dark-bladed ceiling fan.
Bedroom with a large gray-and-white bed, wood-look tile flooring, ceiling fan, and wall-mounted television.
Bathroom with a granite vanity, large framed mirror, and bathtub with a tiled surround.
Bedroom with a dark platform bed, desk and gaming chair, and ceiling fan.
Bathroom with a marbled vanity, large mirror, and gray-striped shower curtain.
Bedroom with a white bed, dark accent pillows, ceiling fan, and window with white curtains.
Staged bedroom with a gray tufted headboard, white bedding, ceiling fan, and wall-mounted television.
Bathroom with a marble-pattern vanity, large mirror, and bathtub behind a white curtain.
Game room with a red-felt pool table, arcade games, and sports jerseys on the wall.
Game room with a pool table, leather sectional, bar stools, and cityscape mural.
Rear exterior of a tan home with a covered patio and broad lawn at sunset.
Aerial view of a house with a complex gray roof, fenced lawn, and broad concrete driveway.
Rear exterior of a beige home with a broad lawn, covered patio, and fenced yard.
Aerial view of a home with a fenced backyard, covered patio, and wooded backdrop
Sold

5709 Forest Cove

5709 Forest Cove Drive, Dickinson, TX 77539

This DREAM home takes into account every detail!! 4 bedrooms, 4.1 baths, 3 car garage, game room, and media room on almost half an acre. Upon entering the home, you are immediately WOW'ed by the elegant curved staircase and round foyer. Travertine flooring, open concept kitchen, oversized island, digital fire place, custom cabinets, and more! The Master Retreat is AMAZING, with its own foyer, separate sitting/reading area, his/hers vanity area, oversized shower, free standing tub, and his/hers custom built closets. A full remote control entry gate keeps your driveway private. All of the lead walks, sidewalks, and driveway have been finished with a stone concrete finish, giving a beautiful personal touch. The full open backyard is a clean slate for your dream pool and the covered back patio includes a built in grill. This is HOME and it's waiting for YOU!

4
beds

4.5
baths

4,837 Sq.Ft. LIVING AREA

0.472 Acres lot

Thomas Miles

Thomas Miles

Features & Amenities

Interior

  • total bedrooms4
  • Total bathrooms4.5
  • full bathrooms4
  • half bathroom1

Area & Lot

  • Status Sold
  • Date Sold February 4, 2022
  • Living Area4,837 Sq.Ft.
  • Lot Area0.472 Acres
  • MLS® ID86672516
  • YEAR BUILT2018

Exterior

  • Garage Space3

Why Work With Us?

Miles & Co. was built on exceeding expectations and creating meaningful, valuable experiences for our clients. We combine local expertise, innovative strategies, and a deep commitment to personalized service to ensure your real estate journey is seamless and stress-free. Whether you’re buying your dream home or selling to start your next chapter, we’re here to make it happen. Ready to take the next step? Let’s work together to find your ideal home or sell your property for top dollar. Contact Miles & Co. today for a personalized consultation.

Follow Us on Instagram