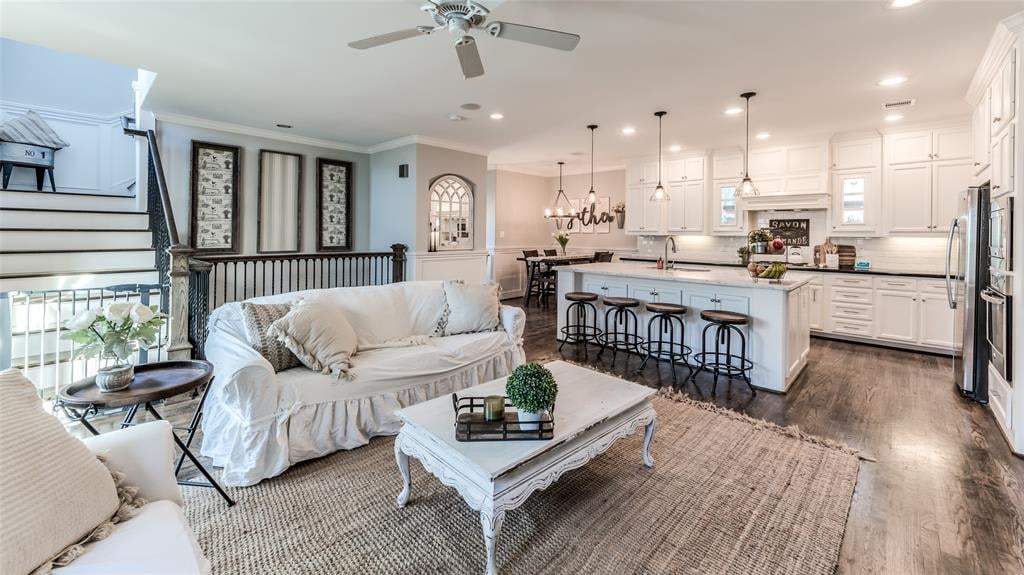
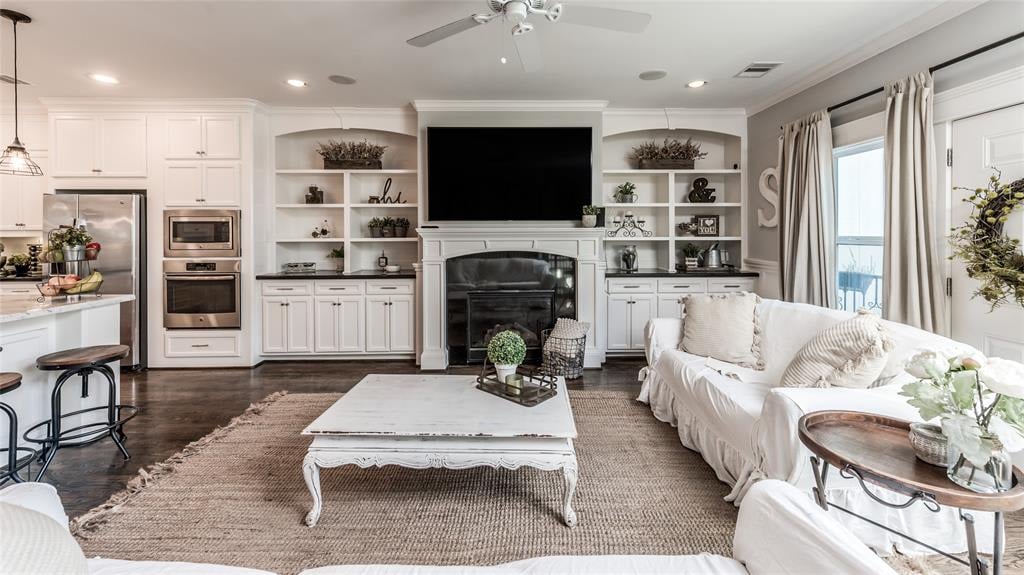
Open-plan living room and kitchen with white sofas and a large island with bar seating.
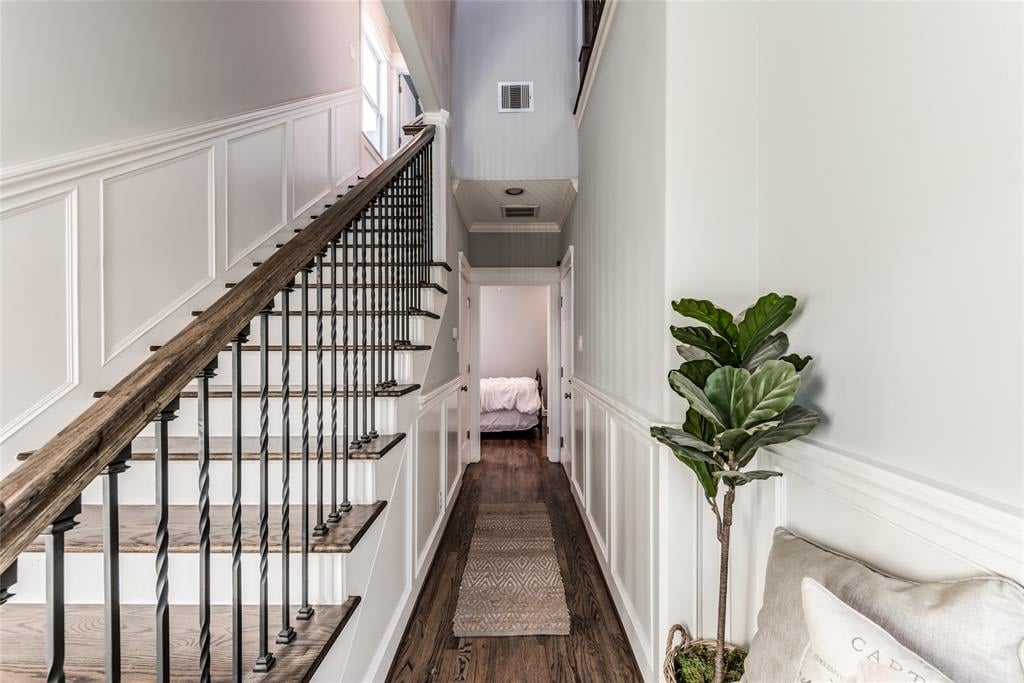
Staircase beside a paneled hallway with dark wood floors, a runner, and a potted plant.
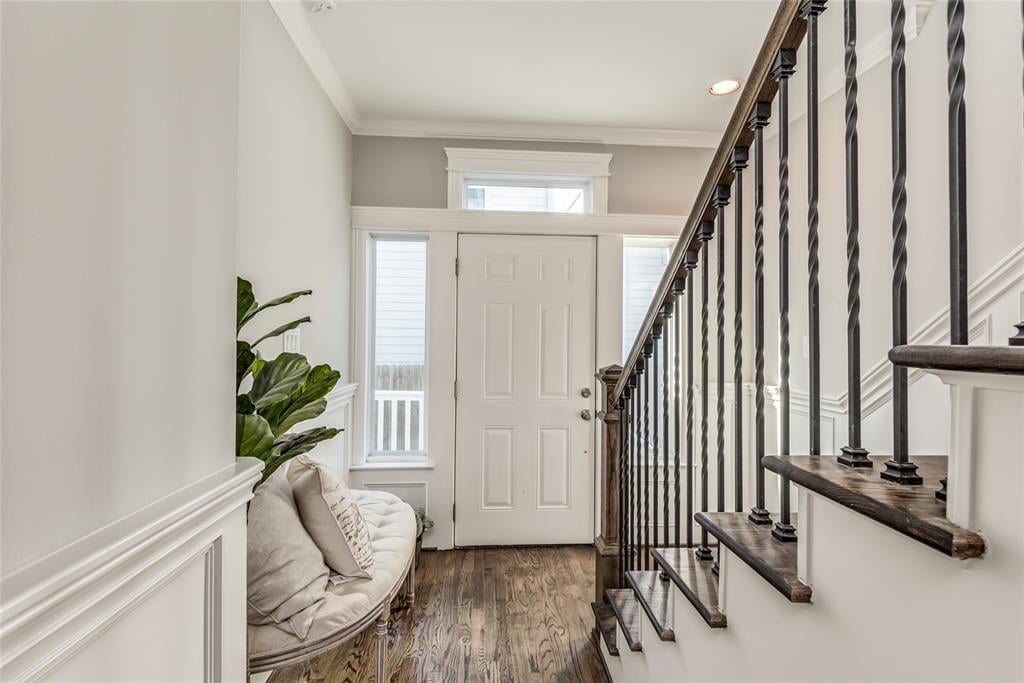
Entry hall with a curved upholstered bench beside a dark wood staircase and white front door.
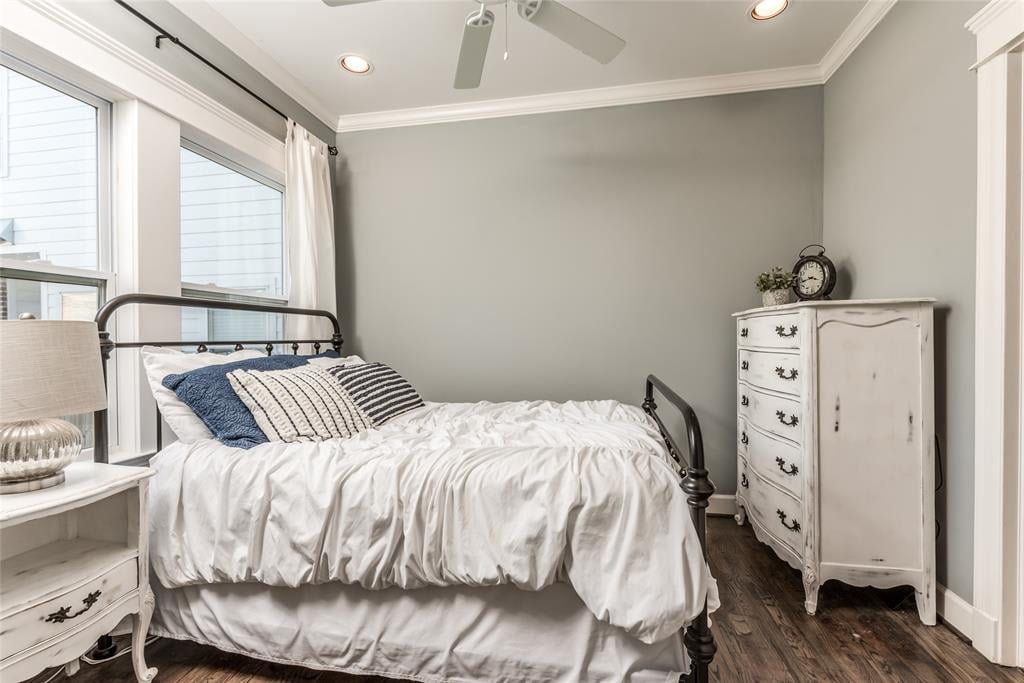
Bedroom with a black metal bed, white bedding, large windows, and distressed white dressers.
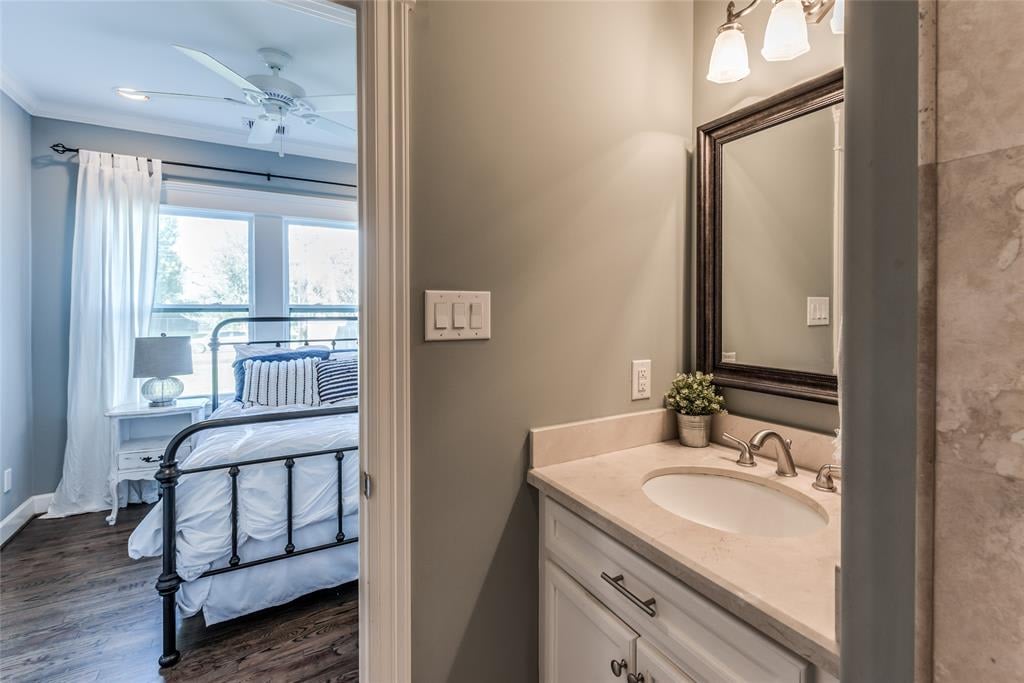
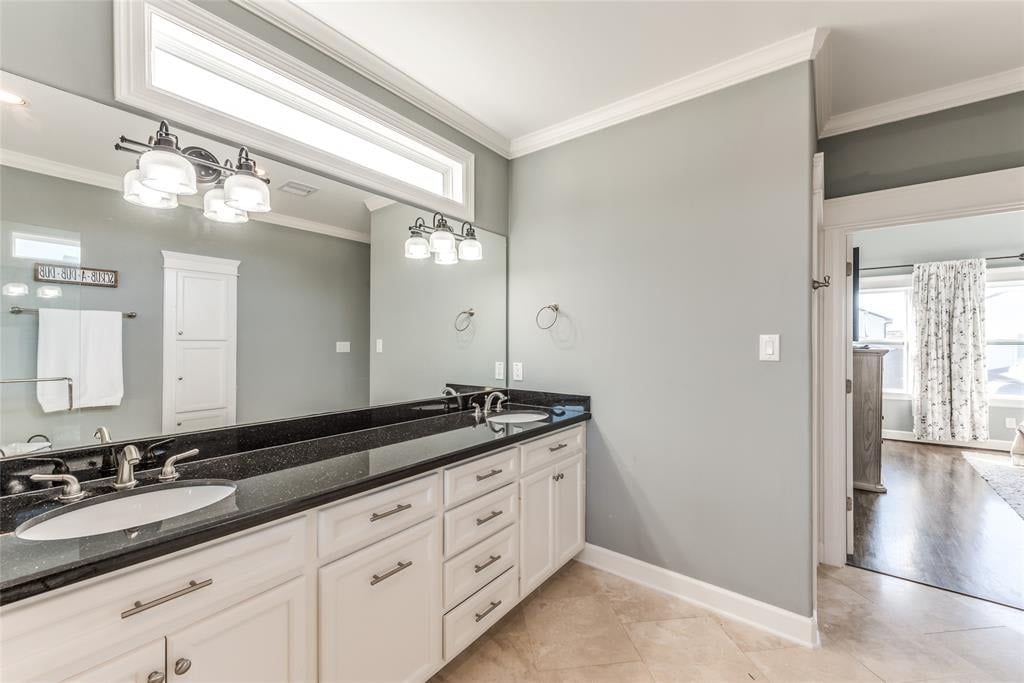
Bathroom vanity and mirror with a bedroom visible through the doorway.
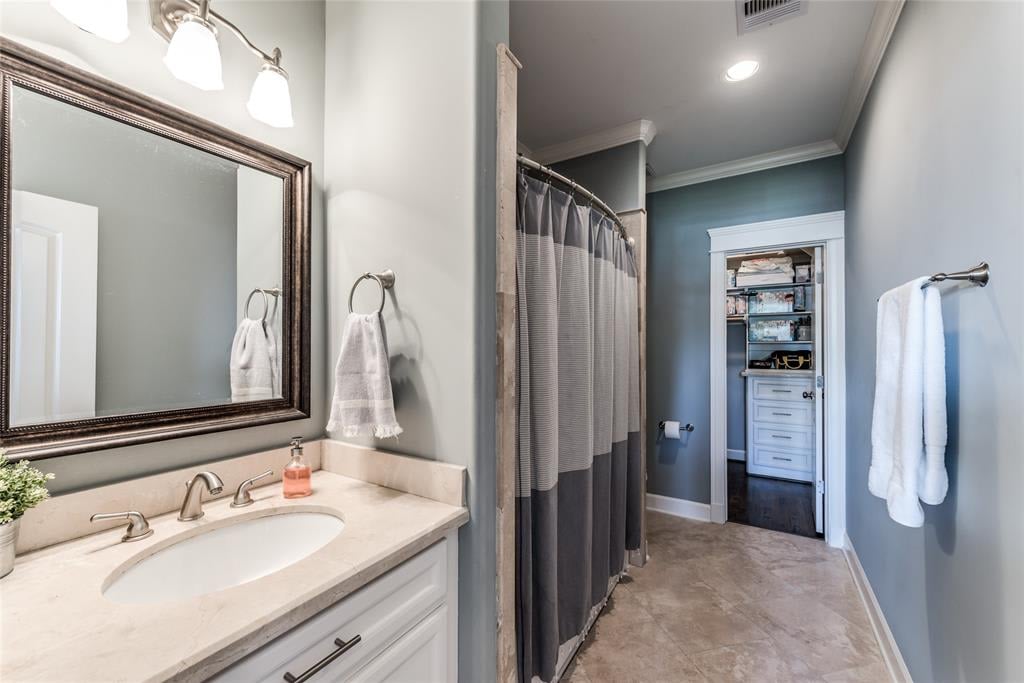
Bathroom with a marble-look vanity, curtained shower, and open doorway to a storage area.
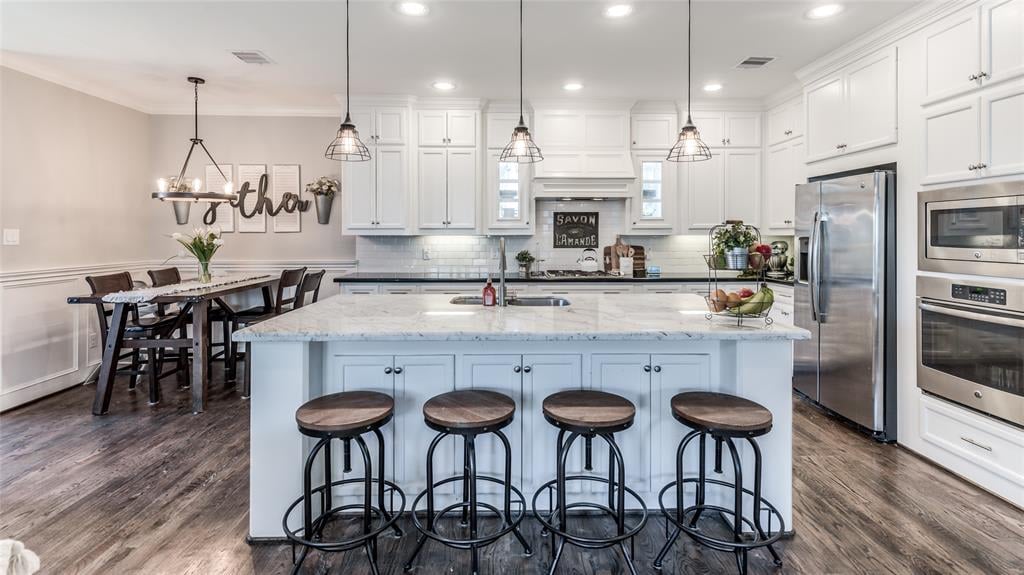
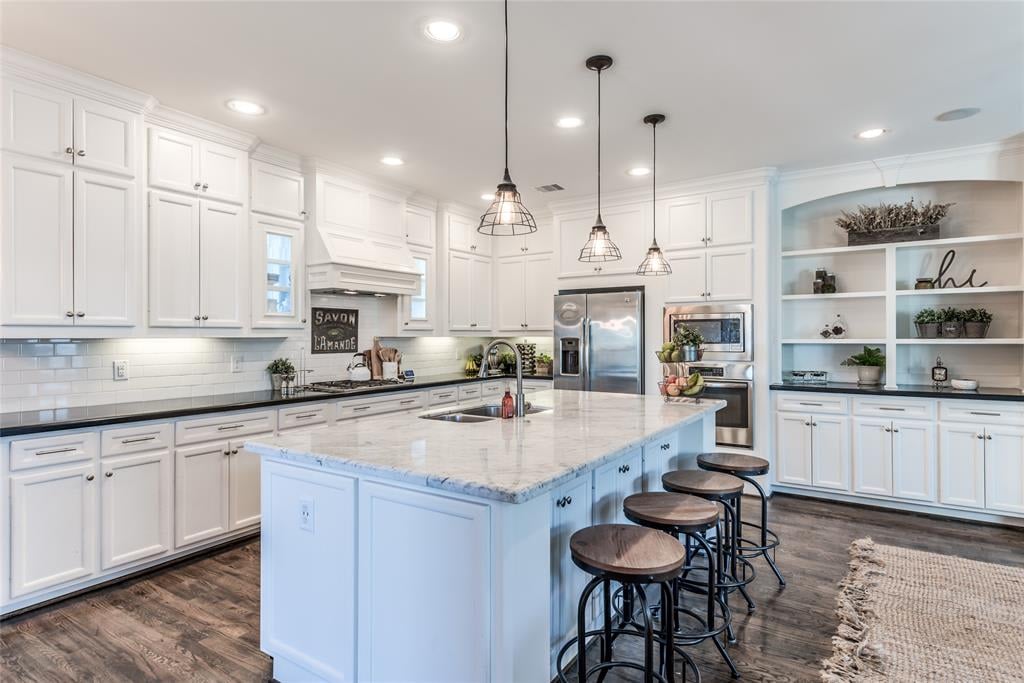
Kitchen with a large marble-topped island, four stools, white cabinetry, and an adjoining dining area.
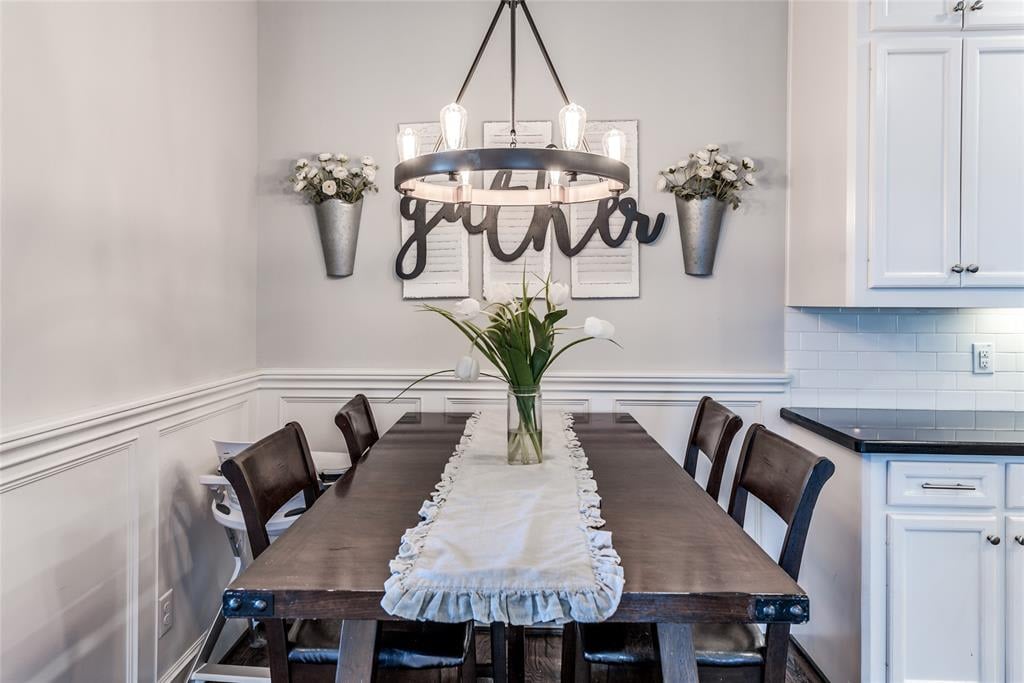
Dining room with a dark wood table, ruffled white runner, flower centerpiece, and circular chandelier.
Bright white kitchen with a large marble island, stainless steel appliances, and bar stools.
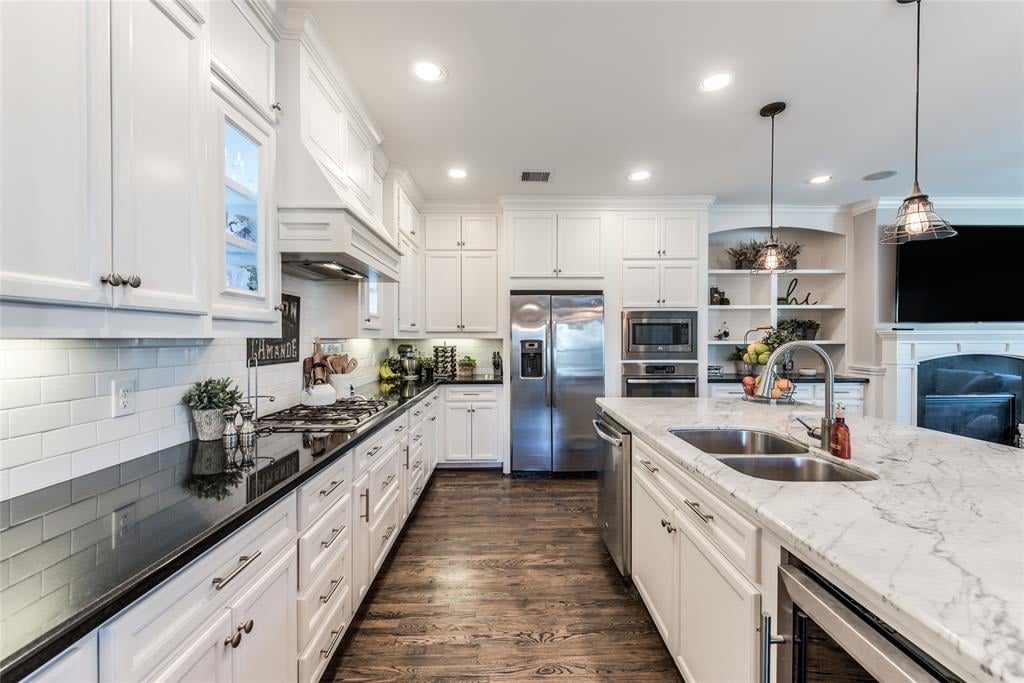
White kitchen with a marble island, stainless steel appliances, gas cooktop, and dark wood floors.
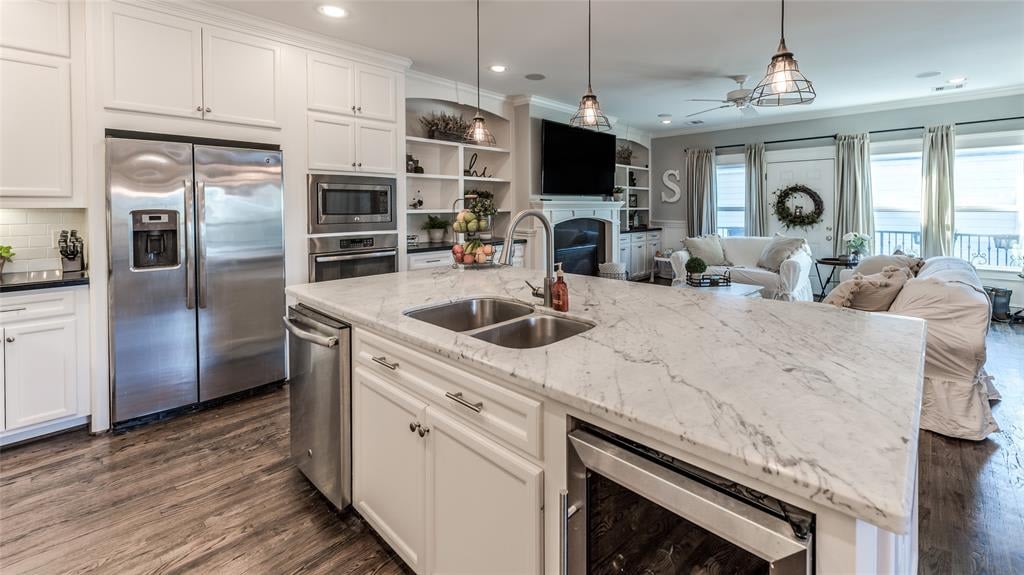
Open-plan kitchen with a large marble-look island, white cabinets, stainless appliances, and living area beyond.
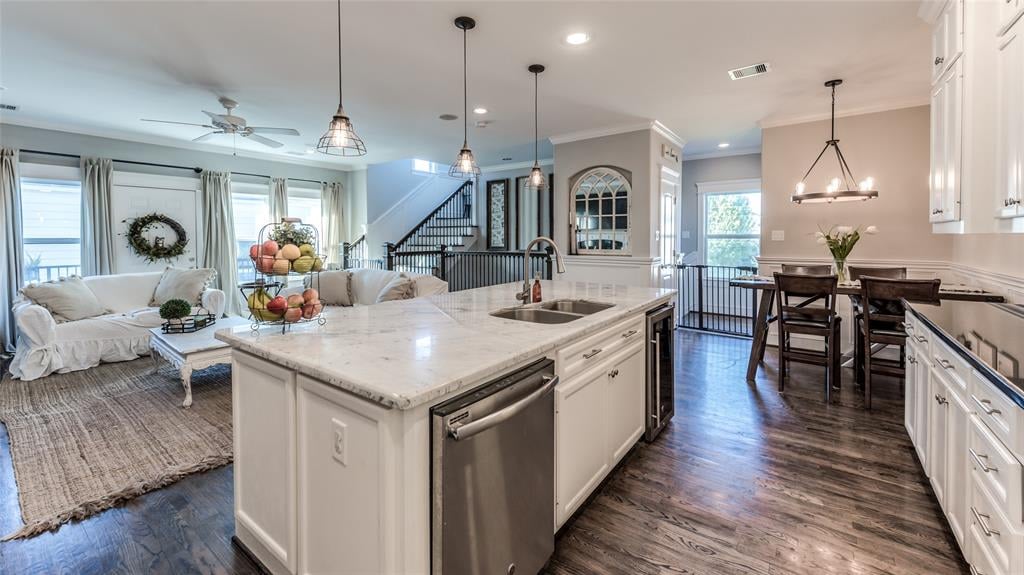
Open kitchen and living area with a large marble island, dining table, and staircase.
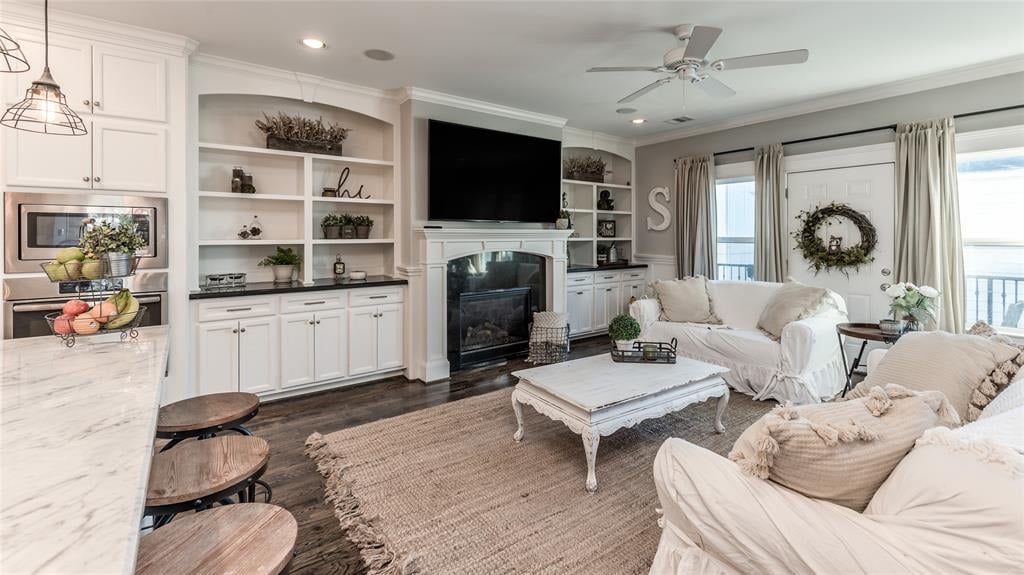
Living room with built-in shelves, fireplace, white sofa, and open kitchen.
Open-plan living room with a fireplace, white sofas, built-in shelves and large windows.
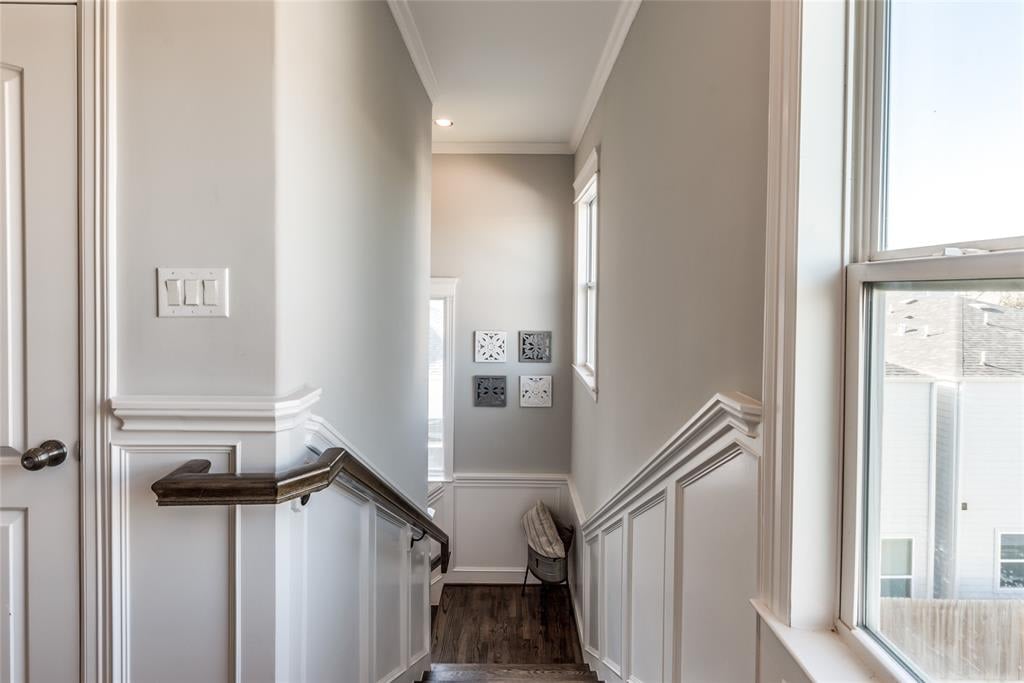
Bright stairwell with white wainscoting, dark wood handrail, and tall windows.
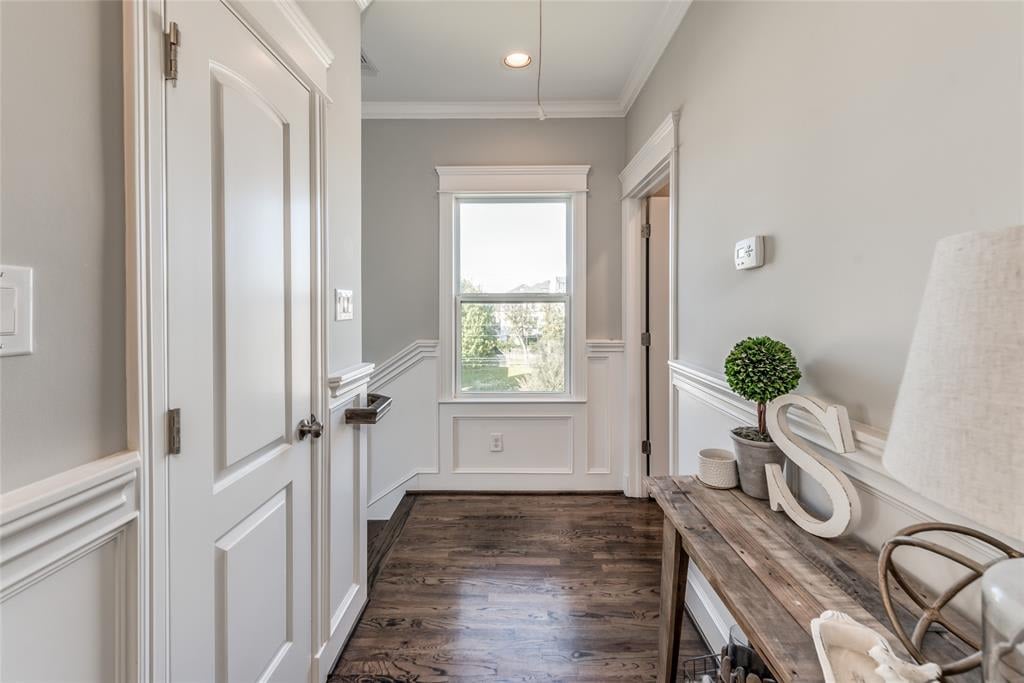
Entry hallway with gray walls, white trim, dark wood floors, and a rustic console table.
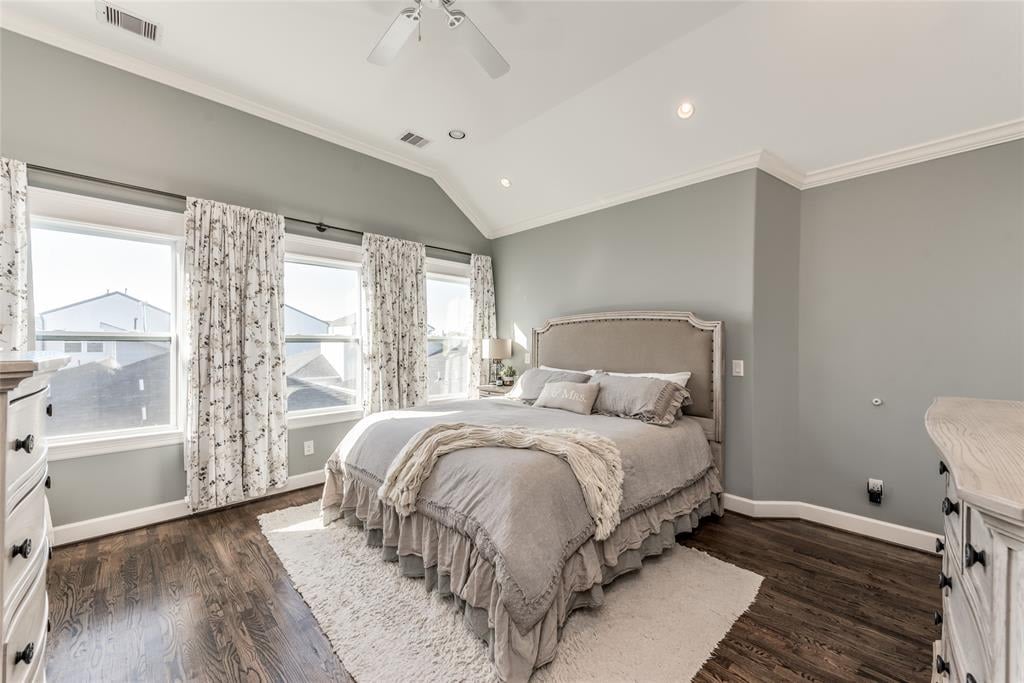
Bedroom with an upholstered bed, three curtained windows, vaulted ceiling, and dark hardwood floors.
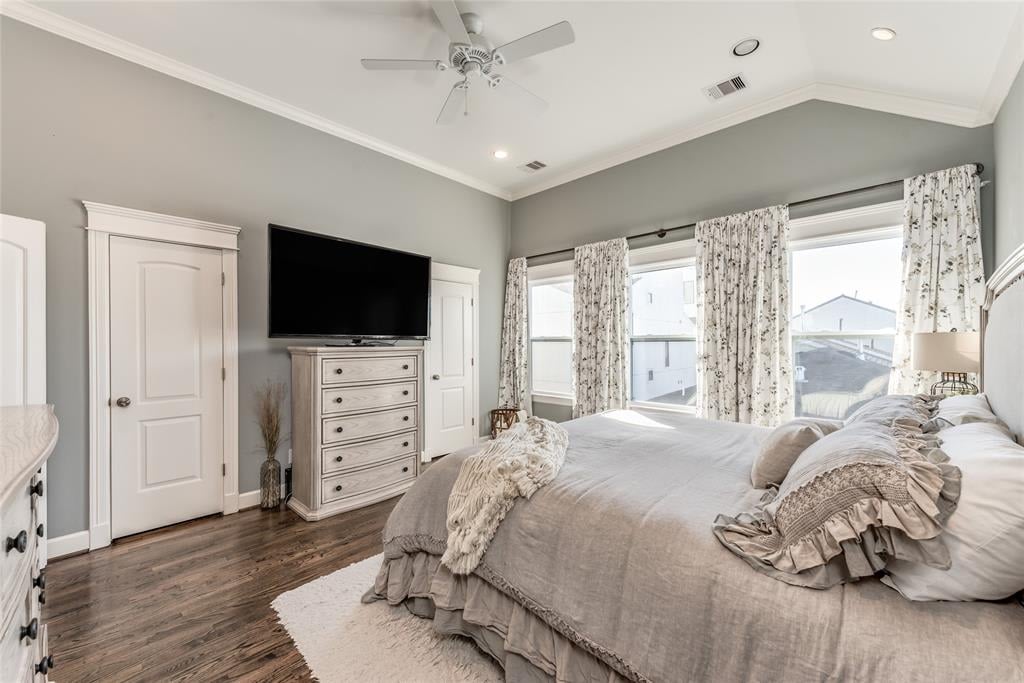
Bedroom with a large bed, floral curtains, and wide windows overlooking neighboring homes.
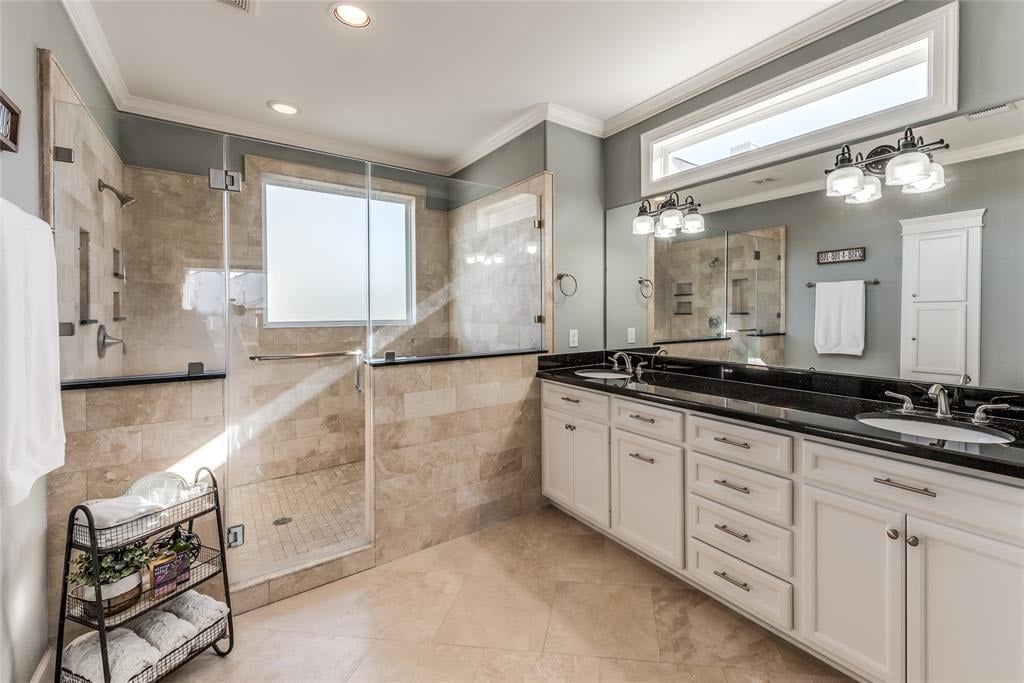
Bathroom with a glass-enclosed tiled shower and long double vanity with black countertops.
Bathroom with a stone-tile walk-in shower, glass enclosure, and white vanity with black countertop.
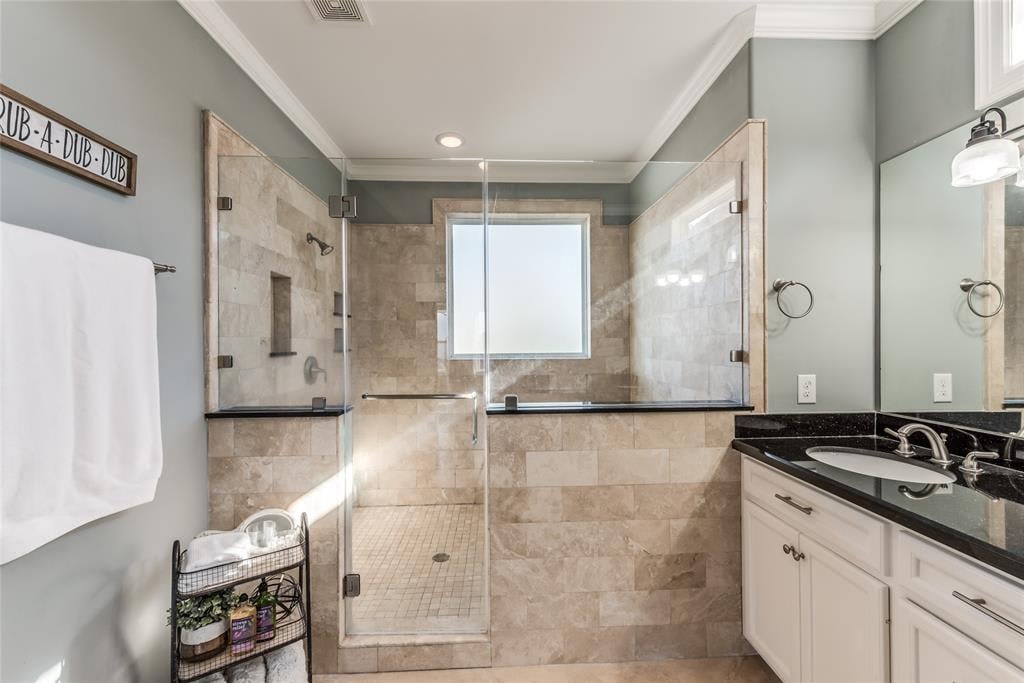
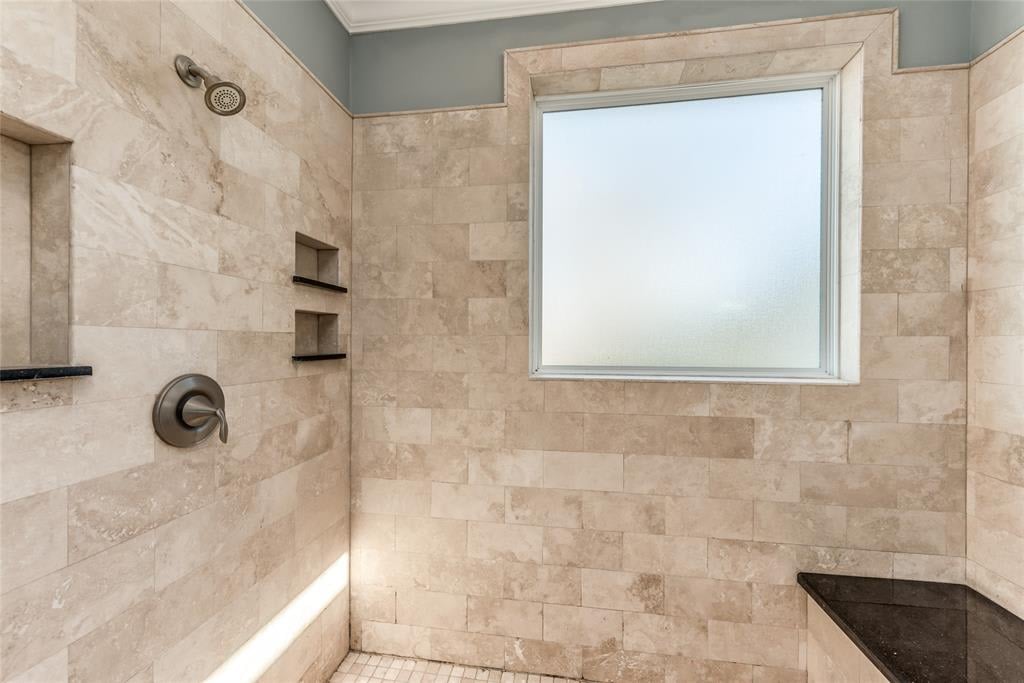
Walk-in shower with beige stone tile, built-in niches, a frosted window, and dark stone ledges.
Bathroom with a long double vanity, dark countertop, and wide mirror.
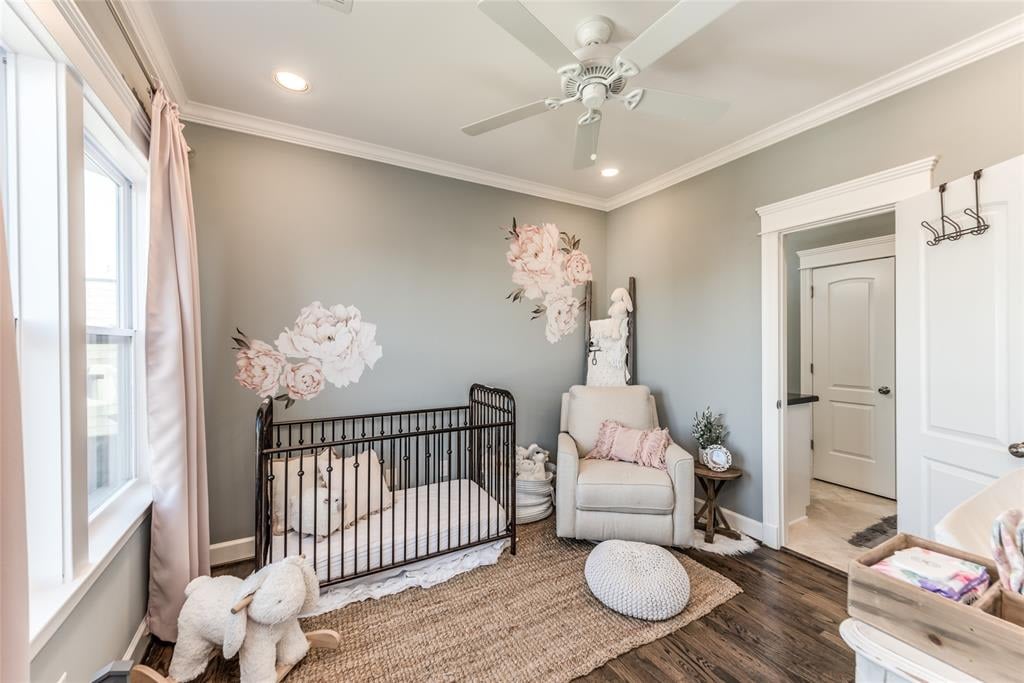
Nursery with a black metal crib, floral wall decals, and a cream glider chair.
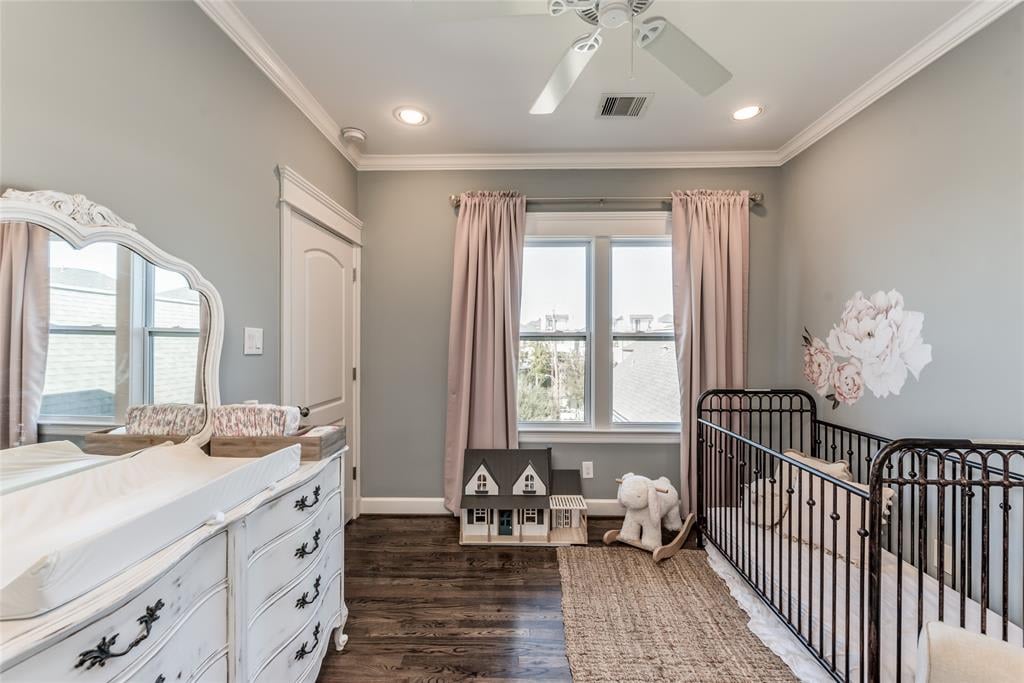
Nursery with a black metal crib, white dresser, pink curtains, and dark wood floors.
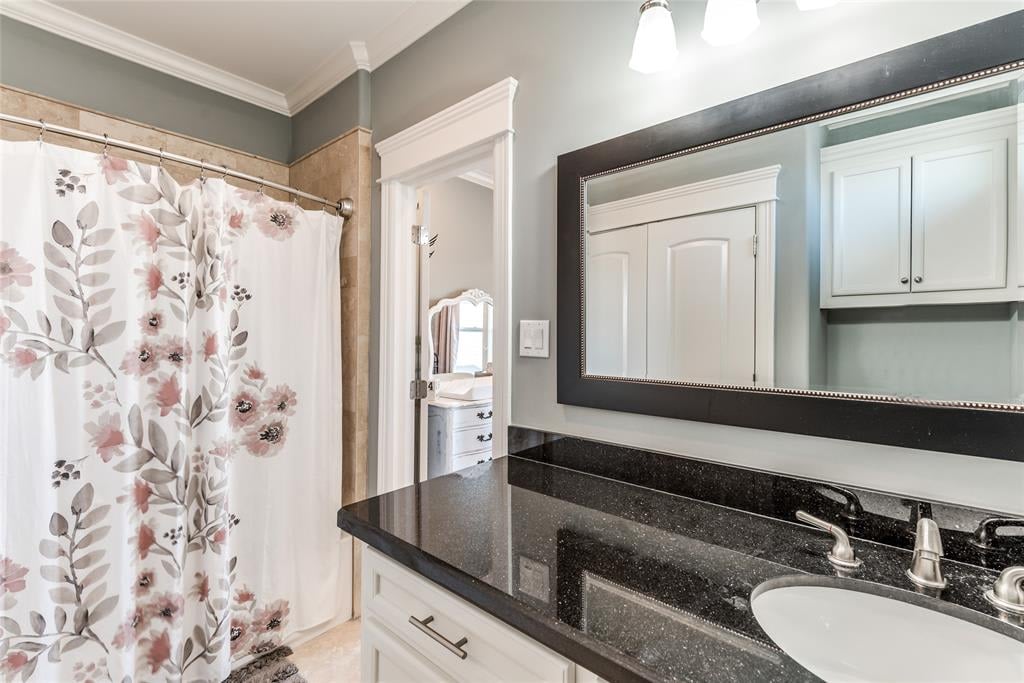
Bathroom vanity with a black countertop, large mirror, and floral shower curtain.
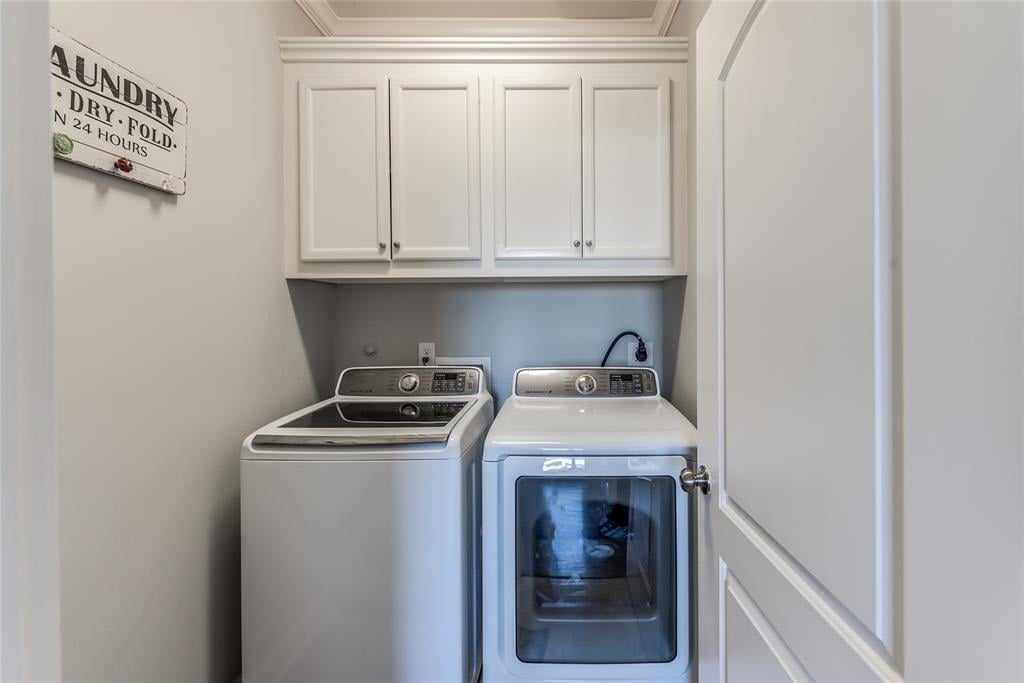
Laundry room with a top-loading washer, front-loading dryer, and white cabinets above.
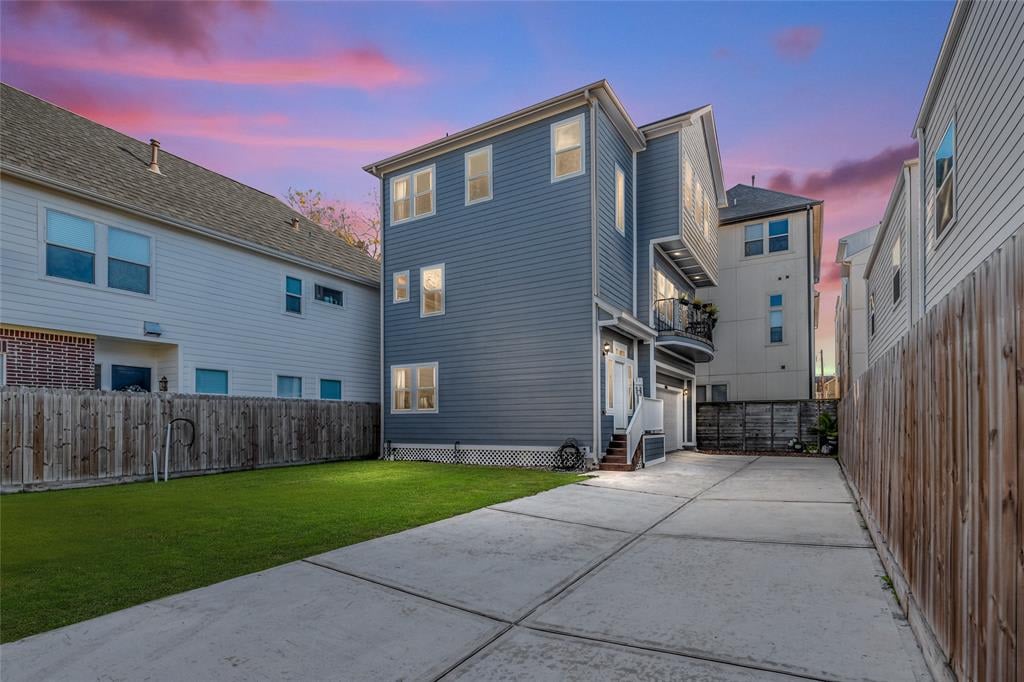
Blue multi-story townhome beside a concrete driveway and fenced lawn at dusk.
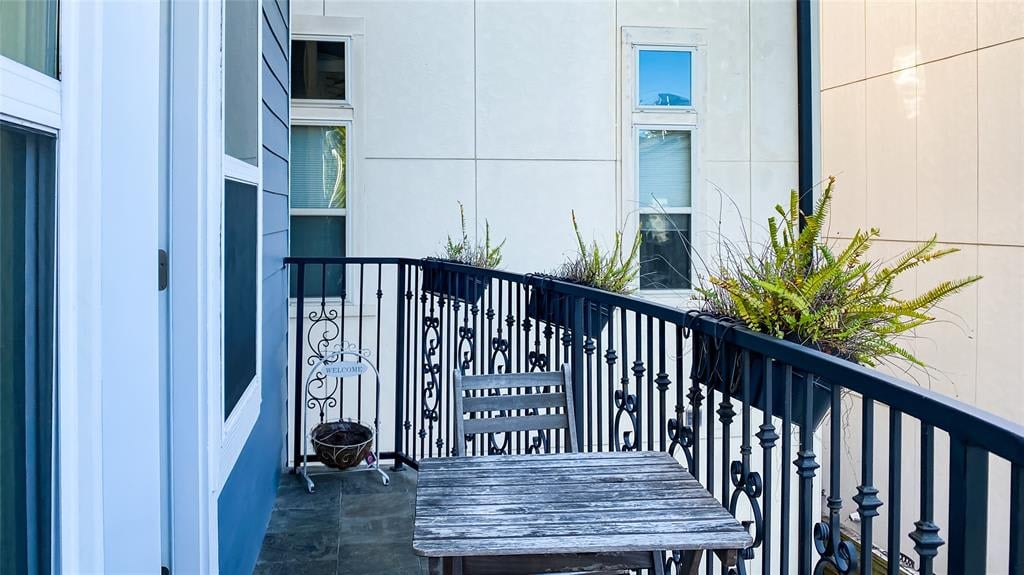
Balcony patio with black metal railing, weathered table, chair, and potted ferns.
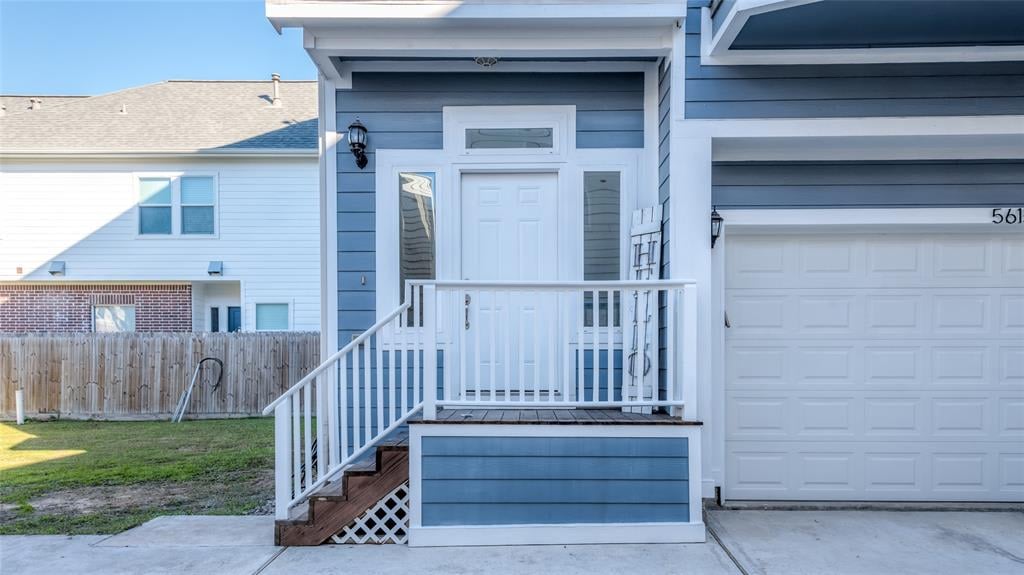
Blue-and-white home entrance with a raised porch, white railings, and an attached garage.
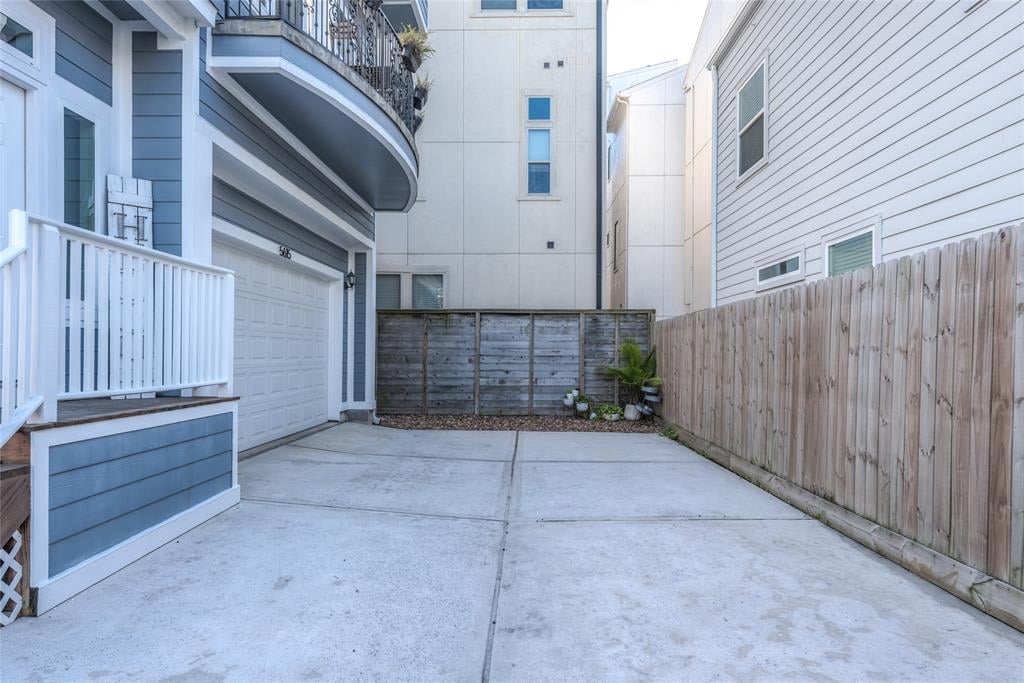
Townhouse driveway with a garage, white porch railing, and wooden privacy fences.
SEE ALL PHOTOS
Open-plan living room and kitchen with white sofas and a large island with bar seating.
Staircase beside a paneled hallway with dark wood floors, a runner, and a potted plant.
Entry hall with a curved upholstered bench beside a dark wood staircase and white front door.
Bedroom with a black metal bed, white bedding, large windows, and distressed white dressers.
Bathroom vanity and mirror with a bedroom visible through the doorway.
Bathroom with a marble-look vanity, curtained shower, and open doorway to a storage area.
Kitchen with a large marble-topped island, four stools, white cabinetry, and an adjoining dining area.
Dining room with a dark wood table, ruffled white runner, flower centerpiece, and circular chandelier.
Bright white kitchen with a large marble island, stainless steel appliances, and bar stools.
White kitchen with a marble island, stainless steel appliances, gas cooktop, and dark wood floors.
Open-plan kitchen with a large marble-look island, white cabinets, stainless appliances, and living area beyond.
Open kitchen and living area with a large marble island, dining table, and staircase.
Living room with built-in shelves, fireplace, white sofa, and open kitchen.
Open-plan living room with a fireplace, white sofas, built-in shelves and large windows.
Bright stairwell with white wainscoting, dark wood handrail, and tall windows.
Entry hallway with gray walls, white trim, dark wood floors, and a rustic console table.
Bedroom with an upholstered bed, three curtained windows, vaulted ceiling, and dark hardwood floors.
Bedroom with a large bed, floral curtains, and wide windows overlooking neighboring homes.
Bathroom with a glass-enclosed tiled shower and long double vanity with black countertops.
Bathroom with a stone-tile walk-in shower, glass enclosure, and white vanity with black countertop.
Walk-in shower with beige stone tile, built-in niches, a frosted window, and dark stone ledges.
Bathroom with a long double vanity, dark countertop, and wide mirror.
Nursery with a black metal crib, floral wall decals, and a cream glider chair.
Nursery with a black metal crib, white dresser, pink curtains, and dark wood floors.
Bathroom vanity with a black countertop, large mirror, and floral shower curtain.
Laundry room with a top-loading washer, front-loading dryer, and white cabinets above.
Blue multi-story townhome beside a concrete driveway and fenced lawn at dusk.
Balcony patio with black metal railing, weathered table, chair, and potted ferns.
Blue-and-white home entrance with a raised porch, white railings, and an attached garage.
Townhouse driveway with a garage, white porch railing, and wooden privacy fences.
Sold

5615 Kansas Street Unit C

5615 Kansas Street Unit: C, Houston, TX 77007

Come see this refreshing craftsman-style home in Cottage Grove and it's elegantly appointed kitchen with marble counter tops, white cabinetry and decorative wainscoting throughout. The home gracefully carries rich hardwood floors in all common areas and bedrooms. No carpet. Cozy up next to the gas log fireplace flanked by built-in cabinets and bookshelves. Your living room is further expanded with doors leading to a balcony allowing natural light to stream in. Find your retreat on the 3rd level in a primary bedroom that has vaulted ceilings and crown molding. Do not miss the walk-in closet features w/custom built-ins w/soft close hinges and a shoe rack. The primary bath boasts an oversized glass frameless shower w/bench, double vanities, plenty of counter space and linen closet. Convenience has no limits here - hop on I-10, easily access 610, or hike/bike on over to the Heights trail. Yes, there is plenty of space for off-street guest parking. Schedule your showing today!

3
beds

3.5
baths

2,110 Sq.Ft. LIVING AREA

0.04 Acres lot

Thomas Miles

Thomas Miles

Features & Amenities

Interior

  • total bedrooms3
  • Total bathrooms3.5
  • full bathrooms3
  • half bathroom1

Area & Lot

  • Status Sold
  • Date Sold March 9, 2021
  • Living Area2,110 Sq.Ft.
  • Lot Area0.04 Acres
  • MLS® ID77871036
  • YEAR BUILT2016

Exterior

  • Garage Space2

Why Work With Us?

Miles & Co. was built on exceeding expectations and creating meaningful, valuable experiences for our clients. We combine local expertise, innovative strategies, and a deep commitment to personalized service to ensure your real estate journey is seamless and stress-free. Whether you’re buying your dream home or selling to start your next chapter, we’re here to make it happen. Ready to take the next step? Let’s work together to find your ideal home or sell your property for top dollar. Contact Miles & Co. today for a personalized consultation.

Follow Us on Instagram