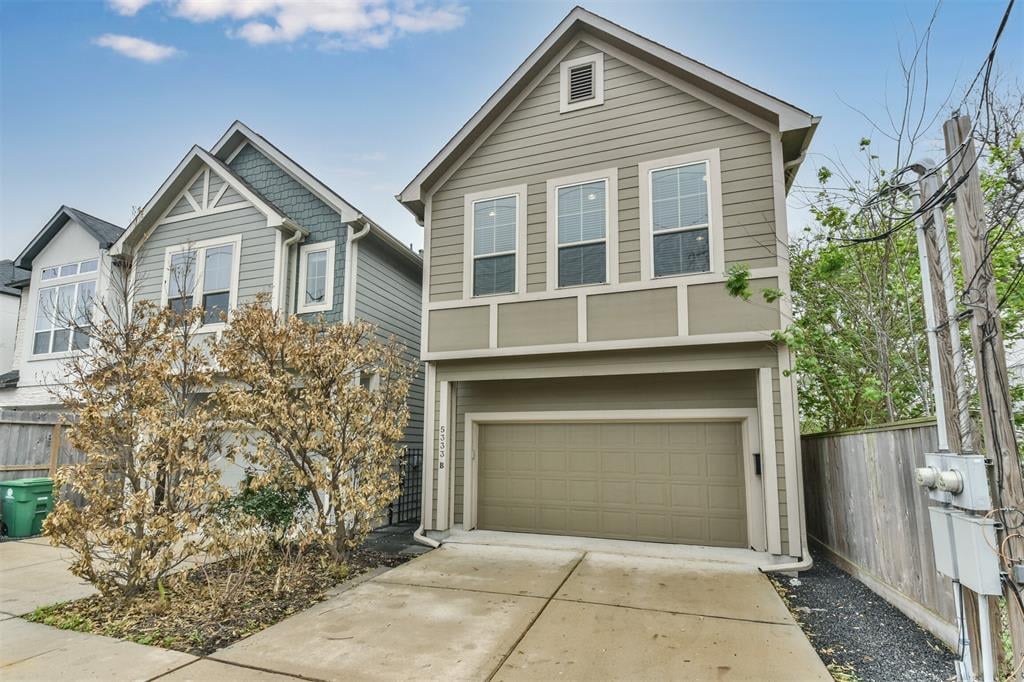
Two-story gray-beige house with white trim, a two-car garage, and a concrete driveway.
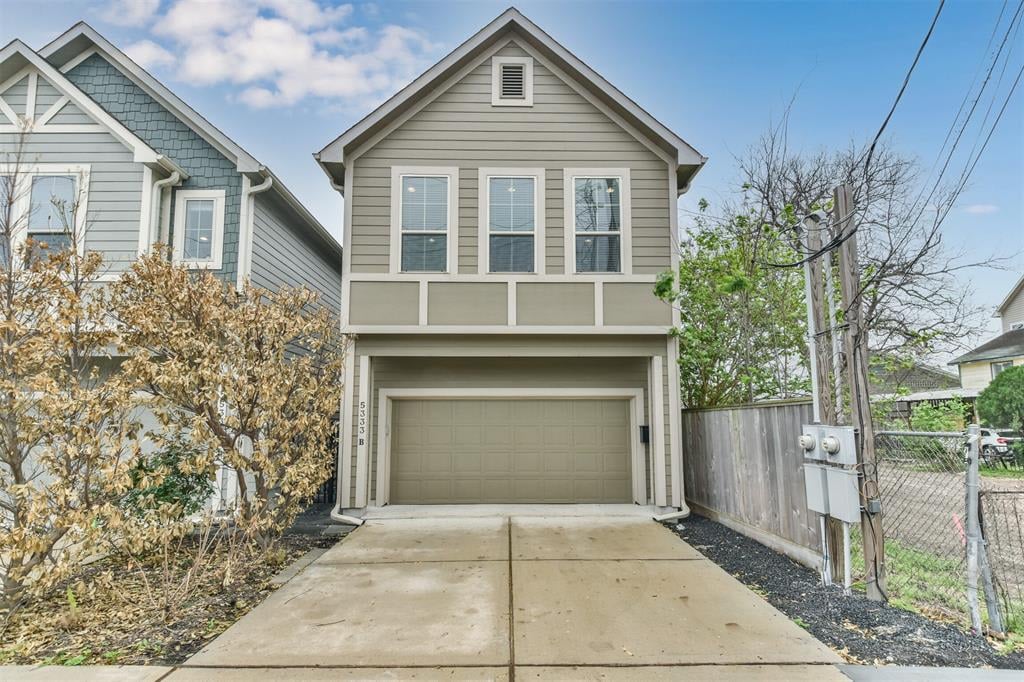
Two-story gray-beige home with a front-facing garage, gabled roof, and wide concrete driveway.
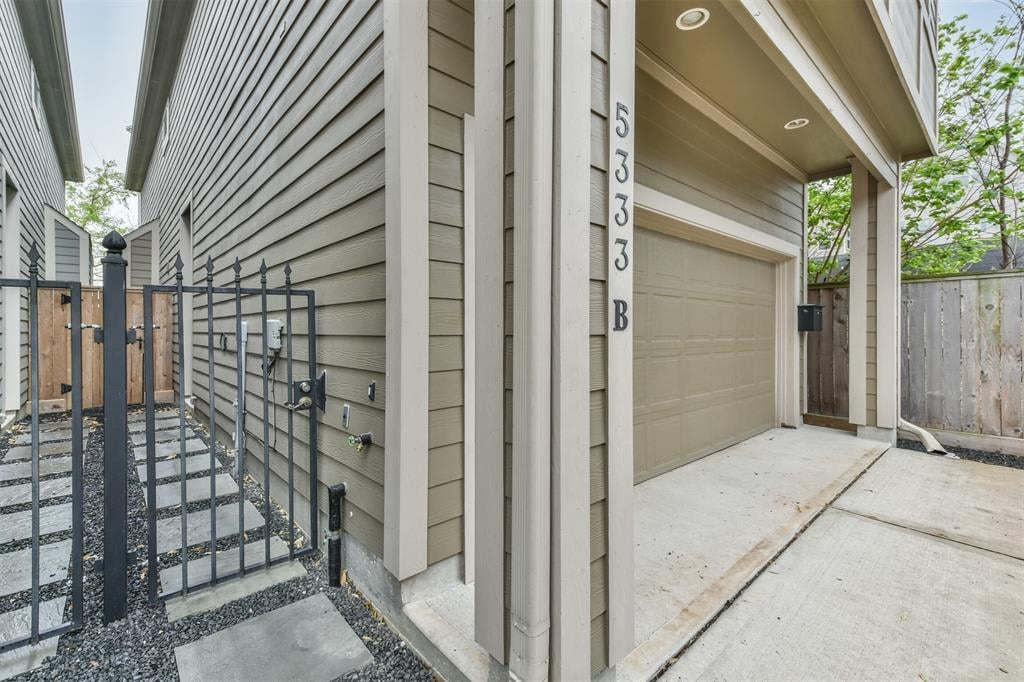
Townhouse exterior with attached garage, concrete driveway, and black metal gate along the side walkway.
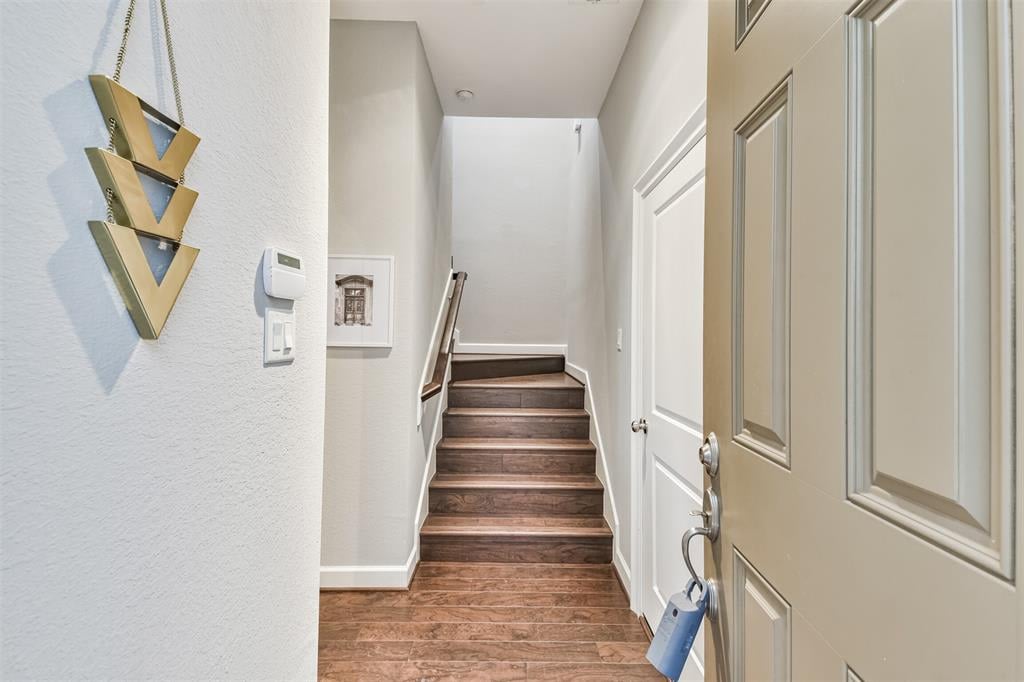
Entryway with a paneled front door and wood stairs leading upstairs.
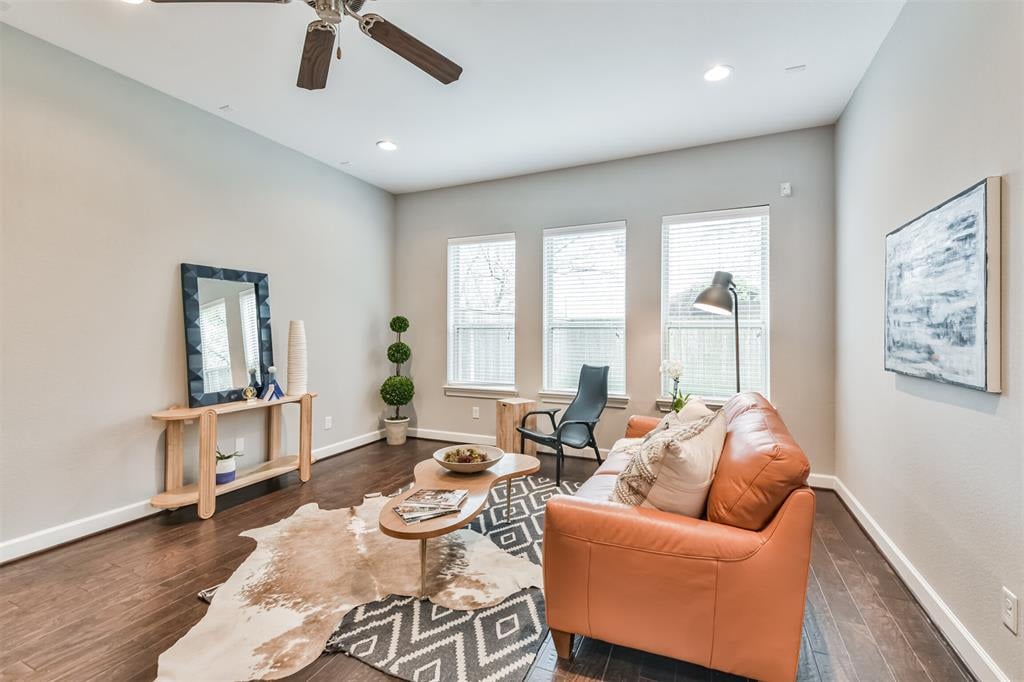
Staged living room with an orange leather sofa, patterned rugs, and three tall windows.
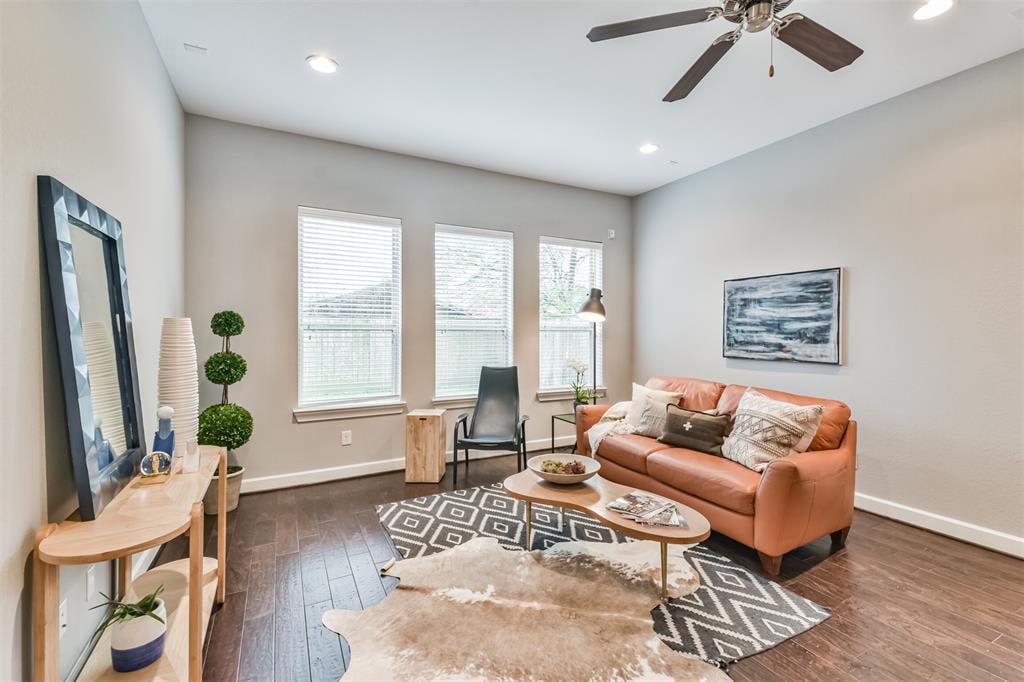
Living room with coral leather sofa, three tall windows, geometric rug, and dark wood floors.
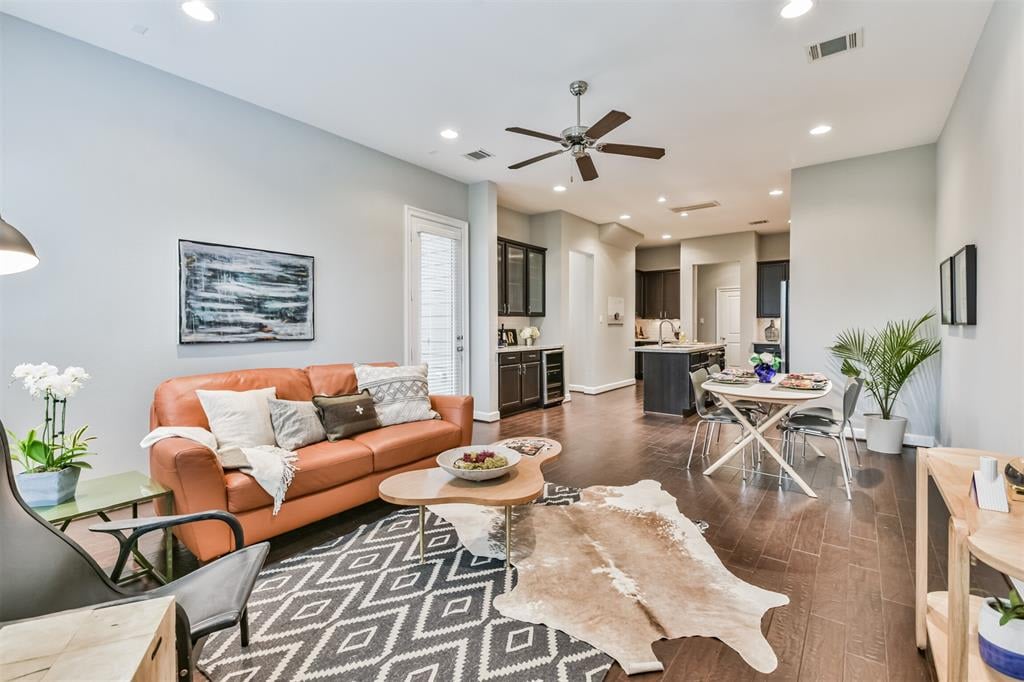
Open-plan living area with an orange sofa, patterned rugs, and dining table beside the kitchen.
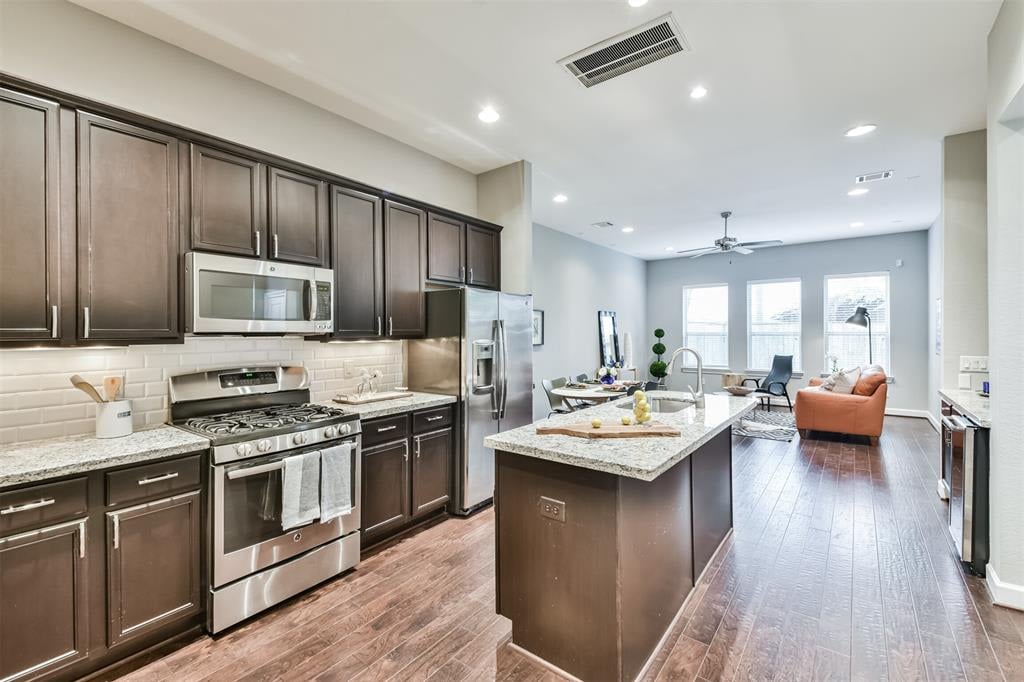
Kitchen with dark wood cabinets and granite island opening to a furnished living area.
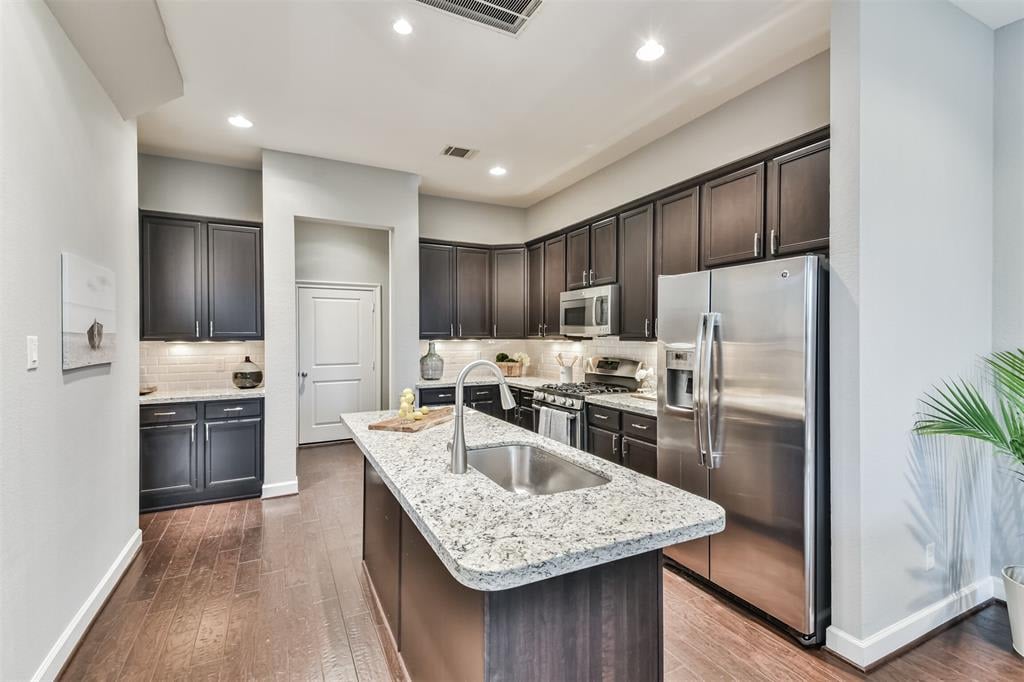
Kitchen with dark cabinets, stainless steel appliances, and a granite island with sink.
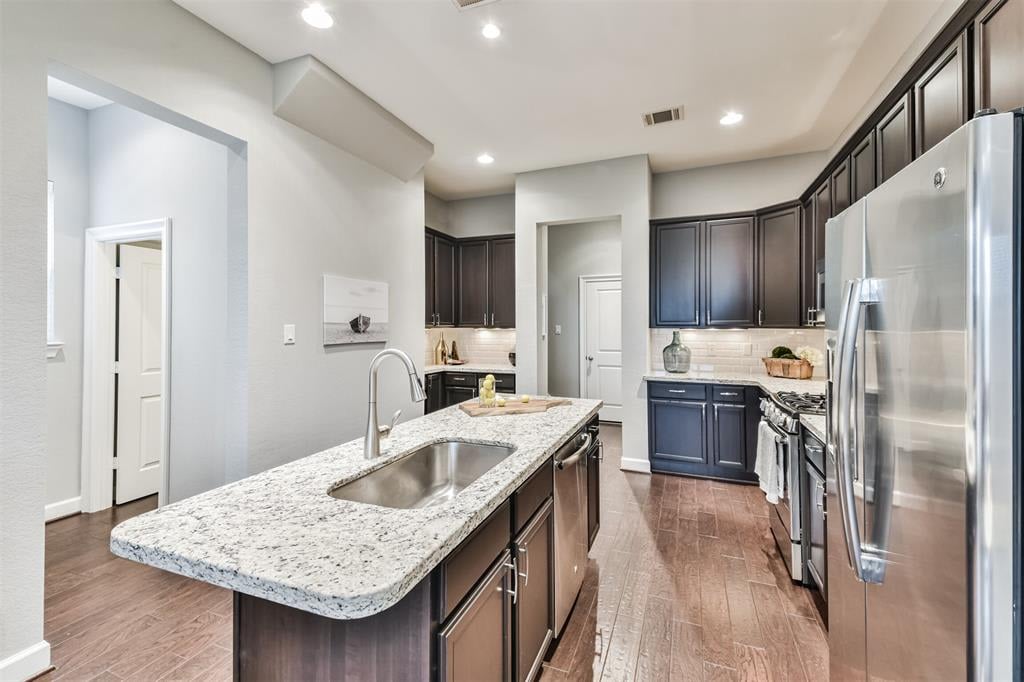
Kitchen with a granite island, undermount sink, dark cabinets, and stainless steel appliances.
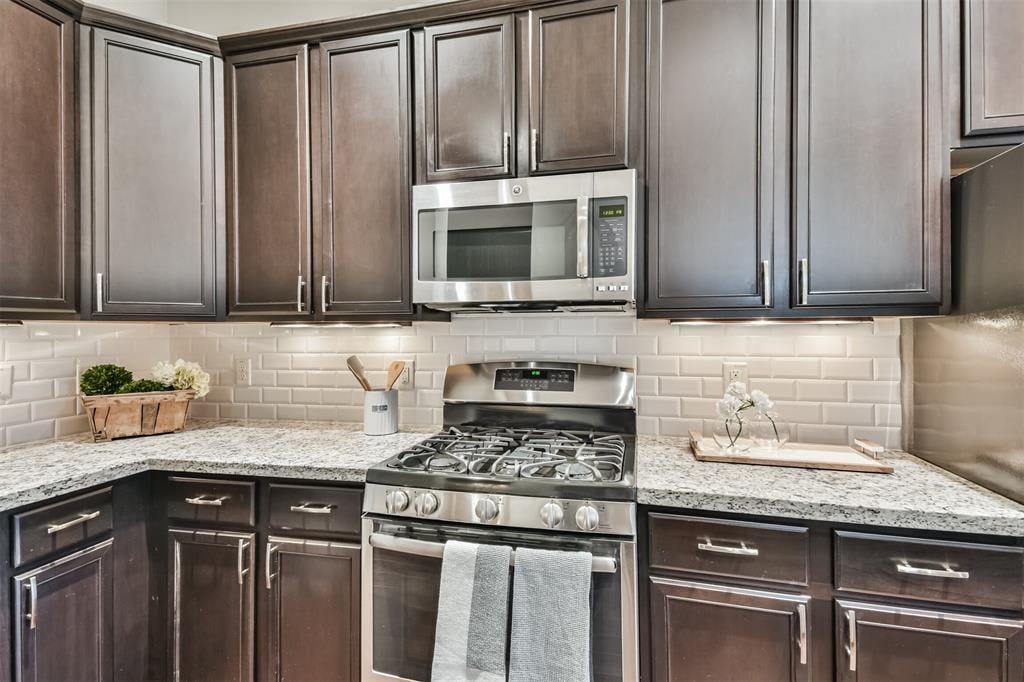
Kitchen with dark wood cabinets, granite counters, subway tile backsplash, and stainless steel gas range.
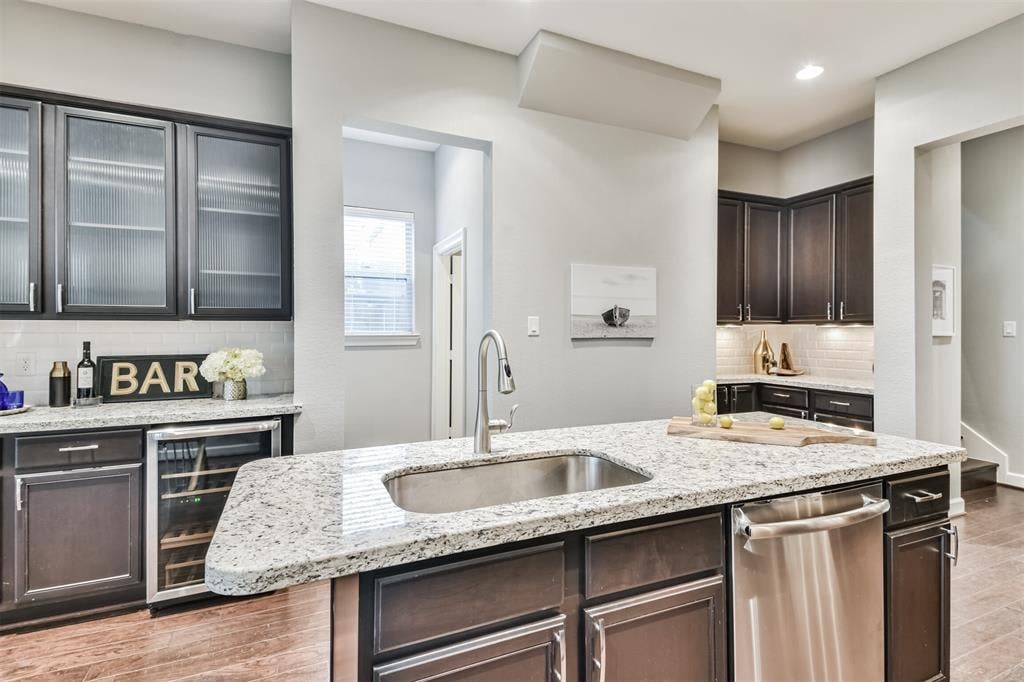
Kitchen with a large granite island, dark cabinetry, stainless dishwasher, and built-in wine refrigerator.
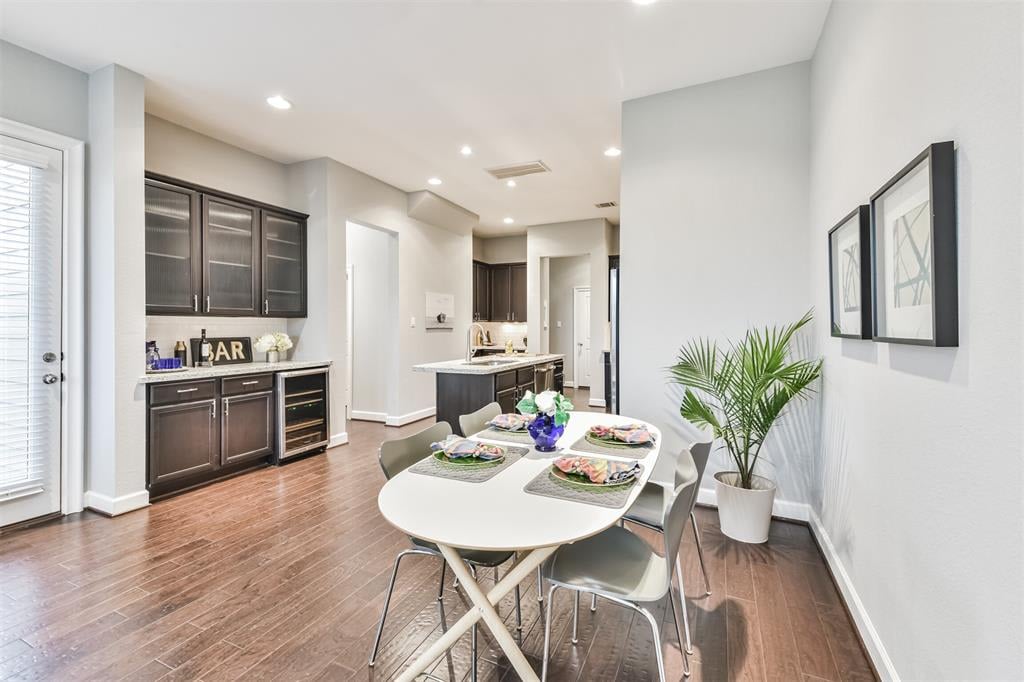
Dining area with a set table beside a dark-wood kitchen and breakfast bar.
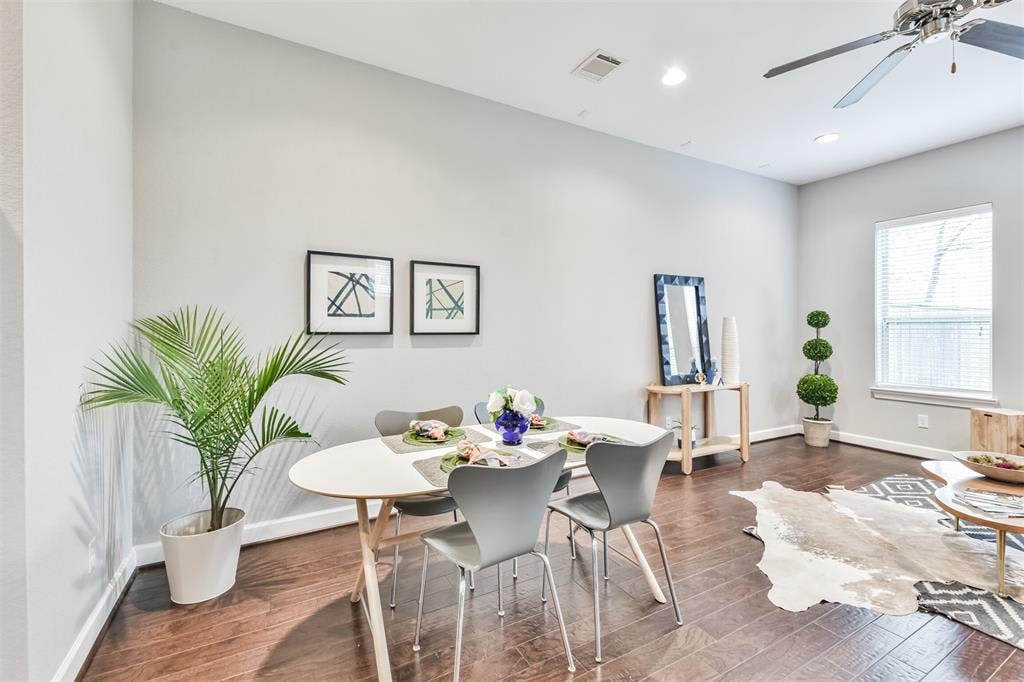
Staged dining area with a white table, gray chairs, potted palm, and dark tile flooring.
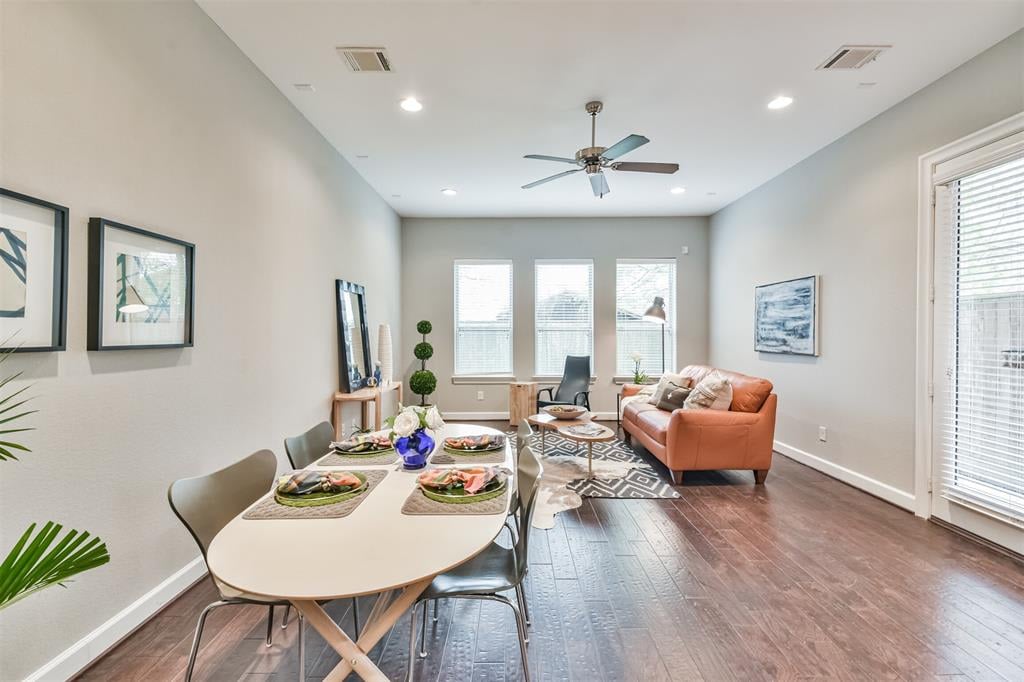
Open-plan dining and living room with a set table, orange sofa, and dark wood floors.
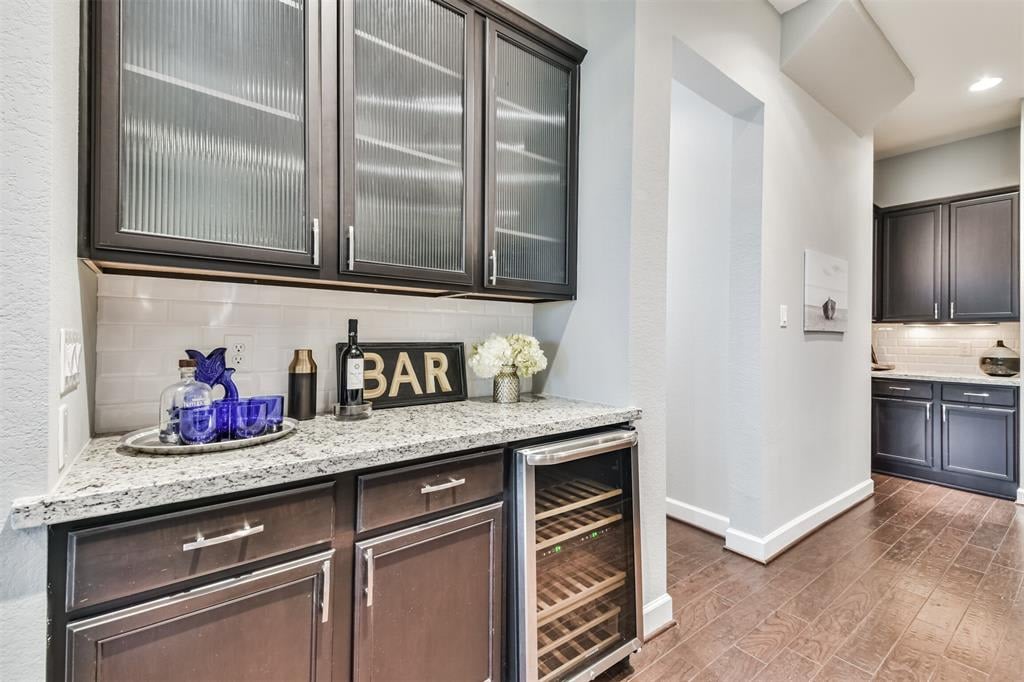
Built-in bar with granite counter, ribbed glass-front cabinets, and a wine refrigerator beside the kitchen.
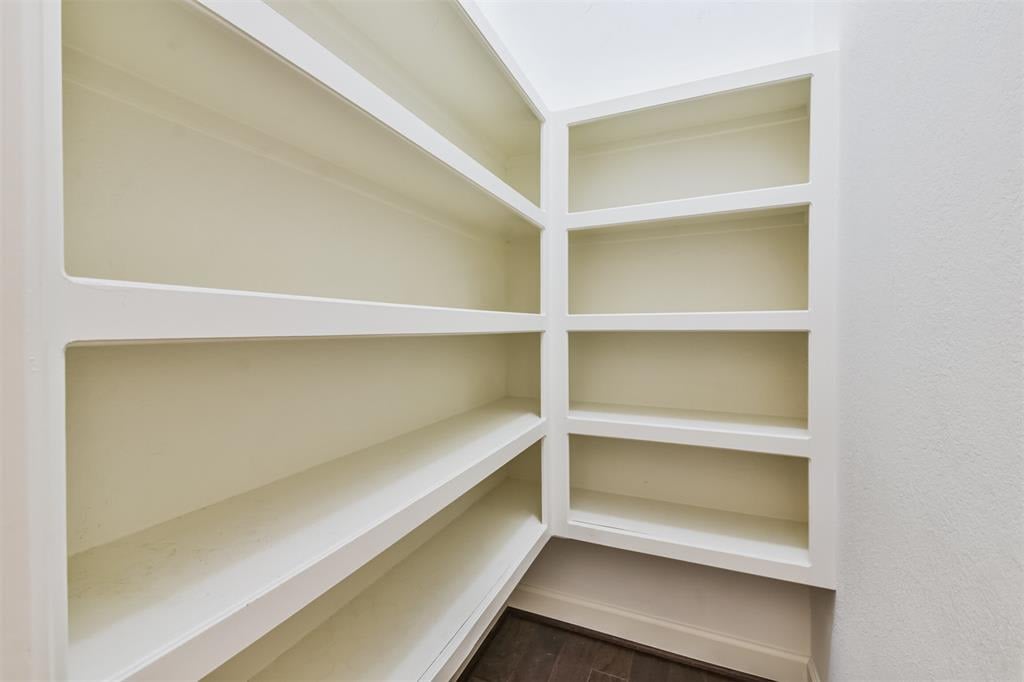
Empty pantry with white built-in shelves wrapping around two walls.
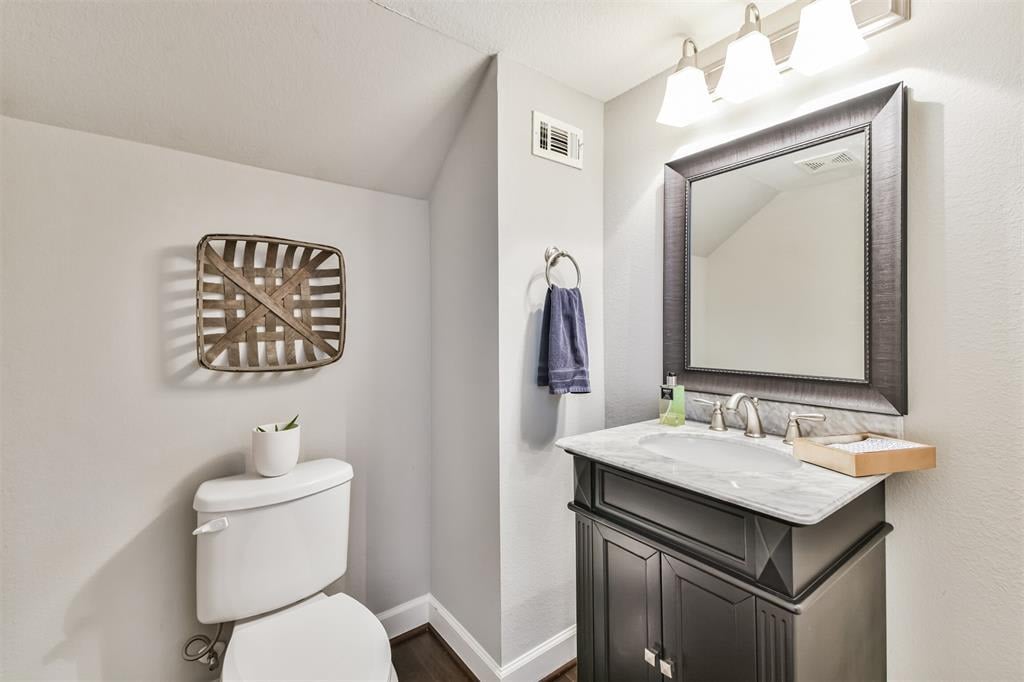
Bathroom with a dark wood vanity, marble countertop, large framed mirror, and toilet.
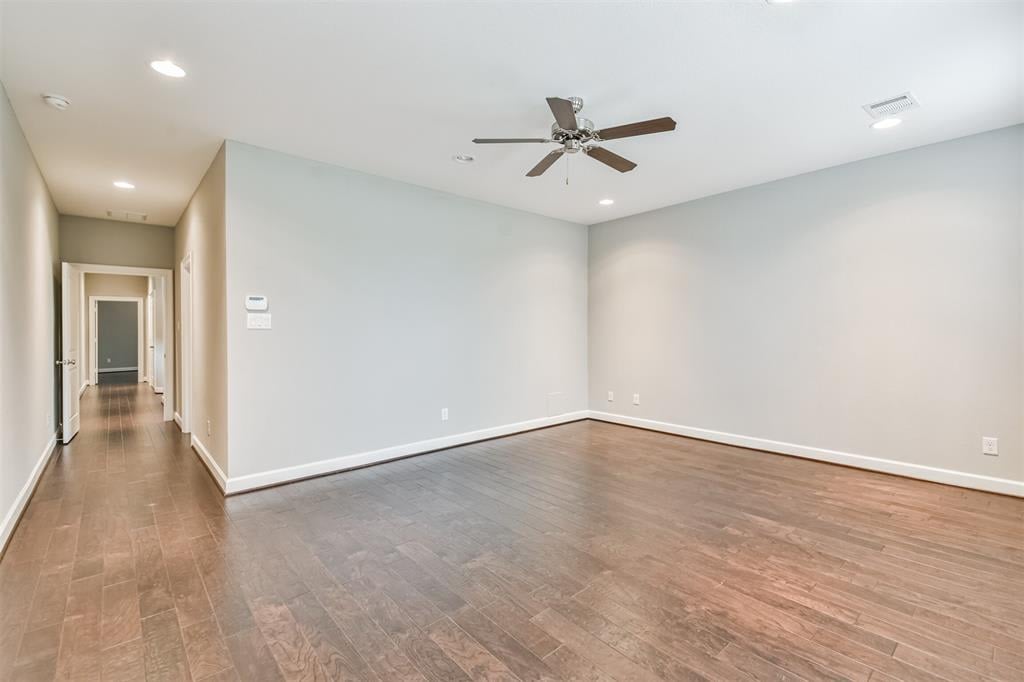
Empty living room with brown flooring, a ceiling fan, and a hallway.
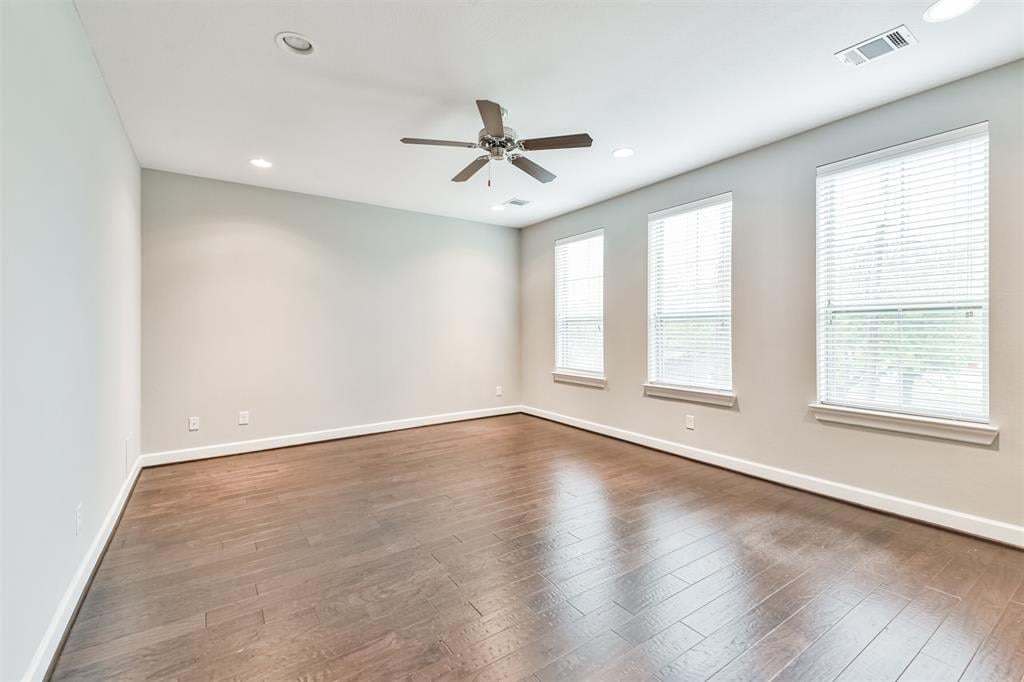
Empty room with brown wood floors, three windows with blinds, and a ceiling fan.
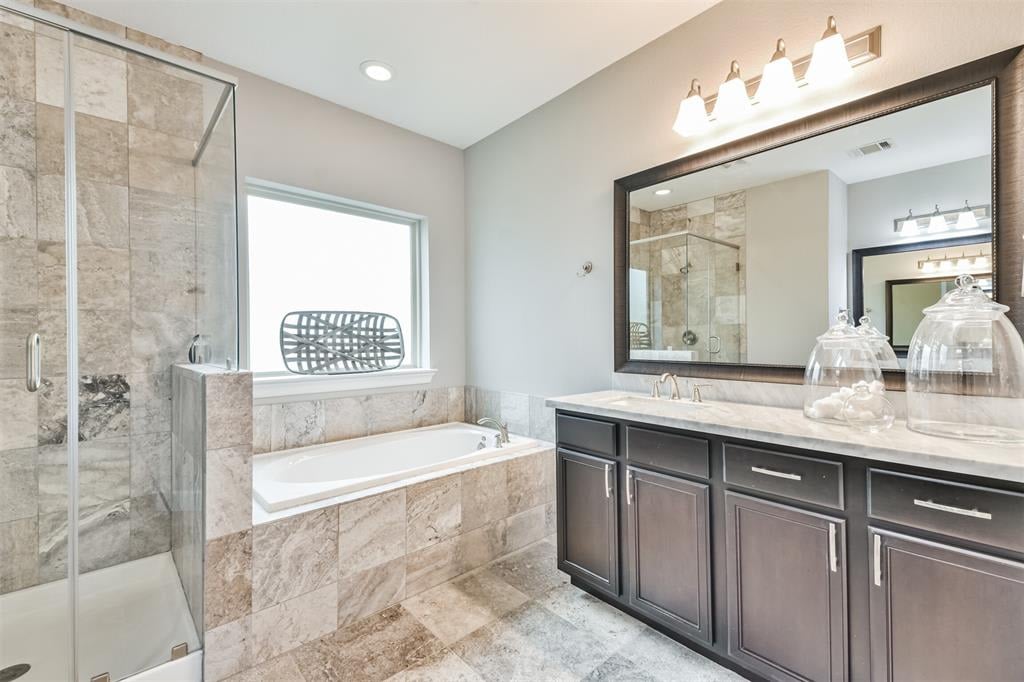
Bathroom with a tiled soaking tub, glass shower, and dark double vanity.
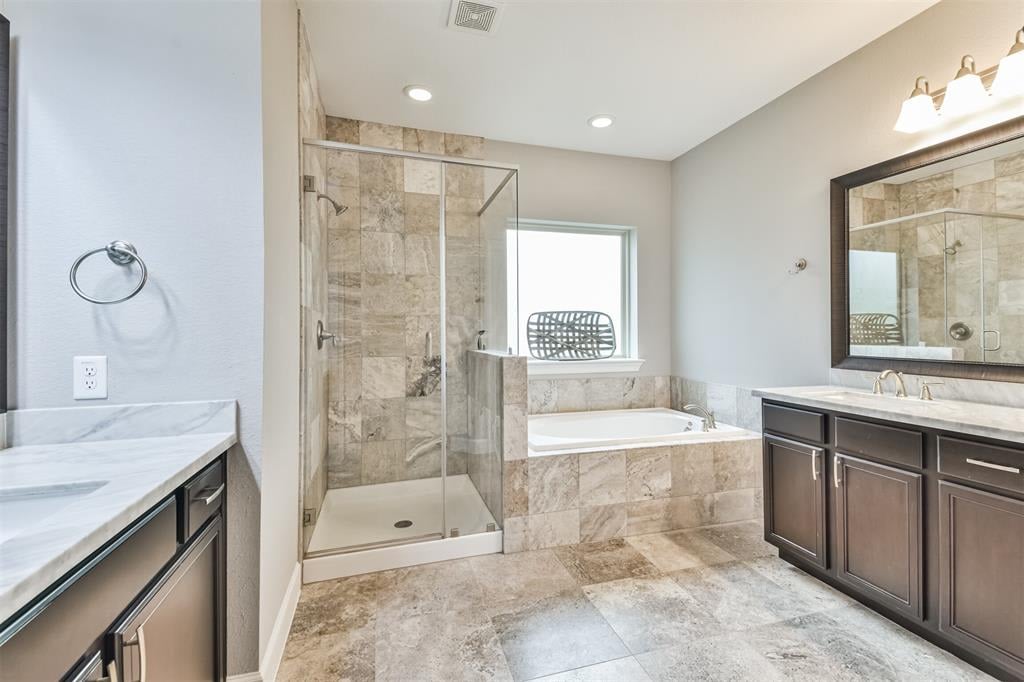
Bathroom with a glass shower, soaking tub beneath a window, and dark wood double vanities.
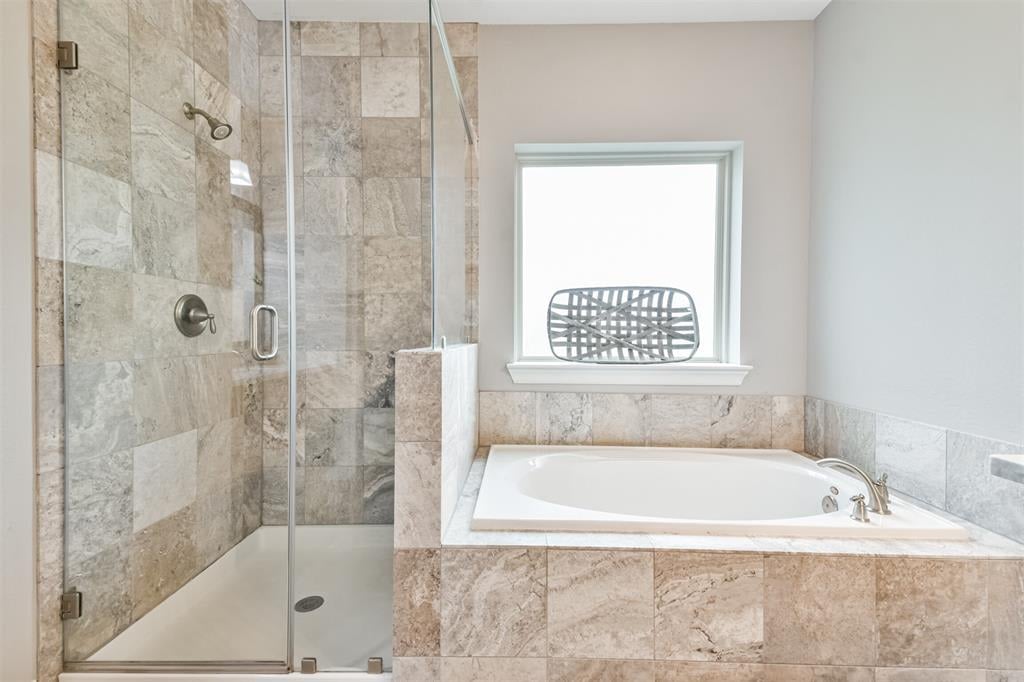
Bathroom with a stone-tile walk-in shower and built-in soaking tub beneath a window.
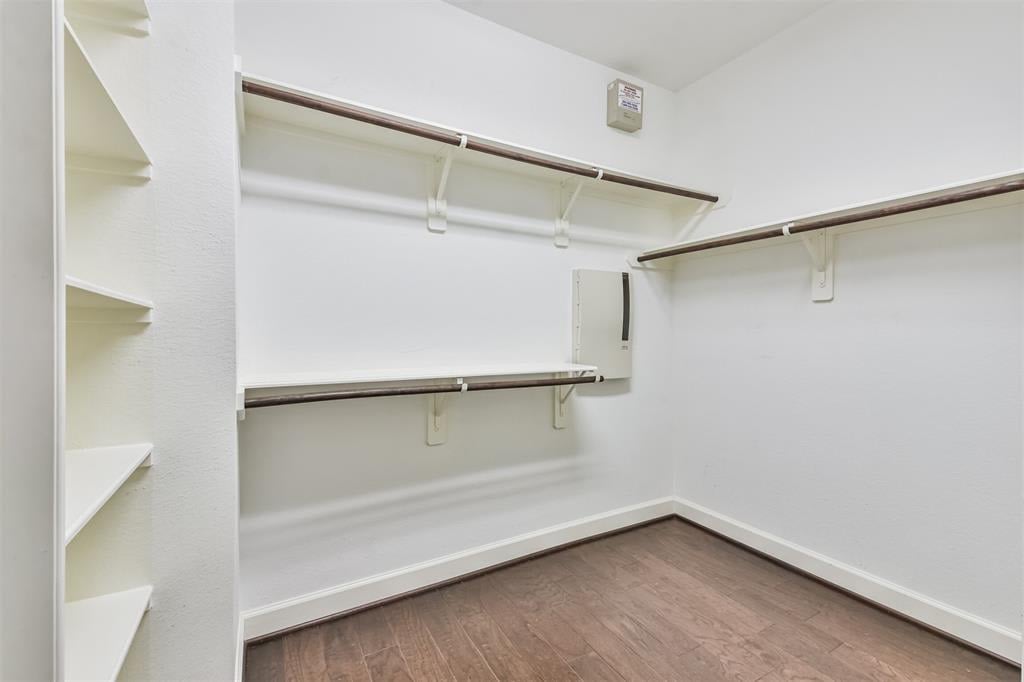
Empty walk-in closet with built-in shelving, hanging rods, and wood-look flooring.
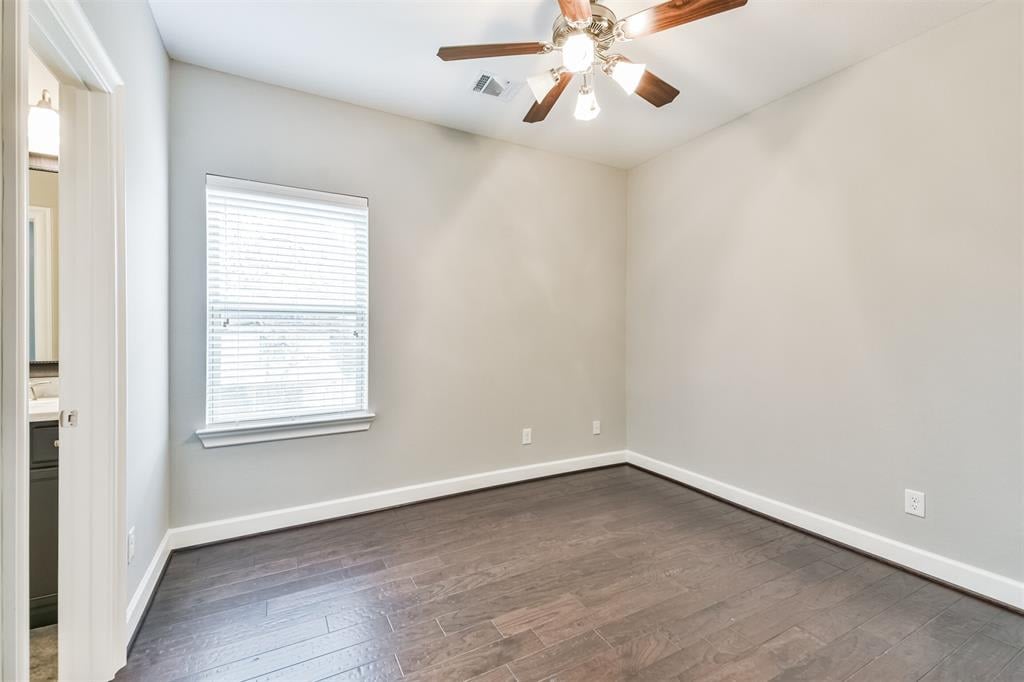
Vacant bedroom with dark wood-look flooring, a window with blinds, and a ceiling fan.
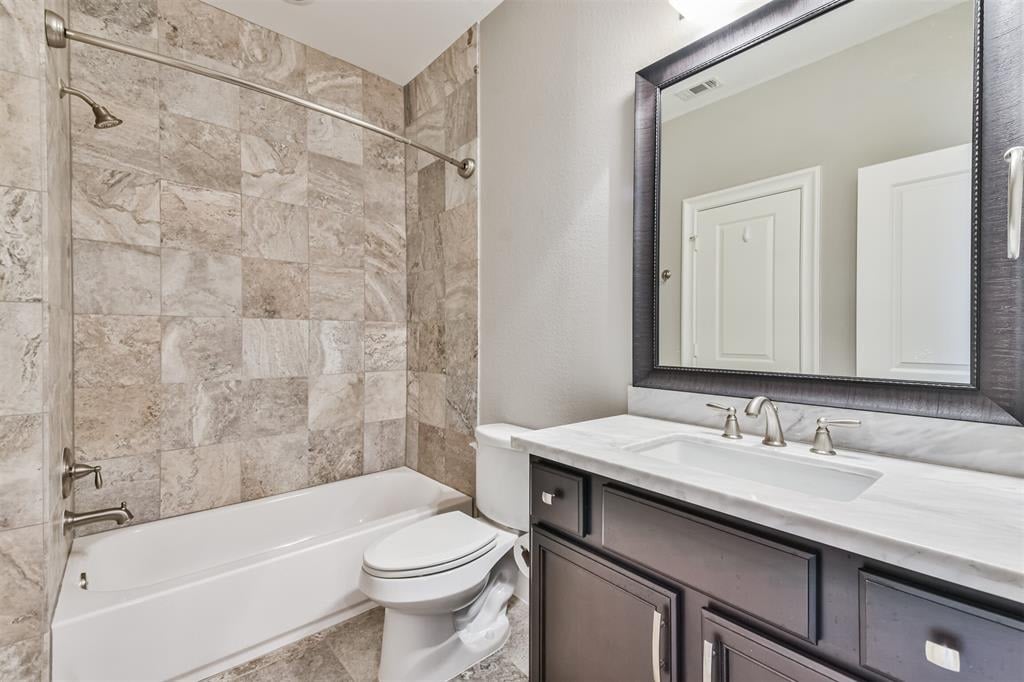
Bathroom with a tiled tub and shower beside a dark wood vanity and large mirror.
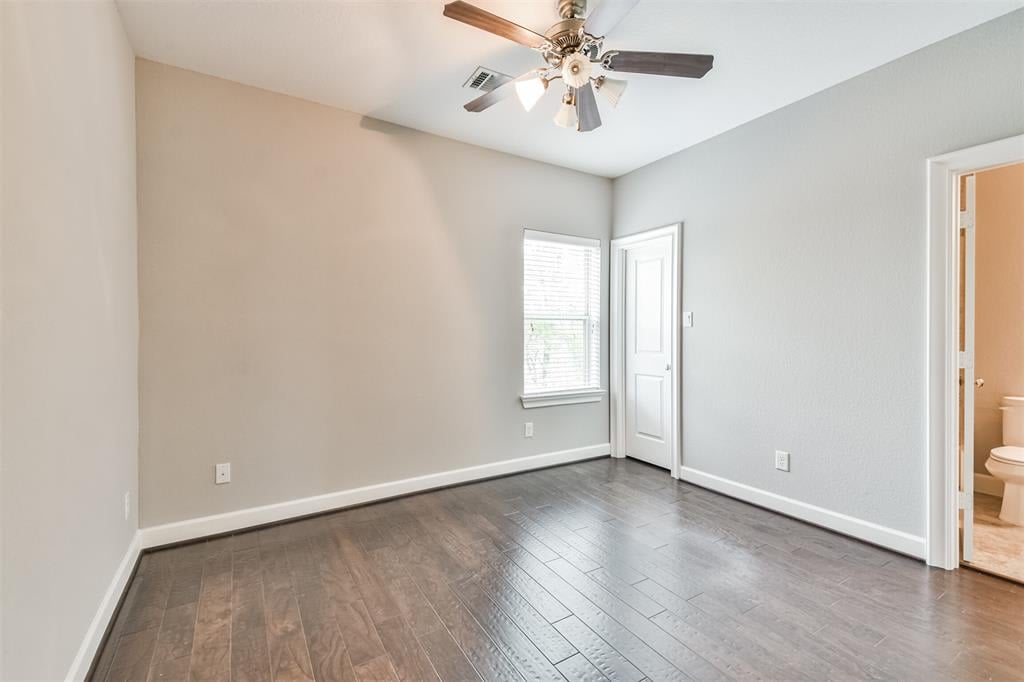
Empty bedroom with dark wood-look tile flooring, ceiling fan, and an adjoining bathroom.
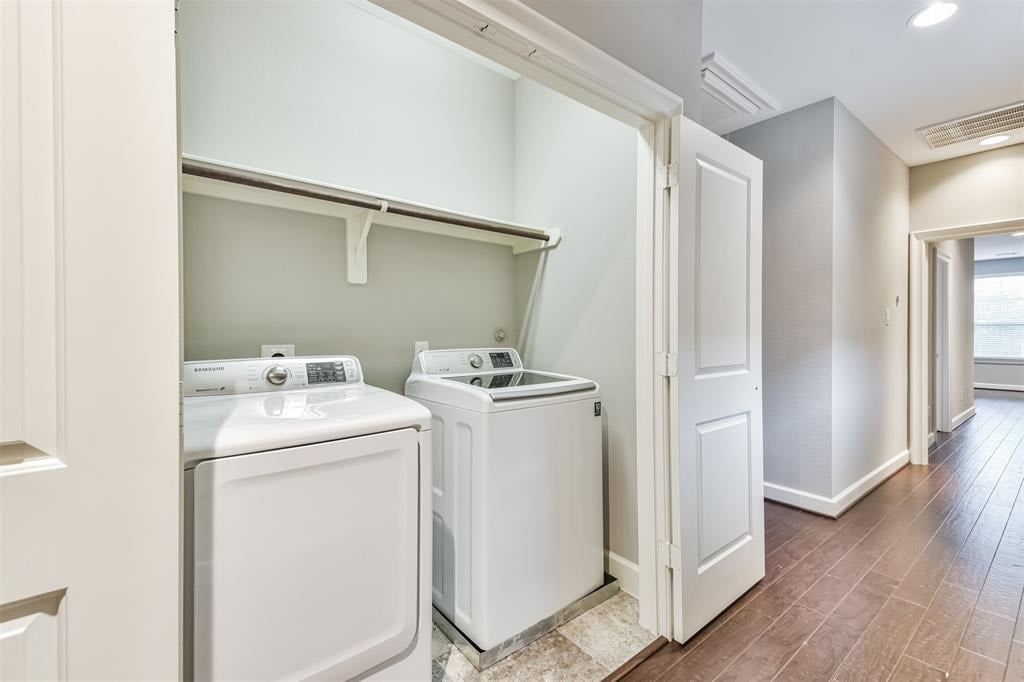
Laundry closet with a white washer and dryer, opening onto a dark wood-floored hallway.
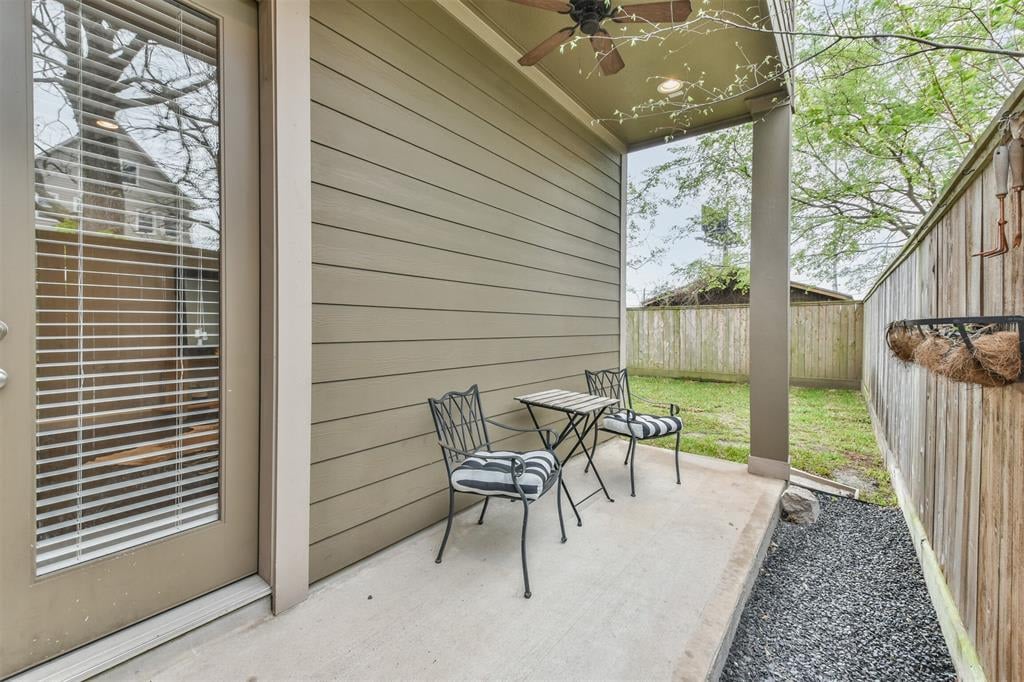
Covered patio with cushioned chairs and a table overlooking a fenced backyard.
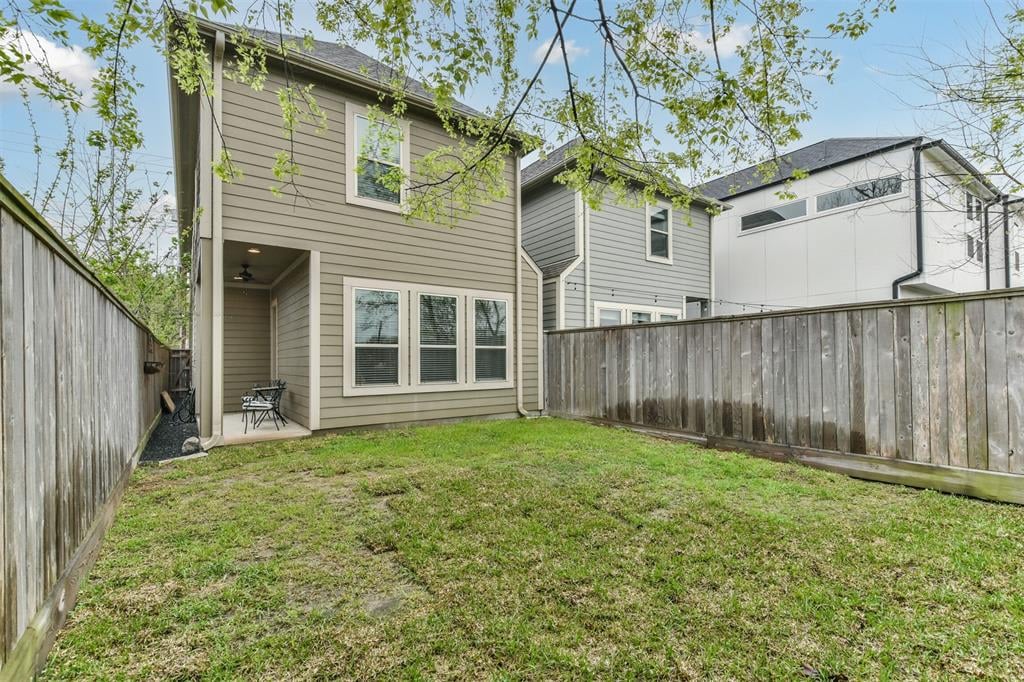
Townhouse rear and fenced grassy yard with a small covered patio and outdoor chairs.
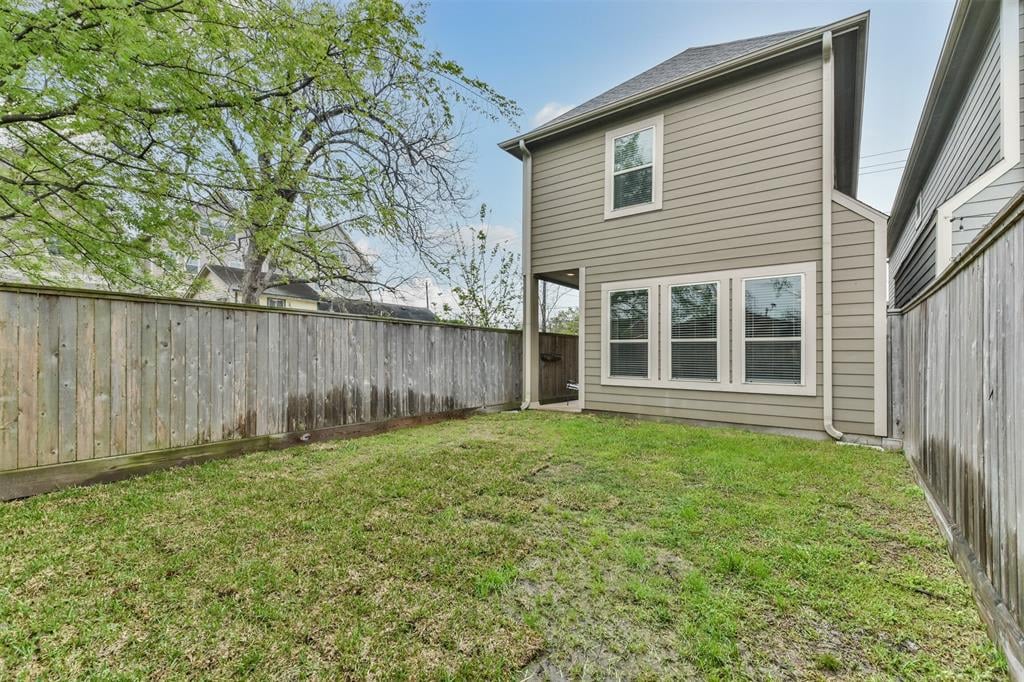
Two-story home with beige siding behind a fenced grassy backyard.
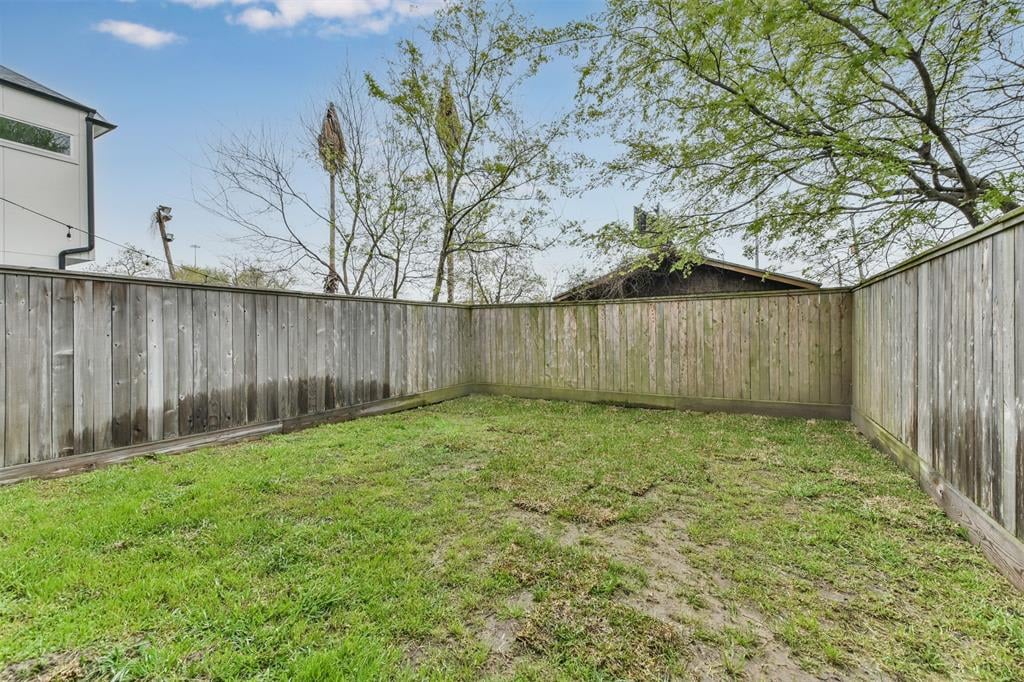
Fenced backyard with a patchy lawn and mature trees overhead.
SEE ALL PHOTOS
Two-story gray-beige house with white trim, a two-car garage, and a concrete driveway.
Two-story gray-beige home with a front-facing garage, gabled roof, and wide concrete driveway.
Townhouse exterior with attached garage, concrete driveway, and black metal gate along the side walkway.
Entryway with a paneled front door and wood stairs leading upstairs.
Staged living room with an orange leather sofa, patterned rugs, and three tall windows.
Living room with coral leather sofa, three tall windows, geometric rug, and dark wood floors.
Open-plan living area with an orange sofa, patterned rugs, and dining table beside the kitchen.
Kitchen with dark wood cabinets and granite island opening to a furnished living area.
Kitchen with dark cabinets, stainless steel appliances, and a granite island with sink.
Kitchen with a granite island, undermount sink, dark cabinets, and stainless steel appliances.
Kitchen with dark wood cabinets, granite counters, subway tile backsplash, and stainless steel gas range.
Kitchen with a large granite island, dark cabinetry, stainless dishwasher, and built-in wine refrigerator.
Dining area with a set table beside a dark-wood kitchen and breakfast bar.
Staged dining area with a white table, gray chairs, potted palm, and dark tile flooring.
Open-plan dining and living room with a set table, orange sofa, and dark wood floors.
Built-in bar with granite counter, ribbed glass-front cabinets, and a wine refrigerator beside the kitchen.
Empty pantry with white built-in shelves wrapping around two walls.
Bathroom with a dark wood vanity, marble countertop, large framed mirror, and toilet.
Empty living room with brown flooring, a ceiling fan, and a hallway.
Empty room with brown wood floors, three windows with blinds, and a ceiling fan.
Bathroom with a tiled soaking tub, glass shower, and dark double vanity.
Bathroom with a glass shower, soaking tub beneath a window, and dark wood double vanities.
Bathroom with a stone-tile walk-in shower and built-in soaking tub beneath a window.
Empty walk-in closet with built-in shelving, hanging rods, and wood-look flooring.
Vacant bedroom with dark wood-look flooring, a window with blinds, and a ceiling fan.
Bathroom with a tiled tub and shower beside a dark wood vanity and large mirror.
Empty bedroom with dark wood-look tile flooring, ceiling fan, and an adjoining bathroom.
Laundry closet with a white washer and dryer, opening onto a dark wood-floored hallway.
Covered patio with cushioned chairs and a table overlooking a fenced backyard.
Townhouse rear and fenced grassy yard with a small covered patio and outdoor chairs.
Two-story home with beige siding behind a fenced grassy backyard.
Fenced backyard with a patchy lawn and mature trees overhead.
Sold

5333 Larkin St B

5333 Larkin Street Unit: B, Houston, TX 77007

Stylish home in Cottage Grove! First floor living with bedrooms up and private driveway. Beautiful wood floors throughout both levels. Kitchen is highlighted by granite countertops, island, complementing tile backsplash and matching dark cabinetry. Enjoy the separate beverage center with wine chiller. The living room has large windows that overlook the fenced yard. The second level features the primary suite and huge ensuite bath with shower and separate tub plus dual vanities. The secondary bedrooms are ample size and each feature generous closet space.

3
beds

2.5
baths

1,962 Sq.Ft. LIVING AREA

0.06 Acres lot

Thomas Miles

Thomas Miles

Features & Amenities

Interior

  • total bedrooms3
  • Total bathrooms2.5
  • full bathrooms2
  • half bathroom1

Area & Lot

  • Status Sold
  • Date Sold April 22, 2021
  • Living Area1,962 Sq.Ft.
  • Lot Area0.06 Acres
  • MLS® ID32328044
  • YEAR BUILT2014

Exterior

  • Garage Space2

Why Work With Us?

Miles & Co. was built on exceeding expectations and creating meaningful, valuable experiences for our clients. We combine local expertise, innovative strategies, and a deep commitment to personalized service to ensure your real estate journey is seamless and stress-free. Whether you’re buying your dream home or selling to start your next chapter, we’re here to make it happen. Ready to take the next step? Let’s work together to find your ideal home or sell your property for top dollar. Contact Miles & Co. today for a personalized consultation.

Follow Us on Instagram