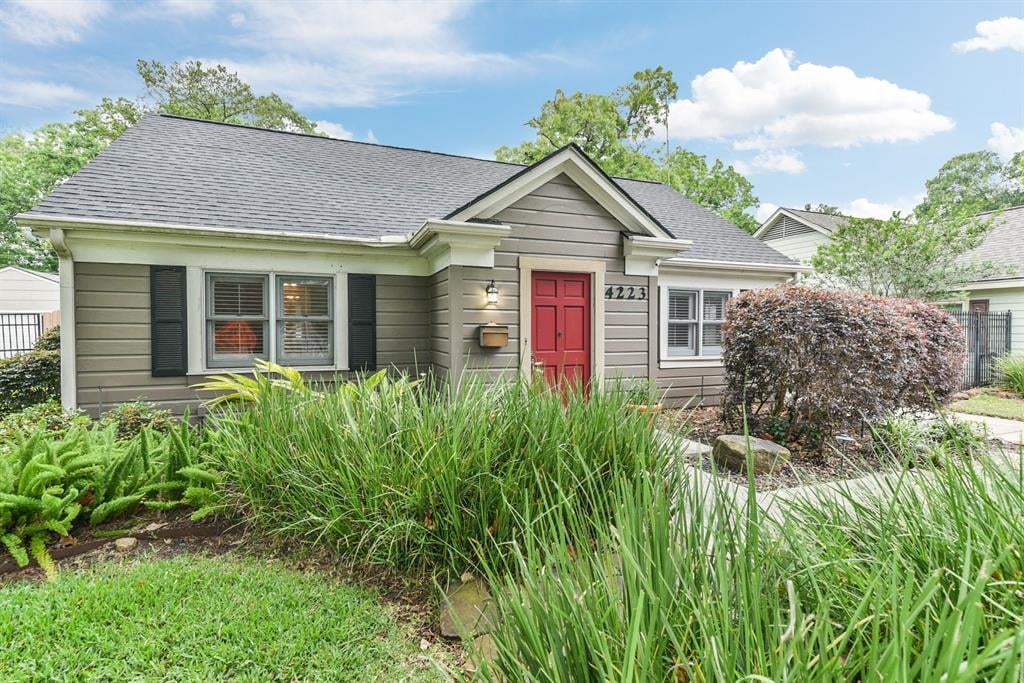
Single-story gray home with a red front door, dark shutters, and landscaped garden beds.
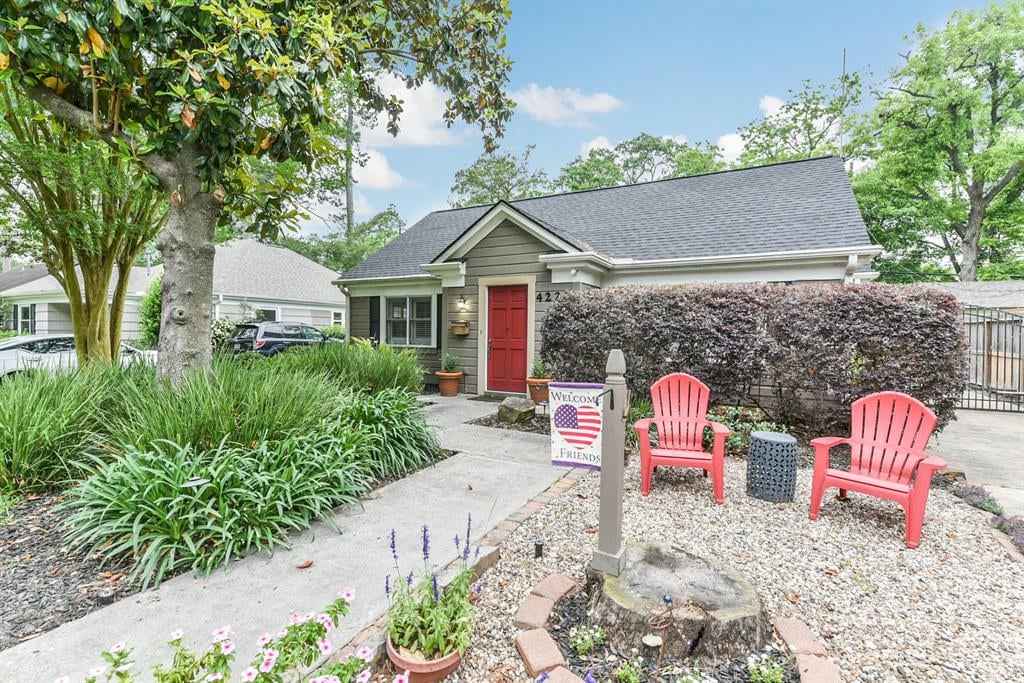
Gray single-story house with a red front door, landscaped walkway, and two red Adirondack chairs.
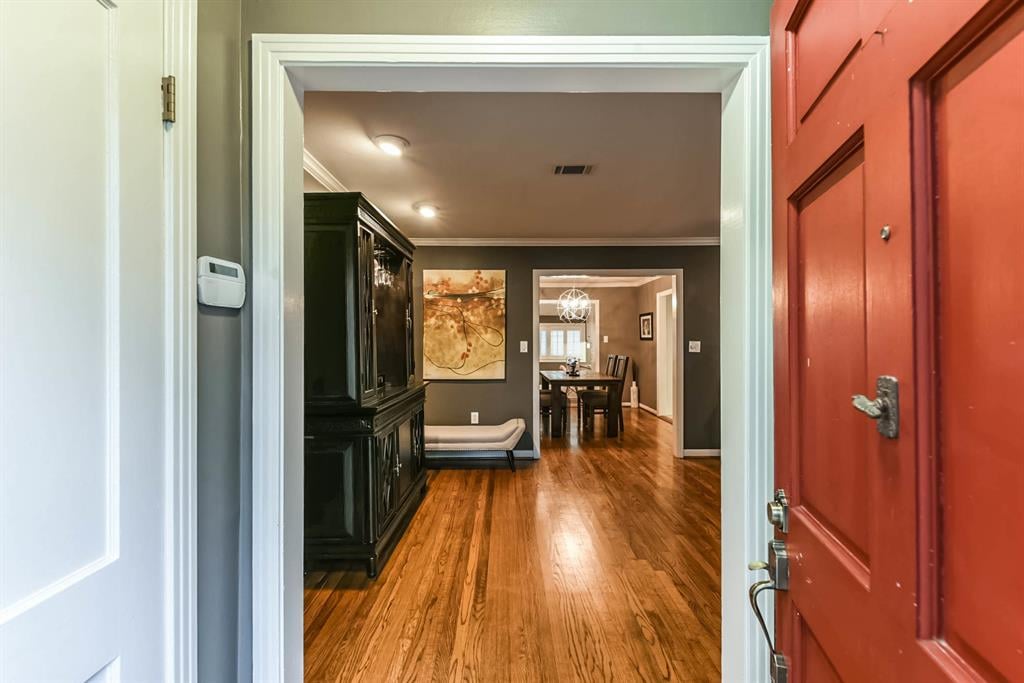
Entry hall with hardwood floors, a dark cabinet, and a view into the dining area.
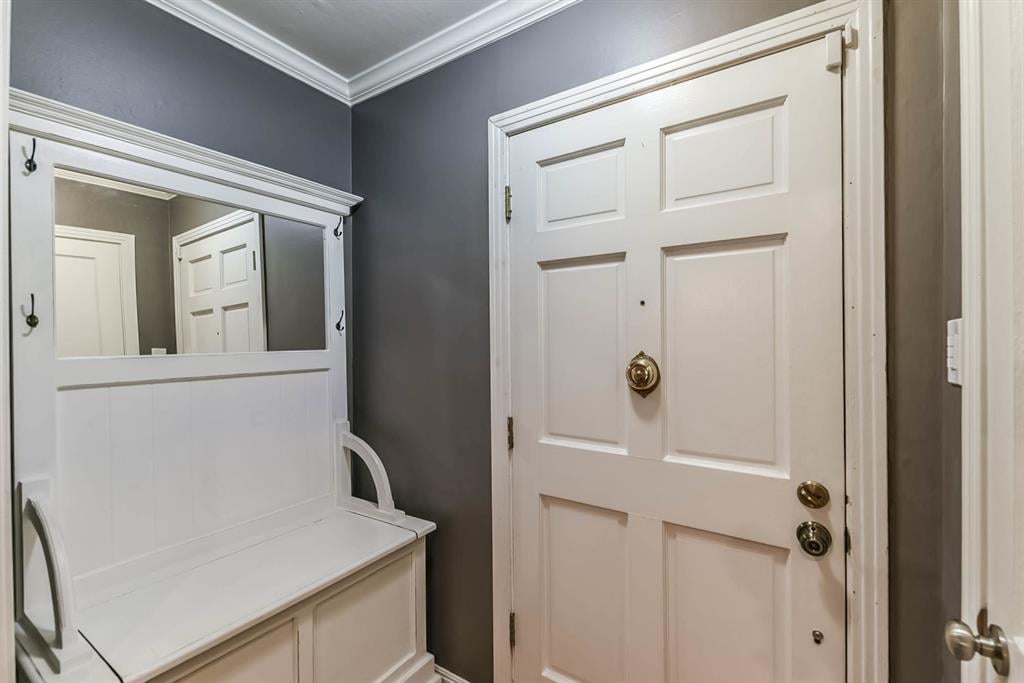
Entryway with a white paneled front door and built-in bench beneath a mirror.
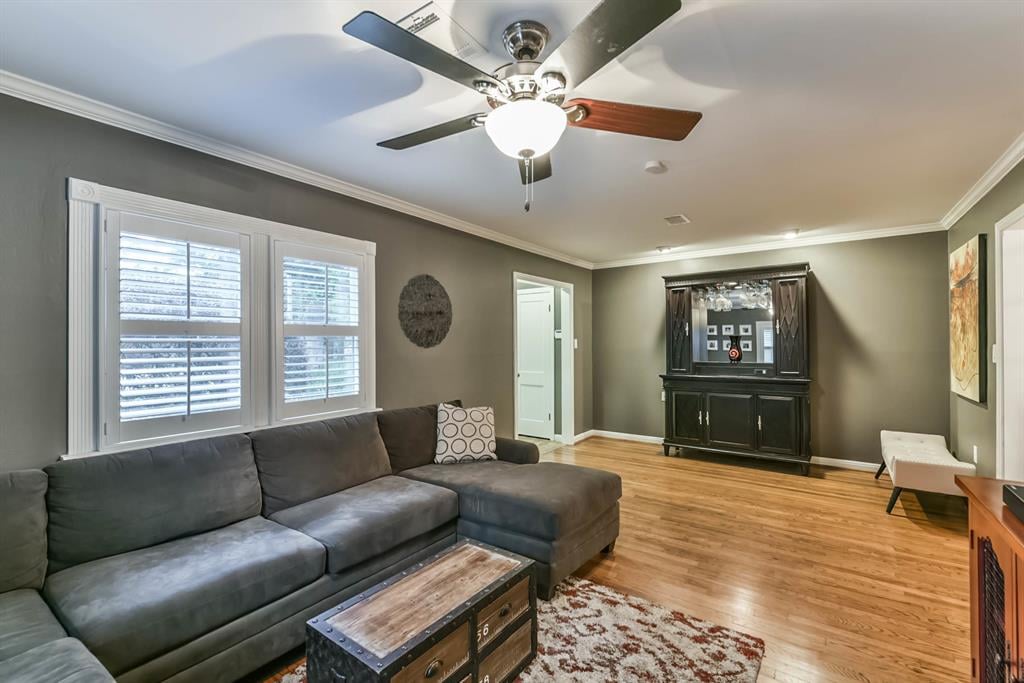
Living room with a gray sectional, hardwood floors, plantation shutters, and a ceiling fan.
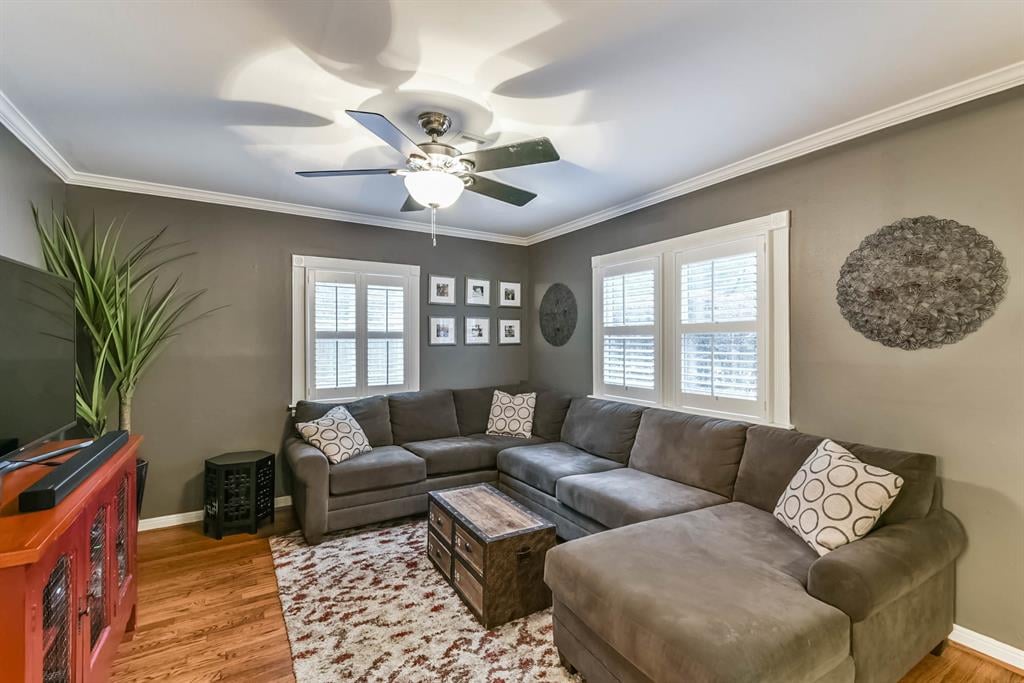
Living room with a gray sectional, patterned rug, wood floors, and shuttered windows.
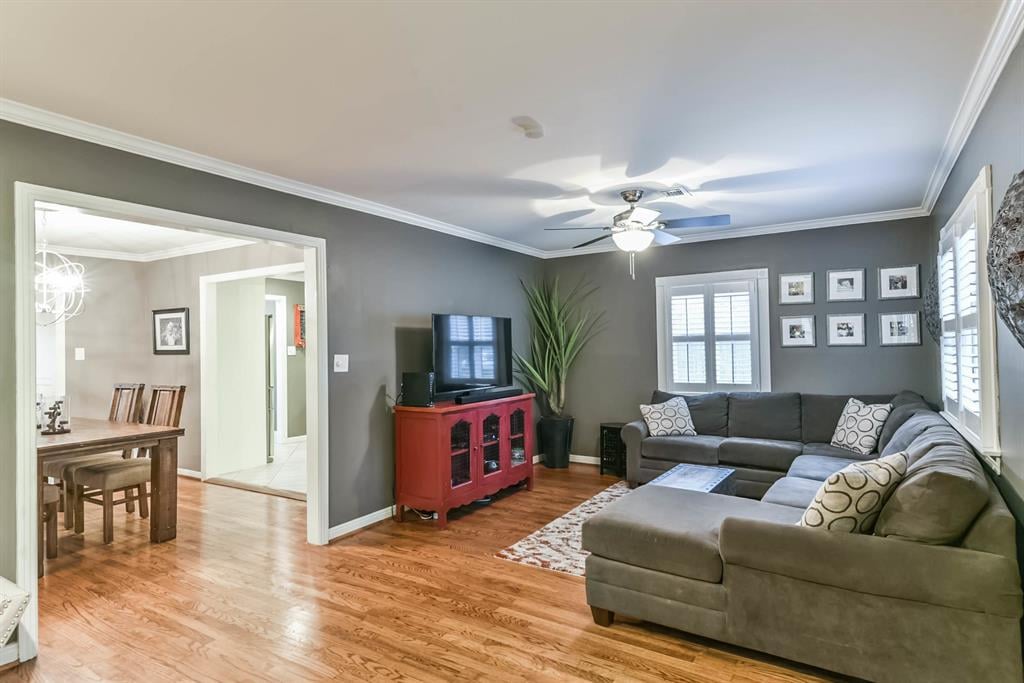
Living room with a gray sectional, hardwood floors, and a red media cabinet beside the dining area.
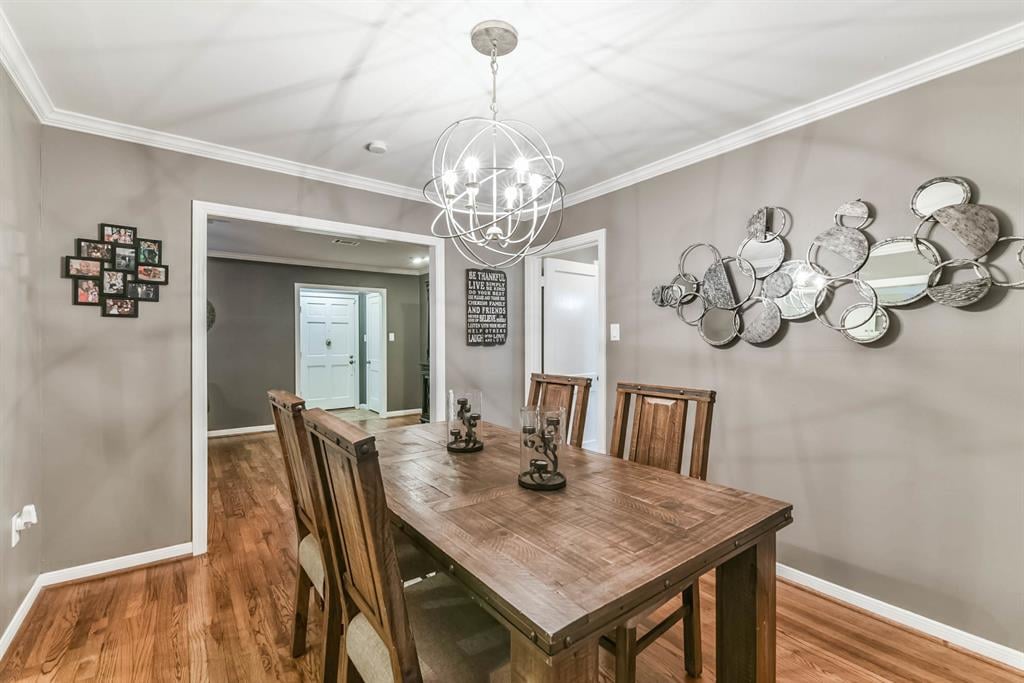
Dining room with a wooden table, matching chairs, globe chandelier, and hardwood floors.
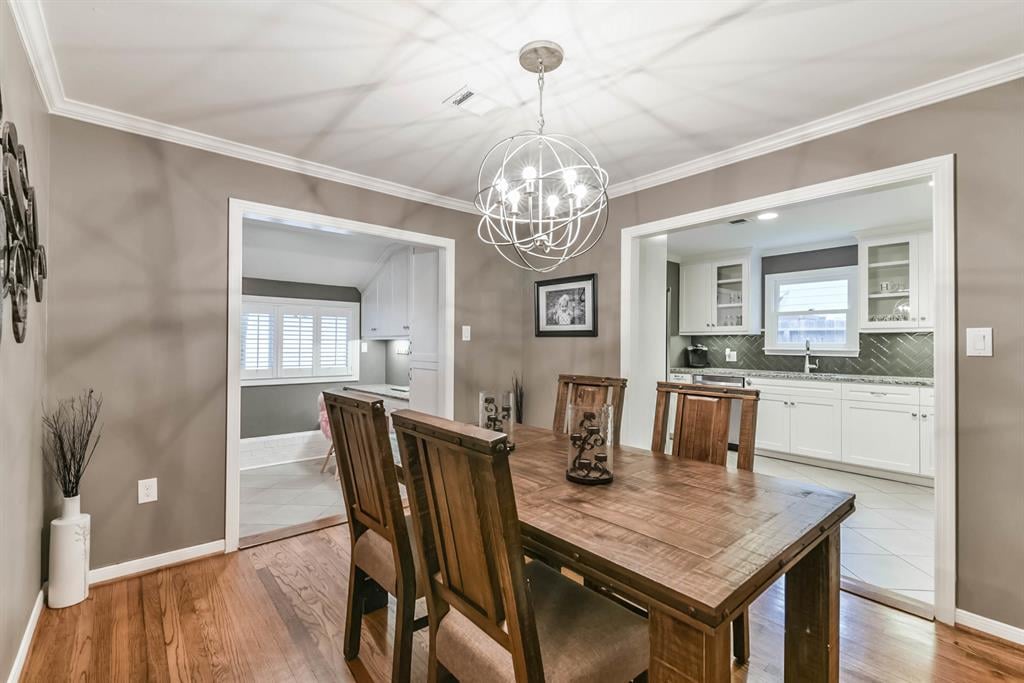
Dining room with a wooden table and chandelier, opening onto a white kitchen.
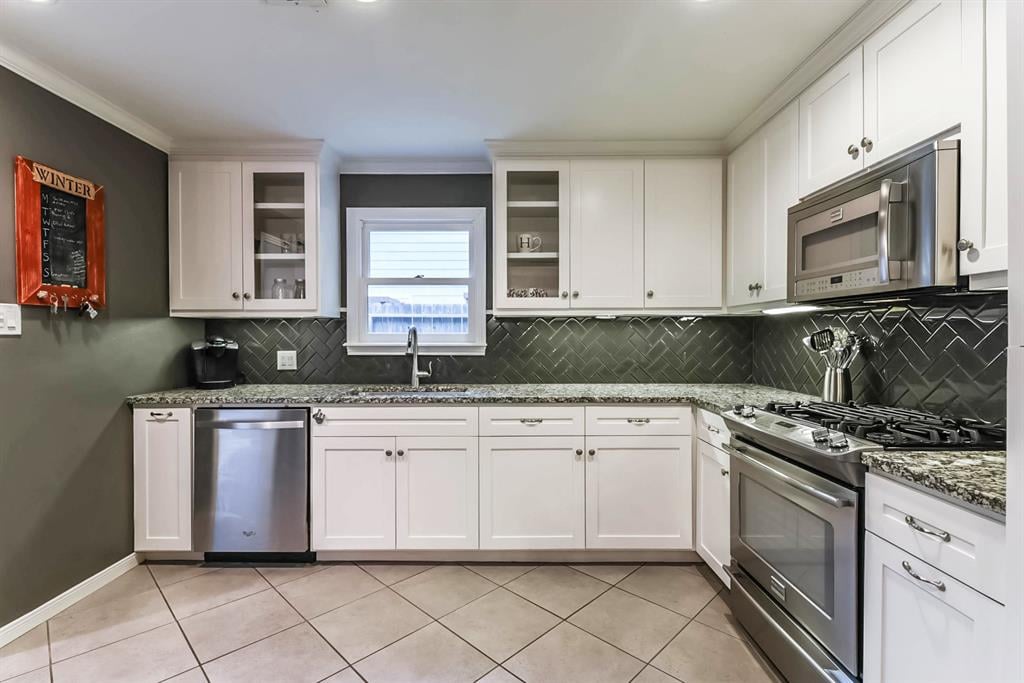
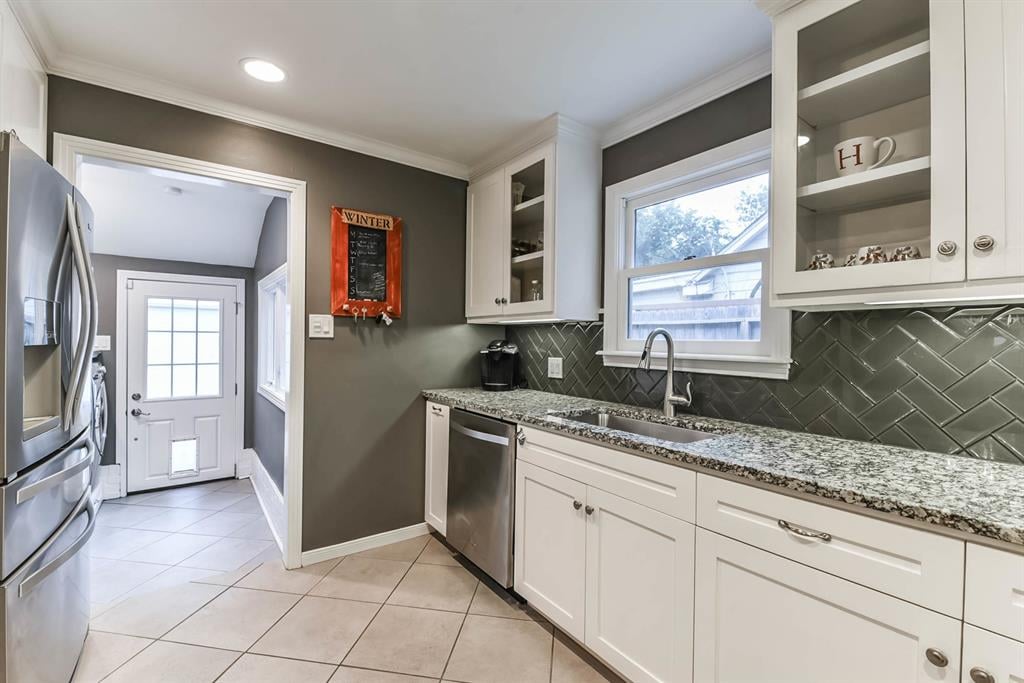
Kitchen with white cabinets, stainless steel appliances, and a dark herringbone backsplash.
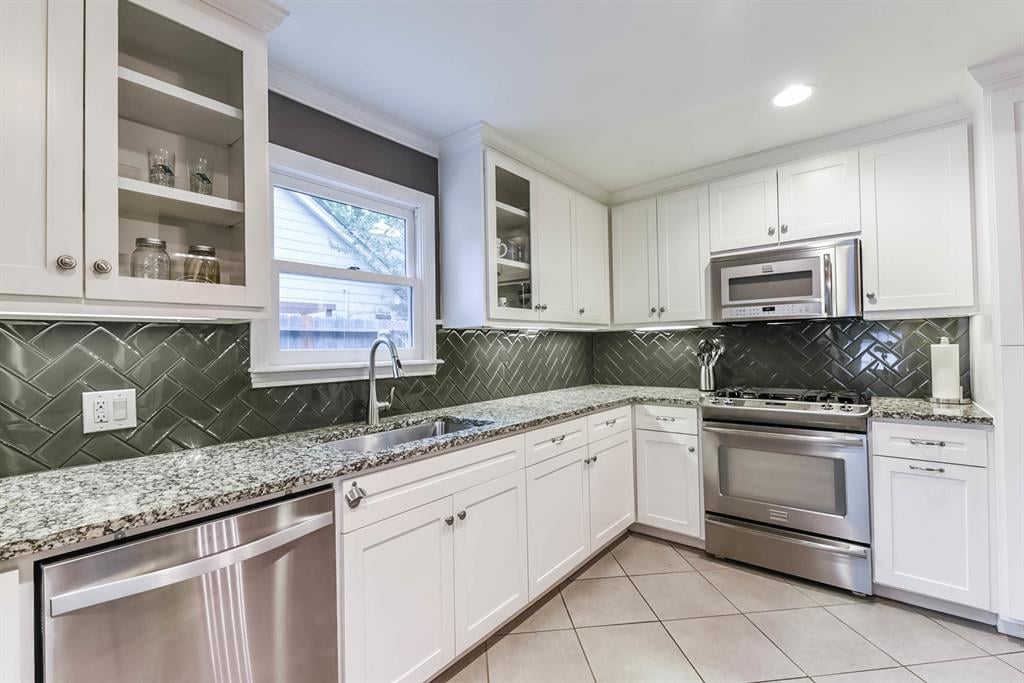
Kitchen with white cabinets, dark herringbone backsplash, granite counters, and stainless steel appliances.
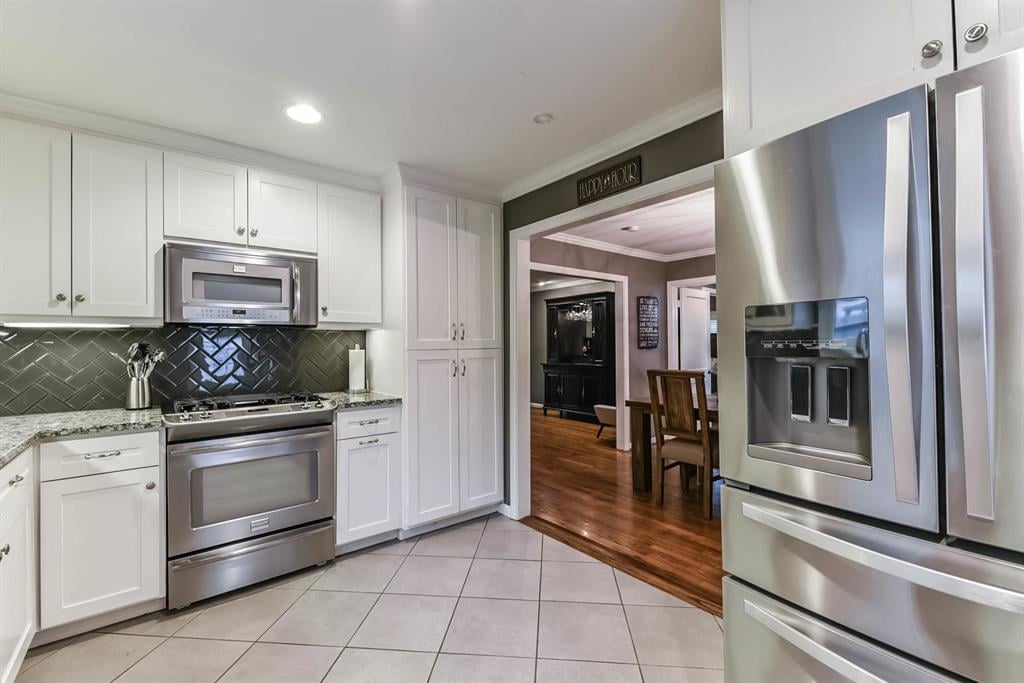
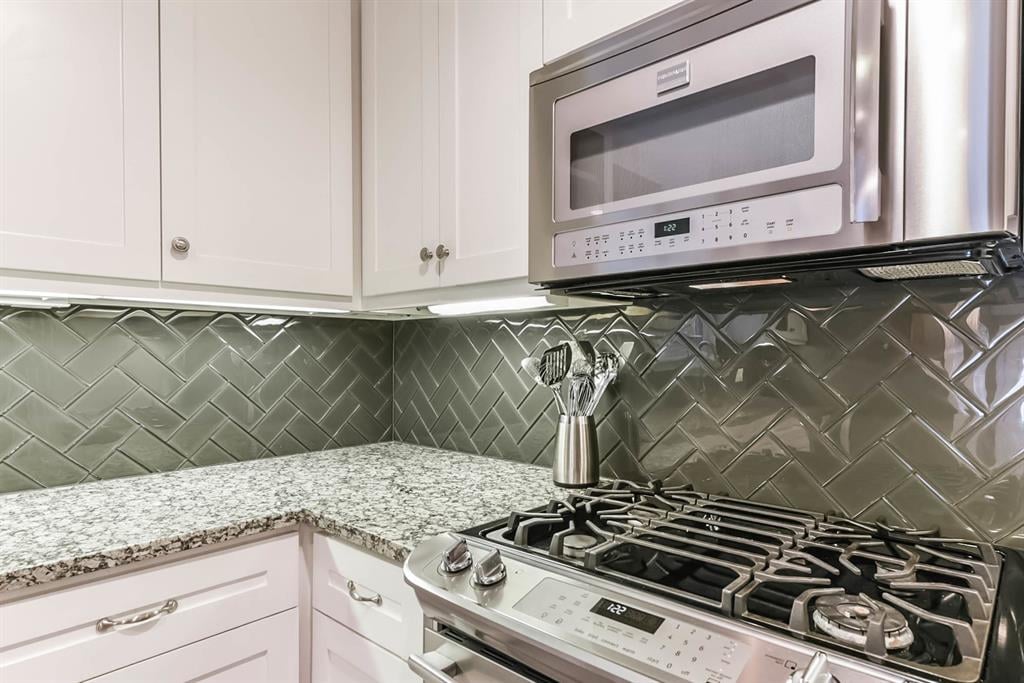
Kitchen with stainless gas range and microwave, white cabinets, and glossy gray tile backsplash.
Kitchen with white shaker cabinets, dark herringbone backsplash, granite counters, and stainless steel appliances.
Kitchen with white cabinets, granite counters, dark herringbone backsplash, and stainless steel appliances.
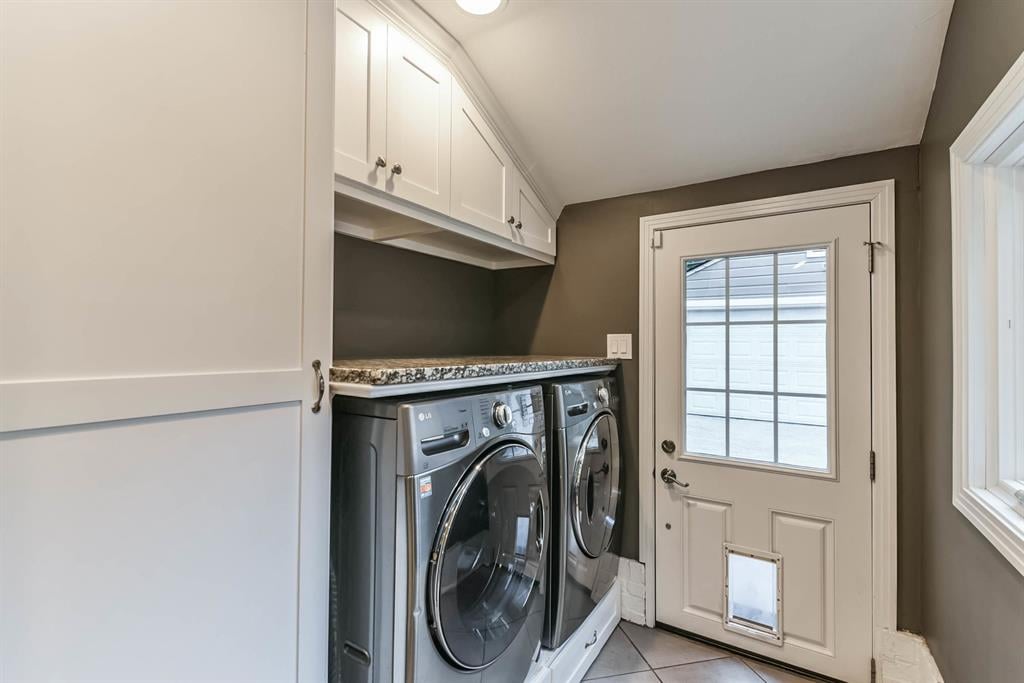
Laundry room with front-loading washer and dryer, white cabinets, and a glazed door with a pet flap.
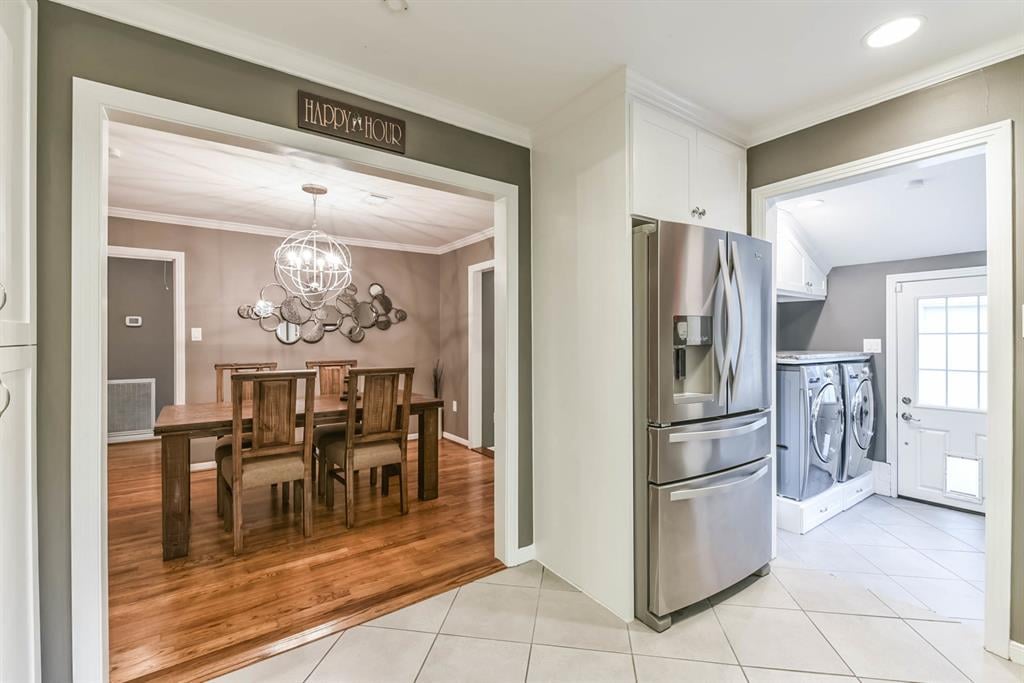
Kitchen opening to a dining room and laundry area, with a stainless refrigerator and hardwood floors.
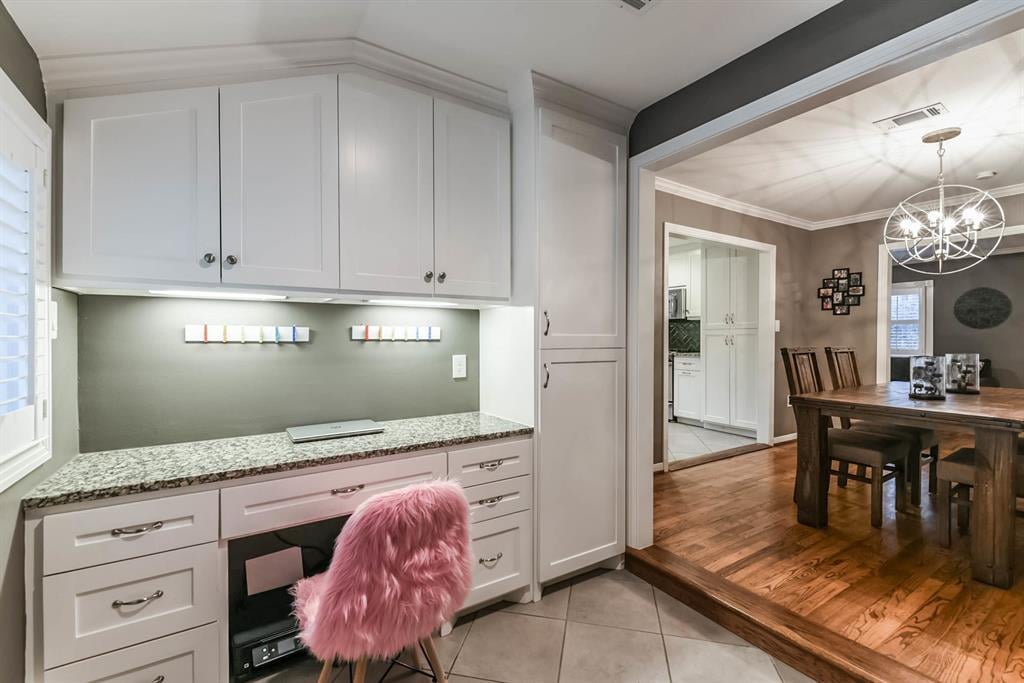
Kitchen workspace with white cabinets, stone counters, and a pink furry chair beside the dining room.
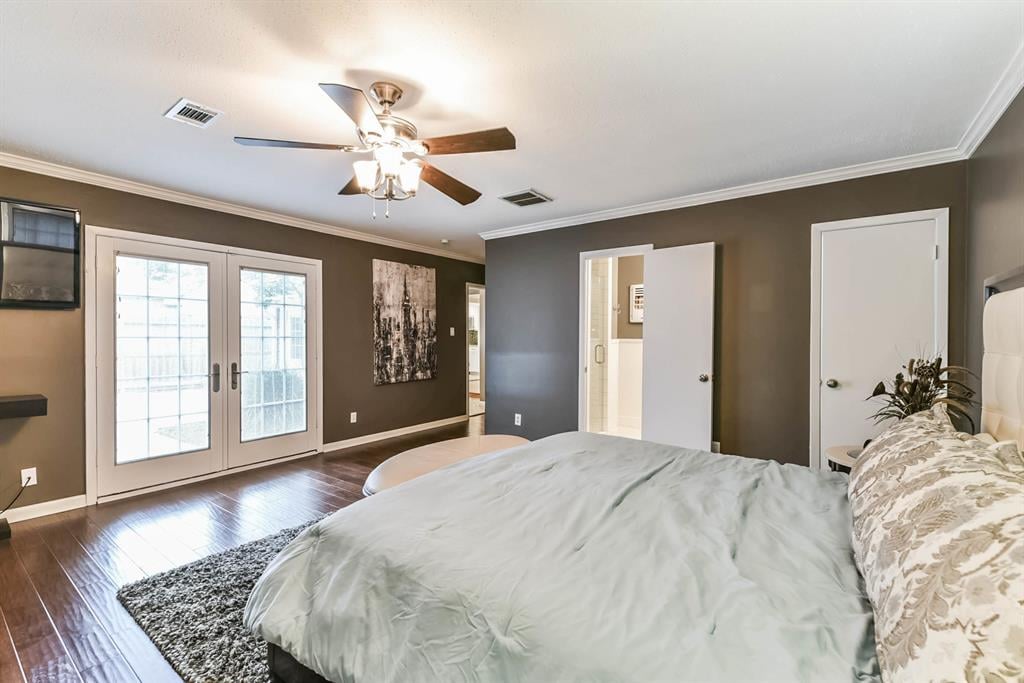
Bedroom with a large bed, dark brown walls, hardwood floors, and white French doors.
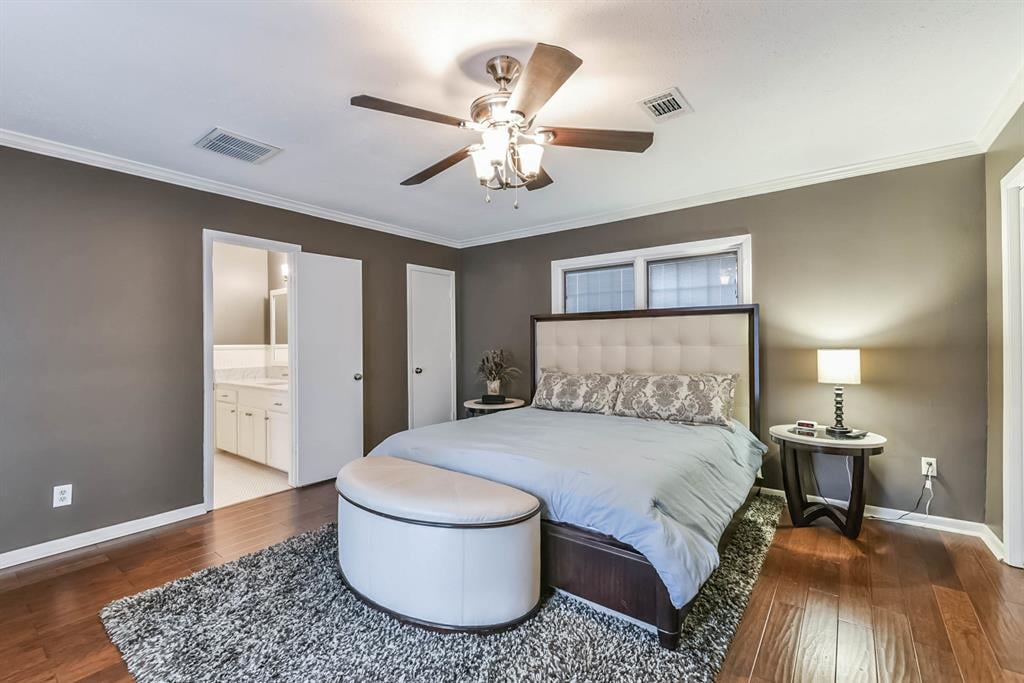
Furnished bedroom with a tufted headboard, ceiling fan, and hardwood floors.
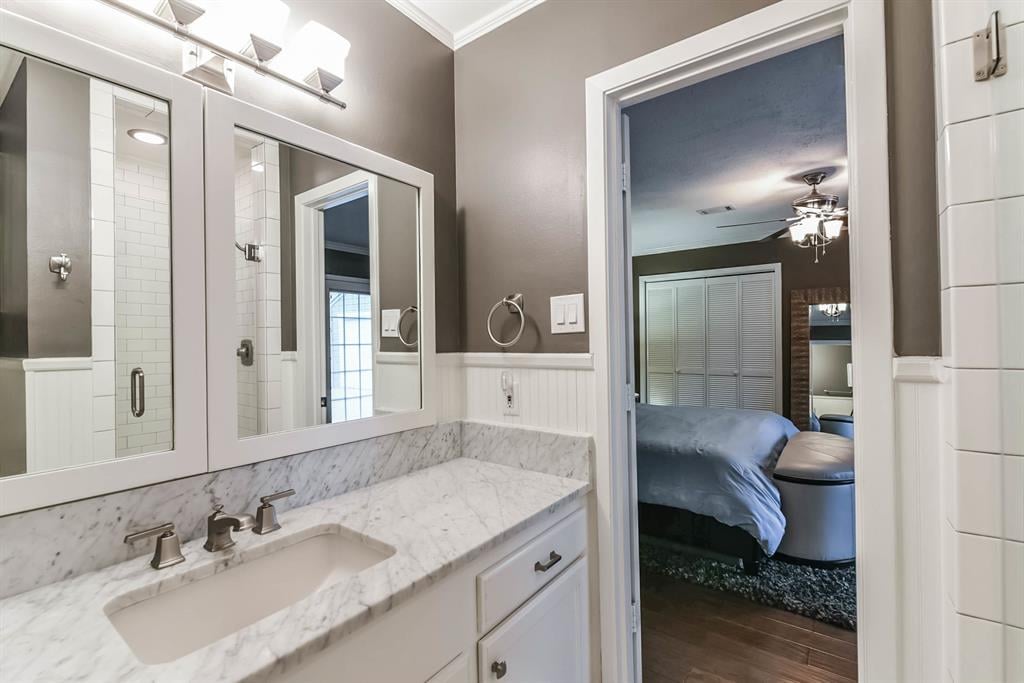
Bathroom vanity with marble-pattern counter and mirror, looking through an open doorway into a bedroom.
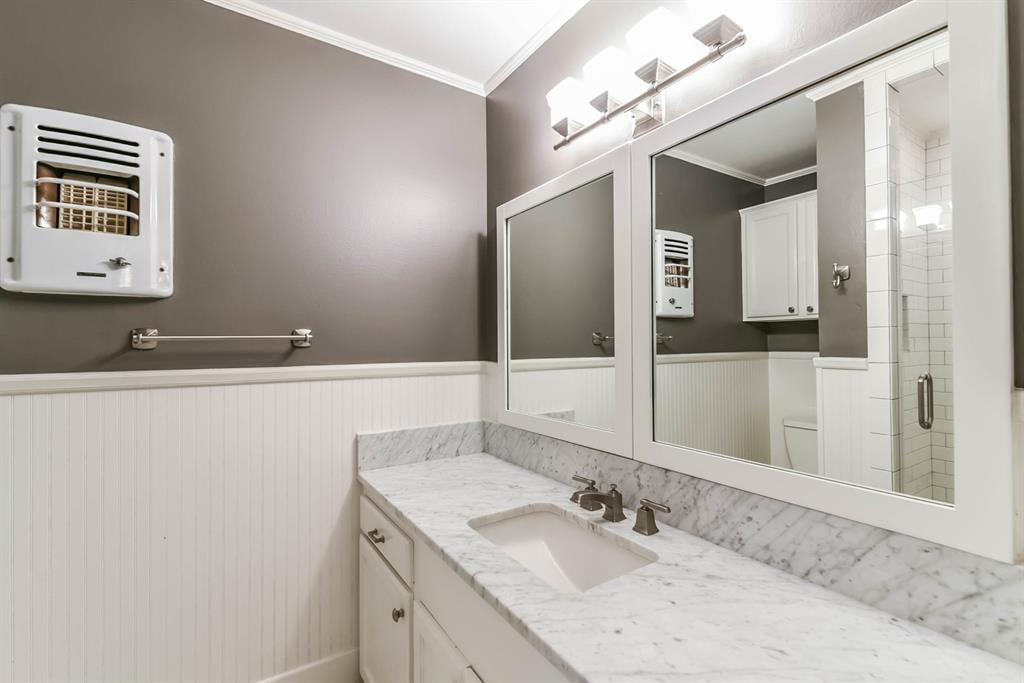
Bathroom with a marble-look vanity, large mirrored cabinet, and white beadboard wainscoting.
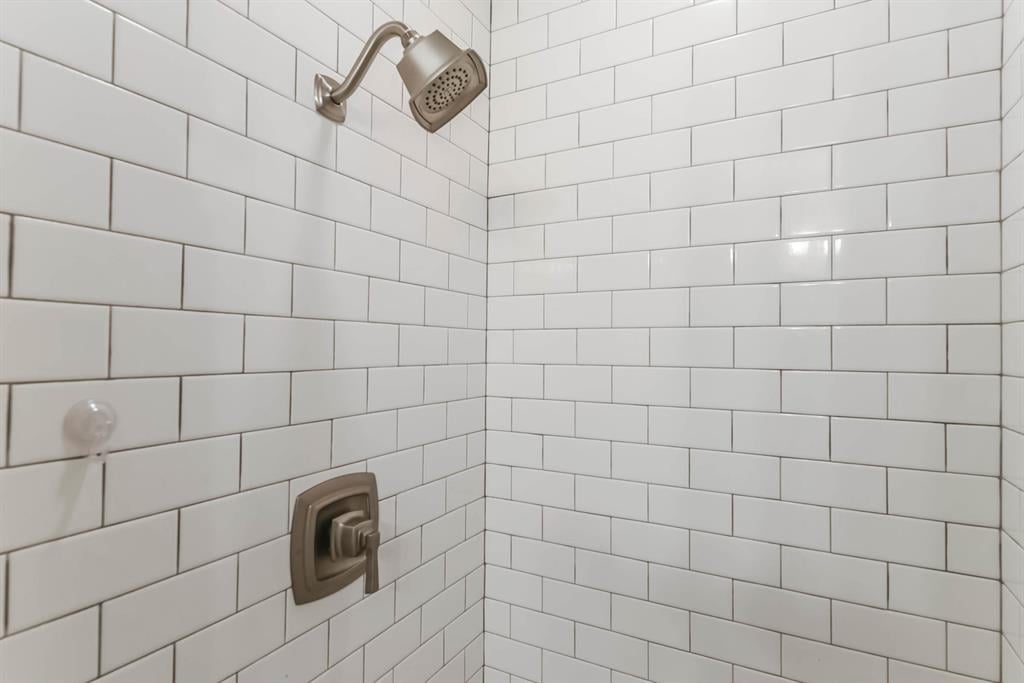
Shower with white subway tile and bronze-colored fixtures.
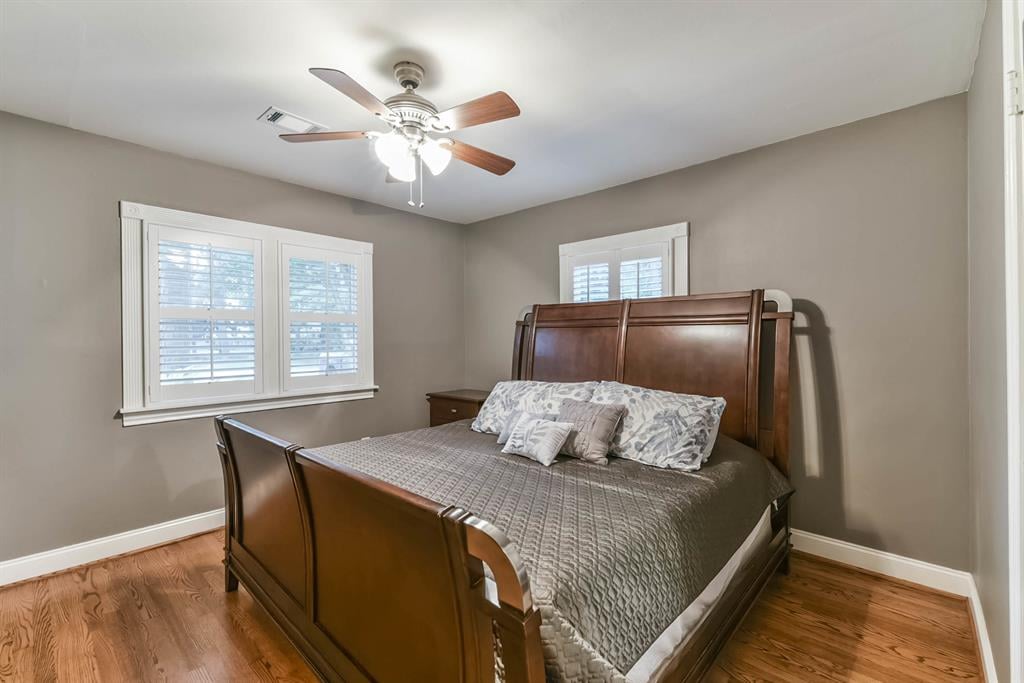
Bedroom with a dark wood bed, shuttered windows, hardwood floors, and a ceiling fan.
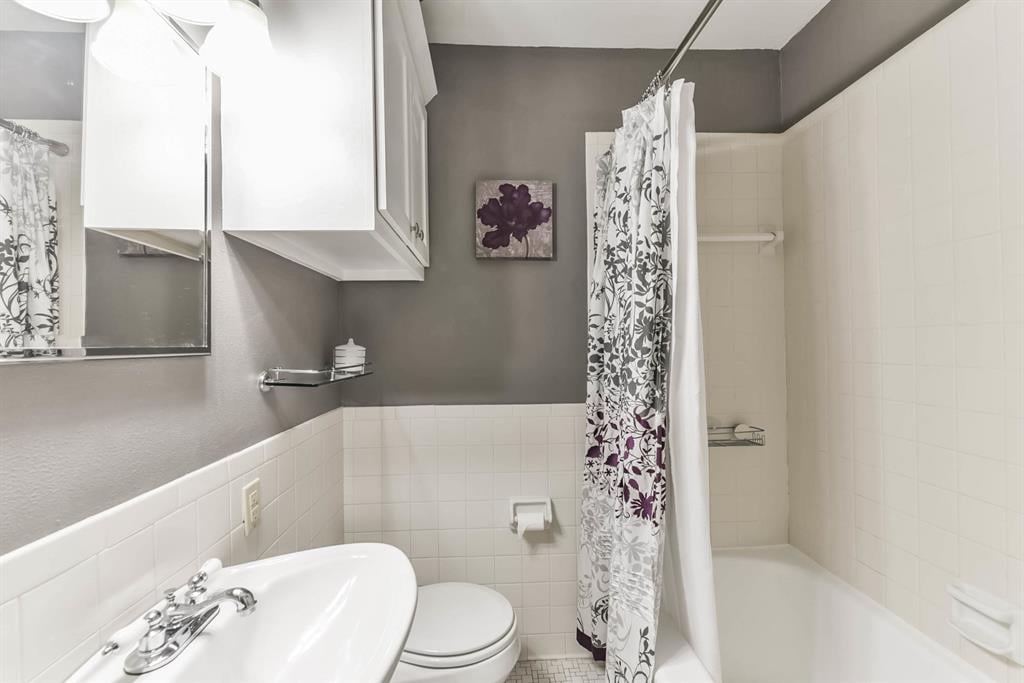
Bathroom with white tiled tub surround, floral shower curtain, sink, and toilet.
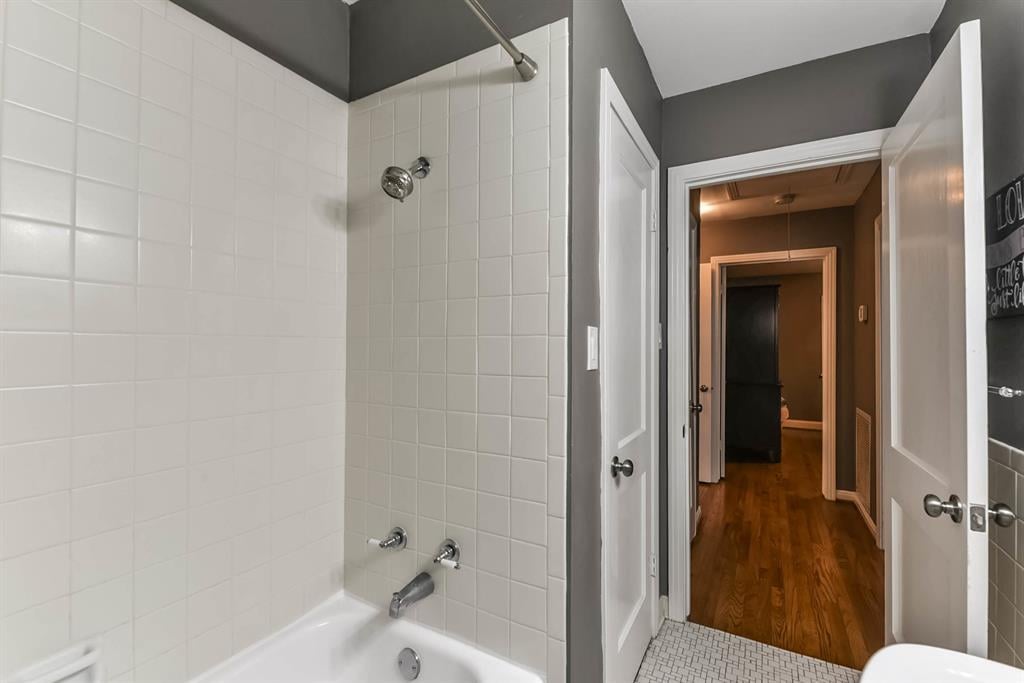
White-tiled bathtub and shower beside an open doorway to a hardwood-floored hallway.
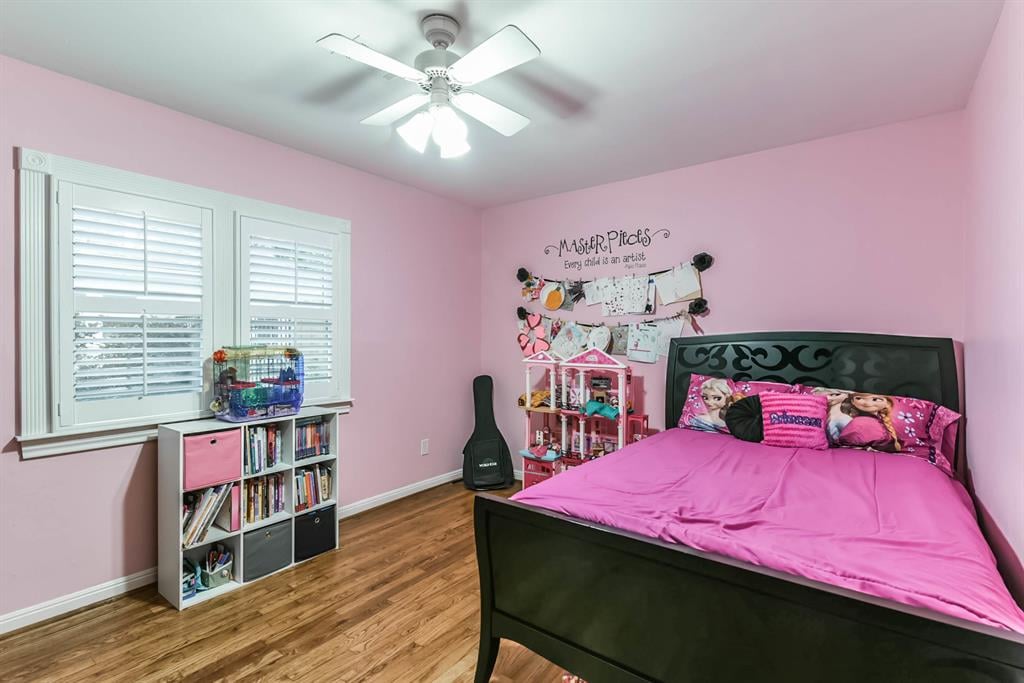
Bedroom with pink walls, bright pink bedding, shuttered windows, a bookcase, and a dollhouse.
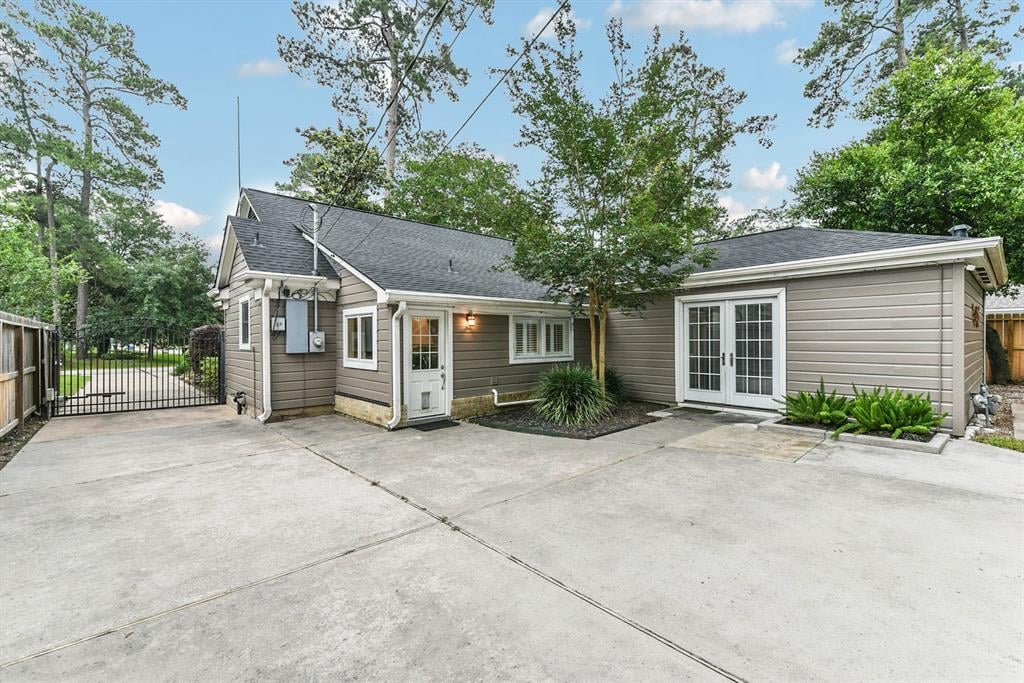
Single-story taupe-sided home with a broad concrete driveway, black metal gate, and mature trees.
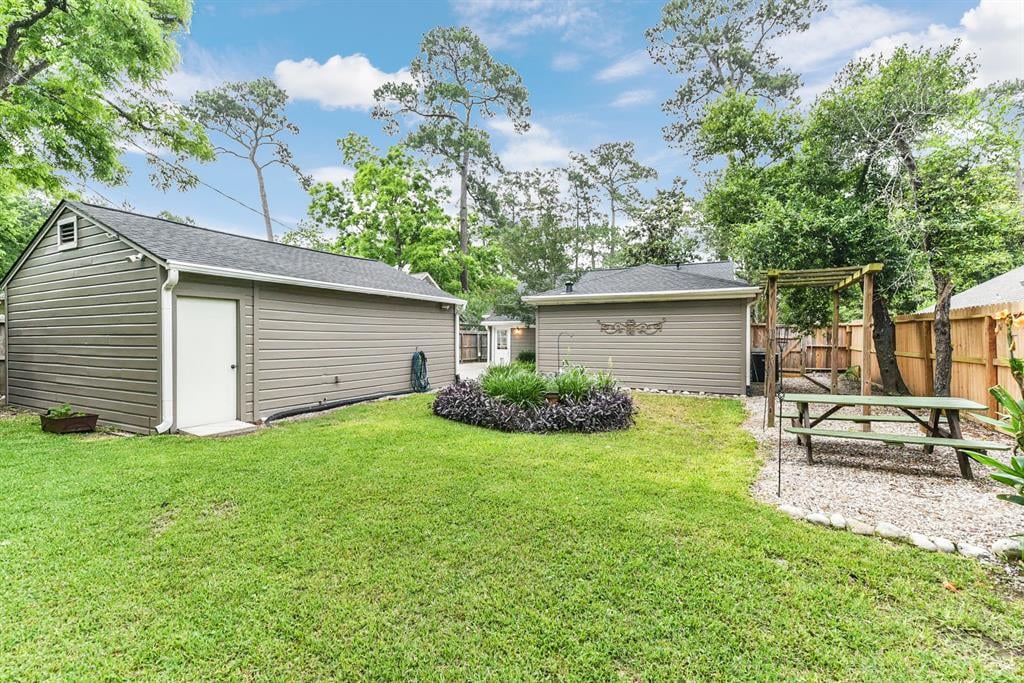
Backyard with gray outbuildings, a garden bed, wooden pergola, and picnic table.
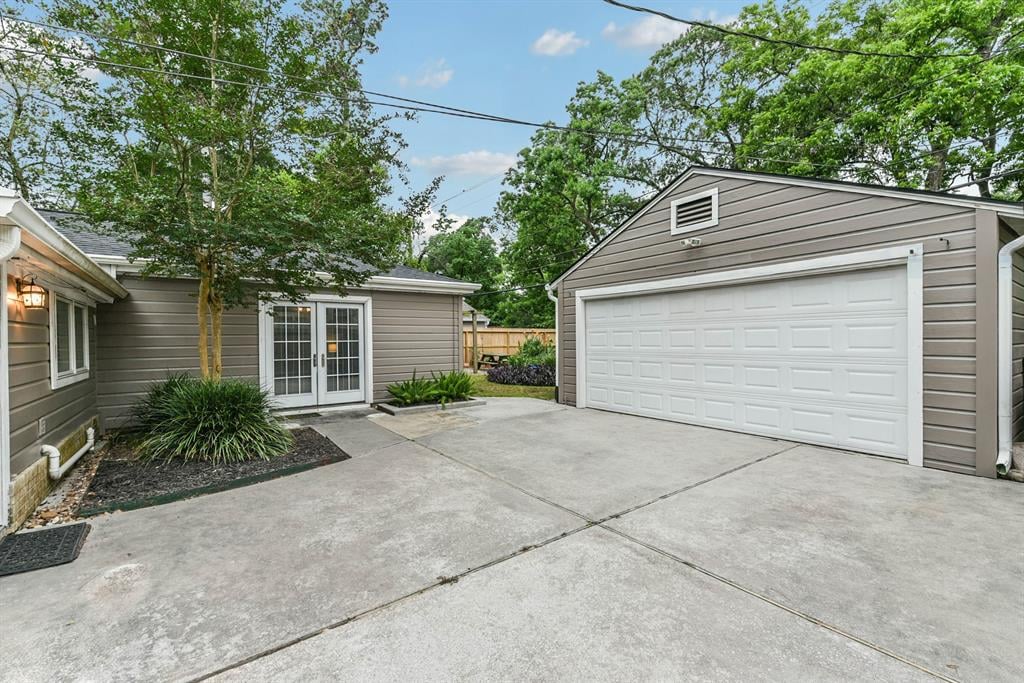
Detached garage and paved driveway beside a gray-sided home with French doors.
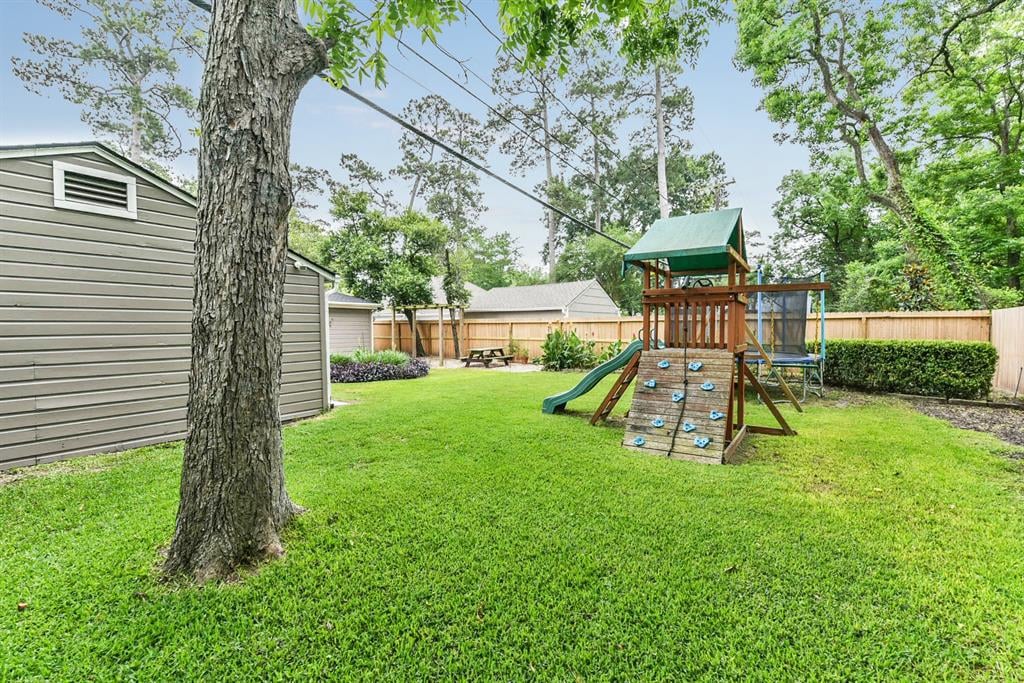
Fenced backyard with a wide lawn, mature tree, storage shed, and wooden play structure with slide and climbing wall.
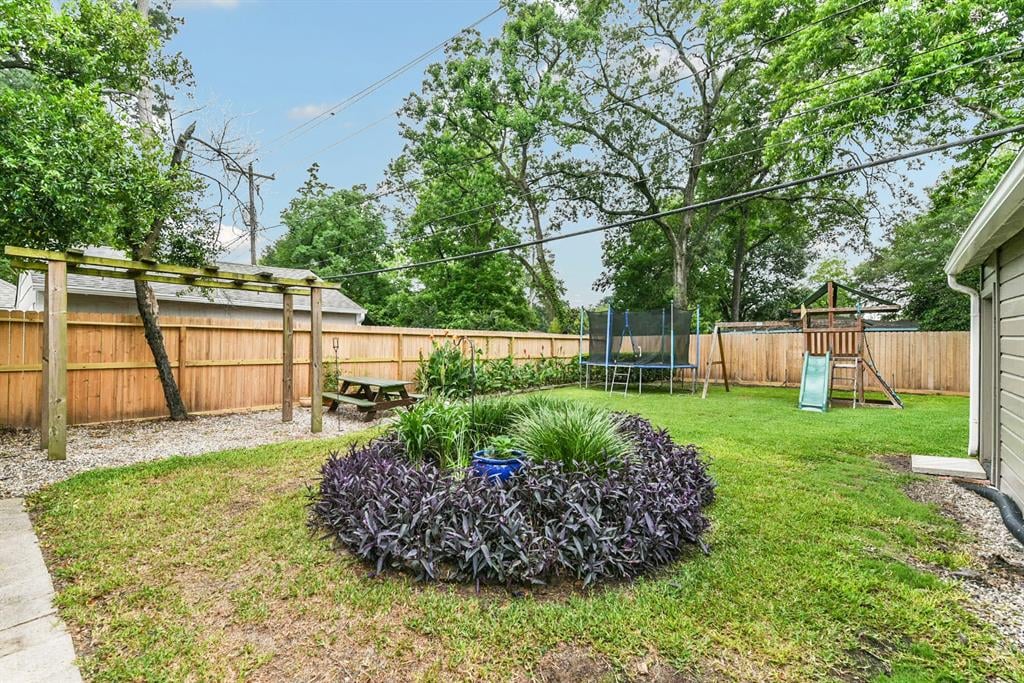
Fenced backyard with a lawn, trampoline, playset, and pergola-covered picnic table.
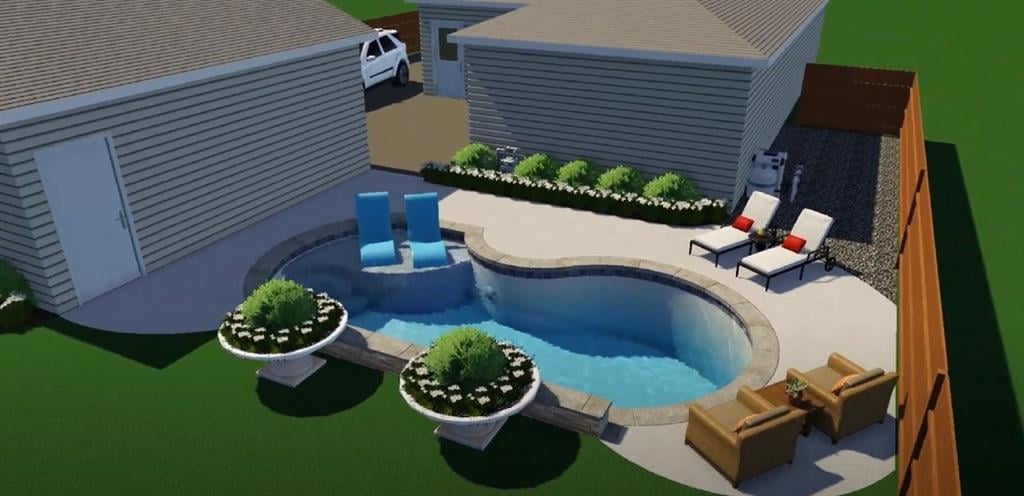
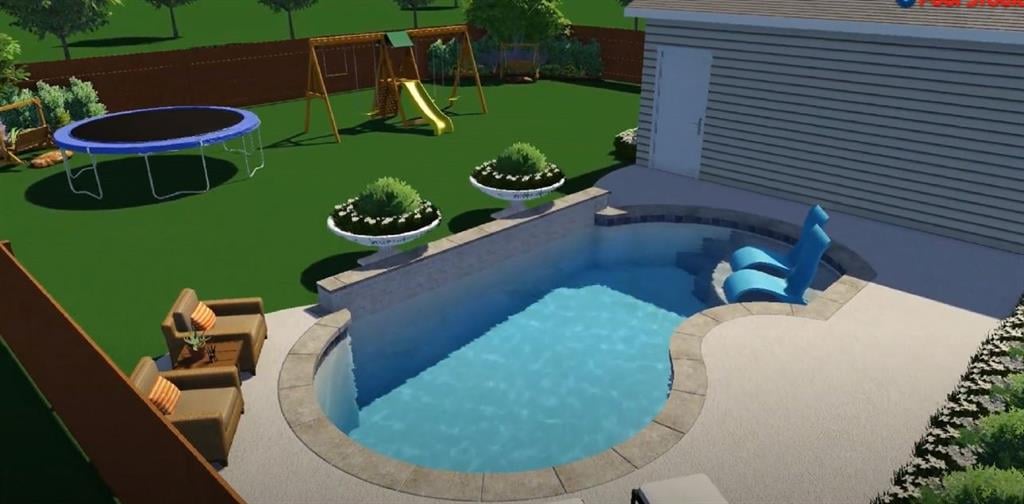
Backyard pool with built-in blue loungers, curved stone decking, flower planters, and patio seating.
Backyard pool with a blue in-pool lounger, patio chairs, trampoline, and swing set.
SEE ALL PHOTOS
Single-story gray home with a red front door, dark shutters, and landscaped garden beds.
Gray single-story house with a red front door, landscaped walkway, and two red Adirondack chairs.
Entry hall with hardwood floors, a dark cabinet, and a view into the dining area.
Entryway with a white paneled front door and built-in bench beneath a mirror.
Living room with a gray sectional, hardwood floors, plantation shutters, and a ceiling fan.
Living room with a gray sectional, patterned rug, wood floors, and shuttered windows.
Living room with a gray sectional, hardwood floors, and a red media cabinet beside the dining area.
Dining room with a wooden table, matching chairs, globe chandelier, and hardwood floors.
Dining room with a wooden table and chandelier, opening onto a white kitchen.
Kitchen with white cabinets, stainless steel appliances, and a dark herringbone backsplash.
Kitchen with white cabinets, dark herringbone backsplash, granite counters, and stainless steel appliances.
Kitchen with stainless gas range and microwave, white cabinets, and glossy gray tile backsplash.
Kitchen with white shaker cabinets, dark herringbone backsplash, granite counters, and stainless steel appliances.
Kitchen with white cabinets, granite counters, dark herringbone backsplash, and stainless steel appliances.
Laundry room with front-loading washer and dryer, white cabinets, and a glazed door with a pet flap.
Kitchen opening to a dining room and laundry area, with a stainless refrigerator and hardwood floors.
Kitchen workspace with white cabinets, stone counters, and a pink furry chair beside the dining room.
Bedroom with a large bed, dark brown walls, hardwood floors, and white French doors.
Furnished bedroom with a tufted headboard, ceiling fan, and hardwood floors.
Bathroom vanity with marble-pattern counter and mirror, looking through an open doorway into a bedroom.
Bathroom with a marble-look vanity, large mirrored cabinet, and white beadboard wainscoting.
Shower with white subway tile and bronze-colored fixtures.
Bedroom with a dark wood bed, shuttered windows, hardwood floors, and a ceiling fan.
Bathroom with white tiled tub surround, floral shower curtain, sink, and toilet.
White-tiled bathtub and shower beside an open doorway to a hardwood-floored hallway.
Bedroom with pink walls, bright pink bedding, shuttered windows, a bookcase, and a dollhouse.
Single-story taupe-sided home with a broad concrete driveway, black metal gate, and mature trees.
Backyard with gray outbuildings, a garden bed, wooden pergola, and picnic table.
Detached garage and paved driveway beside a gray-sided home with French doors.
Fenced backyard with a wide lawn, mature tree, storage shed, and wooden play structure with slide and climbing wall.
Fenced backyard with a lawn, trampoline, playset, and pergola-covered picnic table.
Backyard pool with built-in blue loungers, curved stone decking, flower planters, and patio seating.
Backyard pool with a blue in-pool lounger, patio chairs, trampoline, and swing set.
Sold

4223 Apollo St

4223 Apollo Street, Houston, TX 77018

Charm meets a modern take on this renovated family home. A freshly landscaped front yard leads to an inviting entrance through a standout red door and into a relaxing living room with wood floors throughout and stylish gray walls offering the perfect ambiance. This seemingless floor plan takes you through the dining space, the heart of this home and into the charming study that compliments the fresh look of a built-in custom desk with shelving for storage. Flowing to the completely updated kitchen featuring shaker cabinets, herringbone tile backsplash and granite countertops.

The bright and vast master bedroom offers a tranquil setting with plenty of closet space, sleek master bath and French doors leading to the backyard. Two secondary bedrooms feature sizable closets and lots of natural light . Stepping outside, the considerable backyard is sure to impress with plenty of room for all activities including a pool. Located within walking distance to Garden Oaks Elem.

3
beds

2
baths

1,648 Sq.Ft. LIVING AREA

0.17 Acres lot

Thomas Miles

Thomas Miles

Features & Amenities

Interior

  • total bedrooms3
  • Total bathrooms2
  • full bathrooms2

Area & Lot

  • Status Sold
  • Date Sold June 4, 2020
  • Living Area1,648 Sq.Ft.
  • Lot Area0.17 Acres
  • MLS® ID5714475
  • TypeResidential
  • YEAR BUILT1946

Exterior

  • Garage Space2
View Virtual Tour

Why Work With Us?

Miles & Co. was built on exceeding expectations and creating meaningful, valuable experiences for our clients. We combine local expertise, innovative strategies, and a deep commitment to personalized service to ensure your real estate journey is seamless and stress-free. Whether you’re buying your dream home or selling to start your next chapter, we’re here to make it happen. Ready to take the next step? Let’s work together to find your ideal home or sell your property for top dollar. Contact Miles & Co. today for a personalized consultation.

Follow Us on Instagram