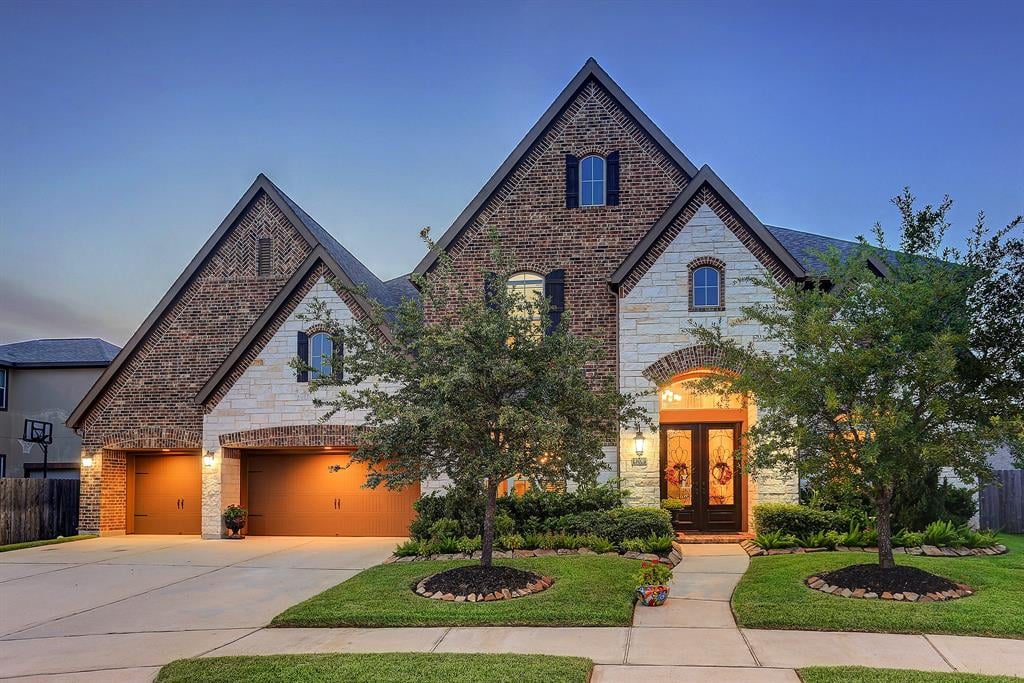
Two-story brick and stone home with multiple gables, a three-car garage, and a warmly lit entrance.
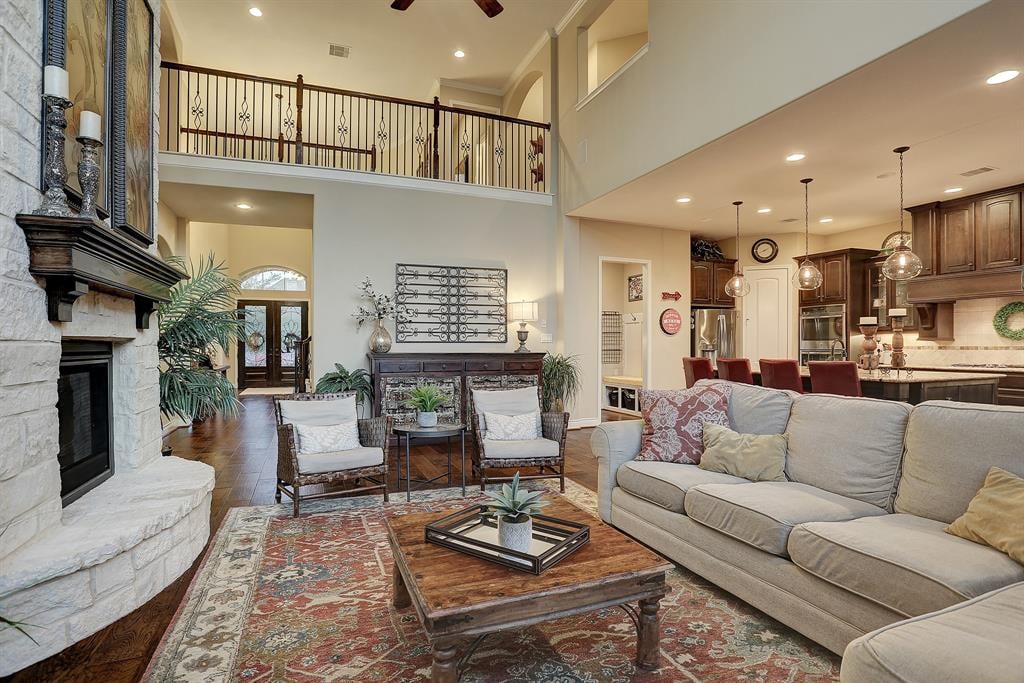
Two-story living room with a stone fireplace, patterned rug, and open kitchen.
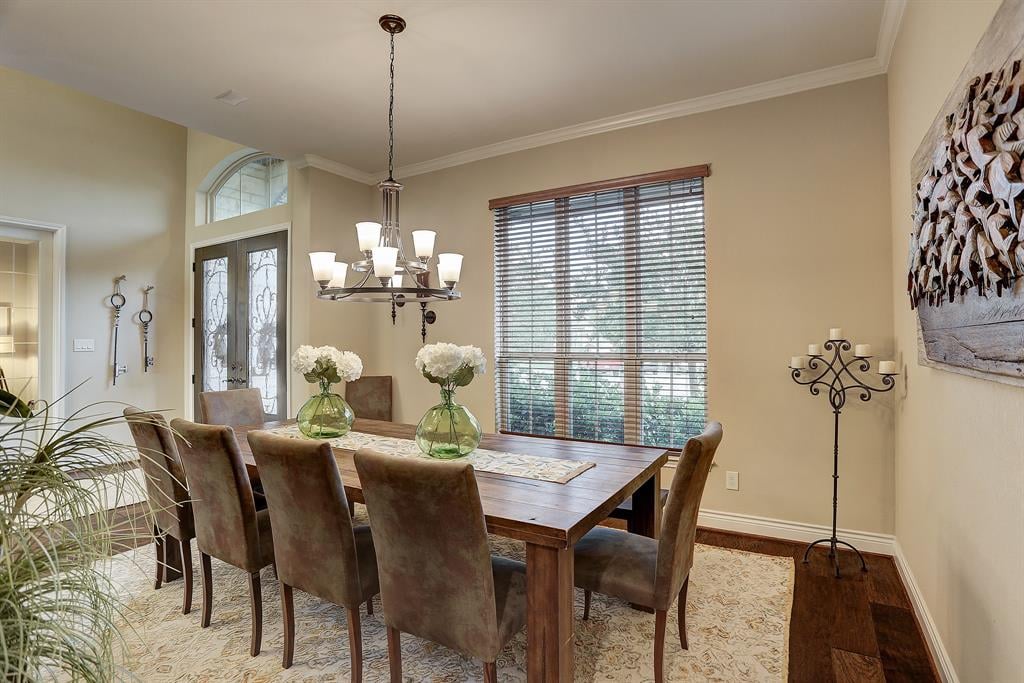
Dining room with a wooden table, upholstered chairs, chandelier, and arched entry window.
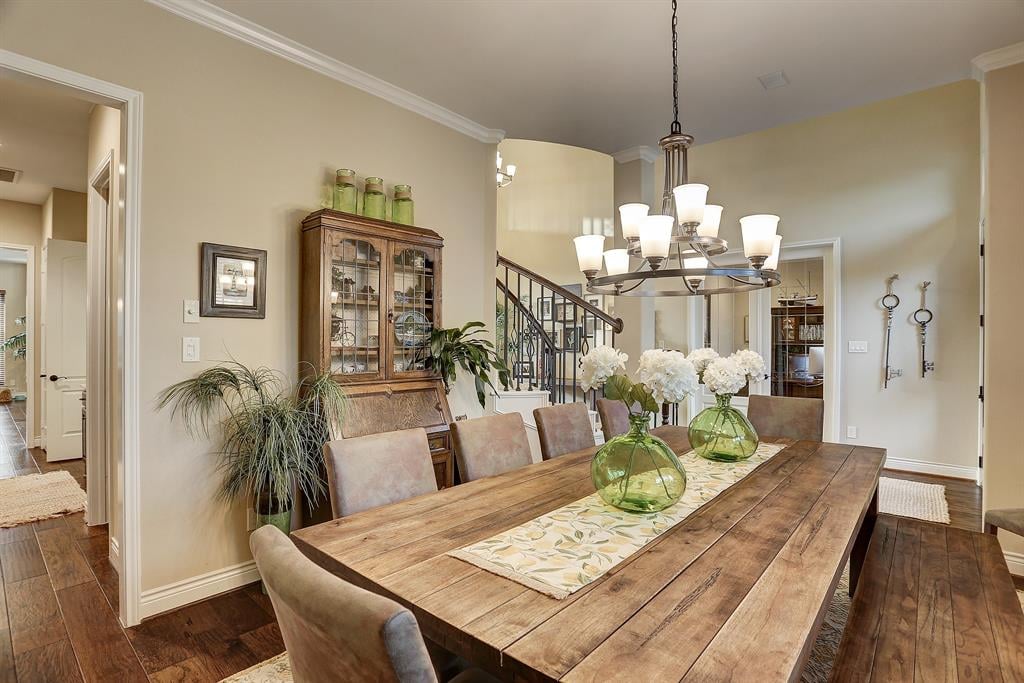
Dining room with a rustic wood table, floral runner, green vases, and a large chandelier.
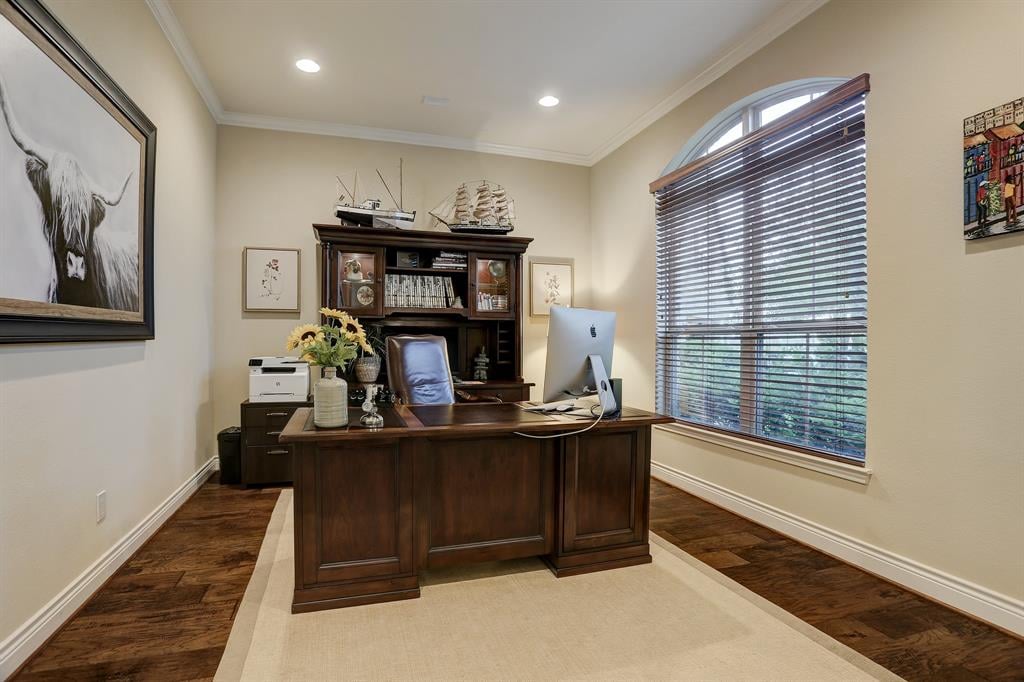
Furnished home office with a dark wood desk, bookcase, and wide arched window.
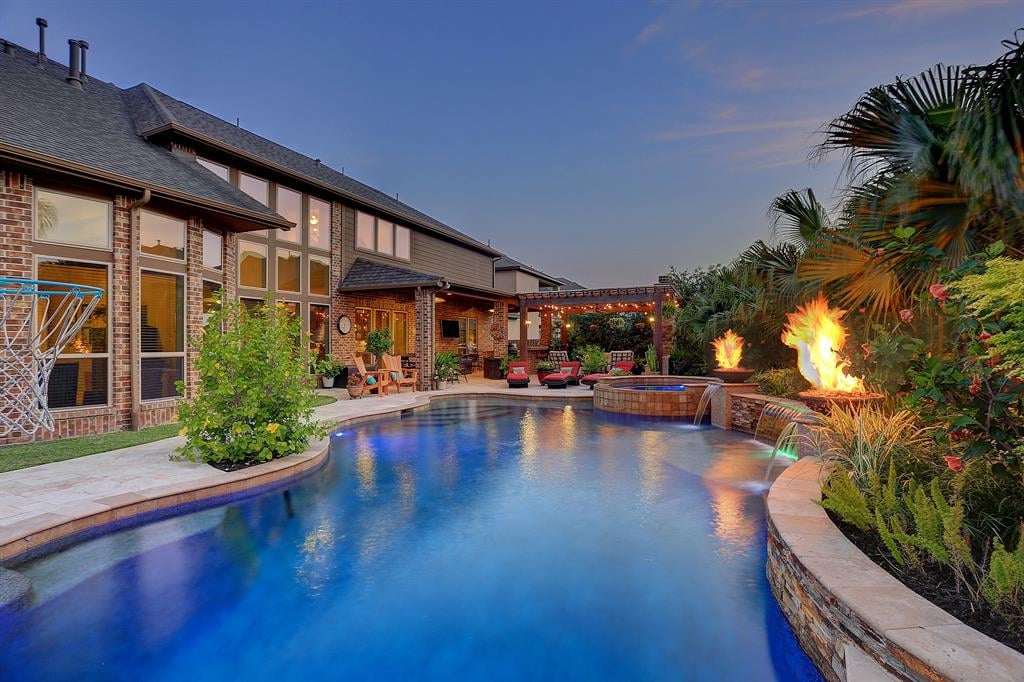
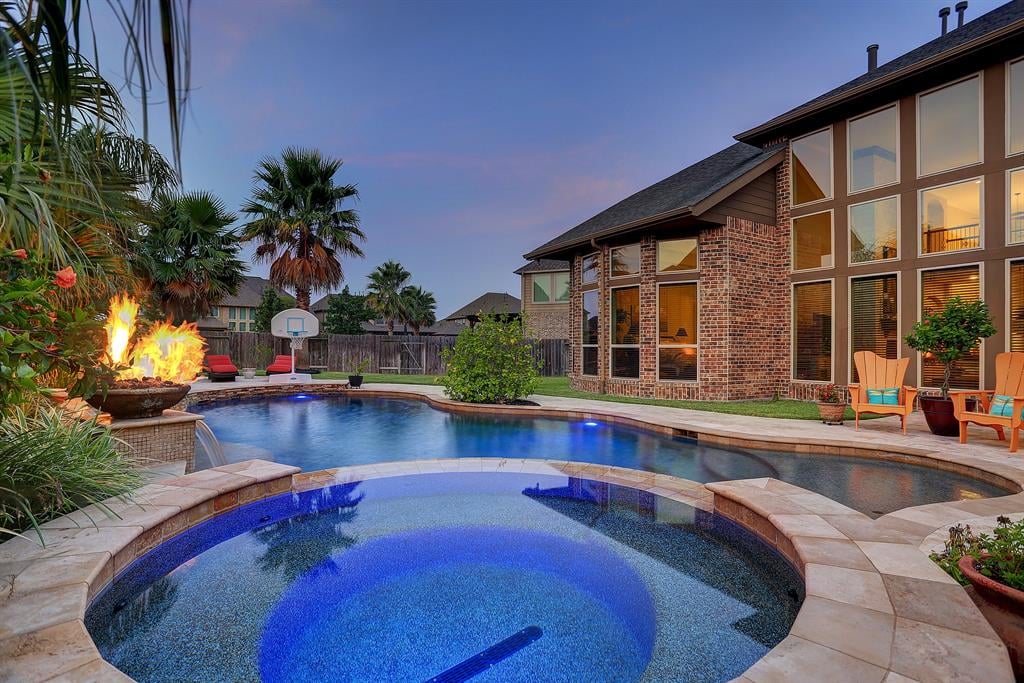
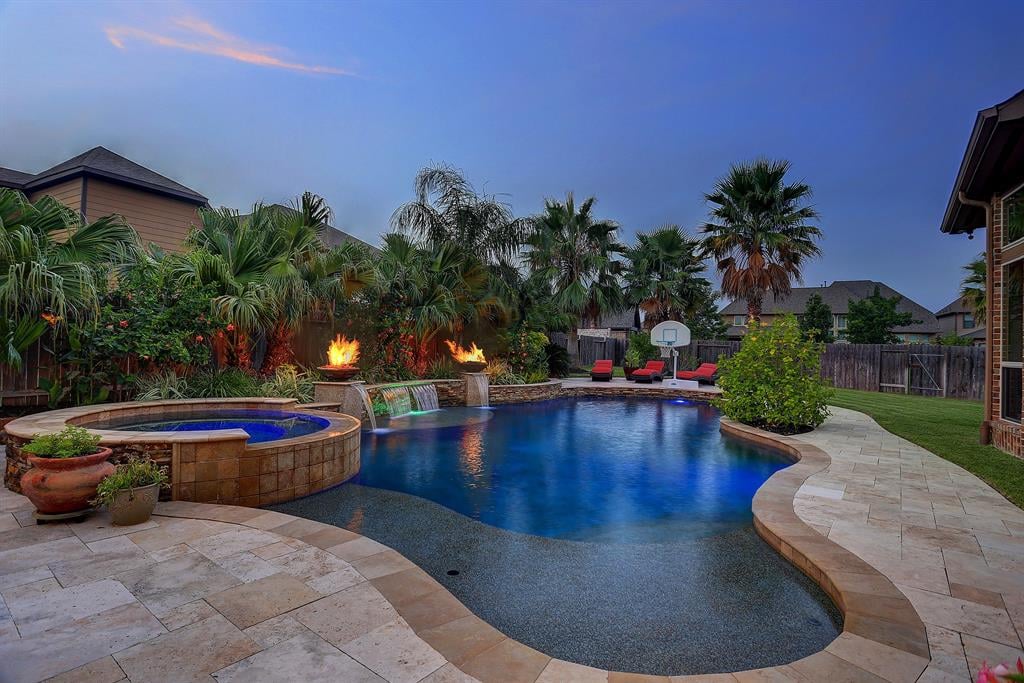
Backyard pool and raised spa beside a brick home, with patio seating and fire features at dusk.
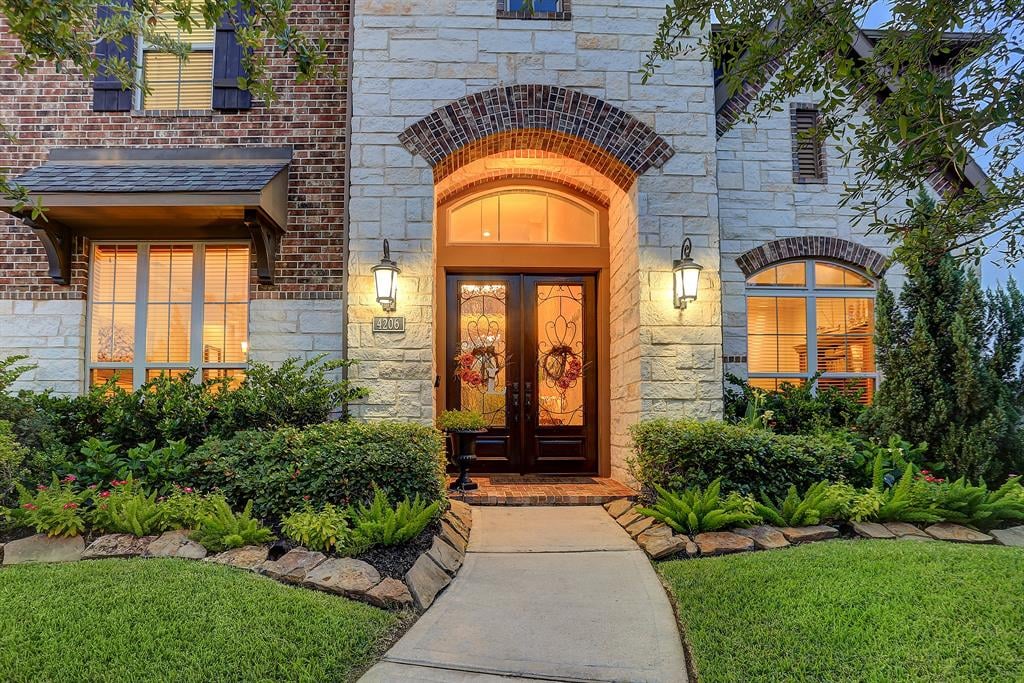
Home entrance with an arched stone-and-brick facade, glowing windows, and landscaped front garden.
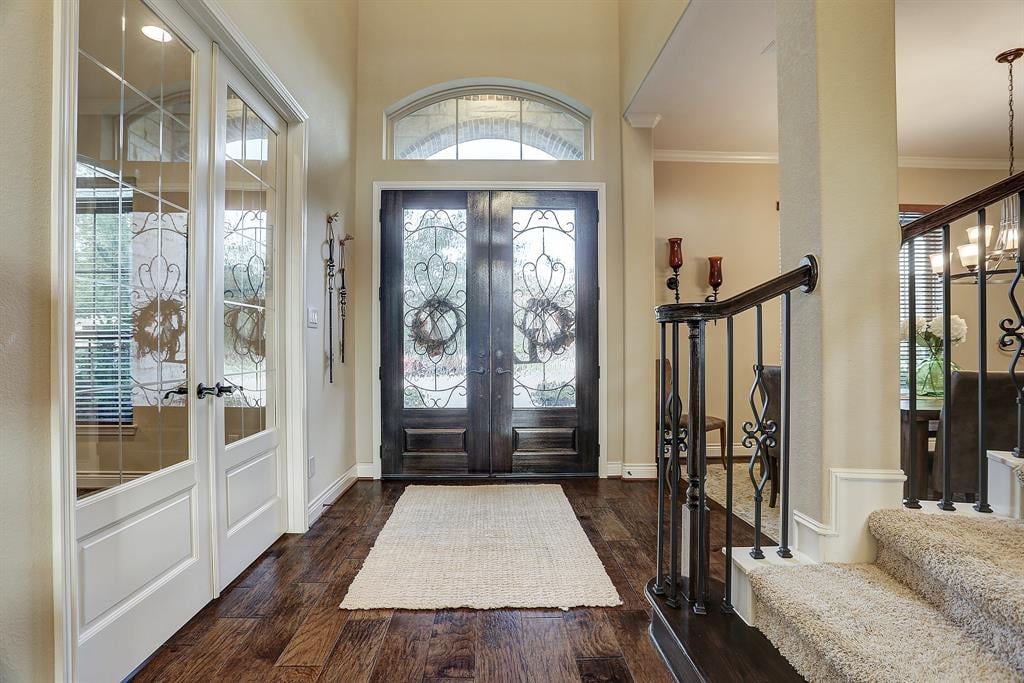
Entry foyer with a decorative black double front door and carpeted staircase.
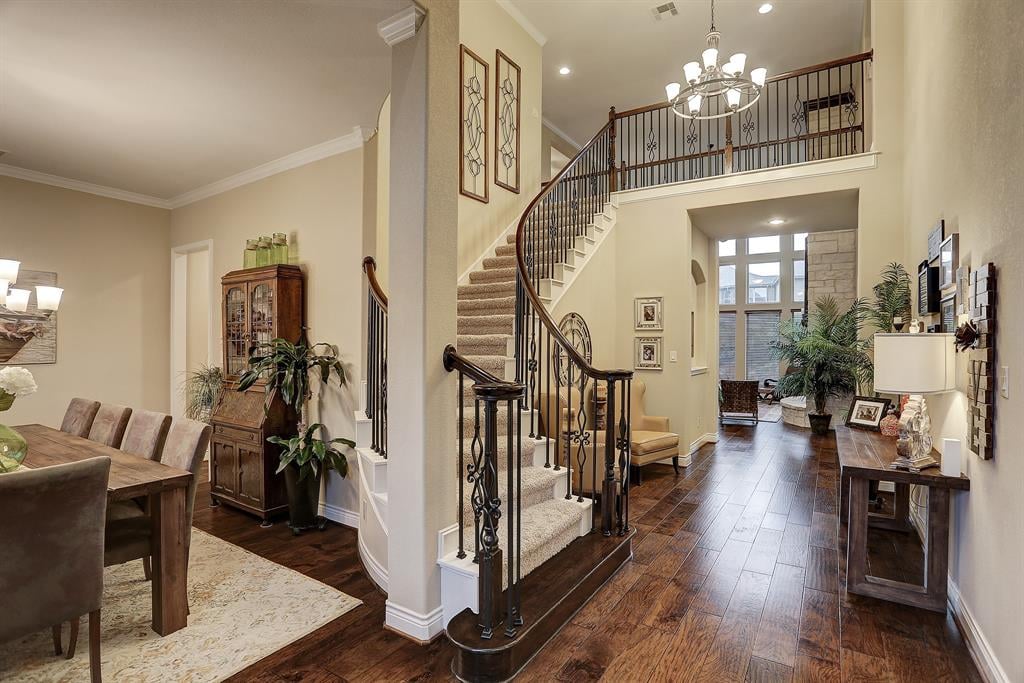
Two-story foyer with a curved staircase, dark iron balusters, chandelier, and adjacent dining area.
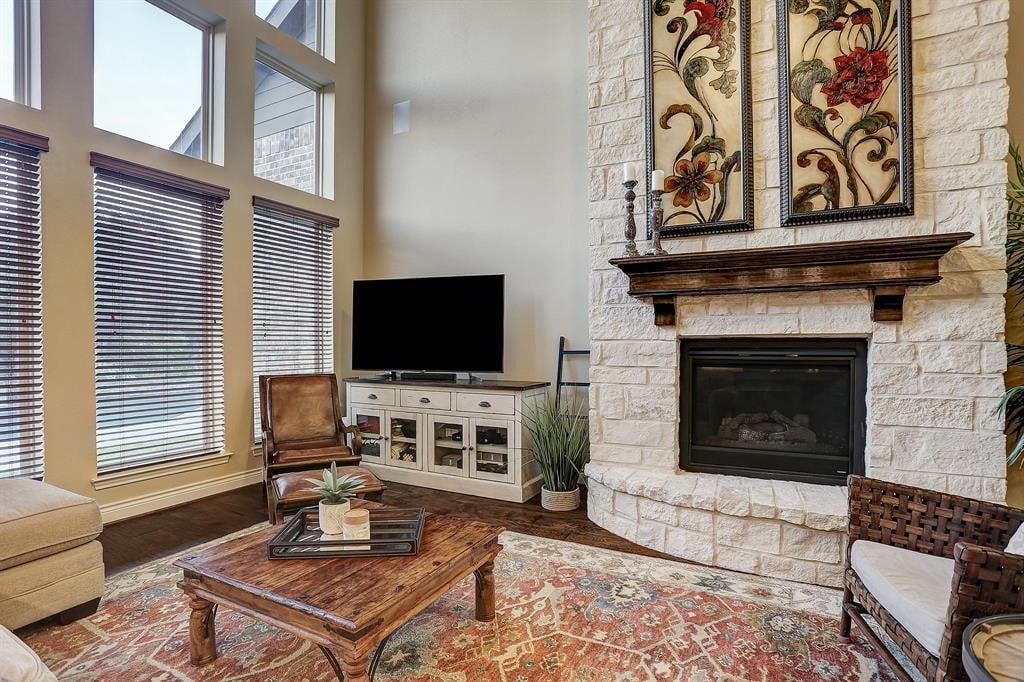
Living room with a tall stone fireplace, high windows, and a television beside the hearth.
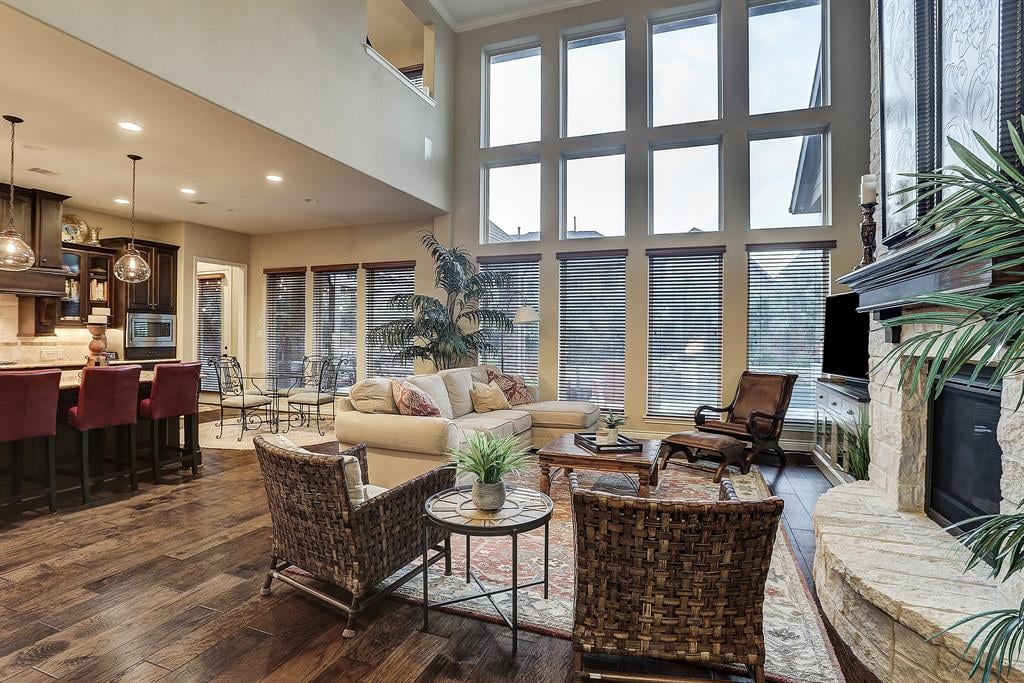
Living room with a stone fireplace, vaulted ceiling, tall windows, and an open kitchen.
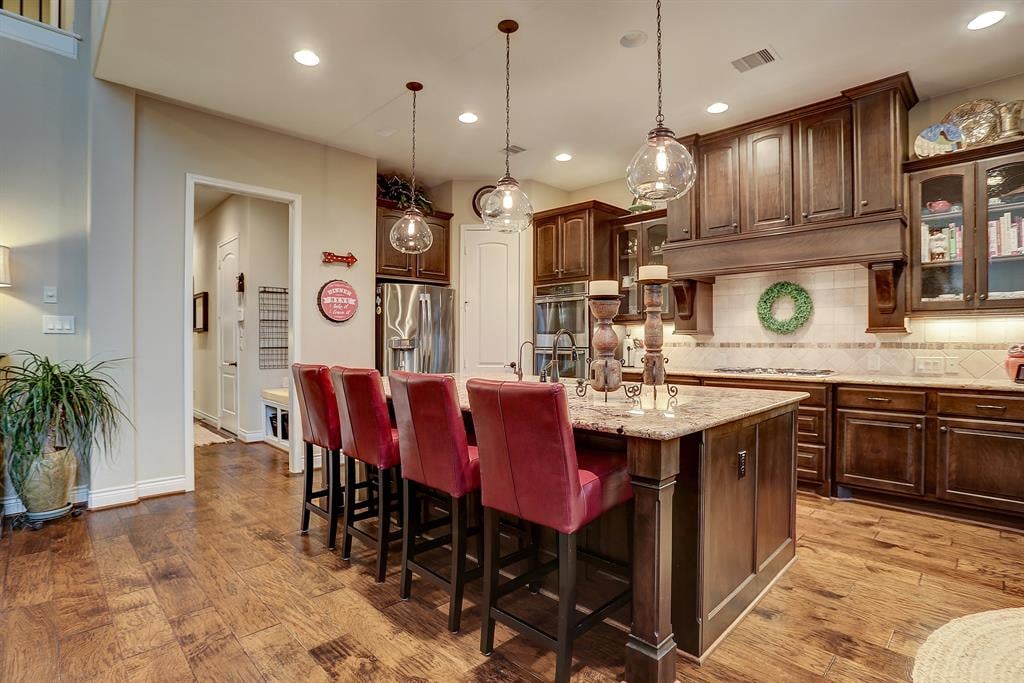
Kitchen with dark wood cabinetry, double ovens, and a large island lined with red bar stools.
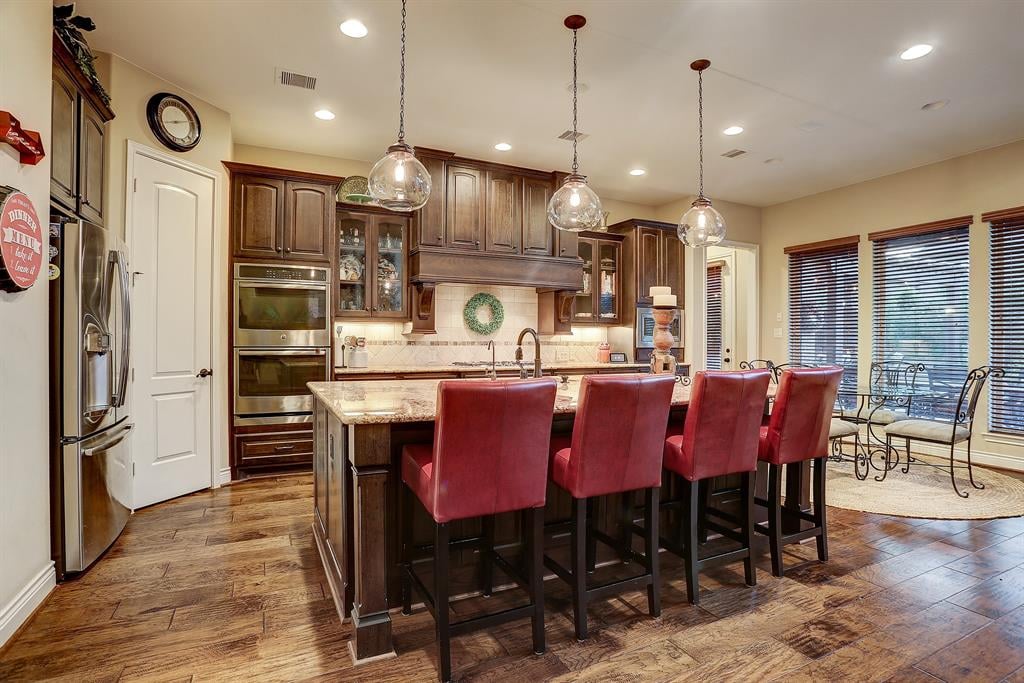
Kitchen with a granite island, red bar stools, dark wood cabinetry, and pendant lights.
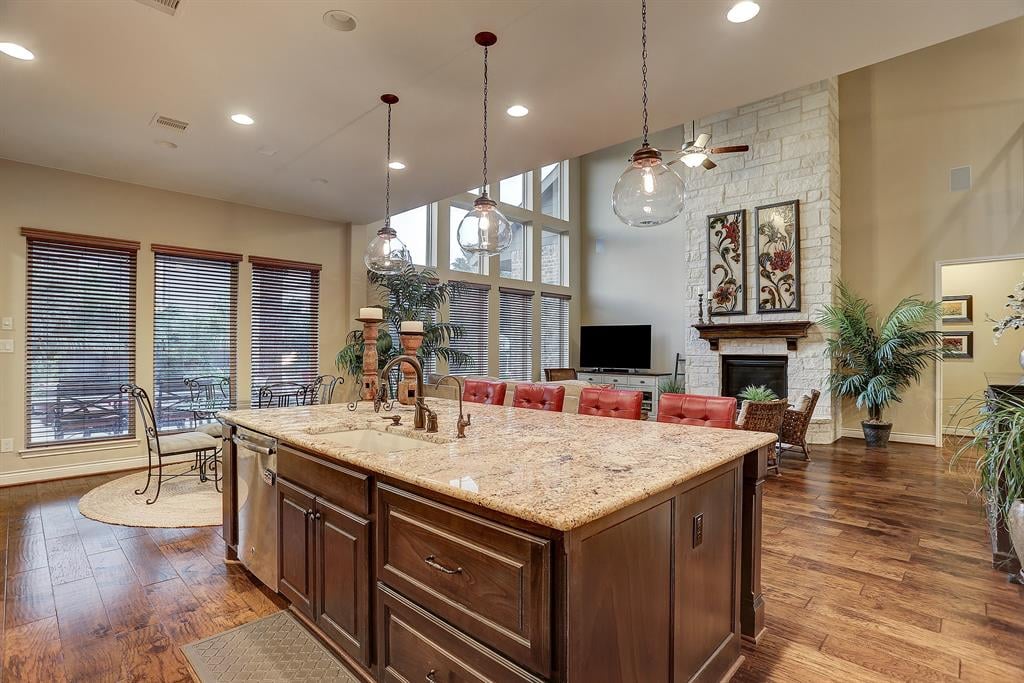
Open-plan kitchen with a large granite island, pendant lights, hardwood floors, and a stone fireplace.
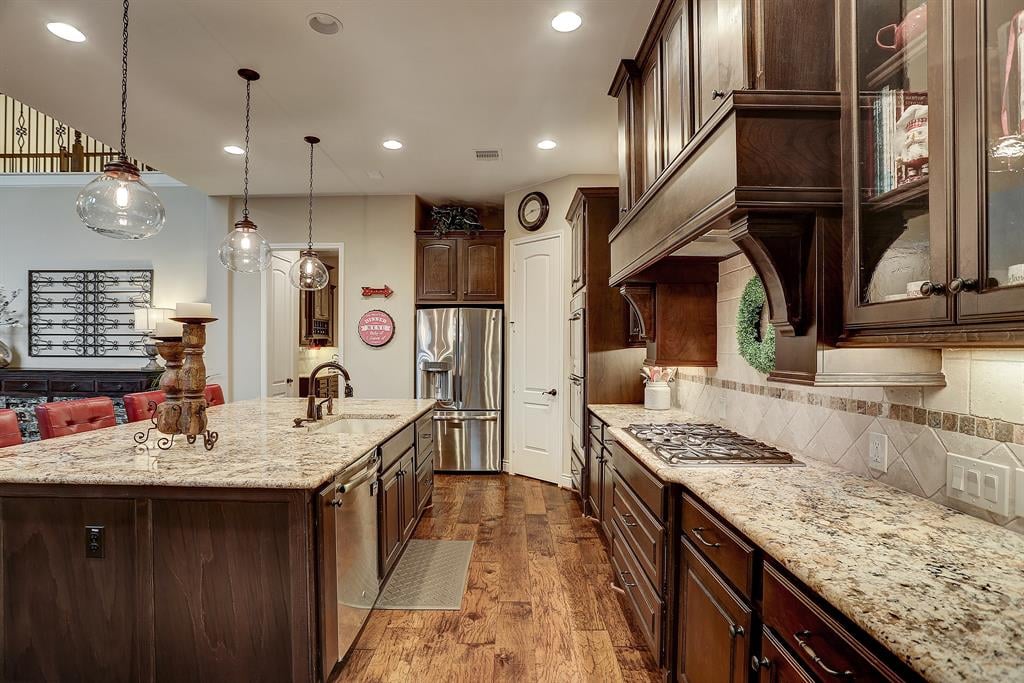
Kitchen with dark wood cabinets, granite countertops, stainless steel appliances, and a large island.
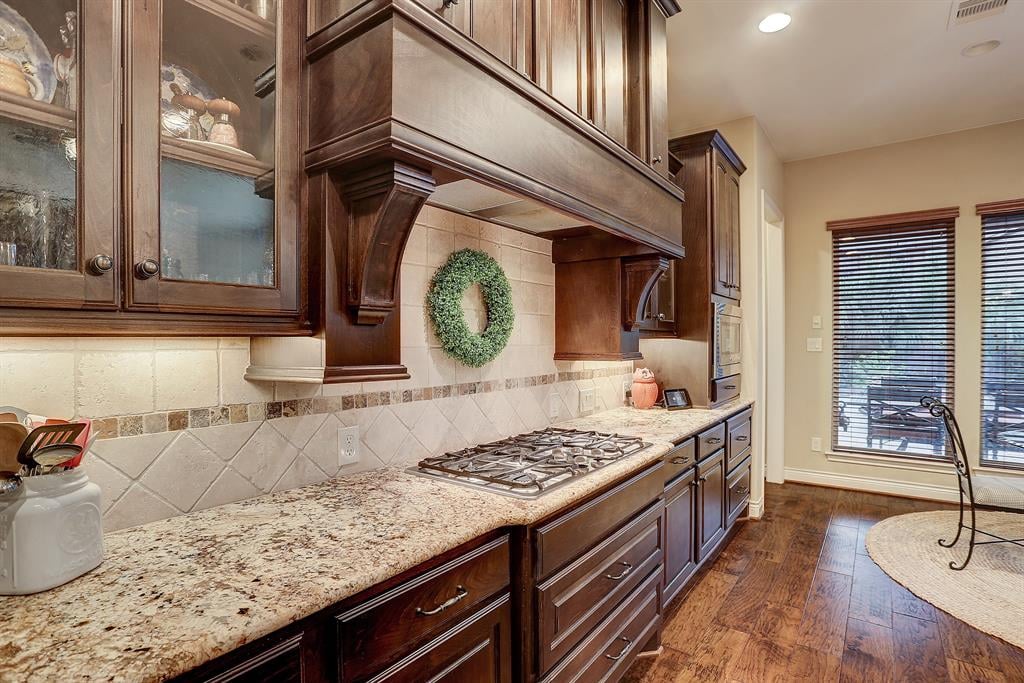
Kitchen with dark wood cabinets, granite counters, and a gas cooktop beneath a decorative range hood.
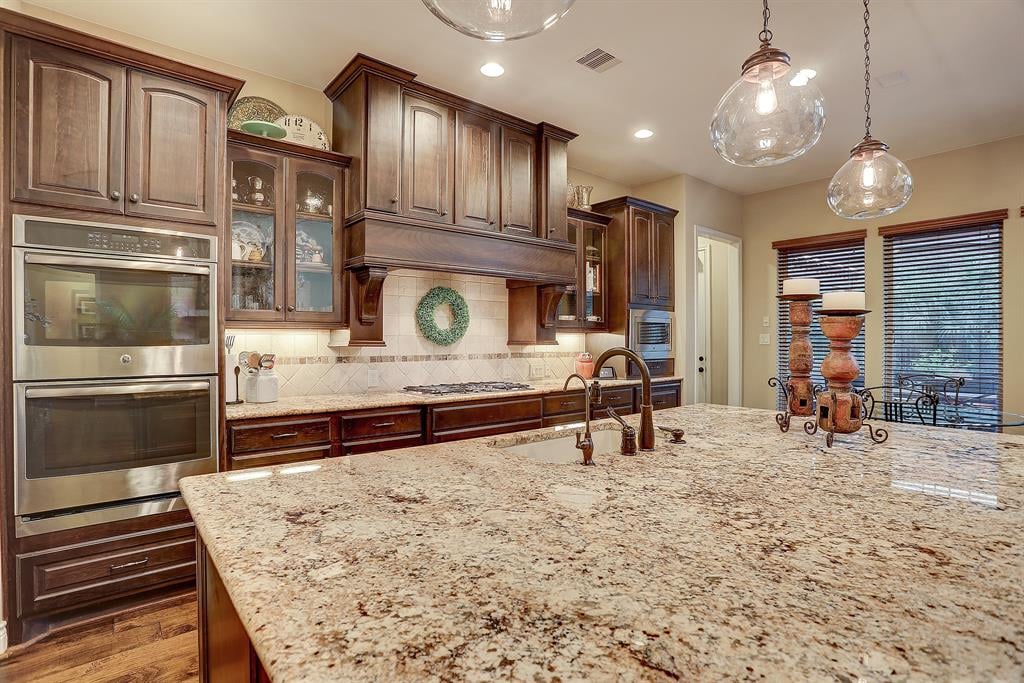
Kitchen with a broad granite island, dark wood cabinetry, stainless double ovens, and glass pendant lights.
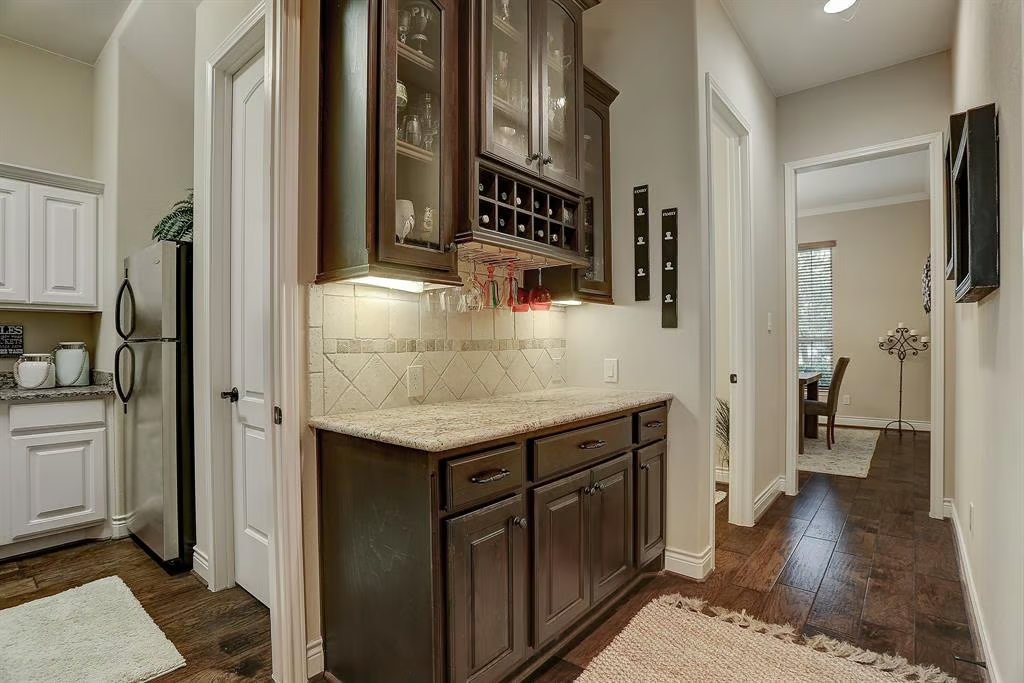
Built-in wet bar with dark wood cabinets, wine cubbies, stone countertop, and tiled backsplash.
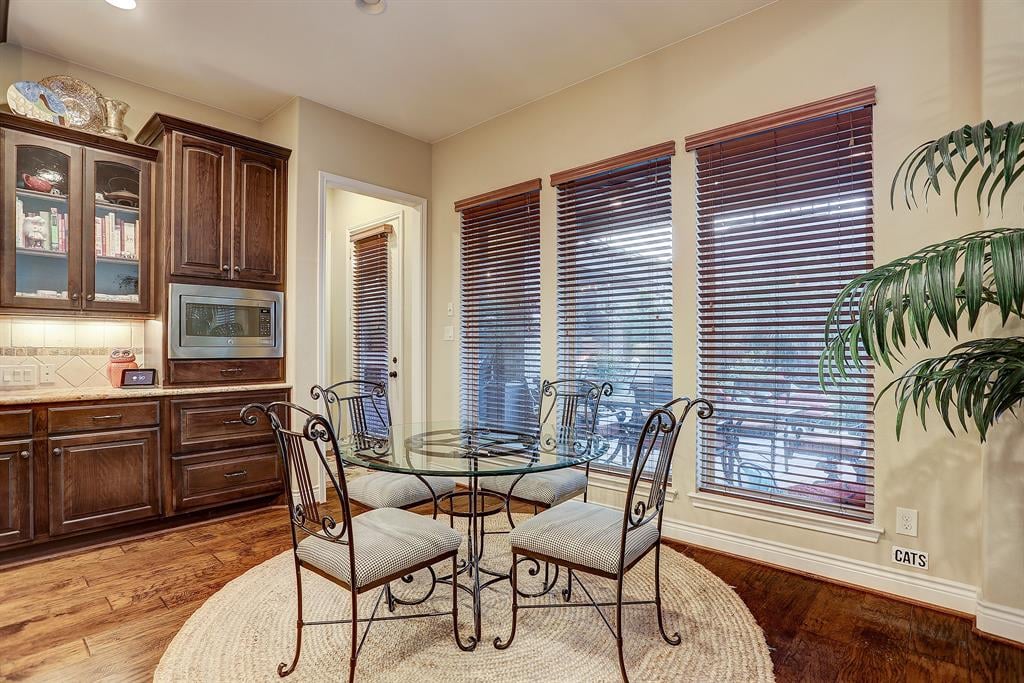
Breakfast nook with a round glass table, wrought-iron chairs, and three tall windows with wooden blinds.
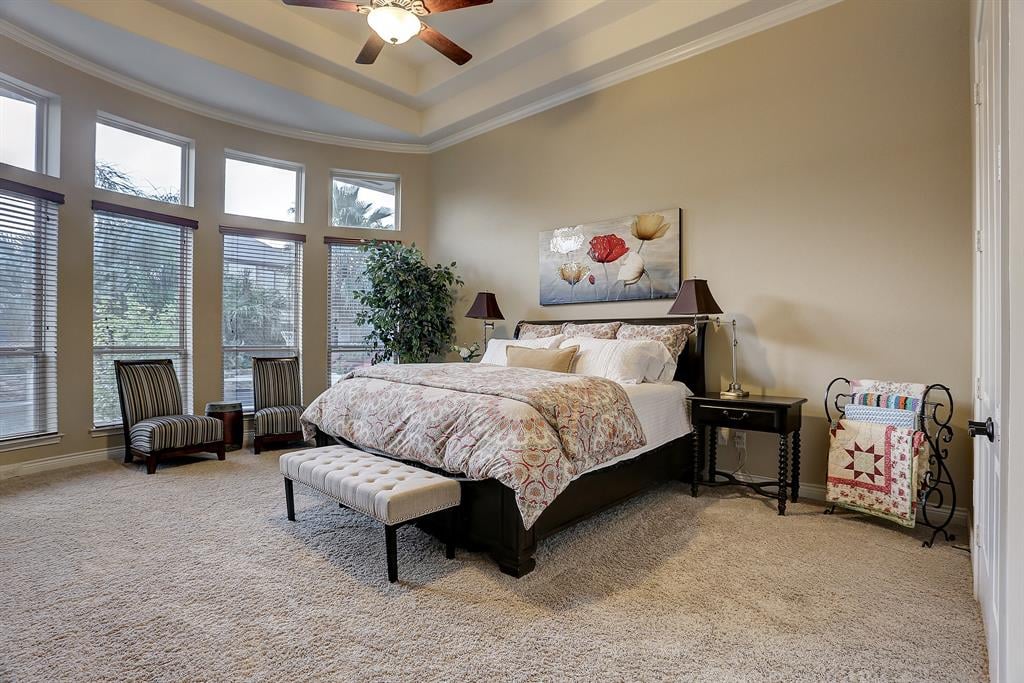
Primary bedroom with a large bed, tall windows, and a tray ceiling with ceiling fan.
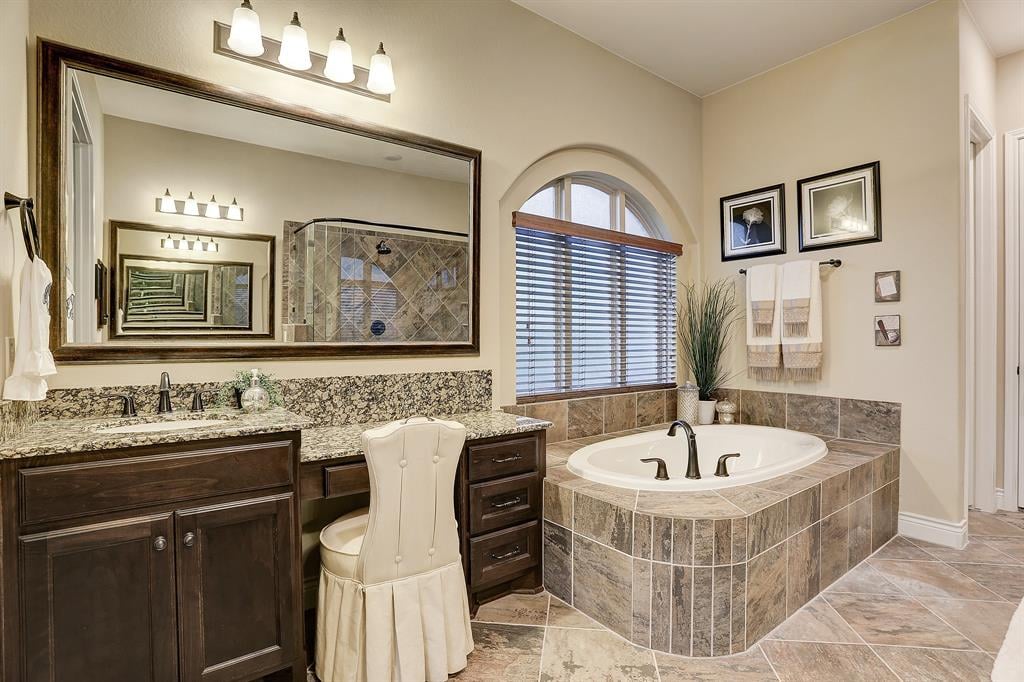
Bathroom with a tiled soaking tub, dark wood vanity, and arched window.
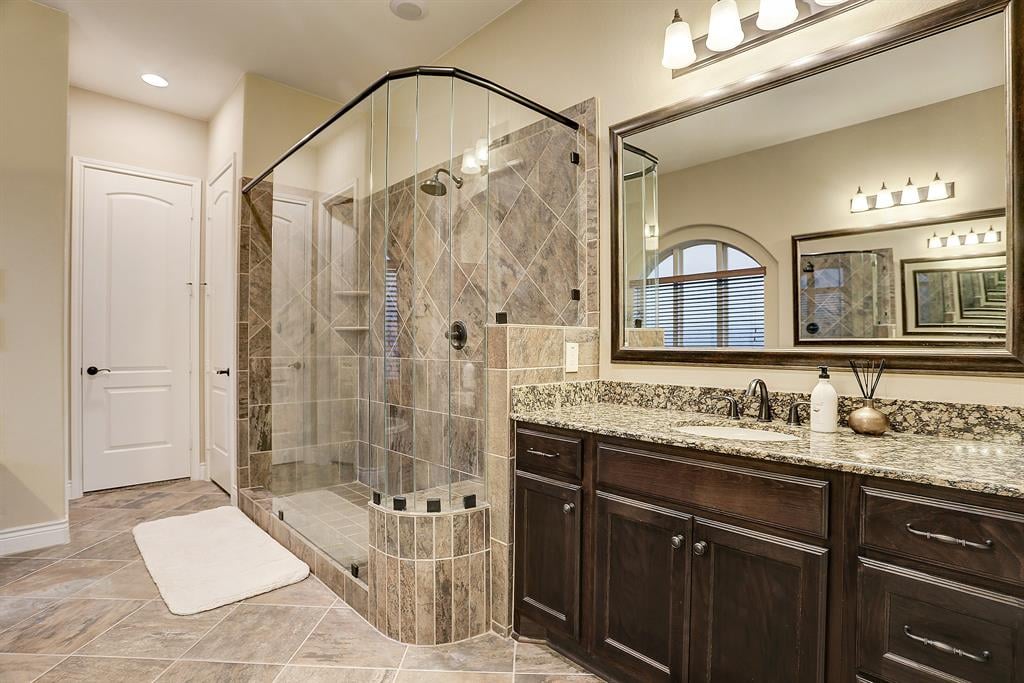
Bathroom with a glass-enclosed tiled shower and dark wood vanity beneath a wide mirror.
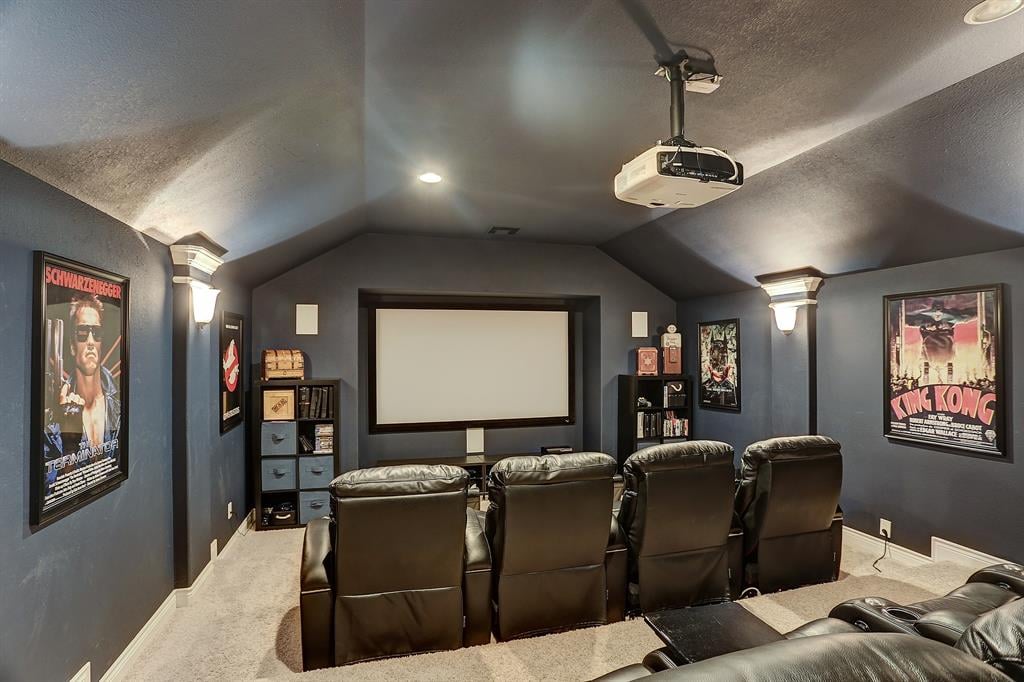
Home theater with four leather recliners facing a large screen beneath a ceiling-mounted projector.
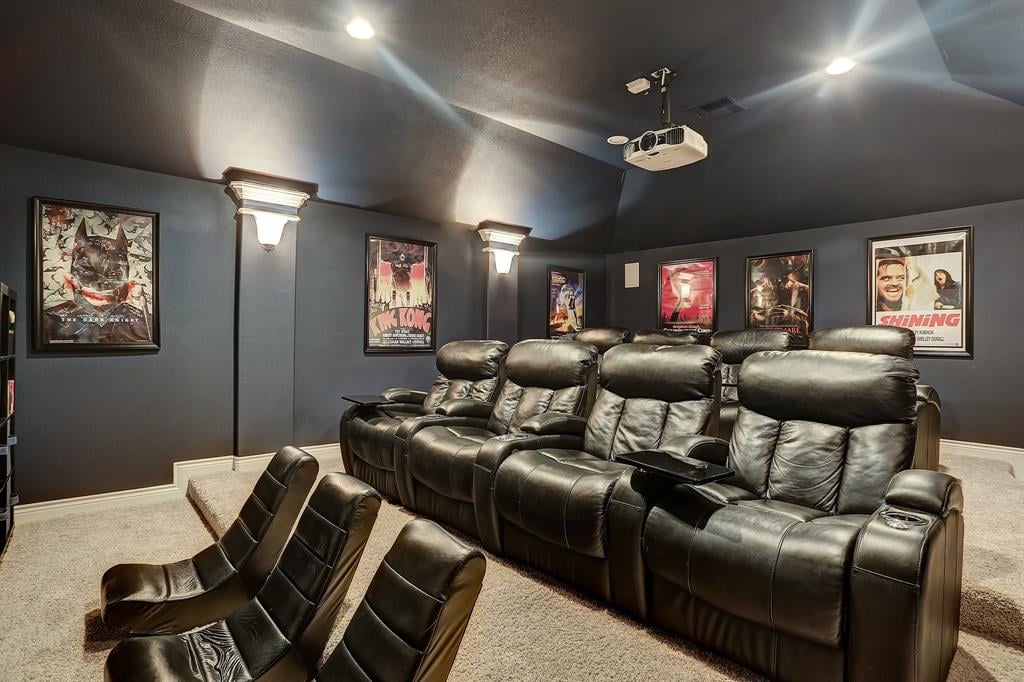
Home theater with black leather recliners, movie posters, and a ceiling-mounted projector.
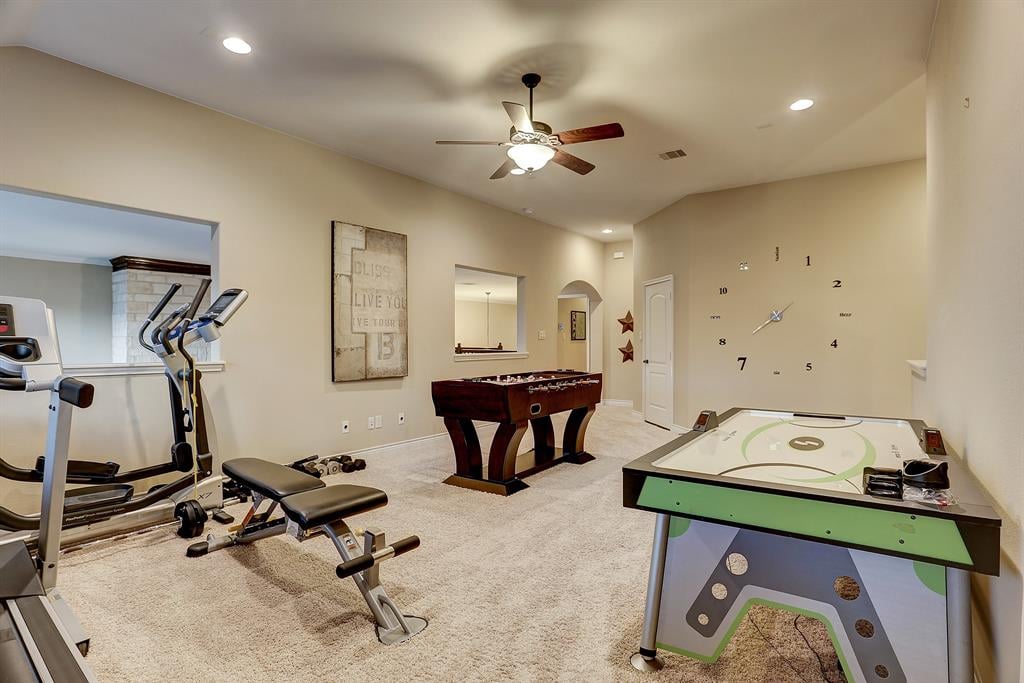
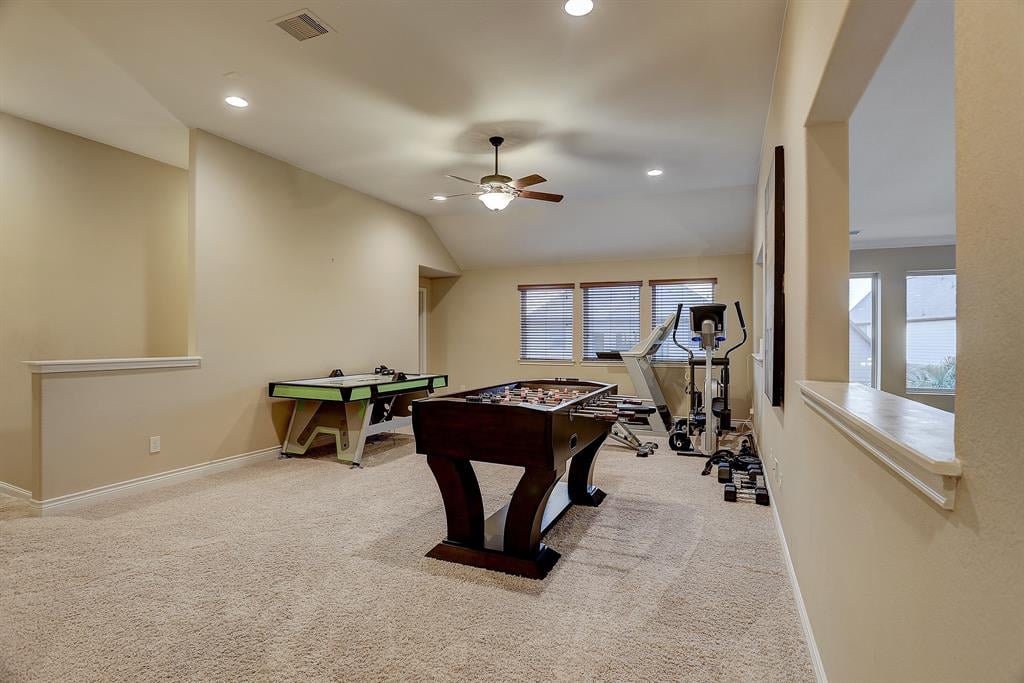
Basement game and exercise room with foosball, air hockey, and workout equipment.
Game room with a pool table, foosball table, and exercise equipment.
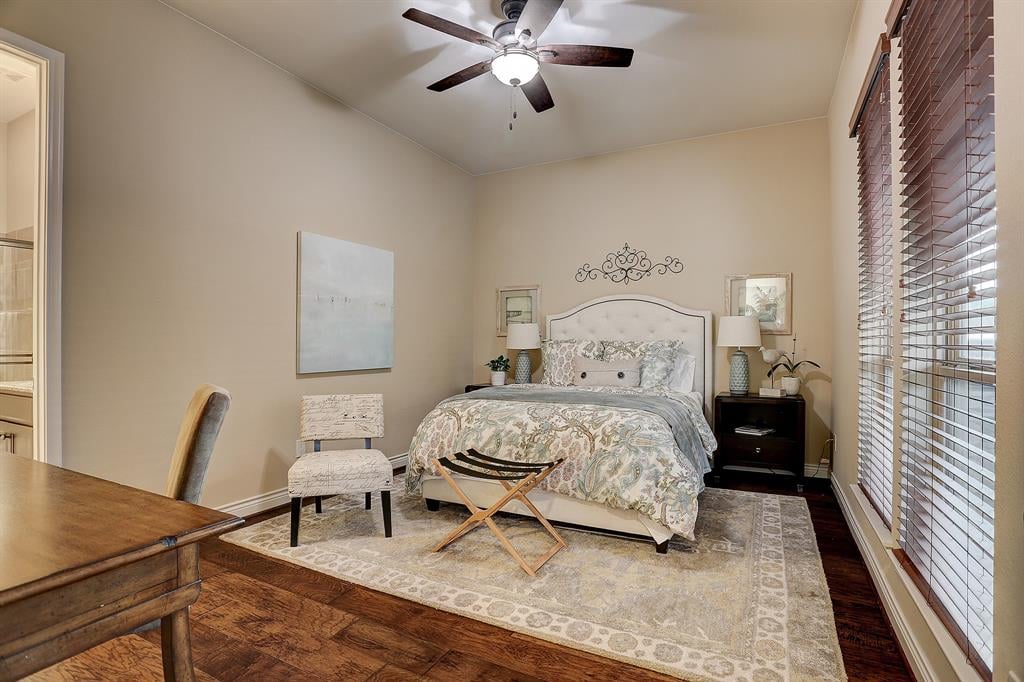
Bedroom with a floral bedspread, dark wood floors, and wide windows with wooden blinds.
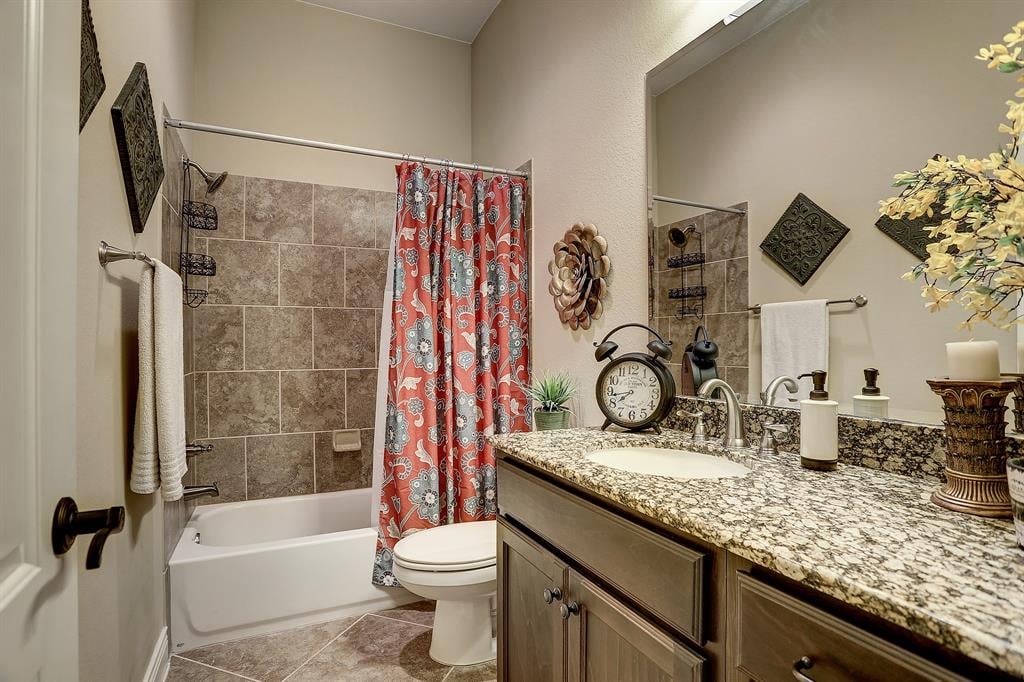
Bathroom with a coral patterned shower curtain and granite-topped vanity.
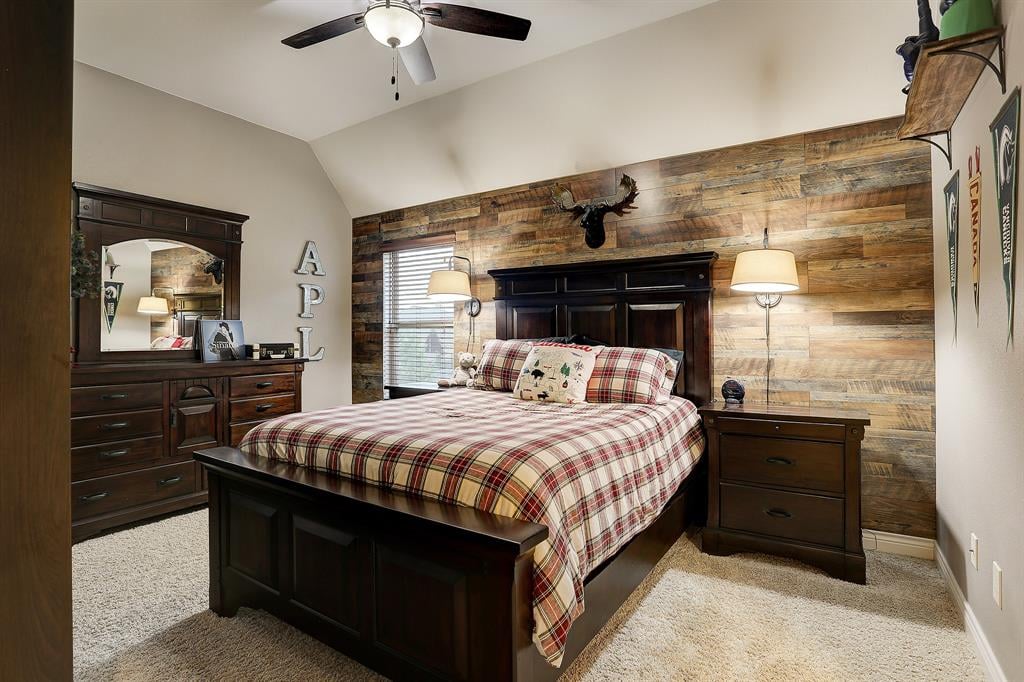
Bedroom with plaid bedding, dark wood furniture, and a rustic plank accent wall.
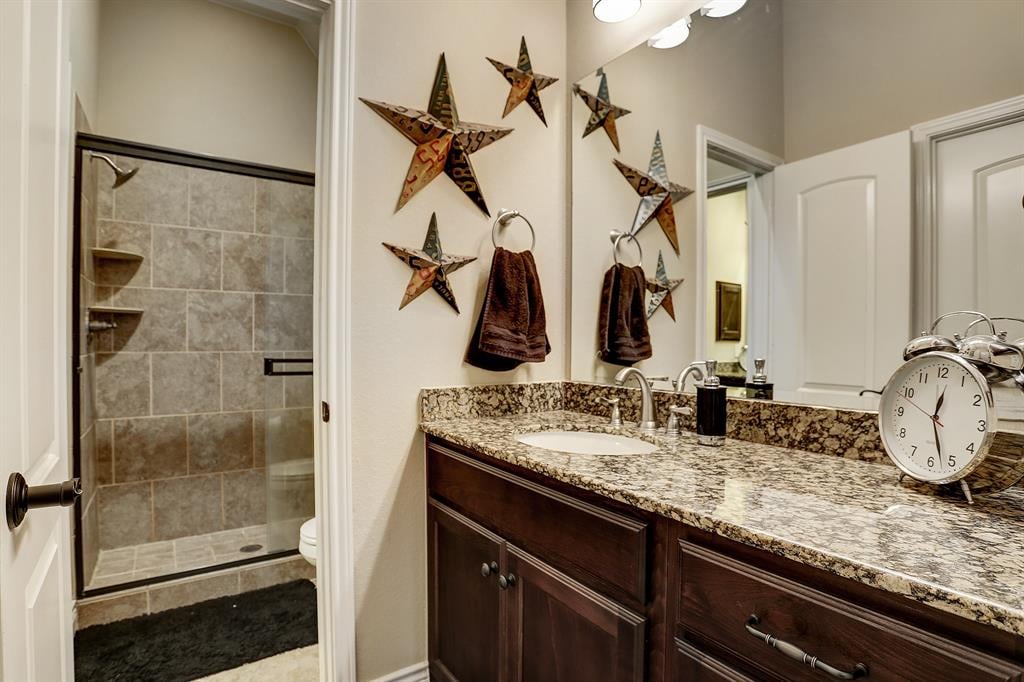
Bathroom vanity with granite counter, dark wood cabinets, large mirror, and tiled walk-in shower.
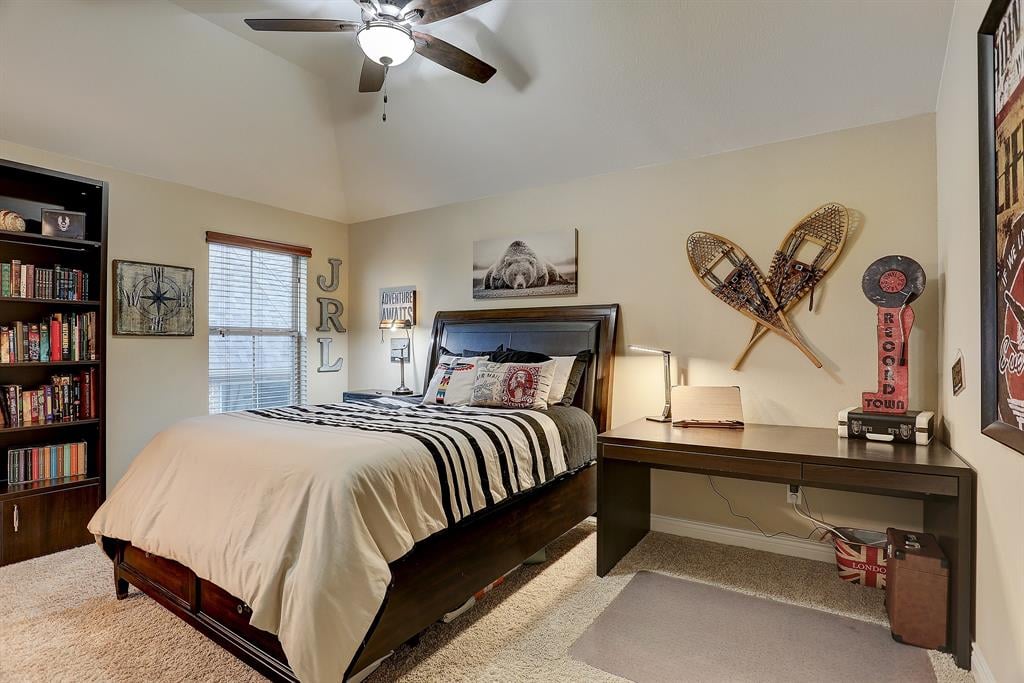
Furnished bedroom with a dark wood bed, striped bedding, desk, and ceiling fan.
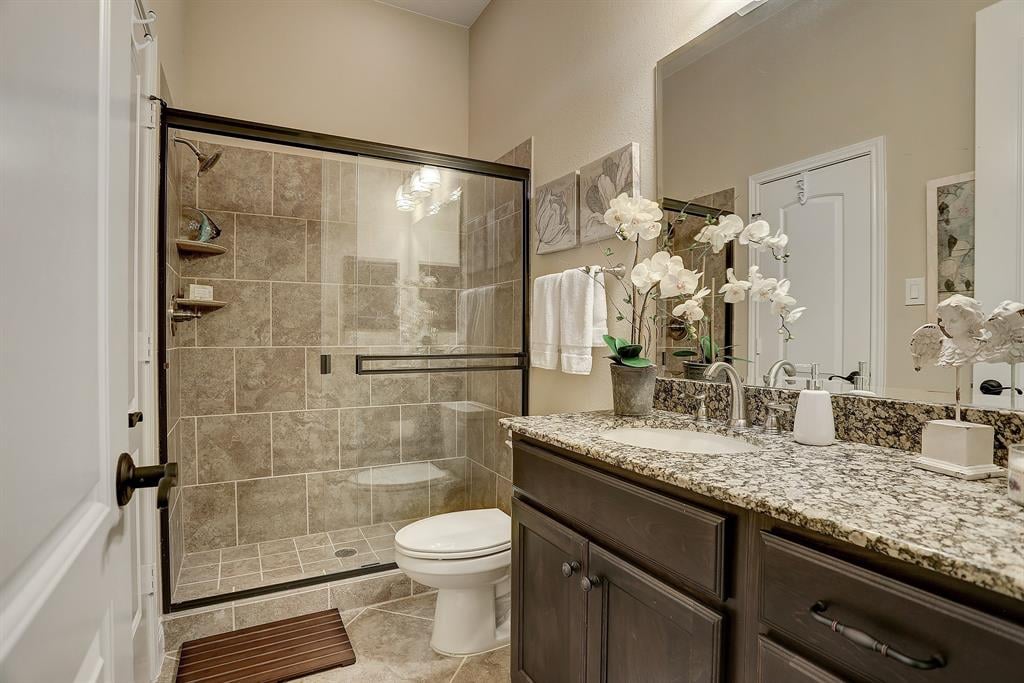
Bathroom with a tiled glass shower and dark wood vanity with granite countertop.
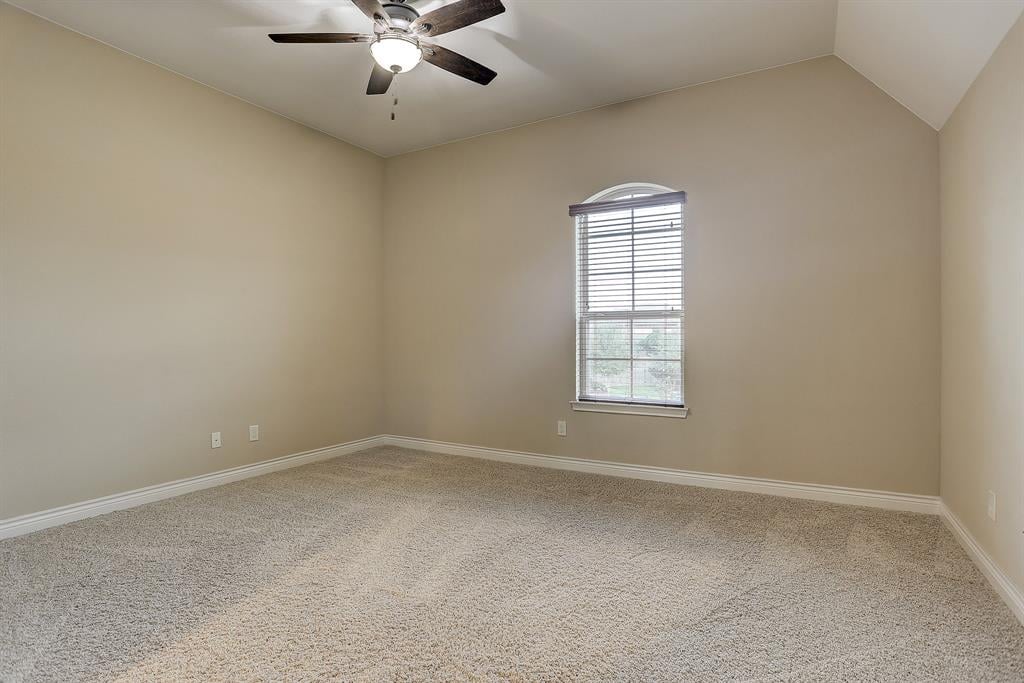
Empty carpeted bedroom with a window and ceiling fan.
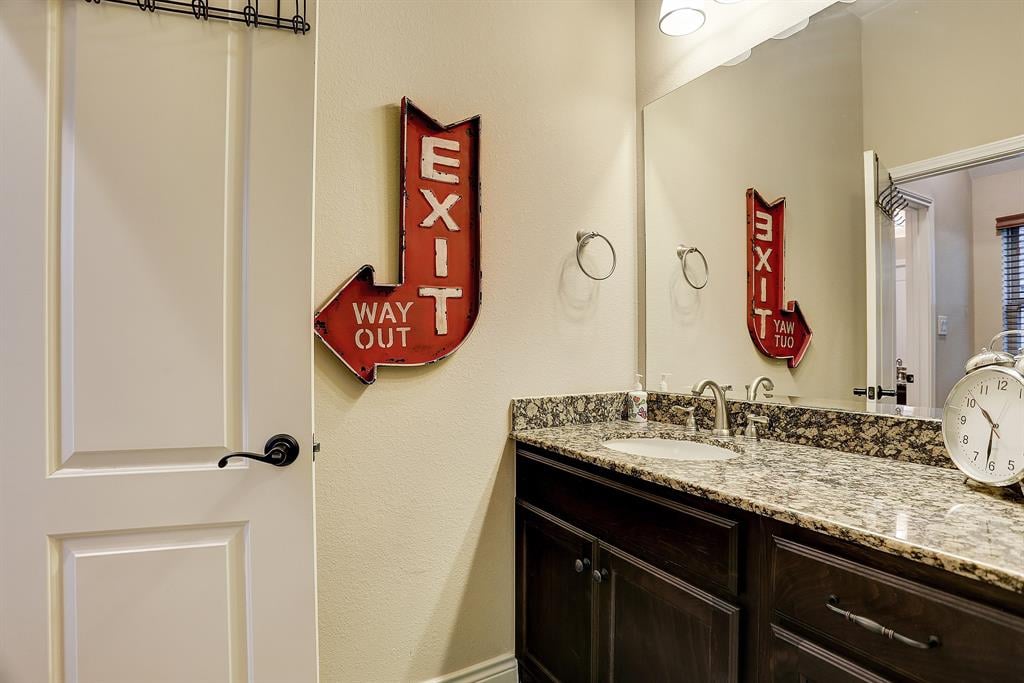
Bathroom vanity with a speckled stone counter, large mirror, and red EXIT sign beside the door.
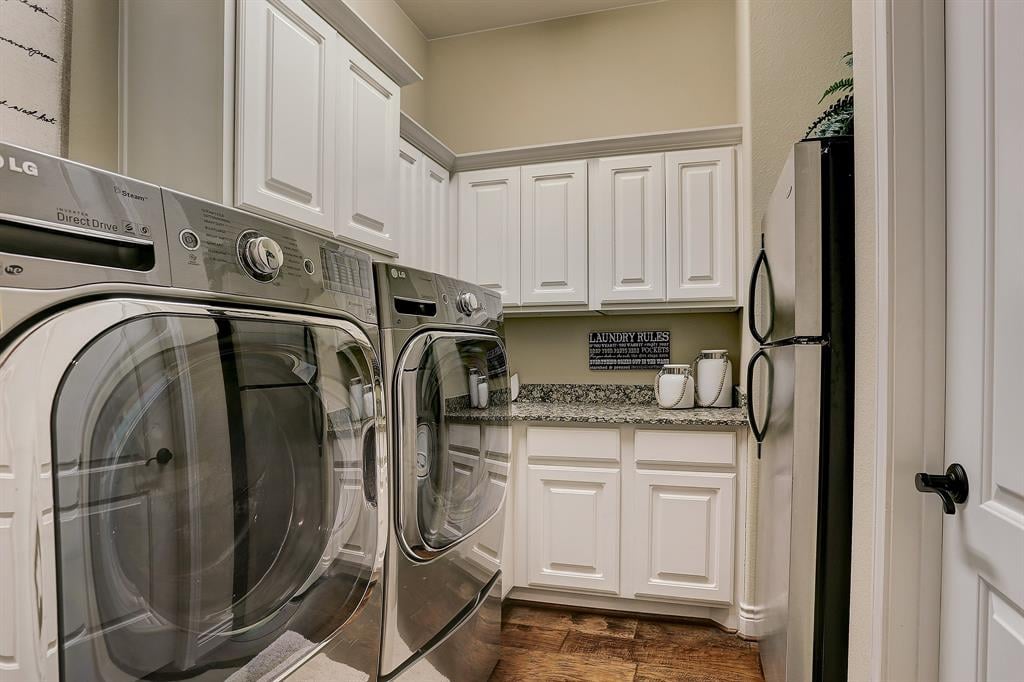
Laundry room with white cabinetry, granite counter, front-loading washer and dryer, and a compact refrigerator.
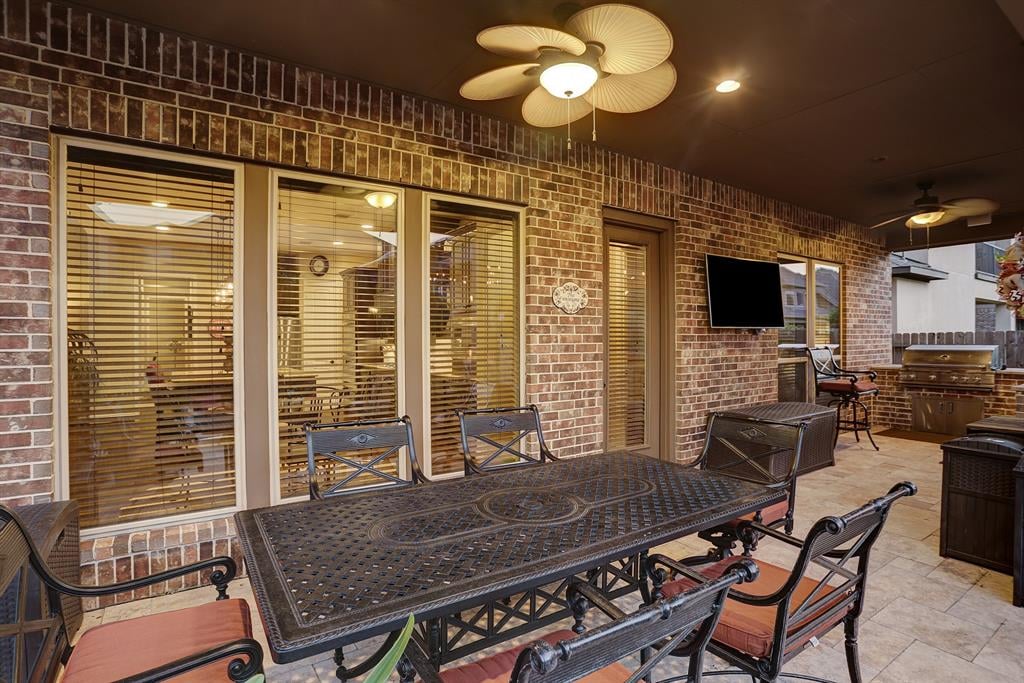
Covered brick patio with outdoor dining furniture, ceiling fans, and a built-in grill.
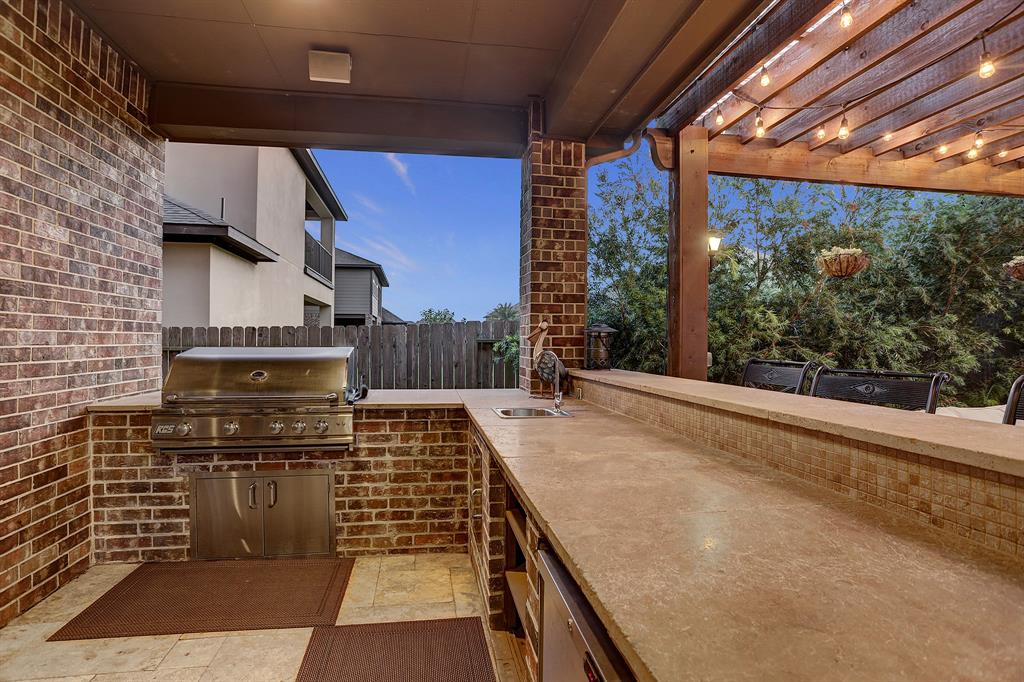
Covered patio with a built-in grill, long stone counter, sink, and overhead string lights.
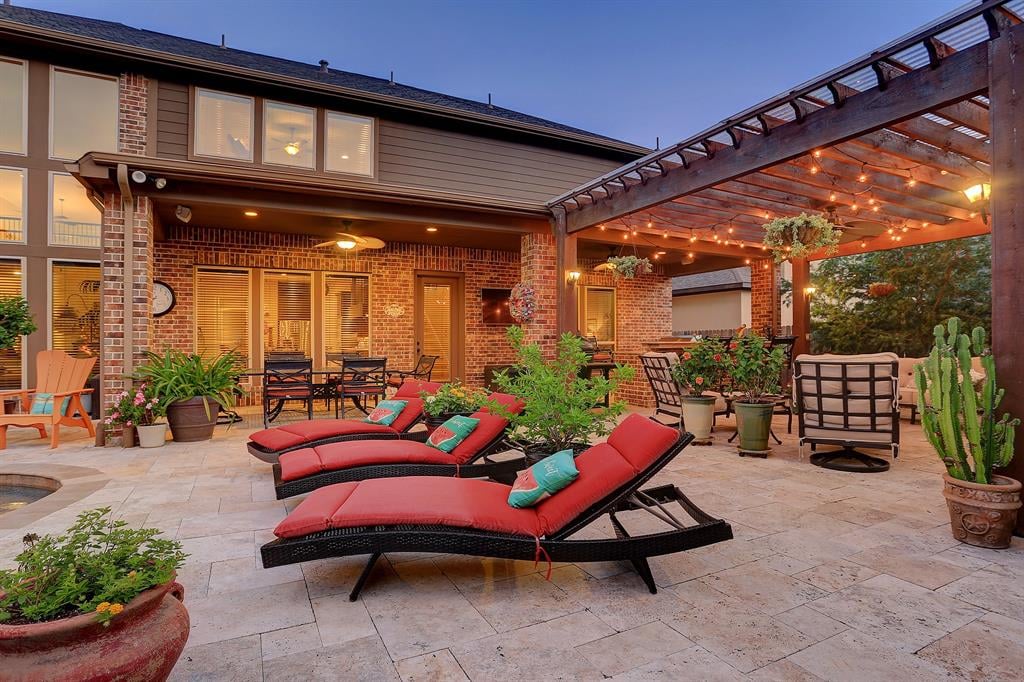
Backyard patio with a string-lit pergola, red lounge chairs, and potted plants beside a brick house.
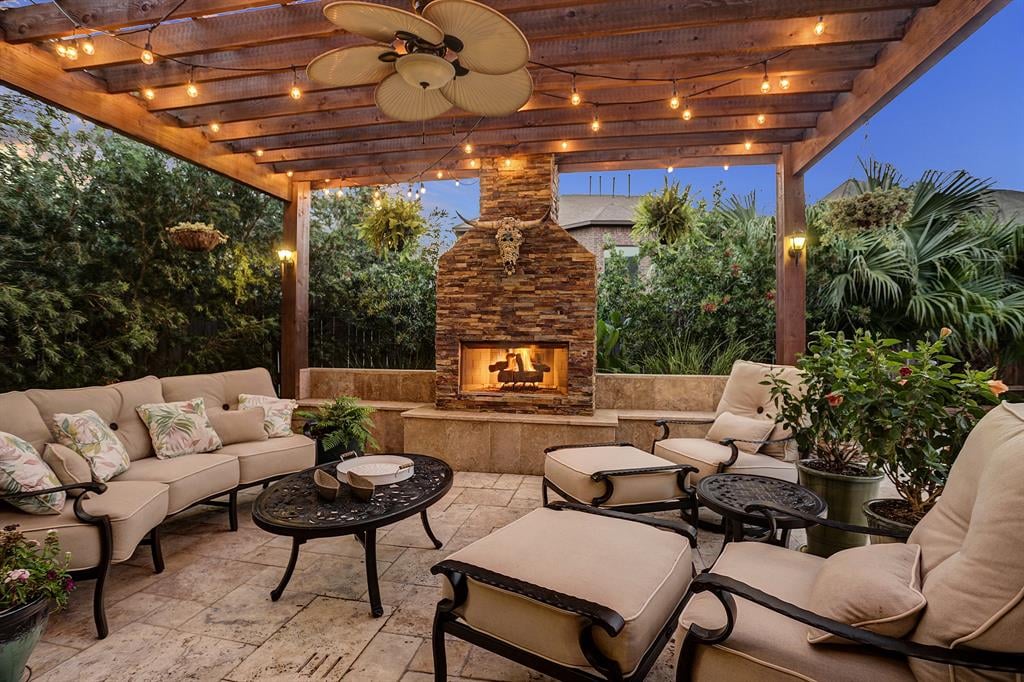
Covered patio with a stone fireplace, wood pergola, string lights, and cushioned seating.
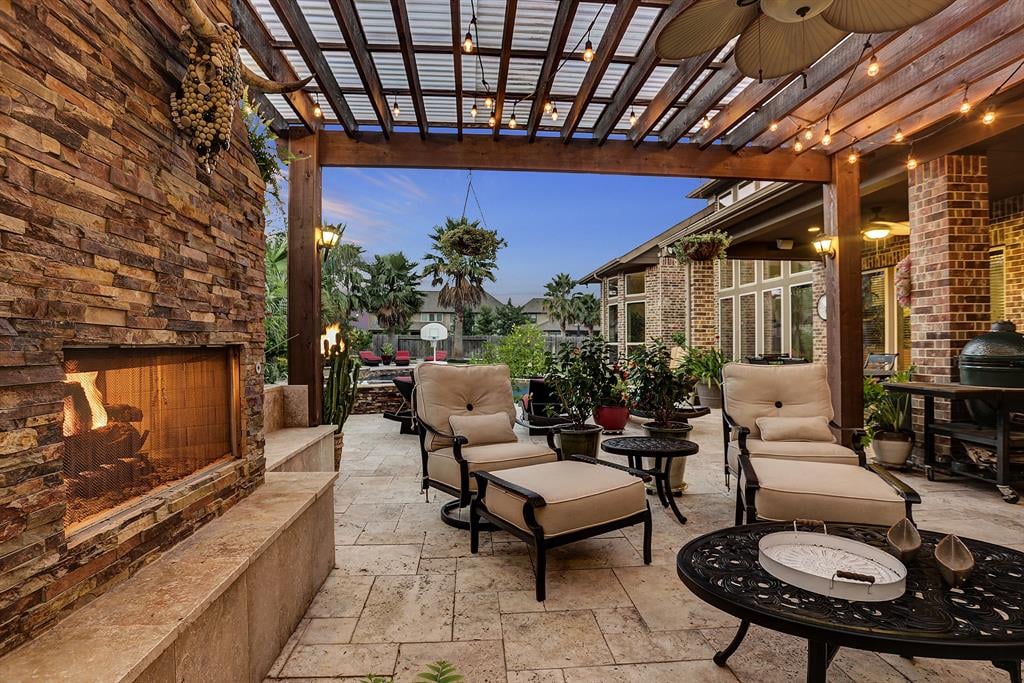
Covered patio with a stone fireplace, timber pergola, and cushioned seating overlooking the backyard.
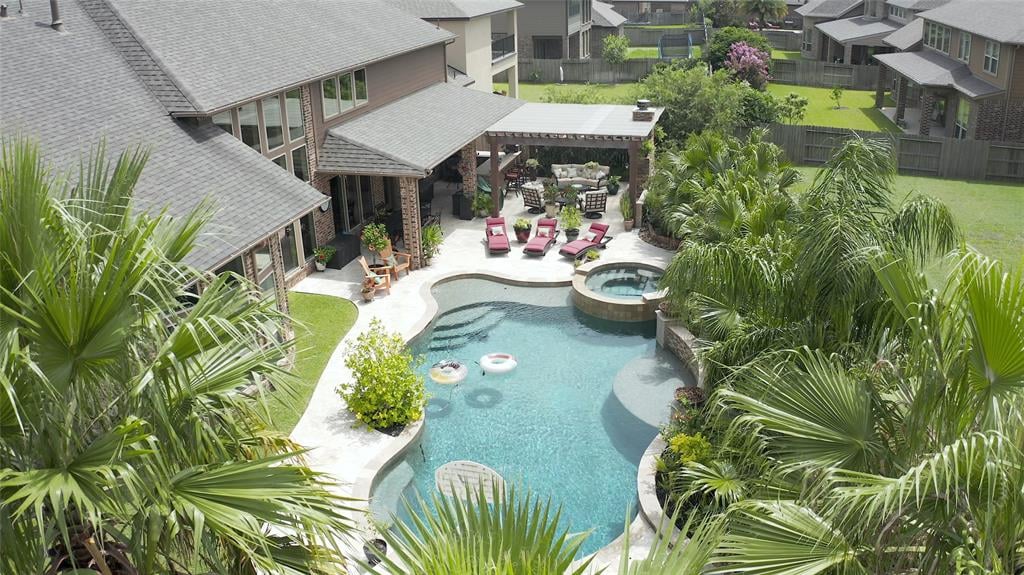
Backyard pool and spa beside a brick home, with a fire pit and patio seating.
Backyard pool and raised spa with fire bowls, palms, and stone patio at dusk.
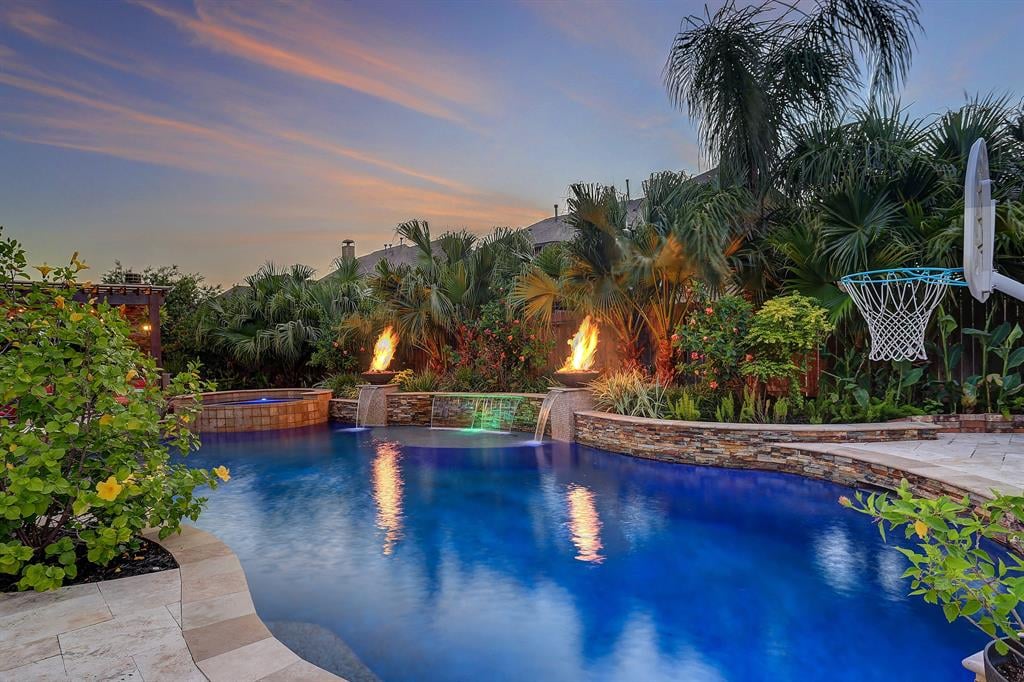
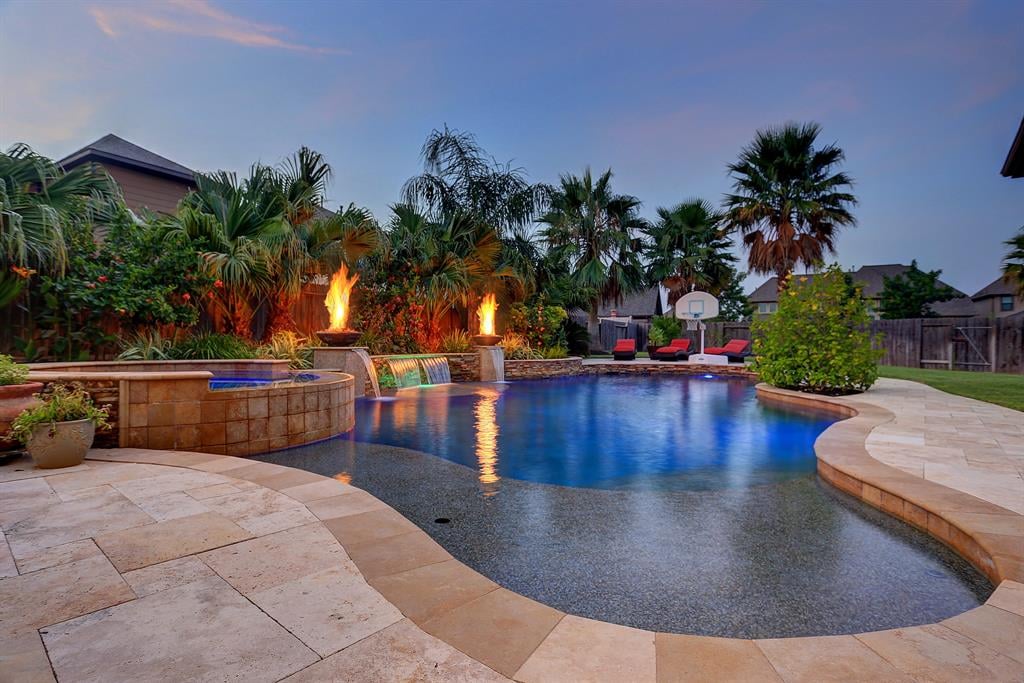
Backyard pool with raised spa, waterfalls, fire features, and tropical landscaping at dusk.
Backyard pool with raised spa, cascading waterfalls, fire bowls, and tropical landscaping at dusk.
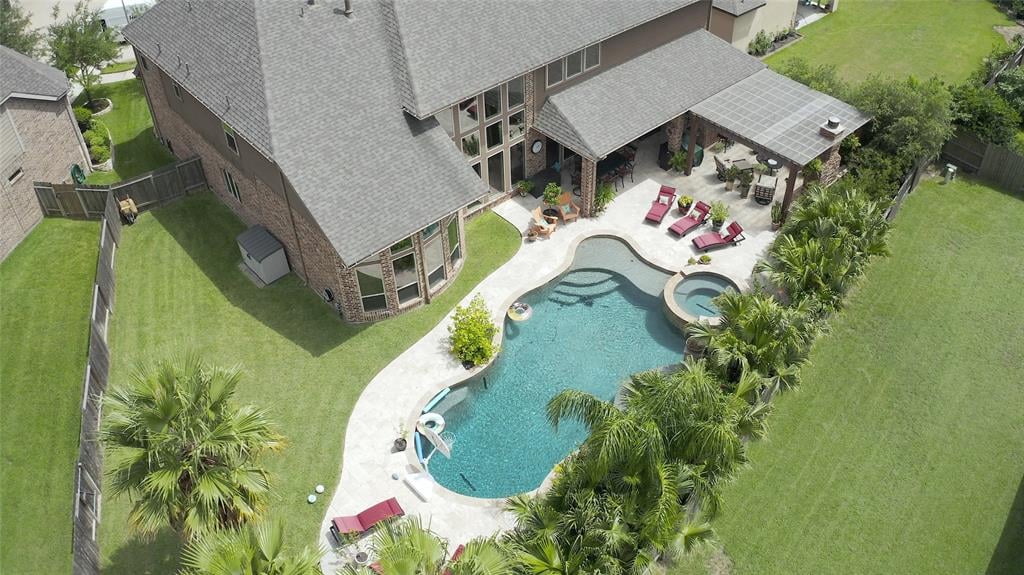
Aerial view of brick home with curved pool, covered patio, palms, and fenced lawn.
Backyard pool and raised spa beside a covered patio, surrounded by palms and outdoor seating.
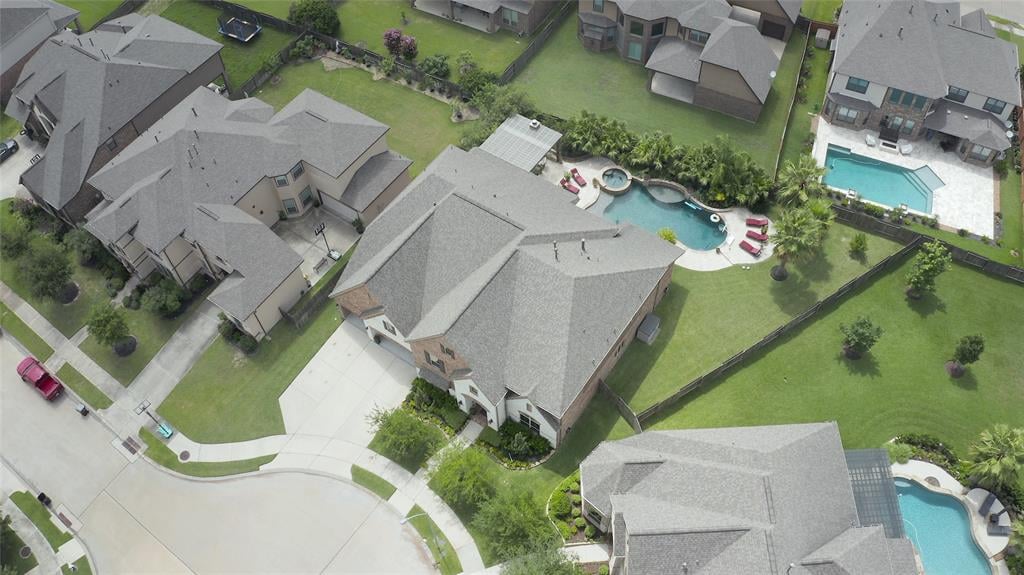
Aerial view of a suburban home with a broad gray roof, curved driveway, and fenced lawn.
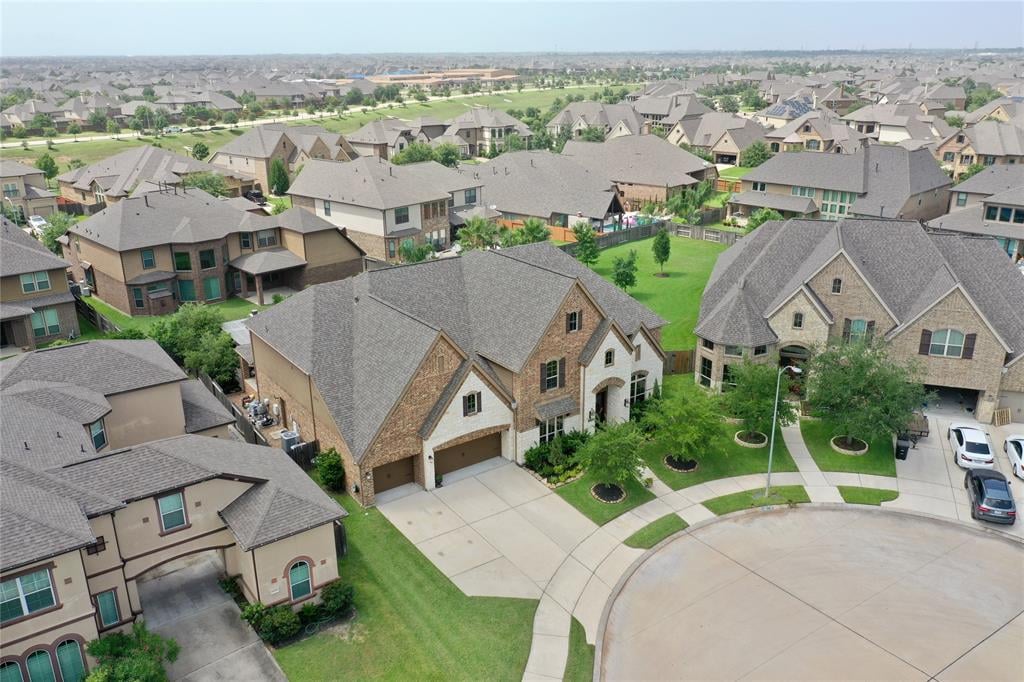
Aerial view of a brick-and-stone home with a landscaped lawn on a suburban cul-de-sac.
SEE ALL PHOTOS
Two-story brick and stone home with multiple gables, a three-car garage, and a warmly lit entrance.
Two-story living room with a stone fireplace, patterned rug, and open kitchen.
Dining room with a wooden table, upholstered chairs, chandelier, and arched entry window.
Dining room with a rustic wood table, floral runner, green vases, and a large chandelier.
Furnished home office with a dark wood desk, bookcase, and wide arched window.
Backyard pool and raised spa beside a brick home, with patio seating and fire features at dusk.
Home entrance with an arched stone-and-brick facade, glowing windows, and landscaped front garden.
Entry foyer with a decorative black double front door and carpeted staircase.
Two-story foyer with a curved staircase, dark iron balusters, chandelier, and adjacent dining area.
Living room with a tall stone fireplace, high windows, and a television beside the hearth.
Living room with a stone fireplace, vaulted ceiling, tall windows, and an open kitchen.
Kitchen with dark wood cabinetry, double ovens, and a large island lined with red bar stools.
Kitchen with a granite island, red bar stools, dark wood cabinetry, and pendant lights.
Open-plan kitchen with a large granite island, pendant lights, hardwood floors, and a stone fireplace.
Kitchen with dark wood cabinets, granite countertops, stainless steel appliances, and a large island.
Kitchen with dark wood cabinets, granite counters, and a gas cooktop beneath a decorative range hood.
Kitchen with a broad granite island, dark wood cabinetry, stainless double ovens, and glass pendant lights.
Built-in wet bar with dark wood cabinets, wine cubbies, stone countertop, and tiled backsplash.
Breakfast nook with a round glass table, wrought-iron chairs, and three tall windows with wooden blinds.
Primary bedroom with a large bed, tall windows, and a tray ceiling with ceiling fan.
Bathroom with a tiled soaking tub, dark wood vanity, and arched window.
Bathroom with a glass-enclosed tiled shower and dark wood vanity beneath a wide mirror.
Home theater with four leather recliners facing a large screen beneath a ceiling-mounted projector.
Home theater with black leather recliners, movie posters, and a ceiling-mounted projector.
Basement game and exercise room with foosball, air hockey, and workout equipment.
Game room with a pool table, foosball table, and exercise equipment.
Bedroom with a floral bedspread, dark wood floors, and wide windows with wooden blinds.
Bathroom with a coral patterned shower curtain and granite-topped vanity.
Bedroom with plaid bedding, dark wood furniture, and a rustic plank accent wall.
Bathroom vanity with granite counter, dark wood cabinets, large mirror, and tiled walk-in shower.
Furnished bedroom with a dark wood bed, striped bedding, desk, and ceiling fan.
Bathroom with a tiled glass shower and dark wood vanity with granite countertop.
Empty carpeted bedroom with a window and ceiling fan.
Bathroom vanity with a speckled stone counter, large mirror, and red EXIT sign beside the door.
Laundry room with white cabinetry, granite counter, front-loading washer and dryer, and a compact refrigerator.
Covered brick patio with outdoor dining furniture, ceiling fans, and a built-in grill.
Covered patio with a built-in grill, long stone counter, sink, and overhead string lights.
Backyard patio with a string-lit pergola, red lounge chairs, and potted plants beside a brick house.
Covered patio with a stone fireplace, wood pergola, string lights, and cushioned seating.
Covered patio with a stone fireplace, timber pergola, and cushioned seating overlooking the backyard.
Backyard pool and spa beside a brick home, with a fire pit and patio seating.
Backyard pool and raised spa with fire bowls, palms, and stone patio at dusk.
Backyard pool with raised spa, waterfalls, fire features, and tropical landscaping at dusk.
Backyard pool with raised spa, cascading waterfalls, fire bowls, and tropical landscaping at dusk.
Aerial view of brick home with curved pool, covered patio, palms, and fenced lawn.
Backyard pool and raised spa beside a covered patio, surrounded by palms and outdoor seating.
Aerial view of a suburban home with a broad gray roof, curved driveway, and fenced lawn.
Aerial view of a brick-and-stone home with a landscaped lawn on a suburban cul-de-sac.
Sold

4206 Lone Creek Hill Ct

4206 Lone Creek Hill Court, Katy, TX 77494

Settled in a quiet cul-de-sac sits a lavish Perry home which aims for an inviting entrance. Every element has been masterfully put together for the grand-scale entertaining starting with the oversized driveway. Enter through steel double doors to high ceilings and iron baluster railing that will be sure to impress. Step inside the spacious living area with a grand floor to ceiling stone fireplace. The stylish chef's kitchen features a 5-burner cook-top, double oven, and double panel windows looking outside to a resort style pool.

Enjoy the generous sized outdoor kitchen under a covered pergola, luxurious fireplace and heated pool offering a spa with waterfall and fire pits. Primary bedroom includes arched ceilings and an en-suite spa like bathroom. Upstairs leads to secondary bedrooms with en-suite baths, game room, and a media room with Bose built in speakers. This awe-inspiring home has so much to offer including a tankless water heater, water softener and top rated schools.

5
beds

4.5
baths

4,930 Sq.Ft. LIVING AREA

0.3 Acres lot

Features & Amenities

Interior

  • total bedrooms5
  • Total bathrooms4.5
  • full bathrooms4
  • half bathroom1

Area & Lot

  • Status Sold
  • Date Sold August 28, 2020
  • Living Area4,930 Sq.Ft.
  • Lot Area0.3 Acres
  • MLS® ID25164569
  • TypeResidential
  • YEAR BUILT2014

Exterior

  • Garage Space4
Two-story brick and stone home with multiple gables, a three-car garage, and a warmly lit entrance.
Two-story living room with a stone fireplace, patterned rug, and open kitchen.

Enjoy the generous sized outdoor kitchen under a covered pergola, luxurious fireplace and heated pool offering a spa with waterfall and fire pits.

– Miles and Co. Team
Dining room with a wooden table, upholstered chairs, chandelier, and arched entry window.

Why Work With Us?

Miles & Co. was built on exceeding expectations and creating meaningful, valuable experiences for our clients. We combine local expertise, innovative strategies, and a deep commitment to personalized service to ensure your real estate journey is seamless and stress-free. Whether you’re buying your dream home or selling to start your next chapter, we’re here to make it happen. Ready to take the next step? Let’s work together to find your ideal home or sell your property for top dollar. Contact Miles & Co. today for a personalized consultation.

Follow Us on Instagram