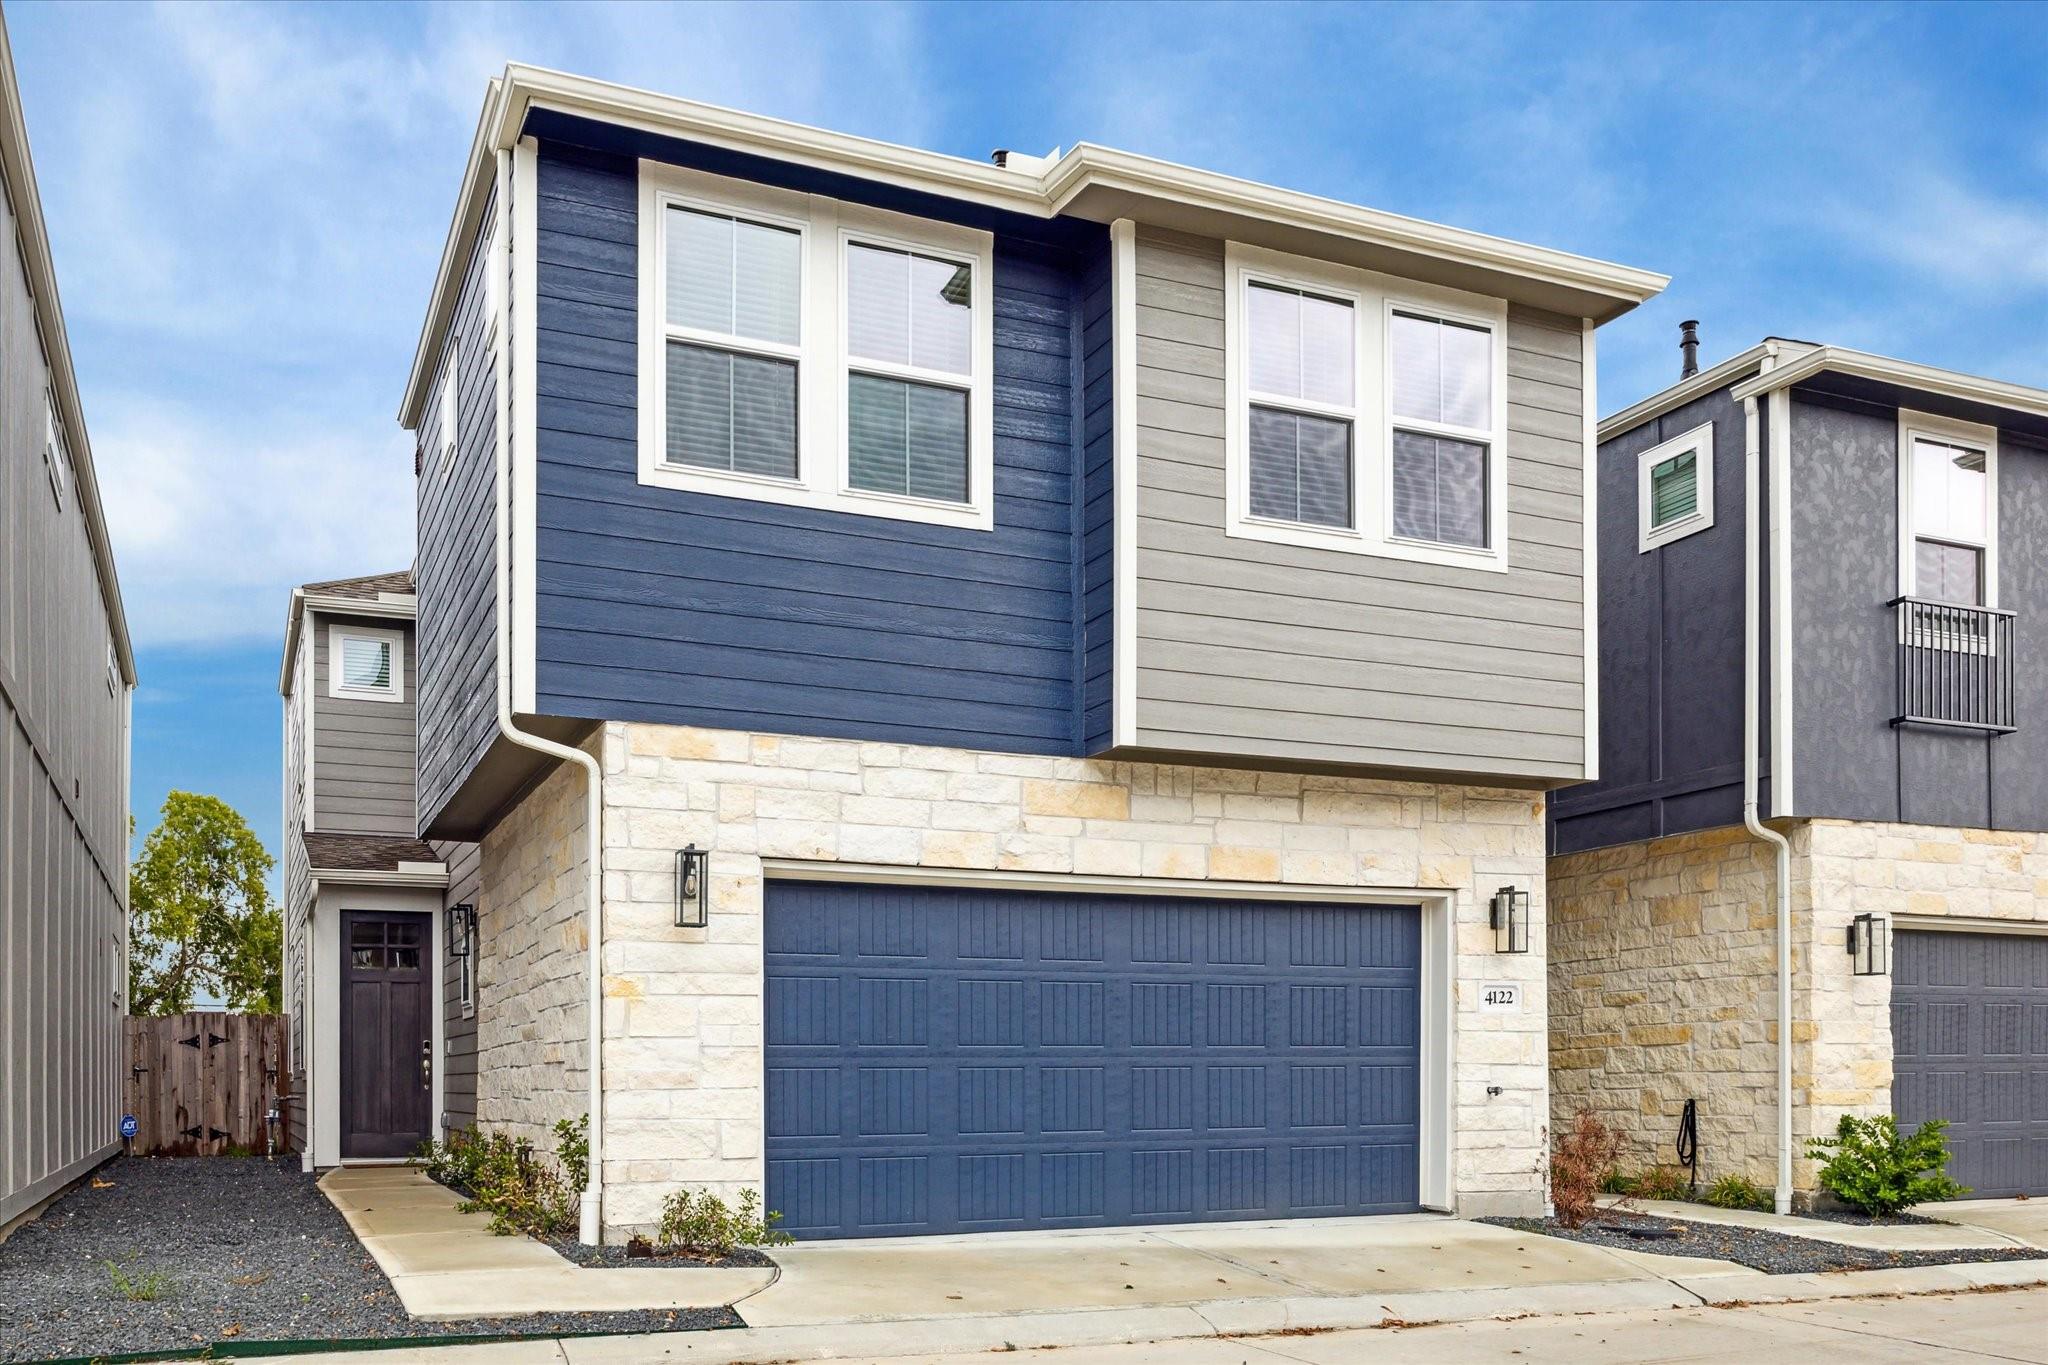
Two-story home with blue and gray siding, stone facade, and blue double garage door.
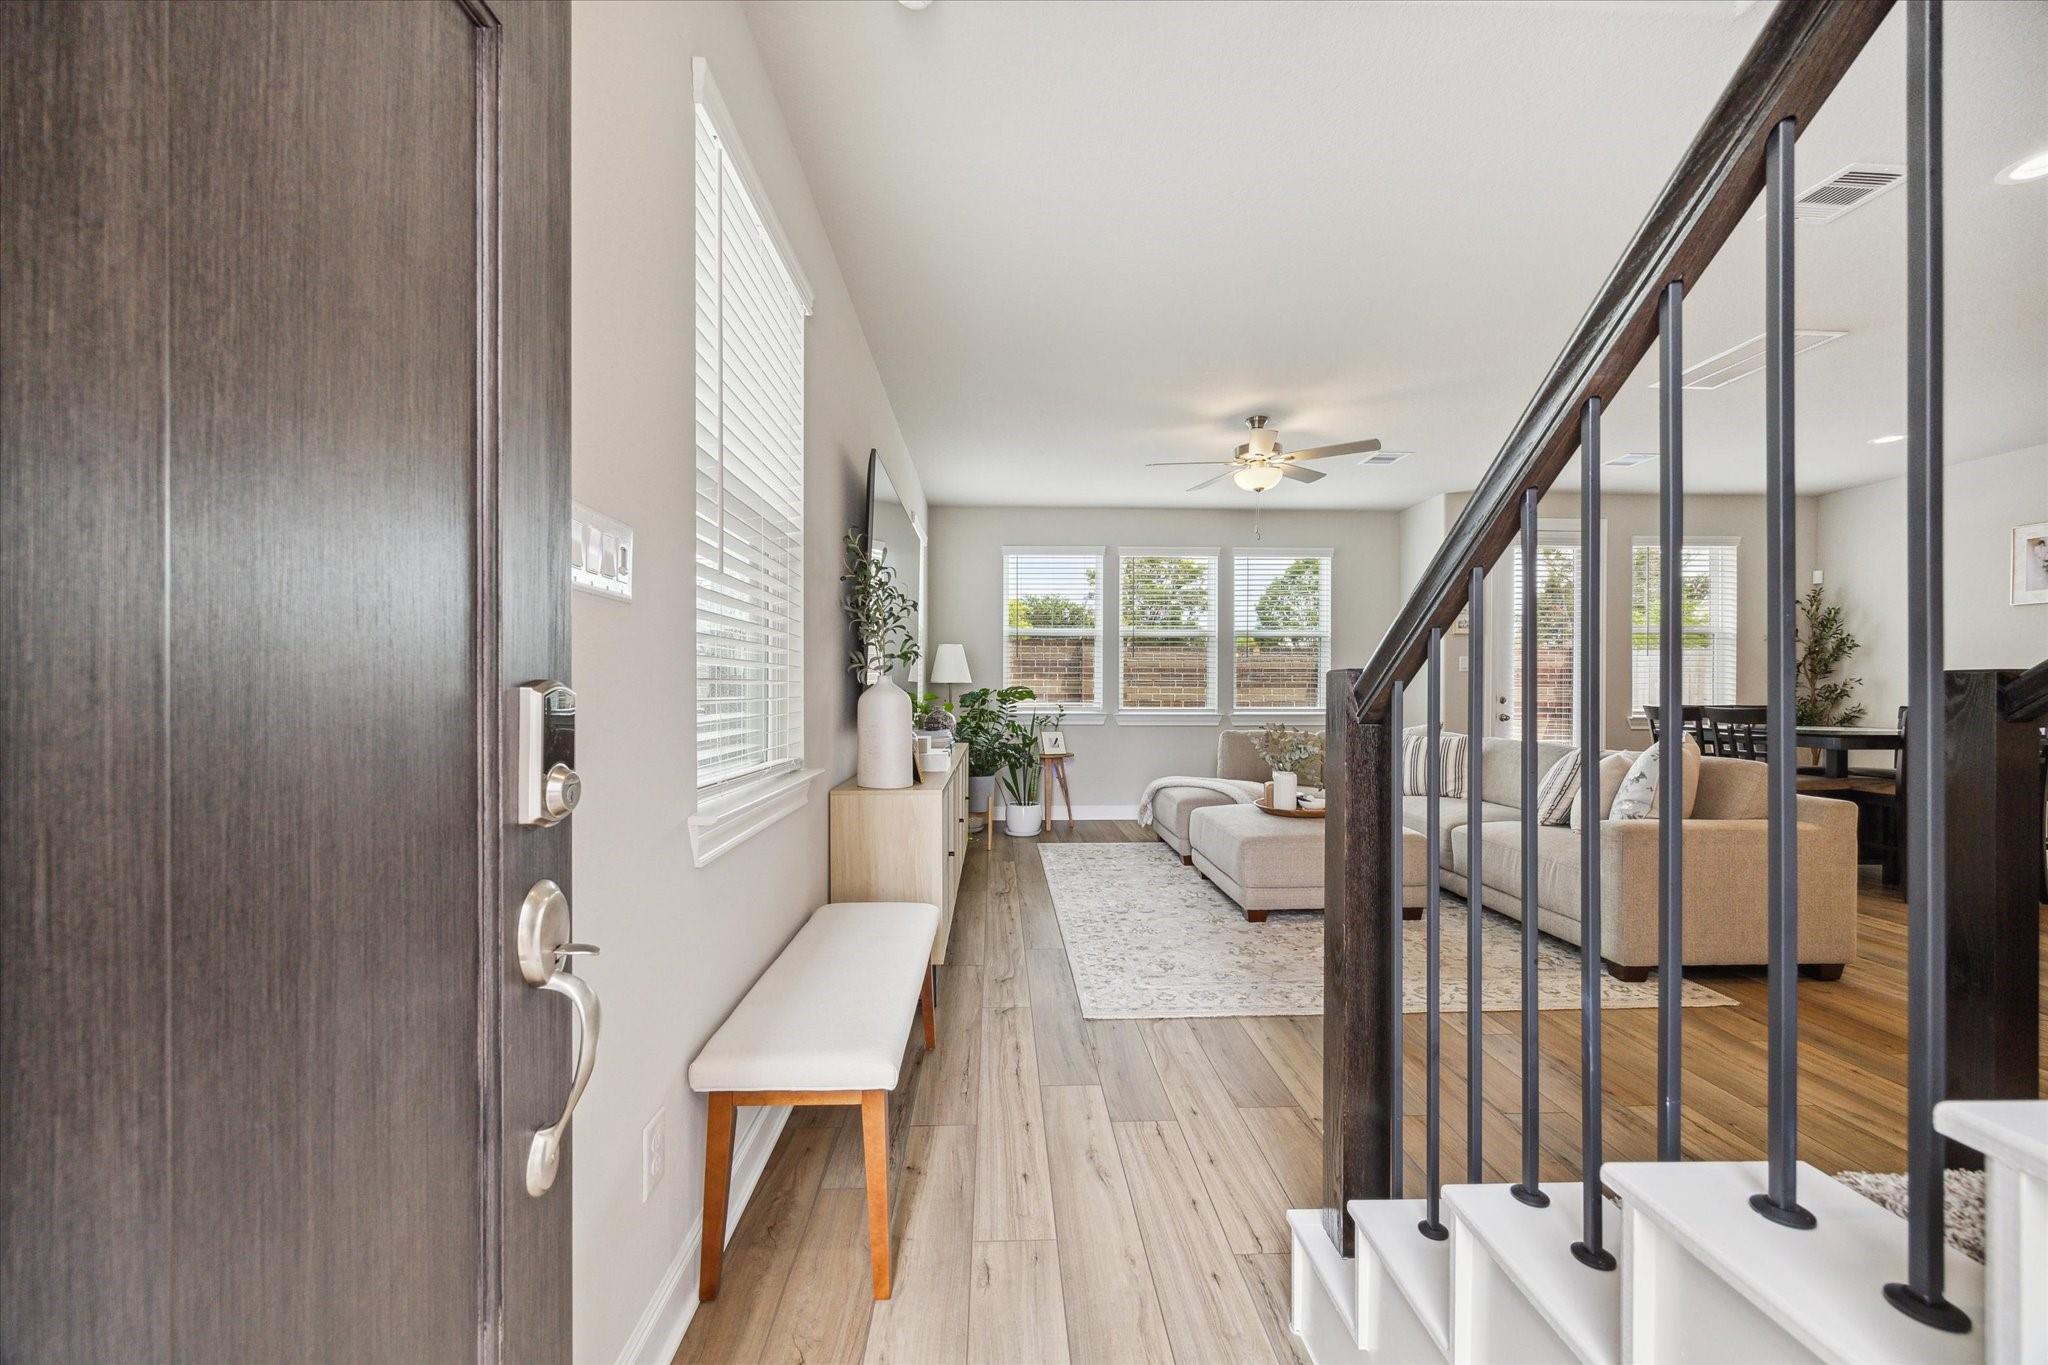
Entryway opening into a staged living room, with wood flooring and a dark-railed staircase.
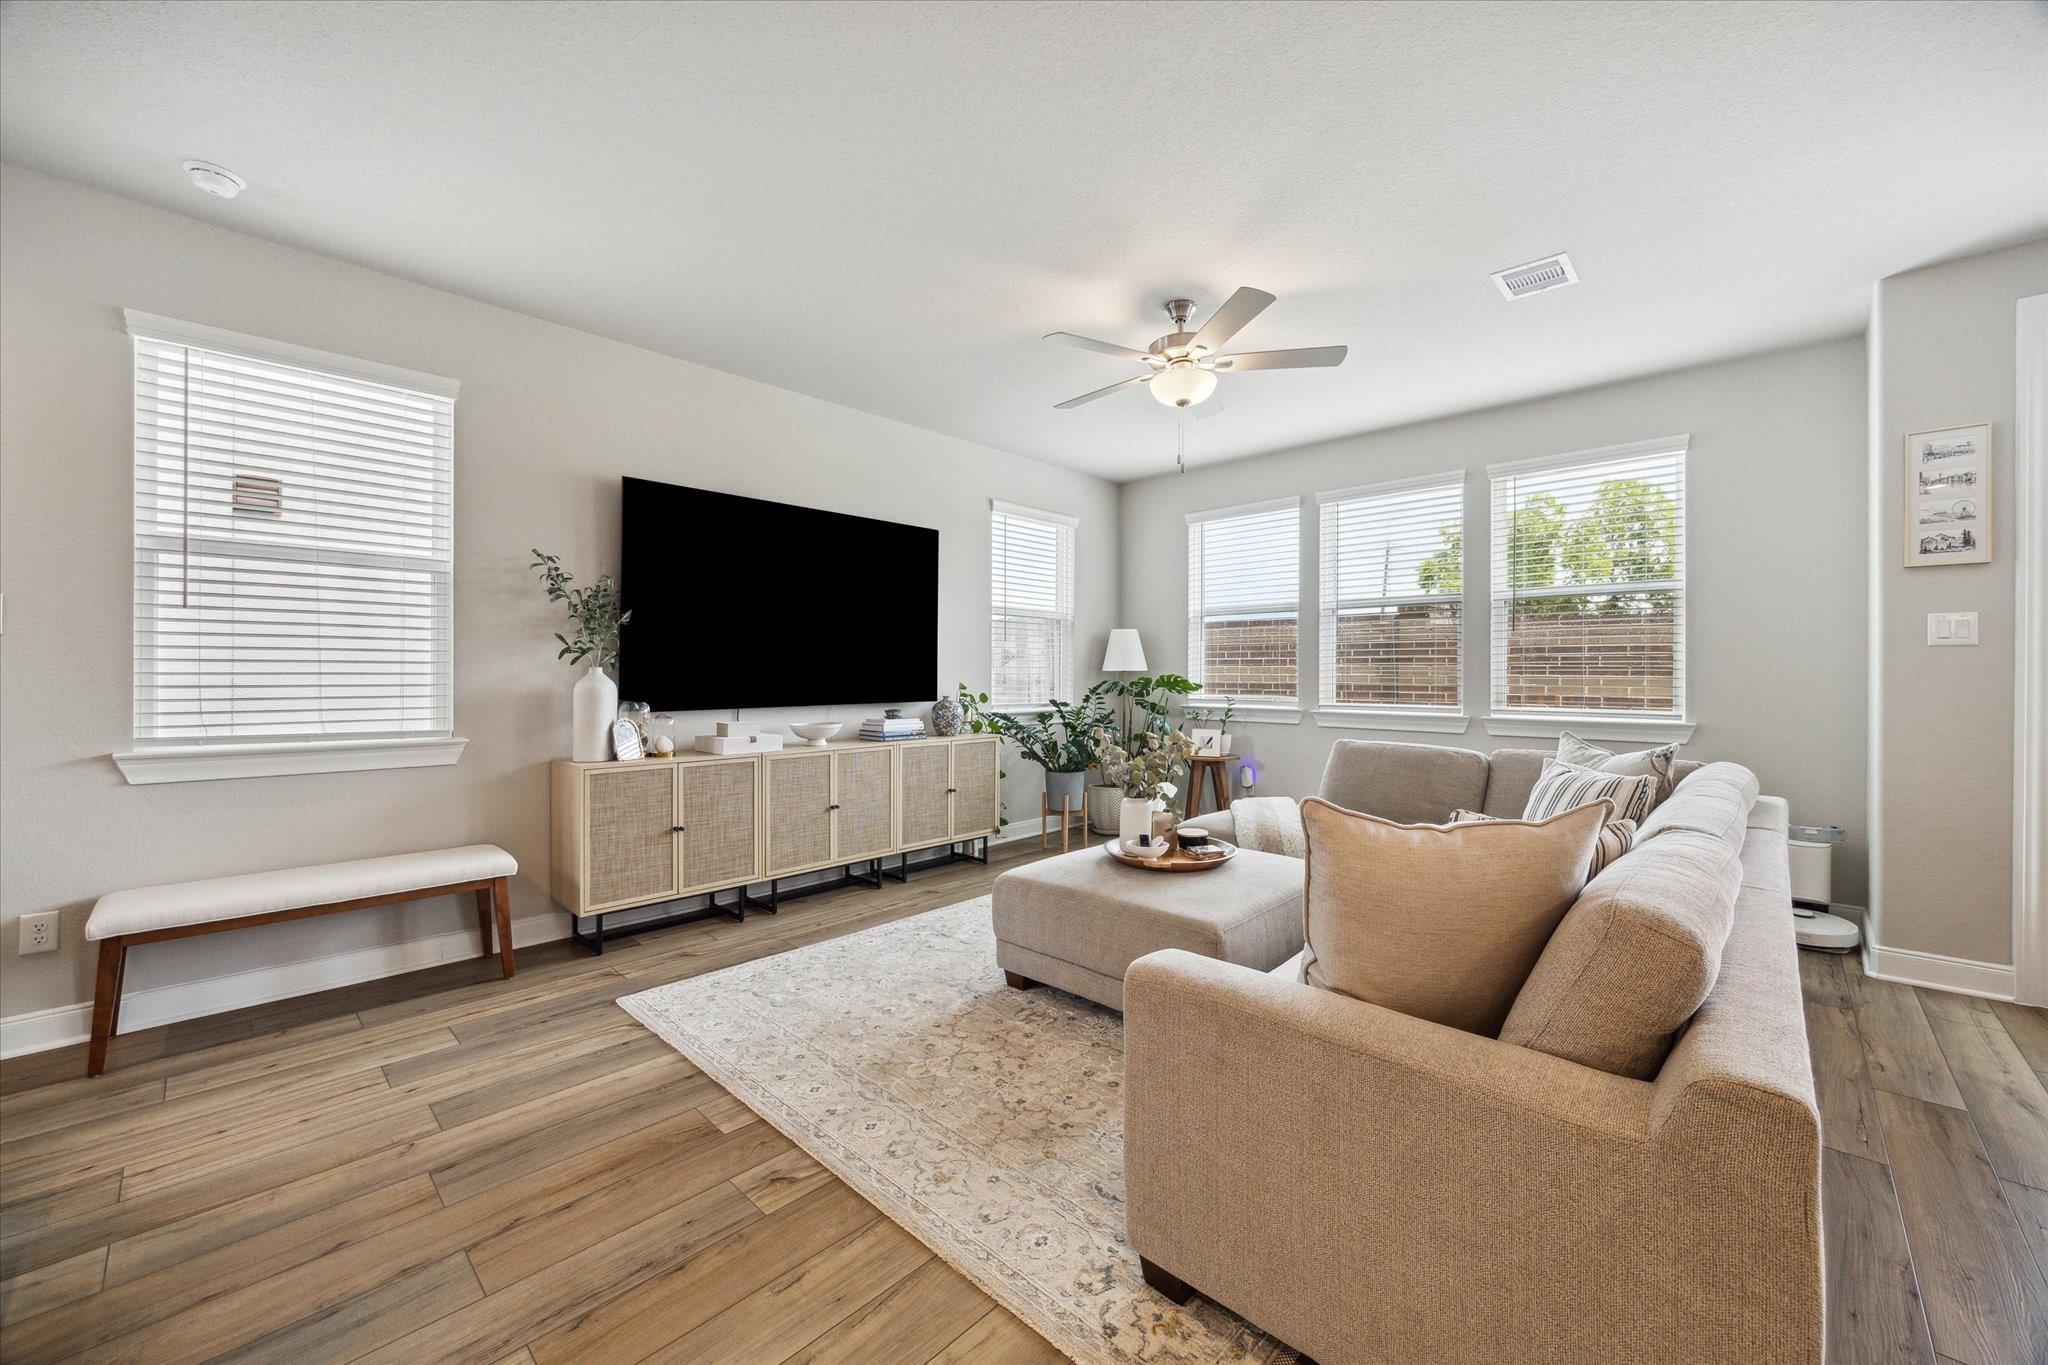
Living room with a sectional sofa, large TV, wood-look floors, and windows with white blinds.
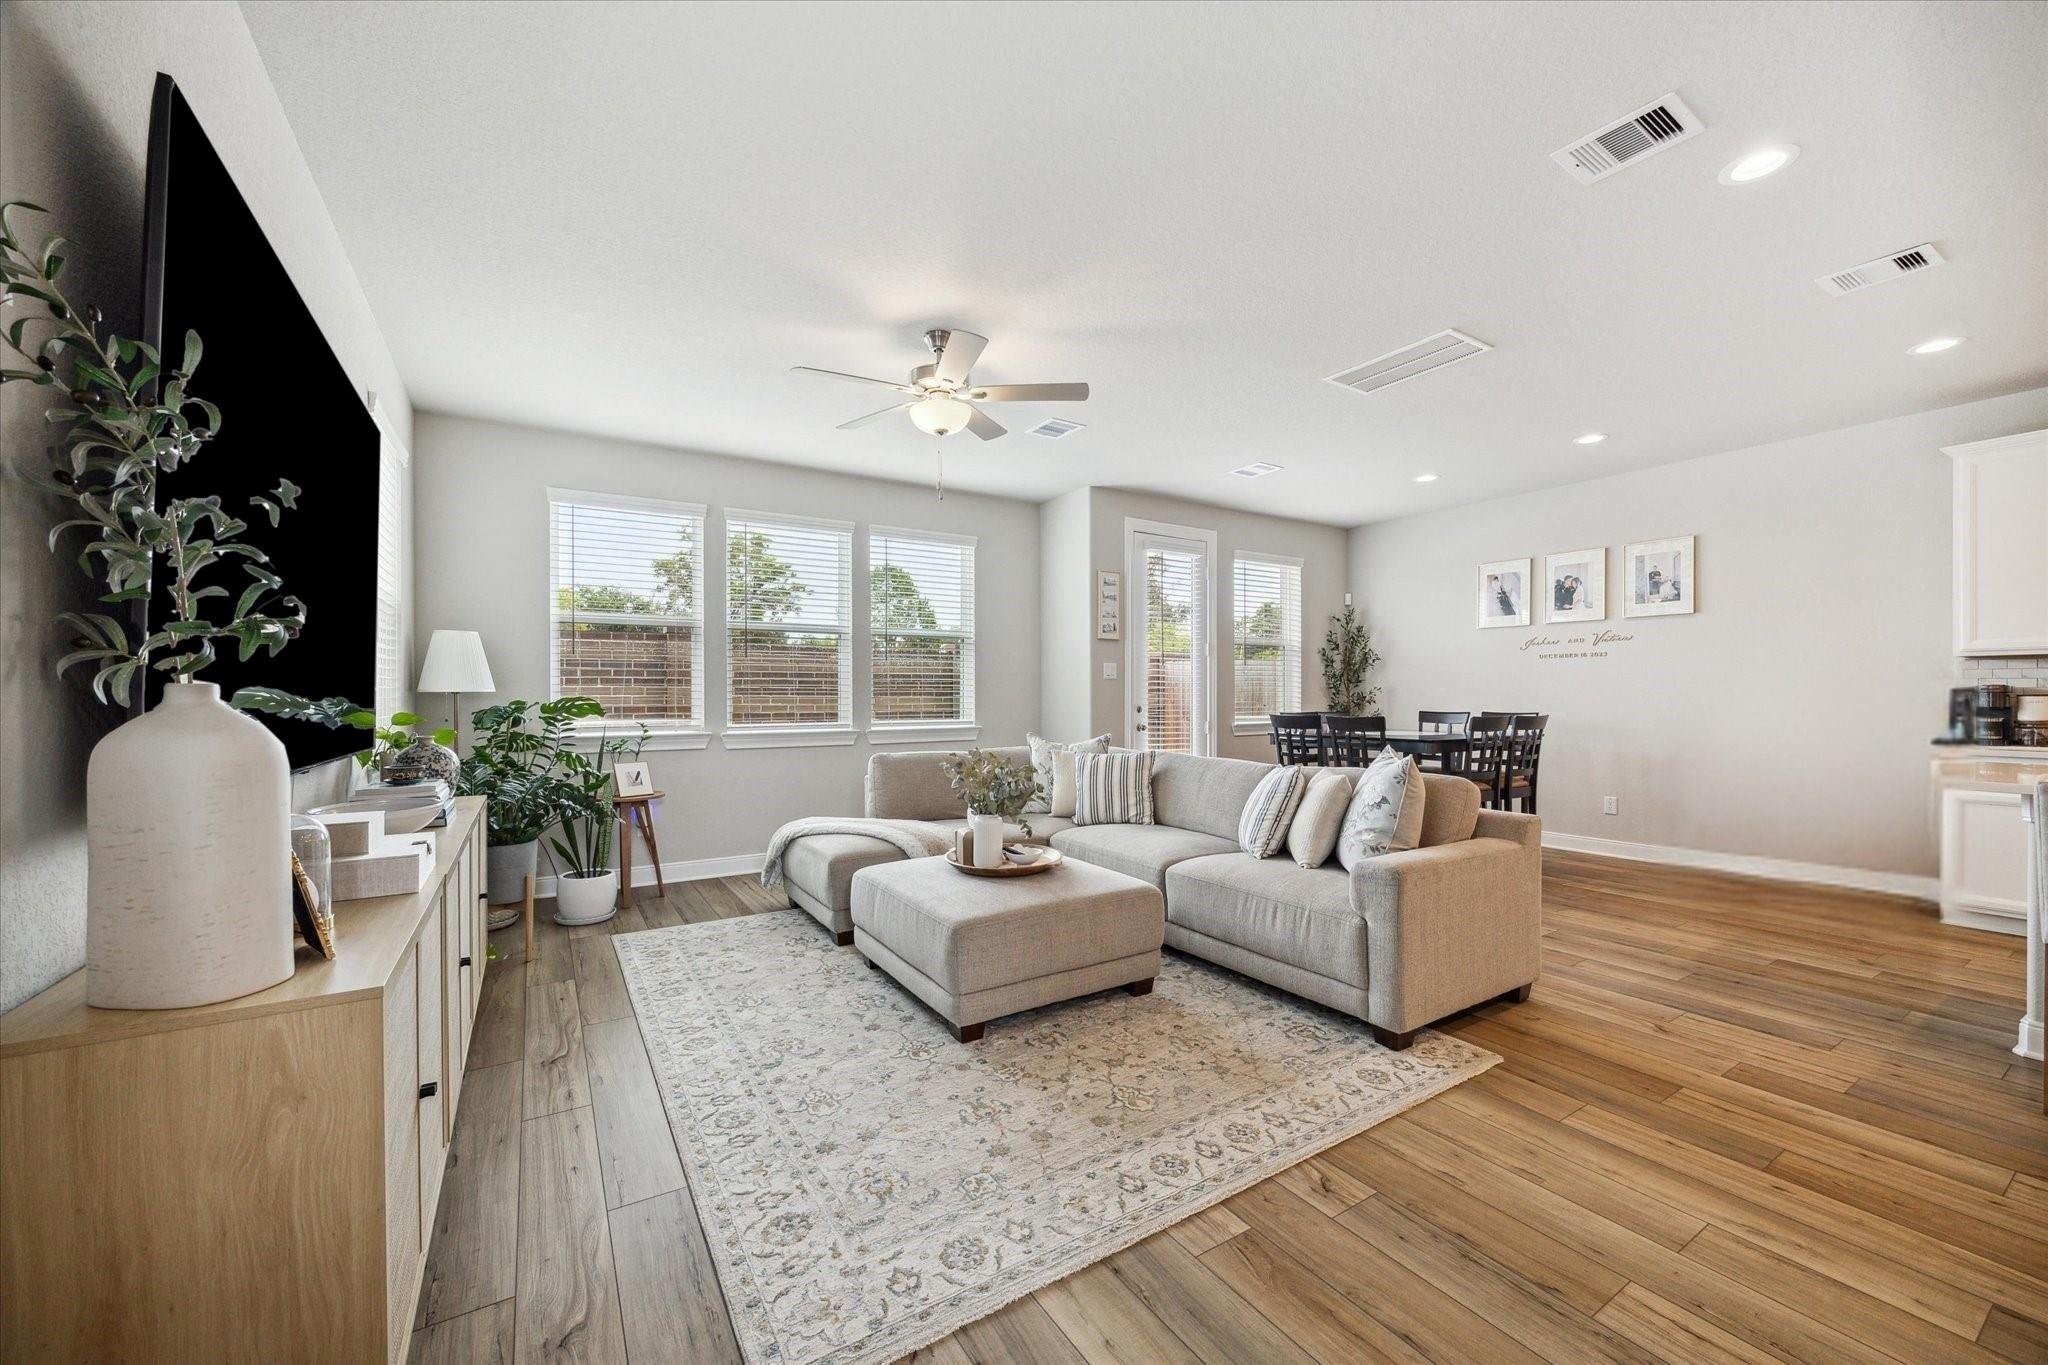
Living room with a light sectional sofa, large windows, and an adjoining dining area.
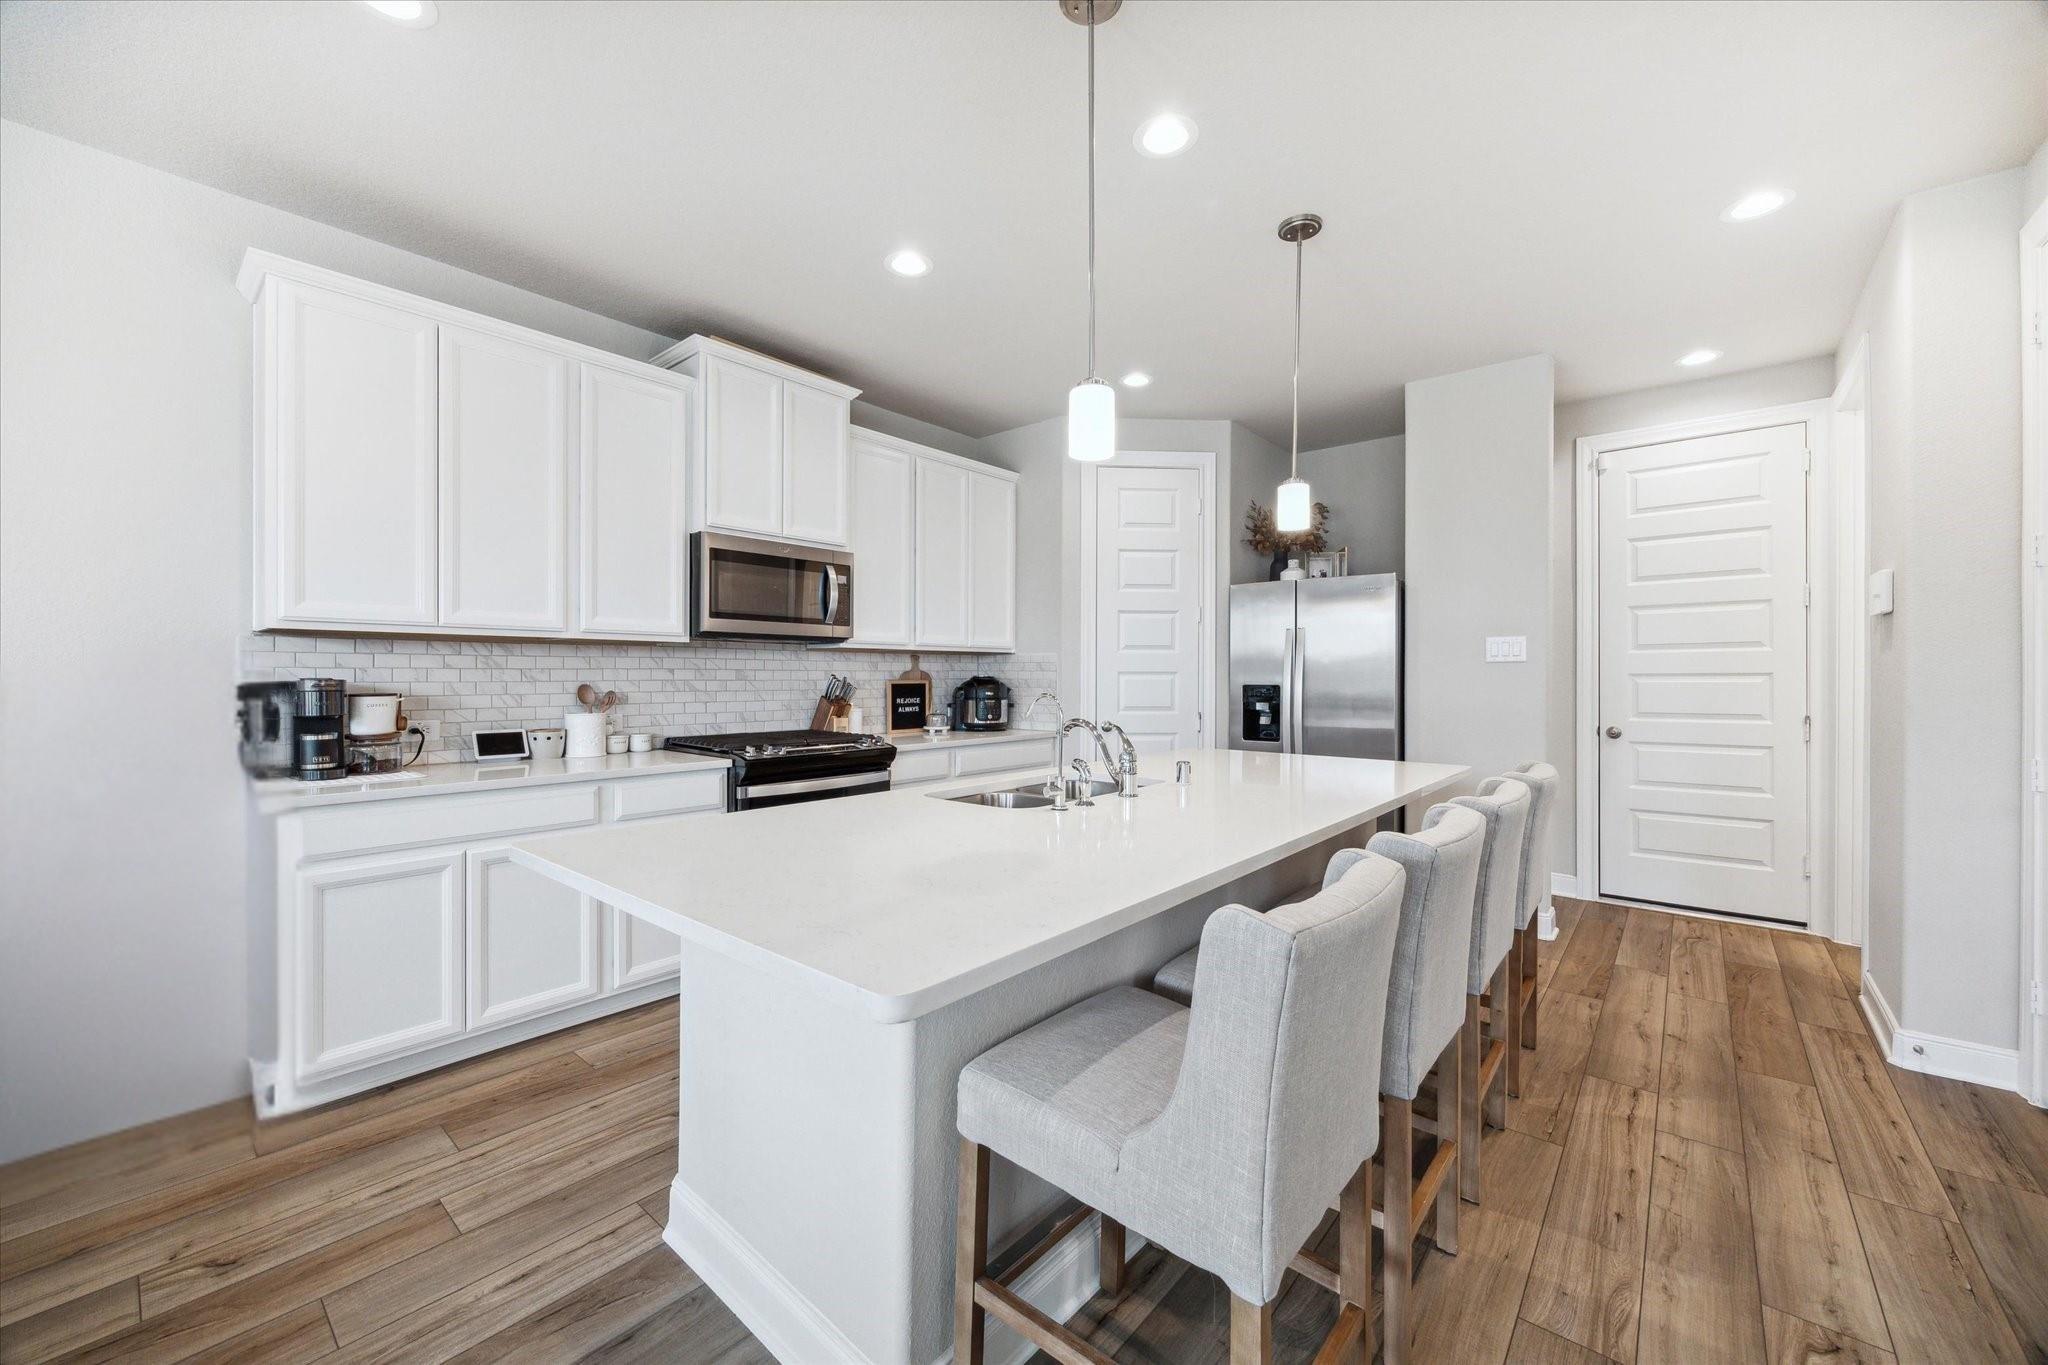
Bright kitchen with a large white island, gray bar stools, and stainless steel appliances.
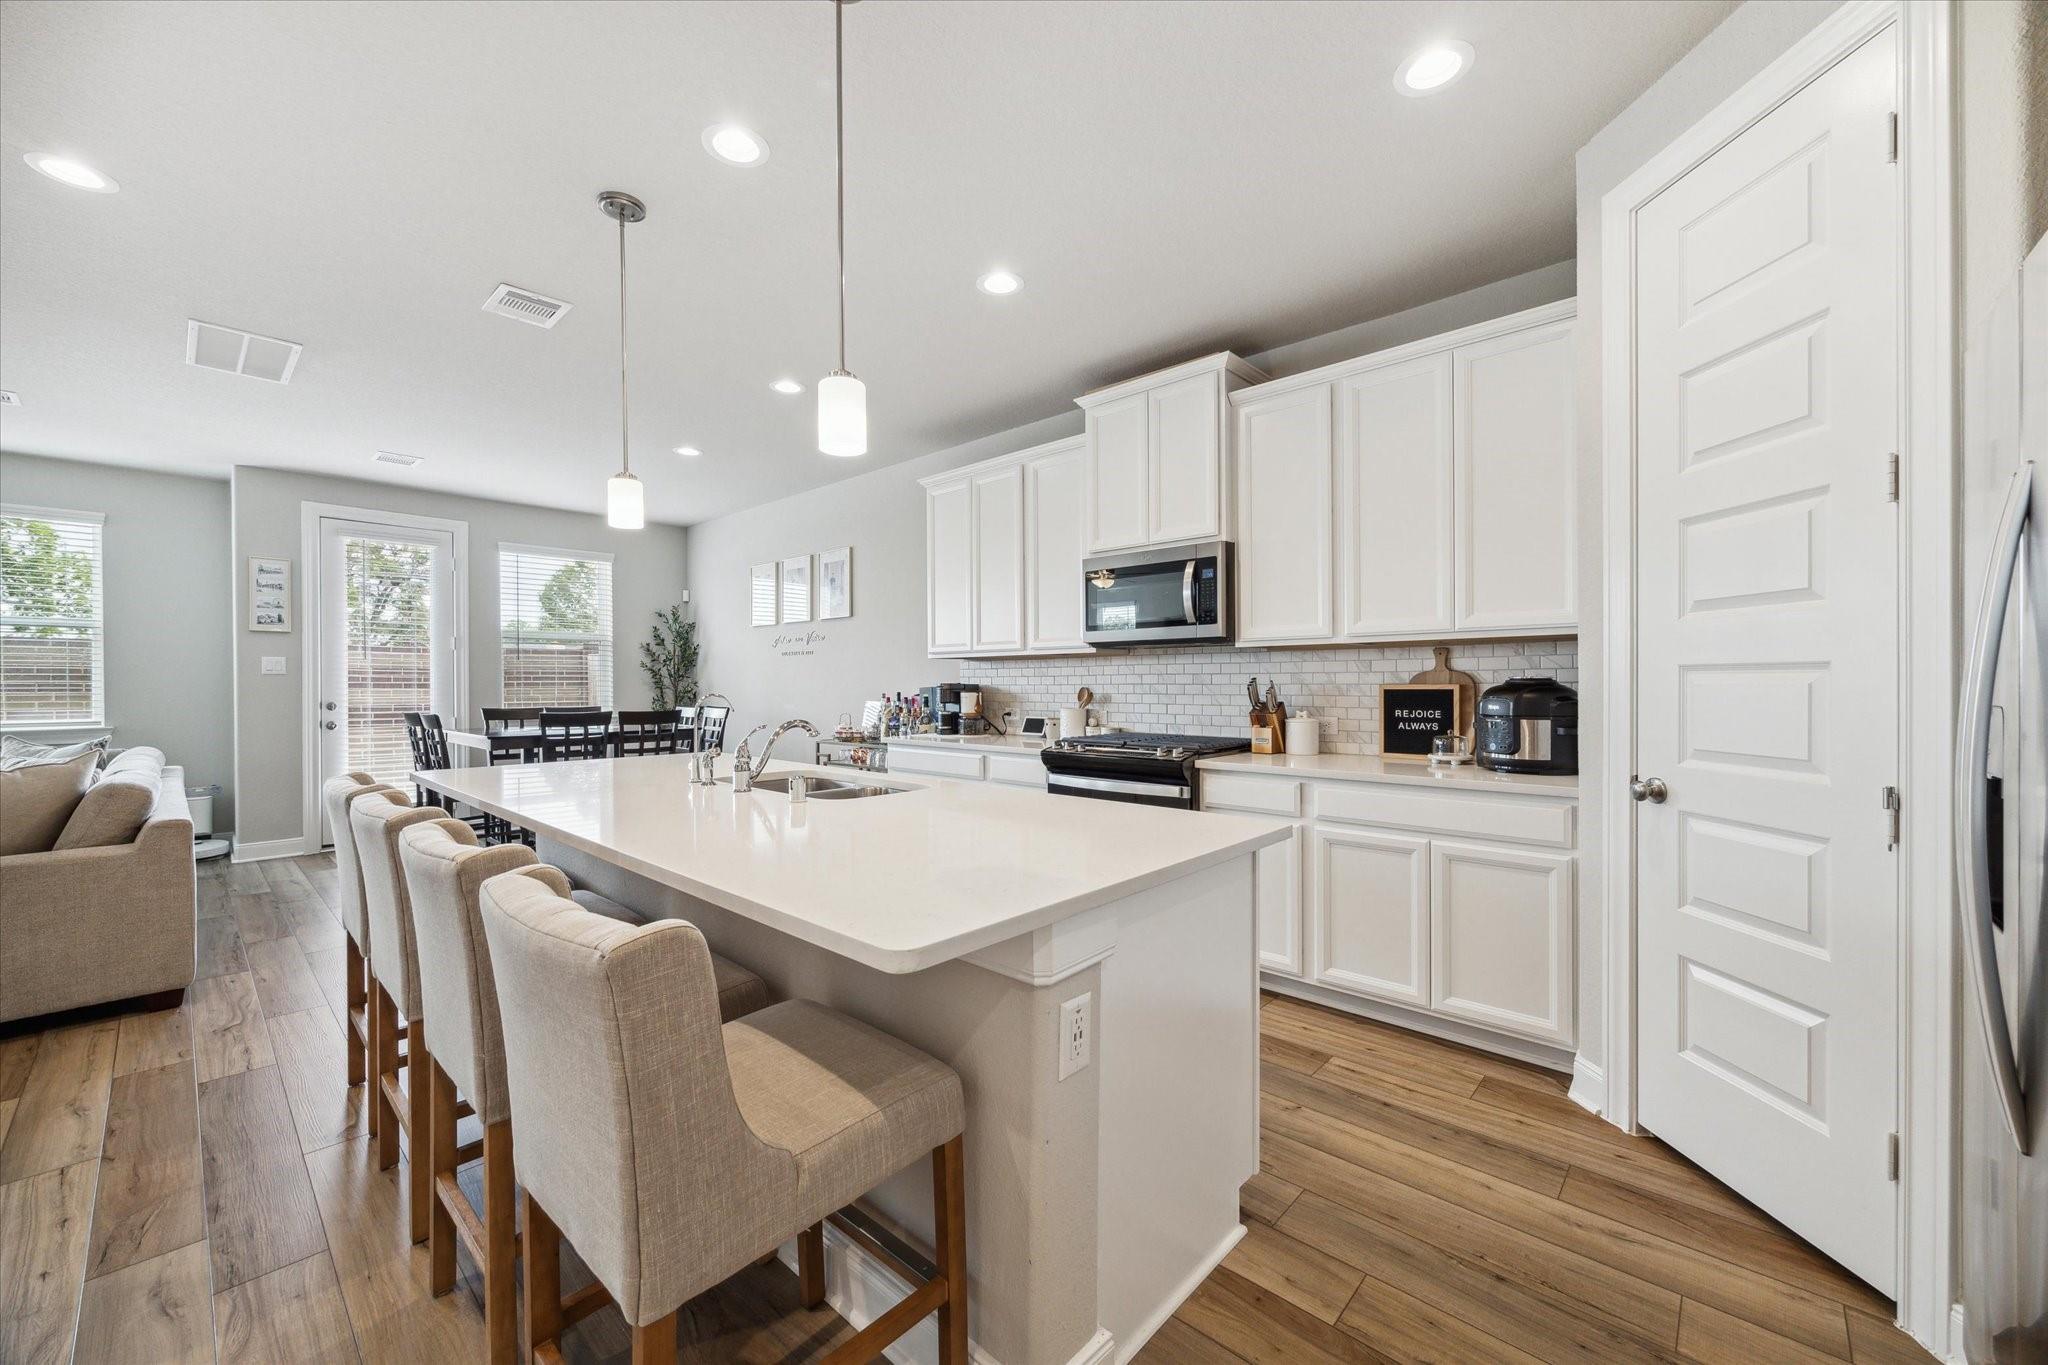
Bright kitchen with a large island, upholstered bar stools, white cabinets, and an adjoining dining area.
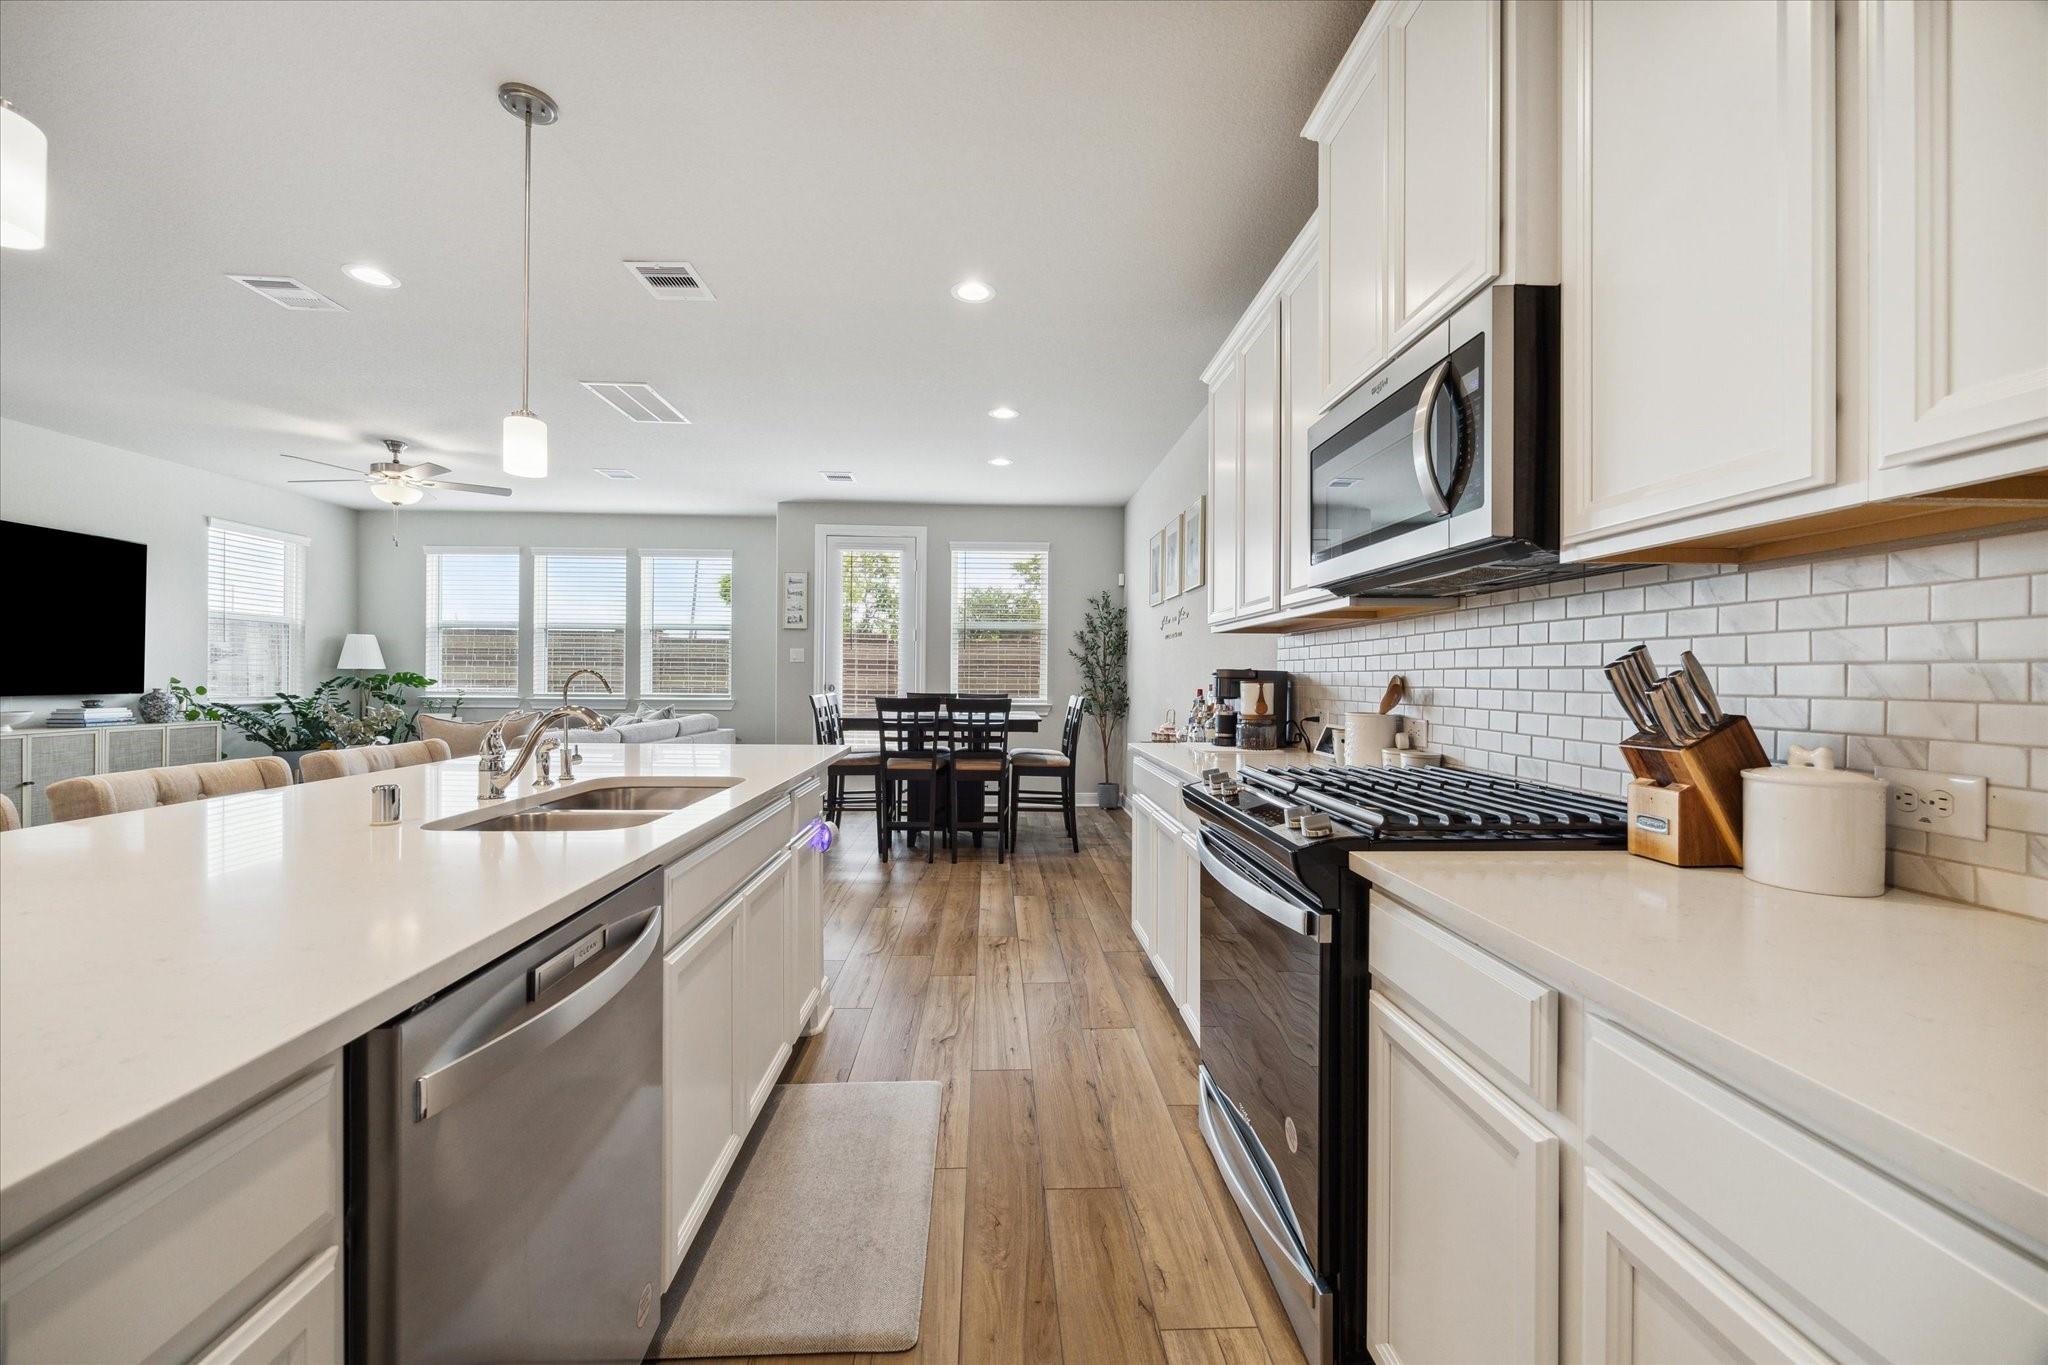
Bright kitchen with a white island and stainless steel appliances opening onto a dining area.
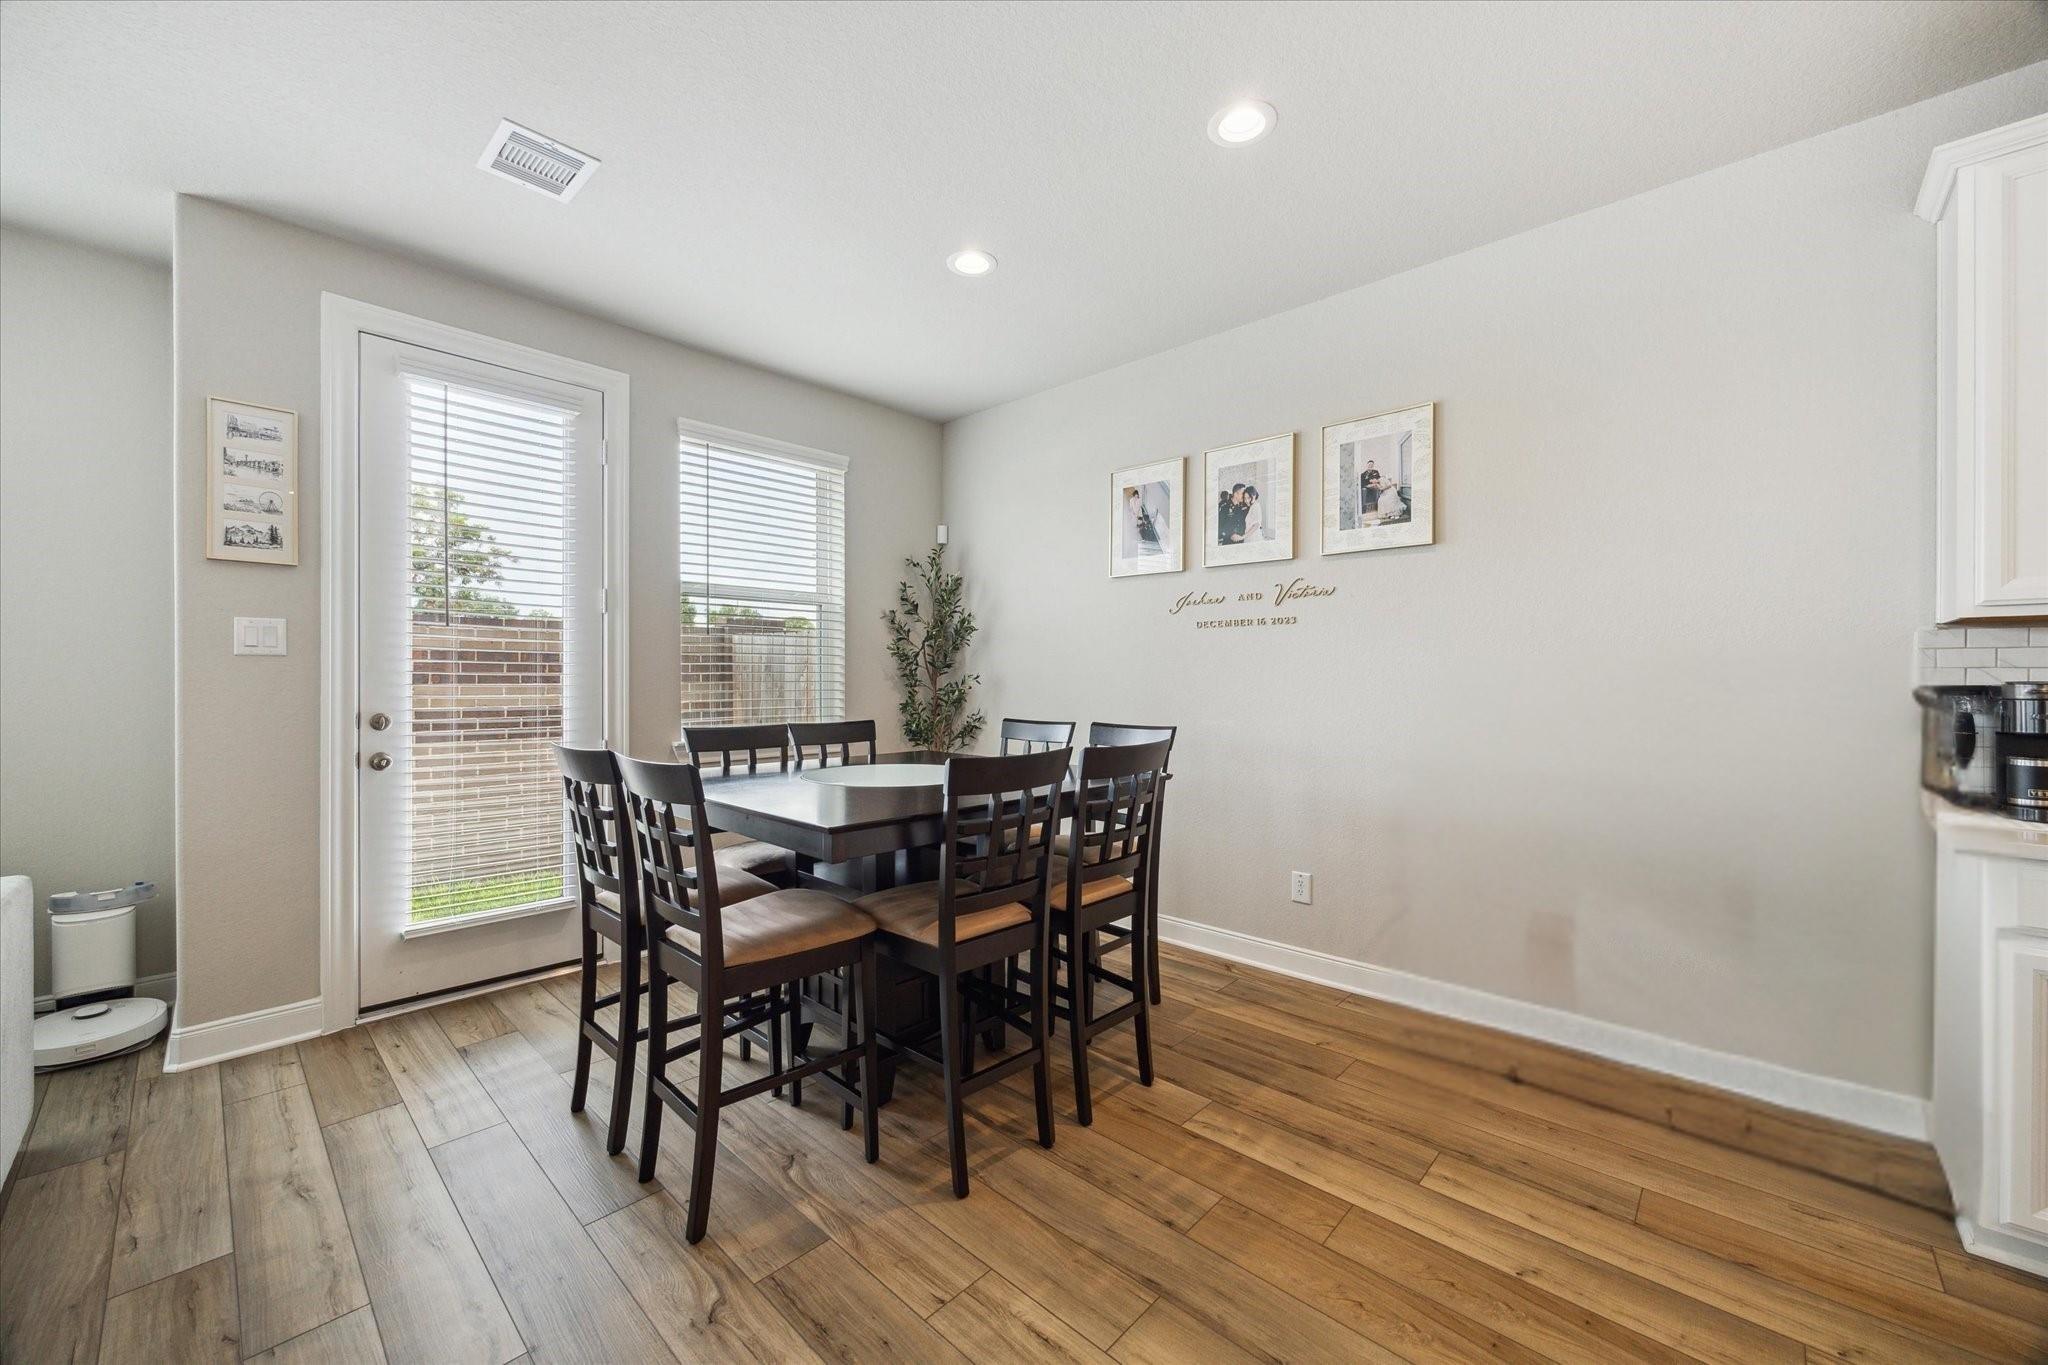
Dining area with dark wood table and chairs beside a glass patio door with blinds.
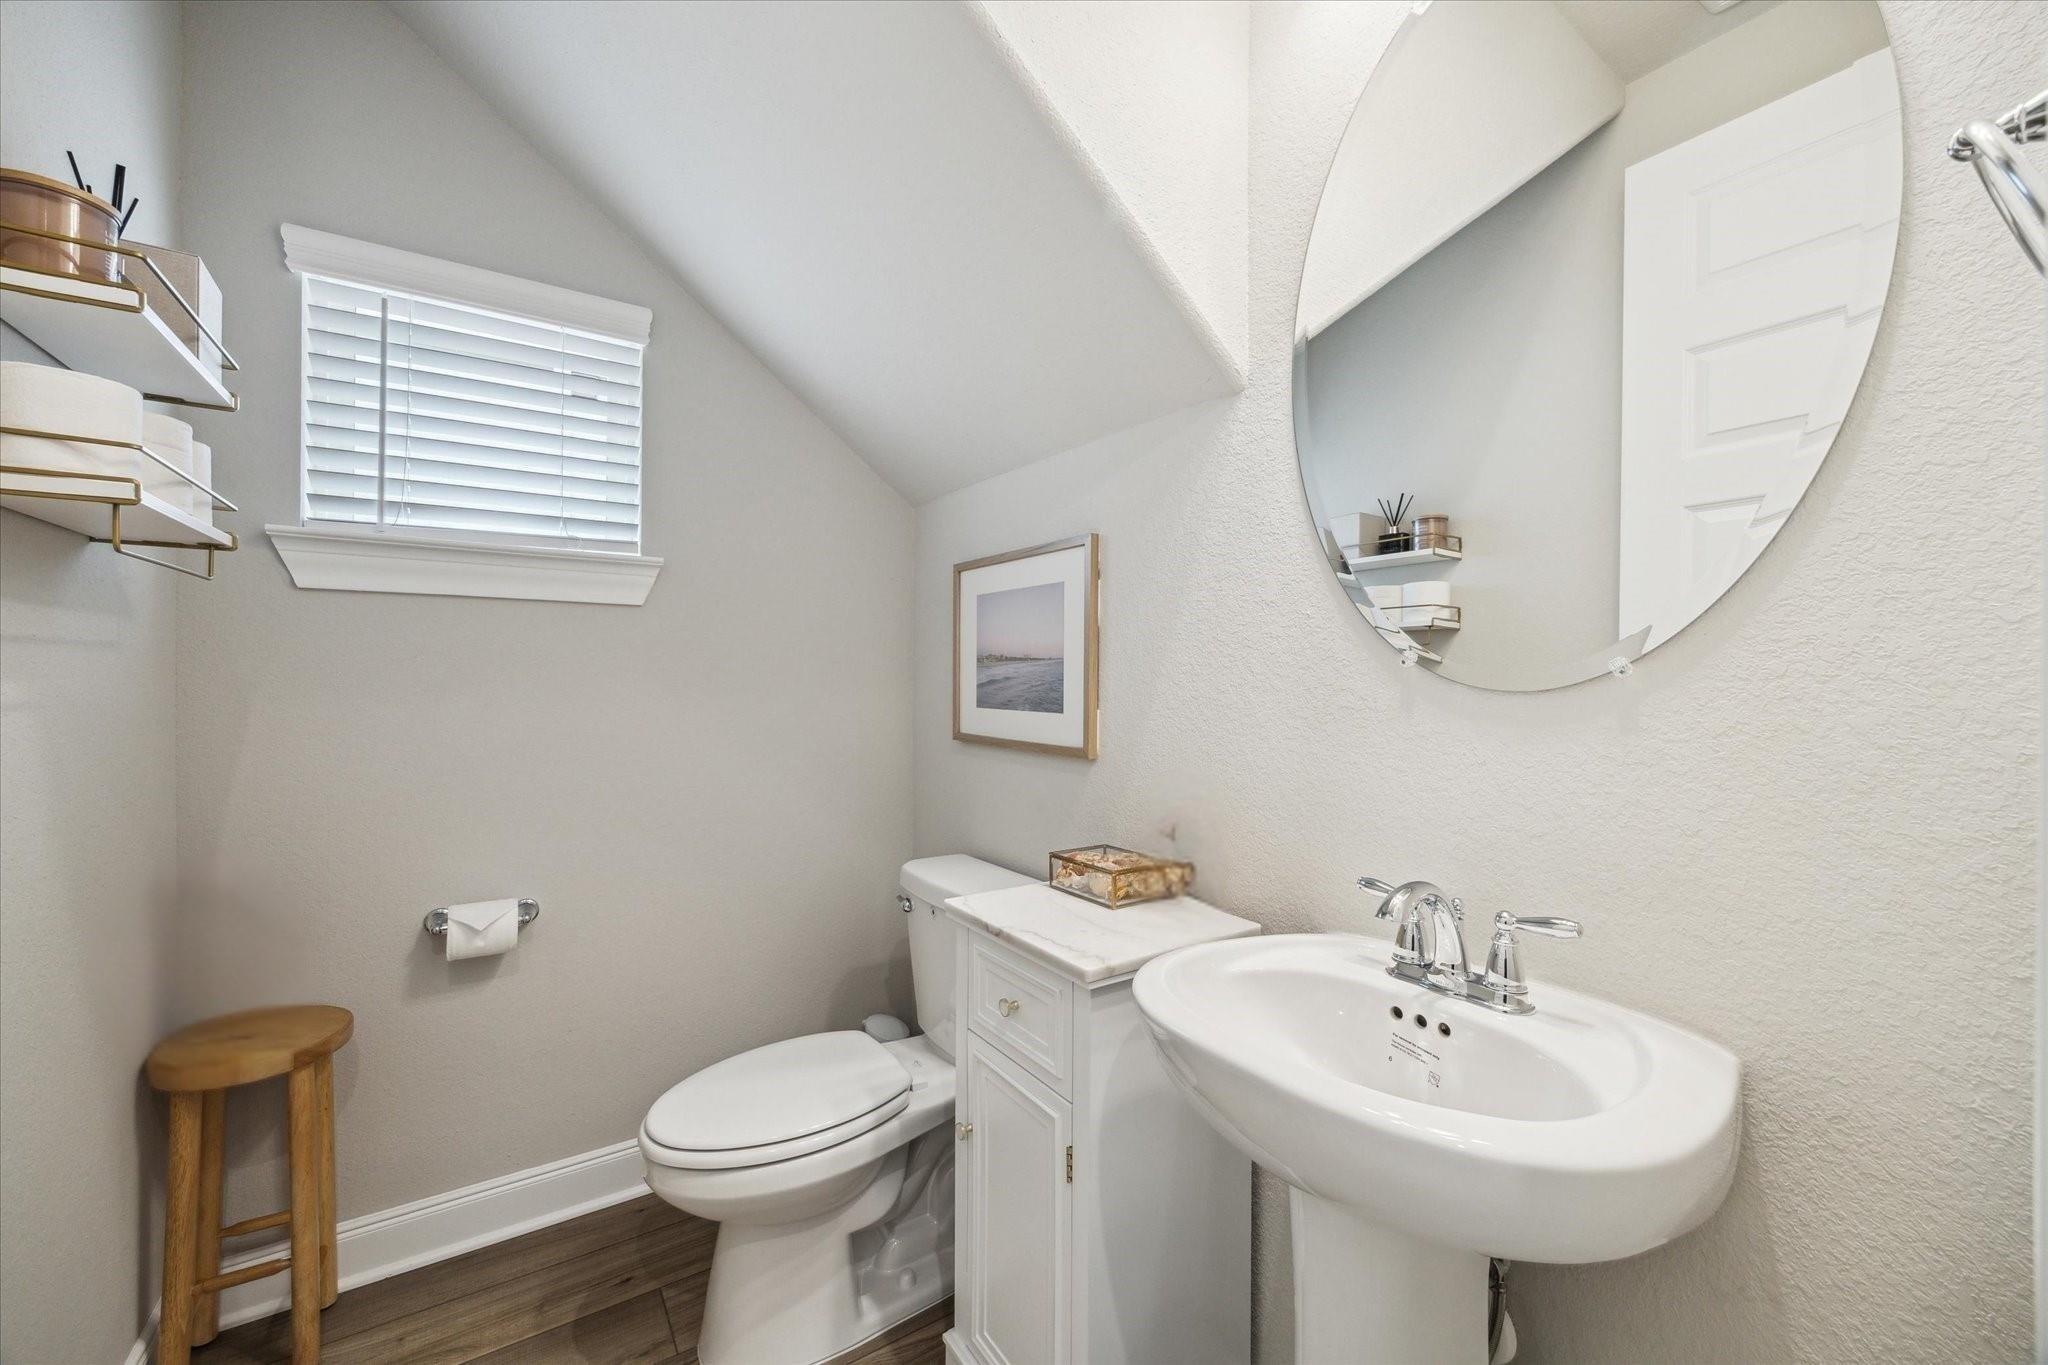
Powder room with a white pedestal sink, toilet, round mirror, and high window with blinds.
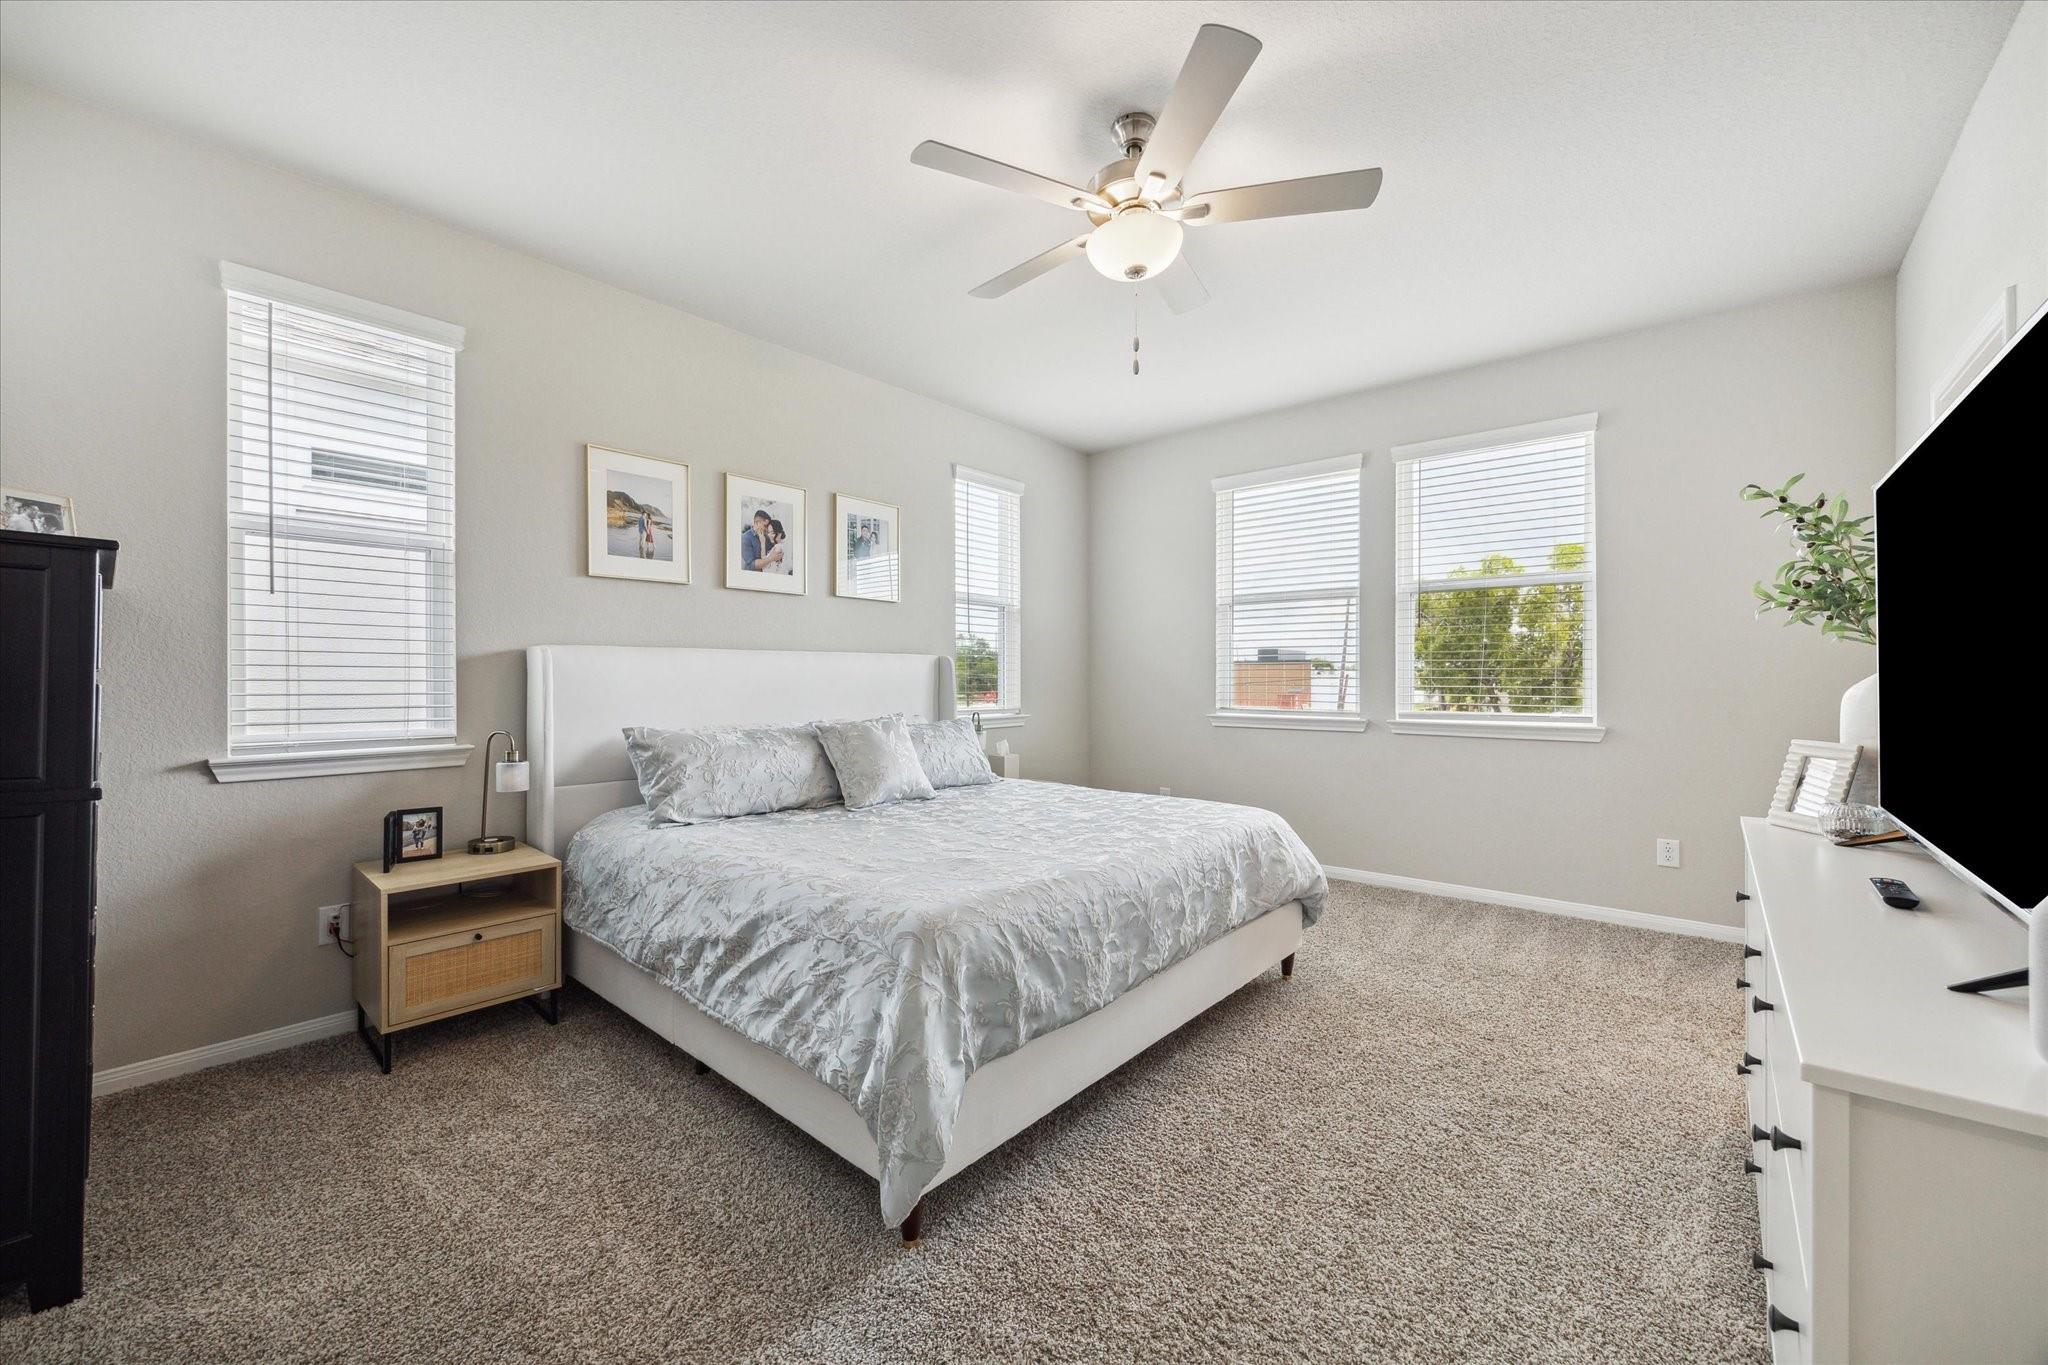
Bright carpeted bedroom with a large bed, ceiling fan, and multiple windows with white blinds.
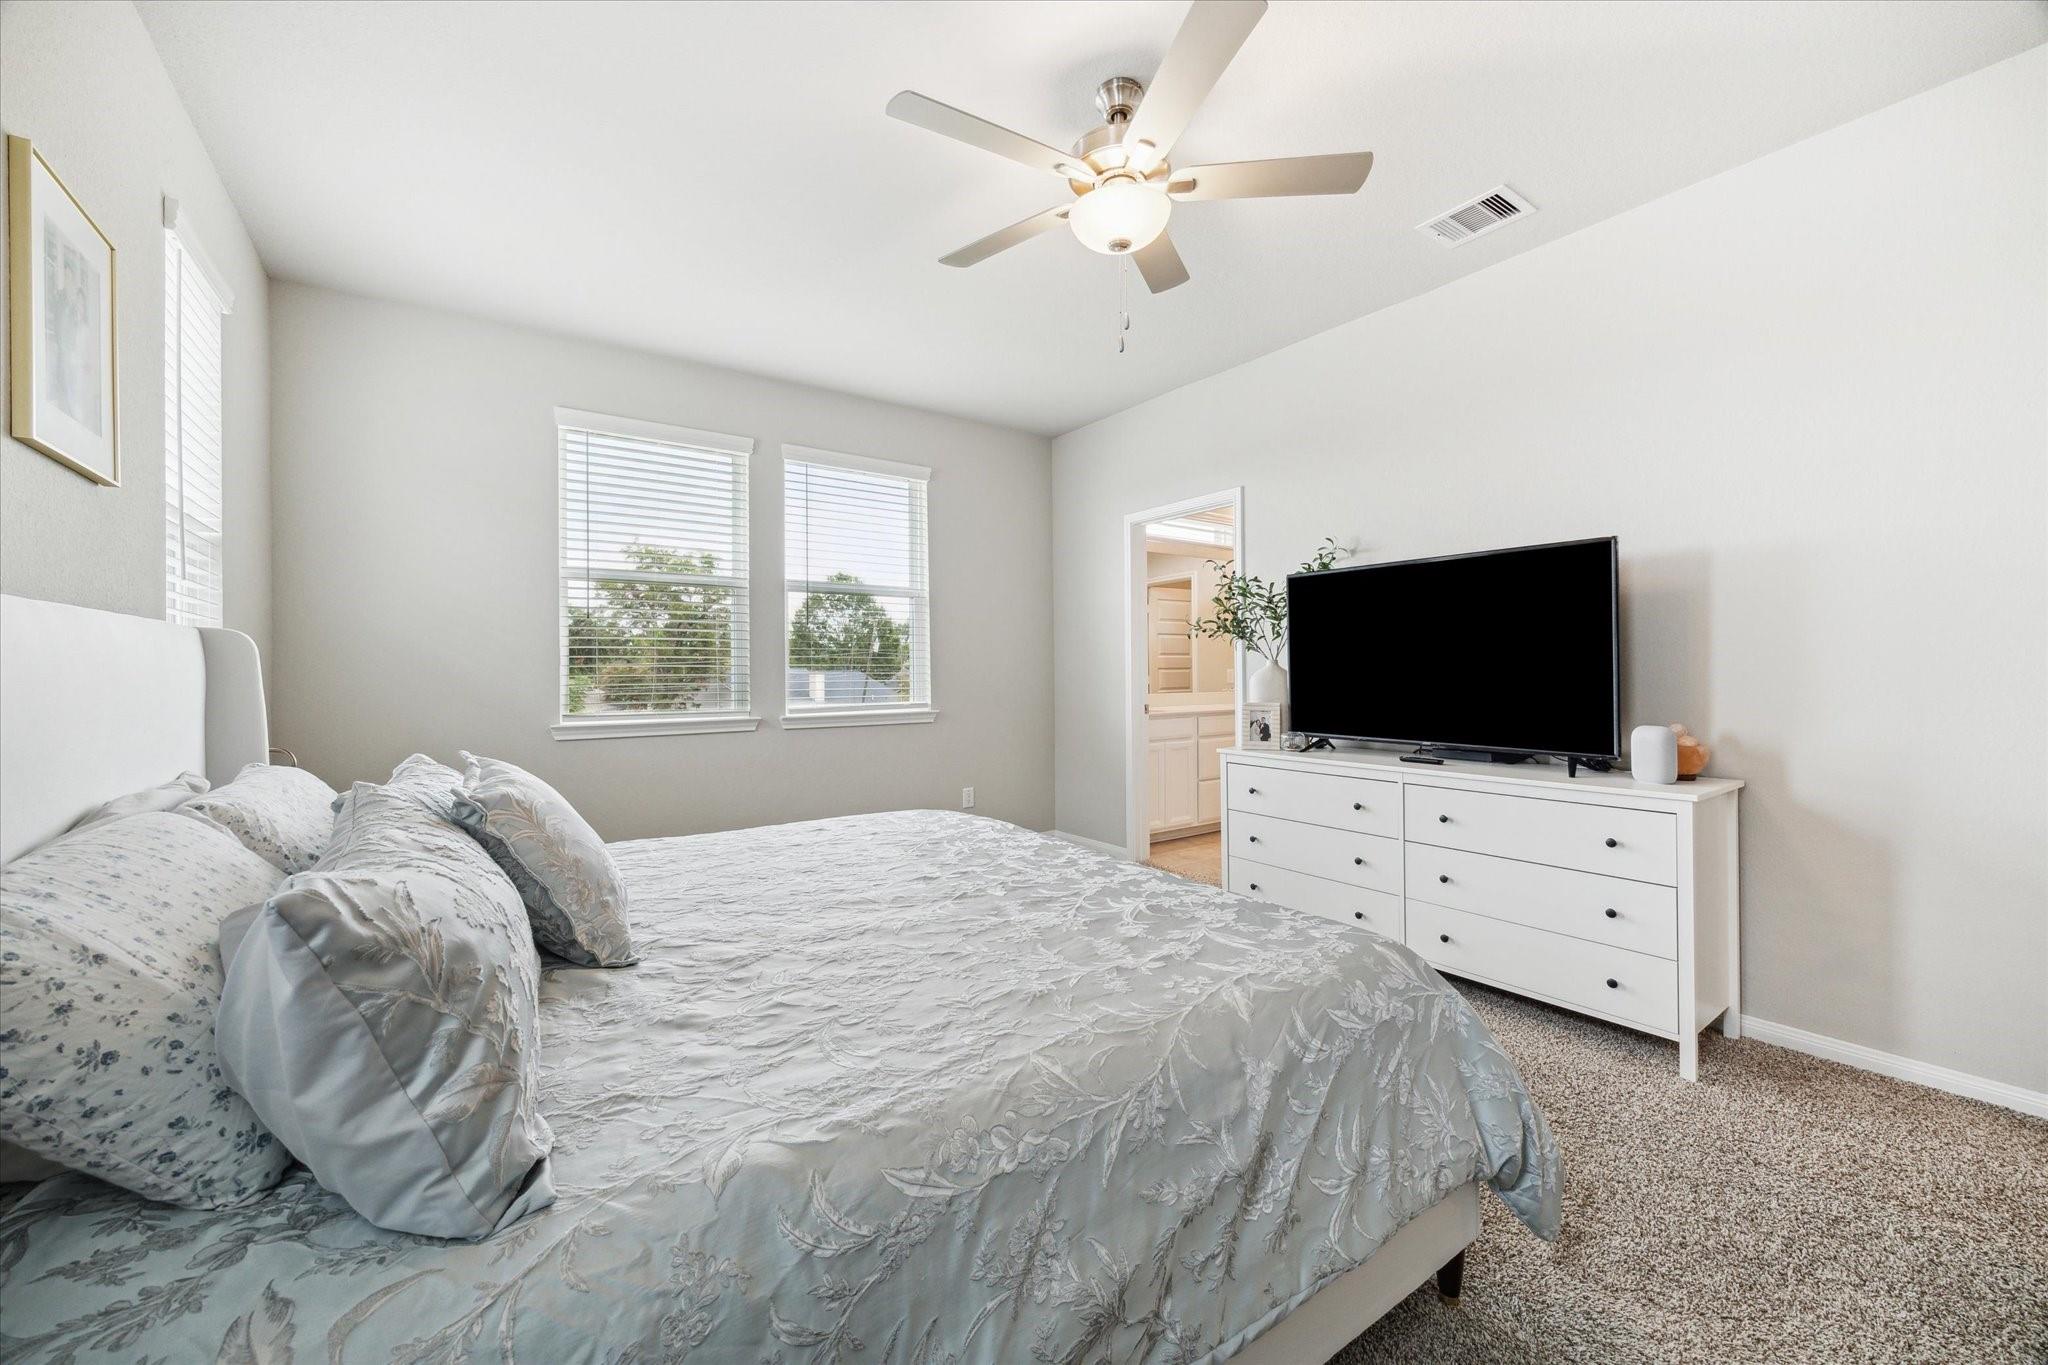
Bedroom with a patterned bedspread, ceiling fan, and TV on a white dresser.
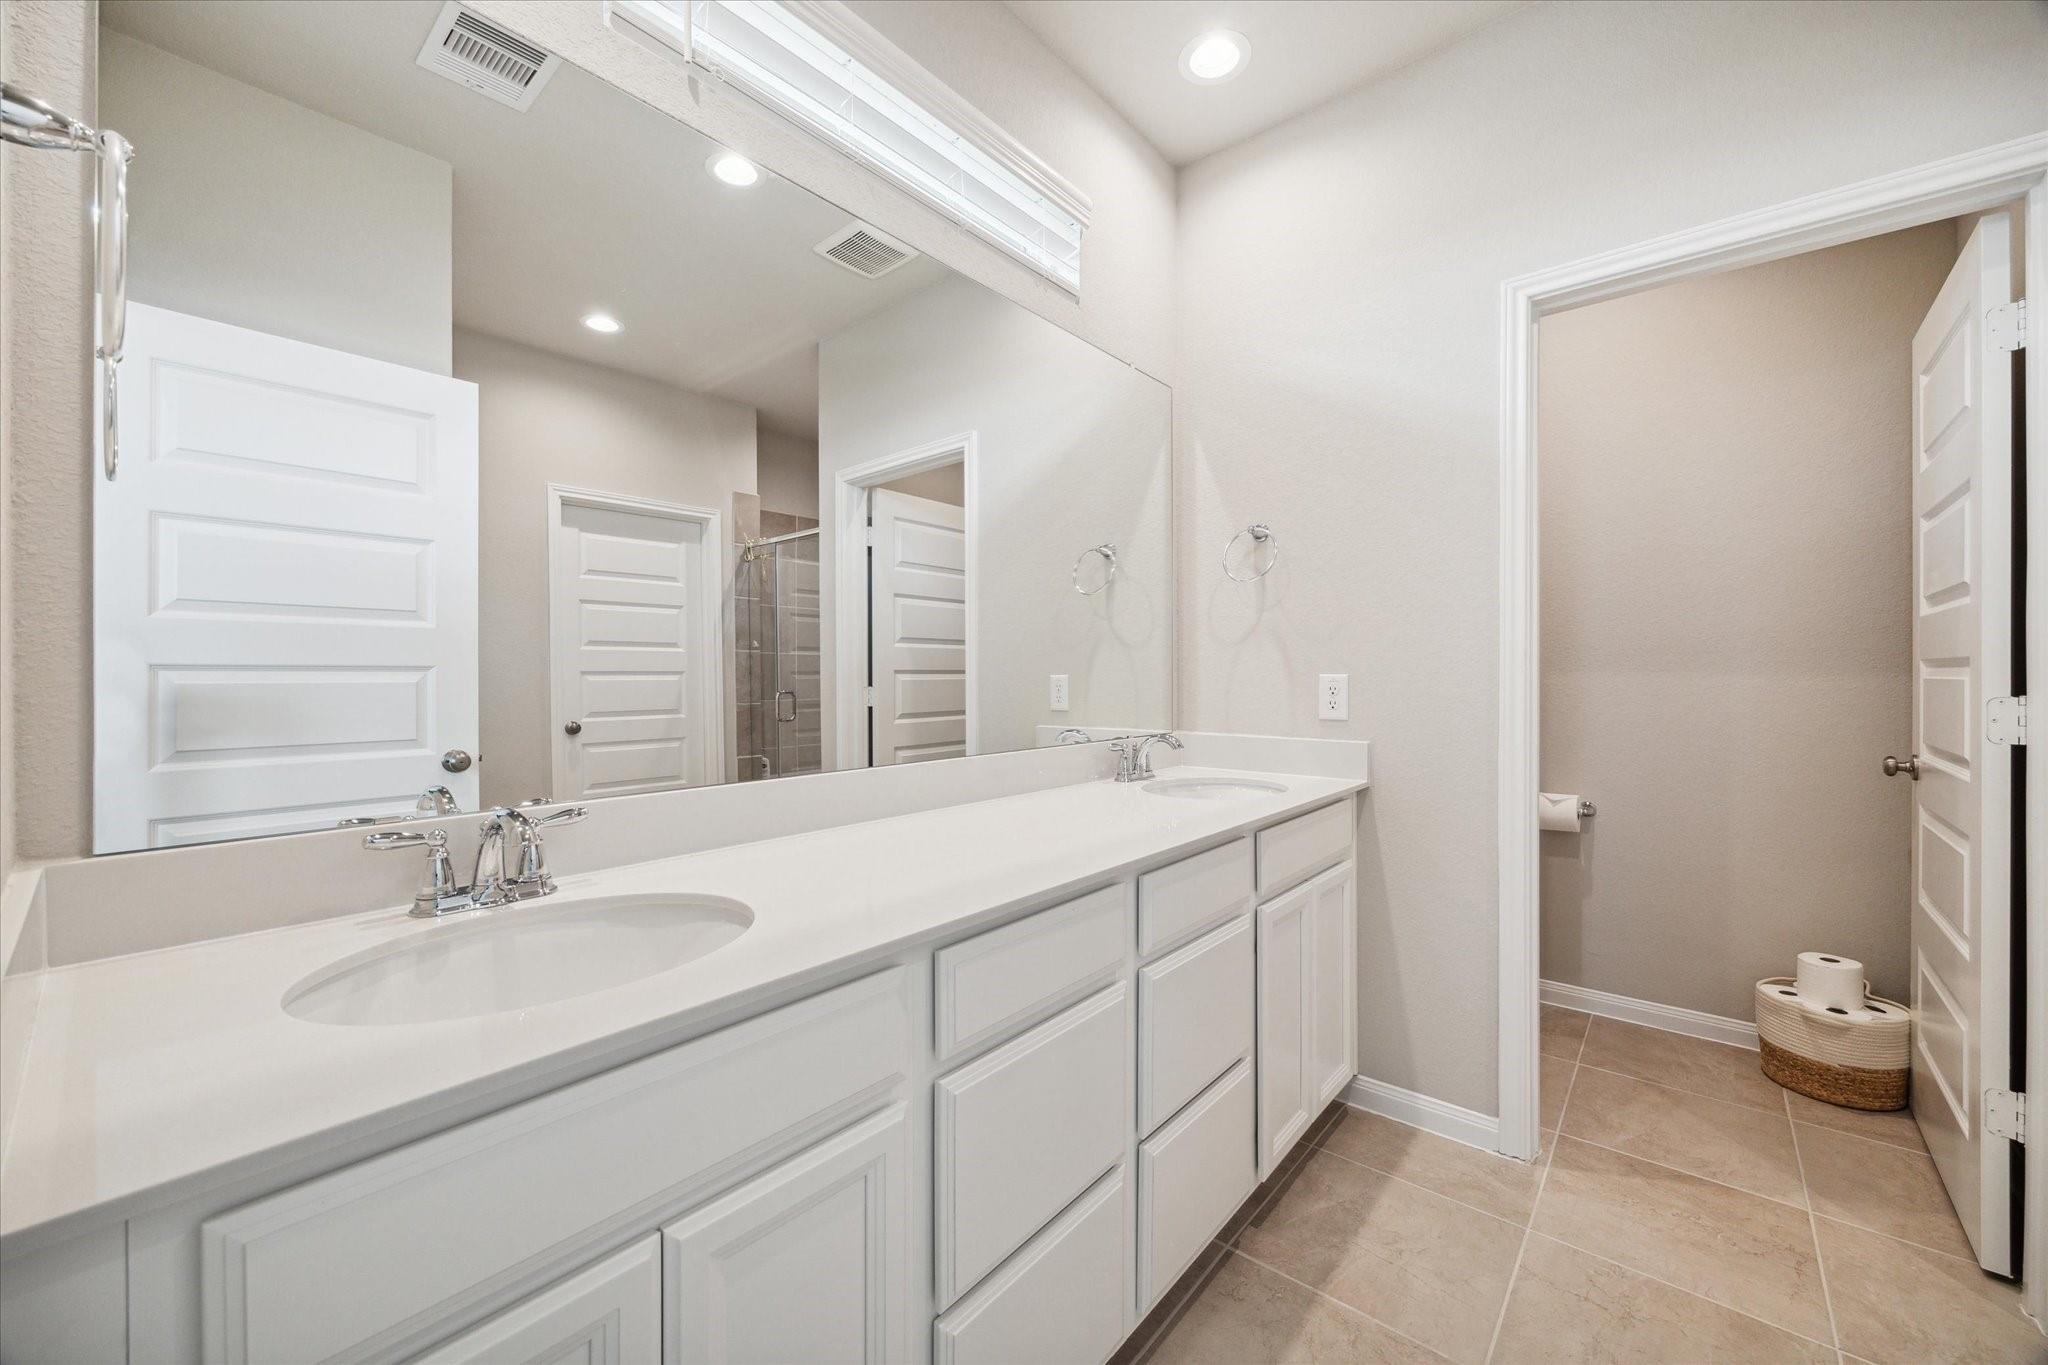
Bathroom with a long double-sink vanity, large mirror, and tiled floor.
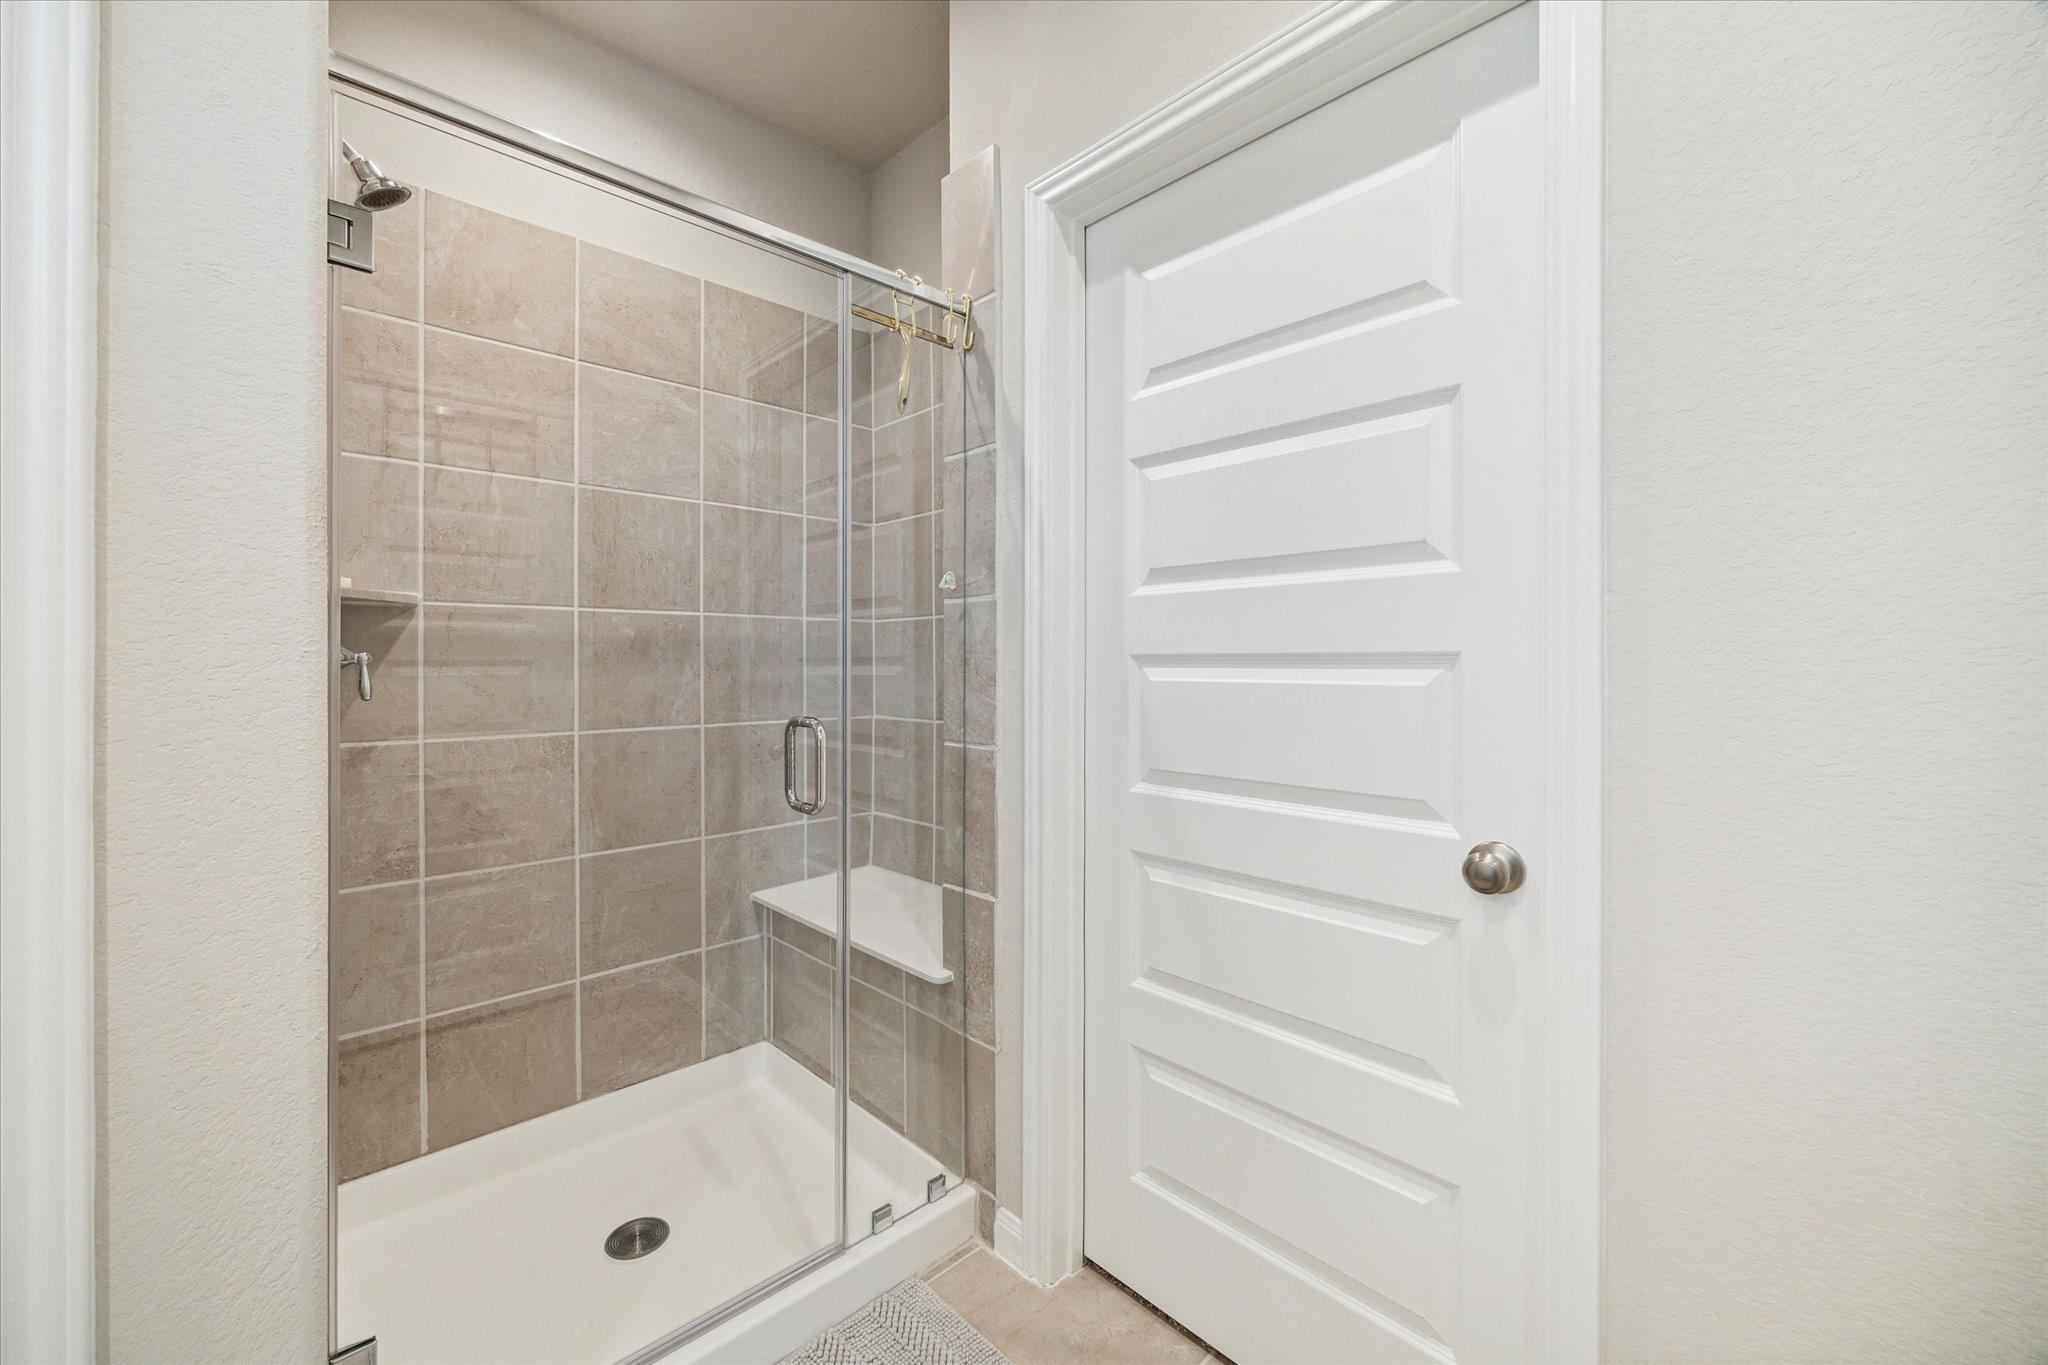
Tiled walk-in shower with clear glass doors, built-in bench, and white shower pan.
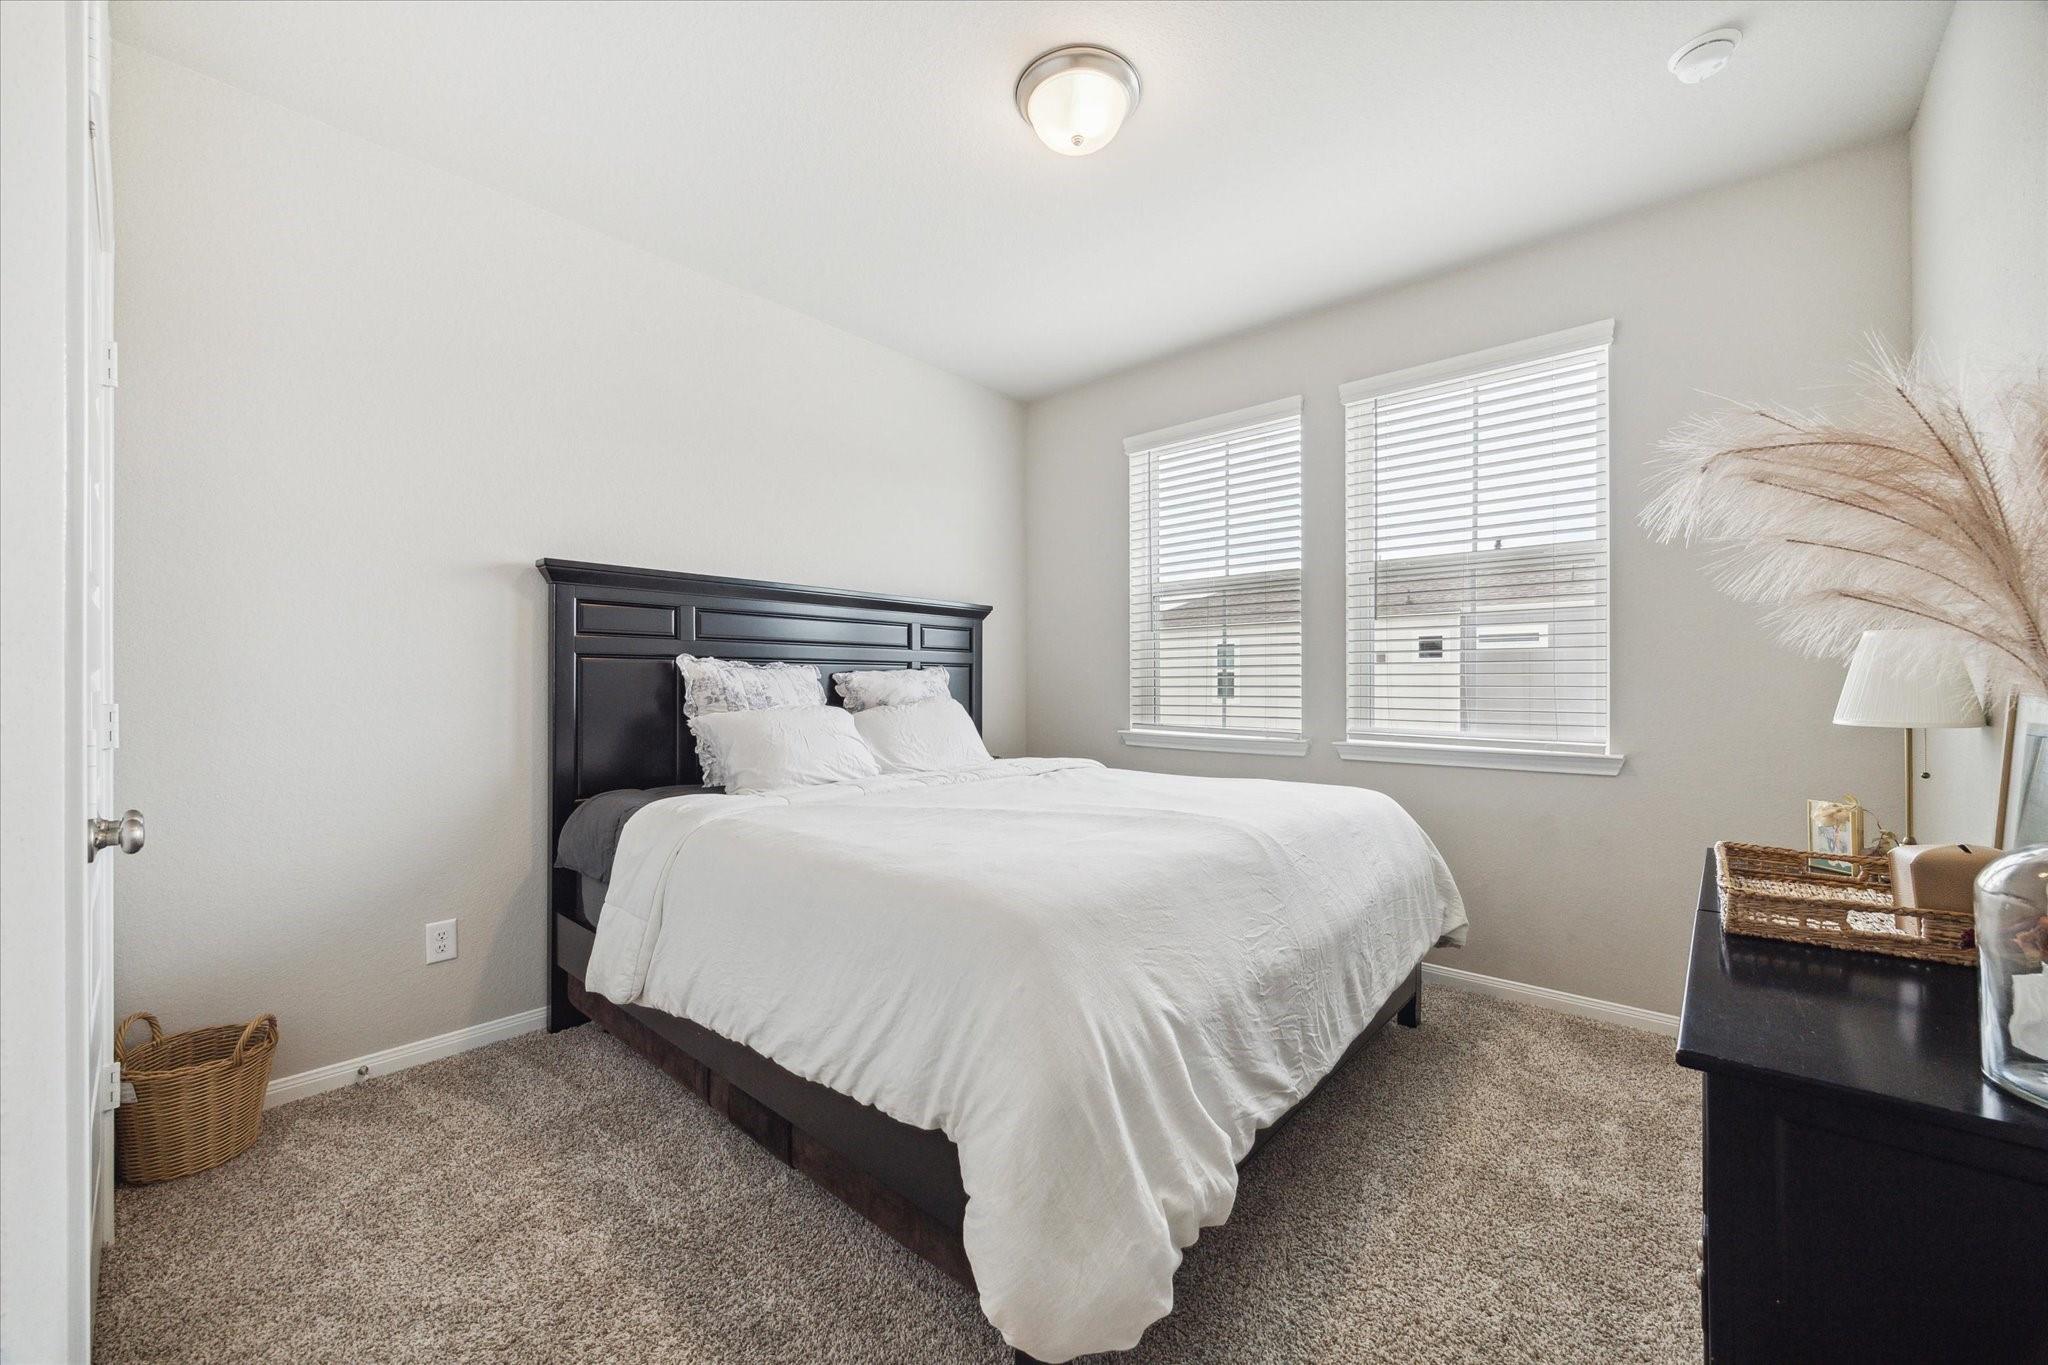
Bedroom with a dark wood bed, white bedding, and two windows with blinds.
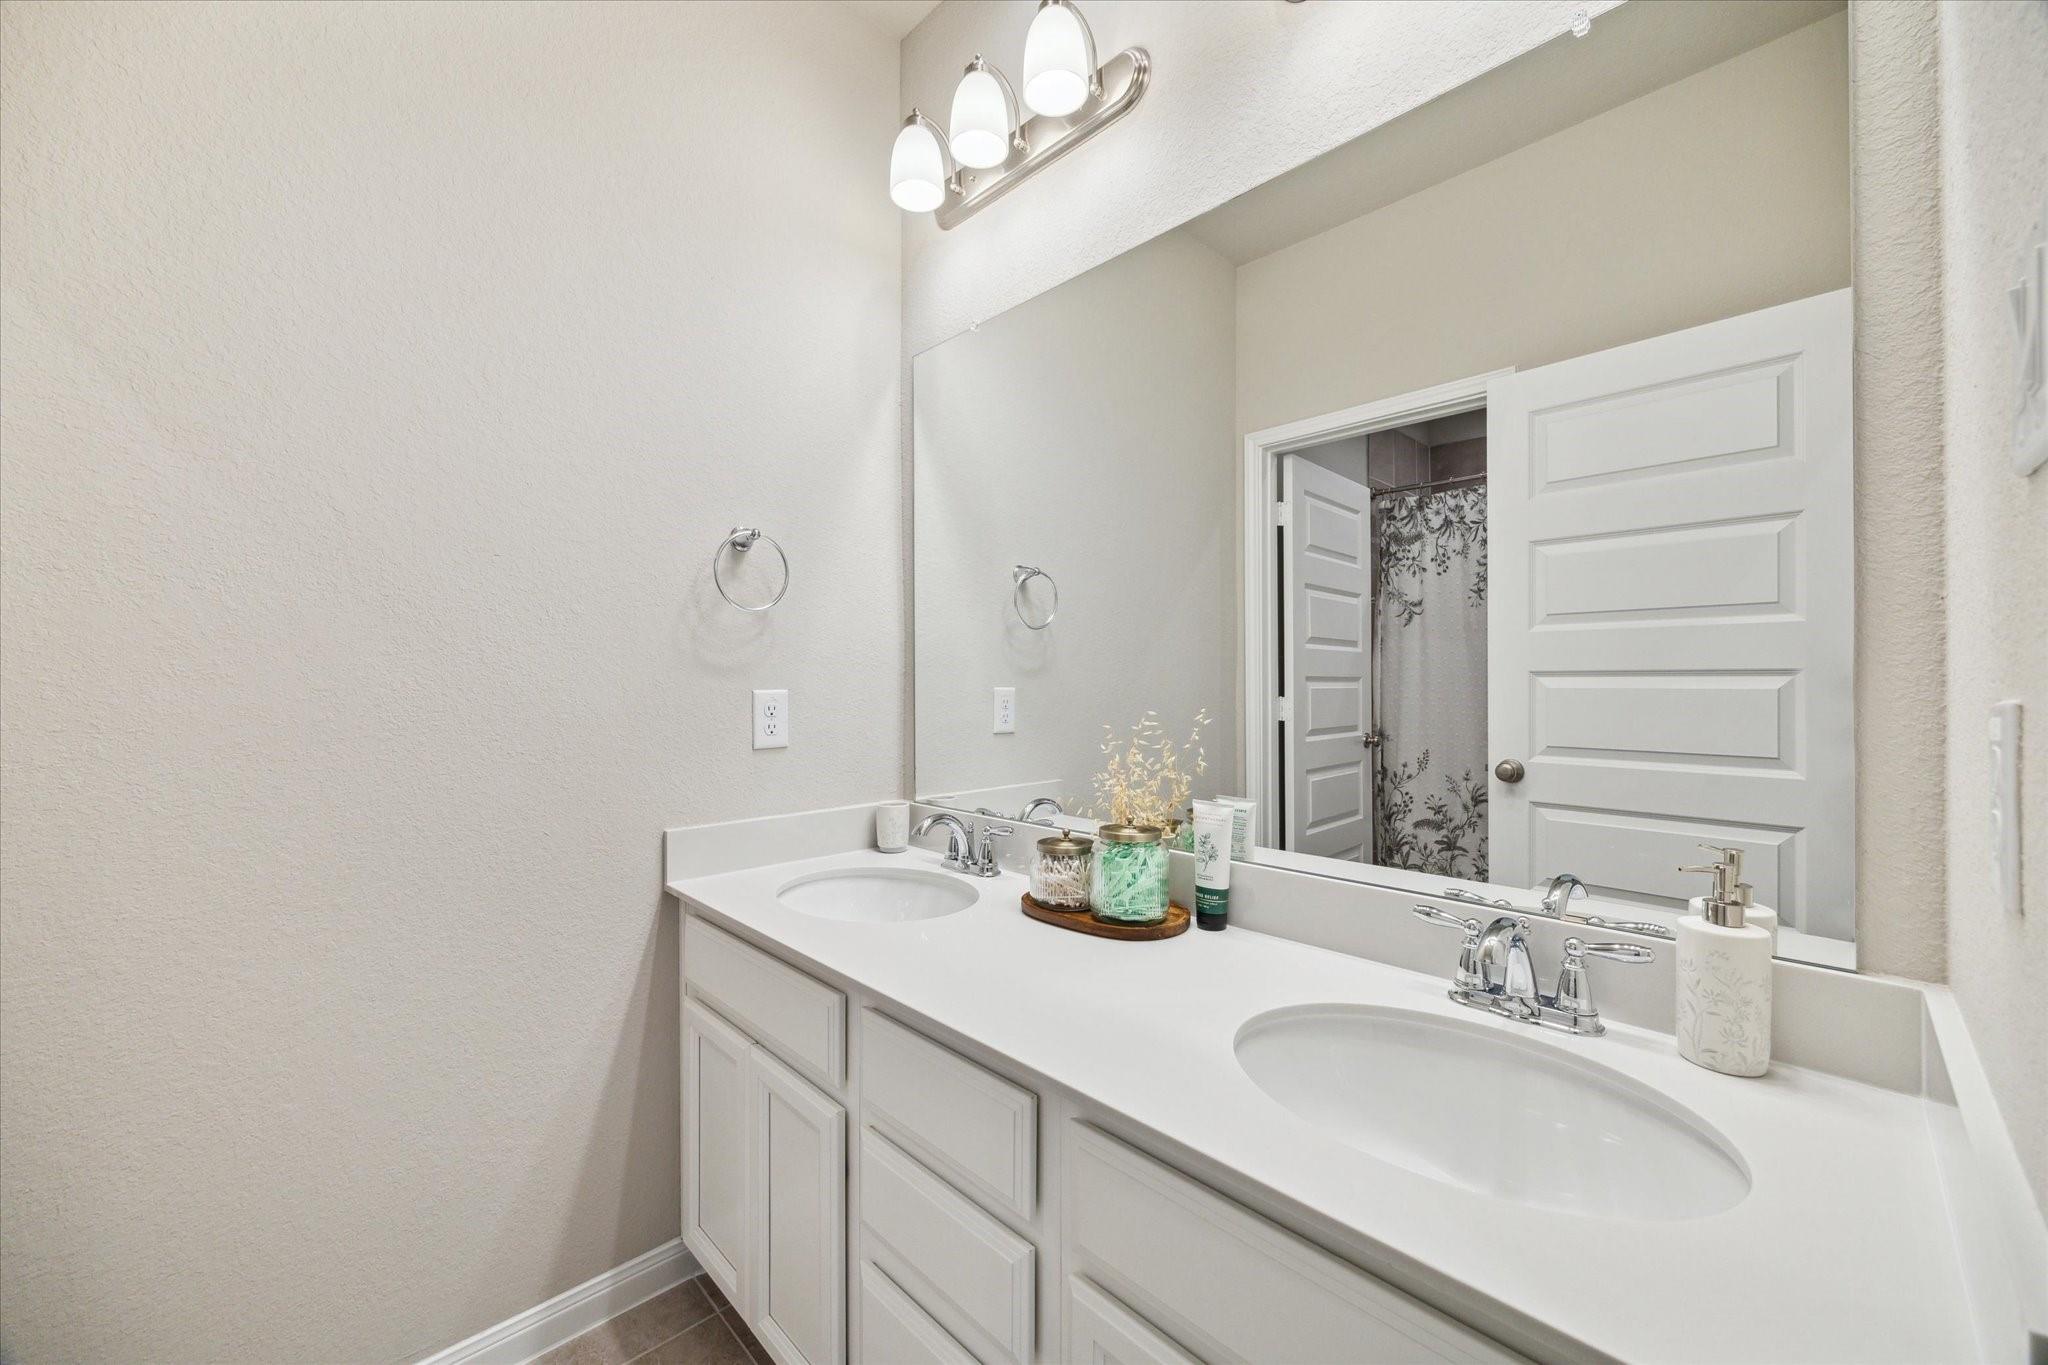
Bathroom with a long double-sink vanity, large mirror, and open door to a shower with floral curtain.
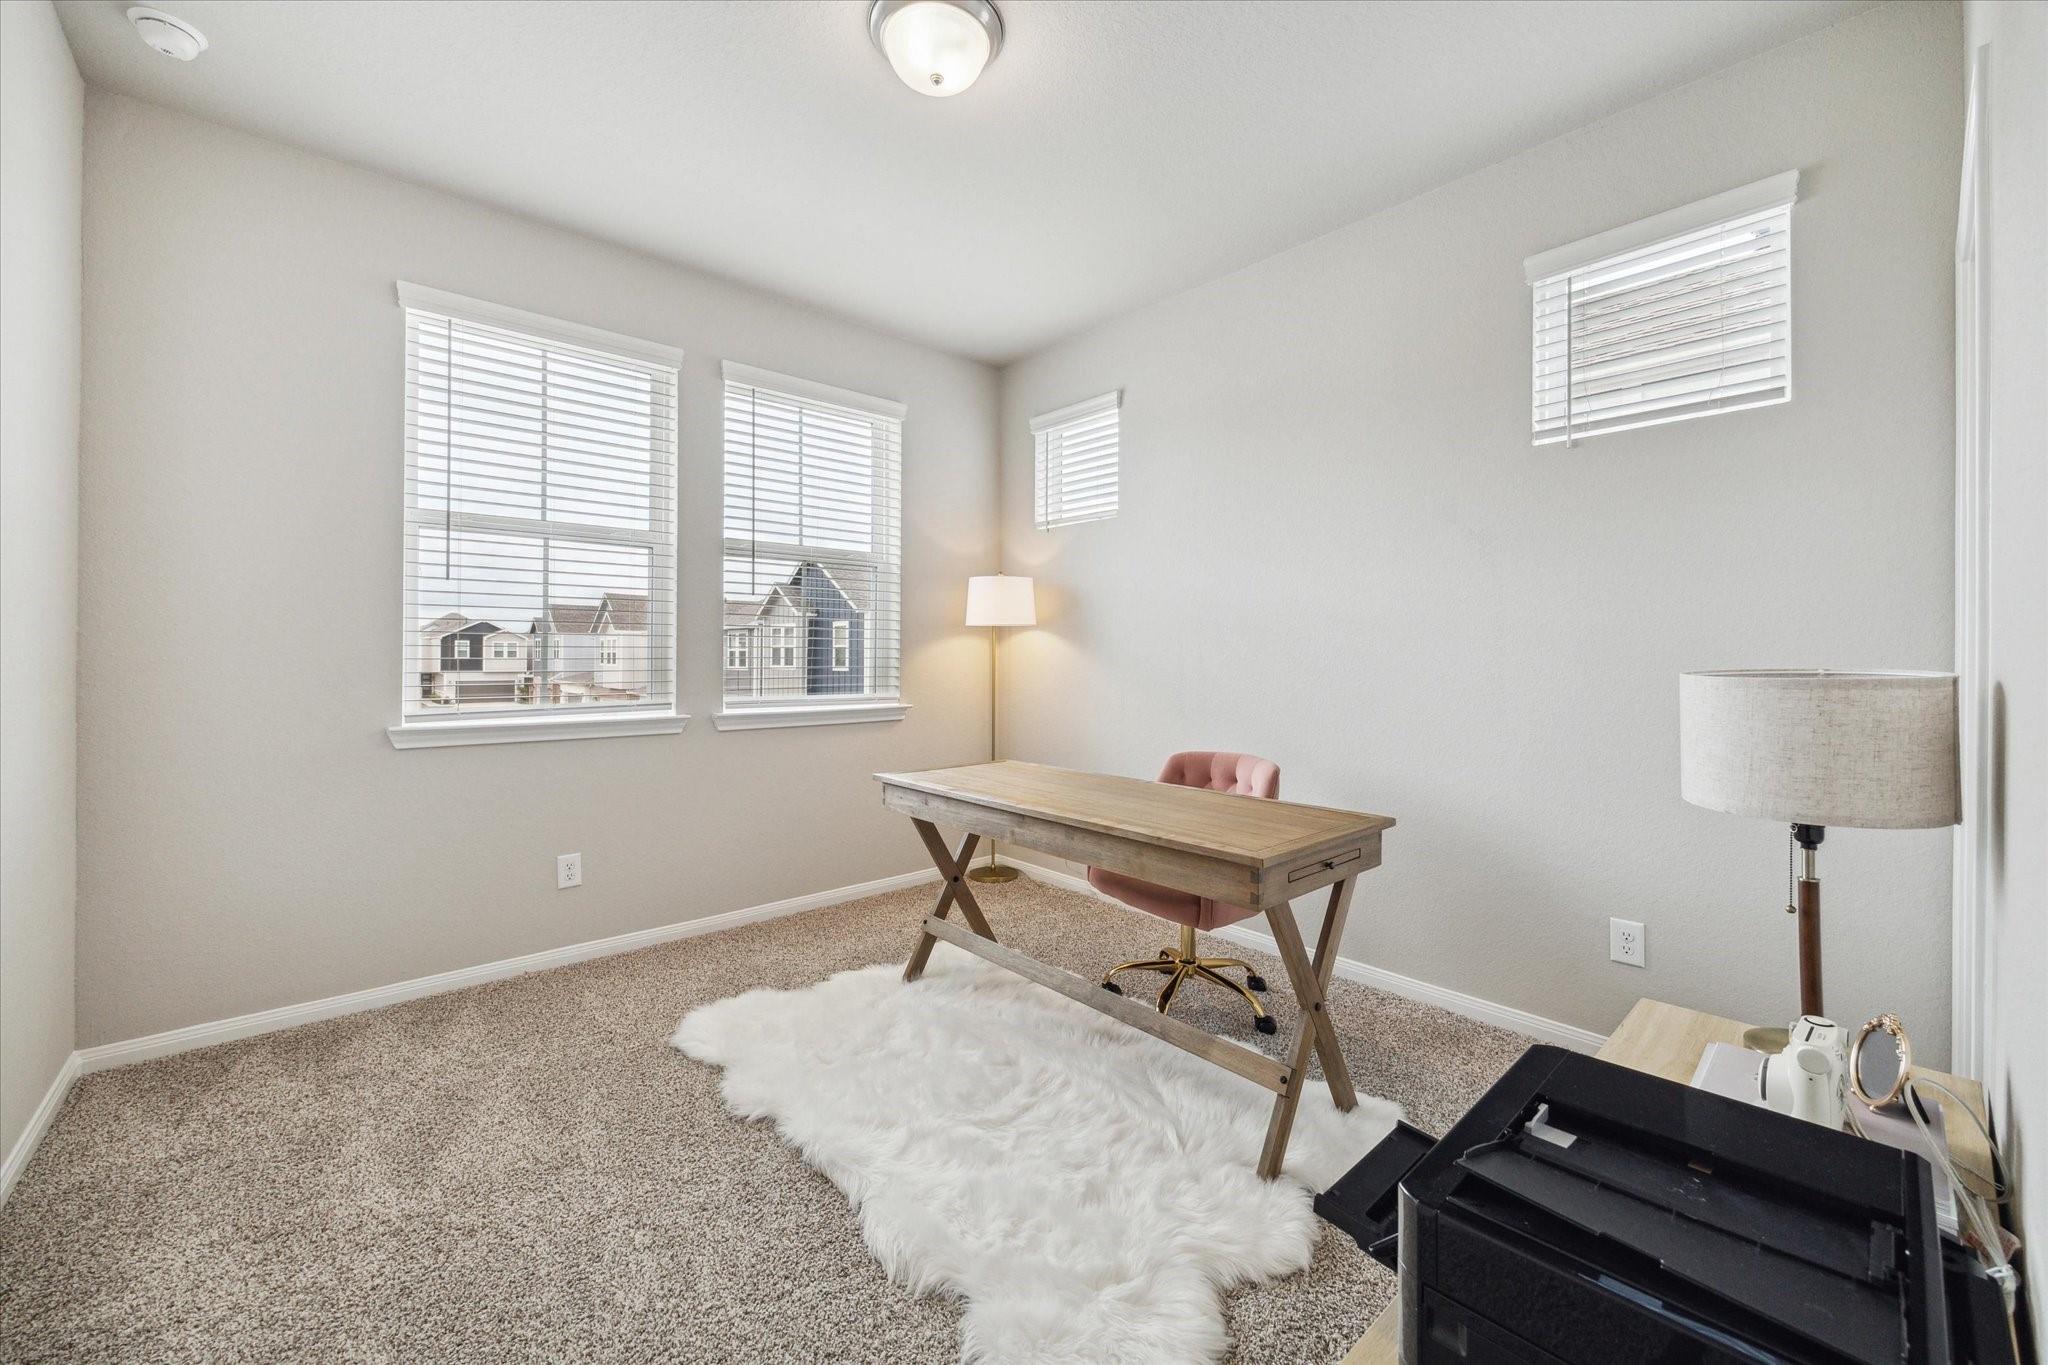
Home office with a wooden desk, pink chair, and three windows with blinds.
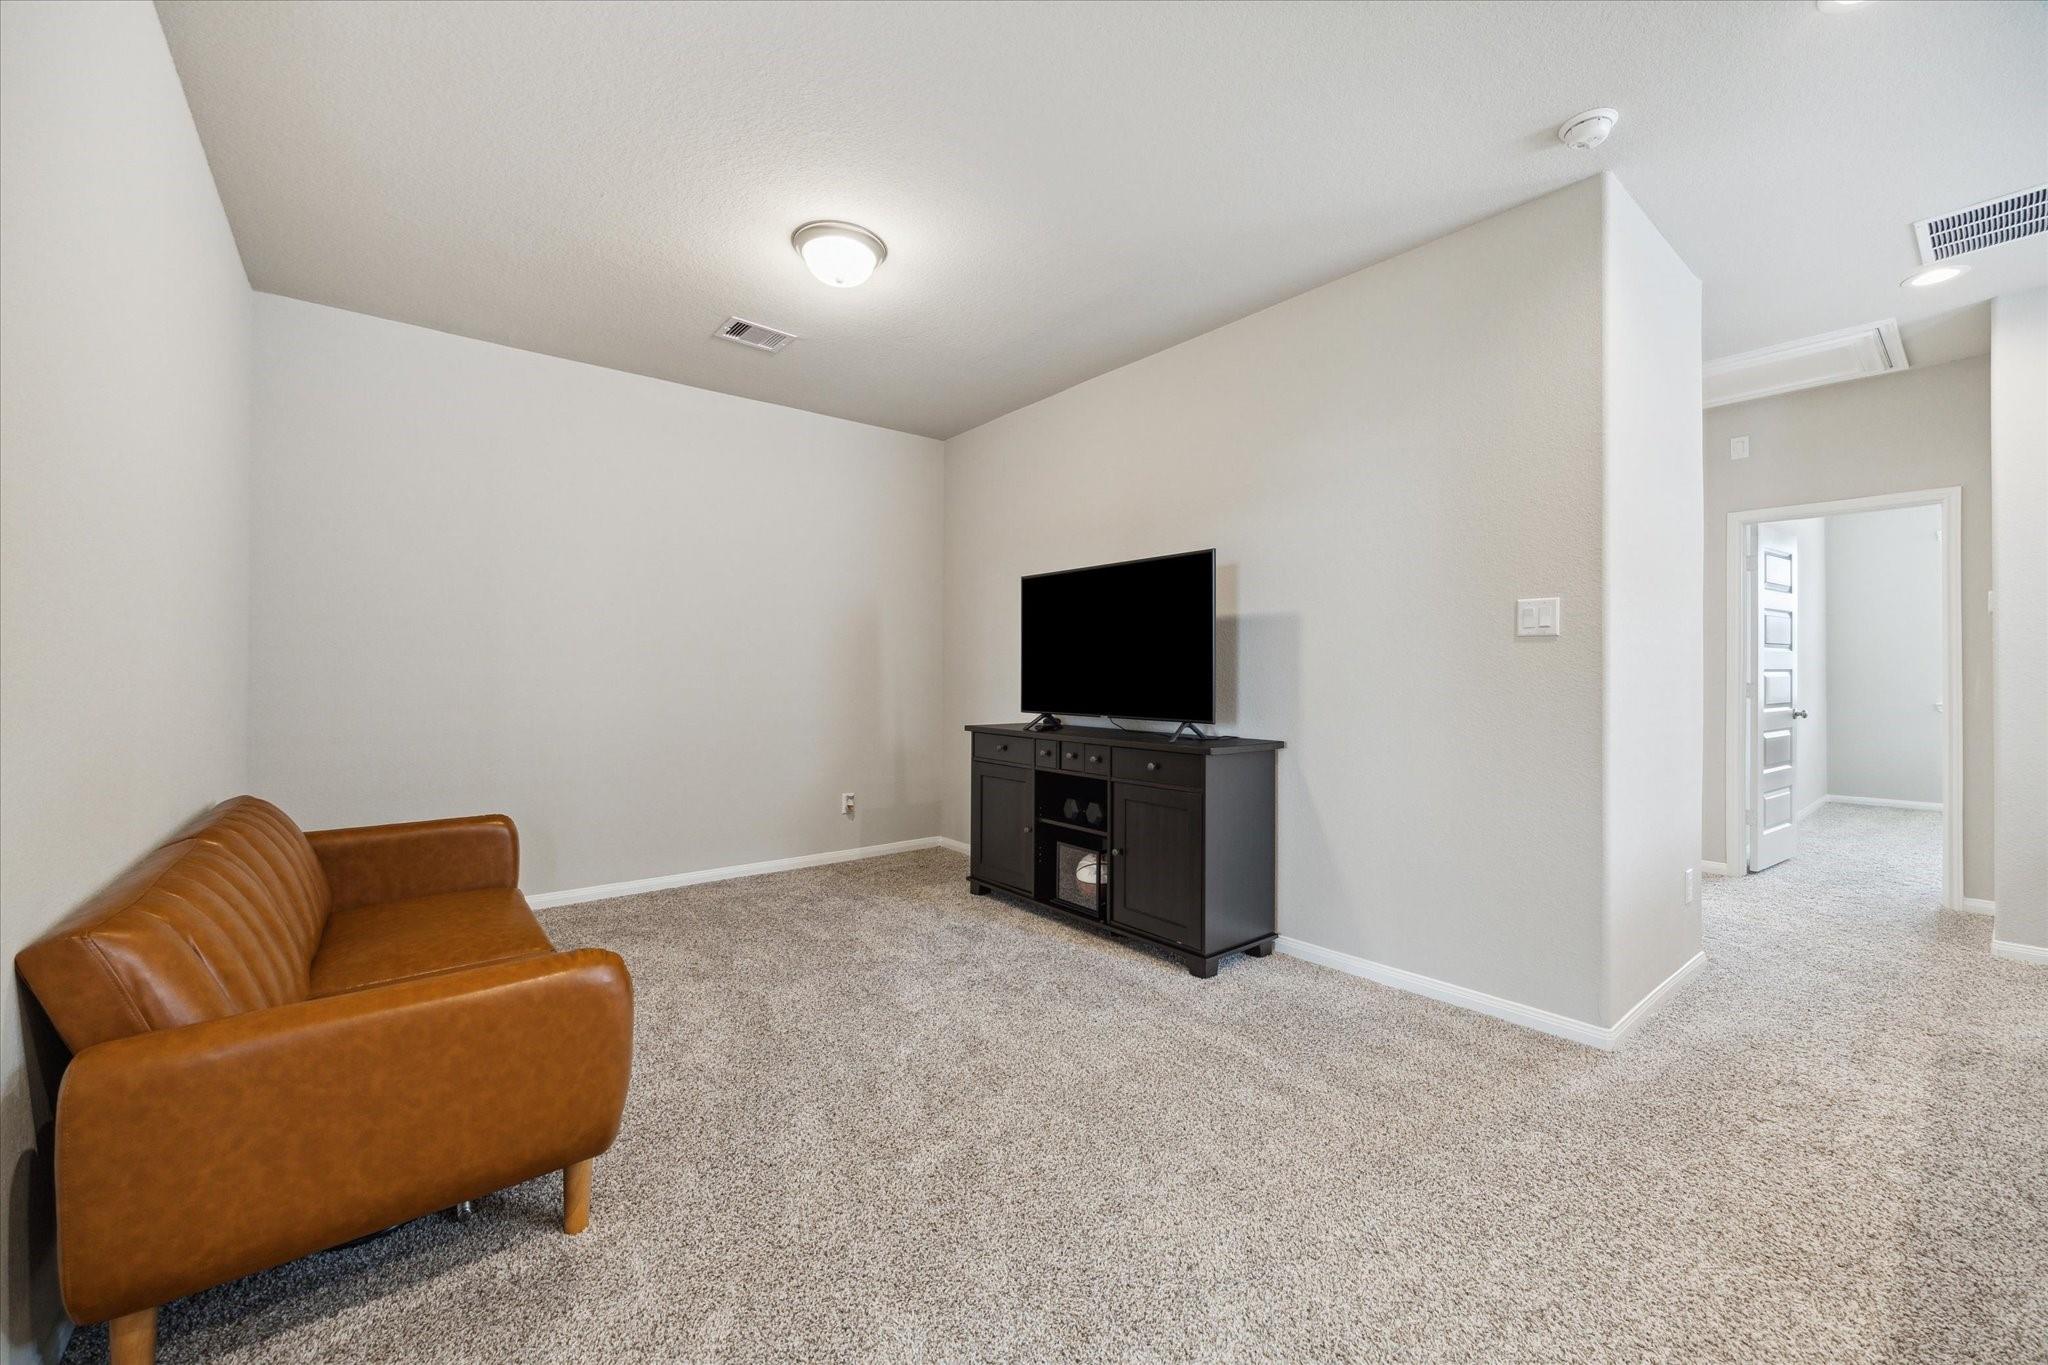
Carpeted sitting room with a brown leather sofa and television on a dark console.
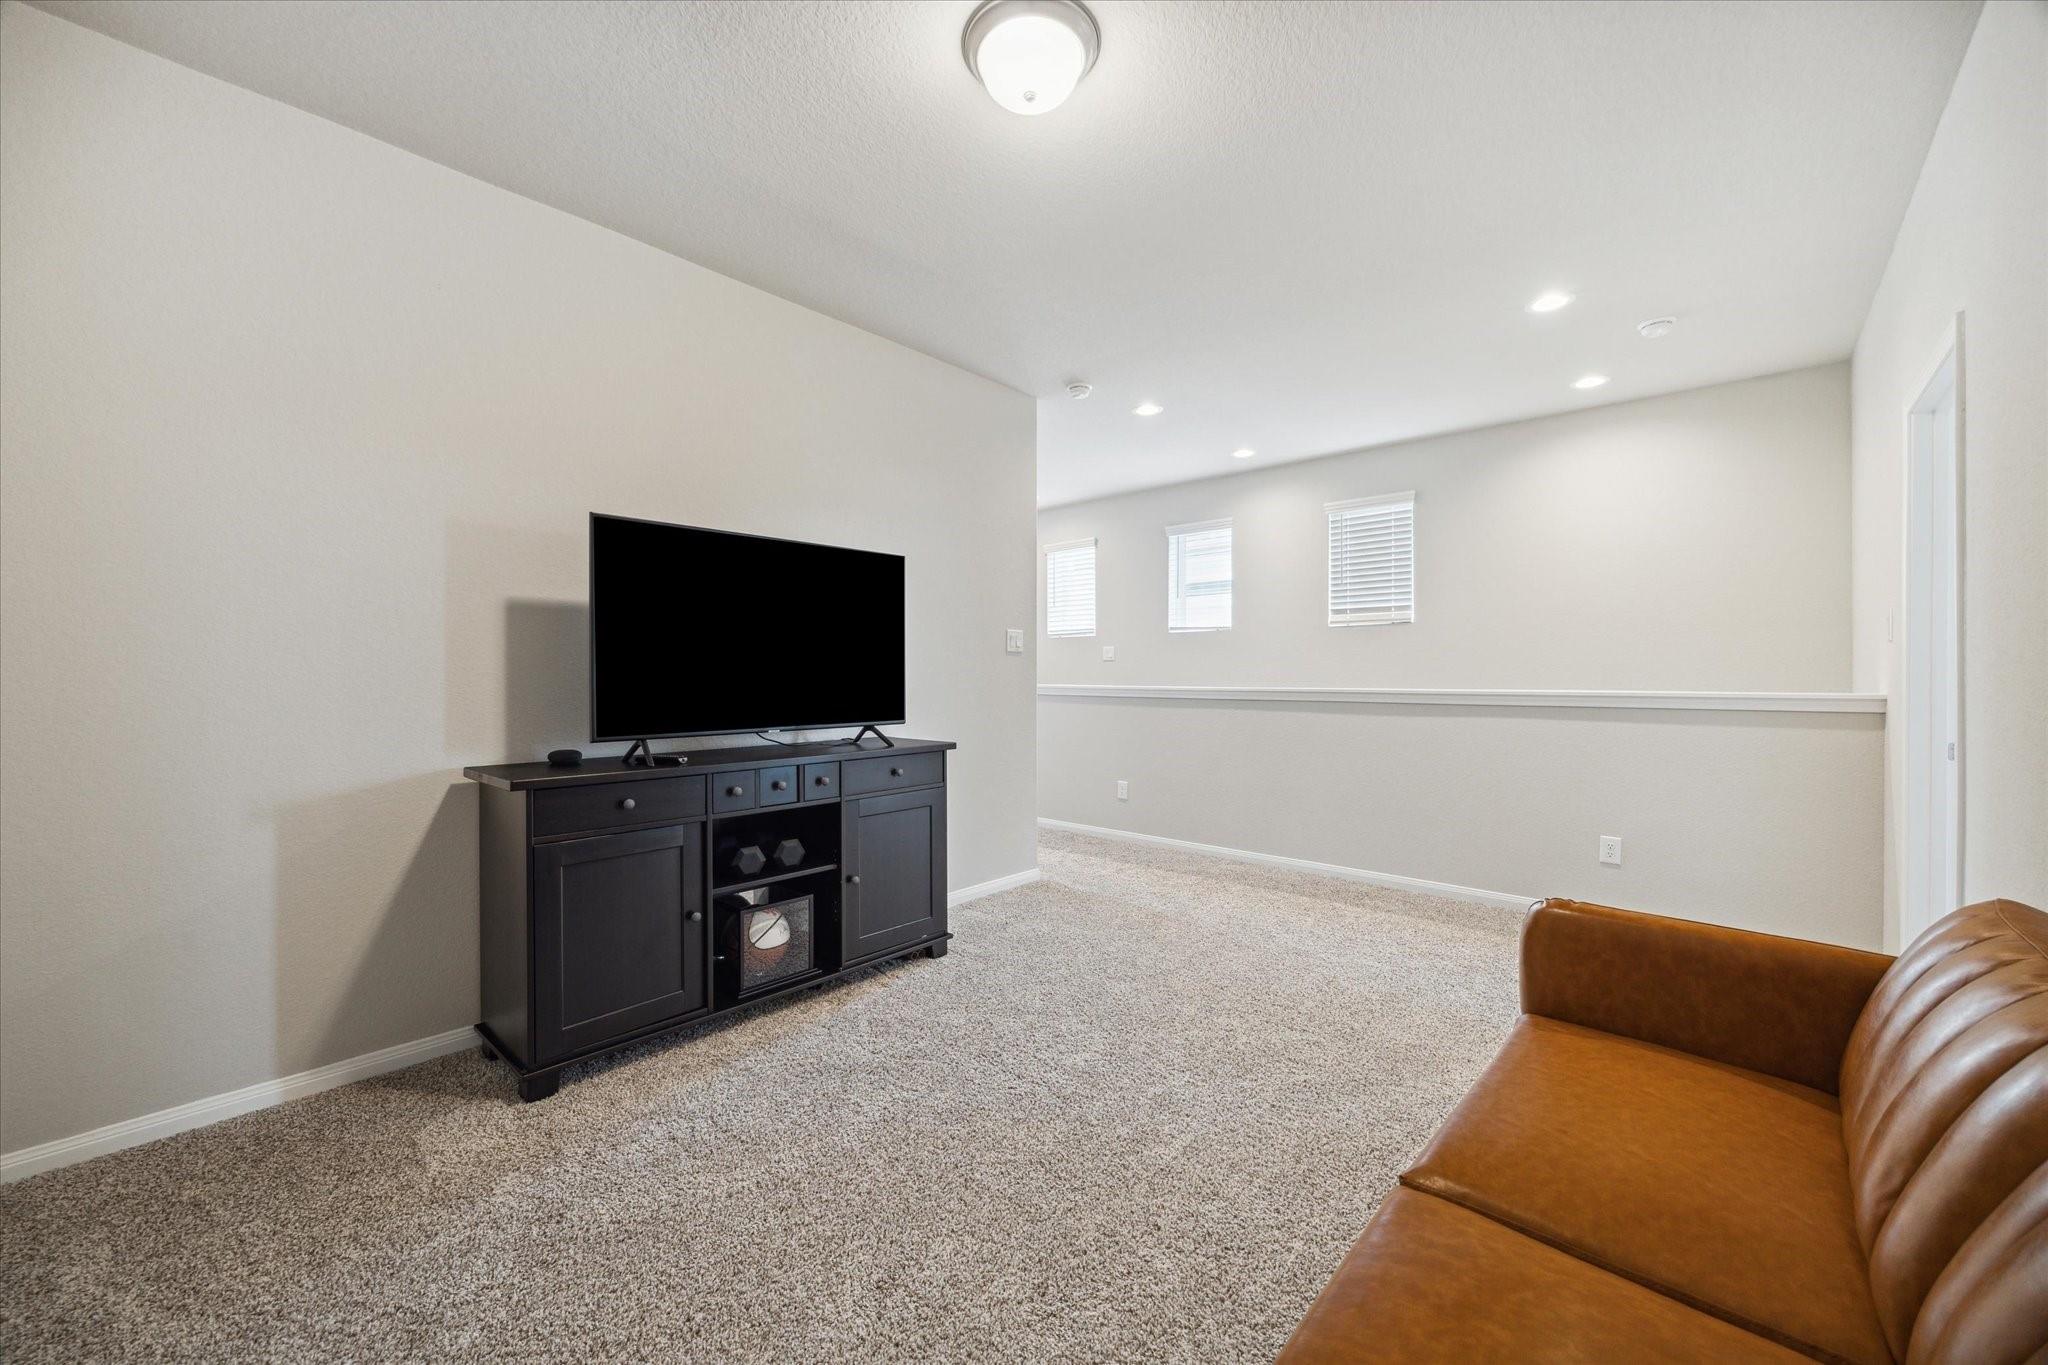
Carpeted upstairs living area with a TV console, three windows, and a brown leather sofa.
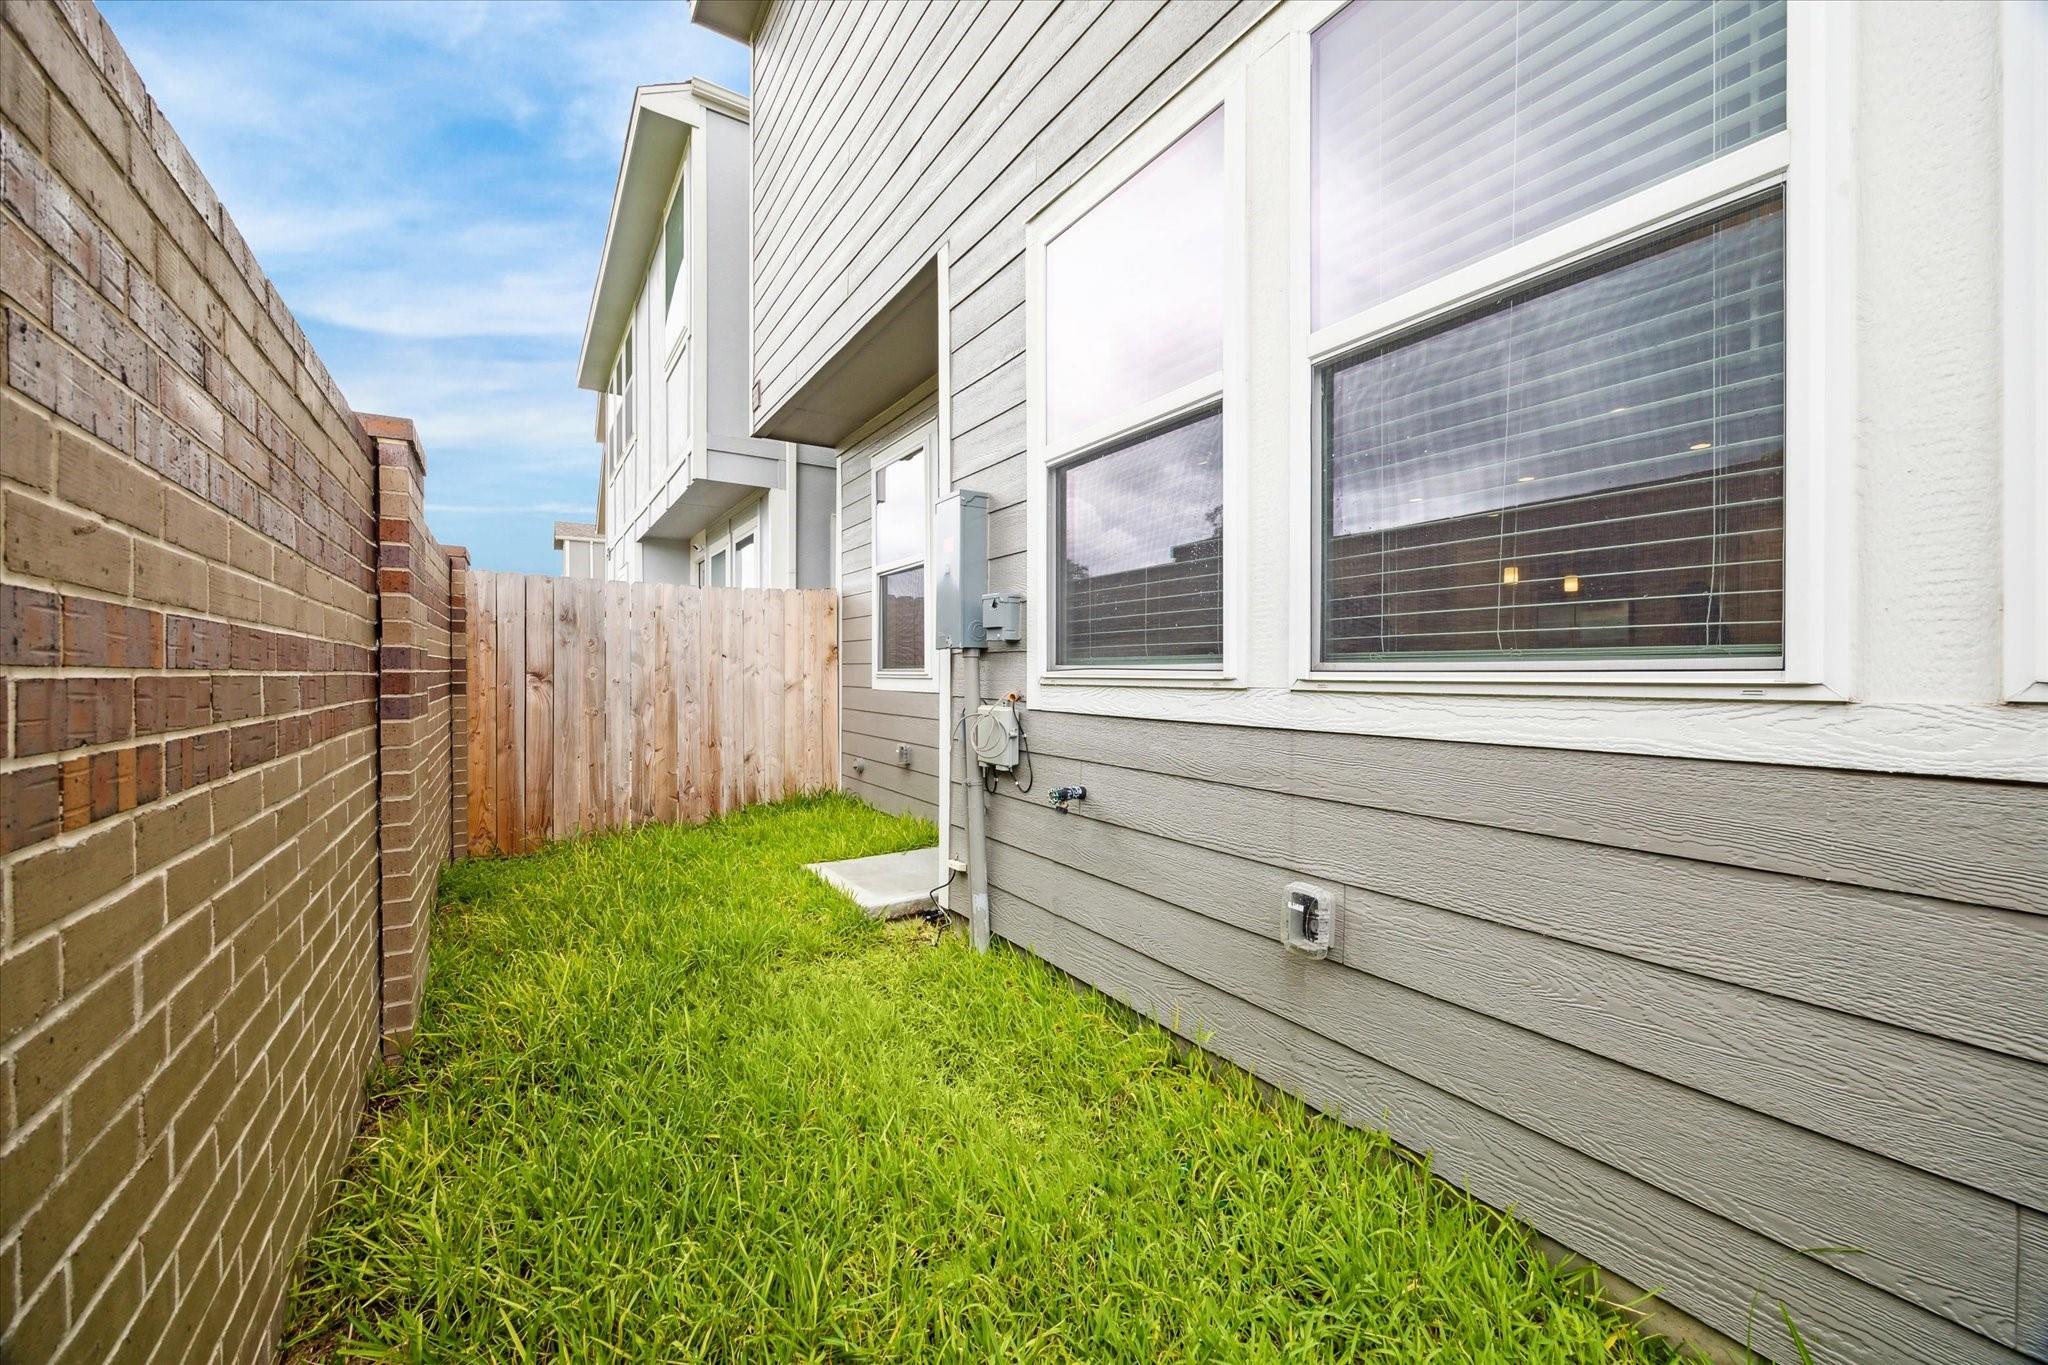
Narrow grassy side yard between a brick wall and gray-sided house, enclosed by a wooden fence.
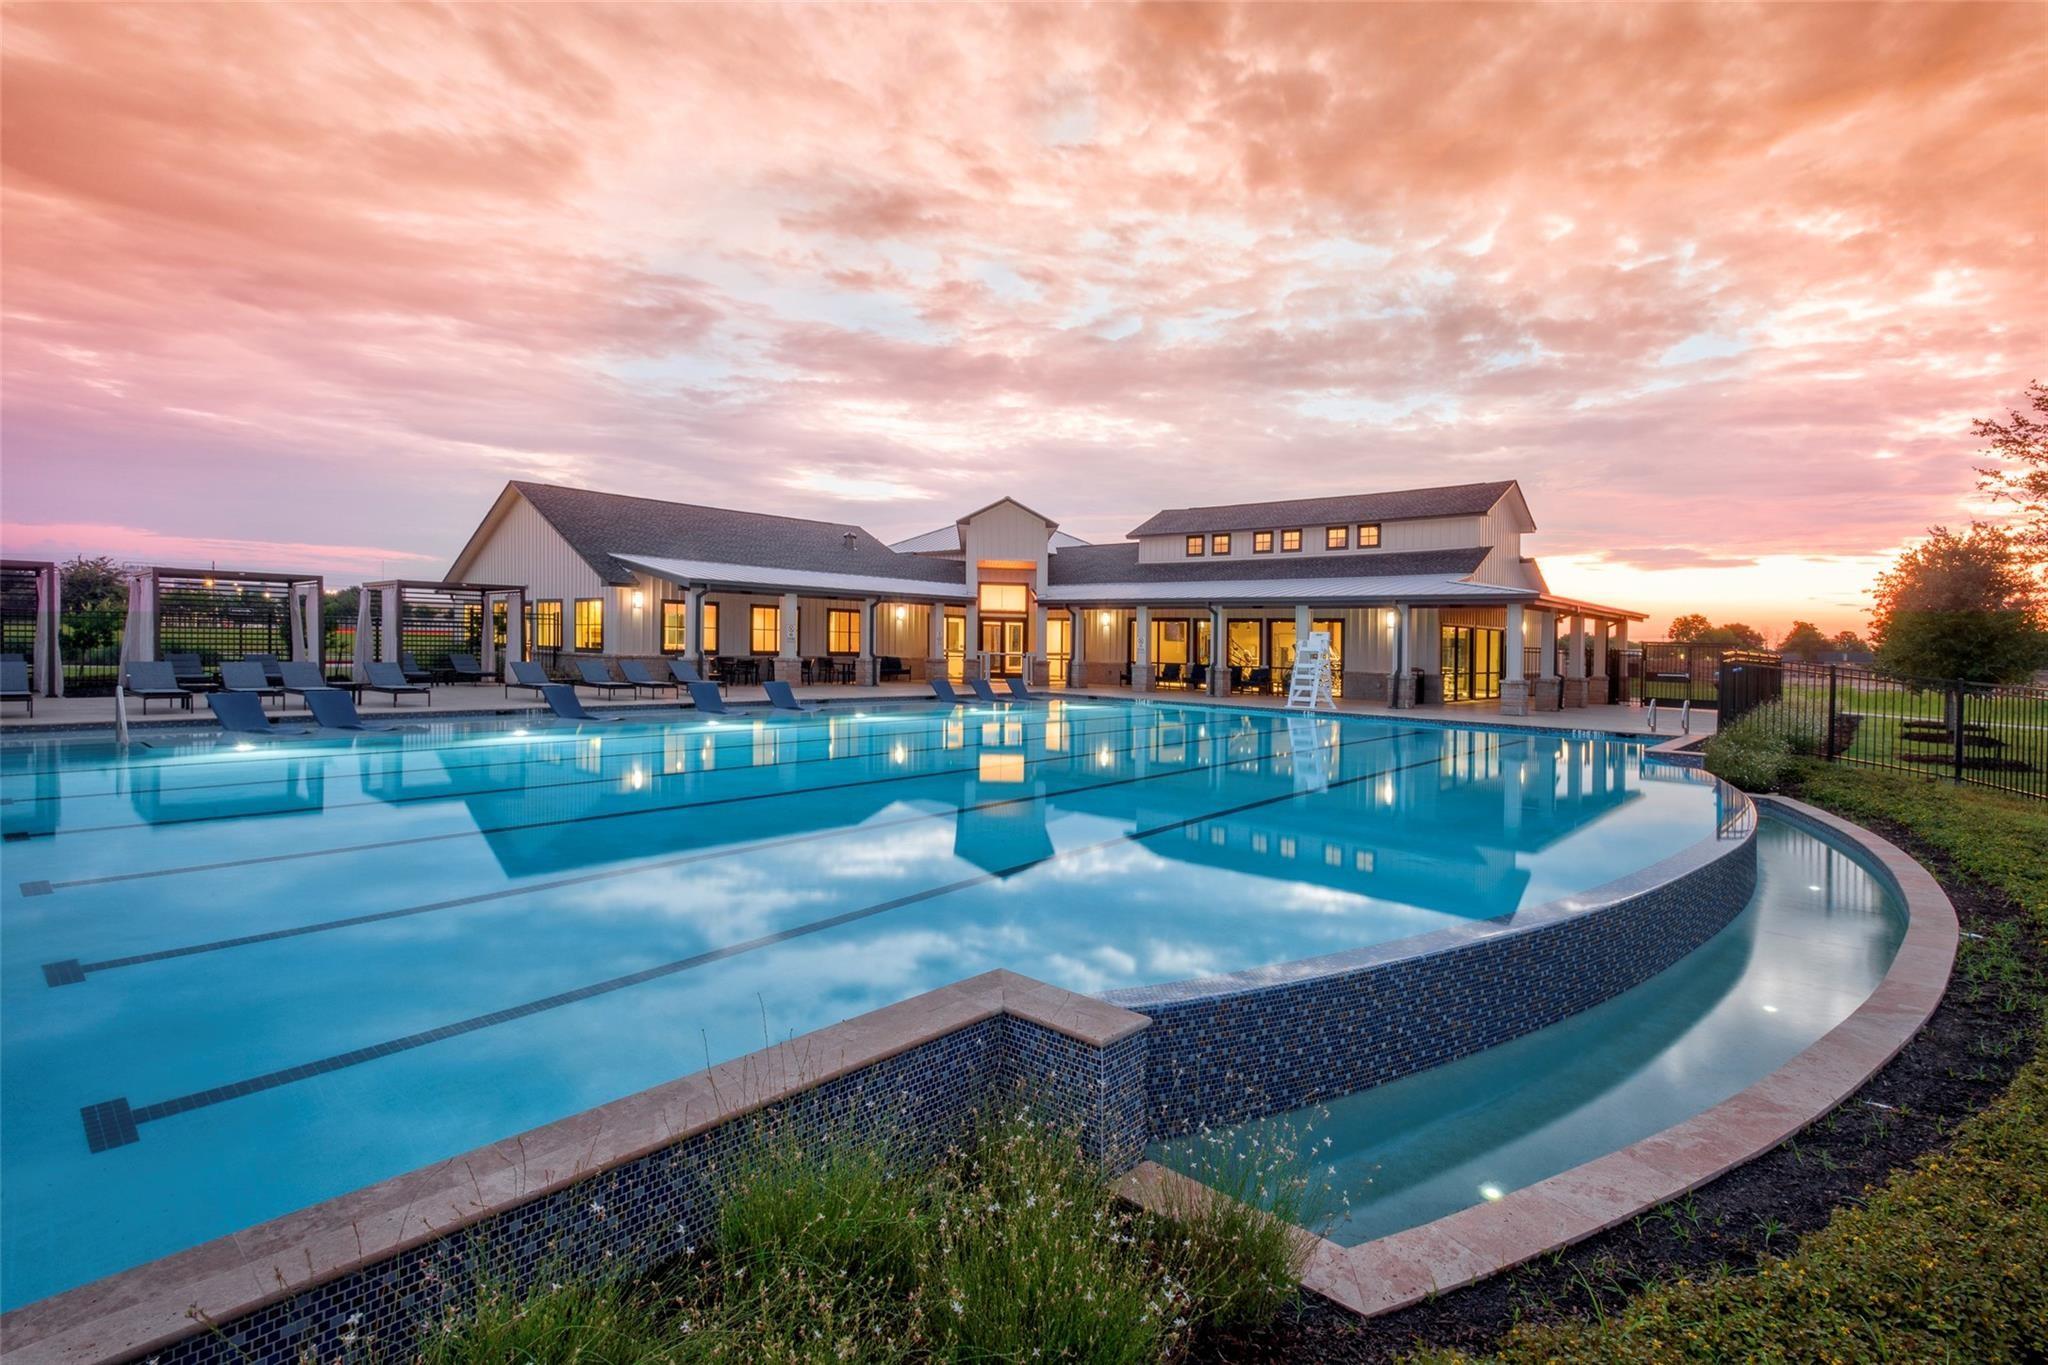
Outdoor swimming pool with clubhouse and lounge chairs at sunset.
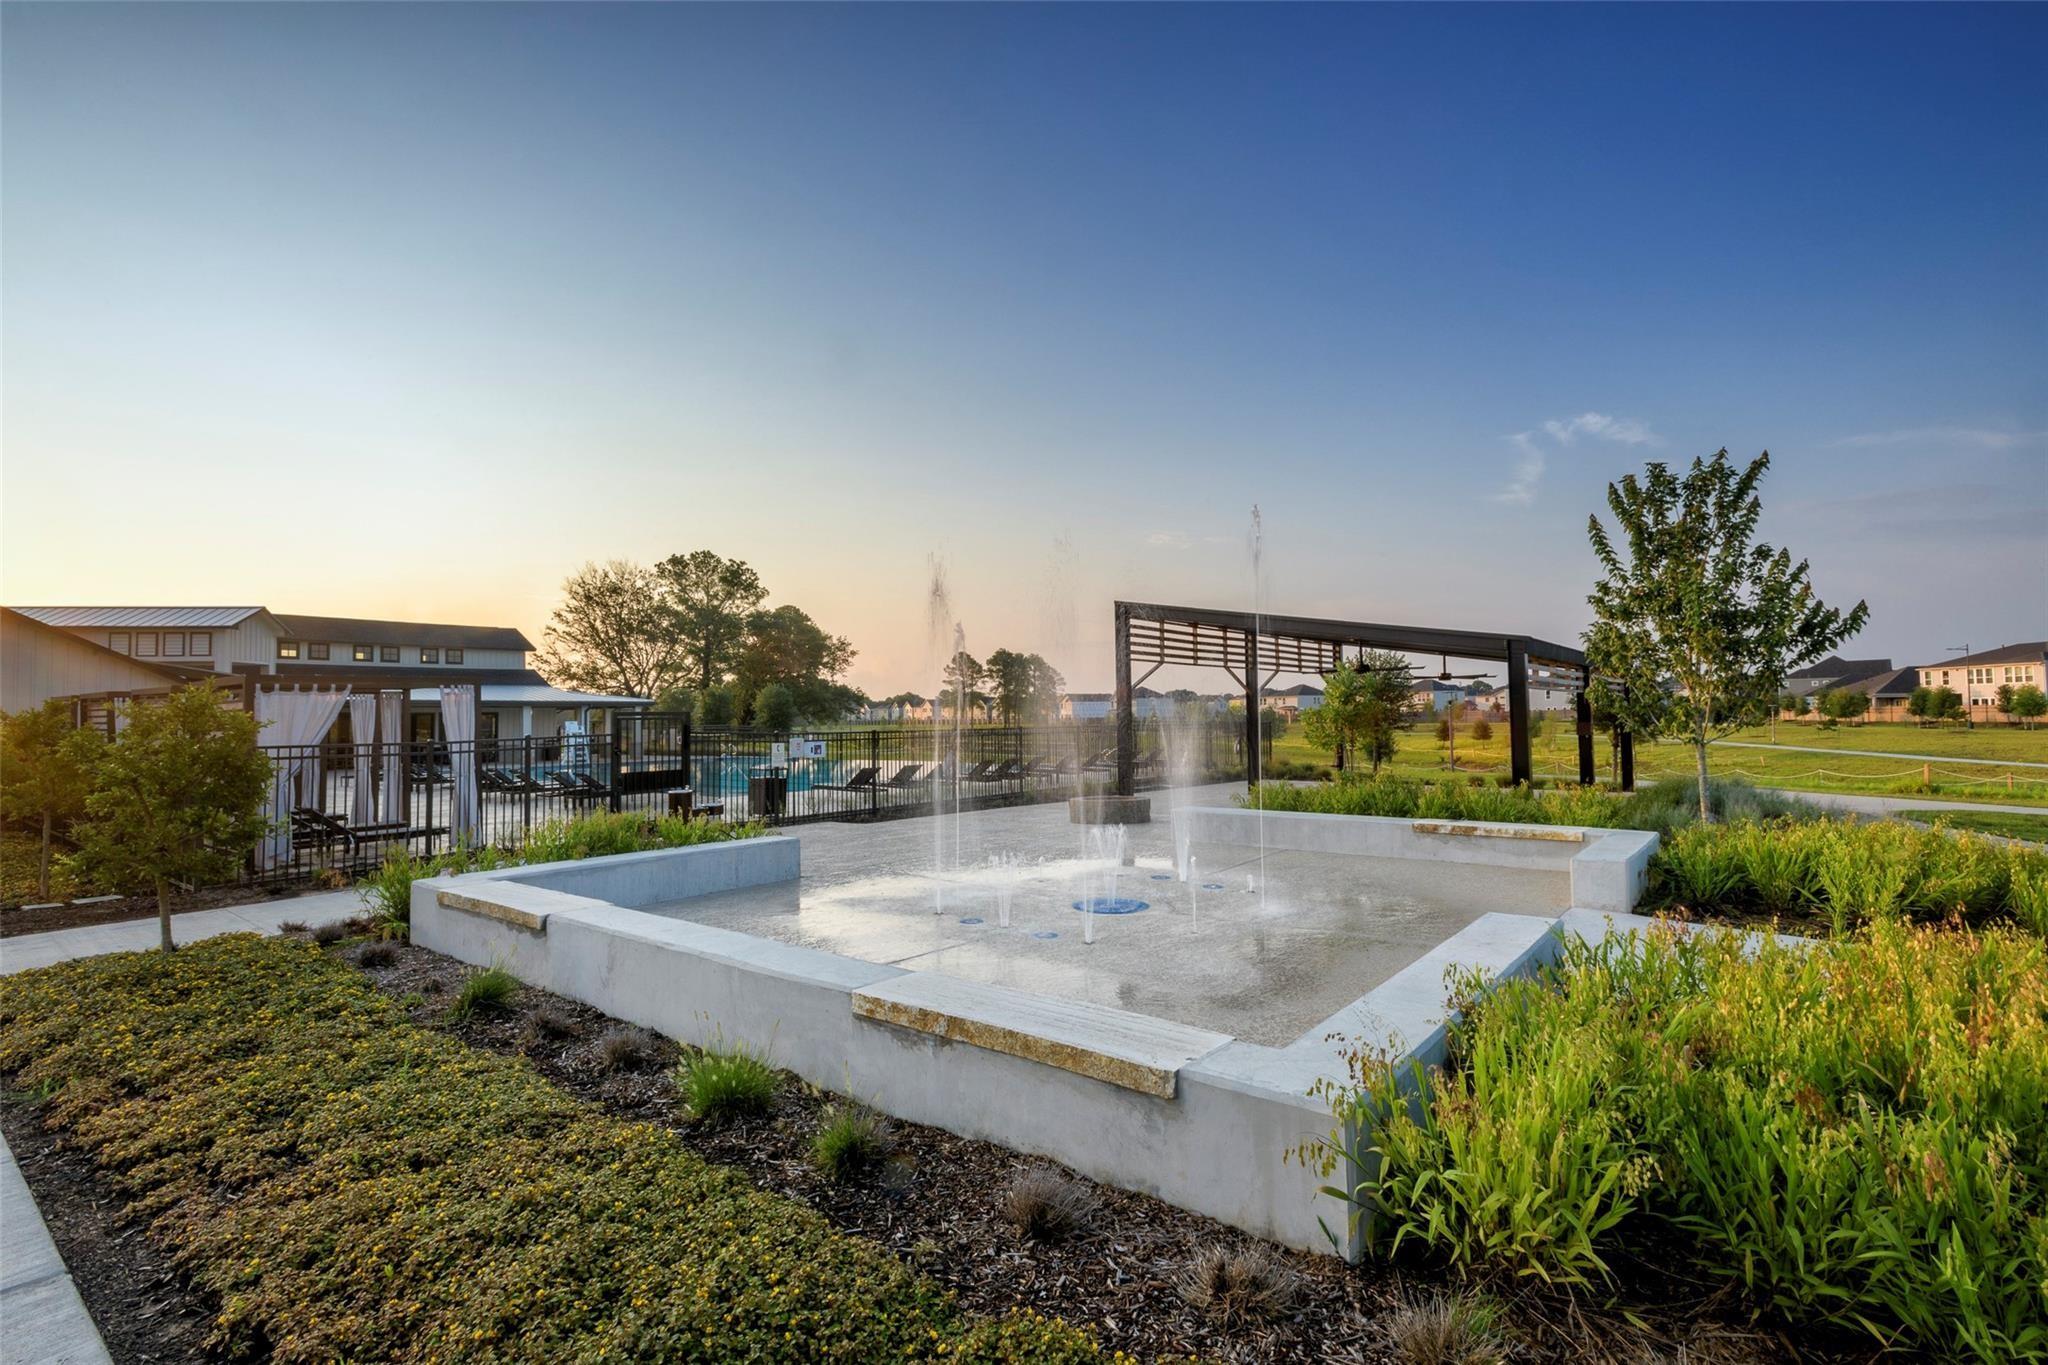
Community splash pad with fountains beside a pool, pavilion, and landscaped grounds.
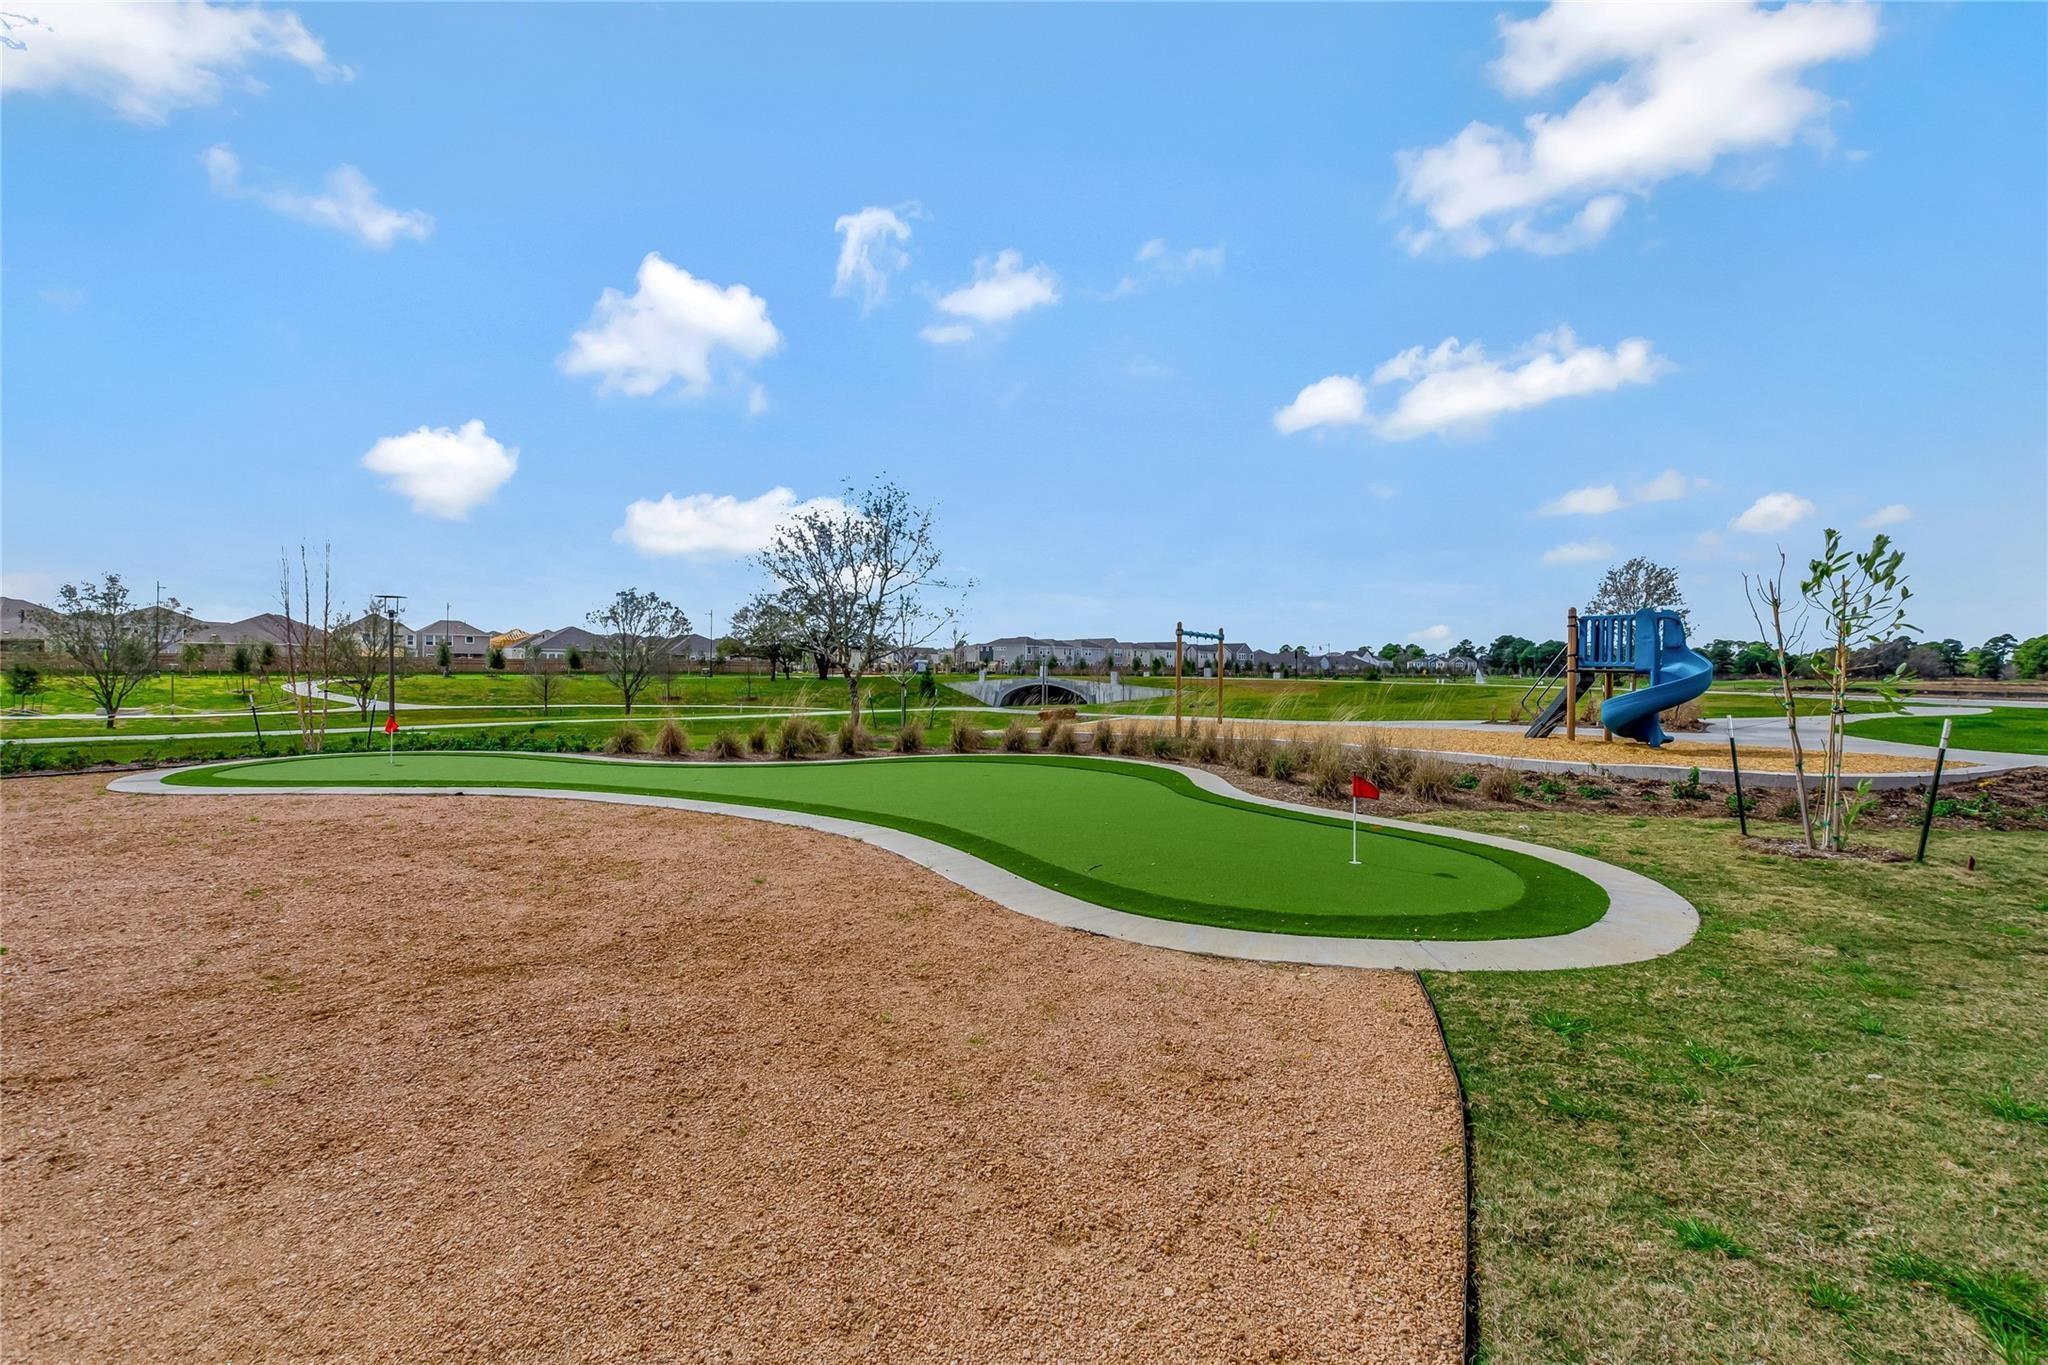
Community putting green and playground beside a walking path.
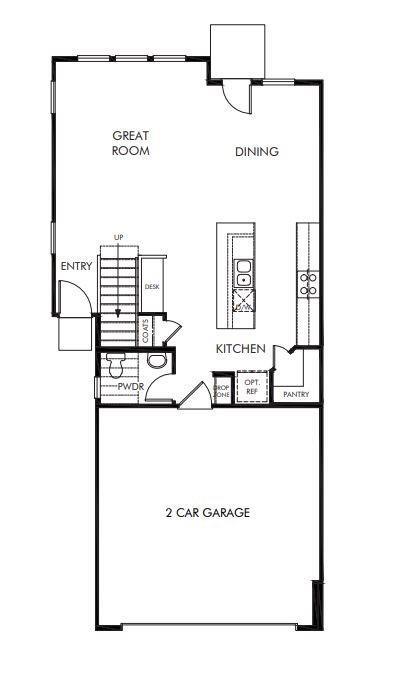
First-floor plan showing a great room, dining area, kitchen, powder room, entry, and two-car garage.
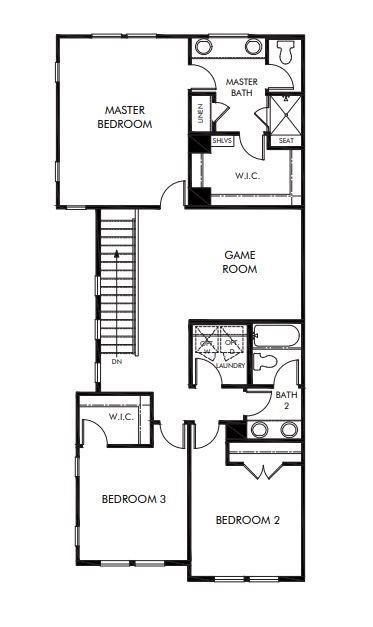
Second-floor floor plan with master bedroom, game room, two bedrooms, laundry, and two bathrooms.
SEE ALL PHOTOS
Two-story home with blue and gray siding, stone facade, and blue double garage door.
Entryway opening into a staged living room, with wood flooring and a dark-railed staircase.
Living room with a sectional sofa, large TV, wood-look floors, and windows with white blinds.
Living room with a light sectional sofa, large windows, and an adjoining dining area.
Bright kitchen with a large white island, gray bar stools, and stainless steel appliances.
Bright kitchen with a large island, upholstered bar stools, white cabinets, and an adjoining dining area.
Bright kitchen with a white island and stainless steel appliances opening onto a dining area.
Dining area with dark wood table and chairs beside a glass patio door with blinds.
Powder room with a white pedestal sink, toilet, round mirror, and high window with blinds.
Bright carpeted bedroom with a large bed, ceiling fan, and multiple windows with white blinds.
Bedroom with a patterned bedspread, ceiling fan, and TV on a white dresser.
Bathroom with a long double-sink vanity, large mirror, and tiled floor.
Tiled walk-in shower with clear glass doors, built-in bench, and white shower pan.
Bedroom with a dark wood bed, white bedding, and two windows with blinds.
Bathroom with a long double-sink vanity, large mirror, and open door to a shower with floral curtain.
Home office with a wooden desk, pink chair, and three windows with blinds.
Carpeted sitting room with a brown leather sofa and television on a dark console.
Carpeted upstairs living area with a TV console, three windows, and a brown leather sofa.
Narrow grassy side yard between a brick wall and gray-sided house, enclosed by a wooden fence.
Outdoor swimming pool with clubhouse and lounge chairs at sunset.
Community splash pad with fountains beside a pool, pavilion, and landscaped grounds.
Community putting green and playground beside a walking path.
First-floor plan showing a great room, dining area, kitchen, powder room, entry, and two-car garage.
Second-floor floor plan with master bedroom, game room, two bedrooms, laundry, and two bathrooms.
For Lease

4122 Peaceful Pines Lane

4122 Peaceful Pines Lane, Houston, TX 77080

$2,800/month
Like new in Spring Brook Village by Meritage. includes 3 bedrooms, a game room, and an open floor plan. Hardwood flooring throughout the main areas. The living room features high ceilings and large windows filling the space with lots of natural light. The modern kitchen has an incredible island, wood cabinets, and stainless appliance pkg. The main living areas are down and all bedrooms up, including a sizeable laundry room and walk-in closet. All appliances are included. Within the community, you can enjoy trails, a recreation center with a fitness room, an outdoor pool, a dog park, and much more. Built with energy-efficient features, this home will help you live a healthier and quieter lifestyle while saving you money on utility bills.

3
beds

3
baths

2,012 Sq.Ft. LIVING AREA

1,899.22 Sq.Ft. lot

Thomas Miles

Thomas Miles

Features & Amenities

Interior

  • total bedrooms3
  • Total bathrooms3
  • full bathrooms2
  • half bathroom1
  • Laundry room Electric Dryer Hookup, Gas Dryer Hookup, Washer Hookup
  • Flooring Carpet, Engineered Wood
  • APPLIANCES Disposal, Dryer Included, Refrigerator Included, Washer Included, Gas Oven, Oven, Microwave, Gas Range, Dryer, Full Size, Refrigerator, Washer, Dishwasher
  • other interior Features High Ceilings, All Bedrooms Up, Primary Bed - 2nd Floor, Walk-In Closet(s)

Area & Lot

  • Status For Lease
  • Living Area2,012 Sq.Ft.
  • Total Area2,012 Sq.Ft.
  • Lot Area1,899.22 Sq.Ft.
  • MLS® ID52714601
  • TypeResidential
  • YEAR BUILT2023
  • Elementary SchoolTerrace Elementary School
  • Middle SchoolSpring Oaks Middle School
  • High SchoolSpring Woods High School
  • School District49 - Spring Branch

Exterior

  • STORIES2
  • Garage Space2.0
  • water SourcePublic
  • utilitiesNone
  • lot featuresPatio Lot
  • parkingAttached, Additional Parking, Auto Garage Door Opener, Garage Door Opener
  • HEAT TYPENatural Gas
  • AIR CONDITIONINGElectric
  • sewerPublic Sewer

Financial

  • Lease Price$2,800/mo
  • Lease Term 12 MONTHS
Entryway opening into a staged living room, with wood flooring and a dark-railed staircase.

Schedule a Showing

We would love to show you our beautiful property. Please select your preferred date and time below. An agent will be in touch shortly to confirm your appointment.

Schedule a Showing

We would love to show you our beautiful property. Please select your preferred date and time below. An agent will be in touch shortly to confirm your appointment.

Thank you for your interest in 4122 Peaceful Pines Lane, Houston, TX 77080. We are reviewing your request and will be in touch shortly!

Why Work With Us?

Miles & Co. was built on exceeding expectations and creating meaningful, valuable experiences for our clients. We combine local expertise, innovative strategies, and a deep commitment to personalized service to ensure your real estate journey is seamless and stress-free. Whether you’re buying your dream home or selling to start your next chapter, we’re here to make it happen. Ready to take the next step? Let’s work together to find your ideal home or sell your property for top dollar. Contact Miles & Co. today for a personalized consultation.

Follow Us on Instagram