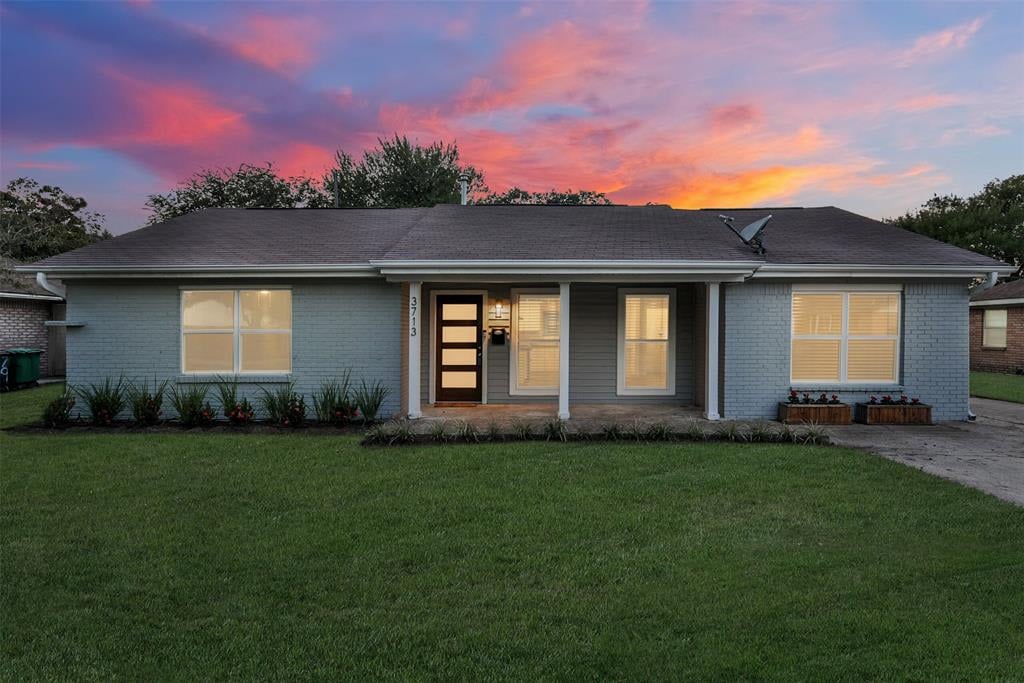
Single-story blue-gray brick house with glowing windows and a broad lawn at sunset.
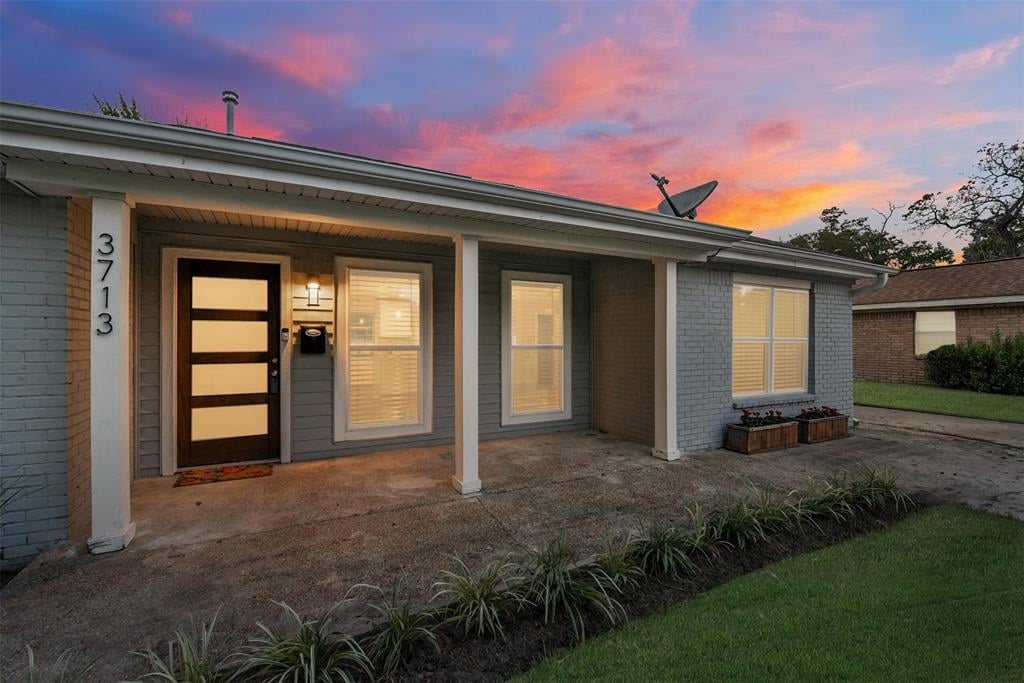
Gray single-story home with a covered porch and illuminated windows beneath a pink sunset sky.
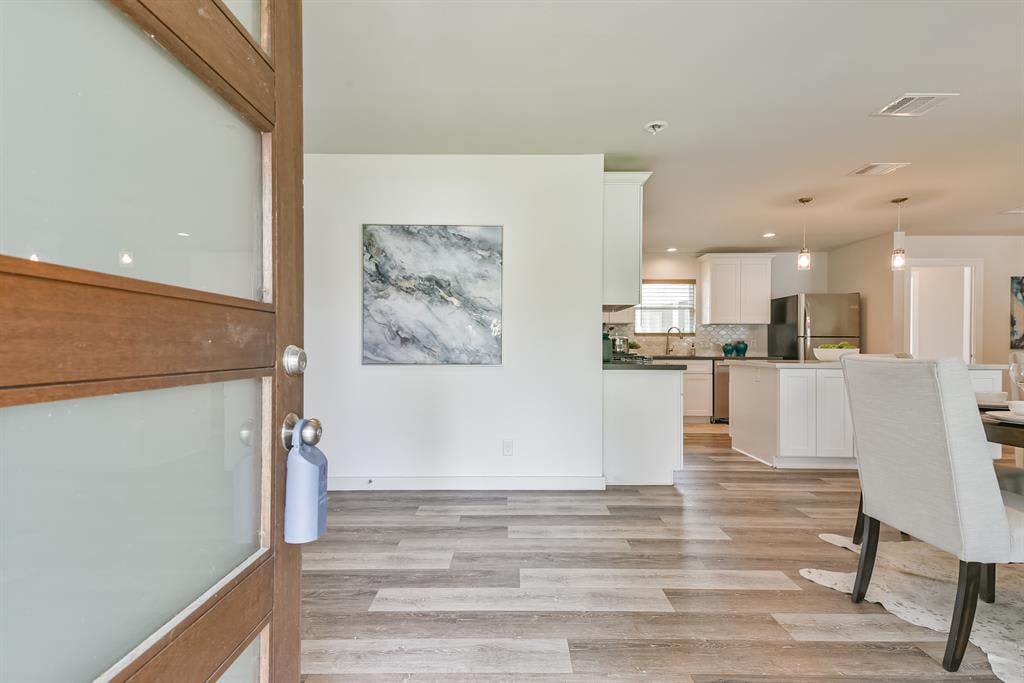
Open-plan kitchen and dining area seen through a wood-and-glass entry door, with white cabinets and gray flooring.
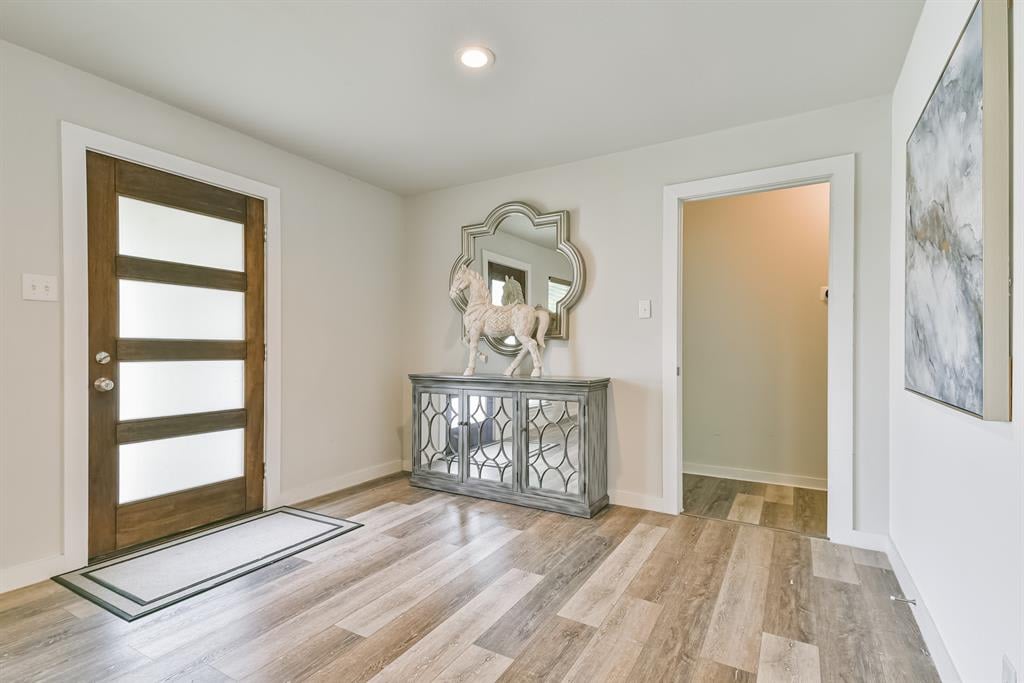
Staged entryway with a frosted-glass front door, mirrored console, and wood-look flooring.
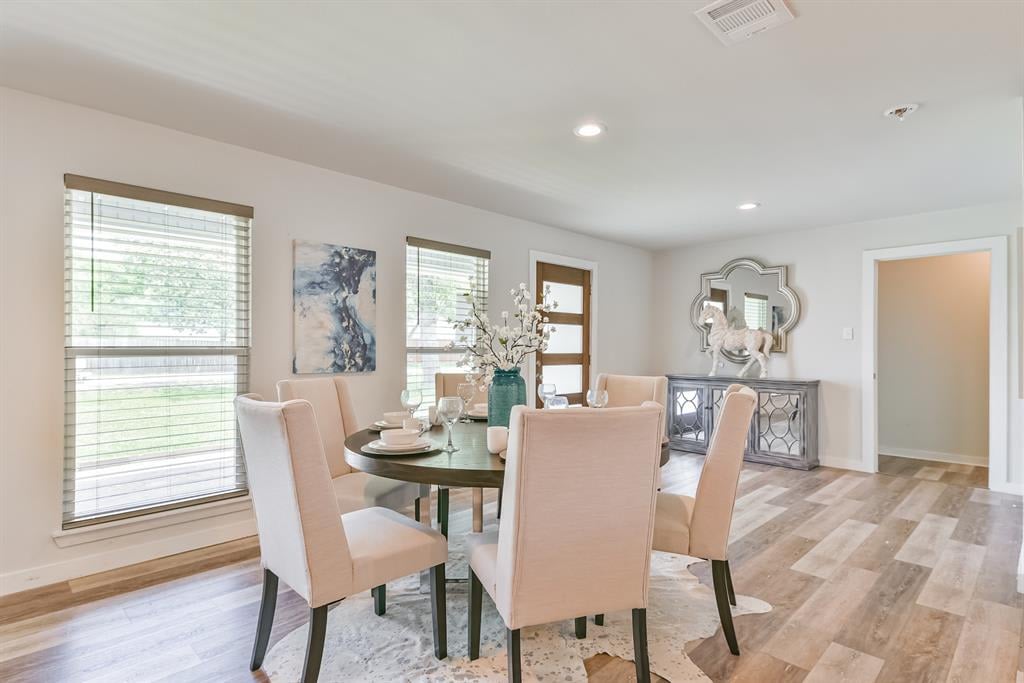
Dining room with a round table, blush chairs, large windows, and a mirrored sideboard.
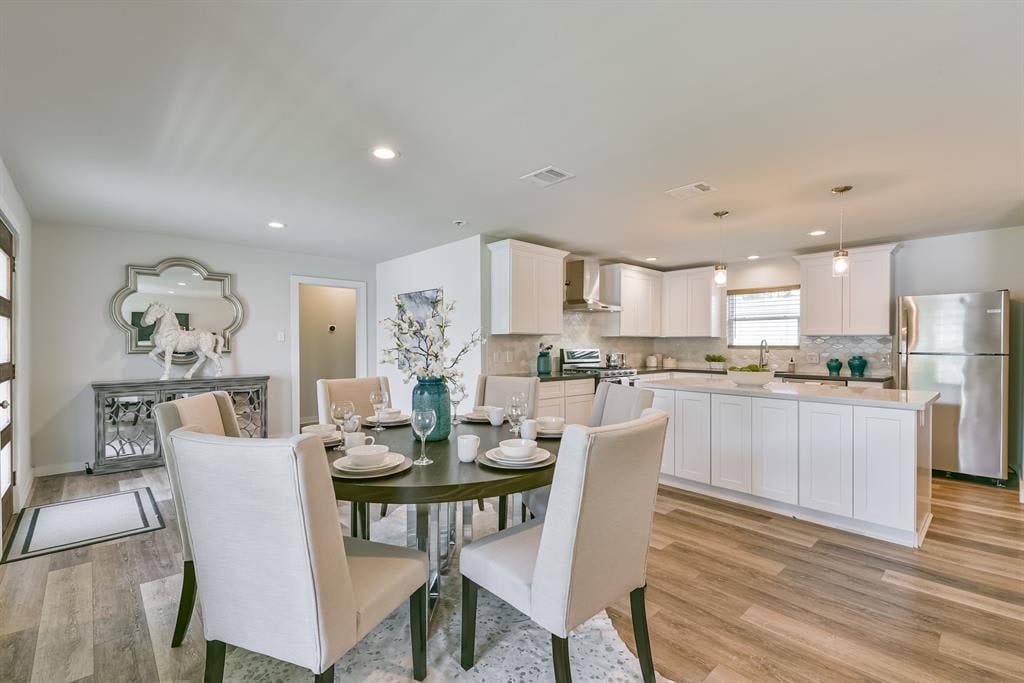
Open-plan kitchen and dining area with white cabinets, stainless appliances, and a set round table.
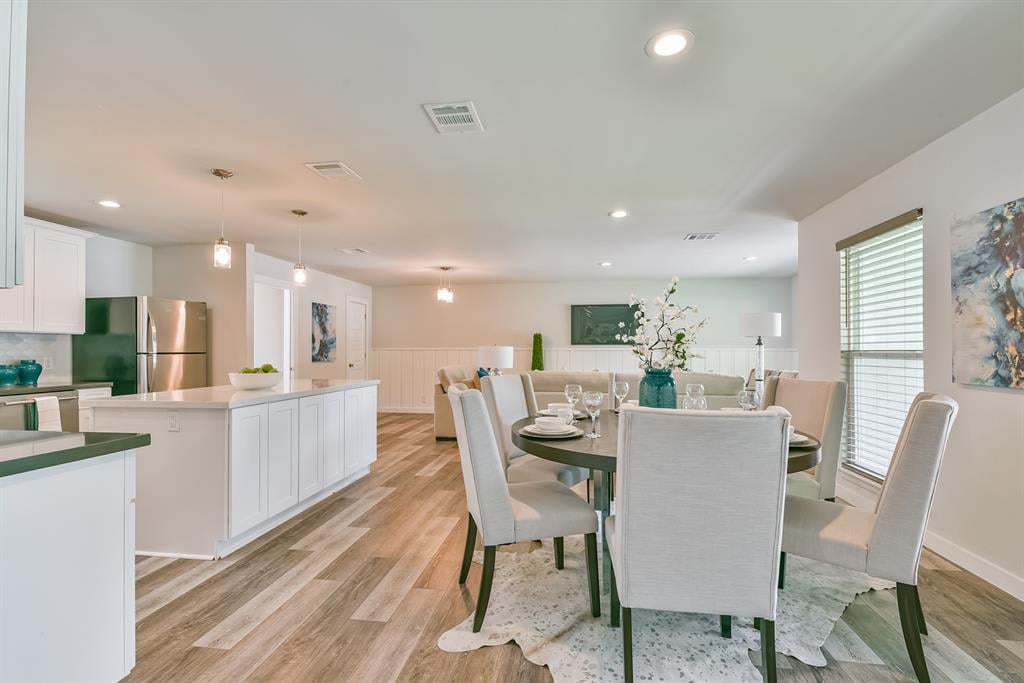
Open-plan kitchen and dining area with a large island and round set dining table.
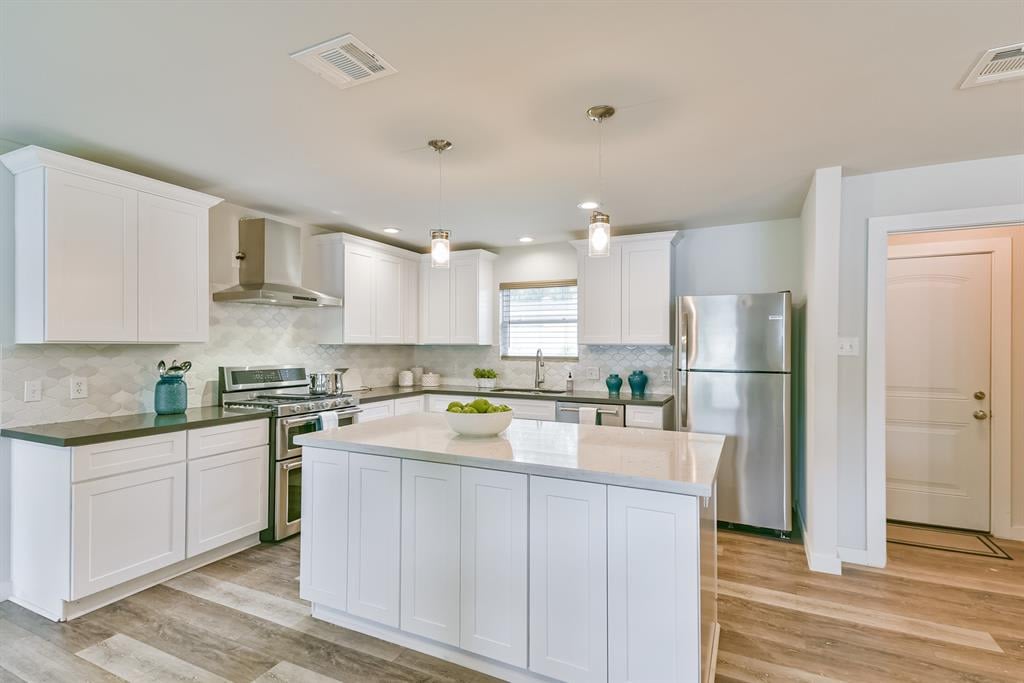
Kitchen with white cabinets, a large island, stainless steel appliances, and hexagonal tile backsplash.
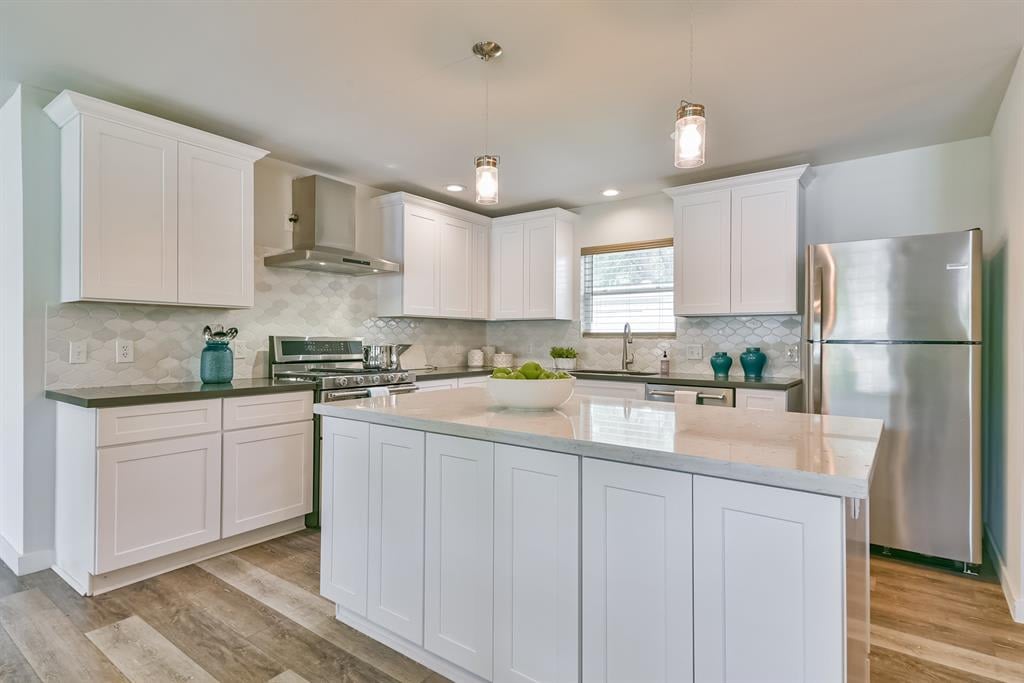
Bright white kitchen with a large island, stainless steel appliances, and hexagonal tile backsplash.
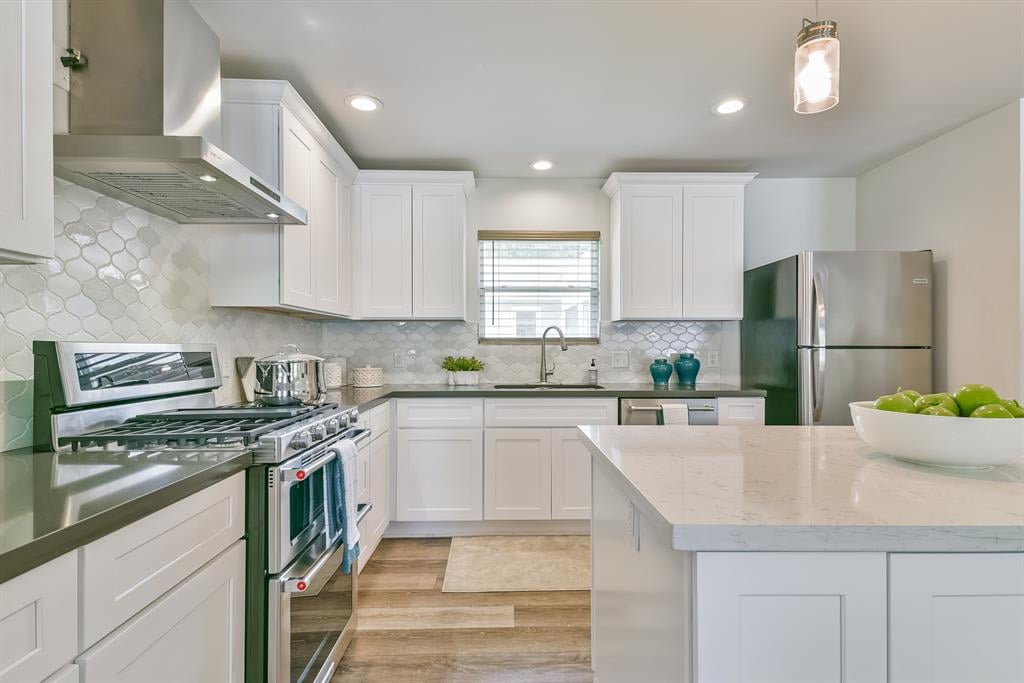
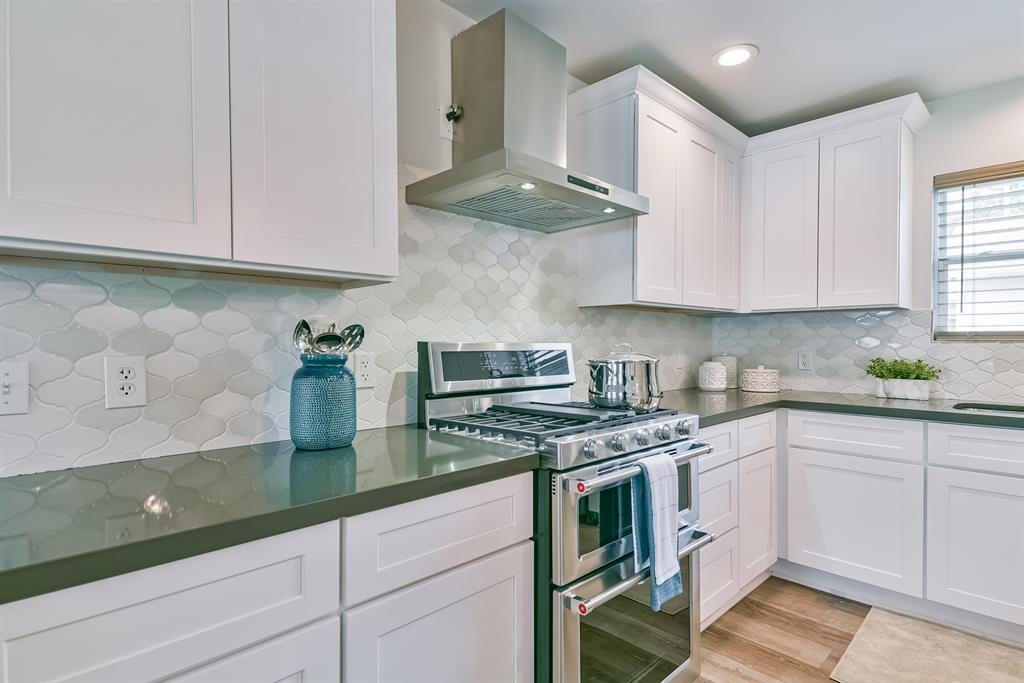
Kitchen with white cabinets, dark countertops, geometric tile backsplash, and stainless-steel gas range.
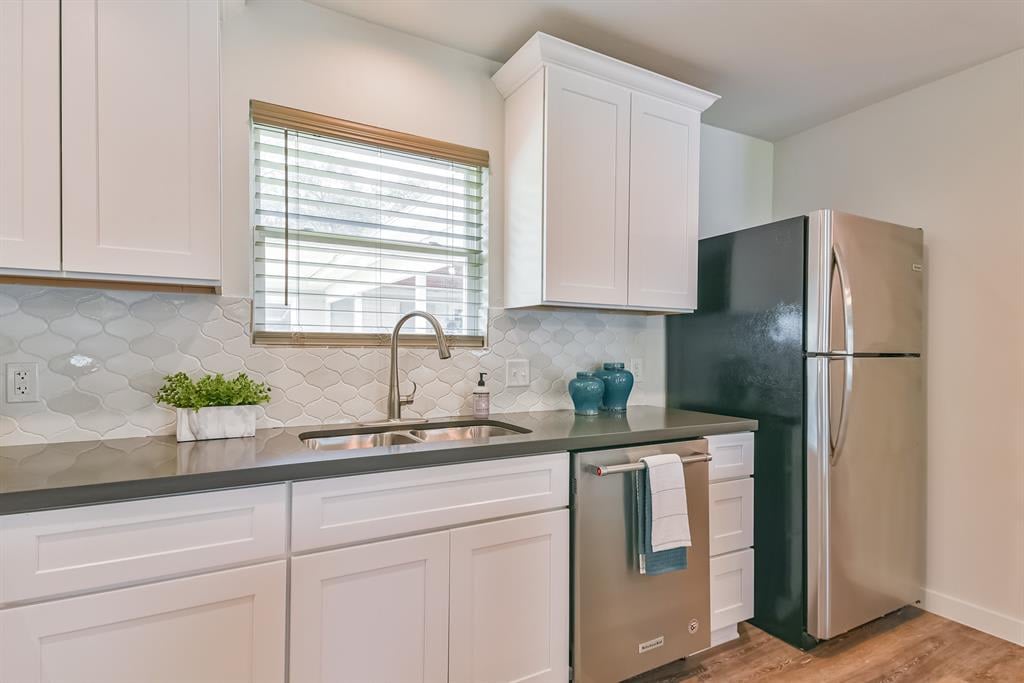
Kitchen with white cabinets, stainless steel appliances, a farmhouse sink, and a window over the counter.
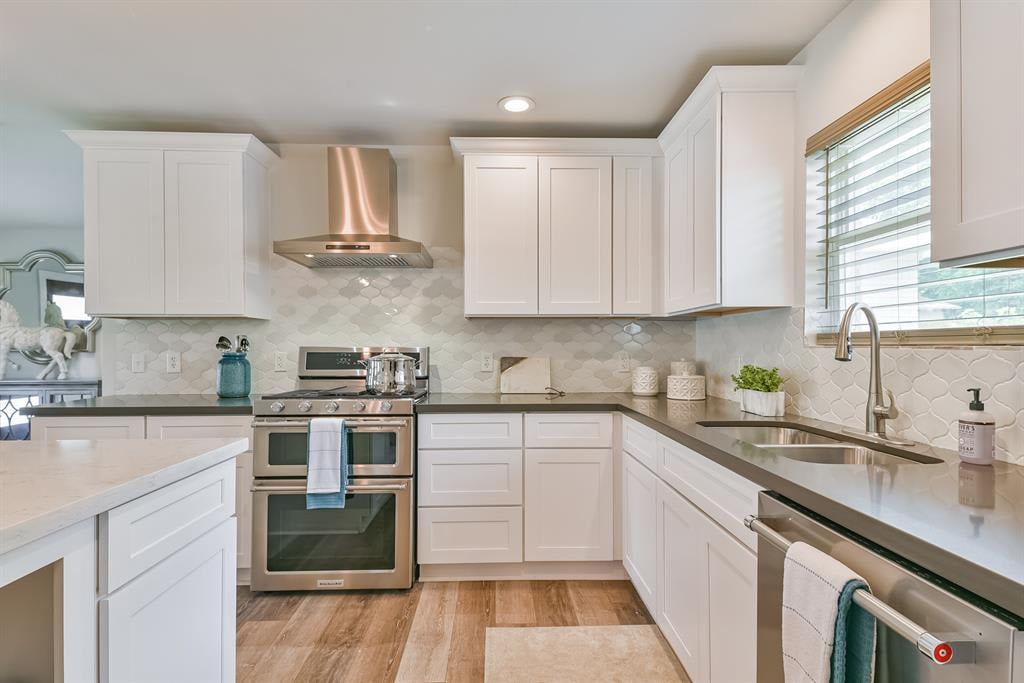
Bright kitchen with white cabinets, patterned backsplash, stainless appliances, and a window over the sink.
Kitchen with a large white island, shaker cabinets, and stainless steel appliances.
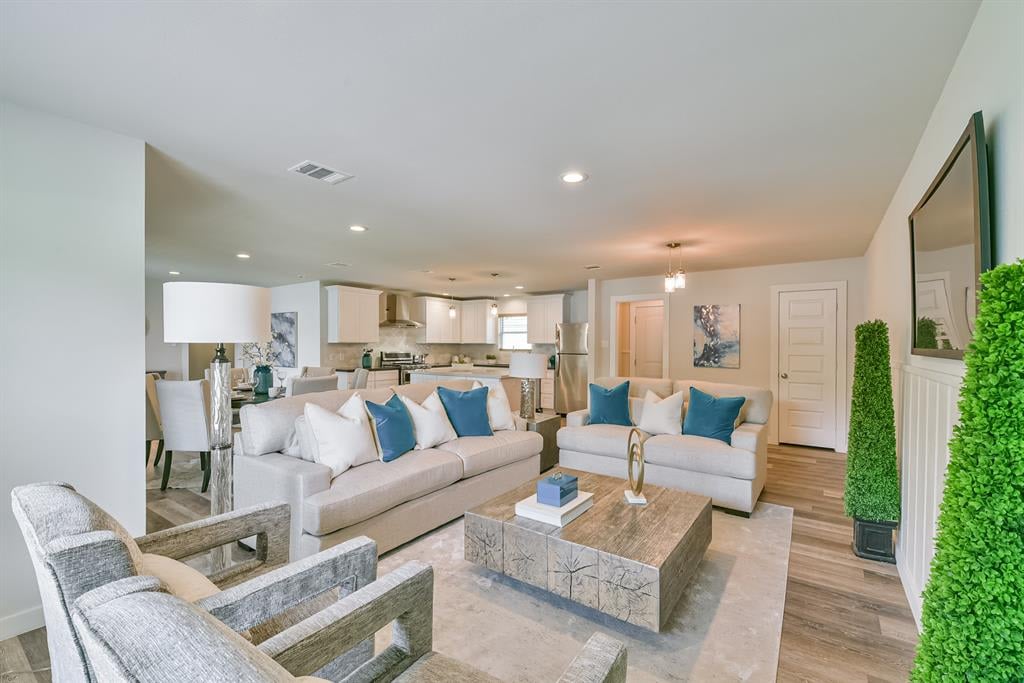
Staged living room with gray seating, teal cushions, and an open kitchen.
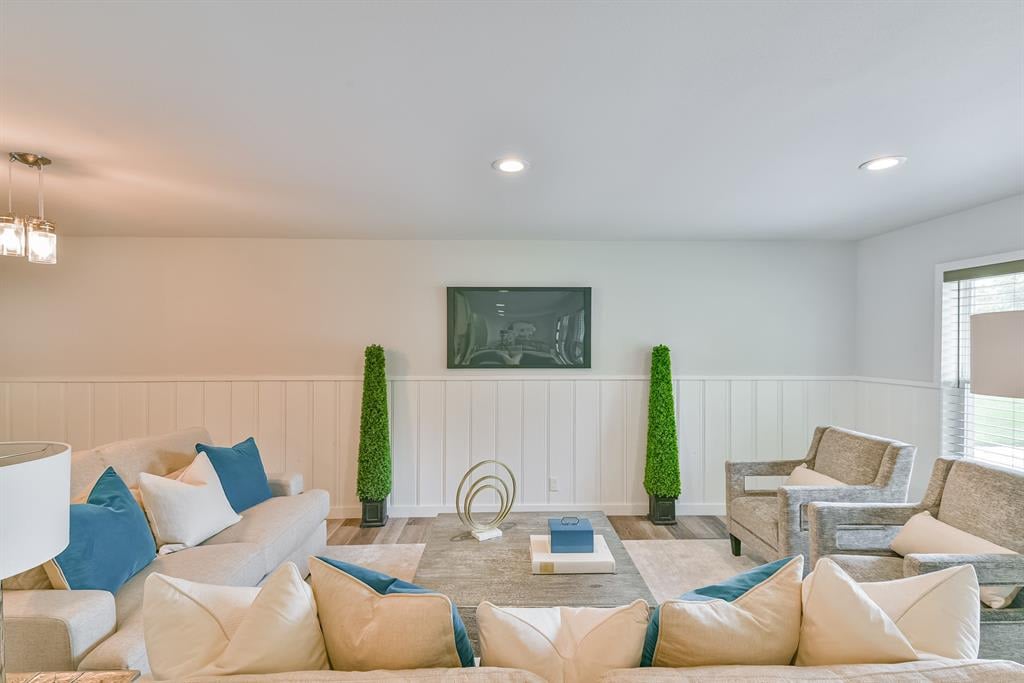
Living room with cream seating, blue accent pillows, paneled walls, and matching topiary plants.
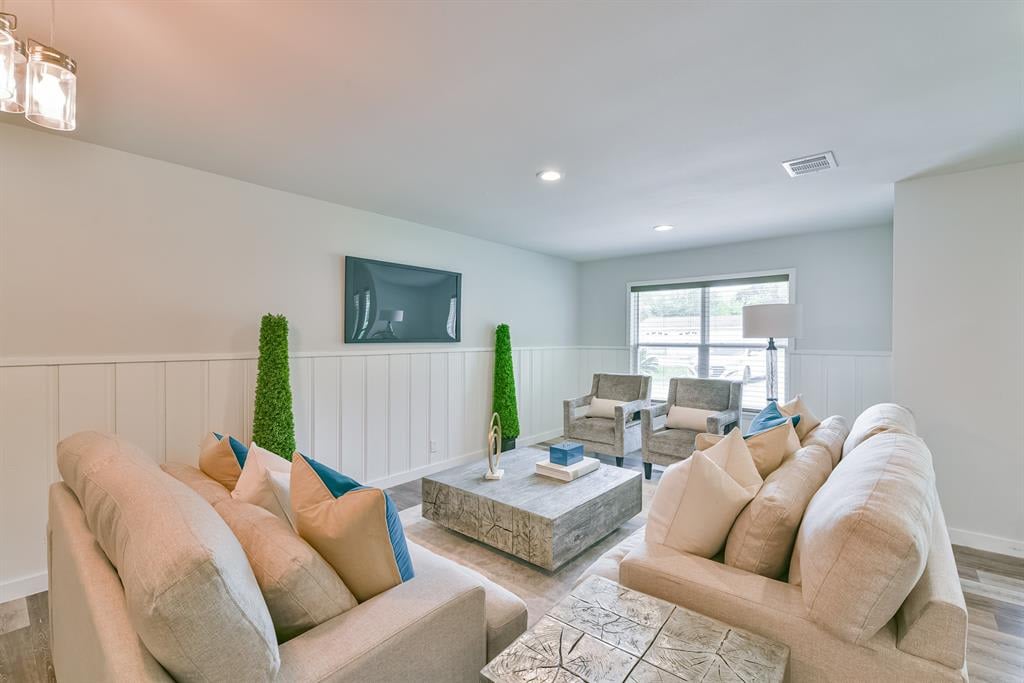
Staged living room with pale sofas, blue accent pillows, and a gray coffee table.
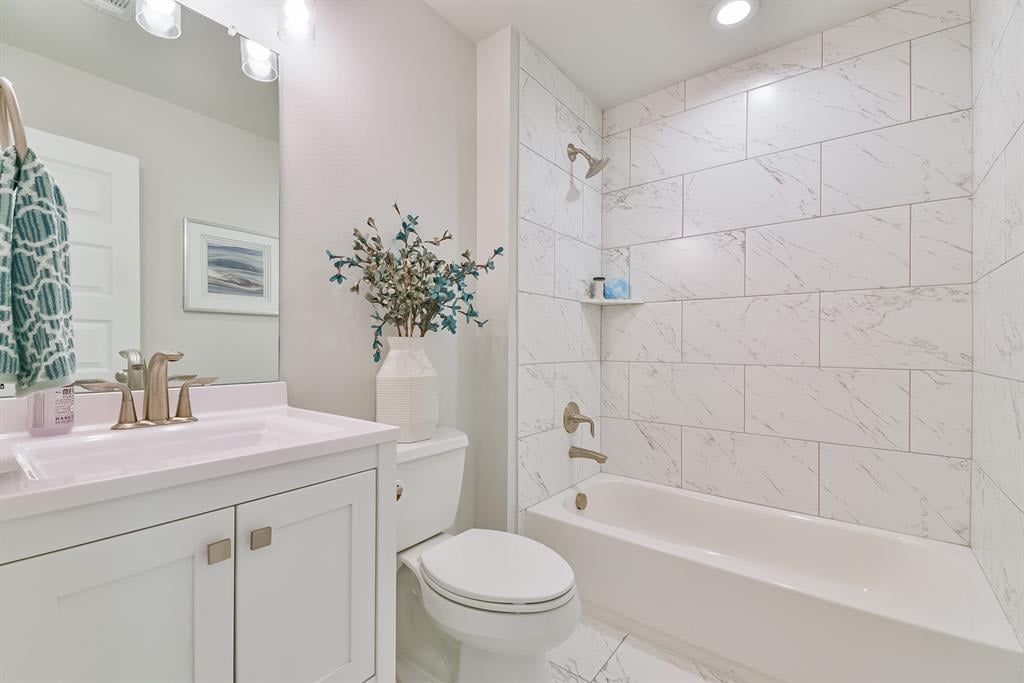
Bright bathroom with white vanity, brass fixtures, and a marble-look tiled tub surround.
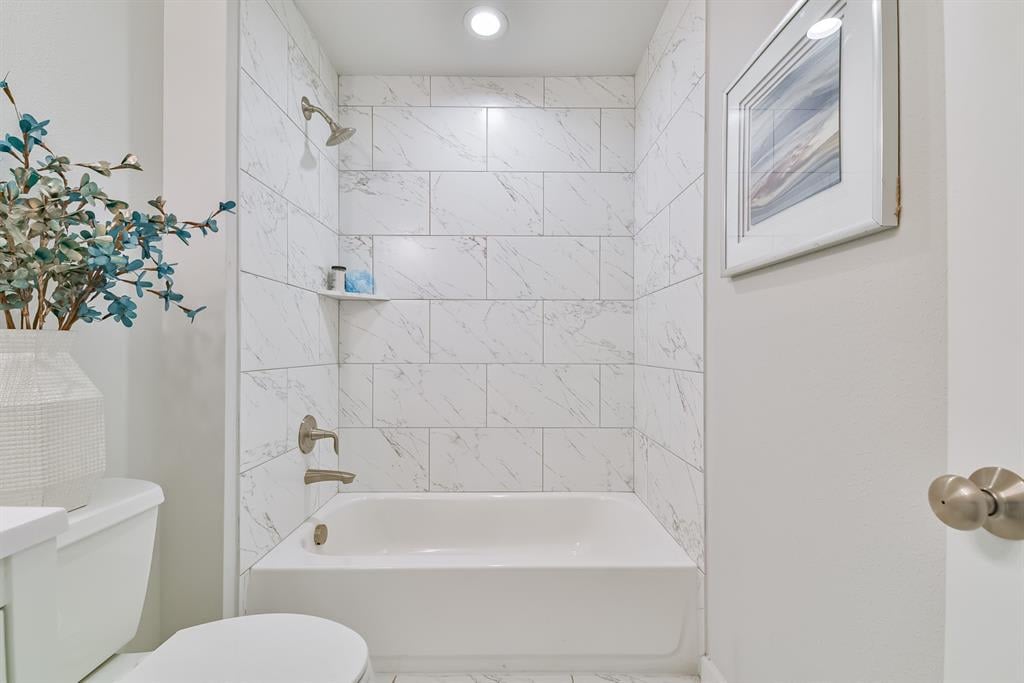
Bathroom with a white tub and shower featuring marble-look tile and brushed-metal fixtures.
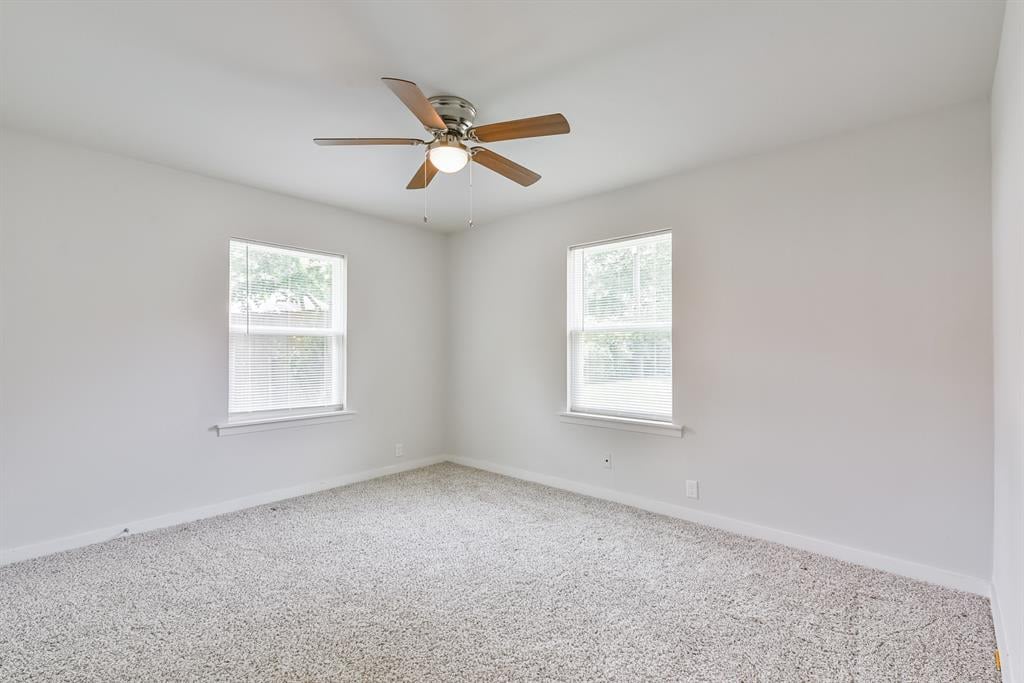
Empty bedroom with two windows, light carpet, and a ceiling fan.
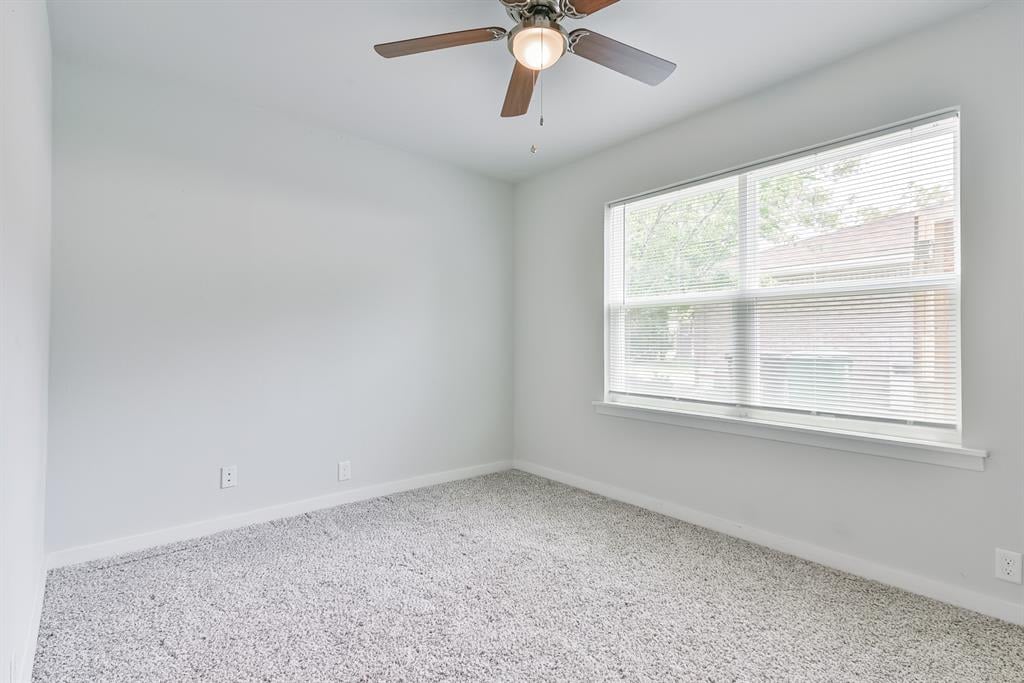
Empty carpeted bedroom with a large window and ceiling fan.
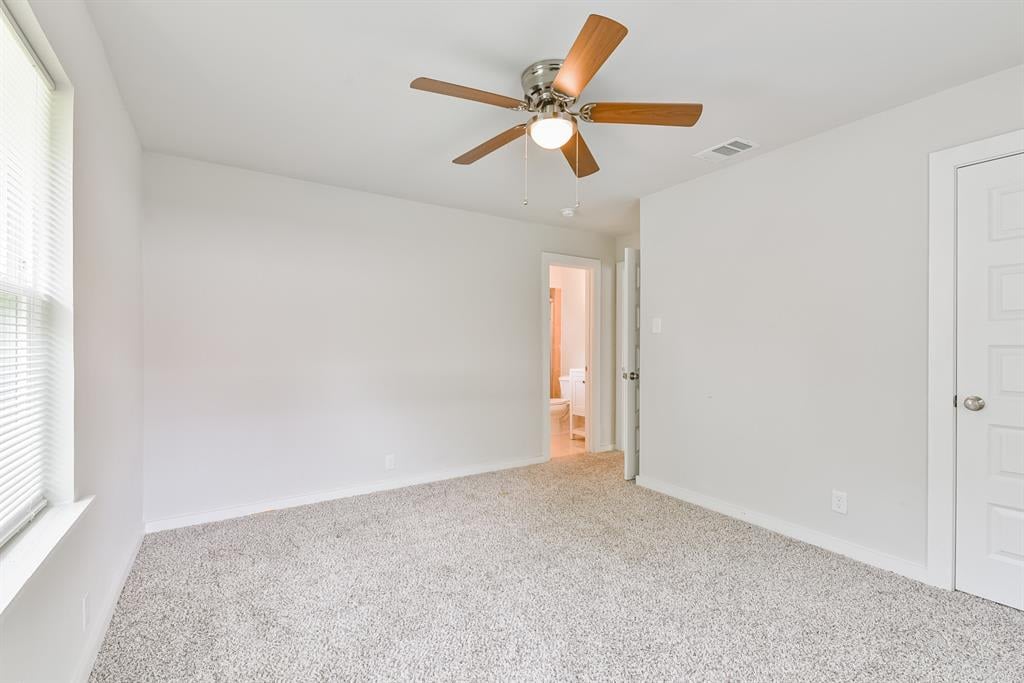
Empty carpeted bedroom with a ceiling fan, window, and open bathroom doorway.
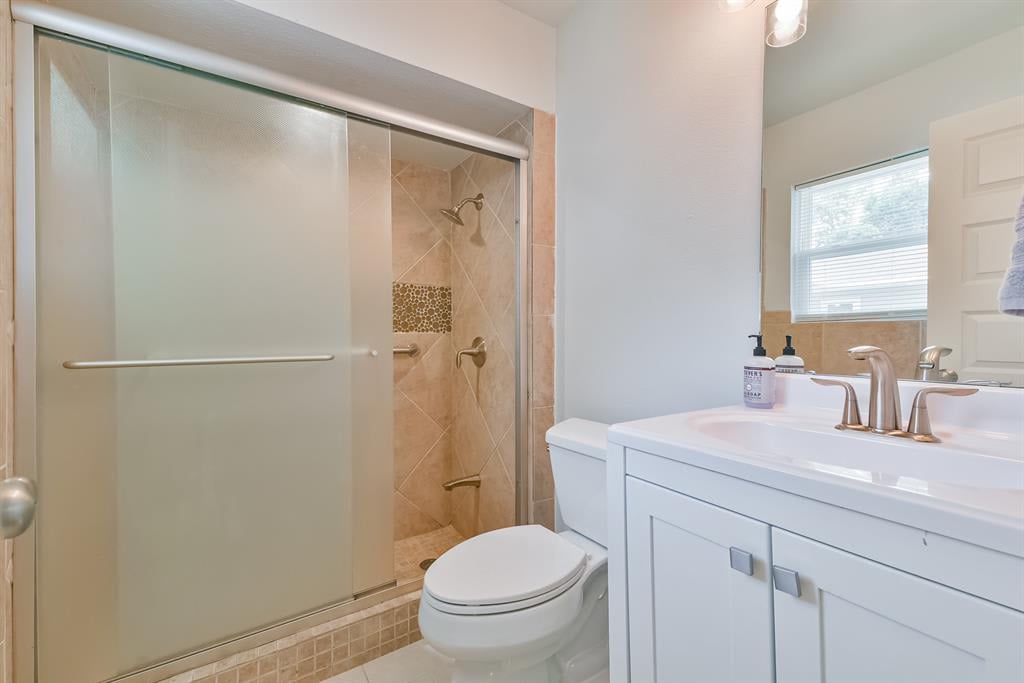
Bathroom with a white vanity, toilet, and glass-enclosed tan-tile shower.
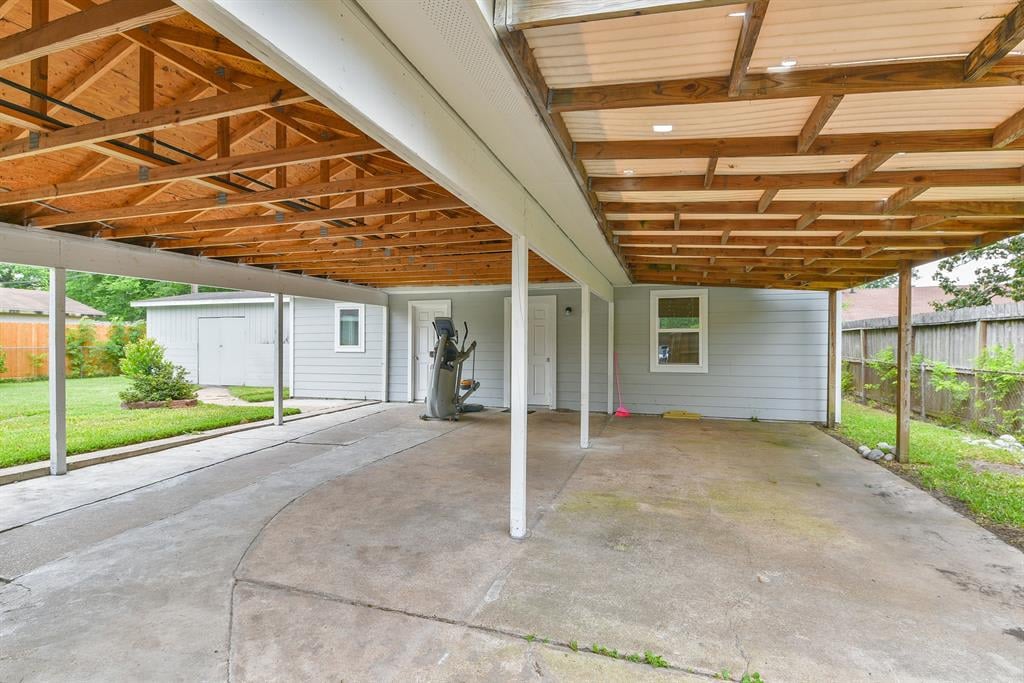
Covered concrete patio with exposed wooden beams and exercise equipment beside the house.
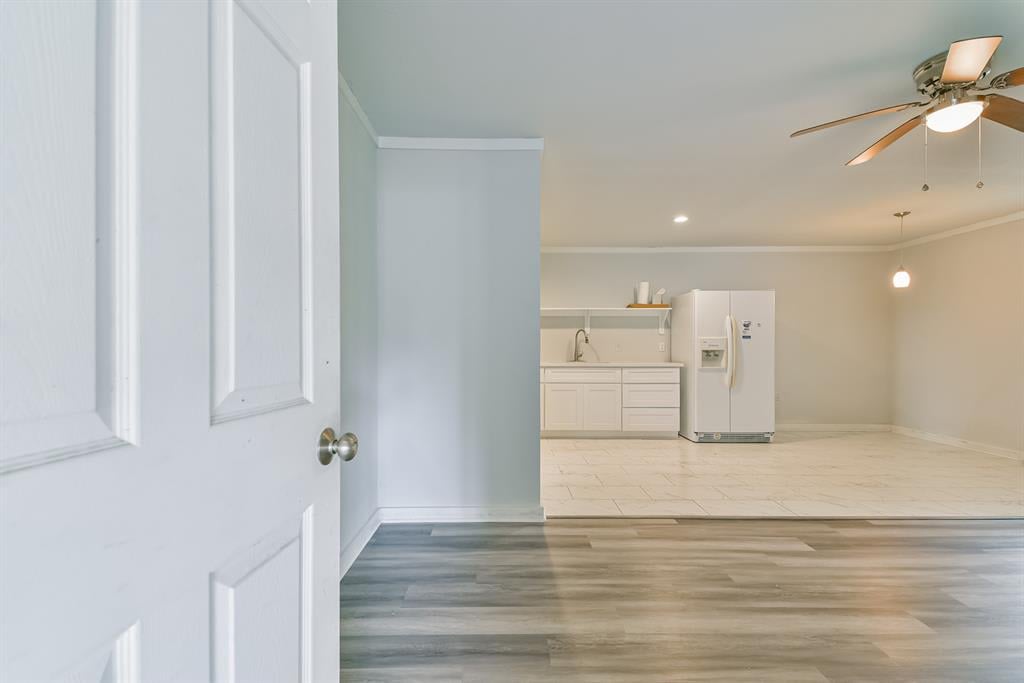
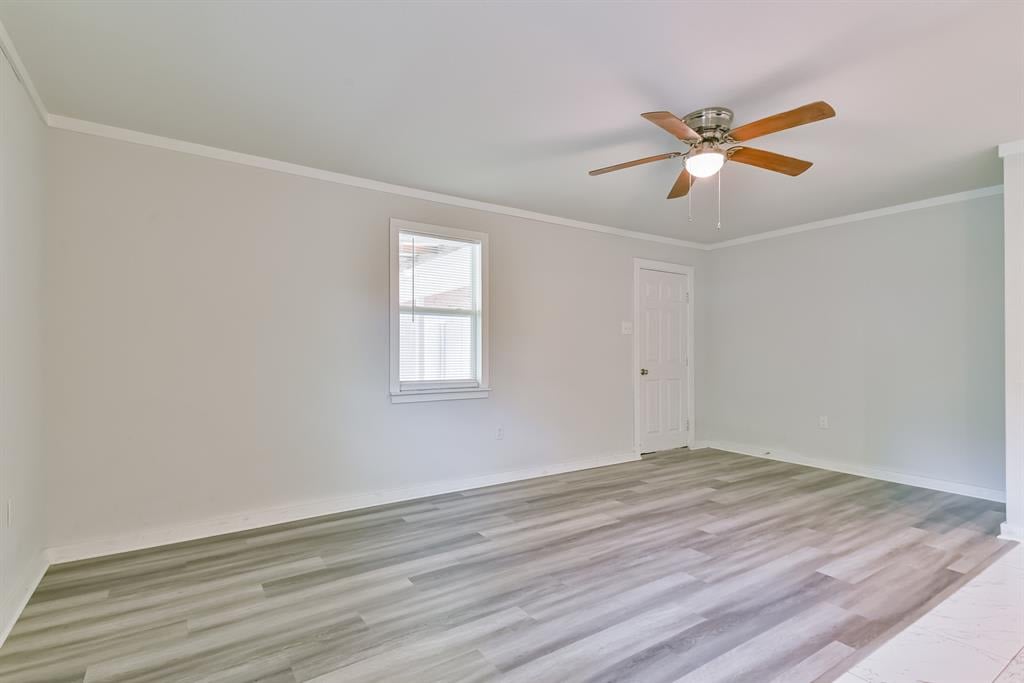
Empty living area with gray wood-look flooring, open doorway, and a white kitchen beyond.
Empty bedroom with gray plank flooring, a window with blinds, and a ceiling fan.
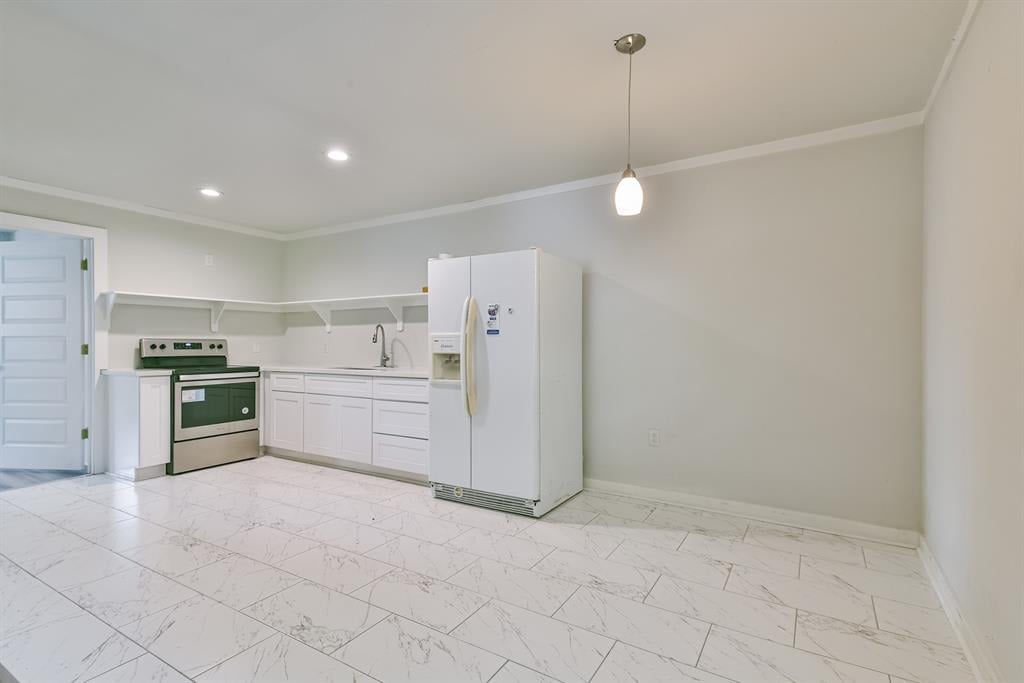
Vacant kitchen with white cabinets, a white refrigerator, and marble-look tile flooring.
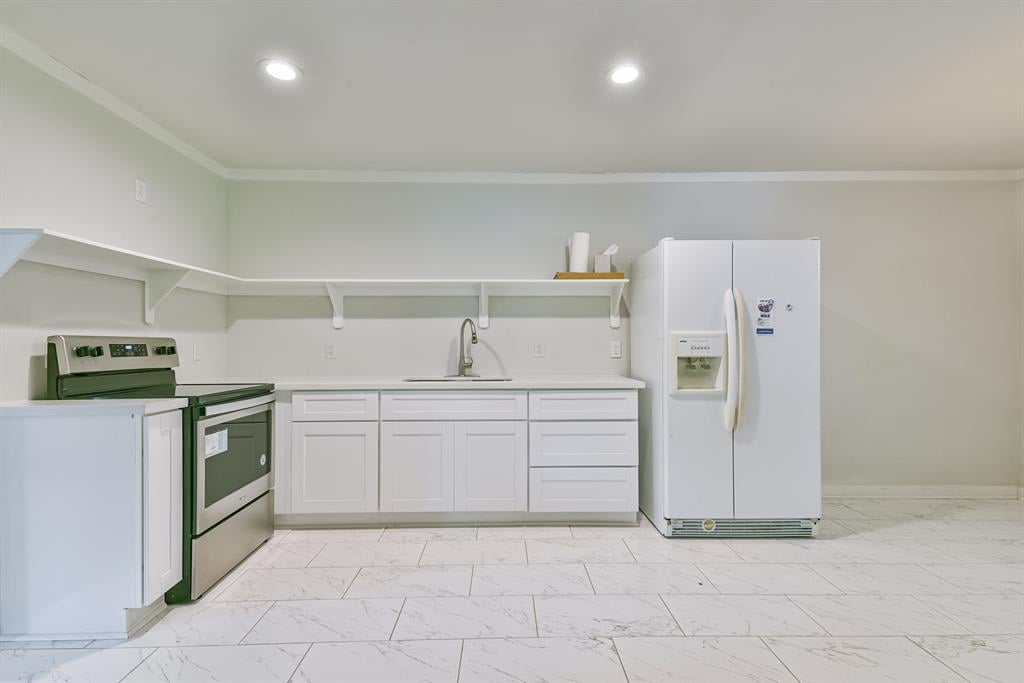
Unfurnished kitchen with white cabinets, open shelving, a stainless-steel range, and marble-look tile flooring.
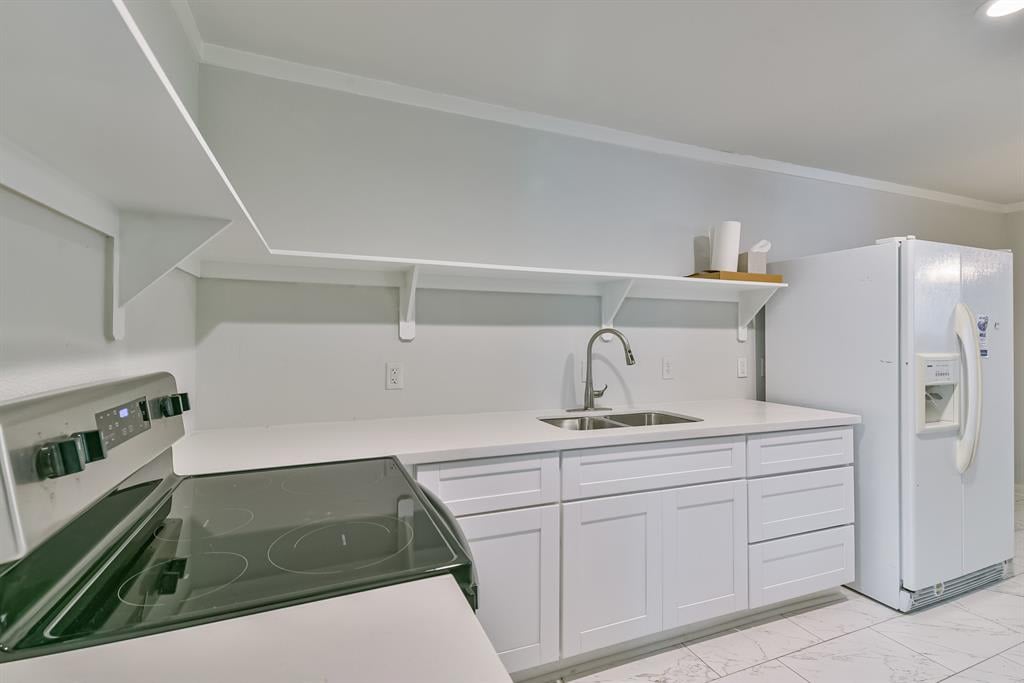
Kitchen with white cabinetry, open shelves, a double sink, electric range, and white refrigerator.
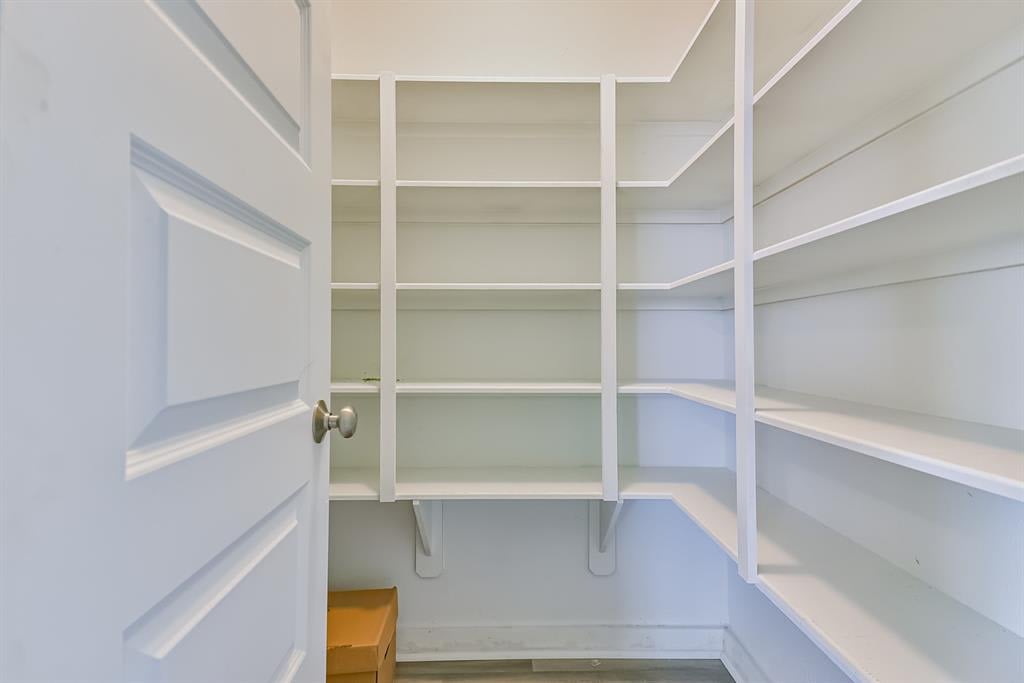
Walk-in closet with empty white built-in shelving and a partially open door.
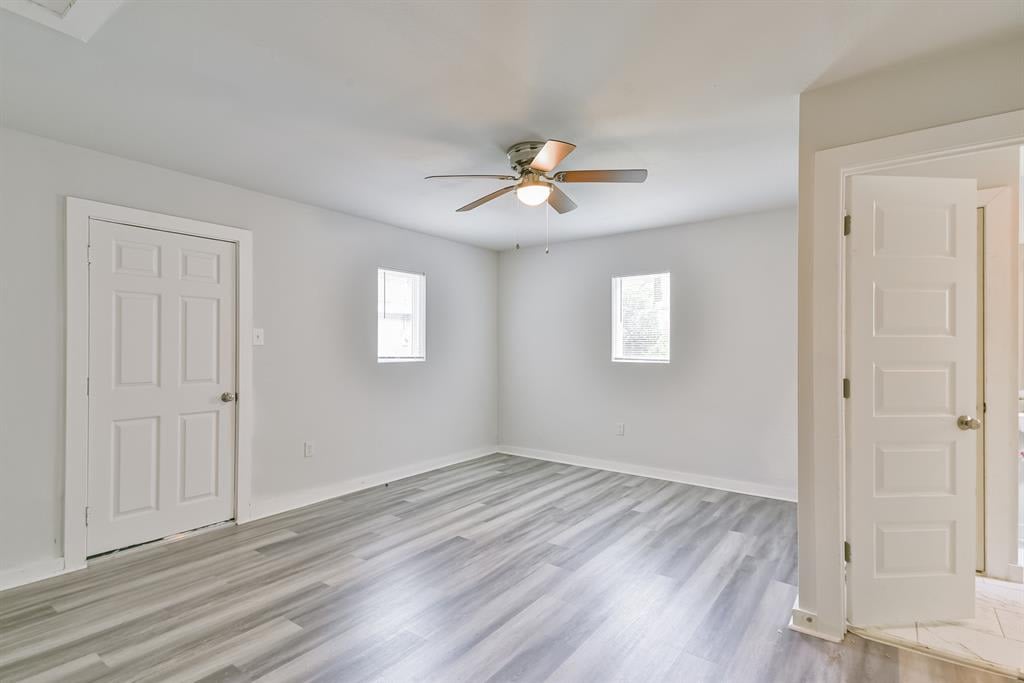
Empty room with gray plank flooring, two small windows, and a ceiling fan.
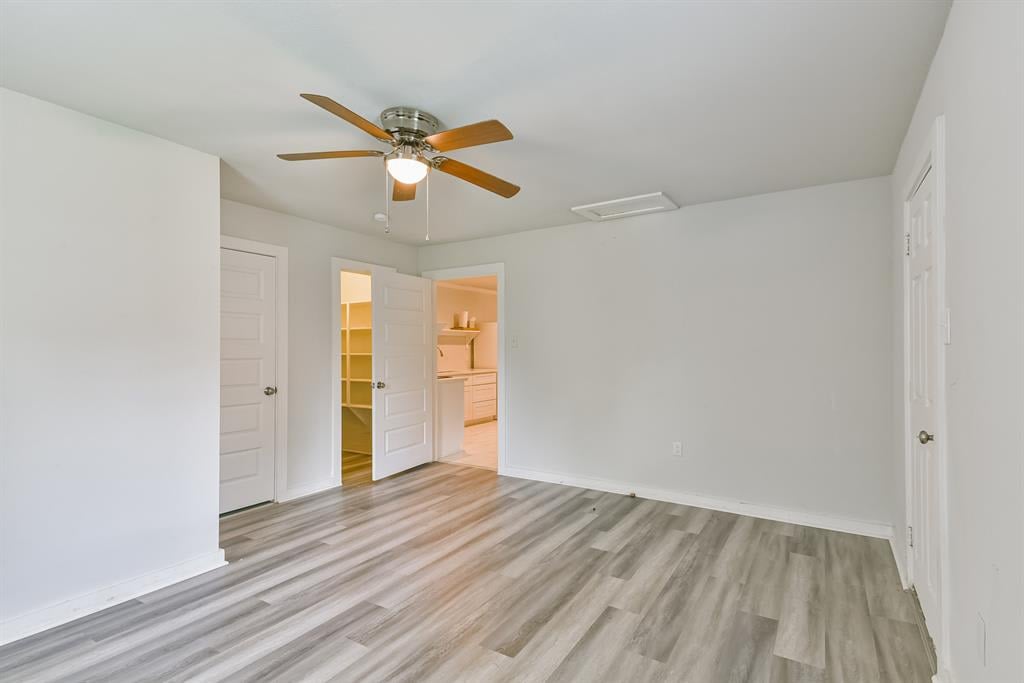
Unfurnished bedroom with gray plank flooring, a ceiling fan, and open closet and bathroom doorways.
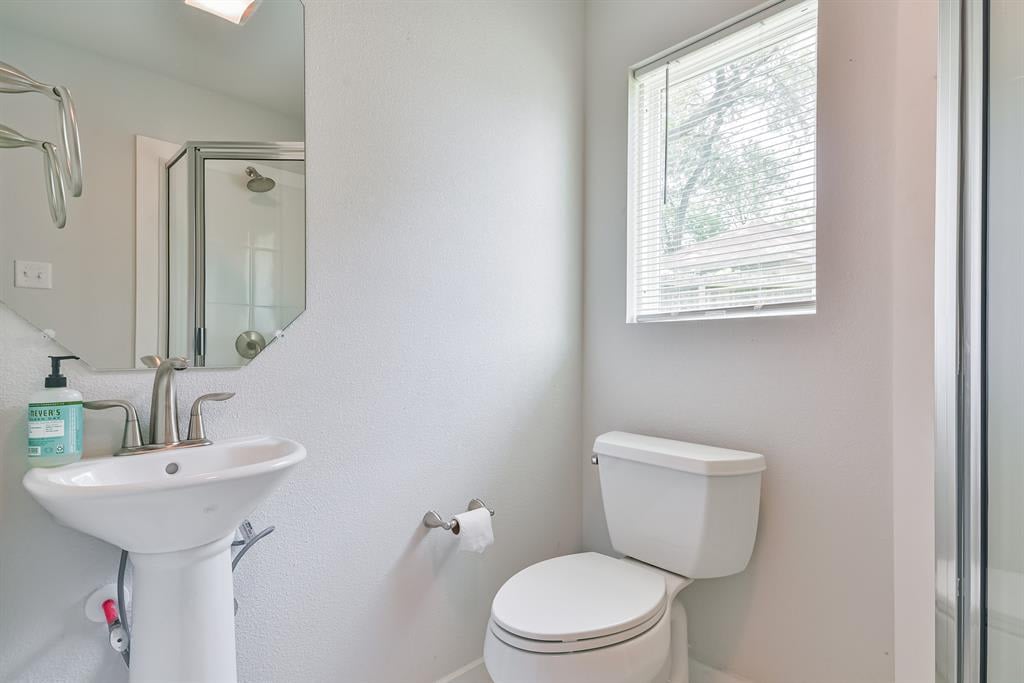
Bright bathroom with a glass shower enclosure, toilet, pedestal sink, and window with blinds.
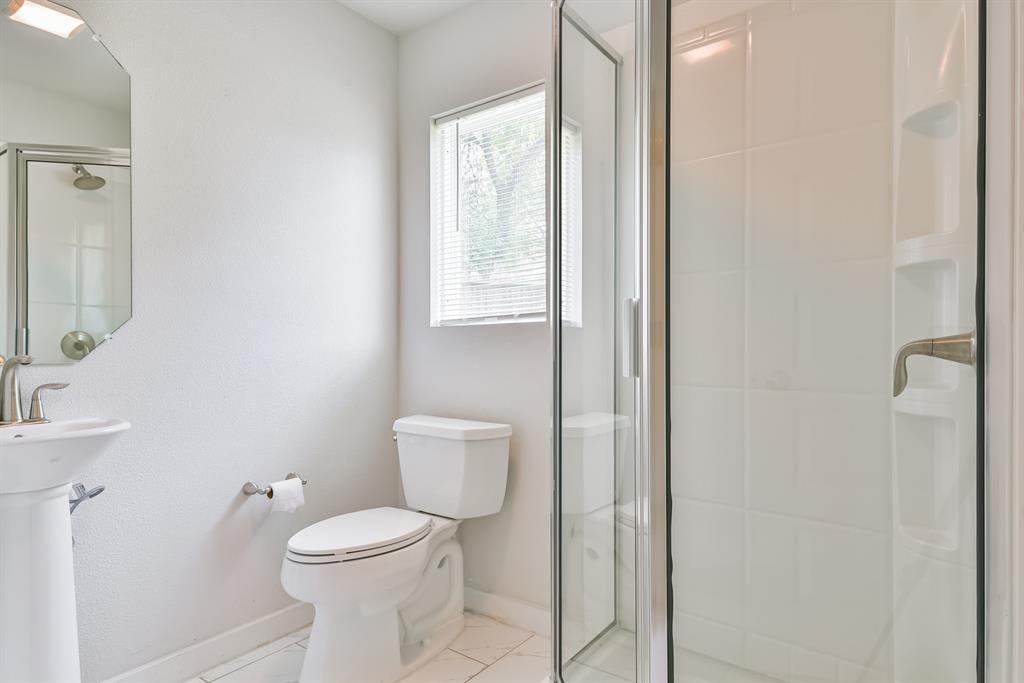
Bathroom with a pedestal sink, toilet, window with blinds, and a glass shower enclosure.
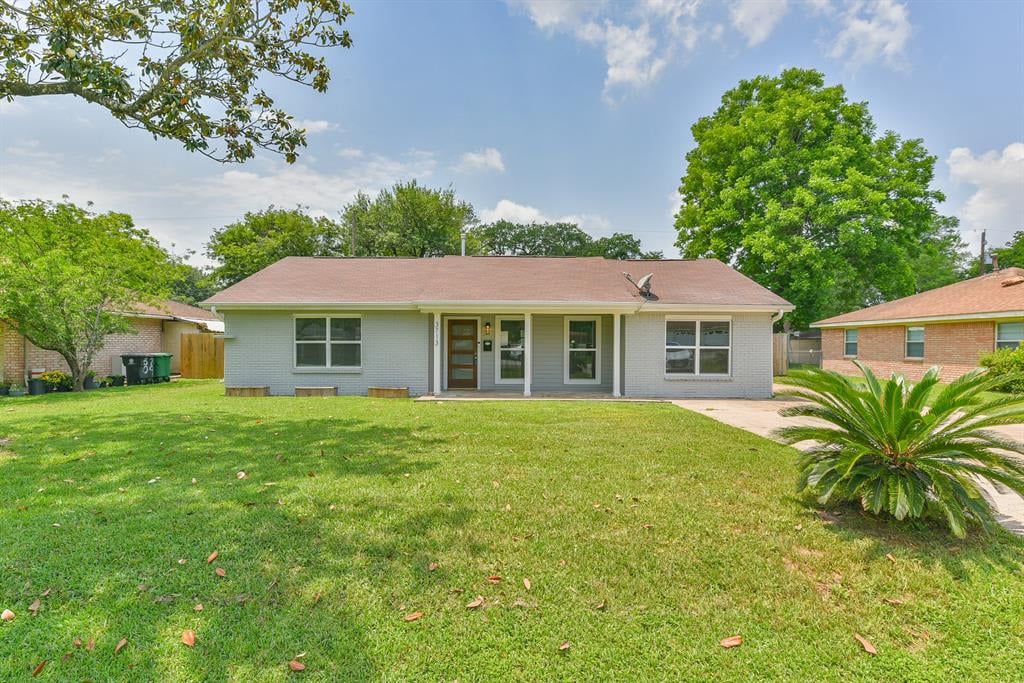
Single-story gray home with a reddish-brown roof, broad lawn, and mature trees.
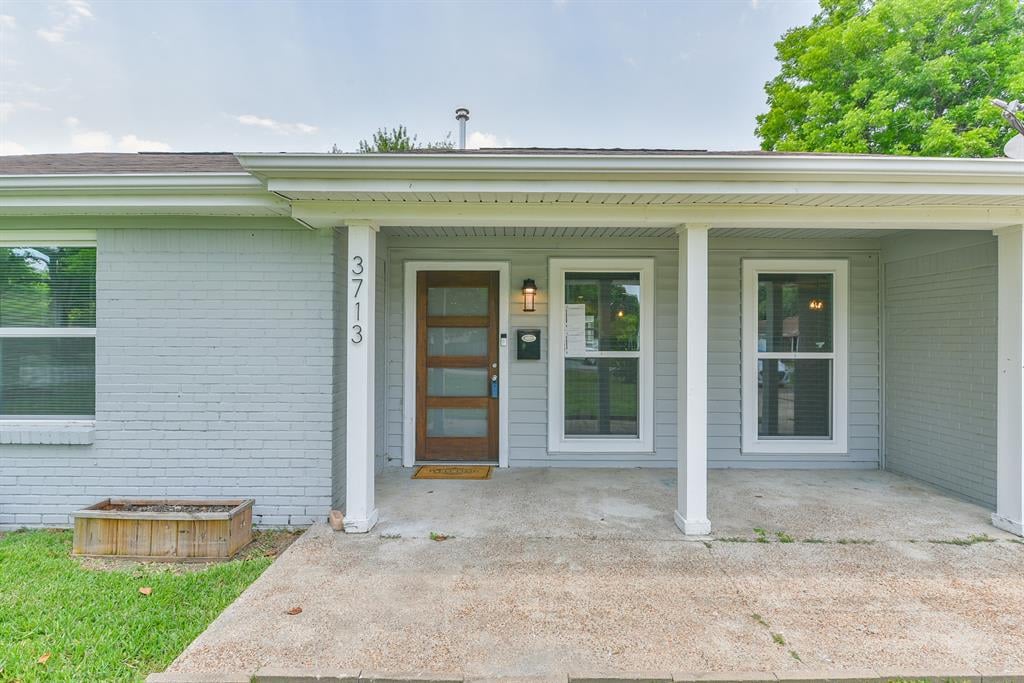
Gray brick home with a covered porch, white columns, and a wood-and-glass front door.
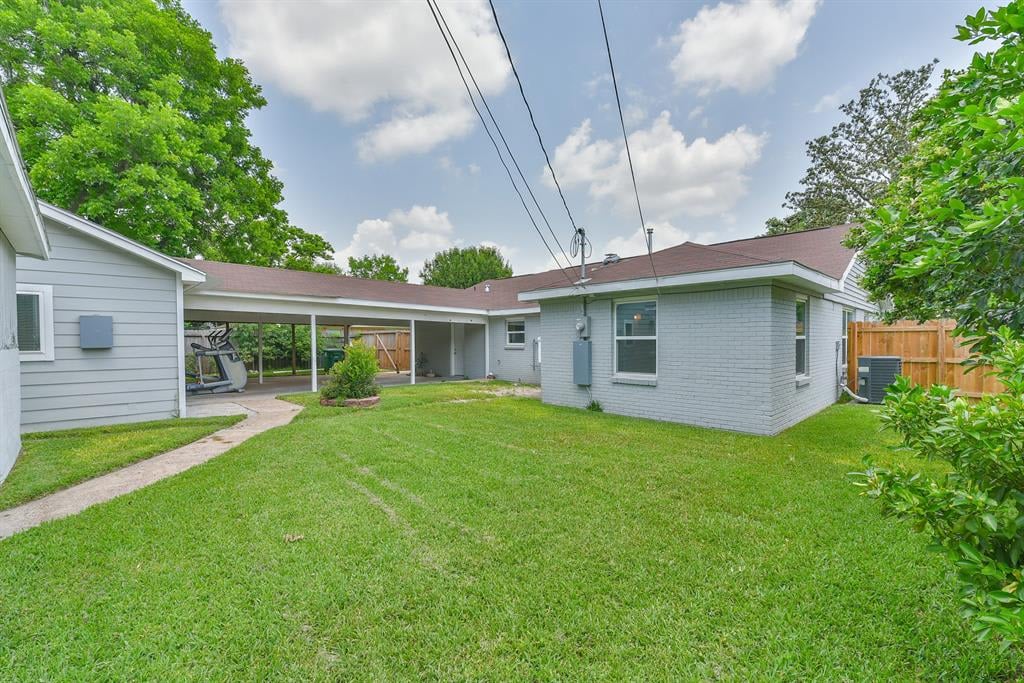
Rear of a gray house with a wide lawn, covered carport, and mature trees.
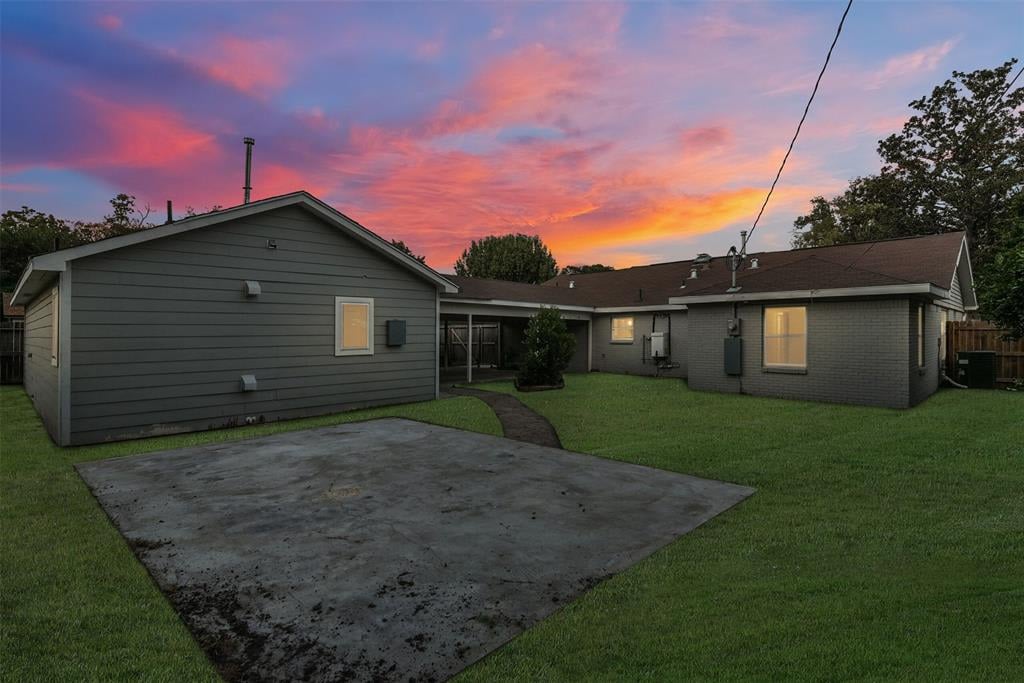
Rear view of a single-story gray home with a concrete patio beneath a vivid sunset.
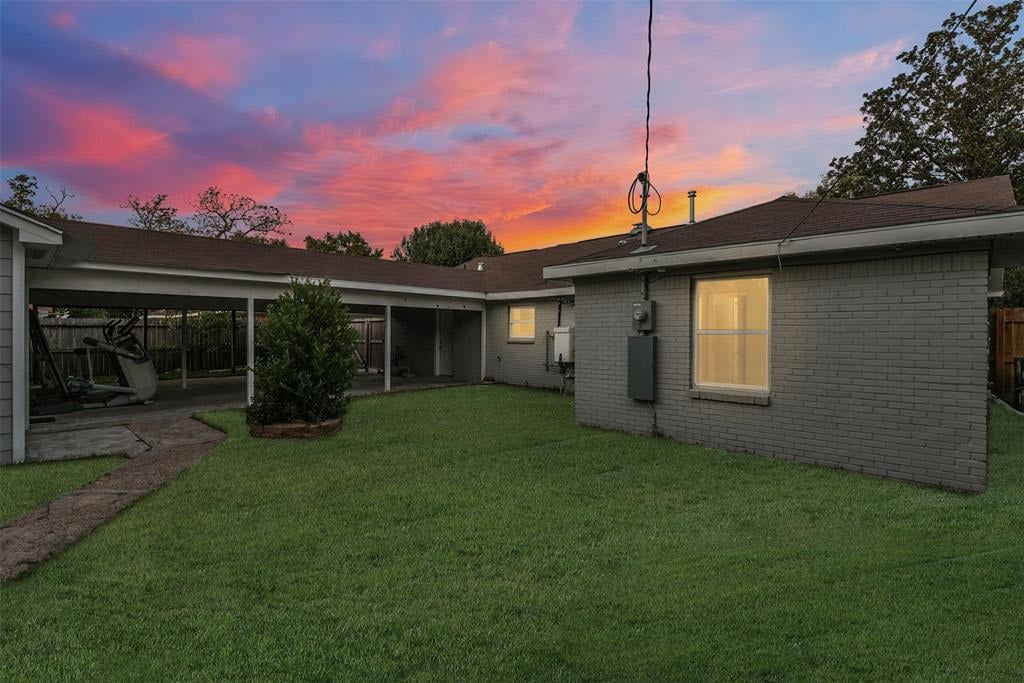
Gray brick home’s backyard with a covered patio and green lawn at sunset.
Gray brick house and covered carport across a lawn beneath a vivid sunset sky.
SEE ALL PHOTOS
Single-story blue-gray brick house with glowing windows and a broad lawn at sunset.
Gray single-story home with a covered porch and illuminated windows beneath a pink sunset sky.
Open-plan kitchen and dining area seen through a wood-and-glass entry door, with white cabinets and gray flooring.
Staged entryway with a frosted-glass front door, mirrored console, and wood-look flooring.
Dining room with a round table, blush chairs, large windows, and a mirrored sideboard.
Open-plan kitchen and dining area with white cabinets, stainless appliances, and a set round table.
Open-plan kitchen and dining area with a large island and round set dining table.
Kitchen with white cabinets, a large island, stainless steel appliances, and hexagonal tile backsplash.
Bright white kitchen with a large island, stainless steel appliances, and hexagonal tile backsplash.
Kitchen with white cabinets, dark countertops, geometric tile backsplash, and stainless-steel gas range.
Kitchen with white cabinets, stainless steel appliances, a farmhouse sink, and a window over the counter.
Bright kitchen with white cabinets, patterned backsplash, stainless appliances, and a window over the sink.
Kitchen with a large white island, shaker cabinets, and stainless steel appliances.
Staged living room with gray seating, teal cushions, and an open kitchen.
Living room with cream seating, blue accent pillows, paneled walls, and matching topiary plants.
Staged living room with pale sofas, blue accent pillows, and a gray coffee table.
Bright bathroom with white vanity, brass fixtures, and a marble-look tiled tub surround.
Bathroom with a white tub and shower featuring marble-look tile and brushed-metal fixtures.
Empty bedroom with two windows, light carpet, and a ceiling fan.
Empty carpeted bedroom with a large window and ceiling fan.
Empty carpeted bedroom with a ceiling fan, window, and open bathroom doorway.
Bathroom with a white vanity, toilet, and glass-enclosed tan-tile shower.
Covered concrete patio with exposed wooden beams and exercise equipment beside the house.
Empty living area with gray wood-look flooring, open doorway, and a white kitchen beyond.
Empty bedroom with gray plank flooring, a window with blinds, and a ceiling fan.
Vacant kitchen with white cabinets, a white refrigerator, and marble-look tile flooring.
Unfurnished kitchen with white cabinets, open shelving, a stainless-steel range, and marble-look tile flooring.
Kitchen with white cabinetry, open shelves, a double sink, electric range, and white refrigerator.
Walk-in closet with empty white built-in shelving and a partially open door.
Empty room with gray plank flooring, two small windows, and a ceiling fan.
Unfurnished bedroom with gray plank flooring, a ceiling fan, and open closet and bathroom doorways.
Bright bathroom with a glass shower enclosure, toilet, pedestal sink, and window with blinds.
Bathroom with a pedestal sink, toilet, window with blinds, and a glass shower enclosure.
Single-story gray home with a reddish-brown roof, broad lawn, and mature trees.
Gray brick home with a covered porch, white columns, and a wood-and-glass front door.
Rear of a gray house with a wide lawn, covered carport, and mature trees.
Rear view of a single-story gray home with a concrete patio beneath a vivid sunset.
Gray brick home’s backyard with a covered patio and green lawn at sunset.
Gray brick house and covered carport across a lawn beneath a vivid sunset sky.
Sold

3713 Lazy Spring Drive

3713 Lazy Spring Drive, Houston, TX 77080

Charming meets clean, classic design with this recently renovated family home. An approachable entrance leads you through an oversized door into a spacious open concept living area with wood-like flooring throughout. Prioritizing natural light and a well balanced flow into the gourmet kitchen for an indulging culinary experience. Crafted with a generous size island, bright quartz countertops, plenty of room for storage with white cabinetry, and stainless steel appliances that includes a stylish free range double oven and gas stove top. The remainder of the main house offers three bedrooms with two full baths. Stepping into the backyard, the covered carport leads to a remarkable detached garage apartment that features a generous kitchen/living room combo, bedroom, full bath and space for a stackable W/D. In a desirable location tucked away in Spring Branch that is nearby to parks, restaurants and within just minutes of three major highways, this home has everything and more.

4
beds

3
baths

2,230 Sq.Ft. LIVING AREA

0.22 Acres lot

Thomas Miles

Thomas Miles

Features & Amenities

Interior

  • total bedrooms4
  • Total bathrooms3
  • full bathrooms3

Area & Lot

  • Status Sold
  • Date Sold November 20, 2020
  • Living Area2,230 Sq.Ft.
  • Lot Area0.22 Acres
  • MLS® ID15018526
  • YEAR BUILT1970

Why Work With Us?

Miles & Co. was built on exceeding expectations and creating meaningful, valuable experiences for our clients. We combine local expertise, innovative strategies, and a deep commitment to personalized service to ensure your real estate journey is seamless and stress-free. Whether you’re buying your dream home or selling to start your next chapter, we’re here to make it happen. Ready to take the next step? Let’s work together to find your ideal home or sell your property for top dollar. Contact Miles & Co. today for a personalized consultation.

Follow Us on Instagram