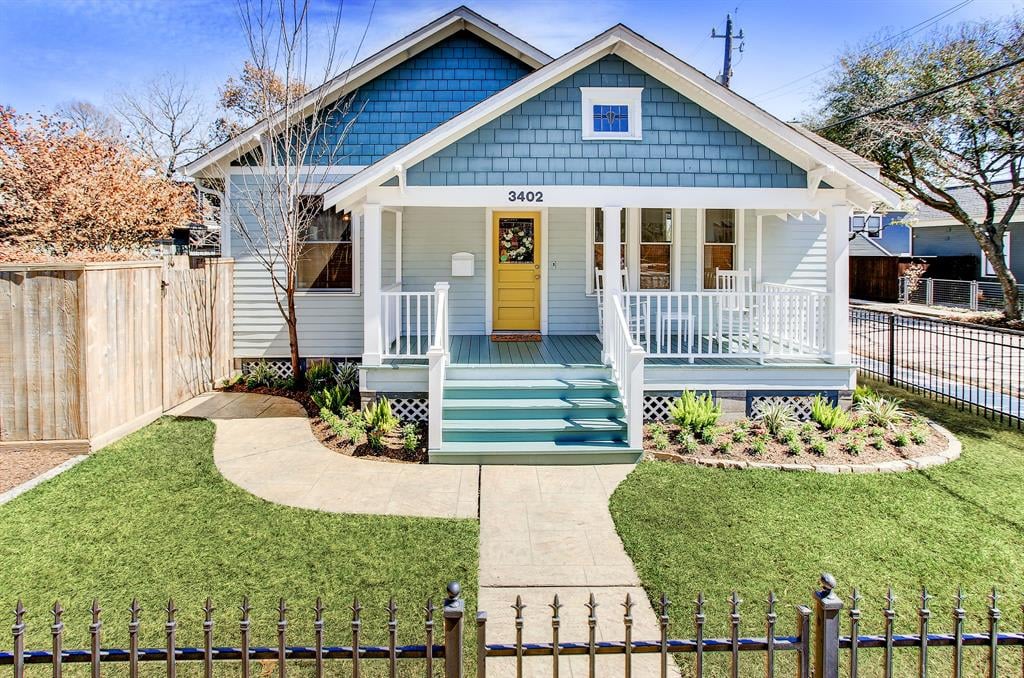
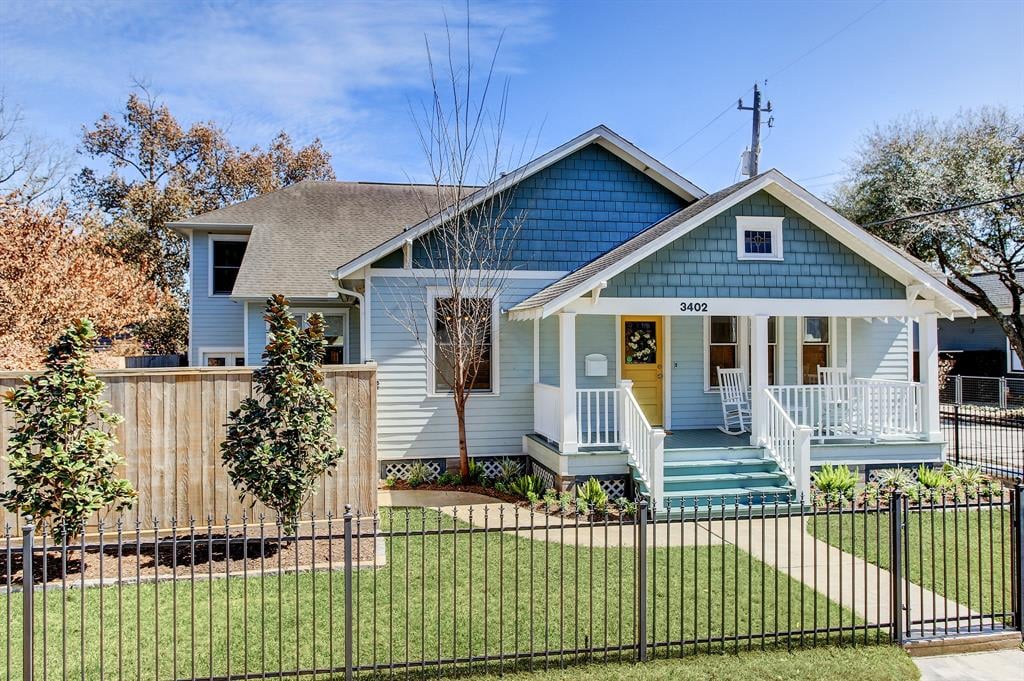
Blue-and-white house with a covered porch, yellow door, and curved walkway through the lawn.
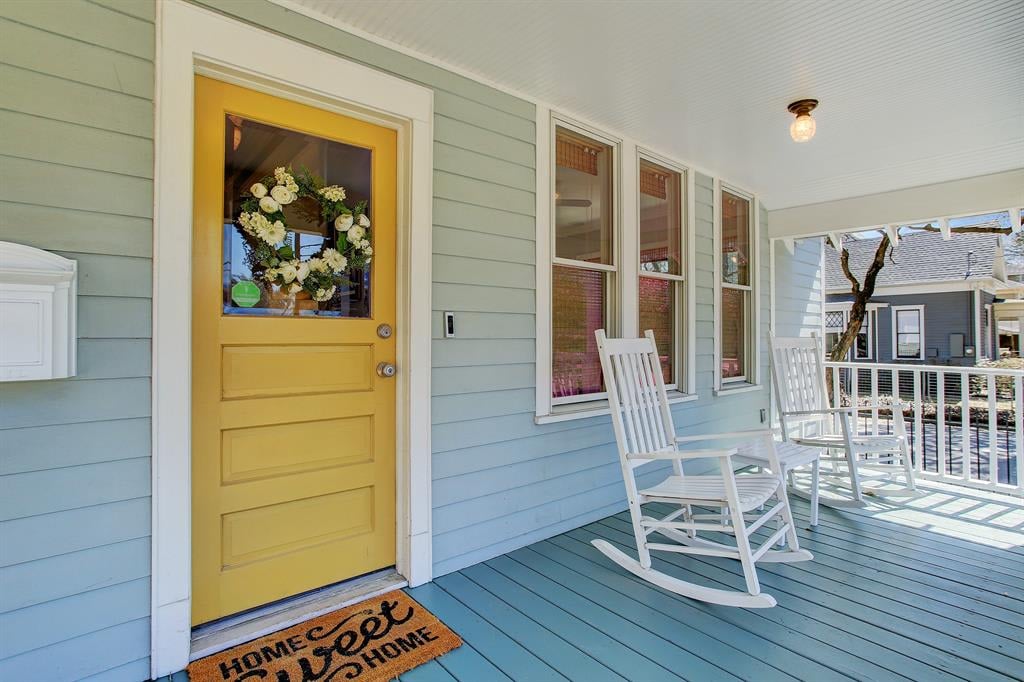
Front porch with a yellow door, floral wreath, and two white rocking chairs.
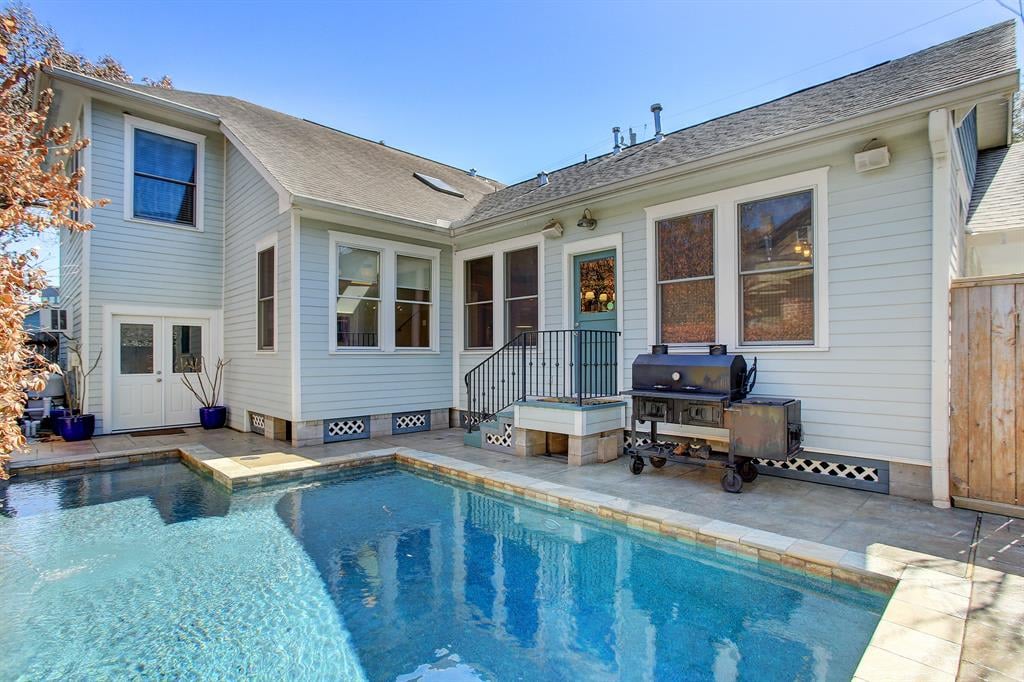
Backyard swimming pool beside a light-colored two-story home, with a paved deck and grill.
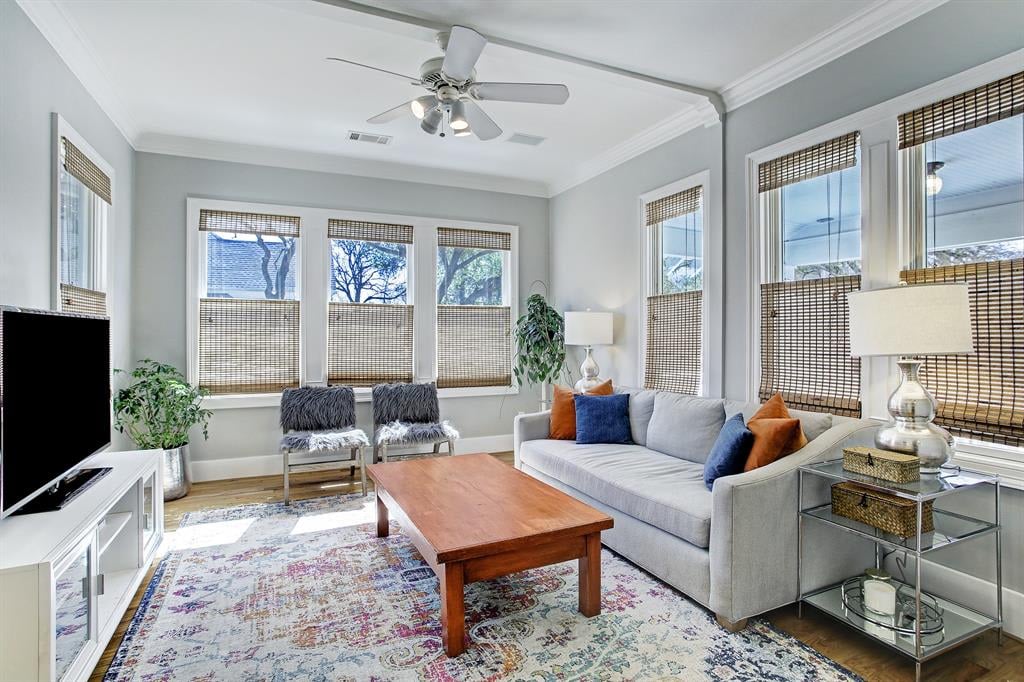
Living room with a gray sectional, wooden coffee table, patterned rug, and tall windows with woven blinds.
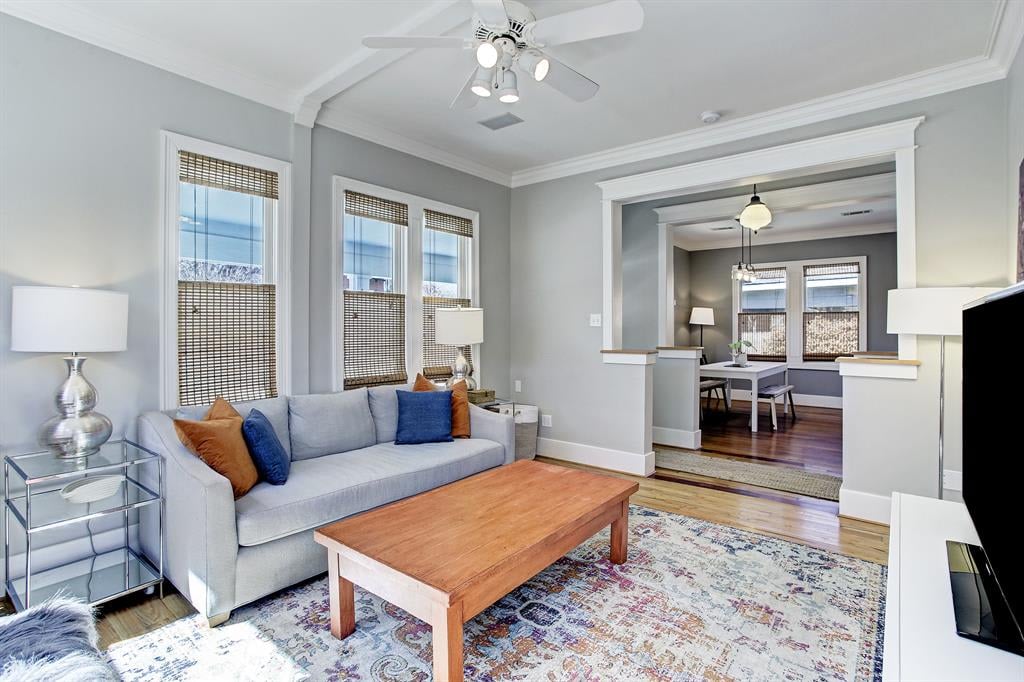
Living room with a gray sofa, wooden coffee table, patterned rug, and adjoining dining area.
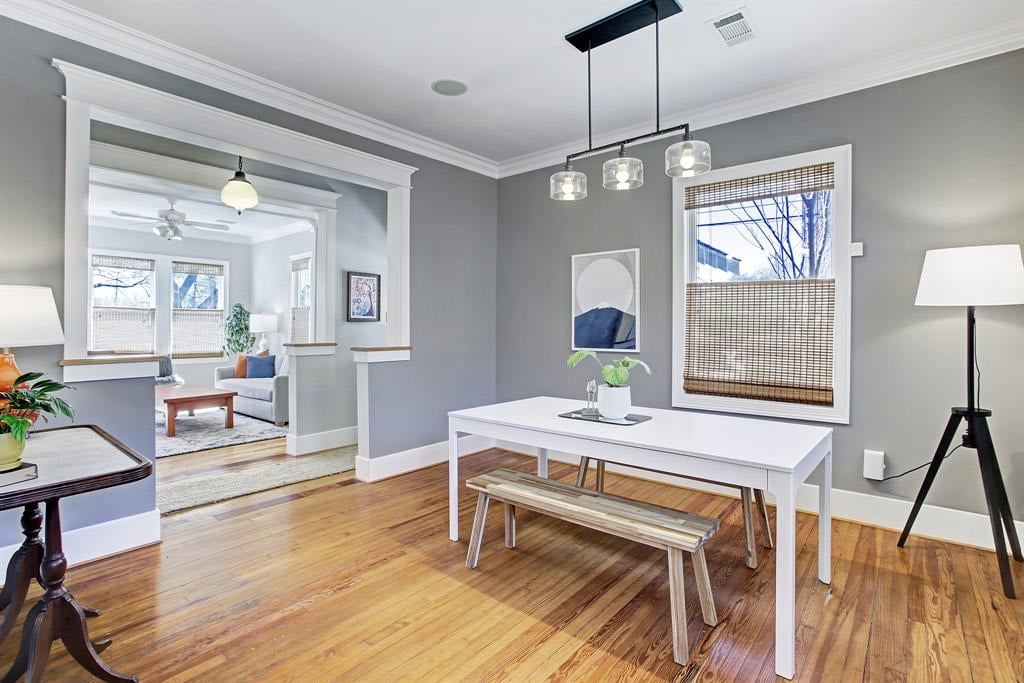
Dining room with a white table, hardwood floors, and an adjoining sitting room.
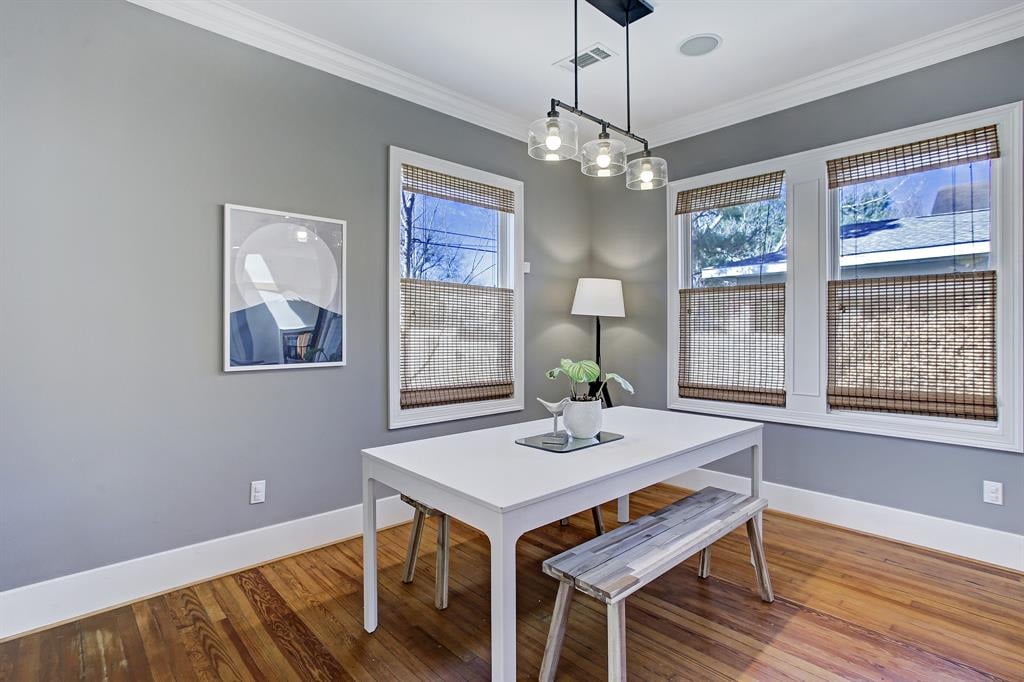
Dining room with a white table, rustic bench, wood floors, and large windows with woven blinds.
Dining area with a white table, rustic bench, hardwood floors, and large windows with woven blinds.
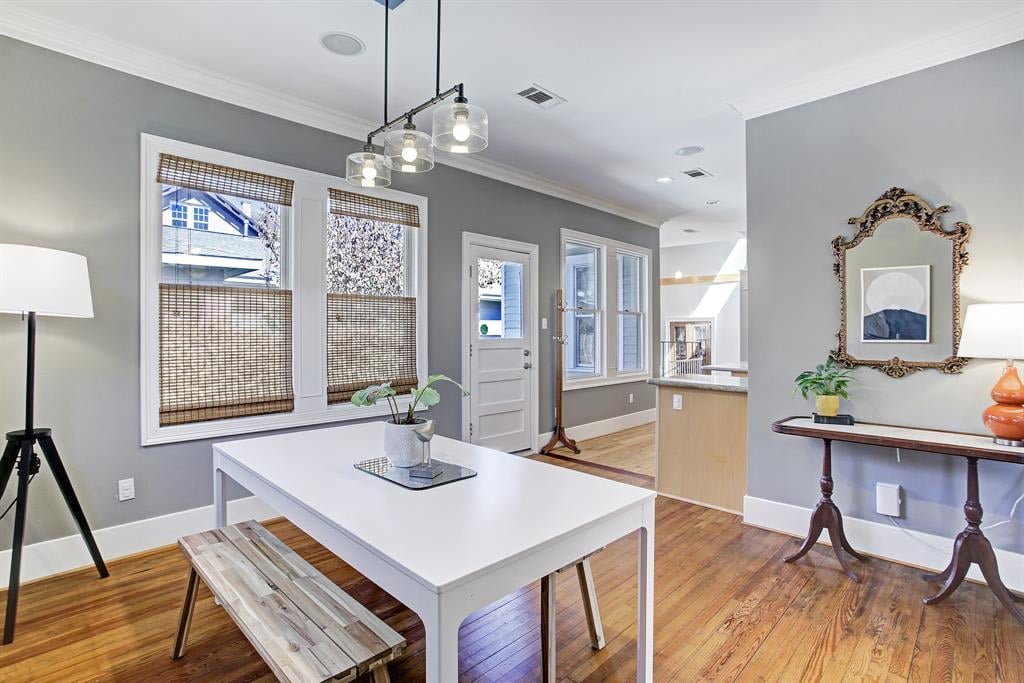
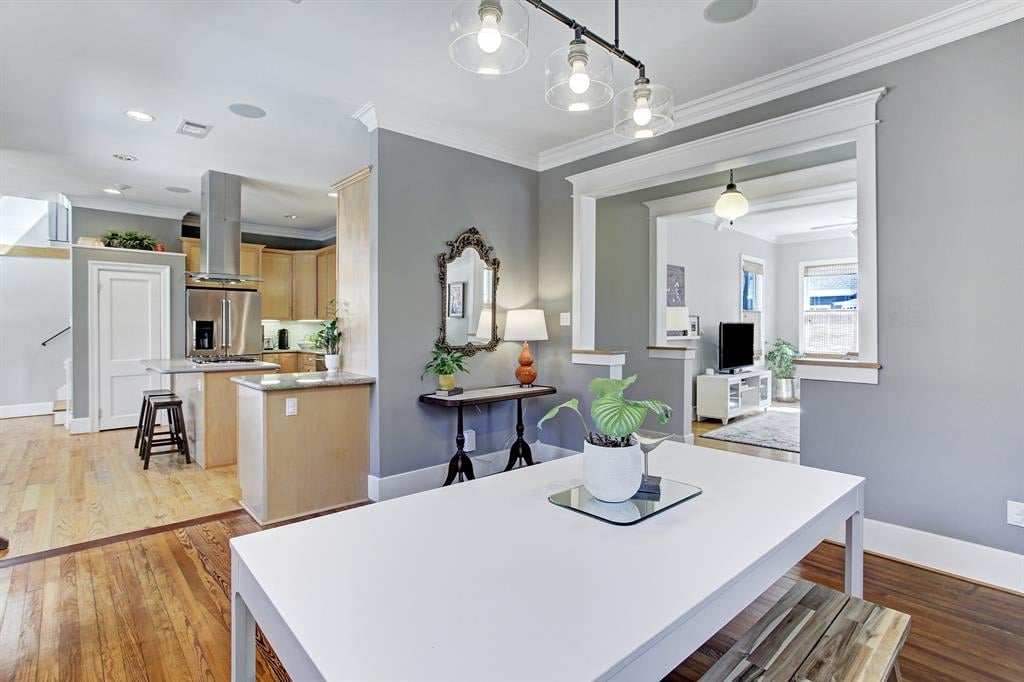
Dining area with a large white table, open kitchen, and living room beyond.
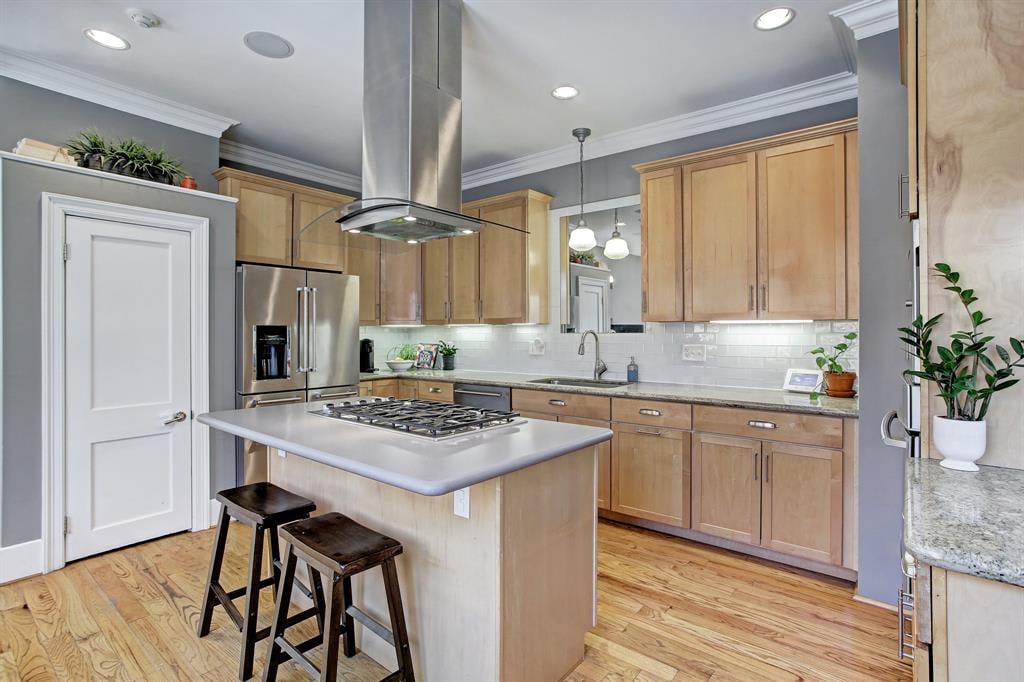
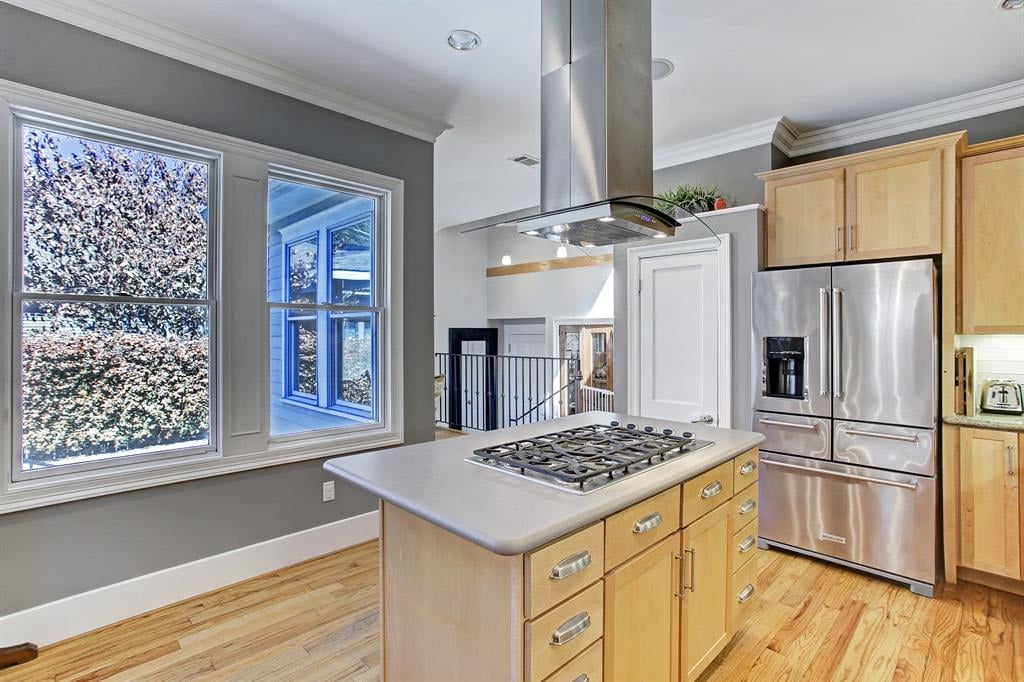
Kitchen with a large cooktop island, light wood cabinets, and stainless steel appliances.
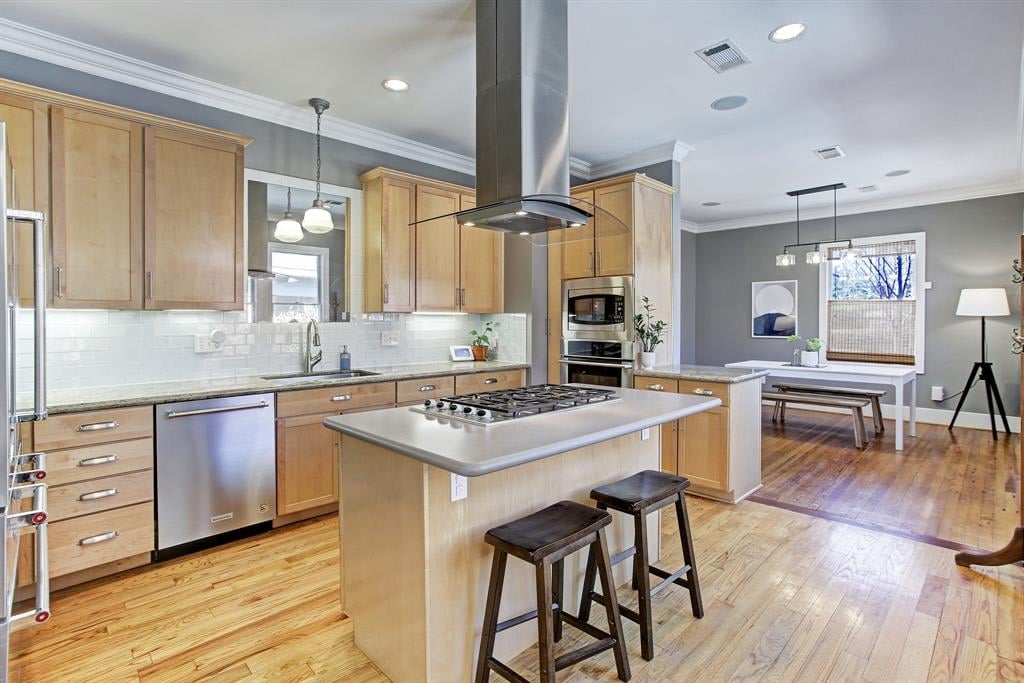
Kitchen with a large cooktop island, light wood cabinetry, and an adjoining dining area.
Kitchen with a large gas cooktop island, light wood cabinets, and stainless steel appliances.
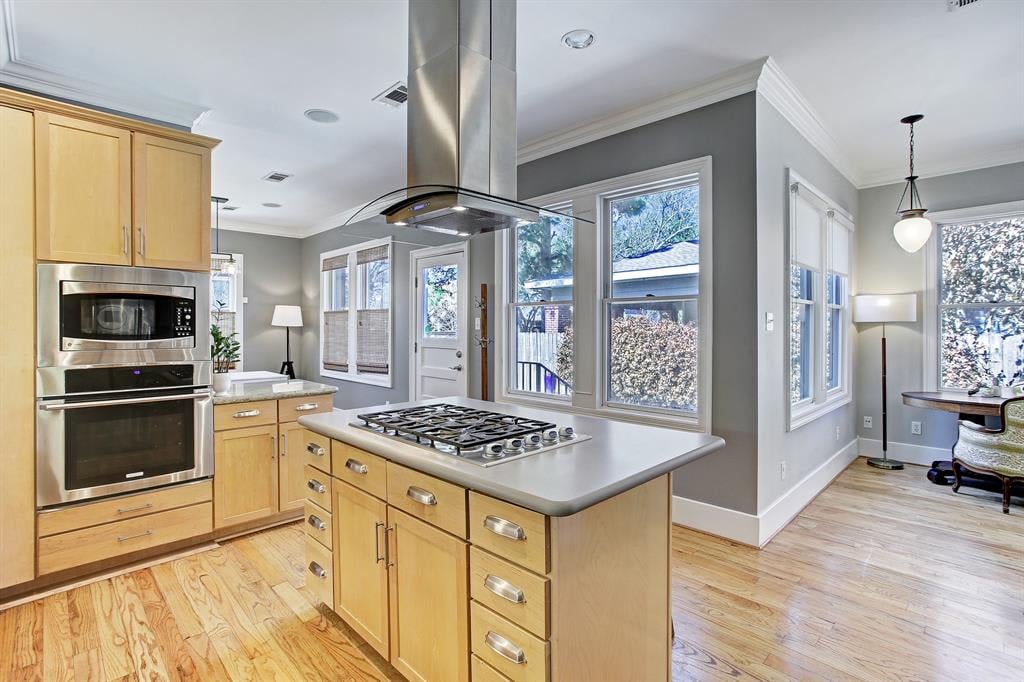
Kitchen with a large cooktop island, stainless steel appliances, wood cabinets, and tall windows.
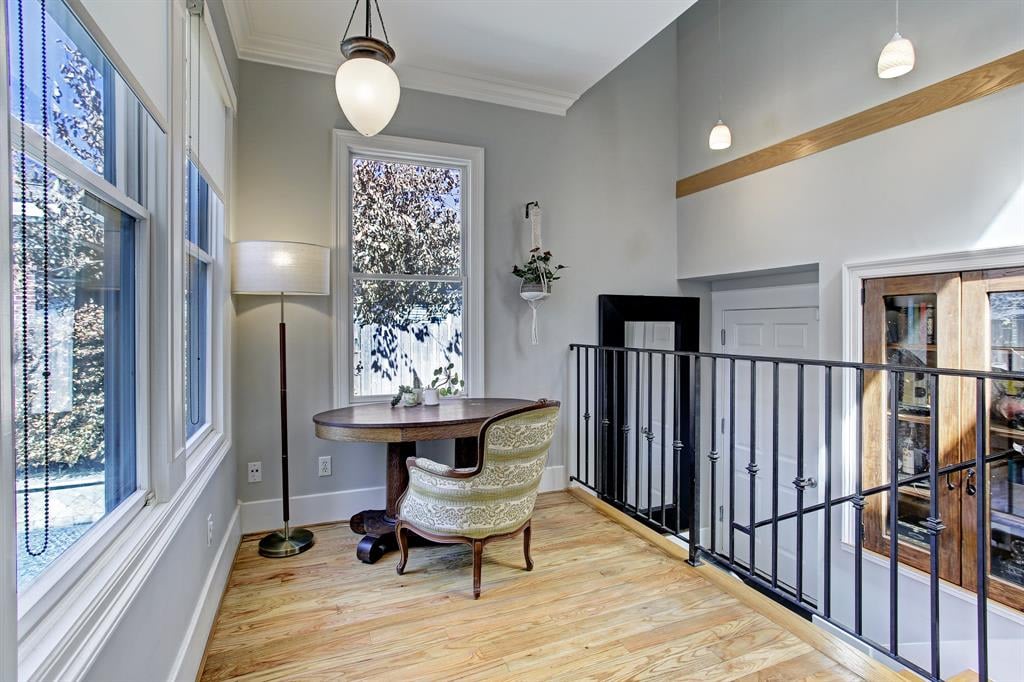
Upstairs study nook with a small desk beside tall windows and a black metal railing.
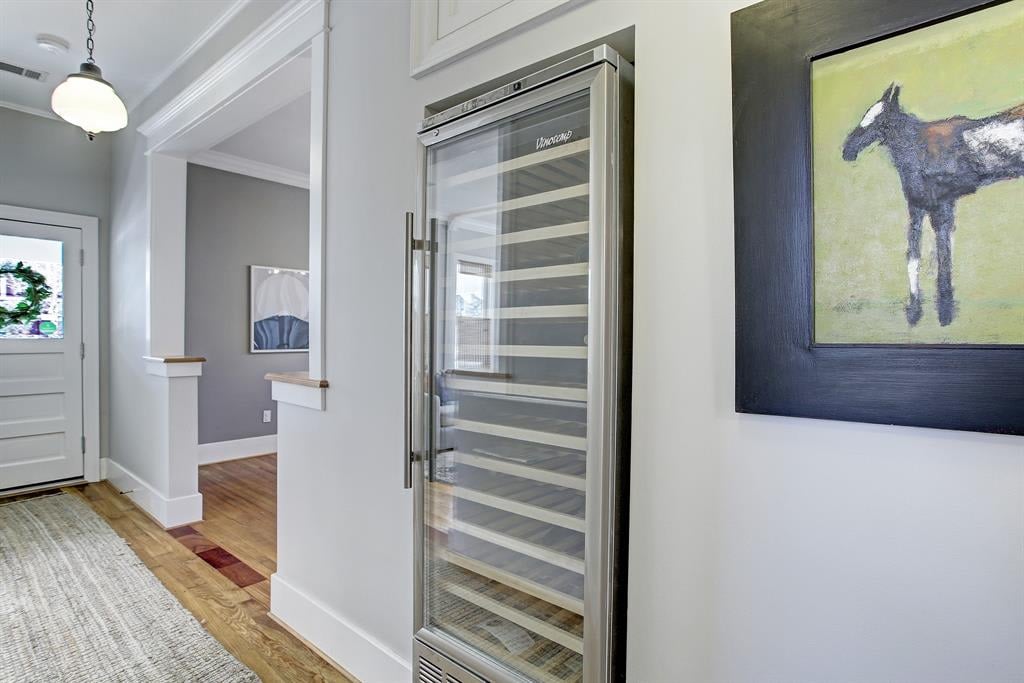
Entry hall with a glass-front wine refrigerator, hardwood floors, and framed horse artwork.
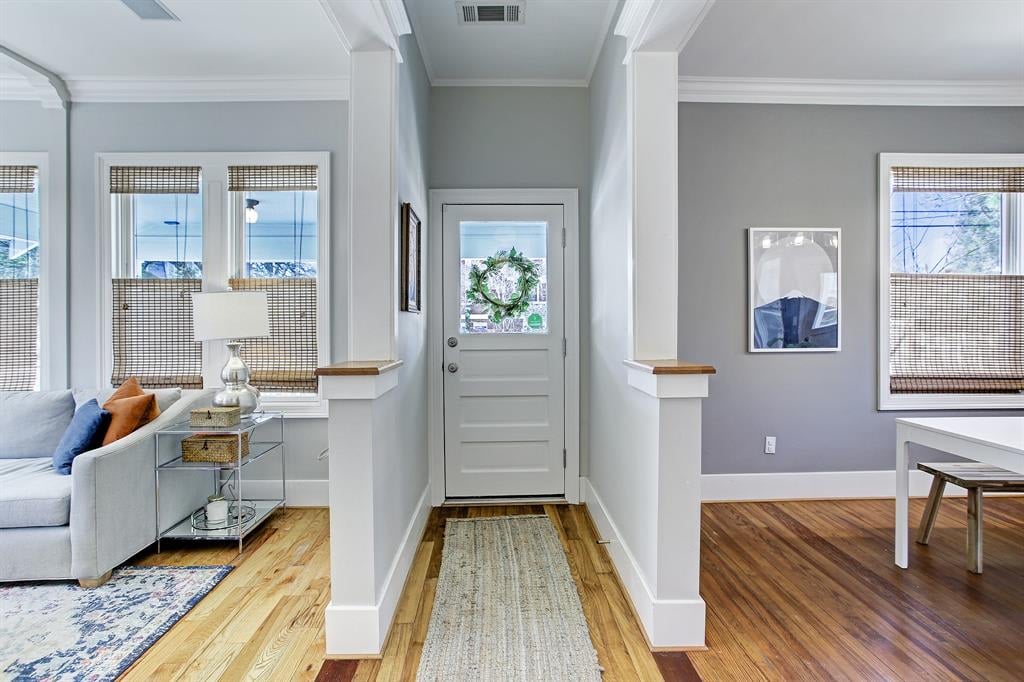
Furnished entryway with a wreath on the glass-panel front door, hardwood floors, and a sofa by the windows.
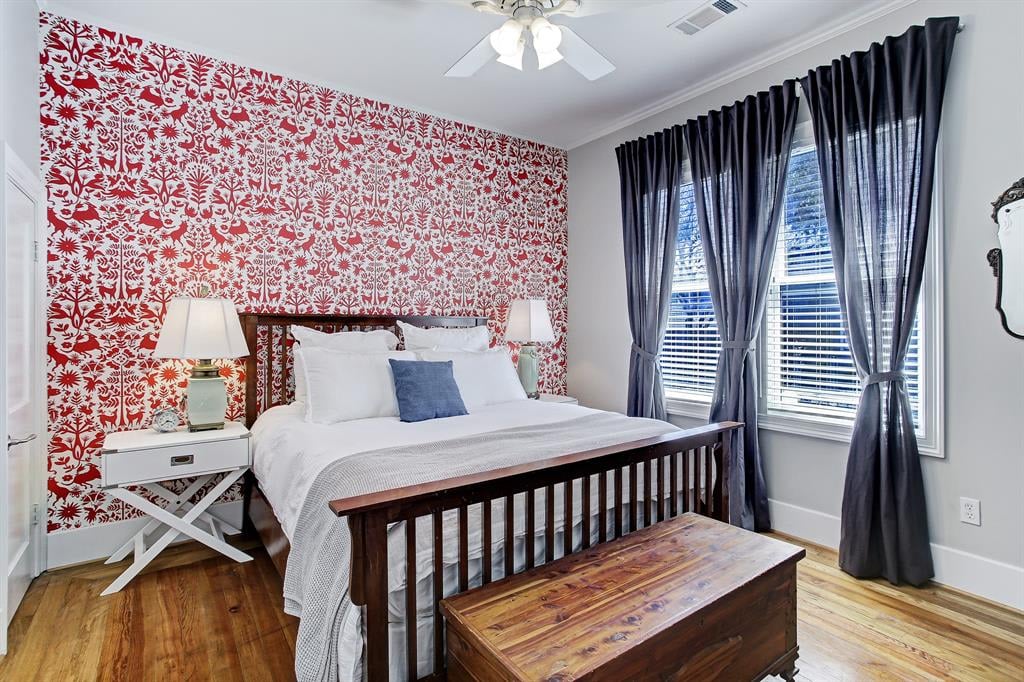
Bedroom with red patterned wallpaper, a dark wood bed, and tall curtained windows.
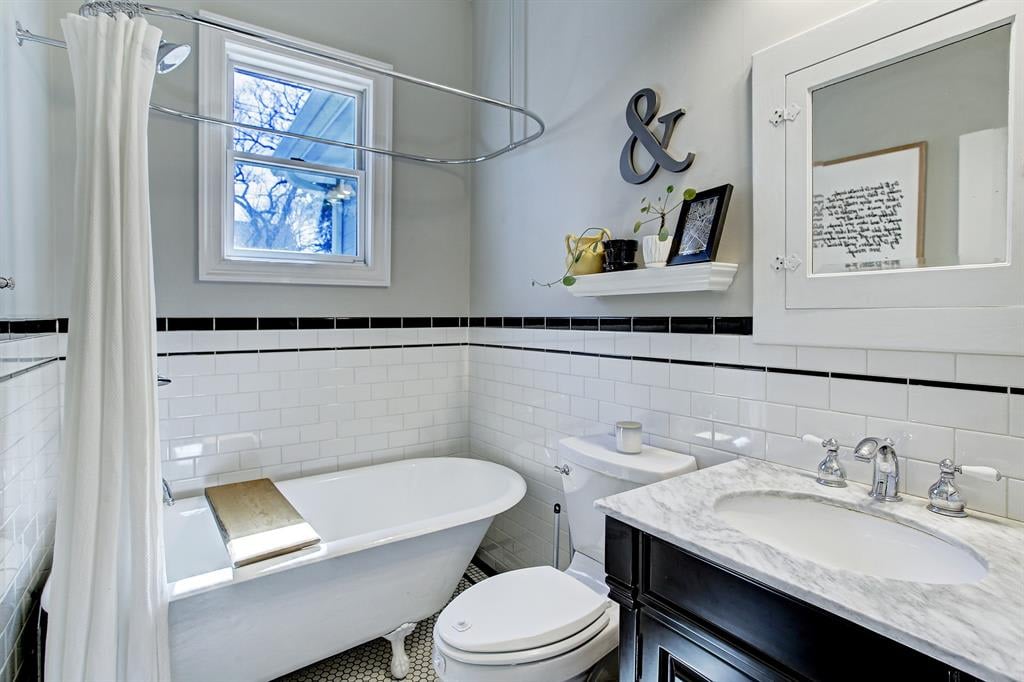
Bathroom with a clawfoot tub, black-trimmed subway tile, and marble-topped vanity.
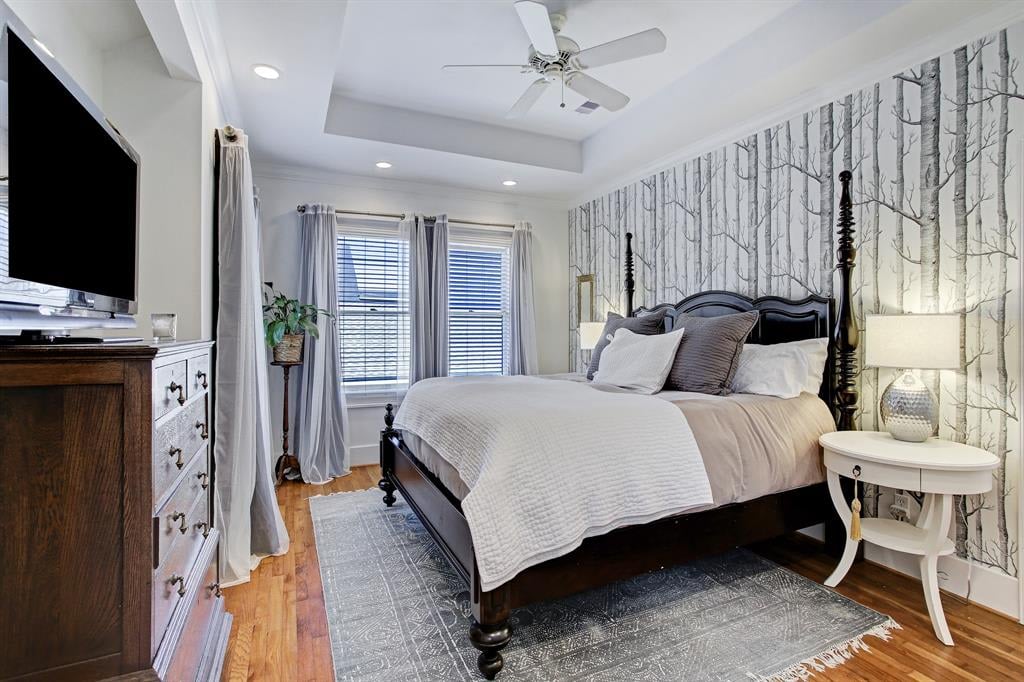
Bedroom with a dark four-poster bed, white bedding, and birch-tree wallpaper.
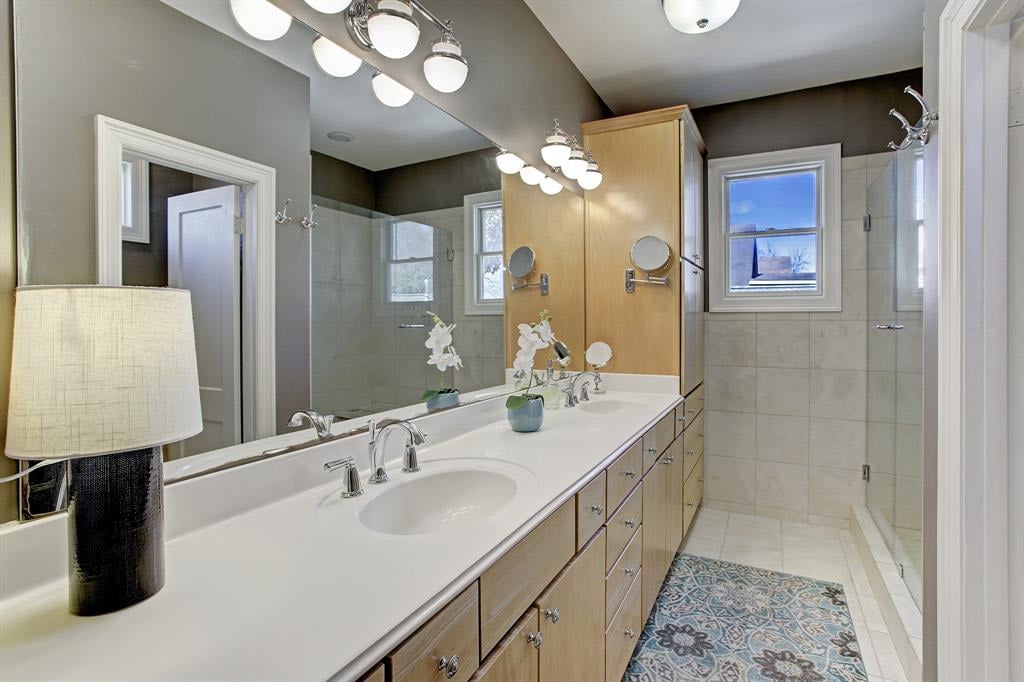
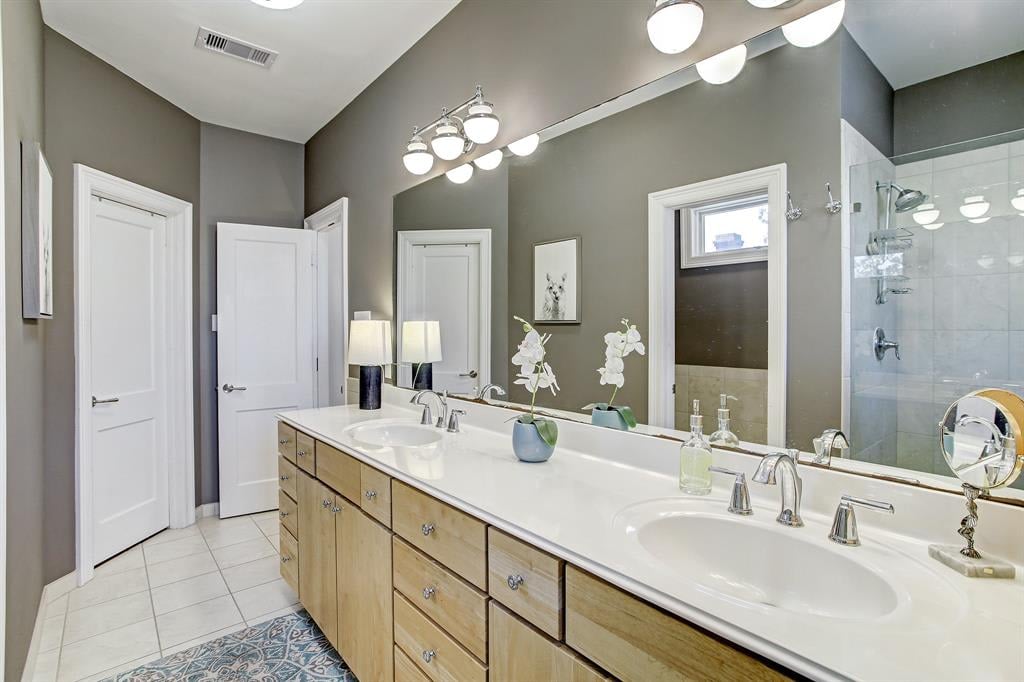
Bathroom with a long double vanity, light wood cabinets, and a tiled shower.
Bathroom with a long double-sink vanity, light wood cabinetry, and a glass-enclosed shower.
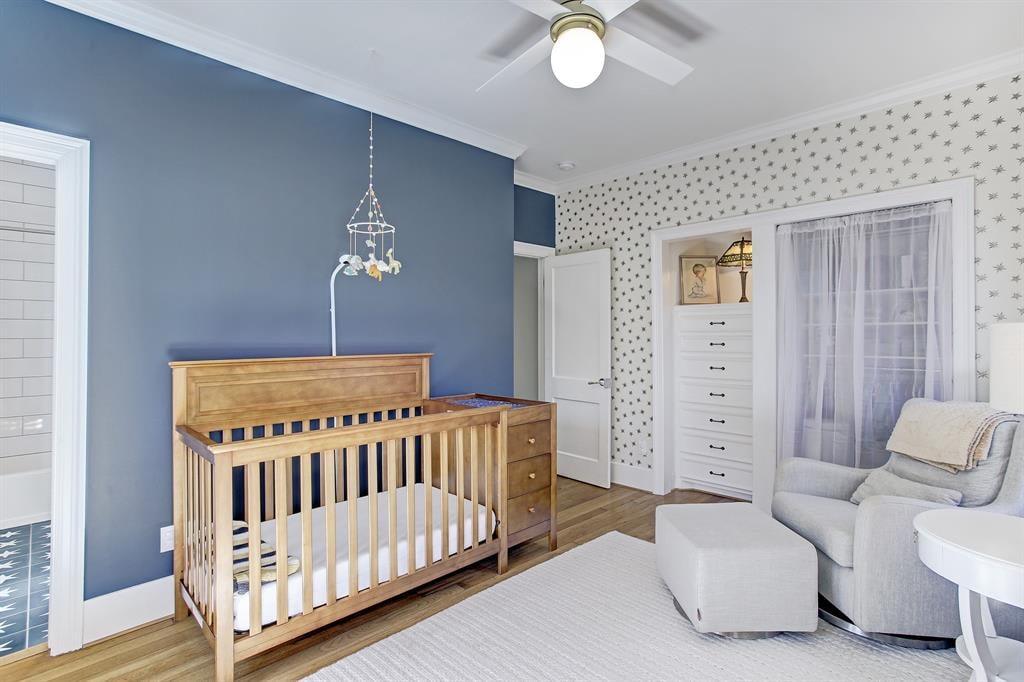
Nursery with a wooden crib, blue wall, star-patterned wallpaper, and upholstered glider.
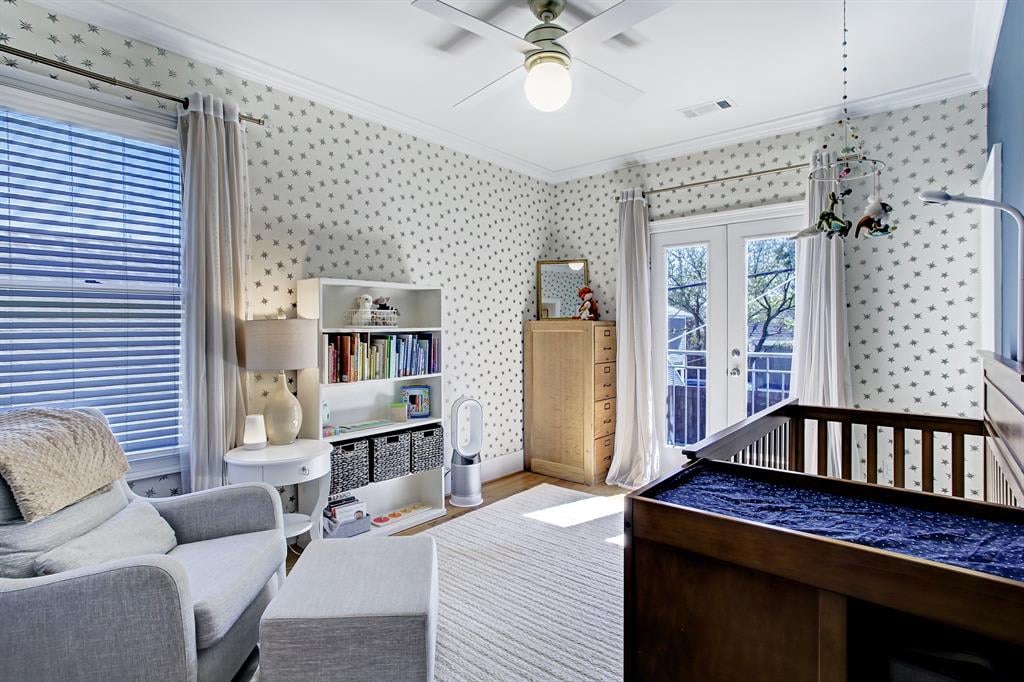
Nursery with a dark wooden crib, star-patterned wallpaper, and glass doors to a balcony.
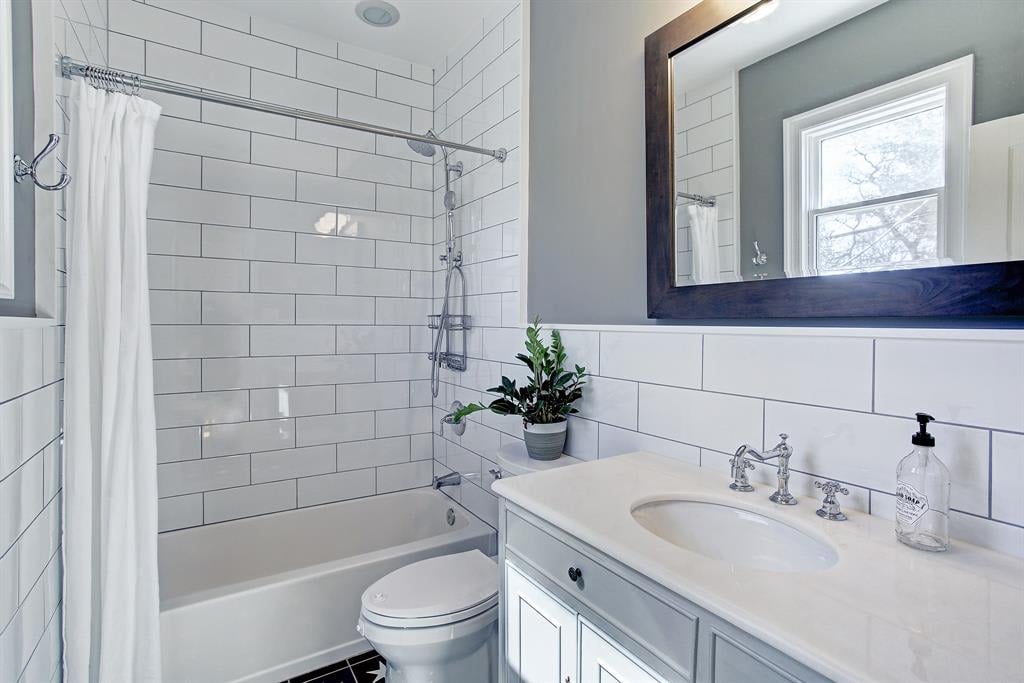
Bathroom with white subway tile, a tub and shower, and a gray vanity beneath a dark-framed mirror.
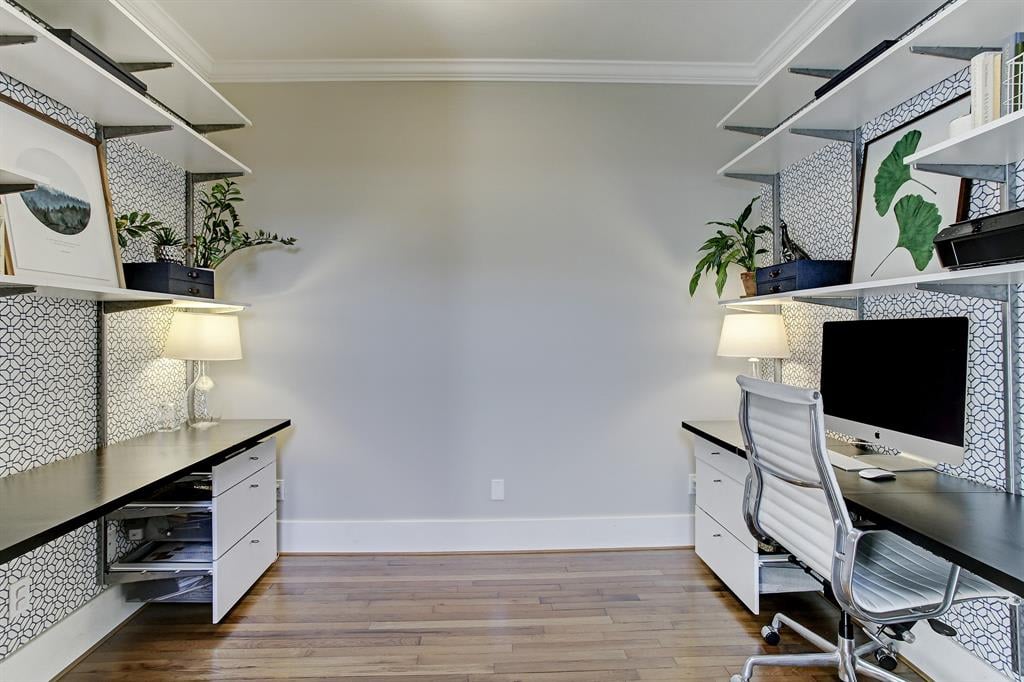
Furnished home office with opposing built-in desks, patterned tile backsplashes, and open shelving.
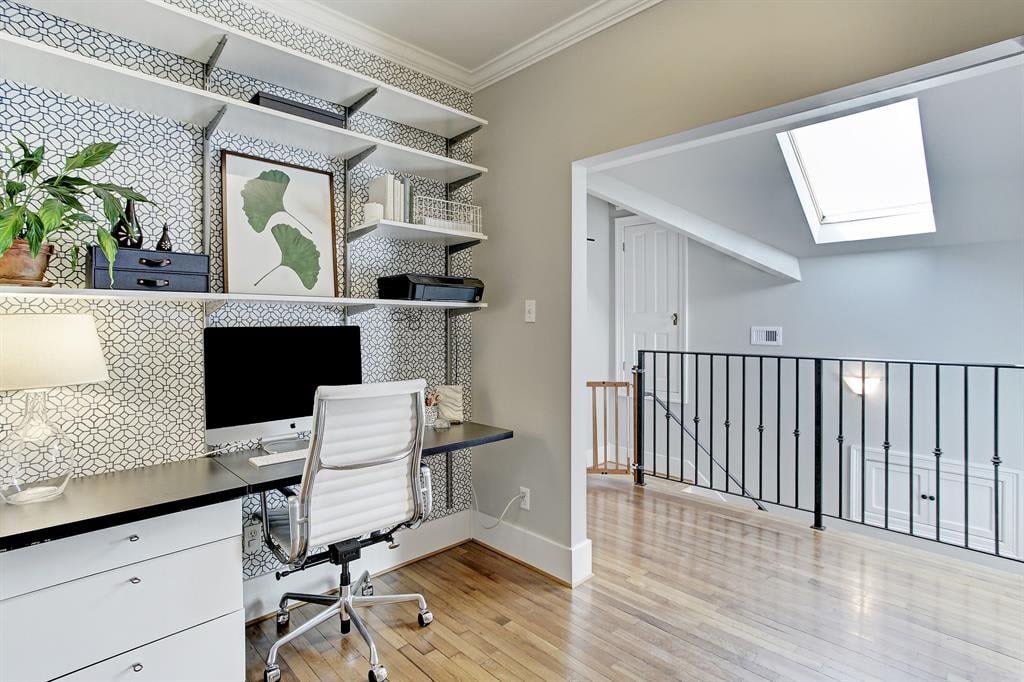
Home office with patterned wallpaper and shelving beside a landing with a skylight.
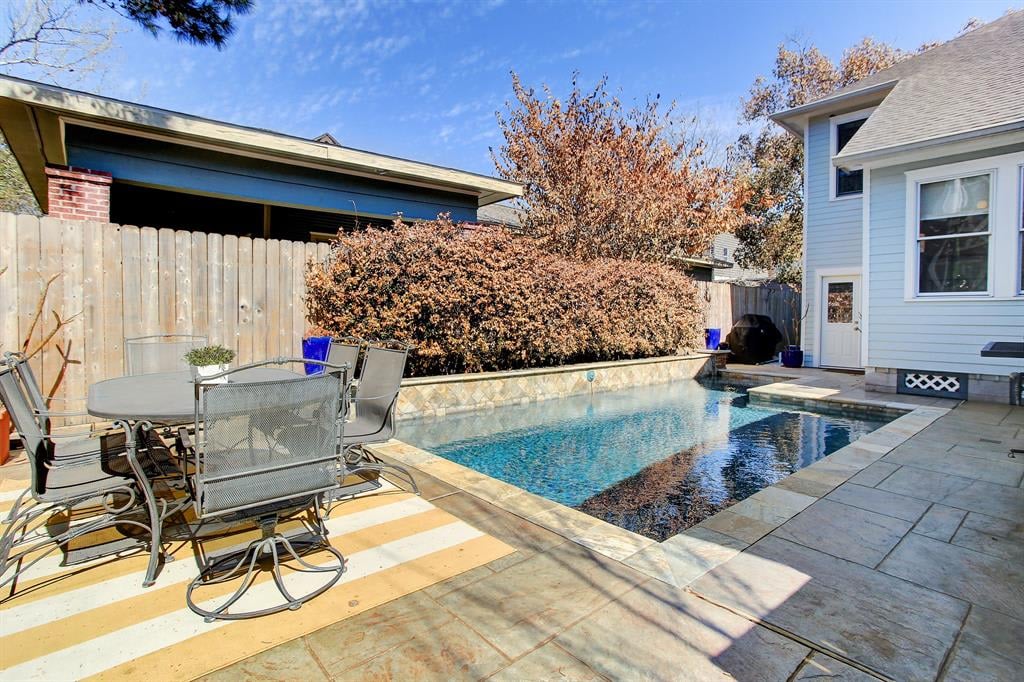
Backyard swimming pool beside a stone patio with outdoor dining furniture and a light-colored house.
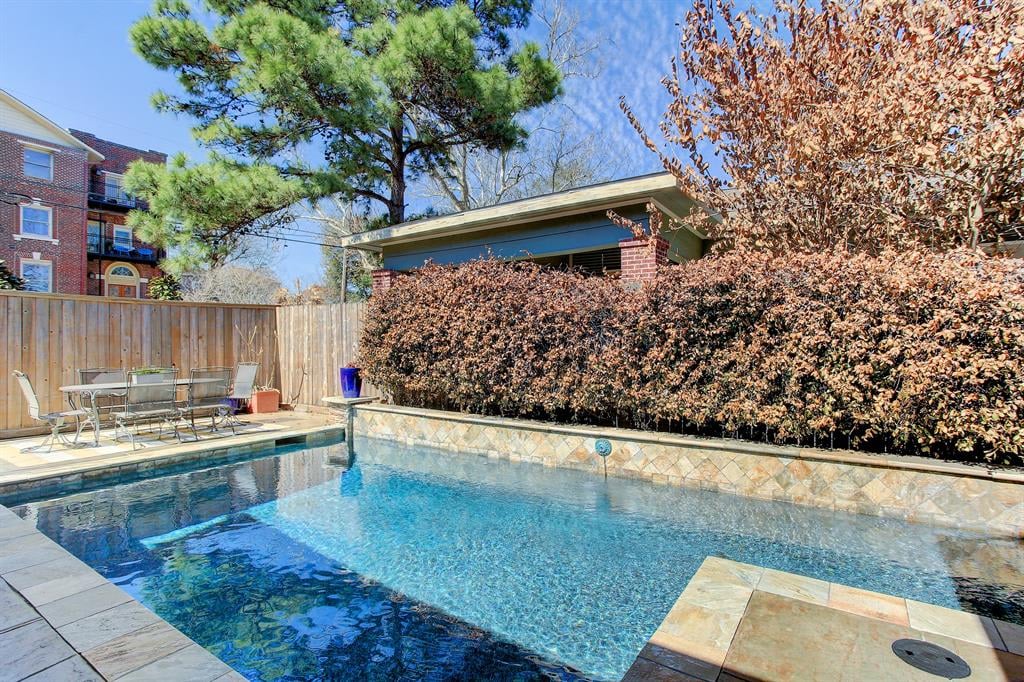
Backyard pool with stone patio, outdoor dining set, and tall privacy hedge.
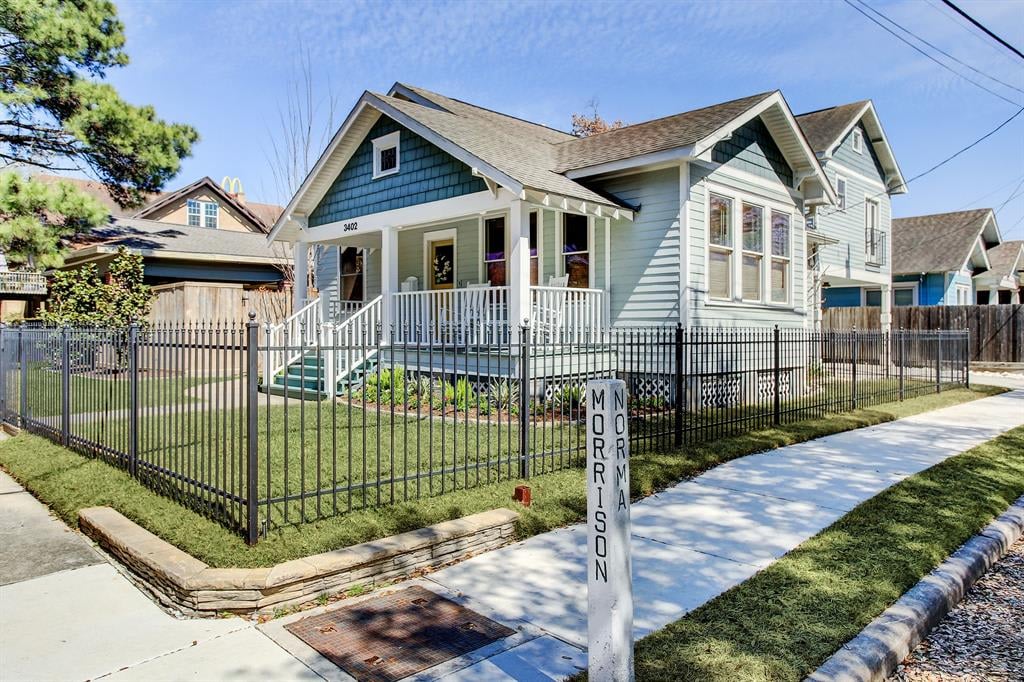
Light blue gabled house with a covered porch and fenced corner lawn.
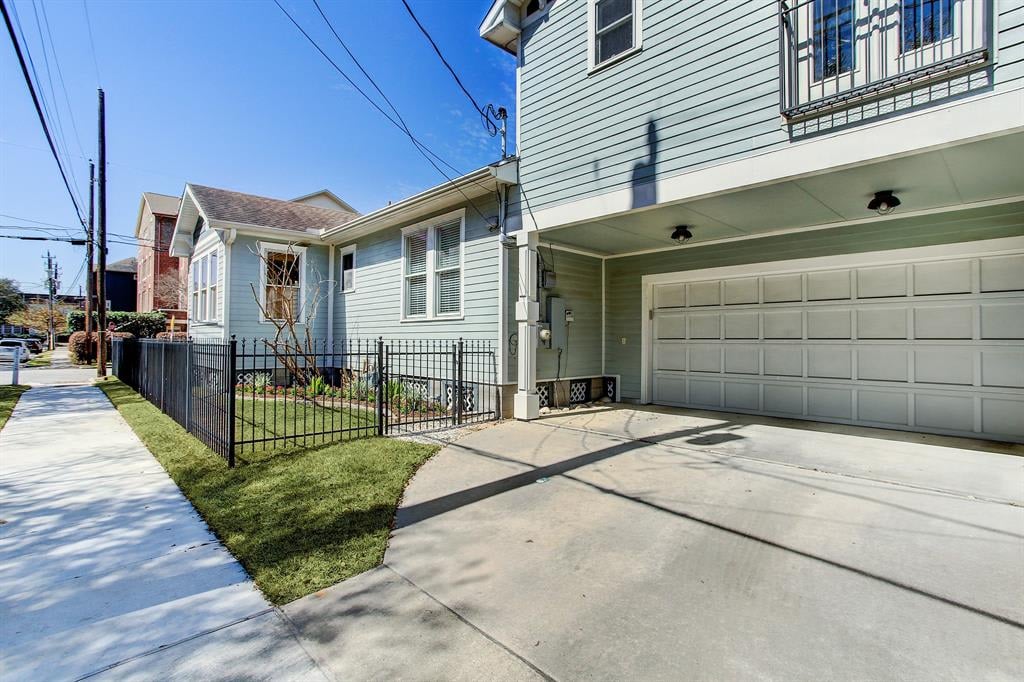
Two-story home with a large garage, fenced lawn, and sidewalk.
Blue-and-white house with a covered porch, yellow door, and front lawn behind a black fence.
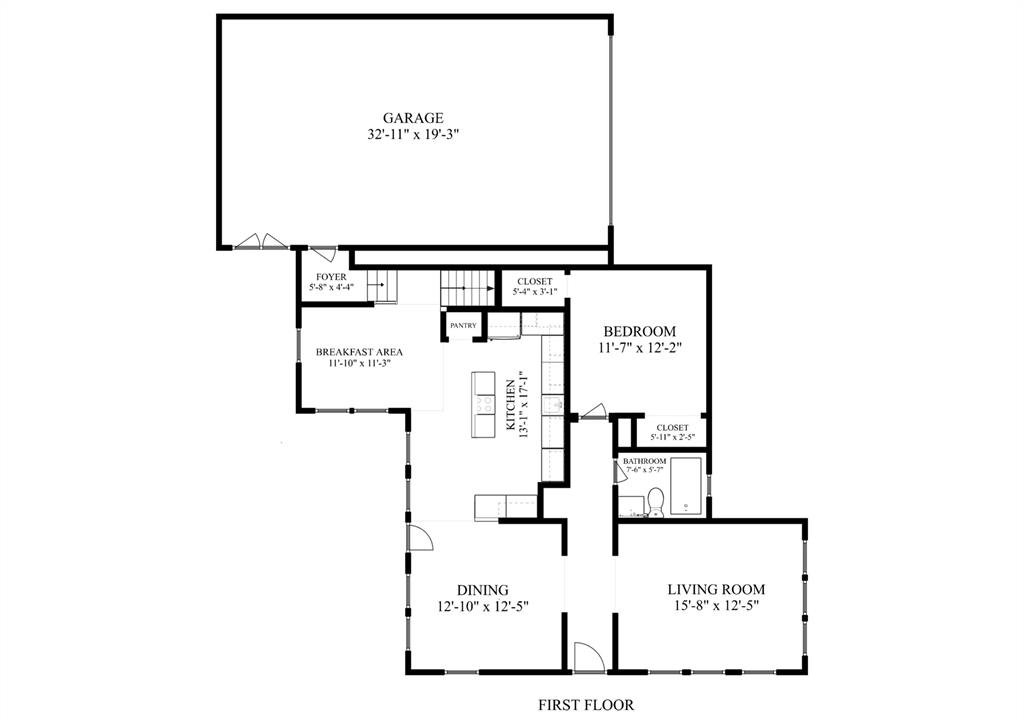
First-floor plan of 3402 Morrison St., with a large garage, one bedroom, kitchen, dining room, and living room.
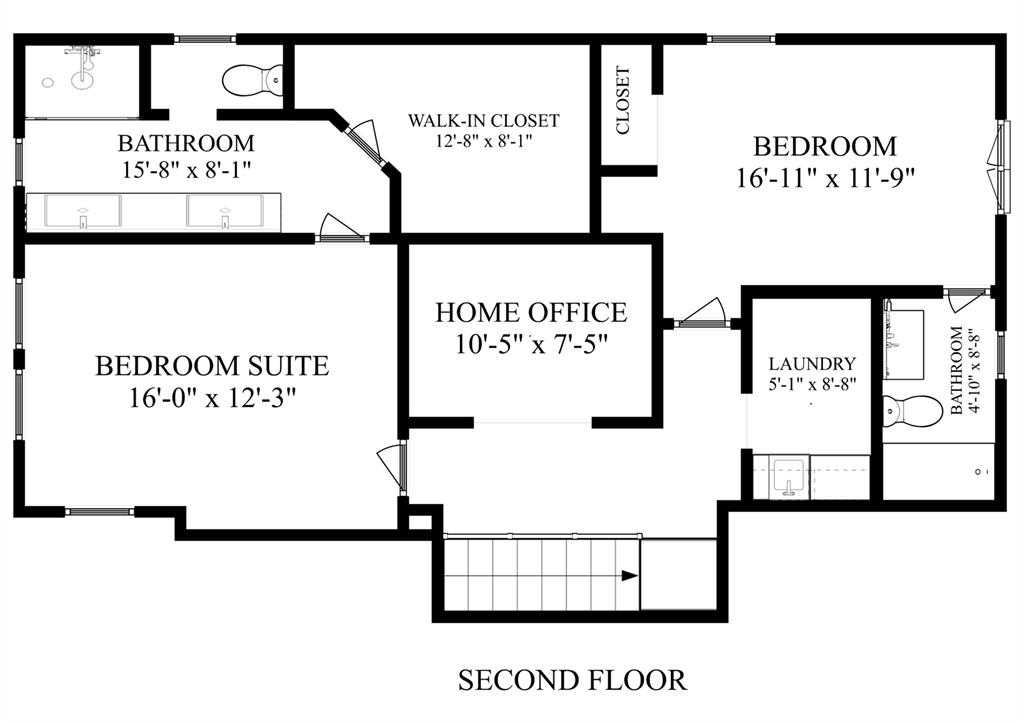
Second-floor plan with two bedrooms, a home office, two bathrooms, a walk-in closet, laundry, and stairs.
SEE ALL PHOTOS
Blue-and-white house with a covered porch, yellow door, and curved walkway through the lawn.
Front porch with a yellow door, floral wreath, and two white rocking chairs.
Backyard swimming pool beside a light-colored two-story home, with a paved deck and grill.
Living room with a gray sectional, wooden coffee table, patterned rug, and tall windows with woven blinds.
Living room with a gray sofa, wooden coffee table, patterned rug, and adjoining dining area.
Dining room with a white table, hardwood floors, and an adjoining sitting room.
Dining room with a white table, rustic bench, wood floors, and large windows with woven blinds.
Dining area with a white table, rustic bench, hardwood floors, and large windows with woven blinds.
Dining area with a large white table, open kitchen, and living room beyond.
Kitchen with a large cooktop island, light wood cabinets, and stainless steel appliances.
Kitchen with a large cooktop island, light wood cabinetry, and an adjoining dining area.
Kitchen with a large gas cooktop island, light wood cabinets, and stainless steel appliances.
Kitchen with a large cooktop island, stainless steel appliances, wood cabinets, and tall windows.
Upstairs study nook with a small desk beside tall windows and a black metal railing.
Entry hall with a glass-front wine refrigerator, hardwood floors, and framed horse artwork.
Furnished entryway with a wreath on the glass-panel front door, hardwood floors, and a sofa by the windows.
Bedroom with red patterned wallpaper, a dark wood bed, and tall curtained windows.
Bathroom with a clawfoot tub, black-trimmed subway tile, and marble-topped vanity.
Bedroom with a dark four-poster bed, white bedding, and birch-tree wallpaper.
Bathroom with a long double vanity, light wood cabinets, and a tiled shower.
Bathroom with a long double-sink vanity, light wood cabinetry, and a glass-enclosed shower.
Nursery with a wooden crib, blue wall, star-patterned wallpaper, and upholstered glider.
Nursery with a dark wooden crib, star-patterned wallpaper, and glass doors to a balcony.
Bathroom with white subway tile, a tub and shower, and a gray vanity beneath a dark-framed mirror.
Furnished home office with opposing built-in desks, patterned tile backsplashes, and open shelving.
Home office with patterned wallpaper and shelving beside a landing with a skylight.
Backyard swimming pool beside a stone patio with outdoor dining furniture and a light-colored house.
Backyard pool with stone patio, outdoor dining set, and tall privacy hedge.
Light blue gabled house with a covered porch and fenced corner lawn.
Two-story home with a large garage, fenced lawn, and sidewalk.
Blue-and-white house with a covered porch, yellow door, and front lawn behind a black fence.
First-floor plan of 3402 Morrison St., with a large garage, one bedroom, kitchen, dining room, and living room.
Second-floor plan with two bedrooms, a home office, two bathrooms, a walk-in closet, laundry, and stairs.
Sold

3402 Morrison St.

3402 Morrison Street, Houston, TX 77009

Beautiful Woodland Heights bungalow zoned to sought after Travis Elementary has been thoughtfully renovated with timeless finishes & expanded to 3 Bedrooms & 3 Baths plus an office! Corner lot also includes a pool with water feature and air conditioned, oversized garage! The large kitchen at the heart of the home flows seamlessly to the outdoors and flex space that could serve as a breakfast area, 2nd office or drop zone. Upstairs you will find the primary bedroom with large bathroom/fantastic closet, home office space, plus secondary bedroom with updated full bathroom. Downstairs bedroom is the perfect guest suite with full bath, large closet and stylish wallpaper accent. Quintessential craftsman details including transom windows, clawfoot tub, black and white subway and hexagonal tile, moldings and built-ins. Other notable features include large utility room with sink, built-in wine refrigerator and ideally located just ½ block to Travis Elementary school/park!

3
beds

3
baths

1,959 Sq.Ft. LIVING AREA

0.11 Acres lot

Features & Amenities

Interior

  • total bedrooms3
  • Total bathrooms3
  • full bathrooms3

Area & Lot

  • Status Sold
  • Date Sold April 29, 2021
  • Living Area1,959 Sq.Ft.
  • Lot Area0.11 Acres
  • MLS® ID86588417
  • YEAR BUILT1920

Exterior

  • Garage Space2

Why Work With Us?

Miles & Co. was built on exceeding expectations and creating meaningful, valuable experiences for our clients. We combine local expertise, innovative strategies, and a deep commitment to personalized service to ensure your real estate journey is seamless and stress-free. Whether you’re buying your dream home or selling to start your next chapter, we’re here to make it happen. Ready to take the next step? Let’s work together to find your ideal home or sell your property for top dollar. Contact Miles & Co. today for a personalized consultation.

Follow Us on Instagram