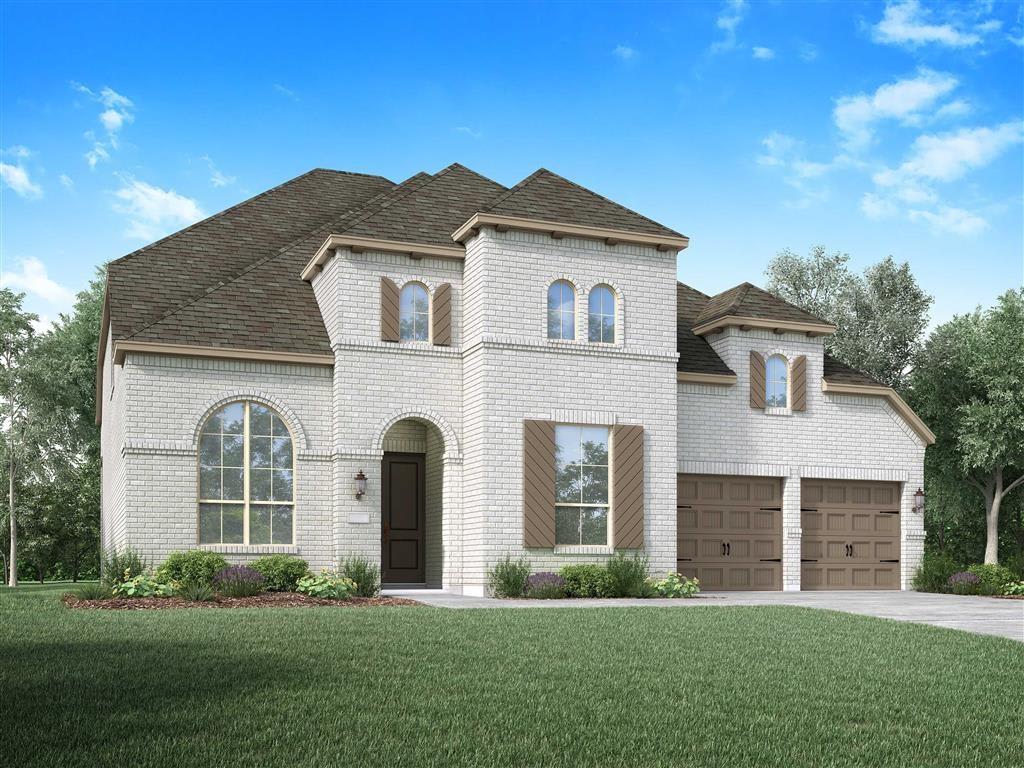
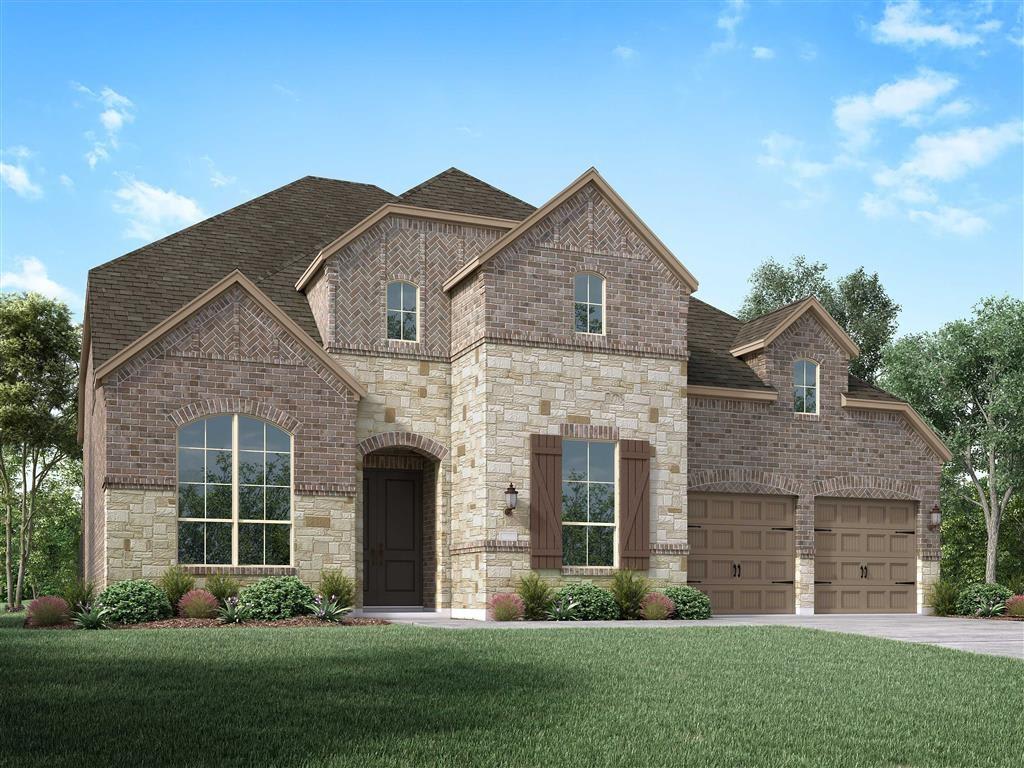


Two-story white brick home with arched windows, brown shutters, and a double garage.
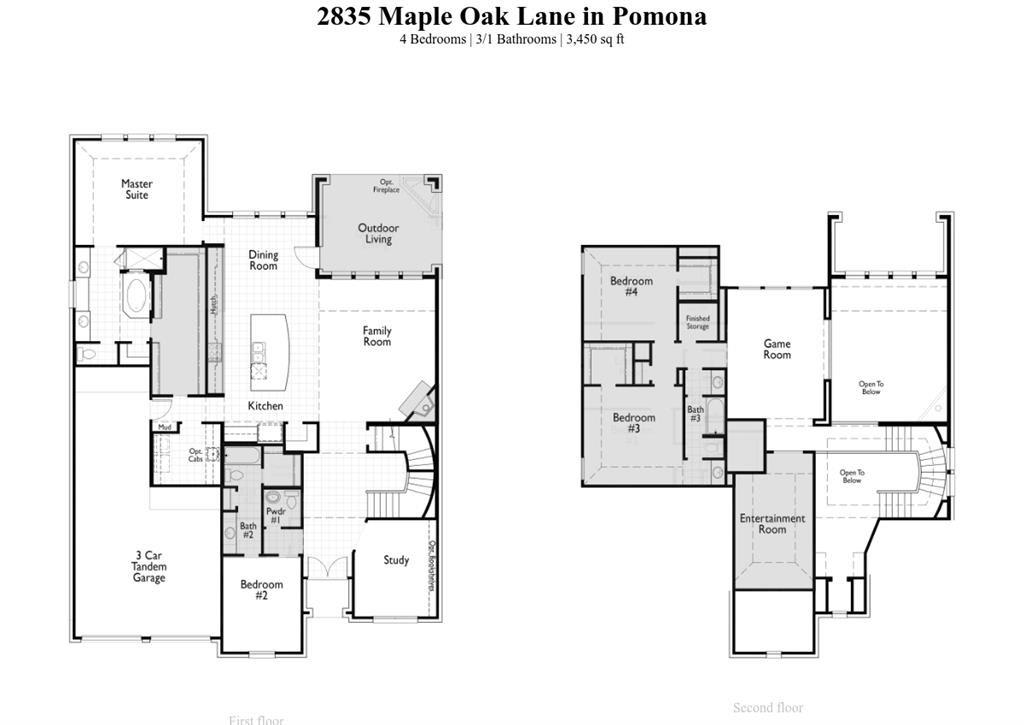
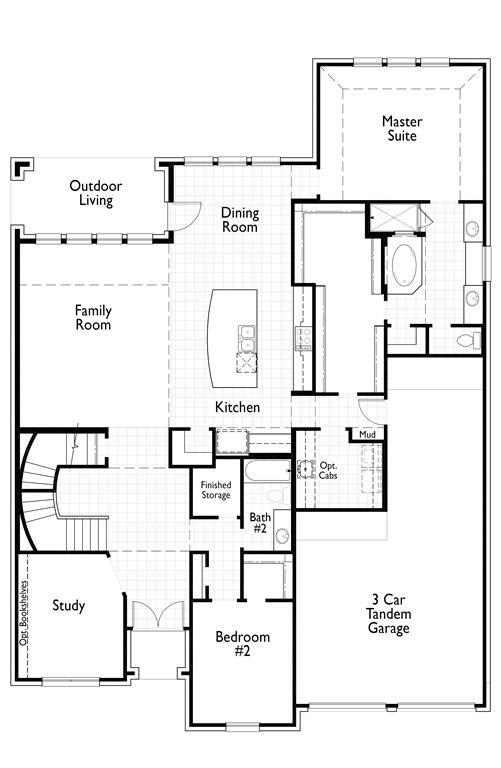
Two-story floor plan with four bedrooms, a study, outdoor living area, and three-car tandem garage.
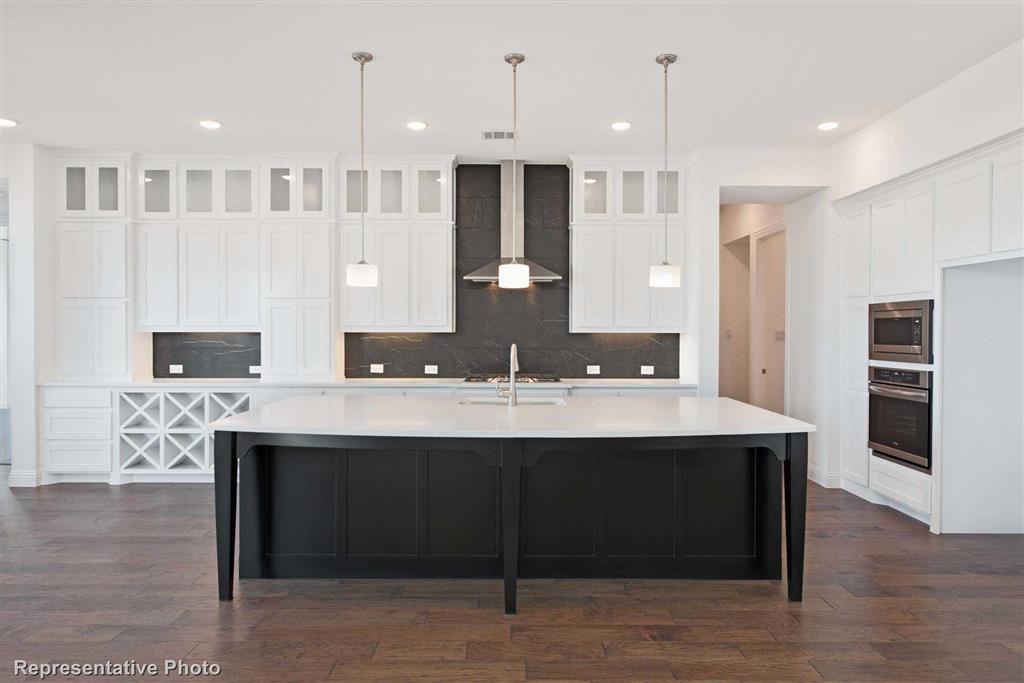
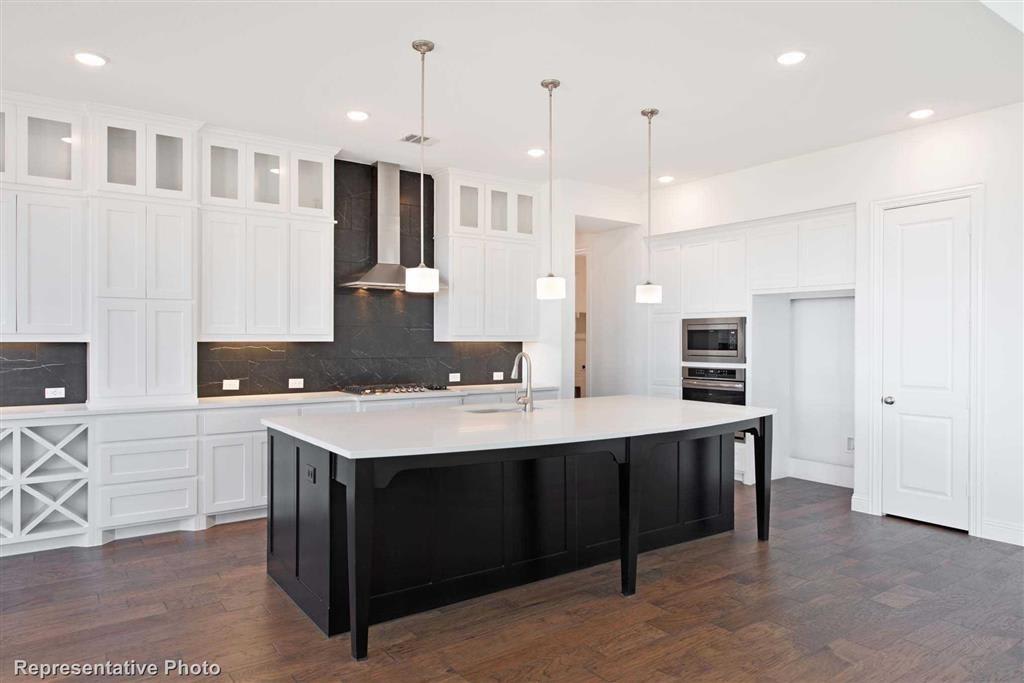
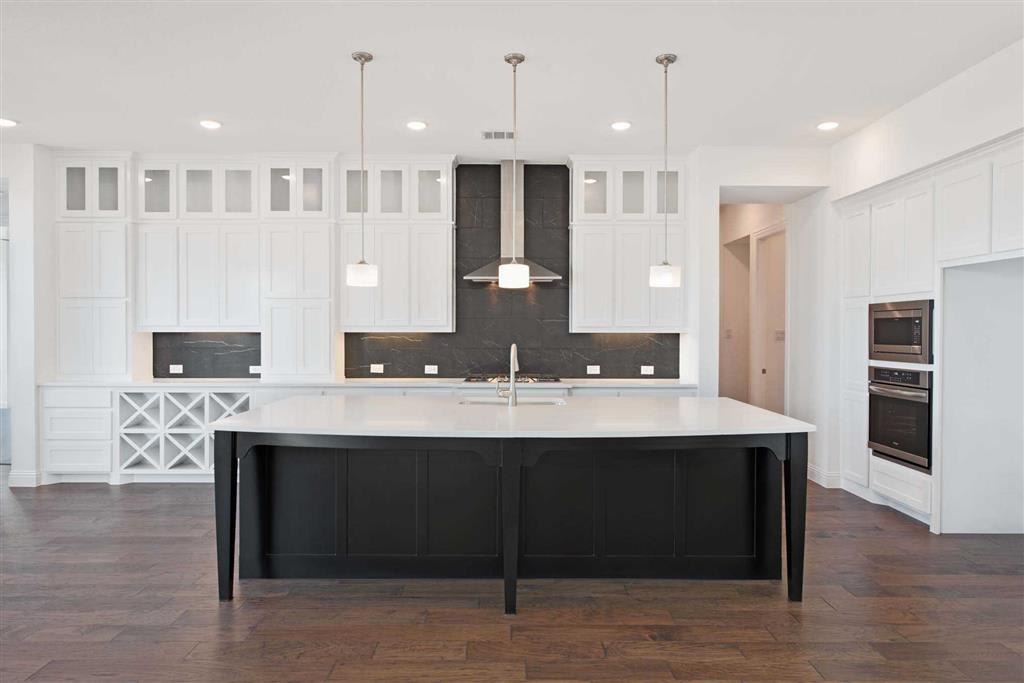
Kitchen with white cabinets, black island, dark backsplash, pendant lights, and built-in ovens.
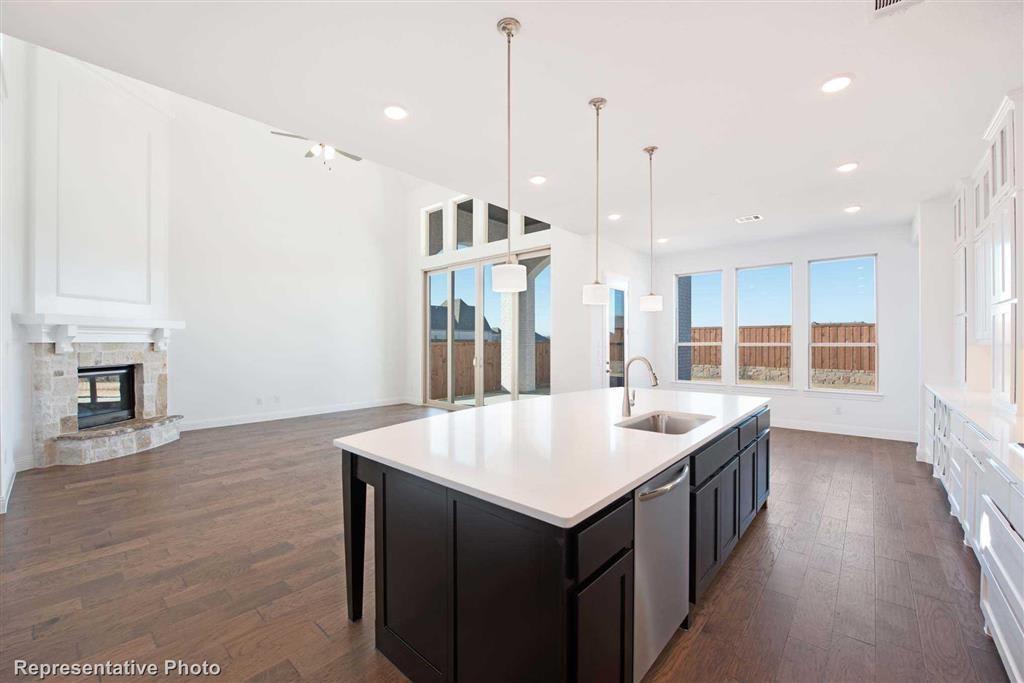
Open-plan kitchen with a large dark island, wood floors, and a stone fireplace.
Modern kitchen with white cabinetry, a large black island, and dark backsplash.
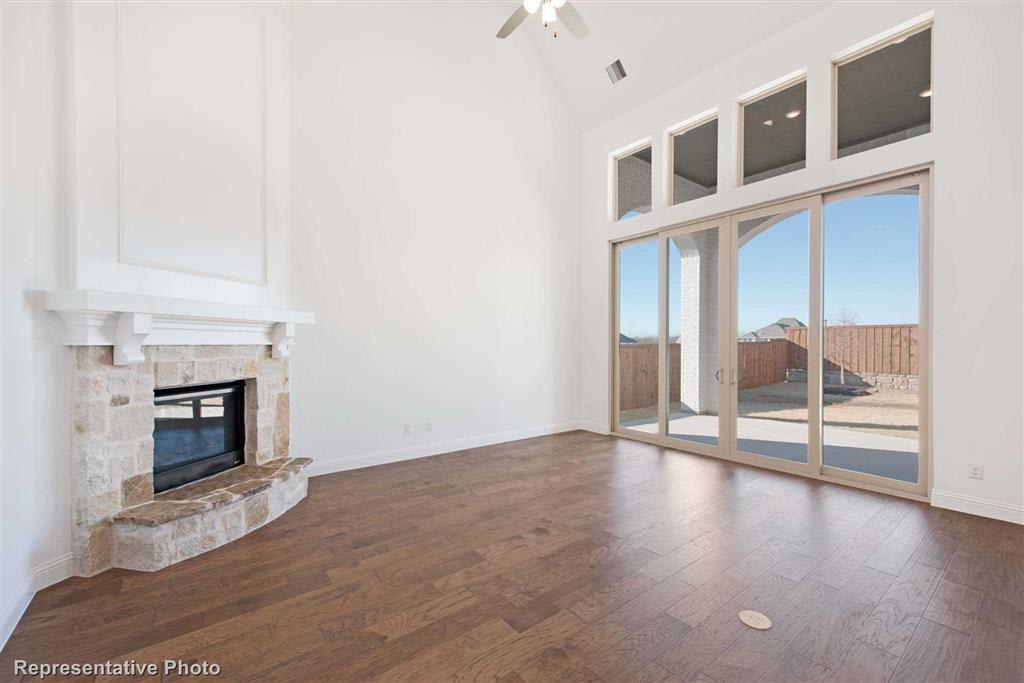
Vacant living room with a stone fireplace, wood-look floors, and tall sliding glass doors to the backyard.
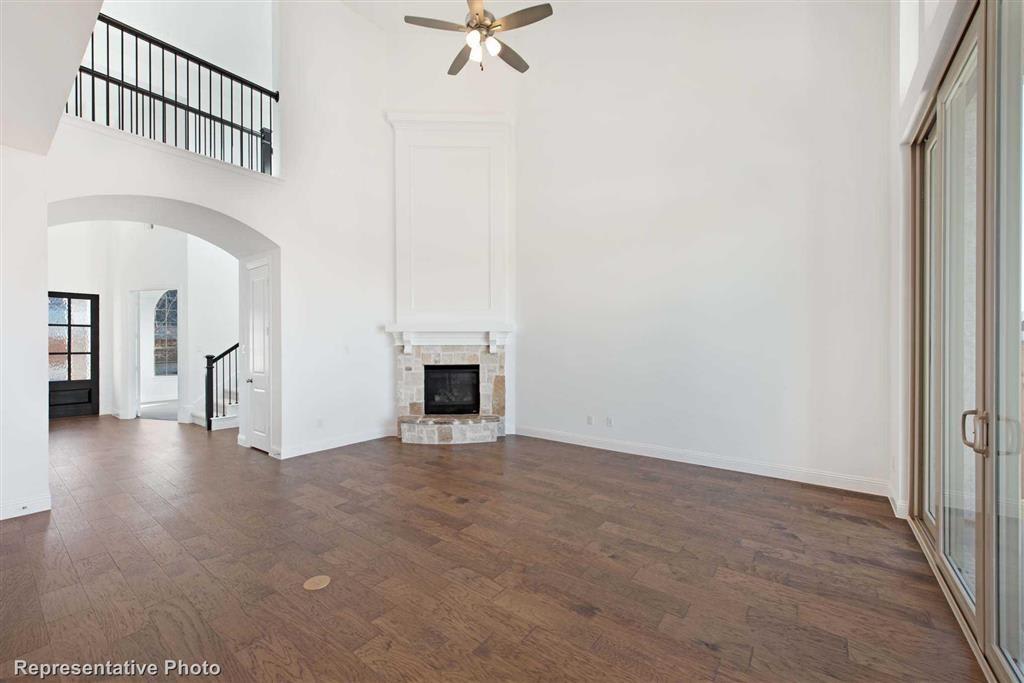
Two-story living room with wood floors, a stone fireplace, and sliding glass doors.
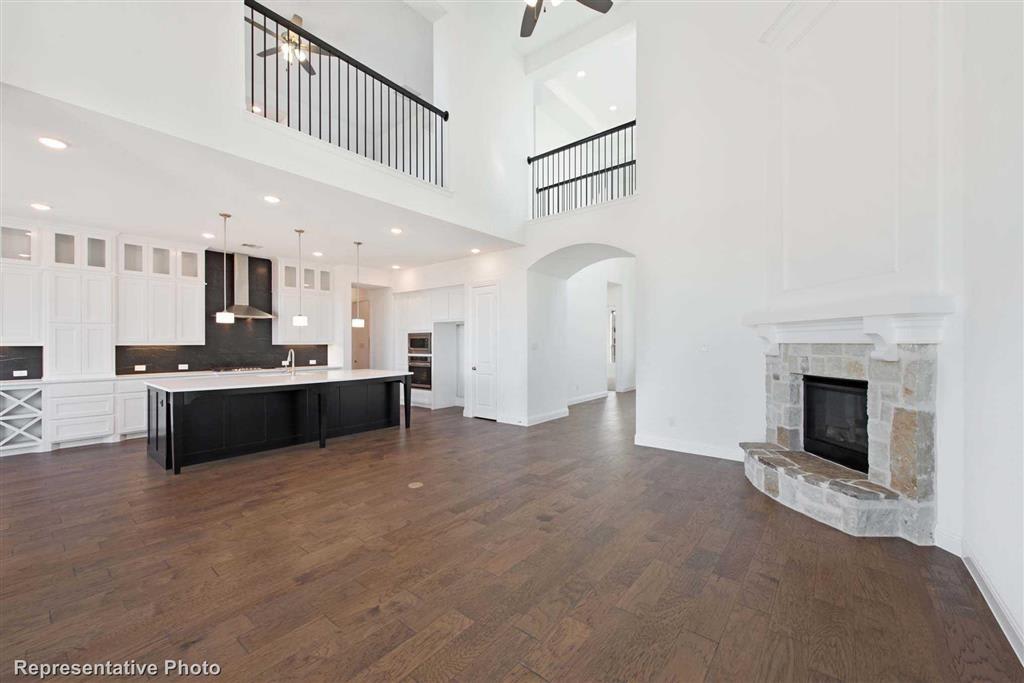
Open living room and kitchen with a black island, stone fireplace, and upstairs balcony.
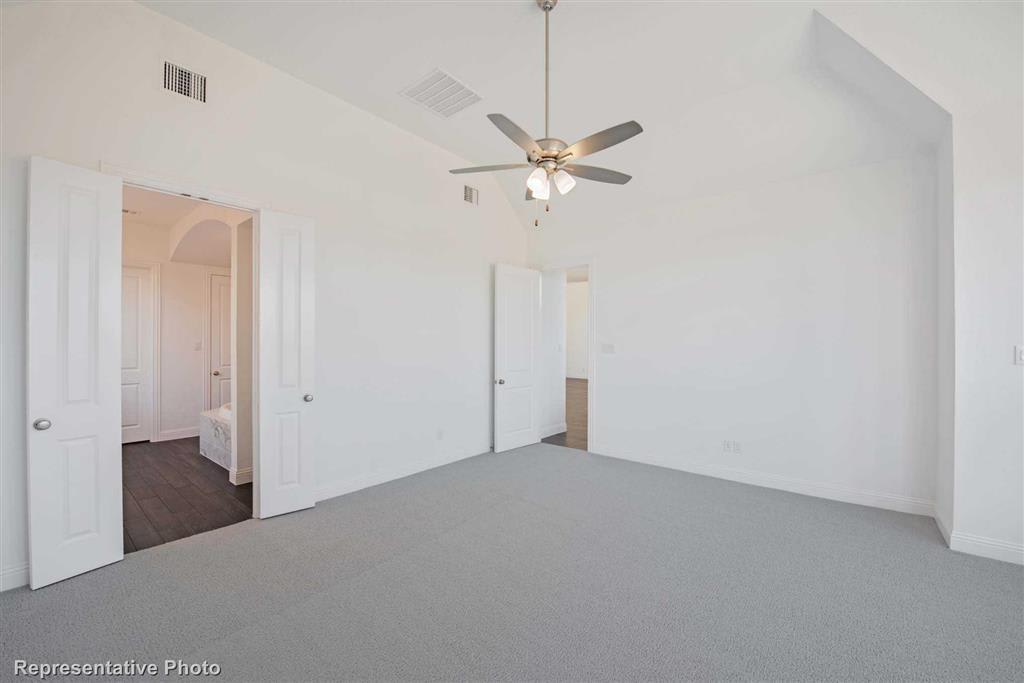
Empty carpeted bedroom with a ceiling fan and open doors to adjoining rooms.
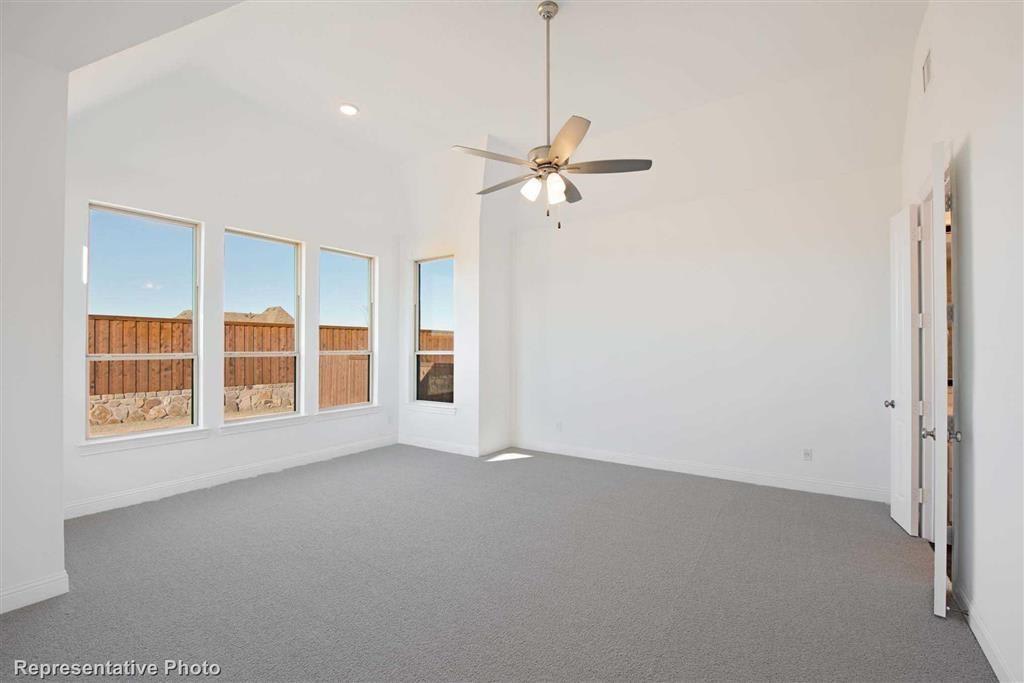
Empty carpeted room with four windows, a ceiling fan, and an open door.
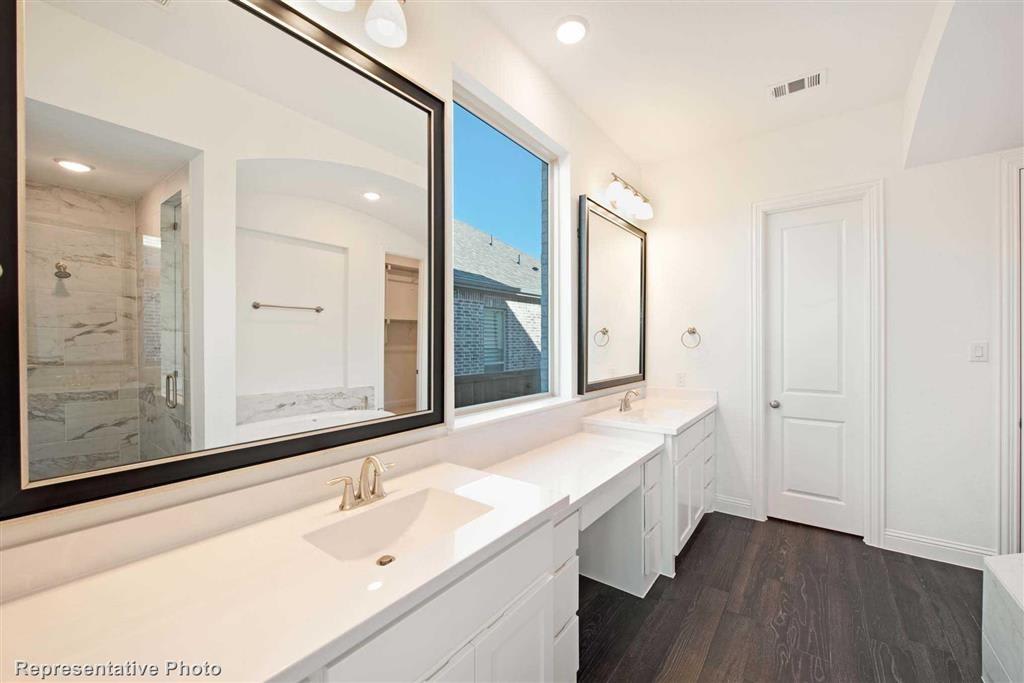
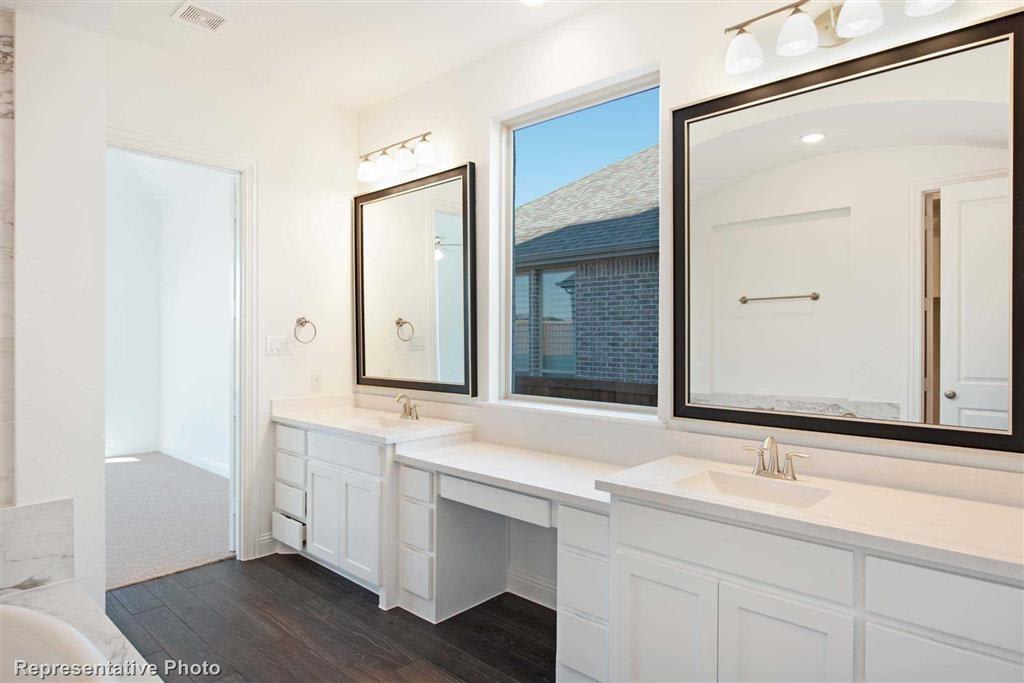
Bathroom with a long double vanity, large mirrors, and a glass-enclosed shower.
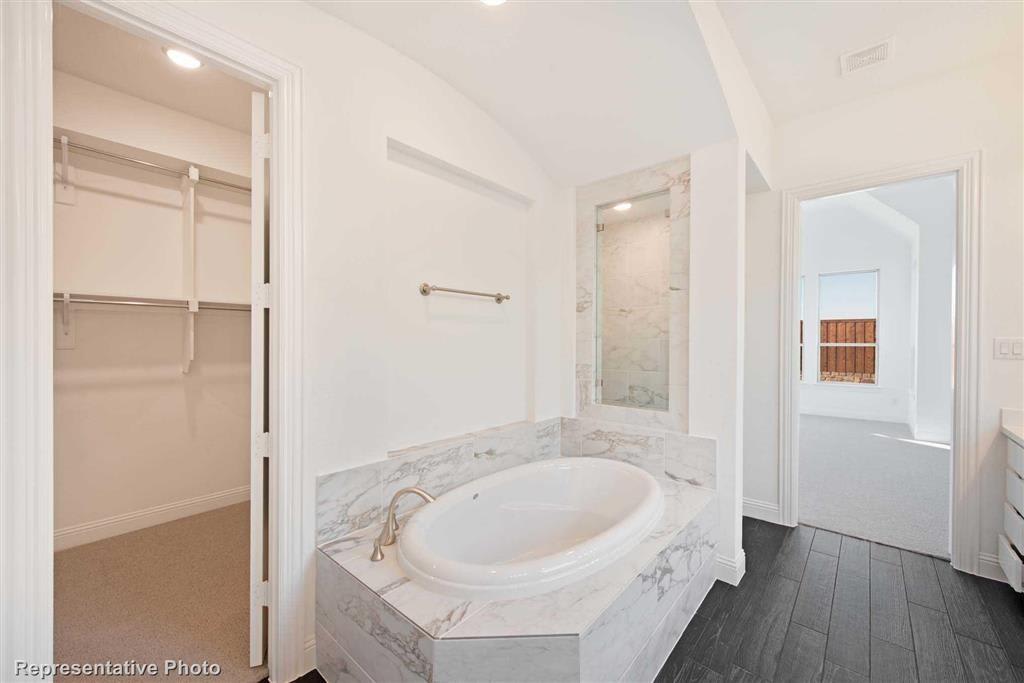
Bathroom with a marble-surround soaking tub, glass shower, and open closet.
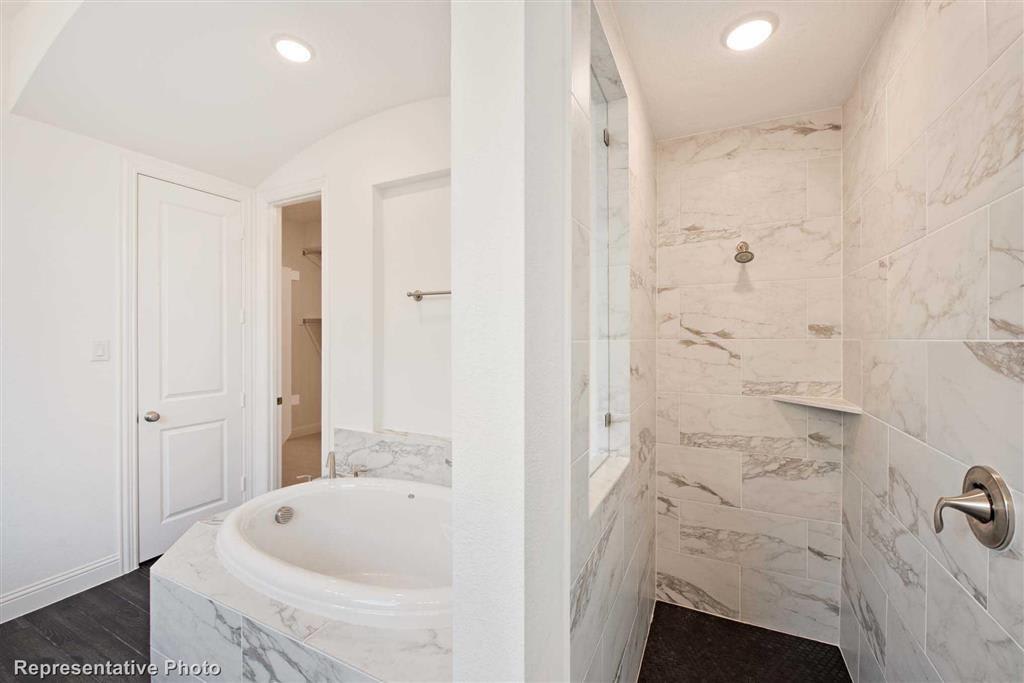
Bathroom with a marble-look soaking tub and matching tiled walk-in shower.
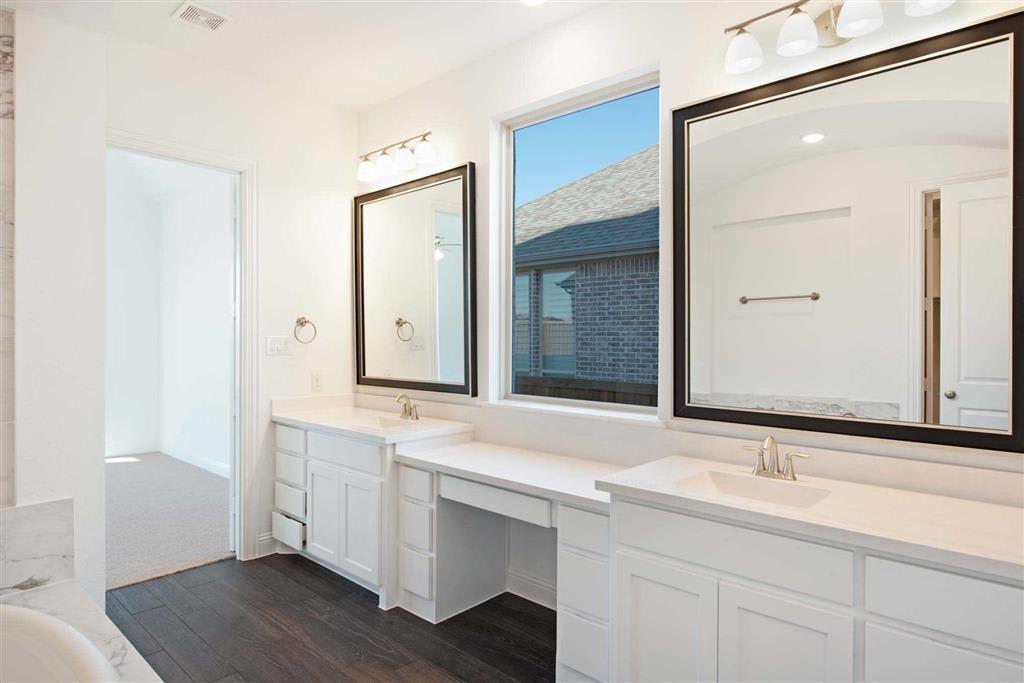
Bathroom with a long white double vanity, large framed mirrors, and dark flooring.
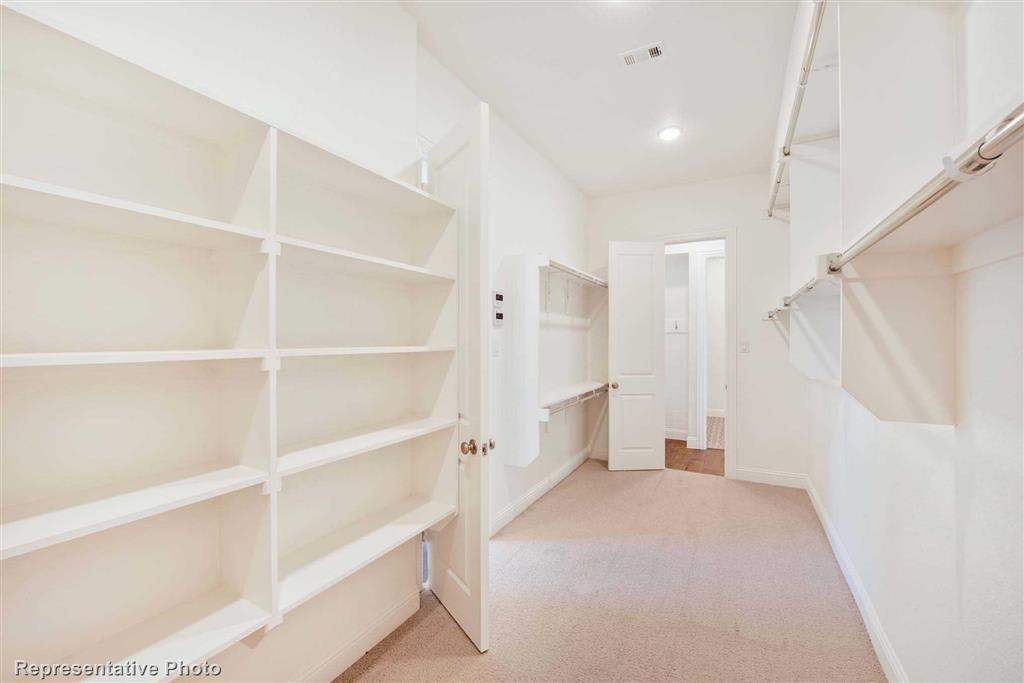
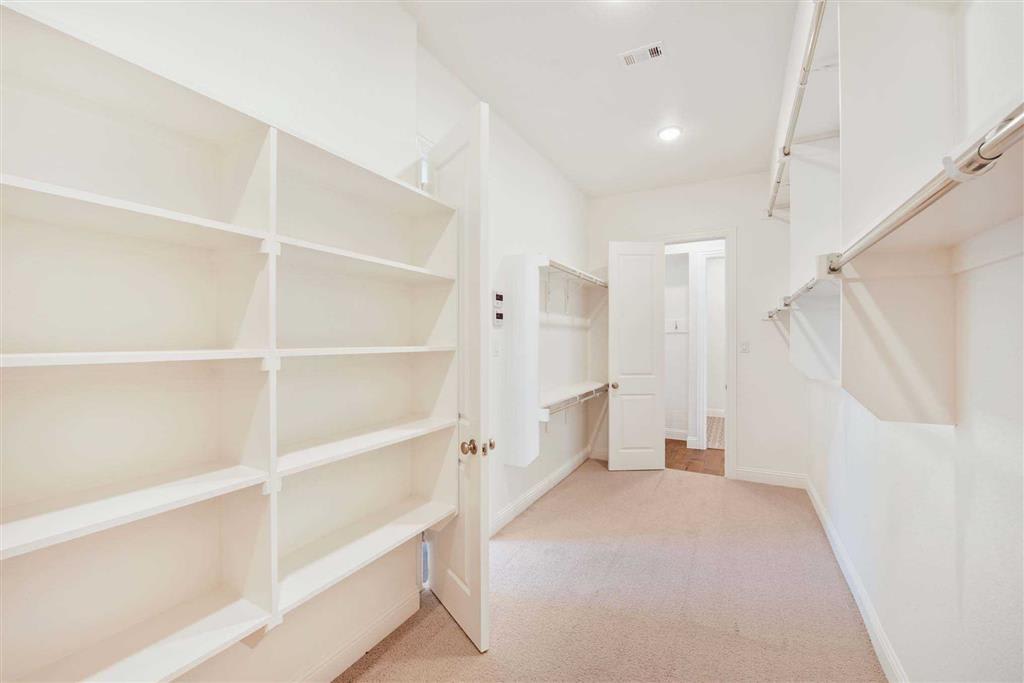
Walk-in closet with built-in shelving, hanging rods, and beige carpet.
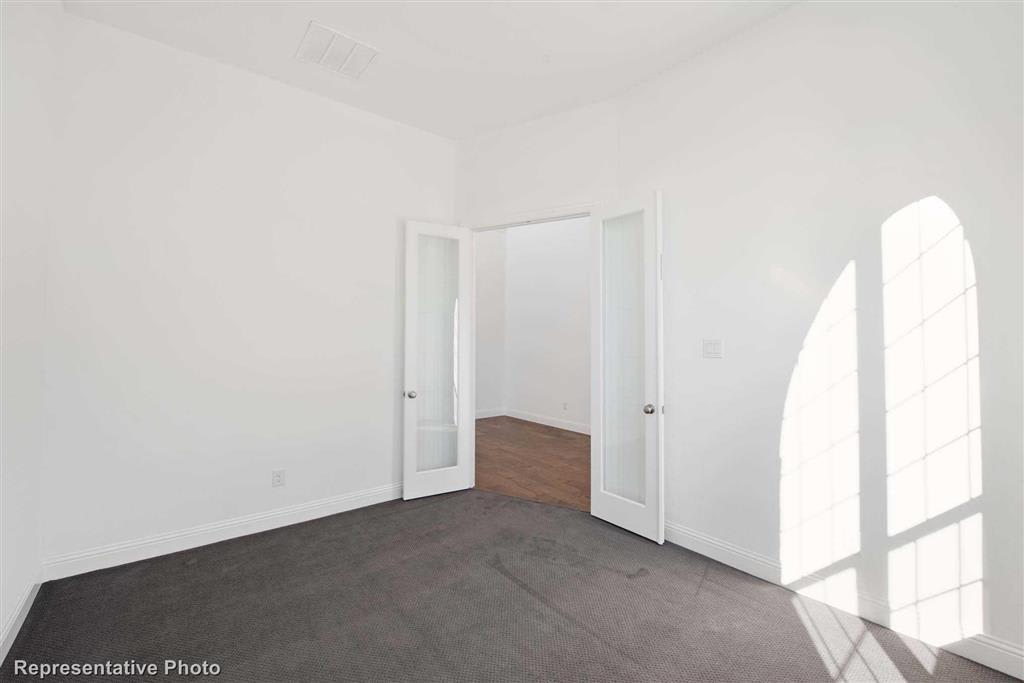
Empty carpeted room with open French doors and sunlight casting window-shaped shadows.
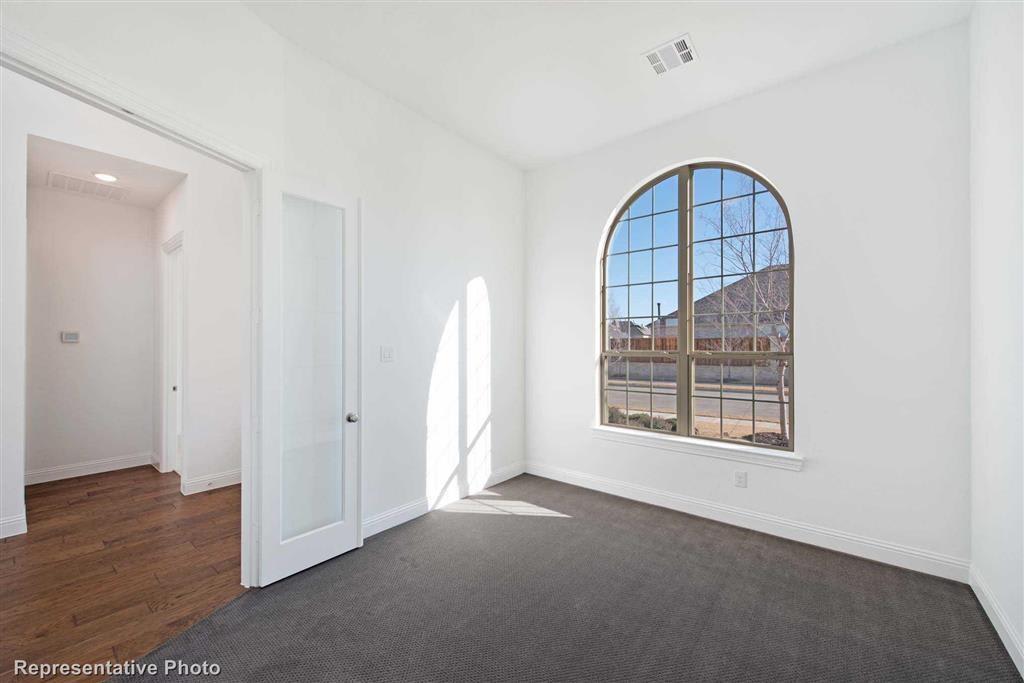
Vacant carpeted room with a large arched window and an open doorway.
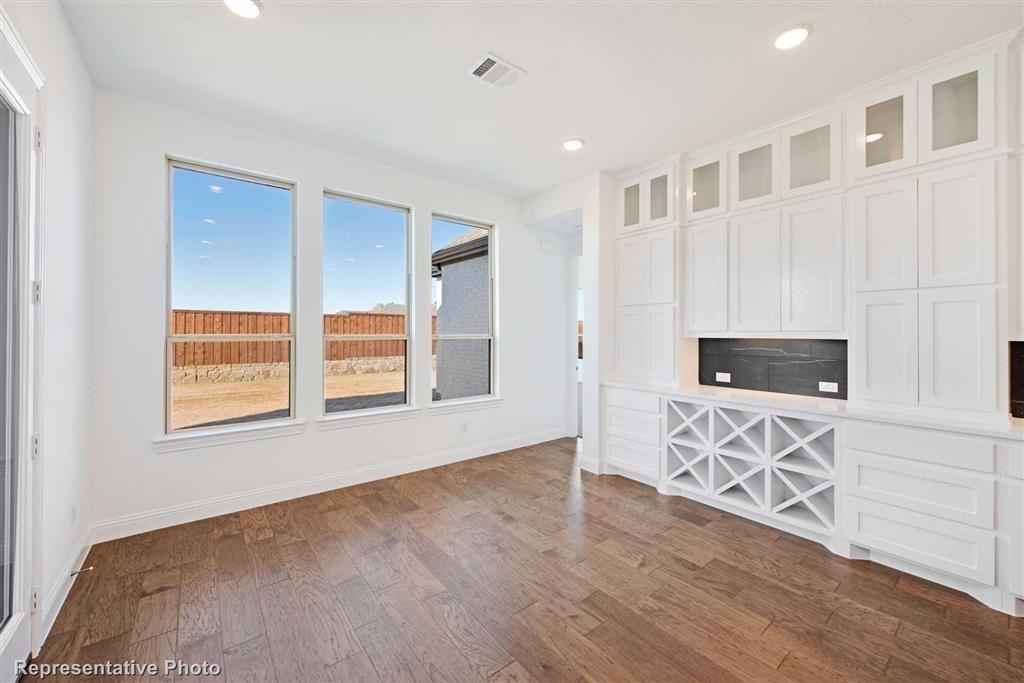
Empty room with hardwood floors, tall windows, and white built-in cabinetry.
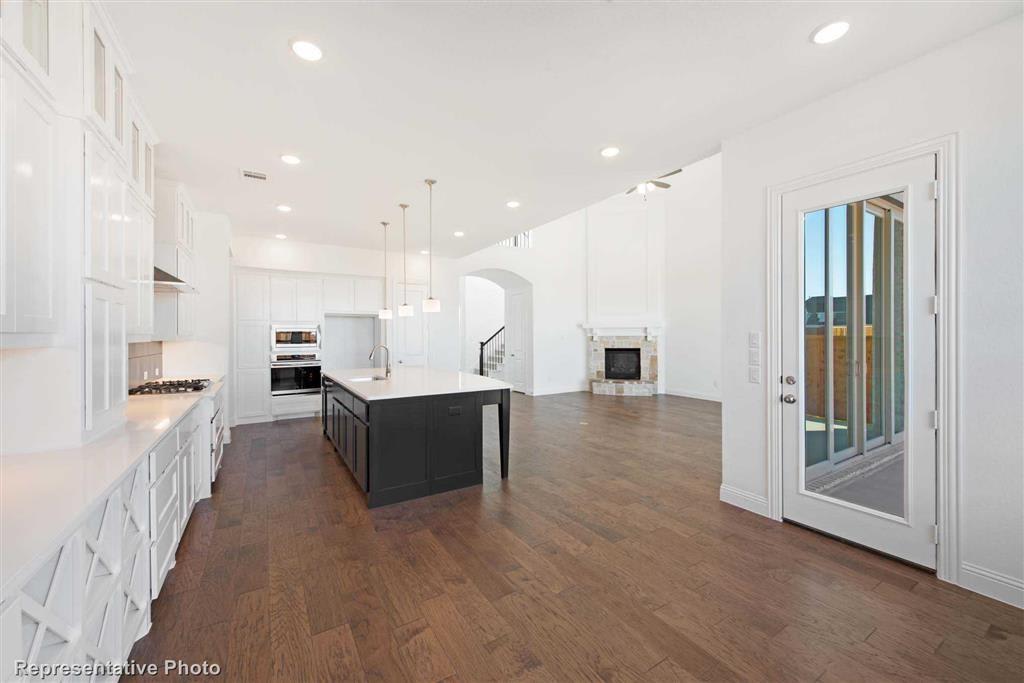
Open-plan kitchen with a black island, white cabinetry, wood floors, and a fireplace.
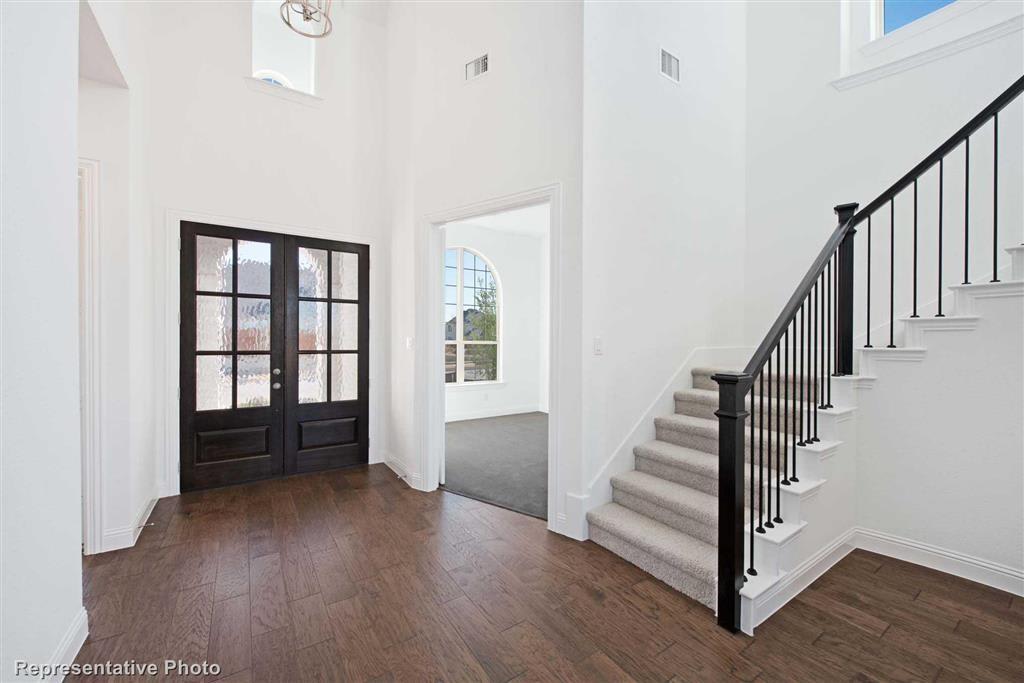
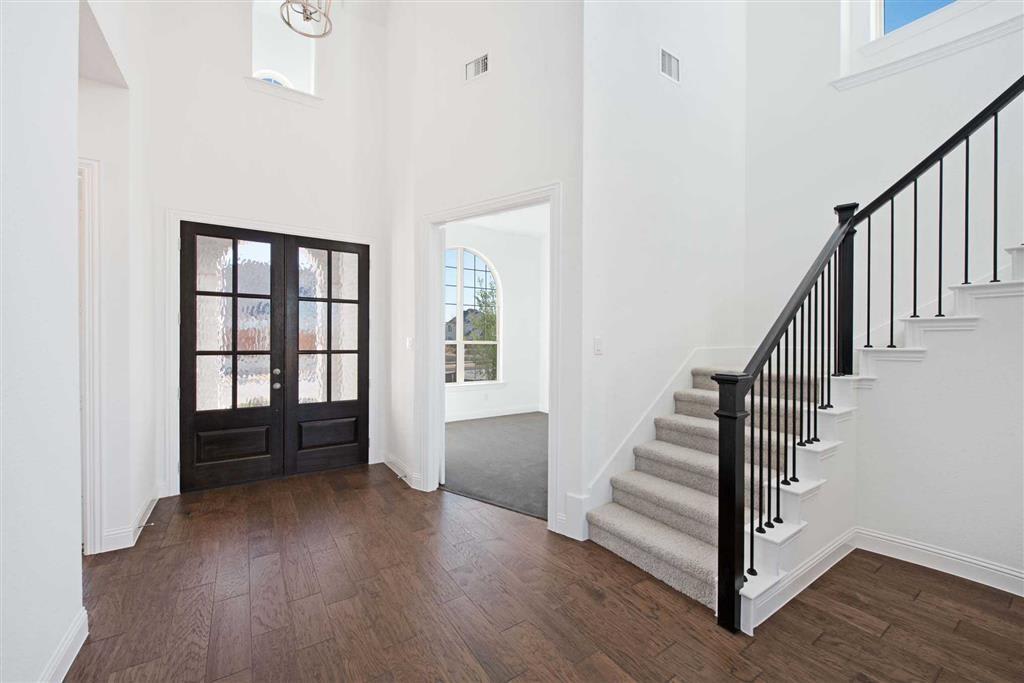
Two-story entry foyer with dark double doors, wood floors, and a carpeted staircase with black railings.
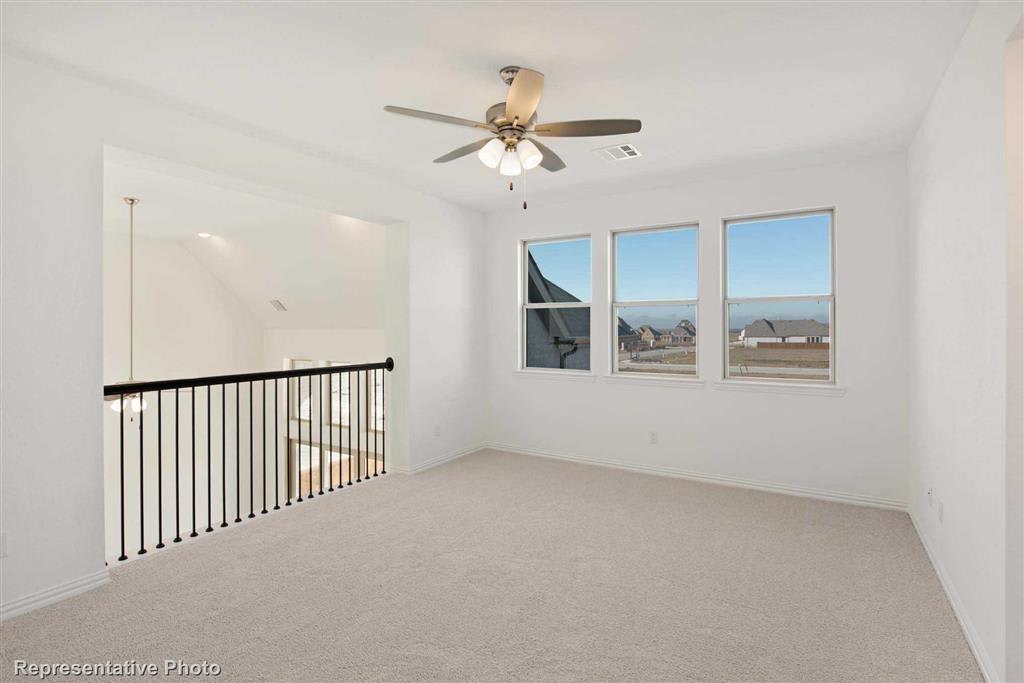
Carpeted upstairs loft with a ceiling fan, black railing, and three windows.
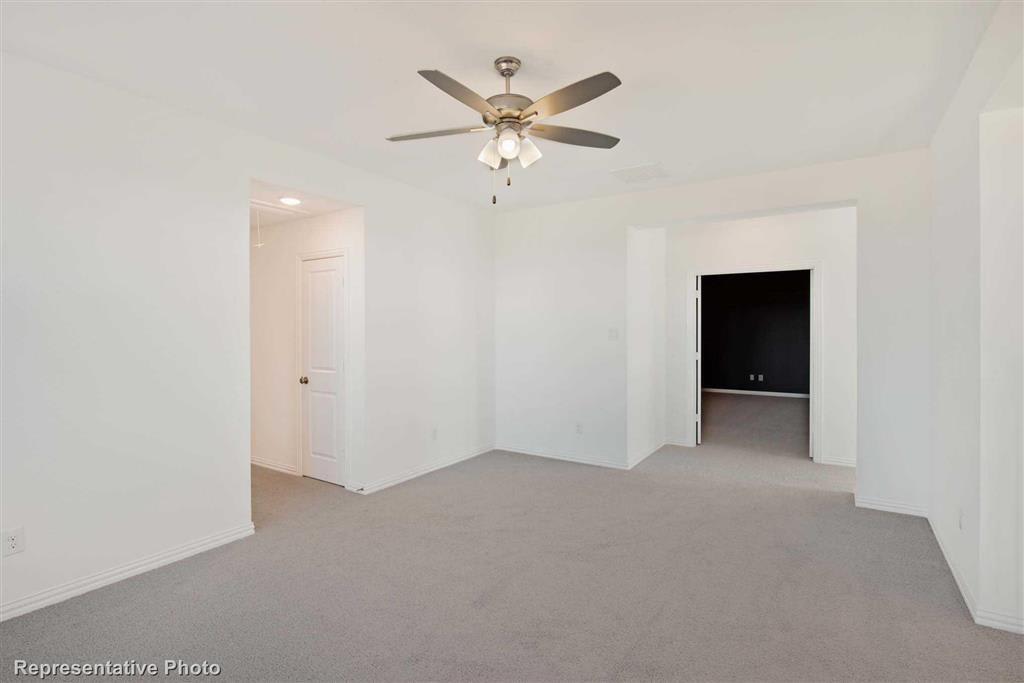
Empty carpeted bedroom with a ceiling fan and an open doorway to a dark adjoining room.
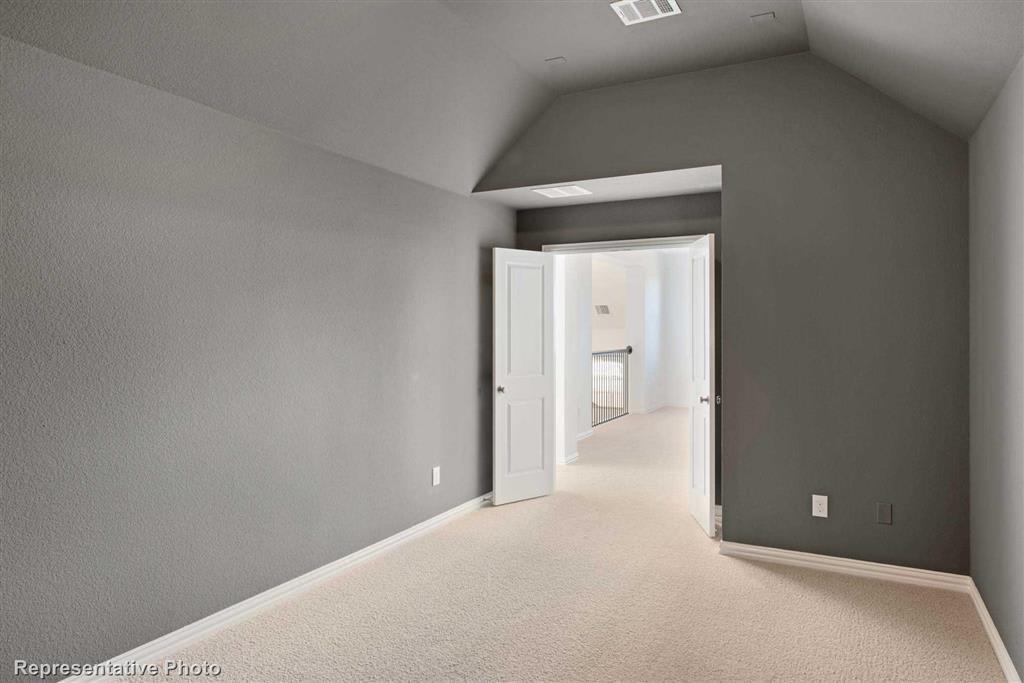
Empty carpeted room with gray walls, a high ceiling, and open double doors to a hallway.
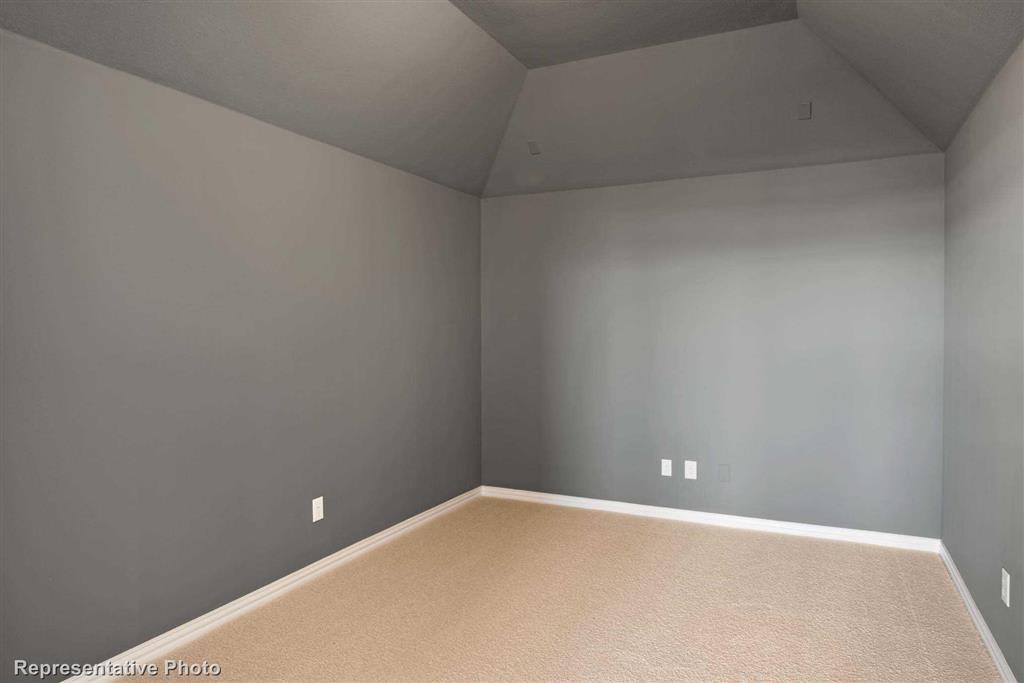
Empty carpeted room with gray walls and a high, angled ceiling.
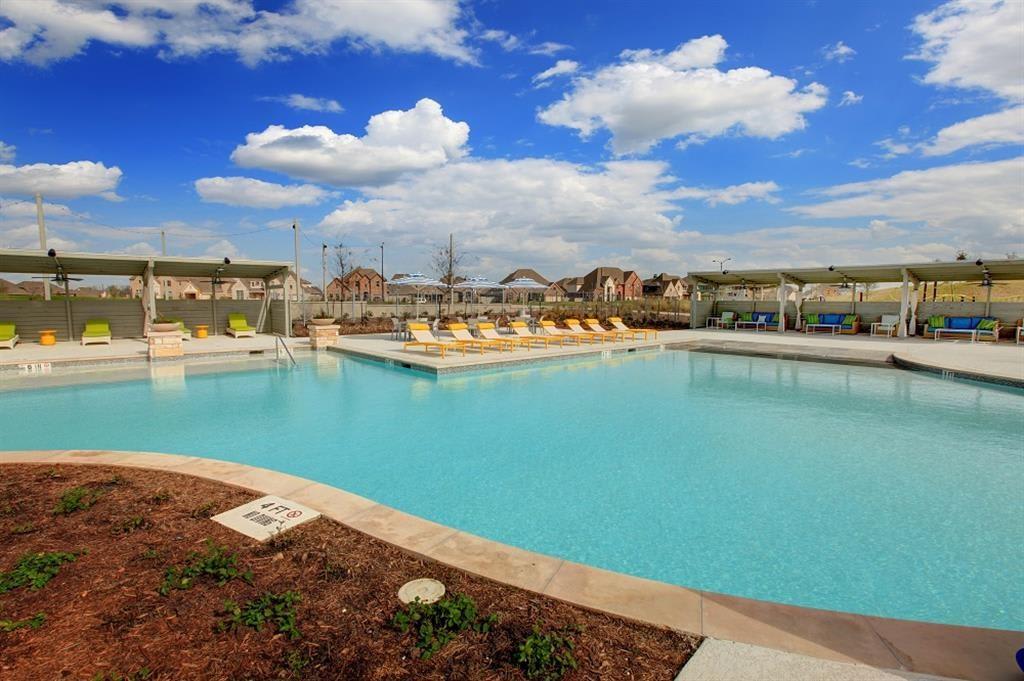
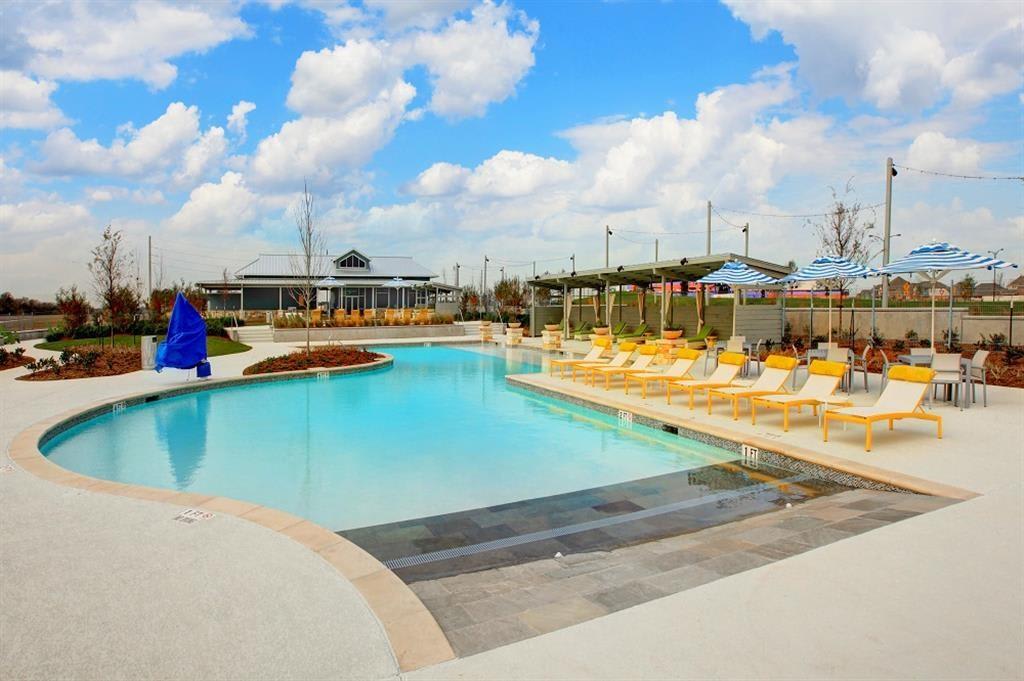
Community swimming pool with turquoise water, shaded seating, and lounge chairs.
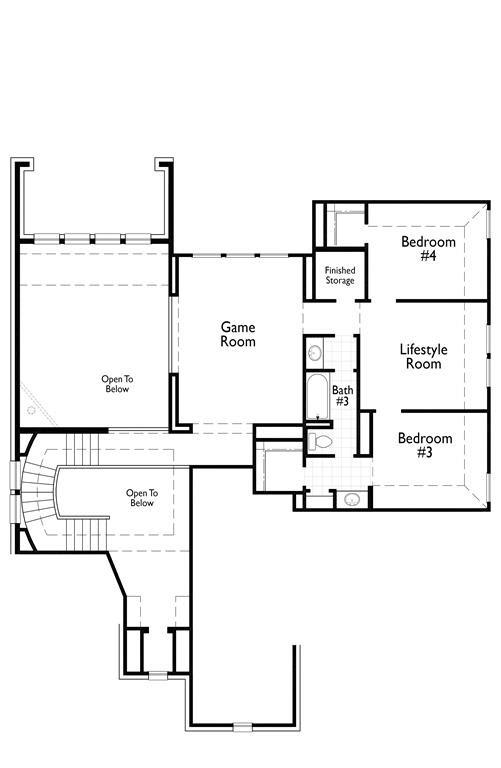
Second-floor floor plan with a game room, lifestyle room, two bedrooms, bath, and open-to-below areas.
Walk-in closet with built-in shelves, hanging rods, and beige carpet.
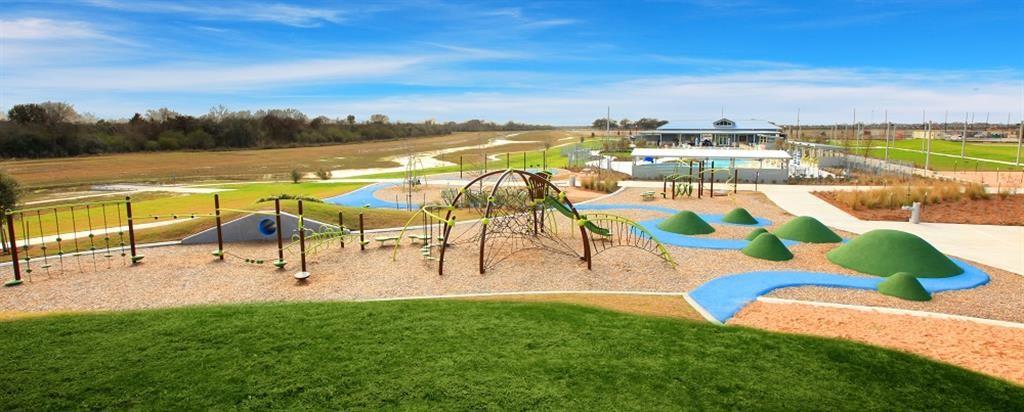
Community playground with climbing equipment, blue play paths, and green landscaped mounds.
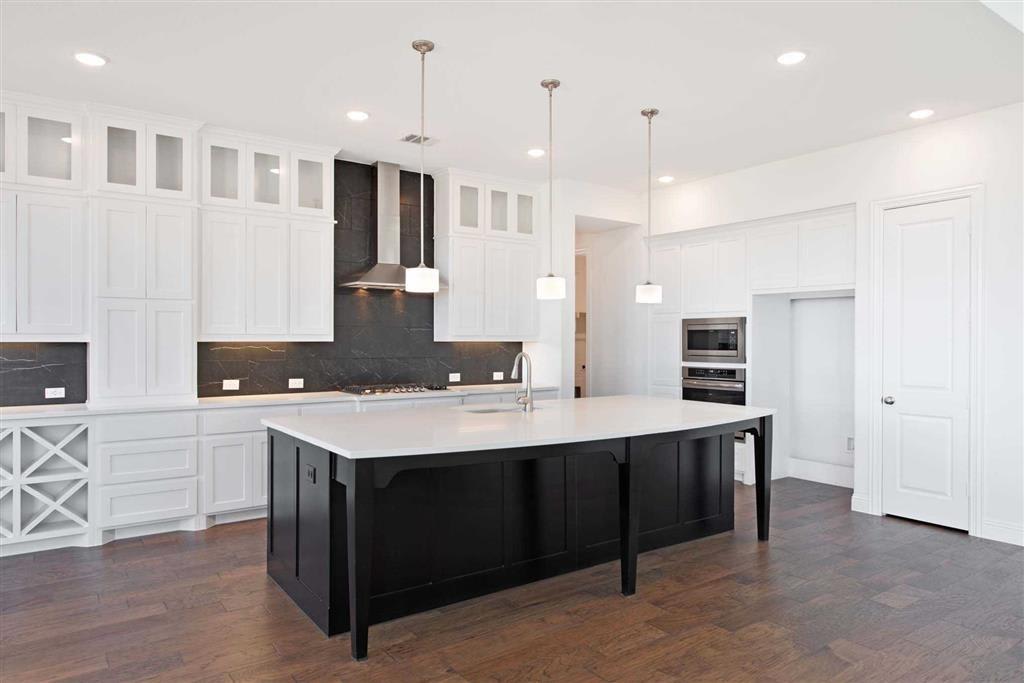
Bright kitchen with a large black island, white cabinetry, and dark stone backsplash.
Bright bathroom with a long double vanity, two sinks, and large mirrors.
Kitchen with a large black island, white cabinetry, dark stone backsplash, and wood flooring.
Two-story brick and stone home with a front lawn, arched windows, and a two-car garage.
Pomona community lawn and pond reflecting a vivid sunset, with mature trees and a sign beside the water.
Outdoor community pool with yellow lounge chairs and striped umbrellas.
Floor plan showing the home’s master suite, family room, kitchen, study, and three-car tandem garage.
Vacant entryway with dark double doors, hardwood floors, and a carpeted staircase with black railing.
Houston skyline seen from above, with downtown towers surrounded by green areas.
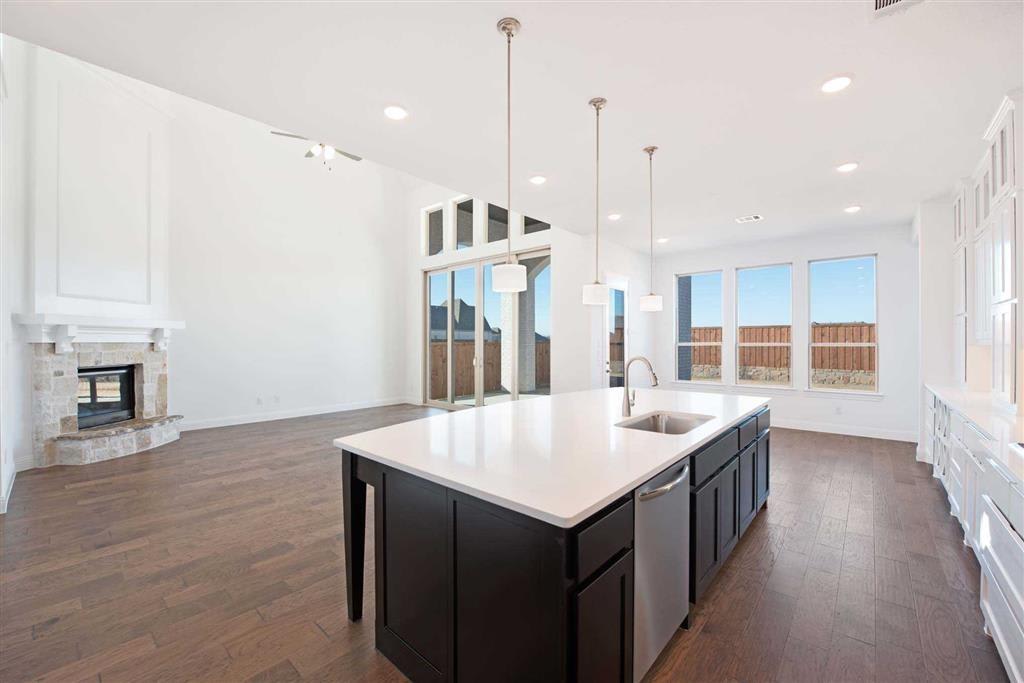
Open-plan kitchen with a large island, pendant lights, wide windows, and a stone fireplace.
SEE ALL PHOTOS
Two-story white brick home with arched windows, brown shutters, and a double garage.
Two-story floor plan with four bedrooms, a study, outdoor living area, and three-car tandem garage.
Kitchen with white cabinets, black island, dark backsplash, pendant lights, and built-in ovens.
Open-plan kitchen with a large dark island, wood floors, and a stone fireplace.
Modern kitchen with white cabinetry, a large black island, and dark backsplash.
Vacant living room with a stone fireplace, wood-look floors, and tall sliding glass doors to the backyard.
Two-story living room with wood floors, a stone fireplace, and sliding glass doors.
Open living room and kitchen with a black island, stone fireplace, and upstairs balcony.
Empty carpeted bedroom with a ceiling fan and open doors to adjoining rooms.
Empty carpeted room with four windows, a ceiling fan, and an open door.
Bathroom with a long double vanity, large mirrors, and a glass-enclosed shower.
Bathroom with a marble-surround soaking tub, glass shower, and open closet.
Bathroom with a marble-look soaking tub and matching tiled walk-in shower.
Bathroom with a long white double vanity, large framed mirrors, and dark flooring.
Walk-in closet with built-in shelving, hanging rods, and beige carpet.
Empty carpeted room with open French doors and sunlight casting window-shaped shadows.
Vacant carpeted room with a large arched window and an open doorway.
Empty room with hardwood floors, tall windows, and white built-in cabinetry.
Open-plan kitchen with a black island, white cabinetry, wood floors, and a fireplace.
Two-story entry foyer with dark double doors, wood floors, and a carpeted staircase with black railings.
Carpeted upstairs loft with a ceiling fan, black railing, and three windows.
Empty carpeted bedroom with a ceiling fan and an open doorway to a dark adjoining room.
Empty carpeted room with gray walls, a high ceiling, and open double doors to a hallway.
Empty carpeted room with gray walls and a high, angled ceiling.
Community swimming pool with turquoise water, shaded seating, and lounge chairs.
Second-floor floor plan with a game room, lifestyle room, two bedrooms, bath, and open-to-below areas.
Walk-in closet with built-in shelves, hanging rods, and beige carpet.
Community playground with climbing equipment, blue play paths, and green landscaped mounds.
Bright kitchen with a large black island, white cabinetry, and dark stone backsplash.
Bright bathroom with a long double vanity, two sinks, and large mirrors.
Kitchen with a large black island, white cabinetry, dark stone backsplash, and wood flooring.
Two-story brick and stone home with a front lawn, arched windows, and a two-car garage.
Pomona community lawn and pond reflecting a vivid sunset, with mature trees and a sign beside the water.
Outdoor community pool with yellow lounge chairs and striped umbrellas.
Floor plan showing the home’s master suite, family room, kitchen, study, and three-car tandem garage.
Vacant entryway with dark double doors, hardwood floors, and a carpeted staircase with black railing.
Houston skyline seen from above, with downtown towers surrounded by green areas.
Open-plan kitchen with a large island, pendant lights, wide windows, and a stone fireplace.
Sold

2835 Maple Oak Lane

2835 Maple Oak Lane, Manvel, TX 77578

MLS# 60769786 - Built by Highland Homes - March completion! ~ Boasting structural upgrades such as Fireplace, Extended Outdoor Living, Hutch, Entertainment Room, Expanded Bedrooms ilo Lifestyle, Powder ilo Closet, this 2 story home has soaring 2 story family room, curved staircase and is set to be finished as a modern white painted brick home with black windows throughout!

4
beds

3.5
baths

3,450 Sq.Ft. LIVING AREA

Features & Amenities

Interior

  • total bedrooms4
  • Total bathrooms3.5
  • full bathrooms3
  • half bathroom1

Area & Lot

  • Status Sold
  • Date Sold April 28, 2021
  • Living Area3,450 Sq.Ft.
  • MLS® ID60769786
  • YEAR BUILT2020

Exterior

  • Garage Space3

Why Work With Us?

Miles & Co. was built on exceeding expectations and creating meaningful, valuable experiences for our clients. We combine local expertise, innovative strategies, and a deep commitment to personalized service to ensure your real estate journey is seamless and stress-free. Whether you’re buying your dream home or selling to start your next chapter, we’re here to make it happen. Ready to take the next step? Let’s work together to find your ideal home or sell your property for top dollar. Contact Miles & Co. today for a personalized consultation.

Follow Us on Instagram