Leave a Message

Thank you for your message. We will be in touch with you shortly.

2514 Piney Woods Drive
SEE ALL PHOTOS
2514 Piney Woods Drive
Coming Soon

2514 Piney Woods Drive

2514 Piney Woods Drive, Pearland, TX 77581

$450,000
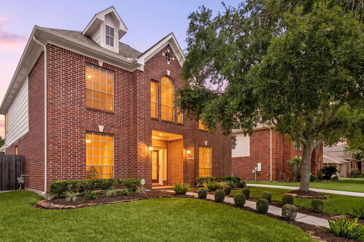
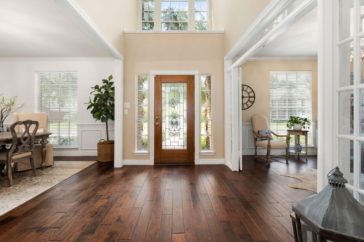
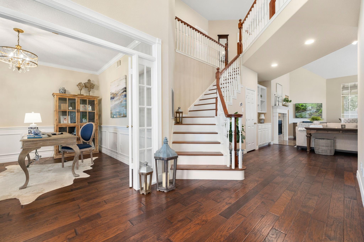
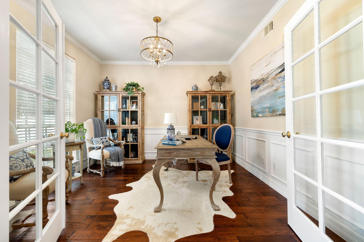
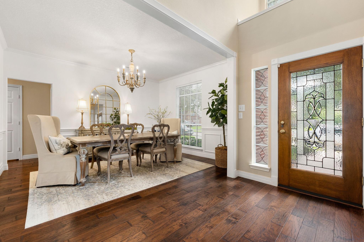
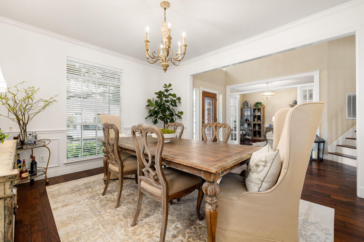
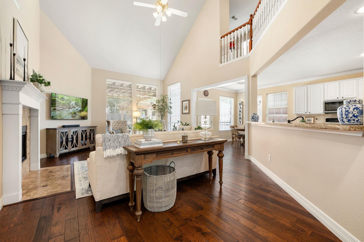
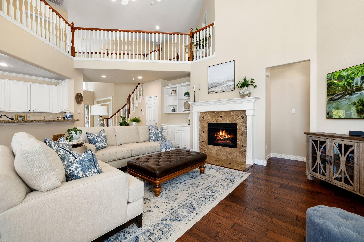
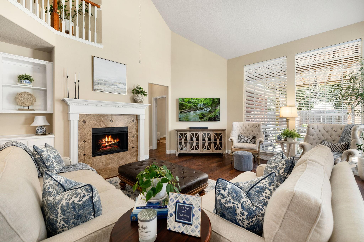
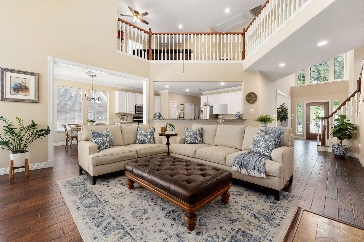
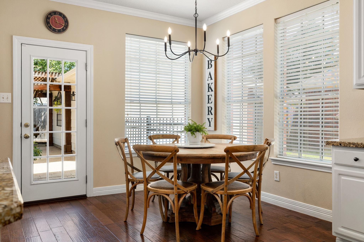
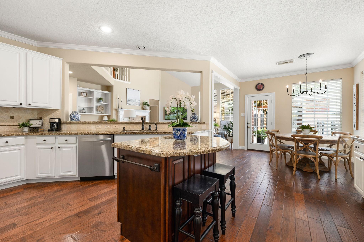
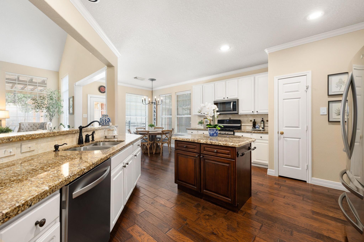
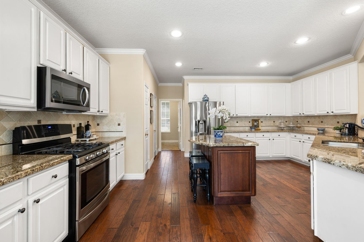
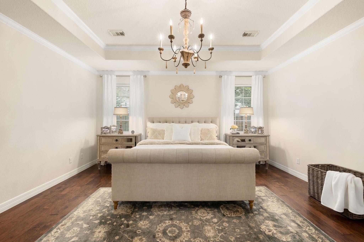
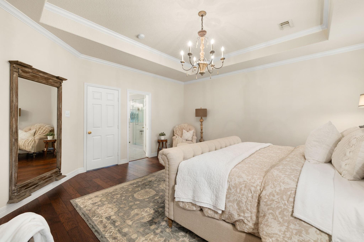
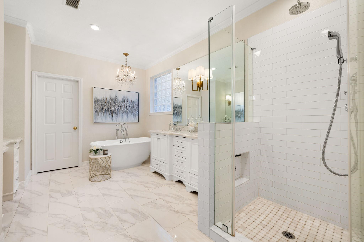
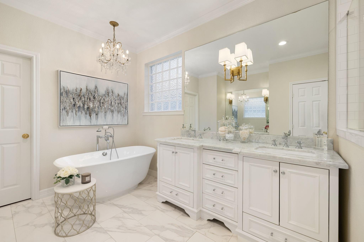
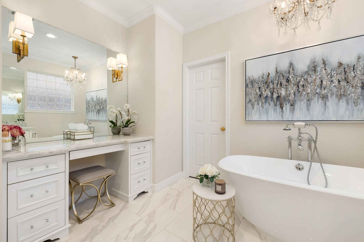
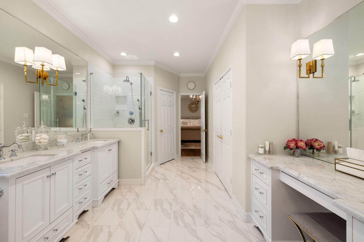
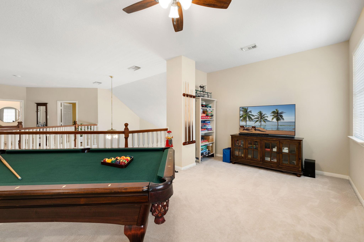
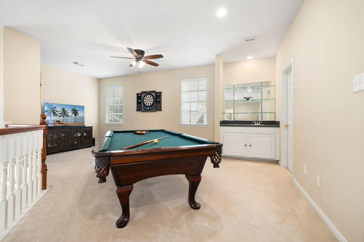
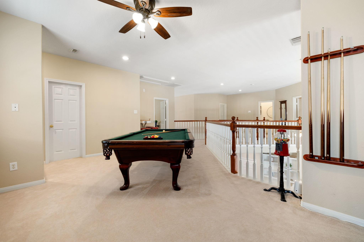
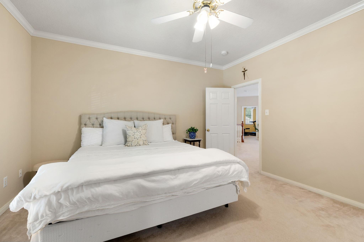
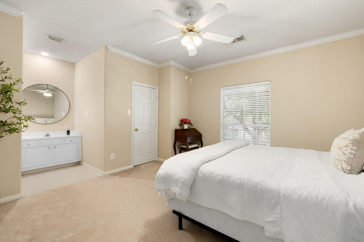
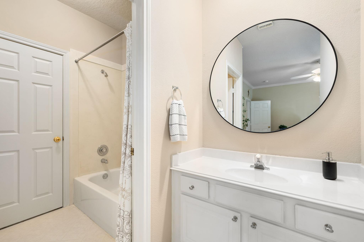
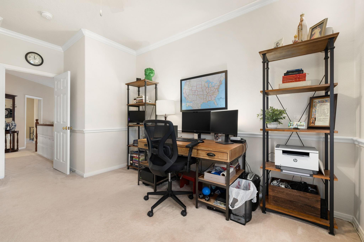
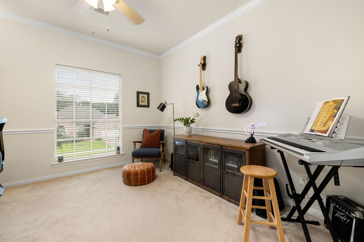
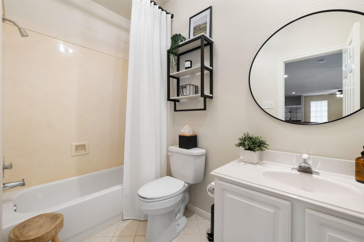
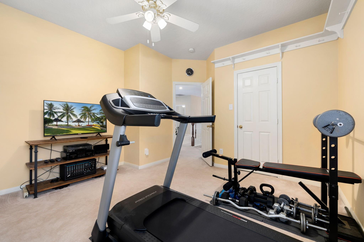
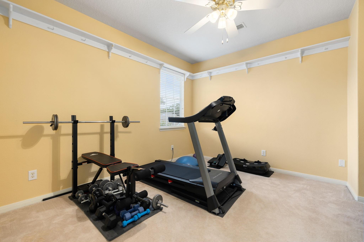
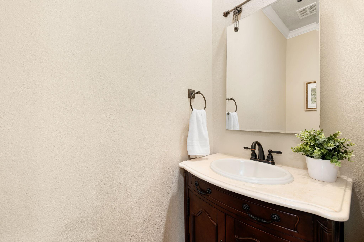
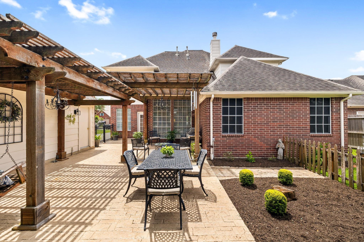
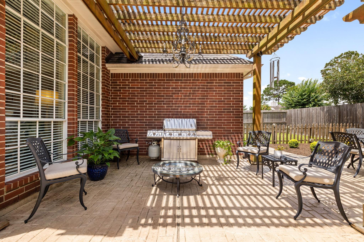
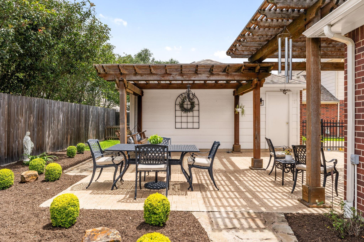
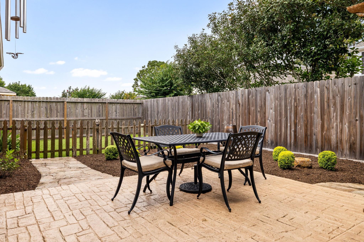
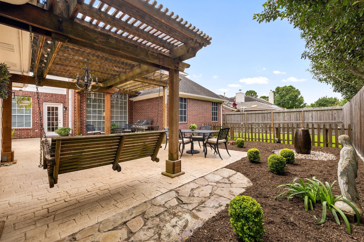
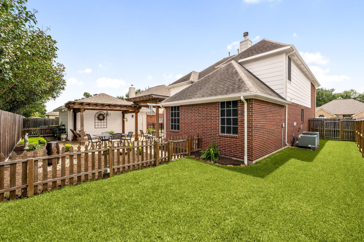
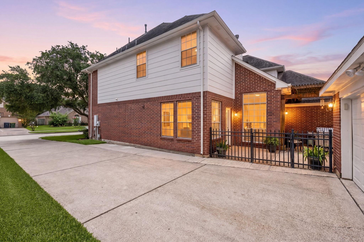
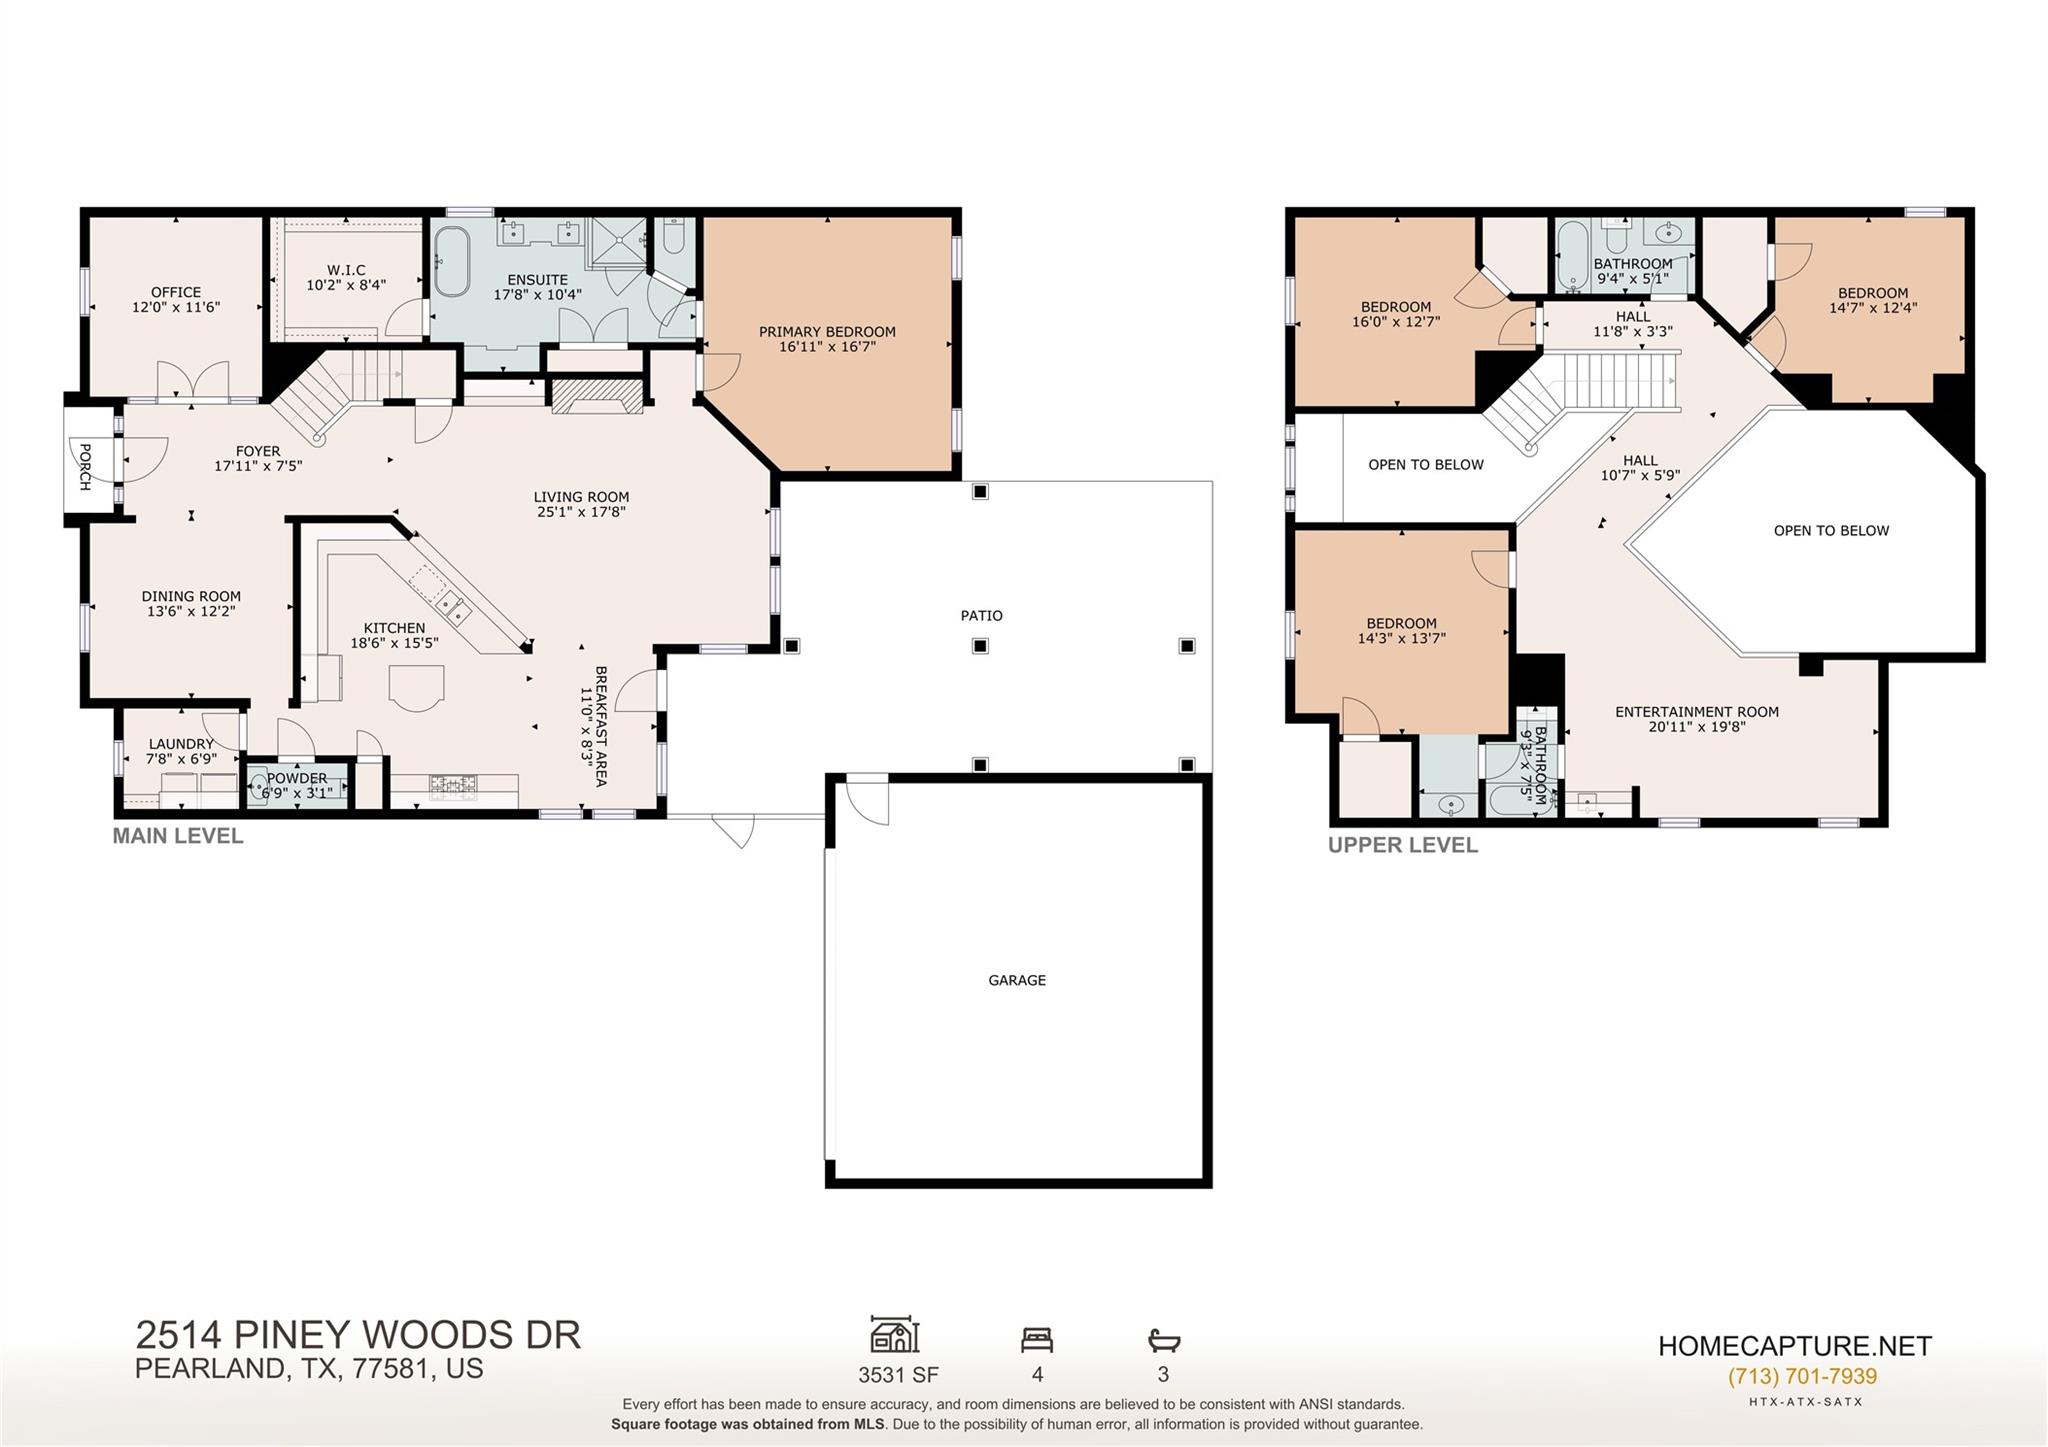
Meticulously maintained and shows like a model home; this home is filled with quality upgrades throughout. Engineered wood flooring extends across the entire first floor, while the primary bathroom has been completely remodeled with high-end finishes incl; double sinks, a soaking tub, a separate glass shower, and a vanity. The spacious kitchen features granite countertops, abundant cabinetry, and opens to the family room with a fireplace and built-ins. Large windows overlooking the backyard fill the living room with natural light, showing off its 20' ceiling. Upstairs offers generously sized secondary bedrooms, 2 full baths, plus a versatile game room/flex space that overlooks the living room. Outside, the backyard has been transformed with a stamped concrete patio, multiple cedar pergolas, a fountain, and beautifully landscaped garden beds. Located on a quiet street with a detached 2-car garage in one of Pearland's most desirable neighborhoods, this home is truly move-in ready.

4
beds

4
baths

3,531 Sq.Ft. LIVING AREA

7,779.82 Sq.Ft. lot

Thomas Miles

Thomas Miles

Features & Amenities

Interior

  • total bedrooms4
  • Total bathrooms4
  • full bathrooms3
  • half bathroom1
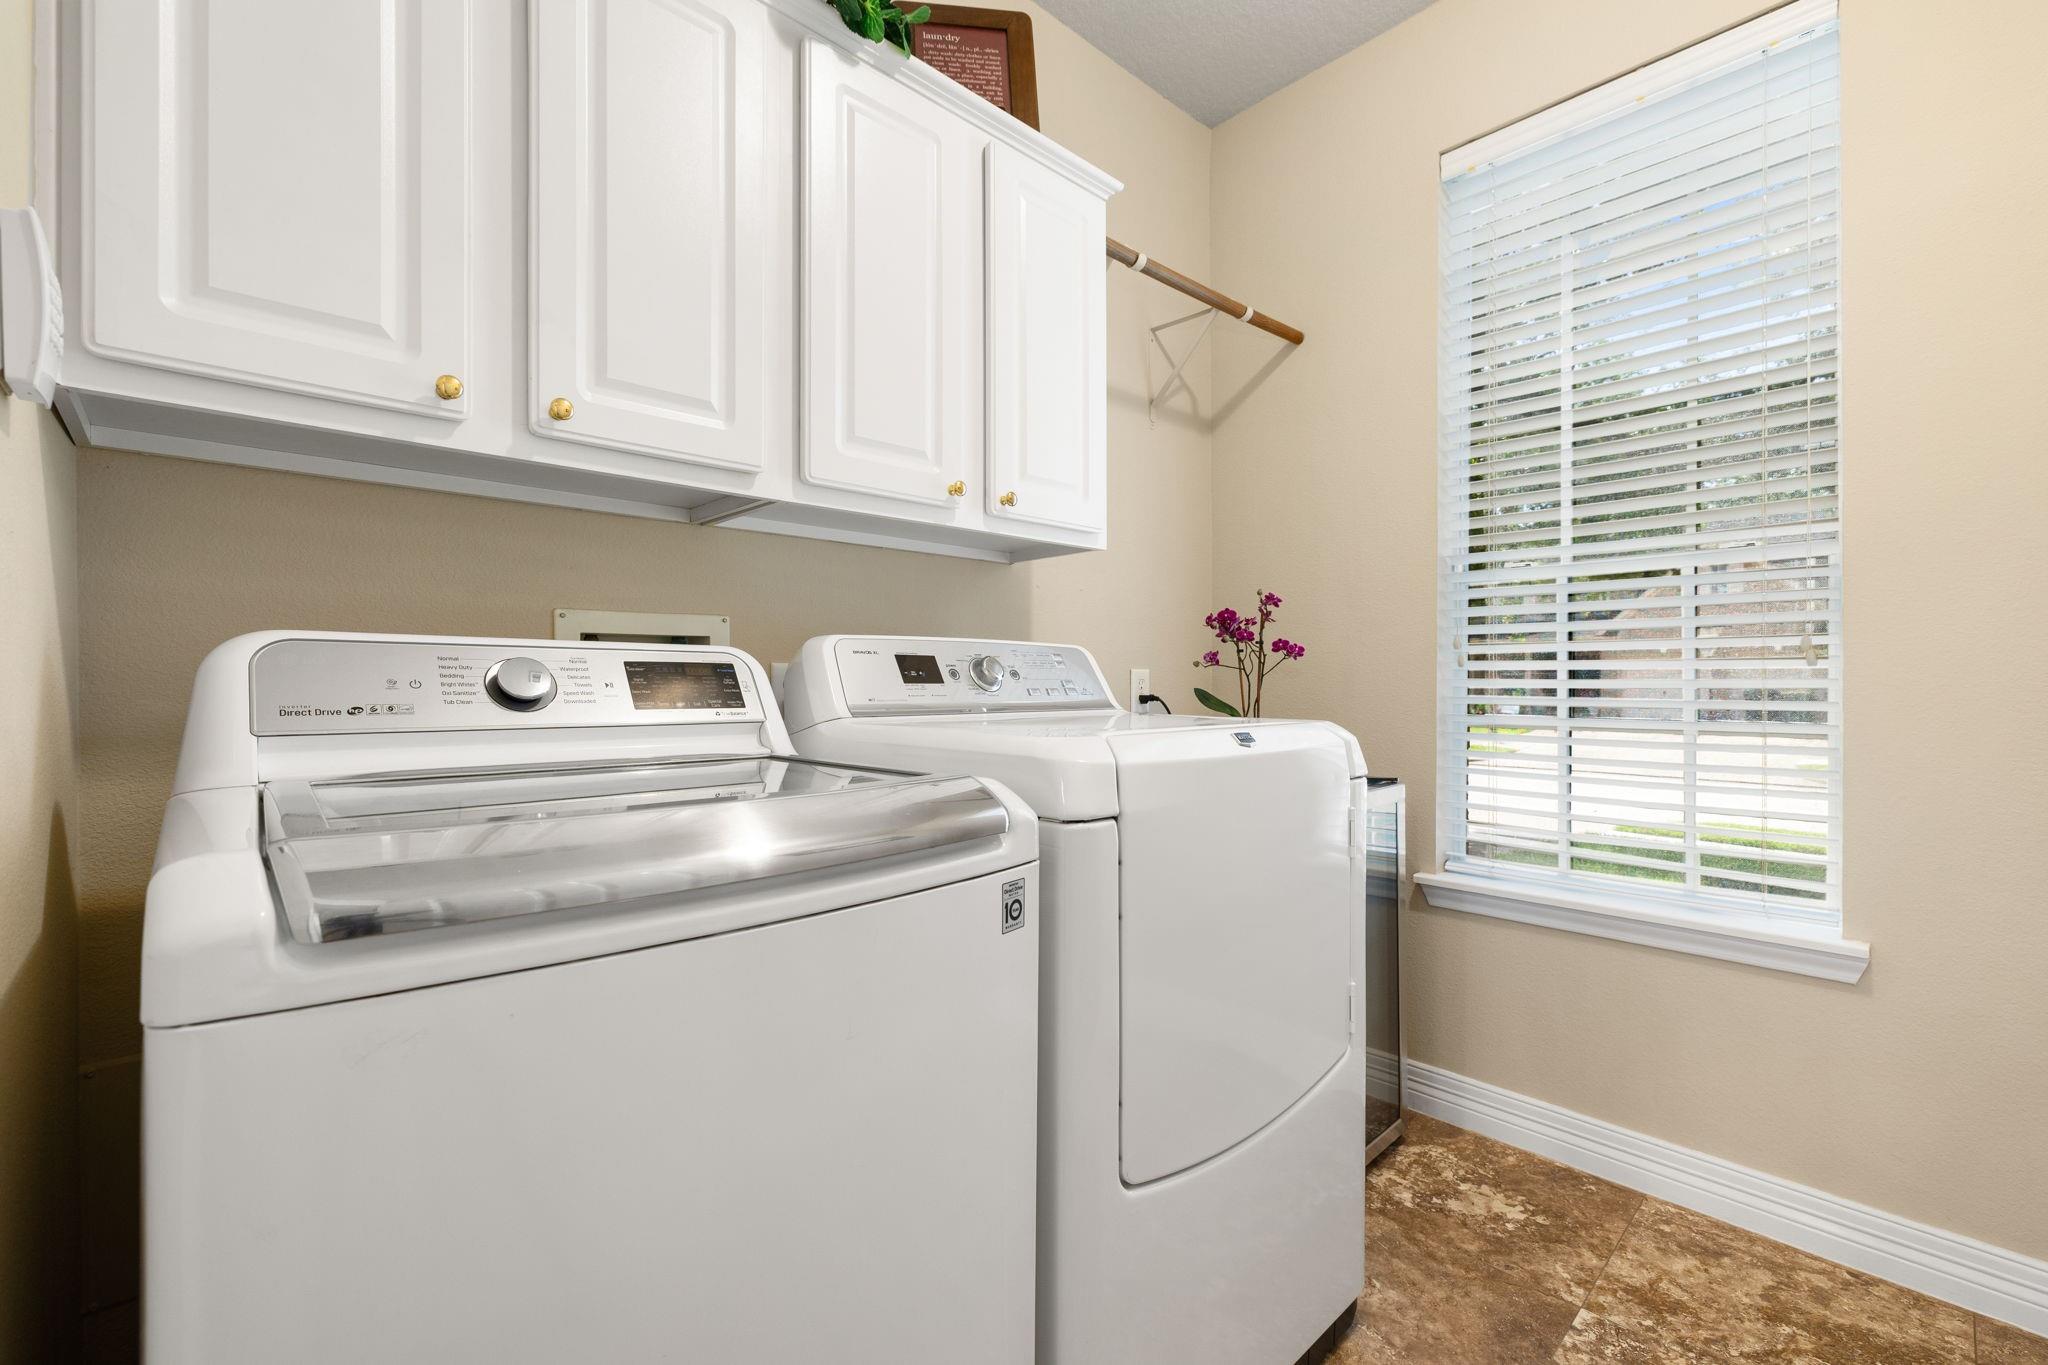
  • Laundry room Electric Dryer Hookup, Washer Hookup
  • Flooring Carpet, Engineered Wood, Tile
  • Fireplace Electric, Gas Log
  • APPLIANCES ENERGY STAR Qualified Appliances, Disposal, Dryer Included, Washer Included, Freestanding Oven, Gas Oven, Oven, Microwave, Gas Range, Dishwasher
  • other interior Features Balcony, Crown Molding, Formal Entry/Foyer, High Ceilings, Vaulted Ceiling, En-Suite Bath, Primary Bed - 1st Floor, Walk-In Closet(s)

Area & Lot

  • Status Coming Soon
  • Living Area3,531 Sq.Ft.
  • Total Area3,531 Sq.Ft.
  • Lot Area7,779.82 Sq.Ft.
  • MLS® ID27731047
  • TypeResidential
  • YEAR BUILT1998
  • Architecture StylesTraditional
  • Elementary SchoolRustic Oak Elementary School
  • Middle SchoolPearland Junior High East
  • High SchoolPearland High School
  • School District42 - Pearland

Exterior

  • STORIES2
  • Garage Space2.0
  • water SourcePublic
  • roofComposition
  • lot featuresBack Yard, Subdivided, 0 Up To 1/4 Acre
  • parkingDetached, Double-Wide Driveway
  • HEAT TYPENatural Gas
  • AIR CONDITIONINGCeiling Fan(s), Electric
  • sewerPublic Sewer
  • SubstructureSlab
  • other exterior FeaturesSprinkler System

Financial

  • Sales Price$450,000
  • Real Estate Tax $8,949/yr
  • HOA $245/yr
View Virtual Tour

Mortgage Calculator

Estimate your monthly mortgage payment, including the principal and interest, property taxes, and HOA. Adjust the values to generate a more accurate rate.
All estimates are provided for informational purposes only. Actual amounts may vary.
$0,000 Your Payment 20 15 65
$0,000 Your Payment

Why Work With Us?

Miles & Co. was built on exceeding expectations and creating meaningful, valuable experiences for our clients. We combine local expertise, innovative strategies, and a deep commitment to personalized service to ensure your real estate journey is seamless and stress-free. Whether you’re buying your dream home or selling to start your next chapter, we’re here to make it happen. Ready to take the next step? Let’s work together to find your ideal home or sell your property for top dollar. Contact Miles & Co. today for a personalized consultation.

Follow Us on Instagram