Leave a Message

Thank you for your message. We will be in touch with you shortly.

16218 Pine Thorn Drive
SEE ALL PHOTOS
16218 Pine Thorn Drive
Courtesy of eXp Realty LLC
For Sale

16218 Pine Thorn Drive

16218 Pine Thorn Drive, Houston, TX 77095

$374,900
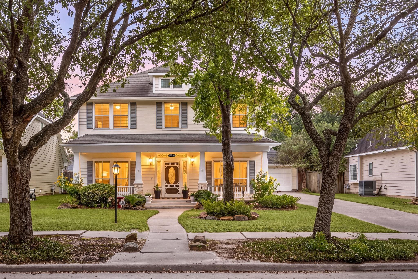
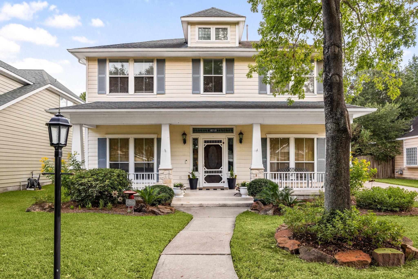
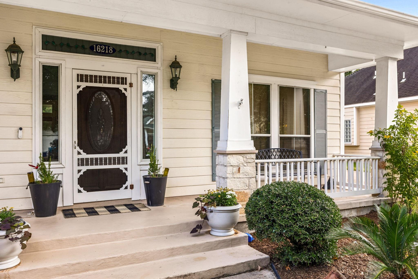
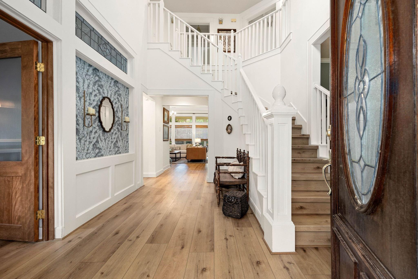
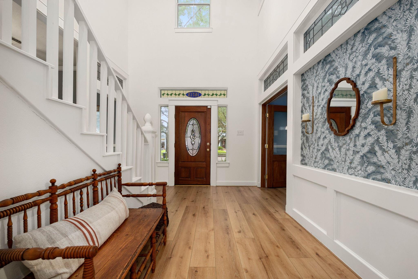
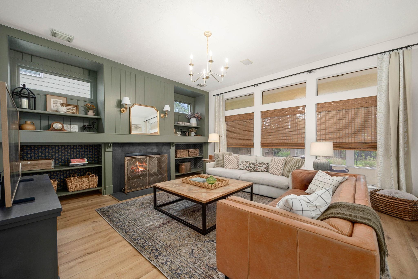
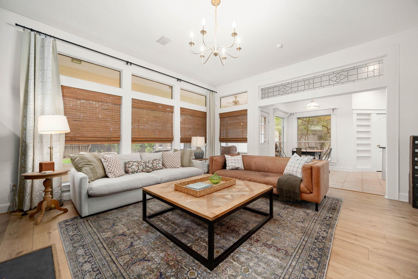
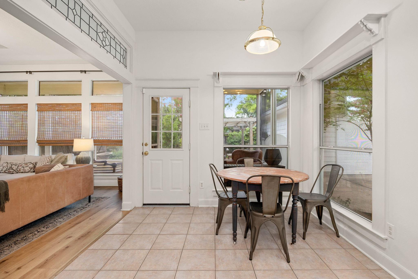
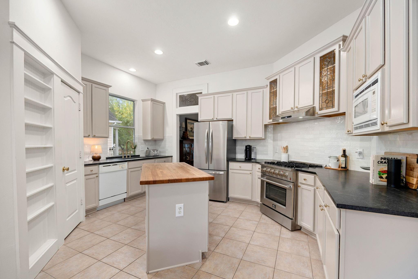
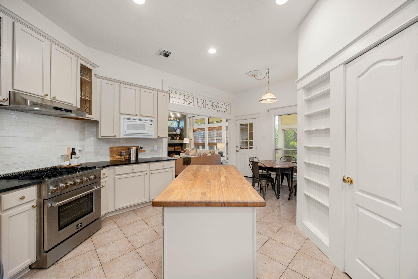
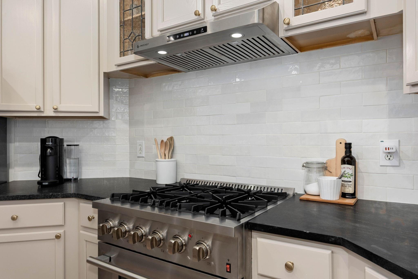
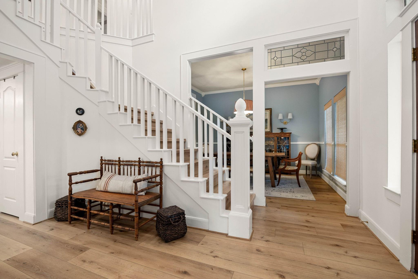
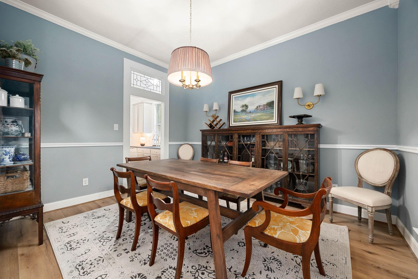
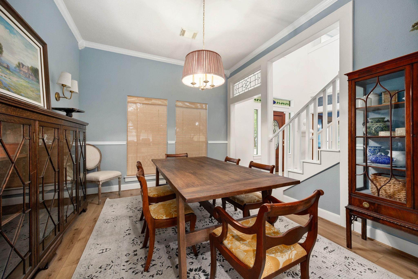
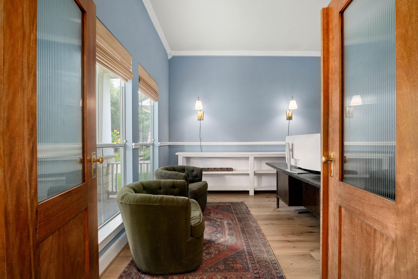
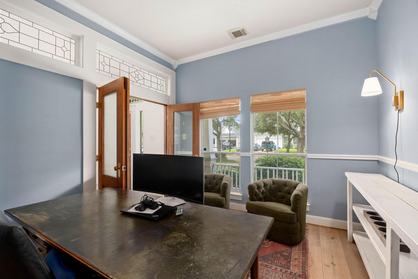
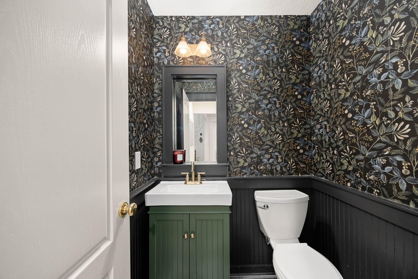
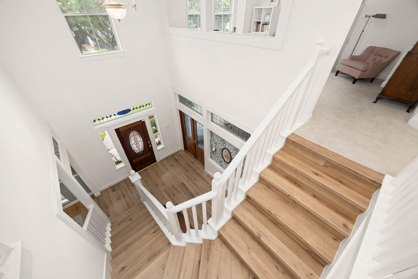
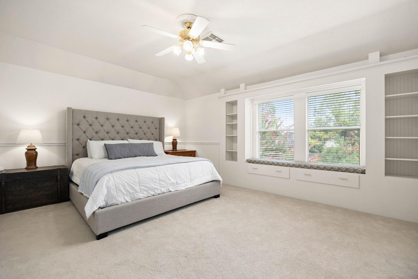
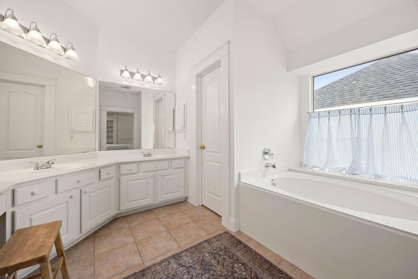
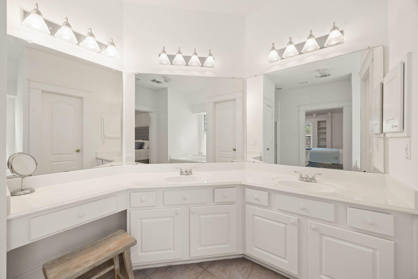
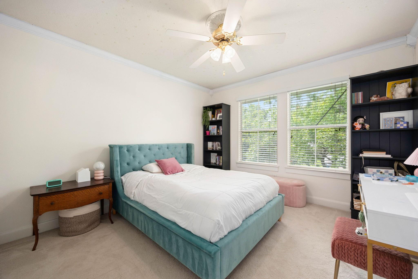
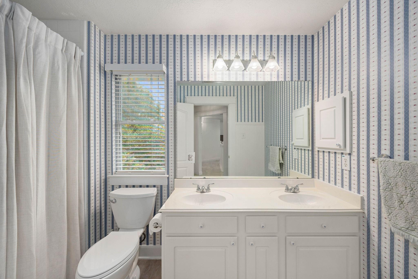
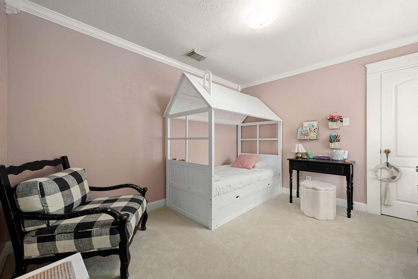
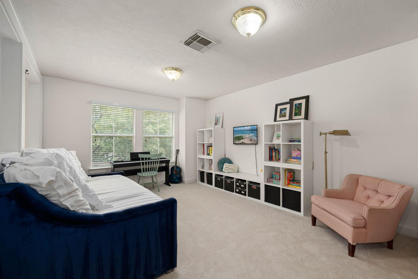
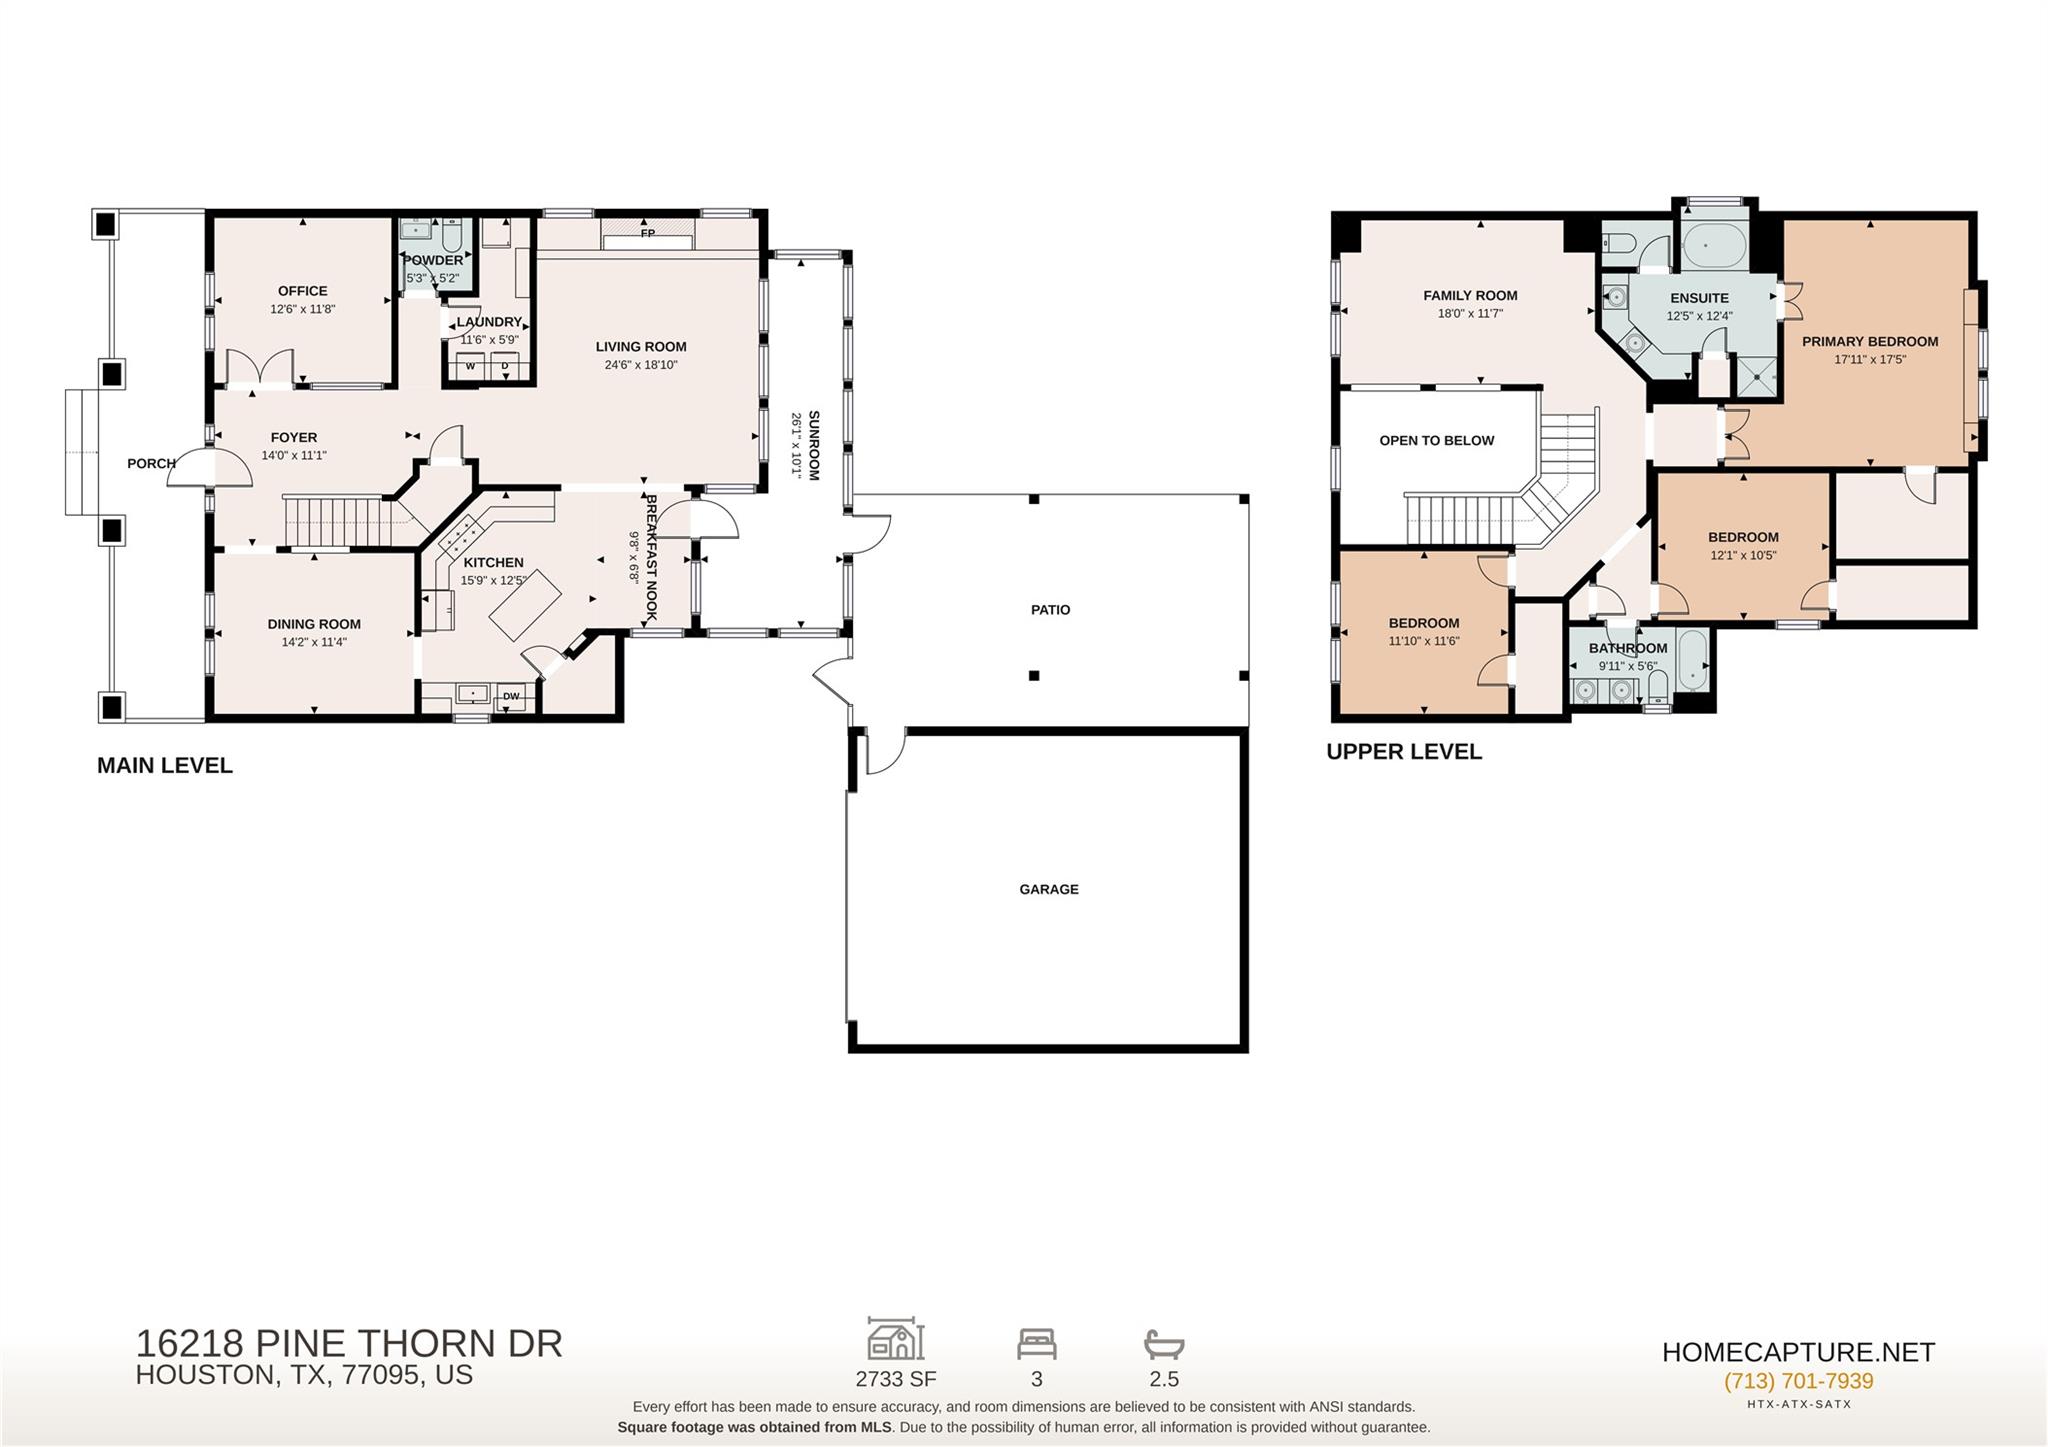
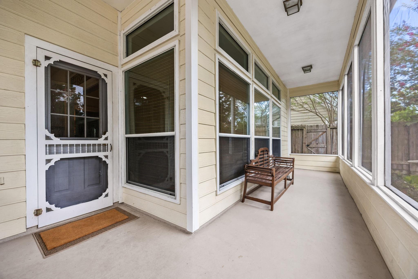
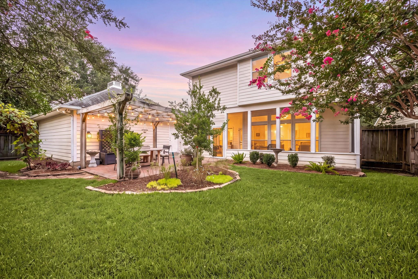
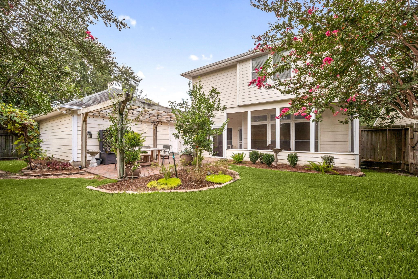
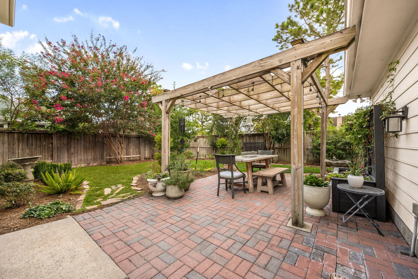
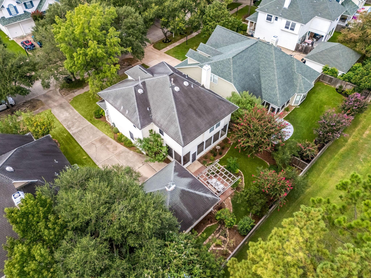
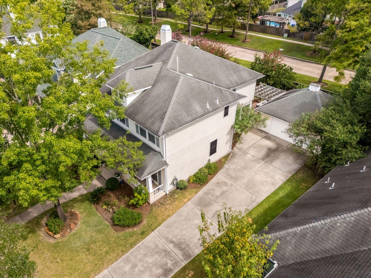
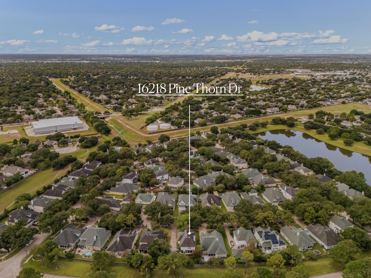
Welcome to 16218 Pine Thorn Dr in the Gas Light Village section of Aberdeen Green! This charming craftsman-style home has 3-bedrooms, 2.5-baths and offers thoughtful updates with flexible living spaces. The recently remodeled kitchen and entire first floor features designer touches, updated finishes, and a fresh, modern yet warm and inviting feel. Recent LVP flooring runs throughout the first floor and continues up the stairs, creating a clean and cohesive look. The first floor also includes a dedicated office, while the spacious upstairs game room offers room to entertain, relax, or create a second living area. The primary suite features a bay window and walk-in closet. Enjoy outdoor living from the screened porch and landscaped backyard with a brick patio and pergola. A detached two-car garage provides added storage and convenience. Located in Aberdeen Green with easy access to shopping, dining, parks, and major roads. Schedule your showing today!

3
beds

3
baths

2,682 Sq.Ft. LIVING AREA

7,187.4 Sq.Ft. lot

Features & Amenities

Interior

  • total bedrooms3
  • Total bathrooms3
  • full bathrooms2
  • half bathroom1
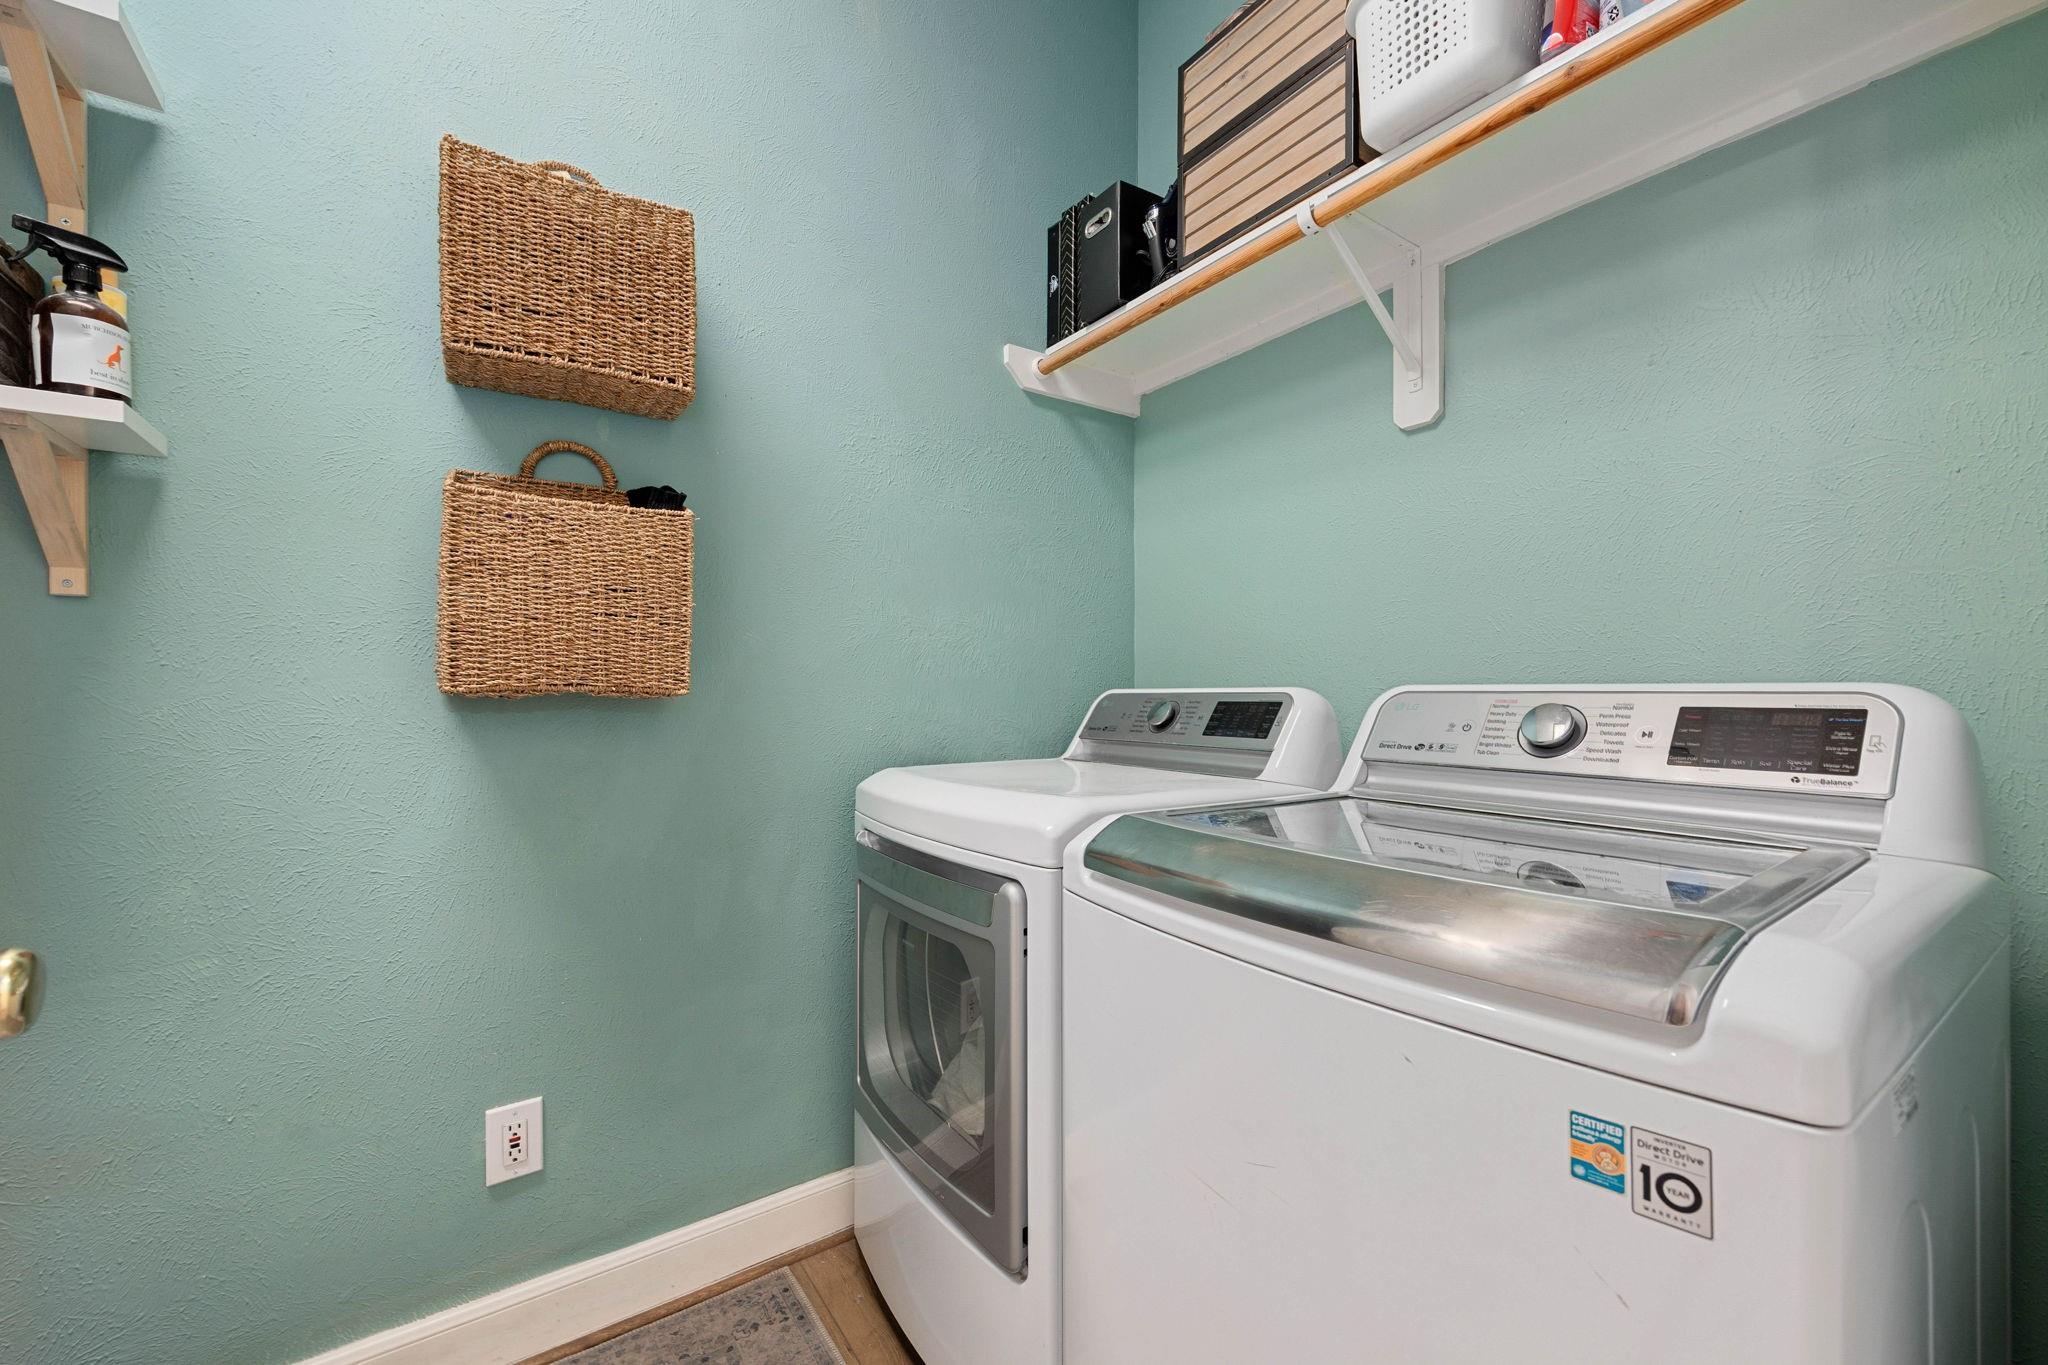
  • Laundry room Electric Dryer Hookup, Gas Dryer Hookup, Washer Hookup
  • Flooring Tile, Vinyl Plank
  • Fireplace Gas Log
  • APPLIANCES Disposal, Microwave, Gas Range, Dishwasher
  • other interior Features Crown Molding, Formal Entry/Foyer, 3 Bedrooms Up, All Bedrooms Up, En-Suite Bath, Primary Bed - 2nd Floor, Walk-In Closet(s)

Area & Lot

  • Status For Sale
  • Living Area2,682 Sq.Ft.
  • Total Area2,682 Sq.Ft.
  • Lot Area7,187.4 Sq.Ft.
  • MLS® ID93618443
  • TypeResidential
  • YEAR BUILT1998
  • NeighborhoodCypress
  • Elementary SchoolBirkes Elementary School
  • Middle SchoolLabay Middle School
  • High SchoolCypress Falls High School
  • School District13 - Cypress-Fairbanks

Exterior

  • STORIES2
  • Garage Space2.0
  • water SourceWater District
  • roofComposition
  • lot featuresBack Yard, Build Line Restricted, Subdivided, 0 Up To 1/4 Acre
  • parkingDetached, Garage Door Opener
  • HEAT TYPENatural Gas
  • AIR CONDITIONINGElectric
  • SubstructureSlab

Financial

  • Sales Price$374,900
  • Real Estate Tax $7,580/yr
  • HOA $665/yr
View Virtual Tour
image

Schedule a Showing

We would love to show you our beautiful property. Please select your preferred date and time below. An agent will be in touch shortly to confirm your appointment.

Schedule a Showing

We would love to show you our beautiful property. Please select your preferred date and time below. An agent will be in touch shortly to confirm your appointment.

Thank you for your interest in 16218 Pine Thorn Drive, Houston, TX 77095. We are reviewing your request and will be in touch shortly!

Mortgage Calculator

Estimate your monthly mortgage payment, including the principal and interest, property taxes, and HOA. Adjust the values to generate a more accurate rate.
All estimates are provided for informational purposes only. Actual amounts may vary.
$0,000 Your Payment 20 15 65
$0,000 Your Payment

Cypress

29.9717° N, 95.6938° W

Explore

Why Work With Us?

Miles & Co. was built on exceeding expectations and creating meaningful, valuable experiences for our clients. We combine local expertise, innovative strategies, and a deep commitment to personalized service to ensure your real estate journey is seamless and stress-free. Whether you’re buying your dream home or selling to start your next chapter, we’re here to make it happen. Ready to take the next step? Let’s work together to find your ideal home or sell your property for top dollar. Contact Miles & Co. today for a personalized consultation.

Follow Us on Instagram