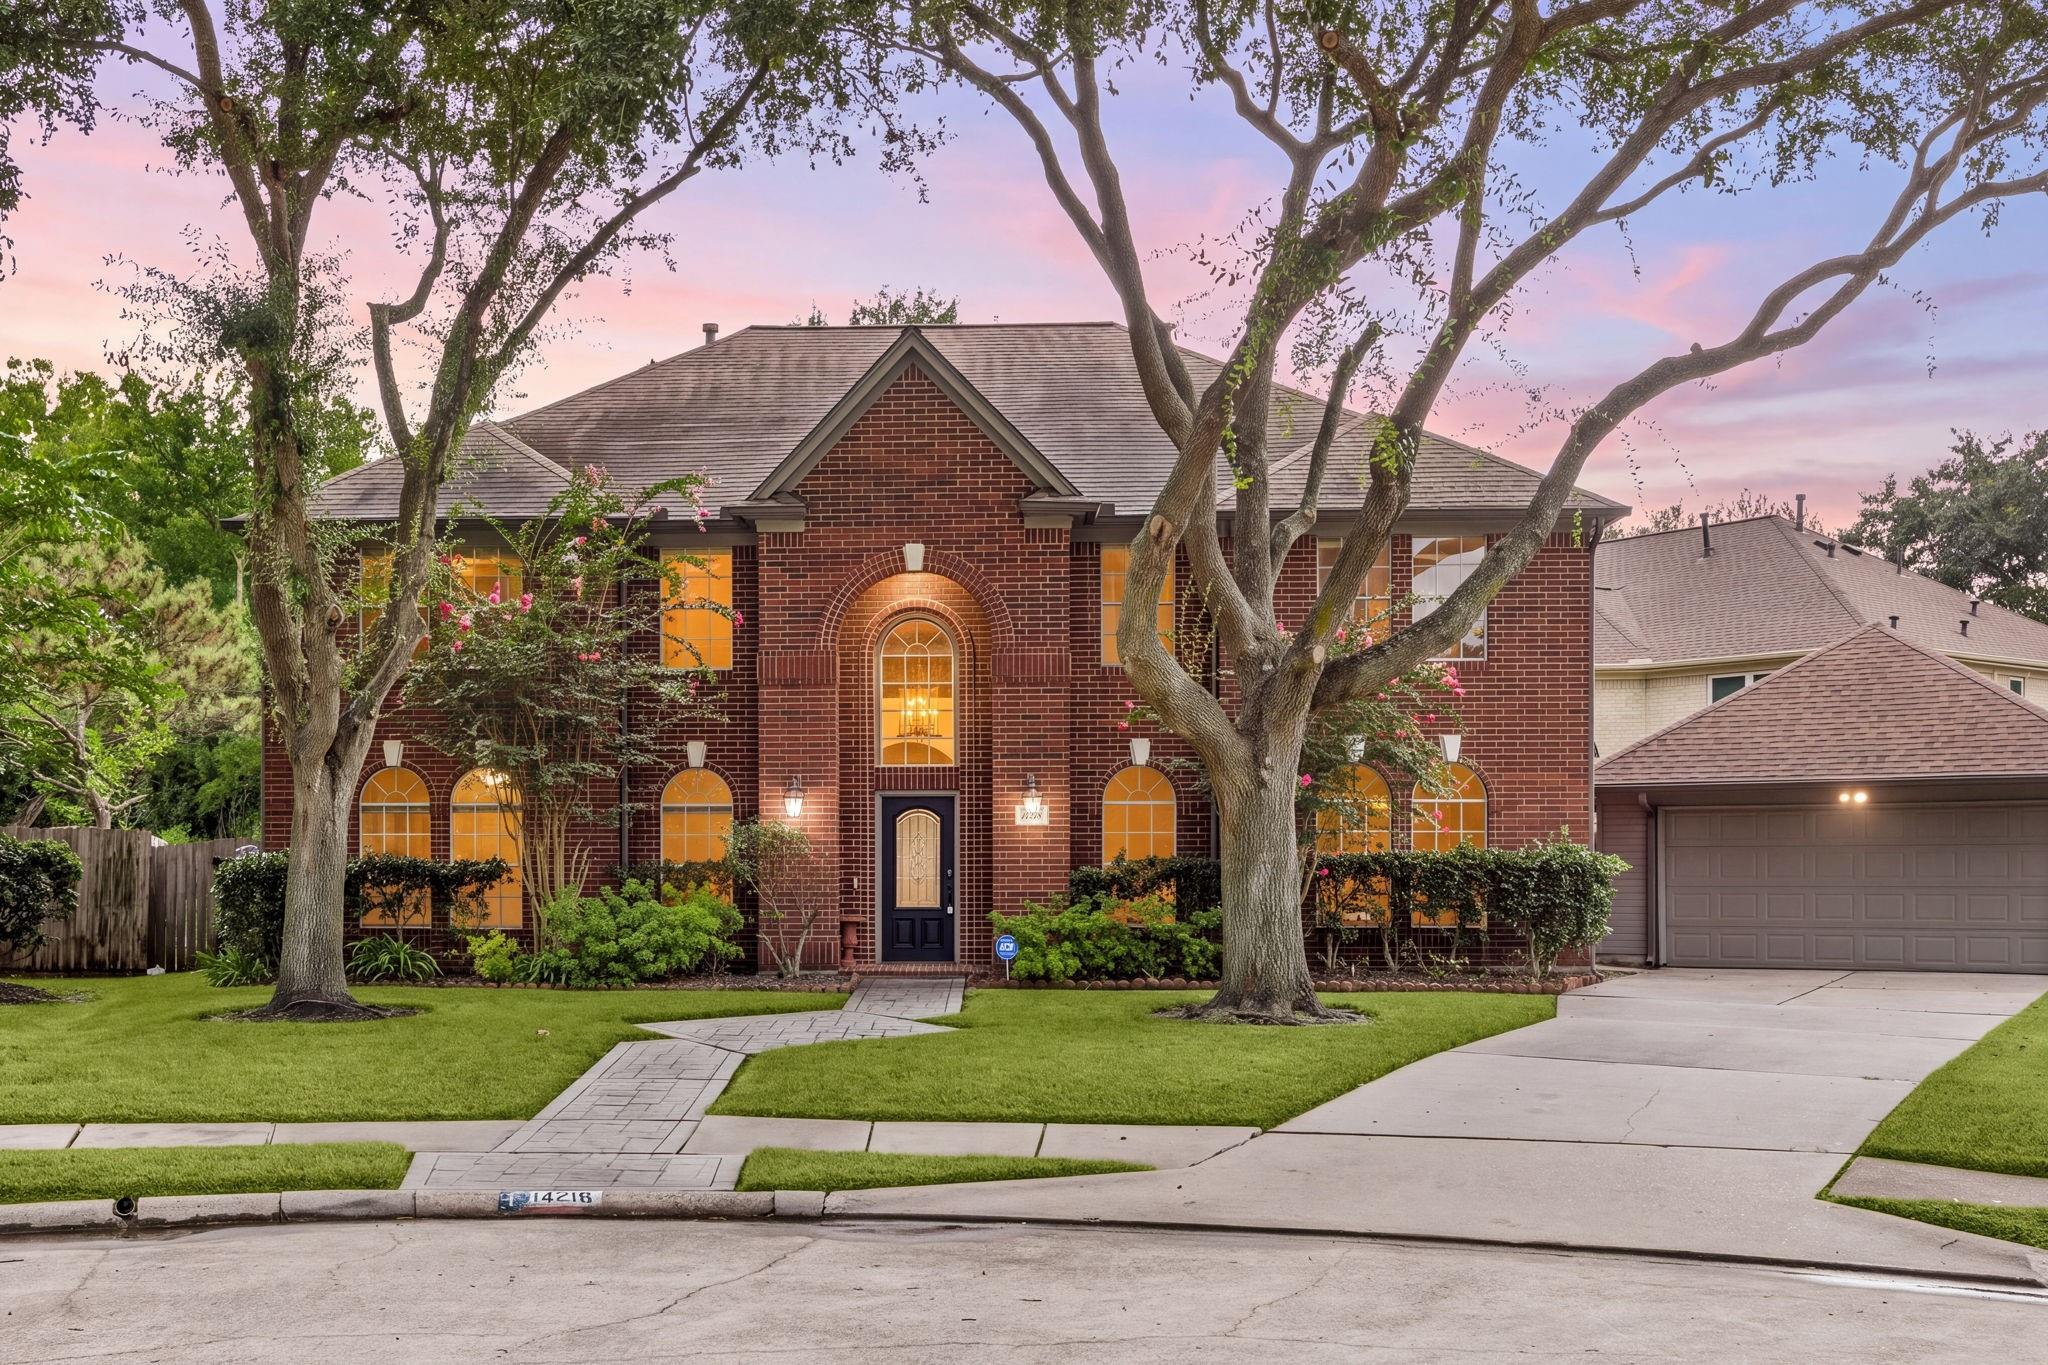
Two-story brick house with arched windows, mature trees, and an attached garage at dusk.
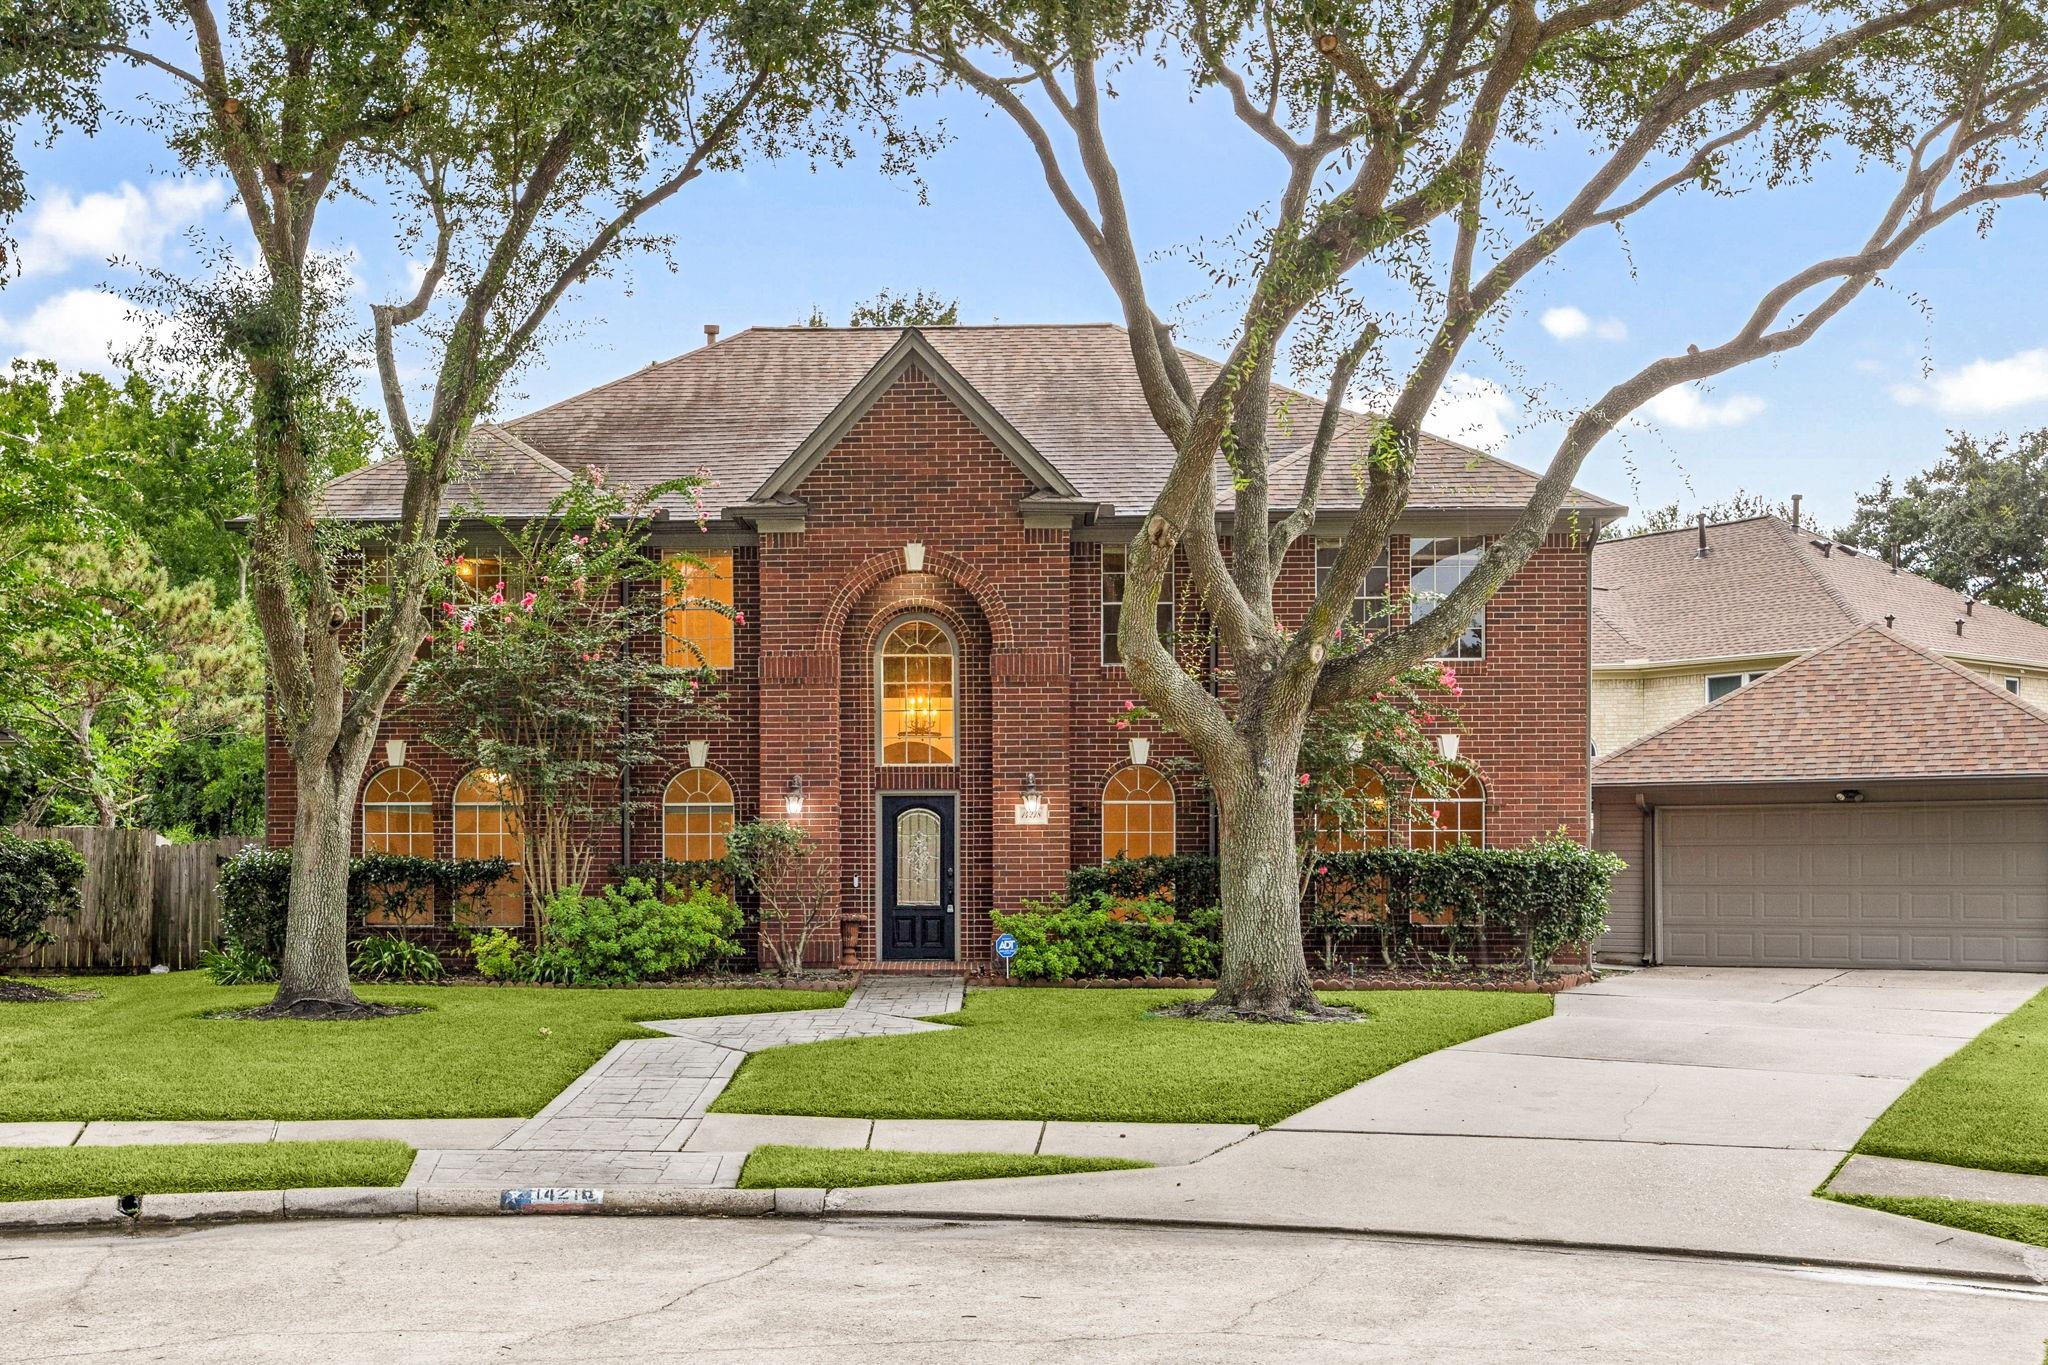
Two-story red-brick house with arched windows, mature trees, and an attached garage.
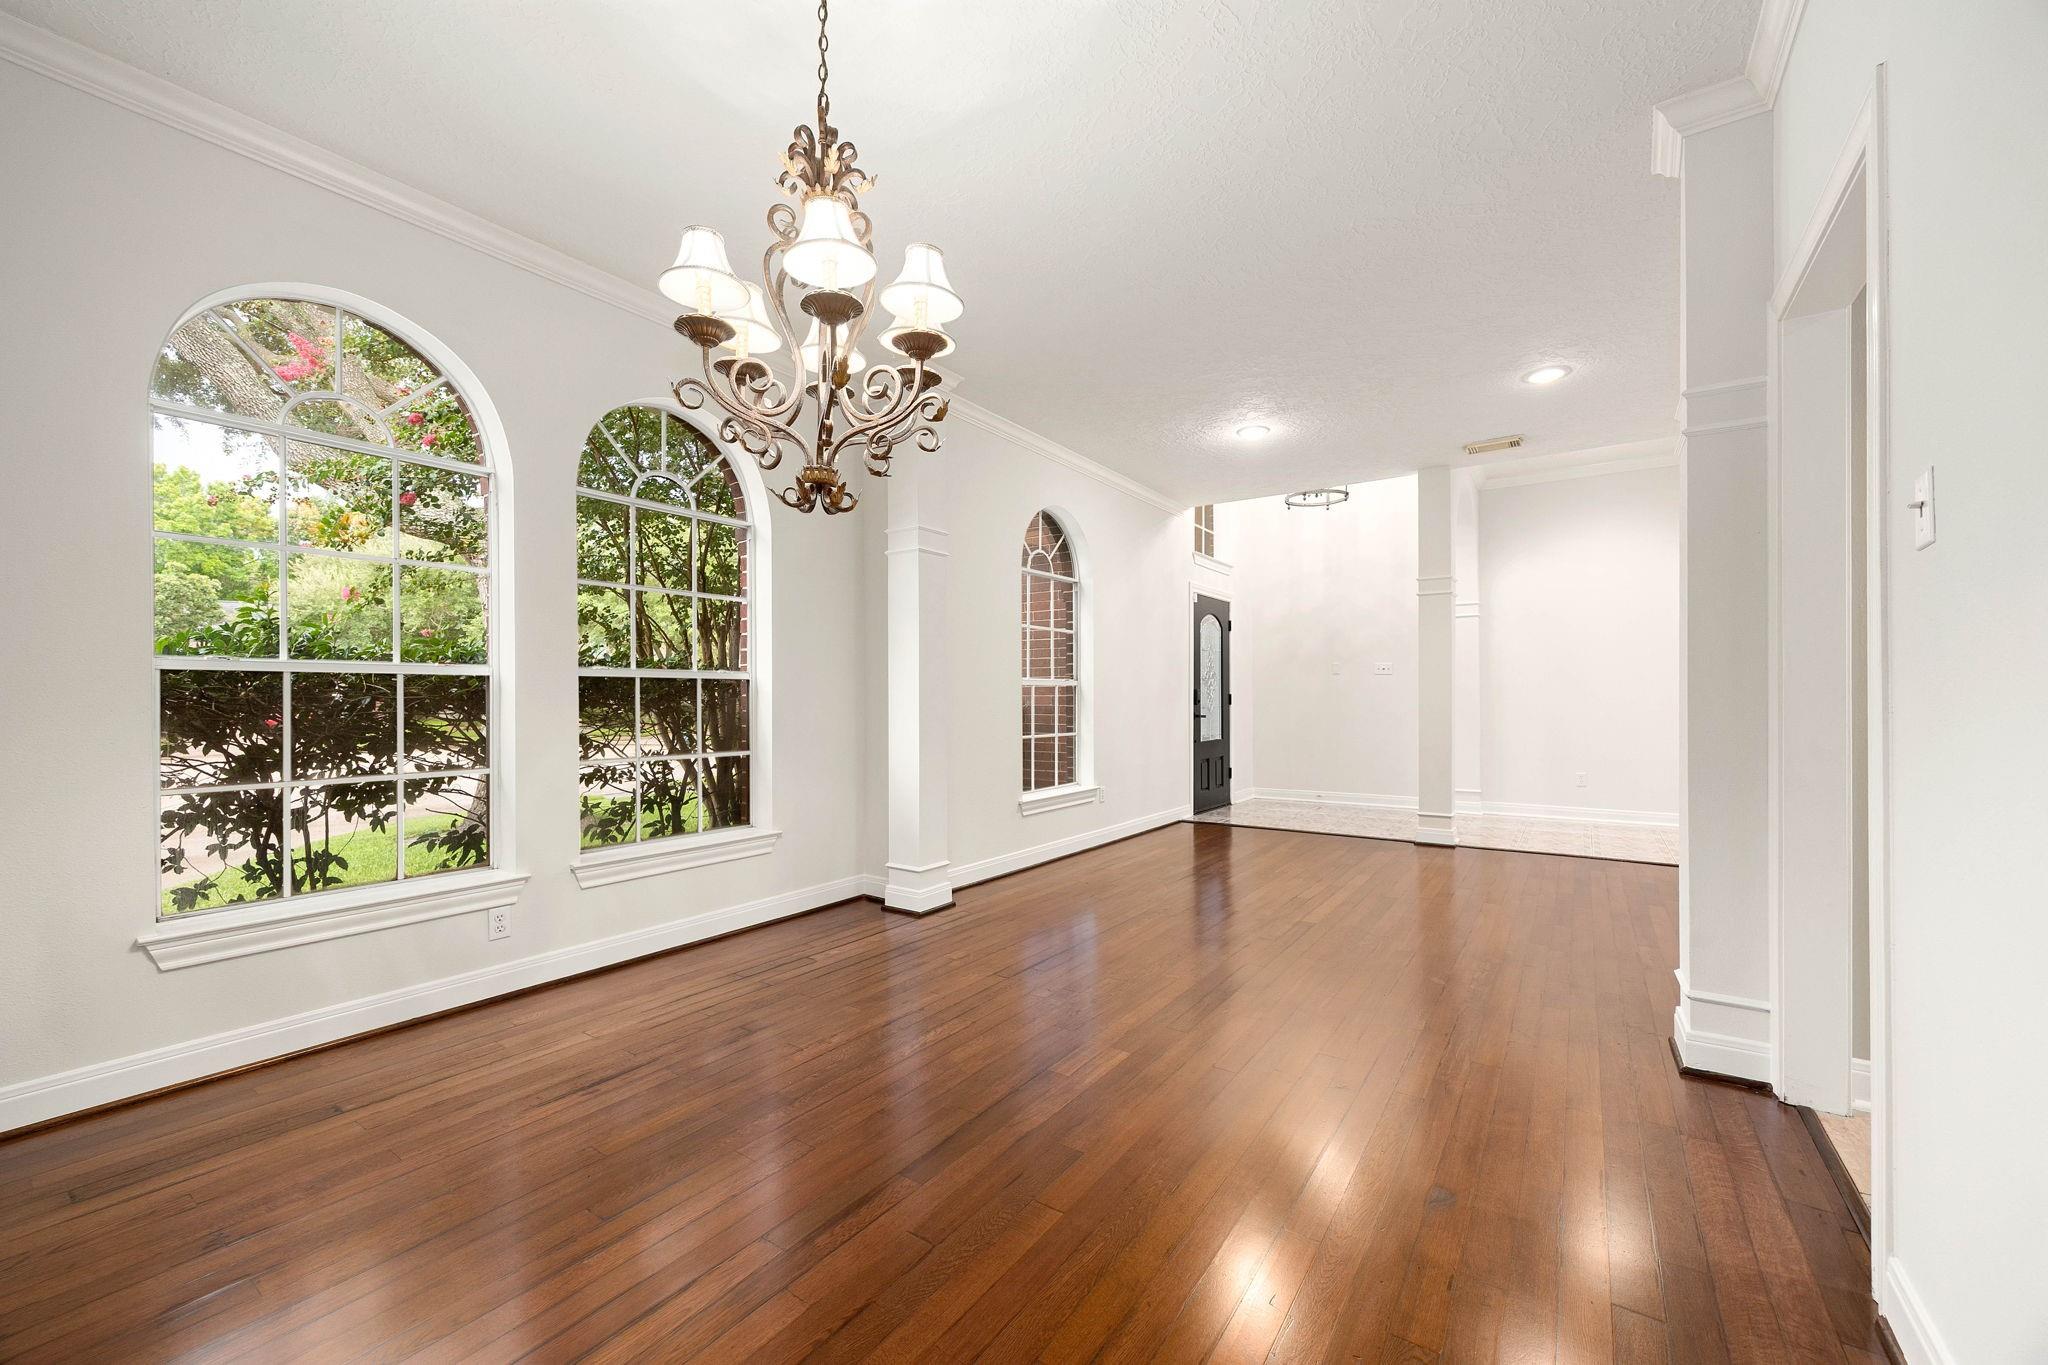
Bright empty entry with polished hardwood floors, arched windows, and a chandelier.
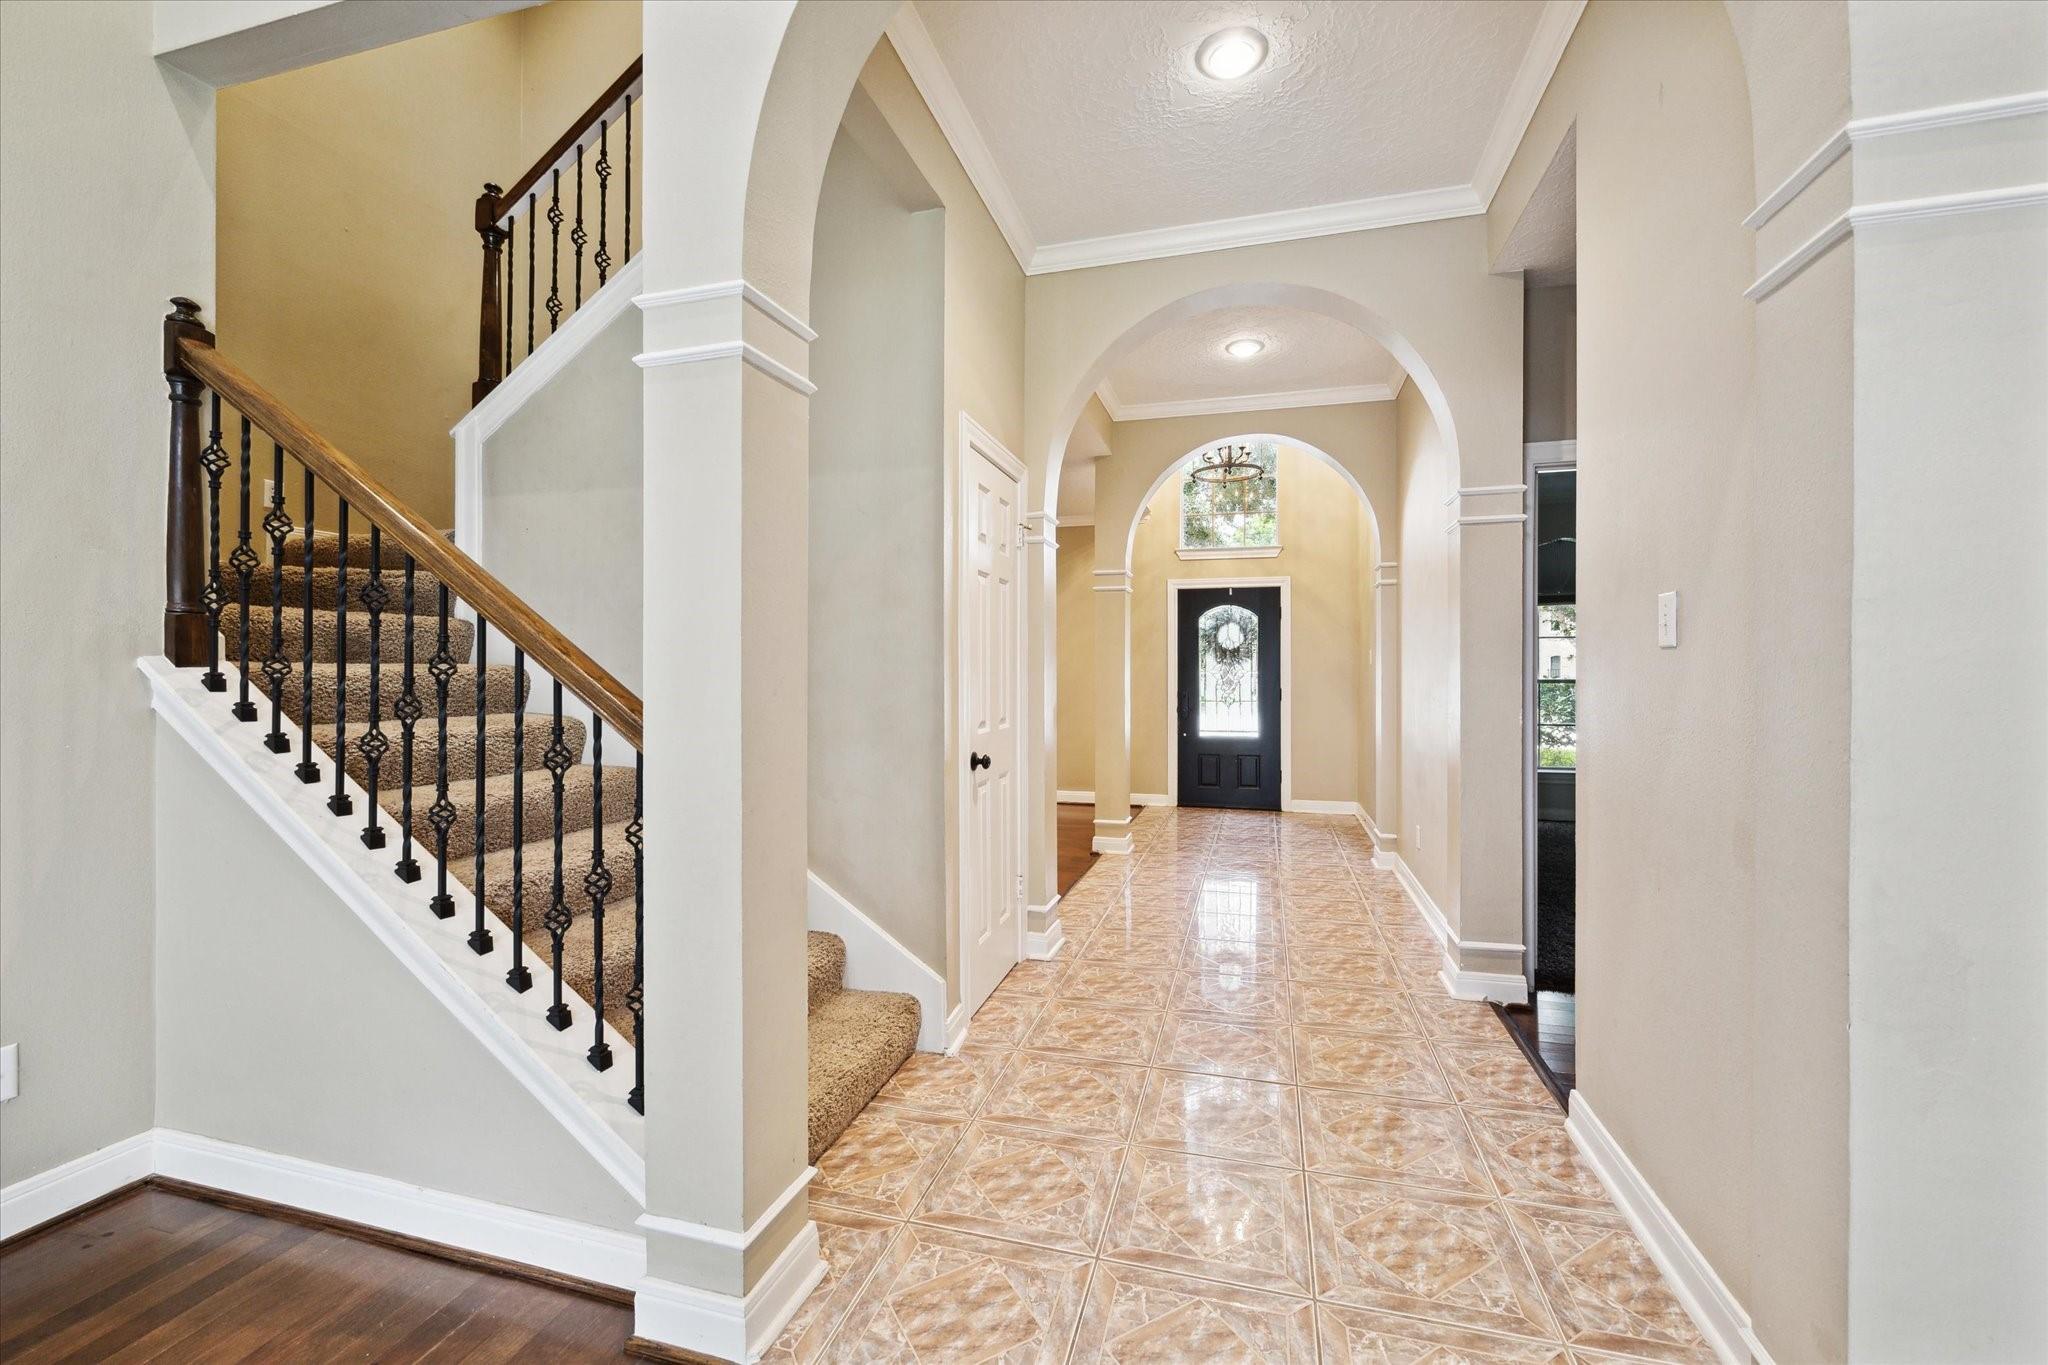
Entry foyer with patterned tile floors, arched openings, and a carpeted staircase beside the front door.
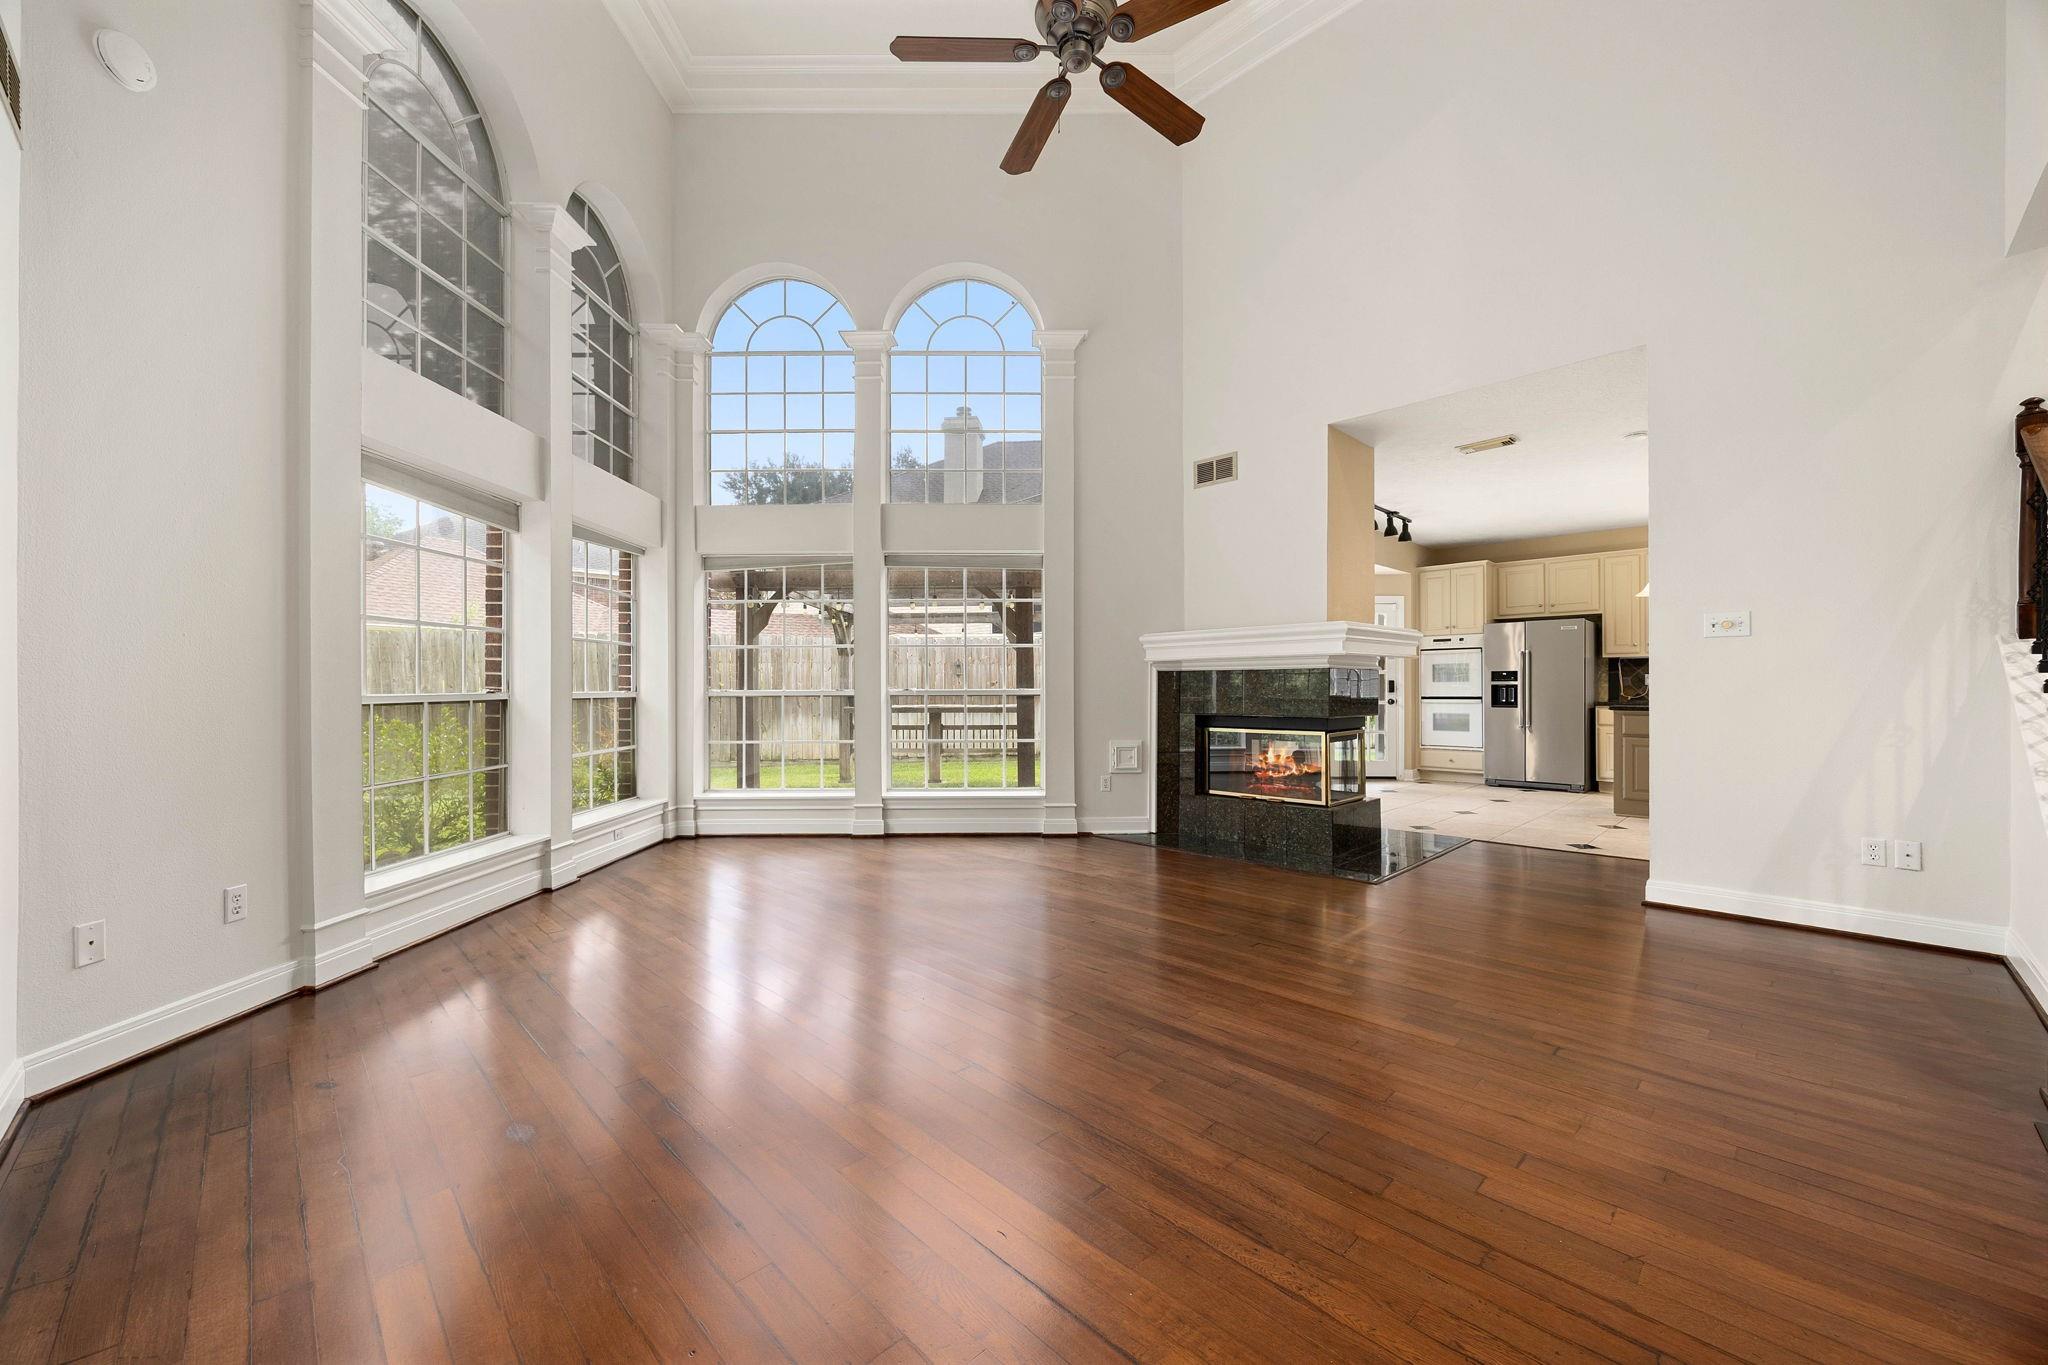
Vacant living room with tall arched windows, hardwood floors, and a fireplace beside the kitchen.
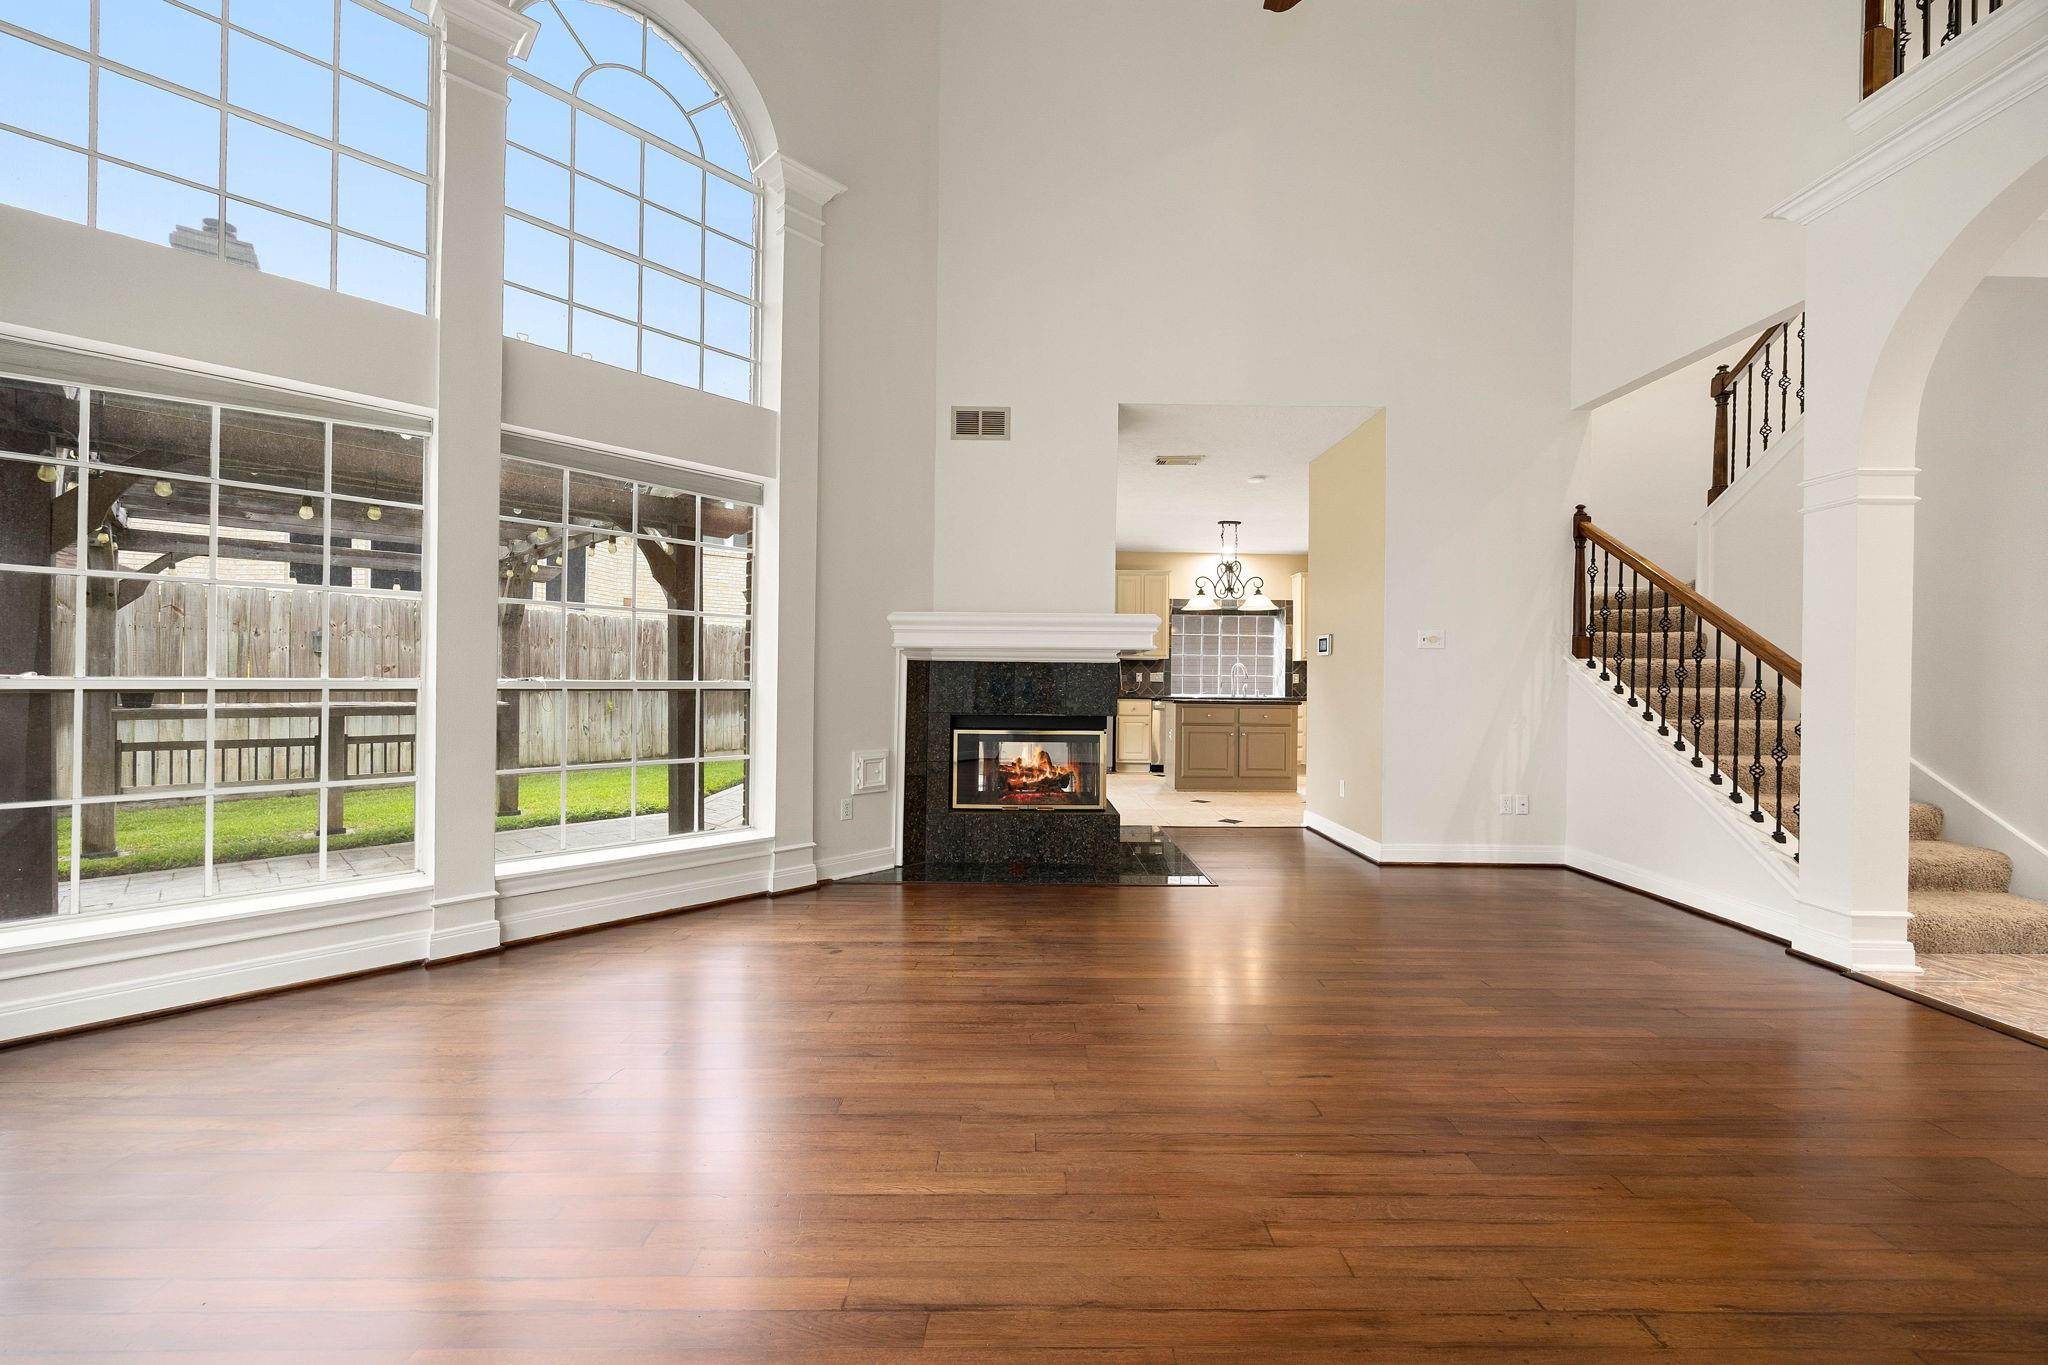
Empty living room with tall arched windows, hardwood floors, fireplace, and staircase.
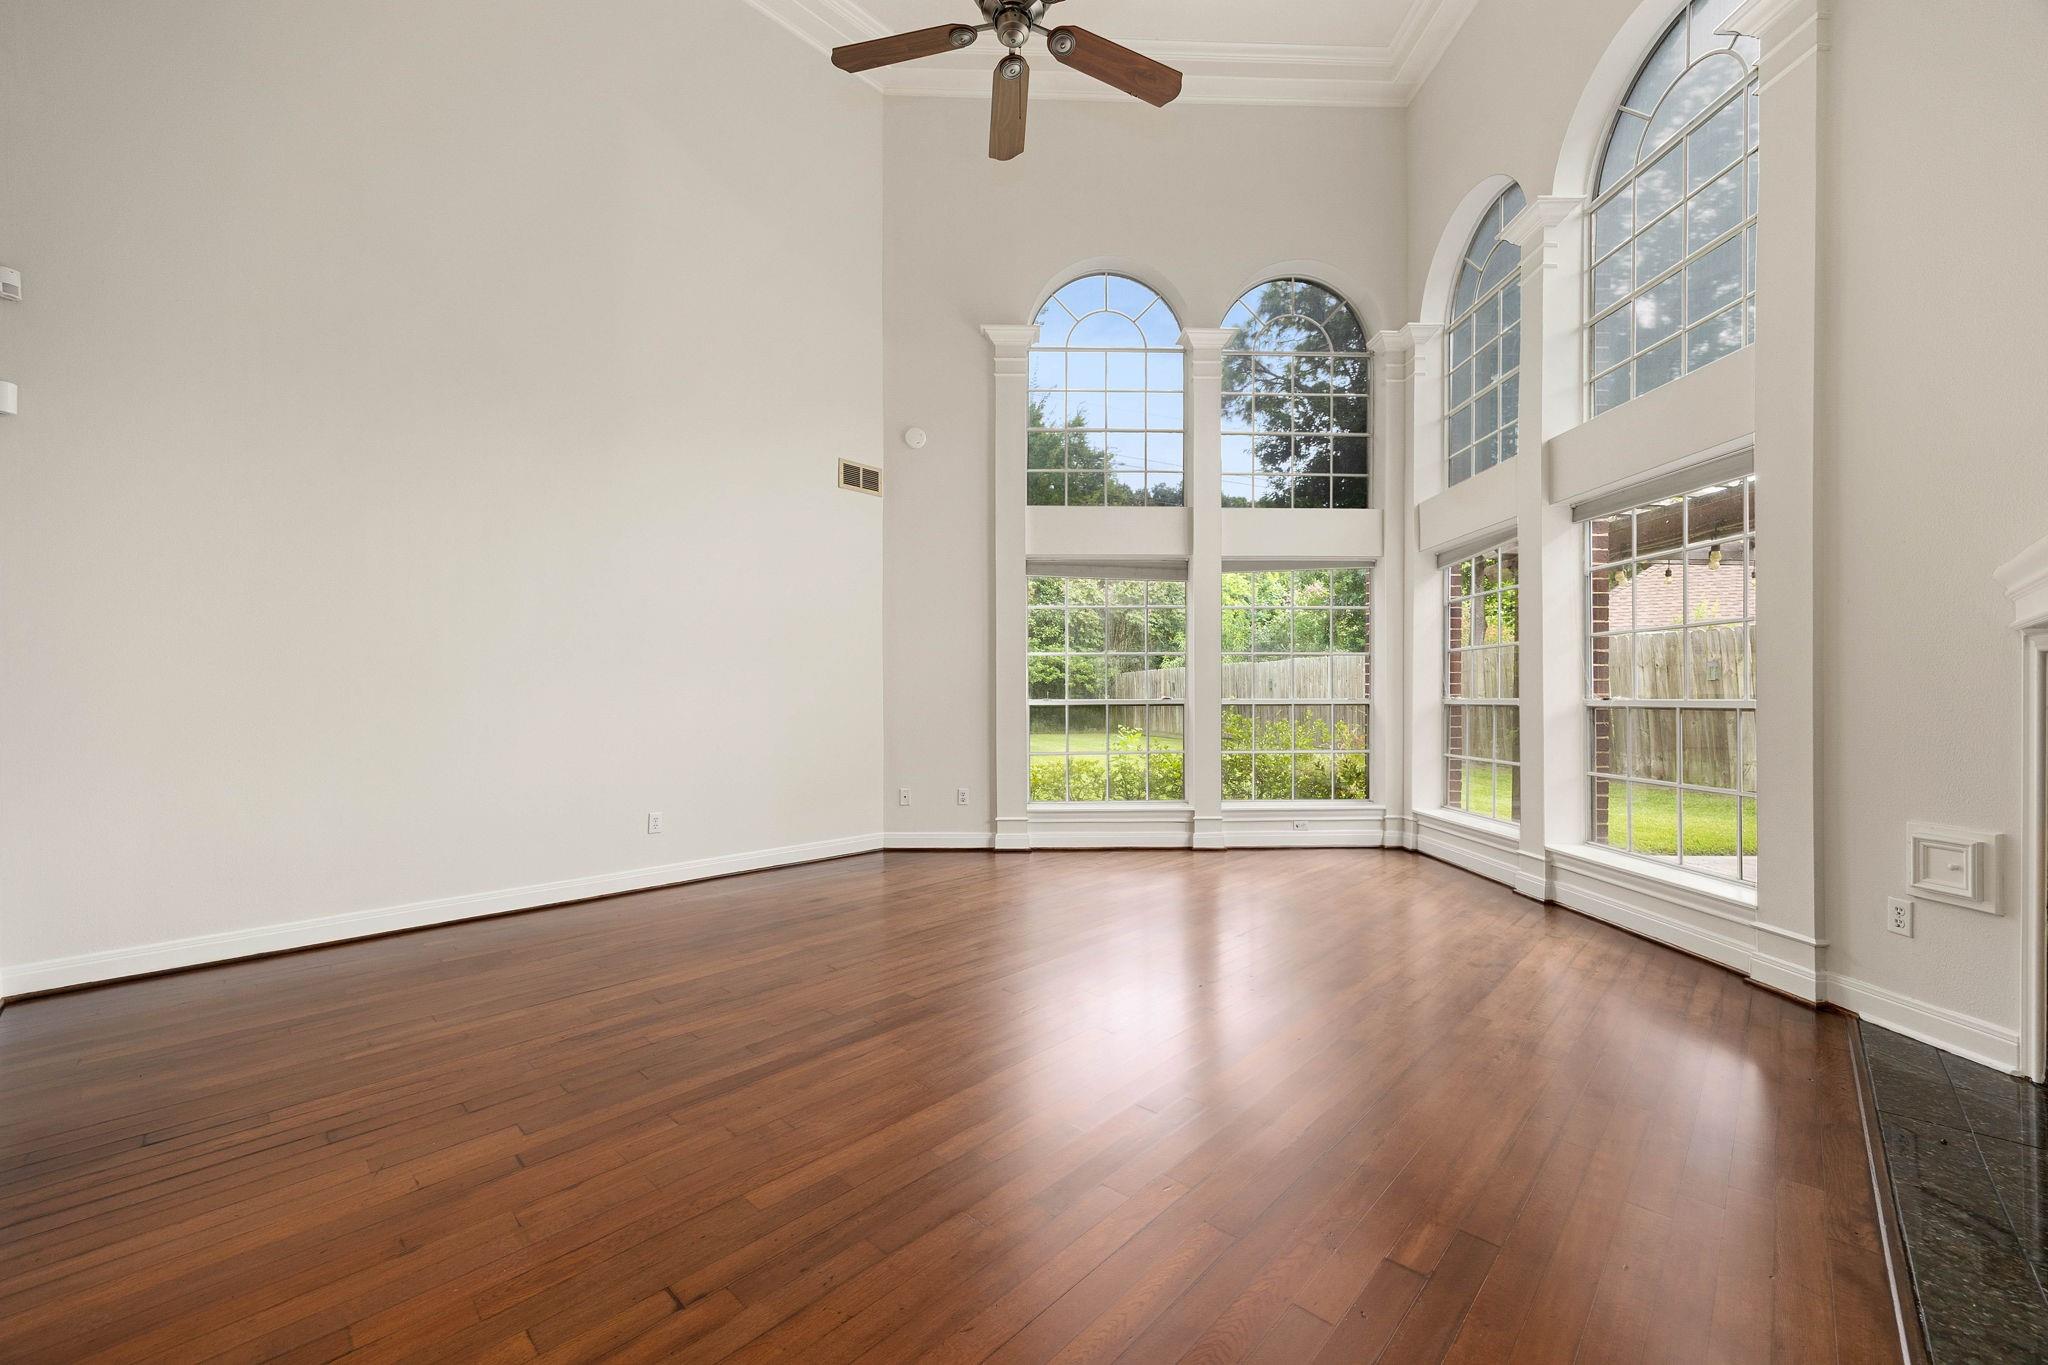
Empty living room with hardwood floors and tall arched windows overlooking a fenced yard.
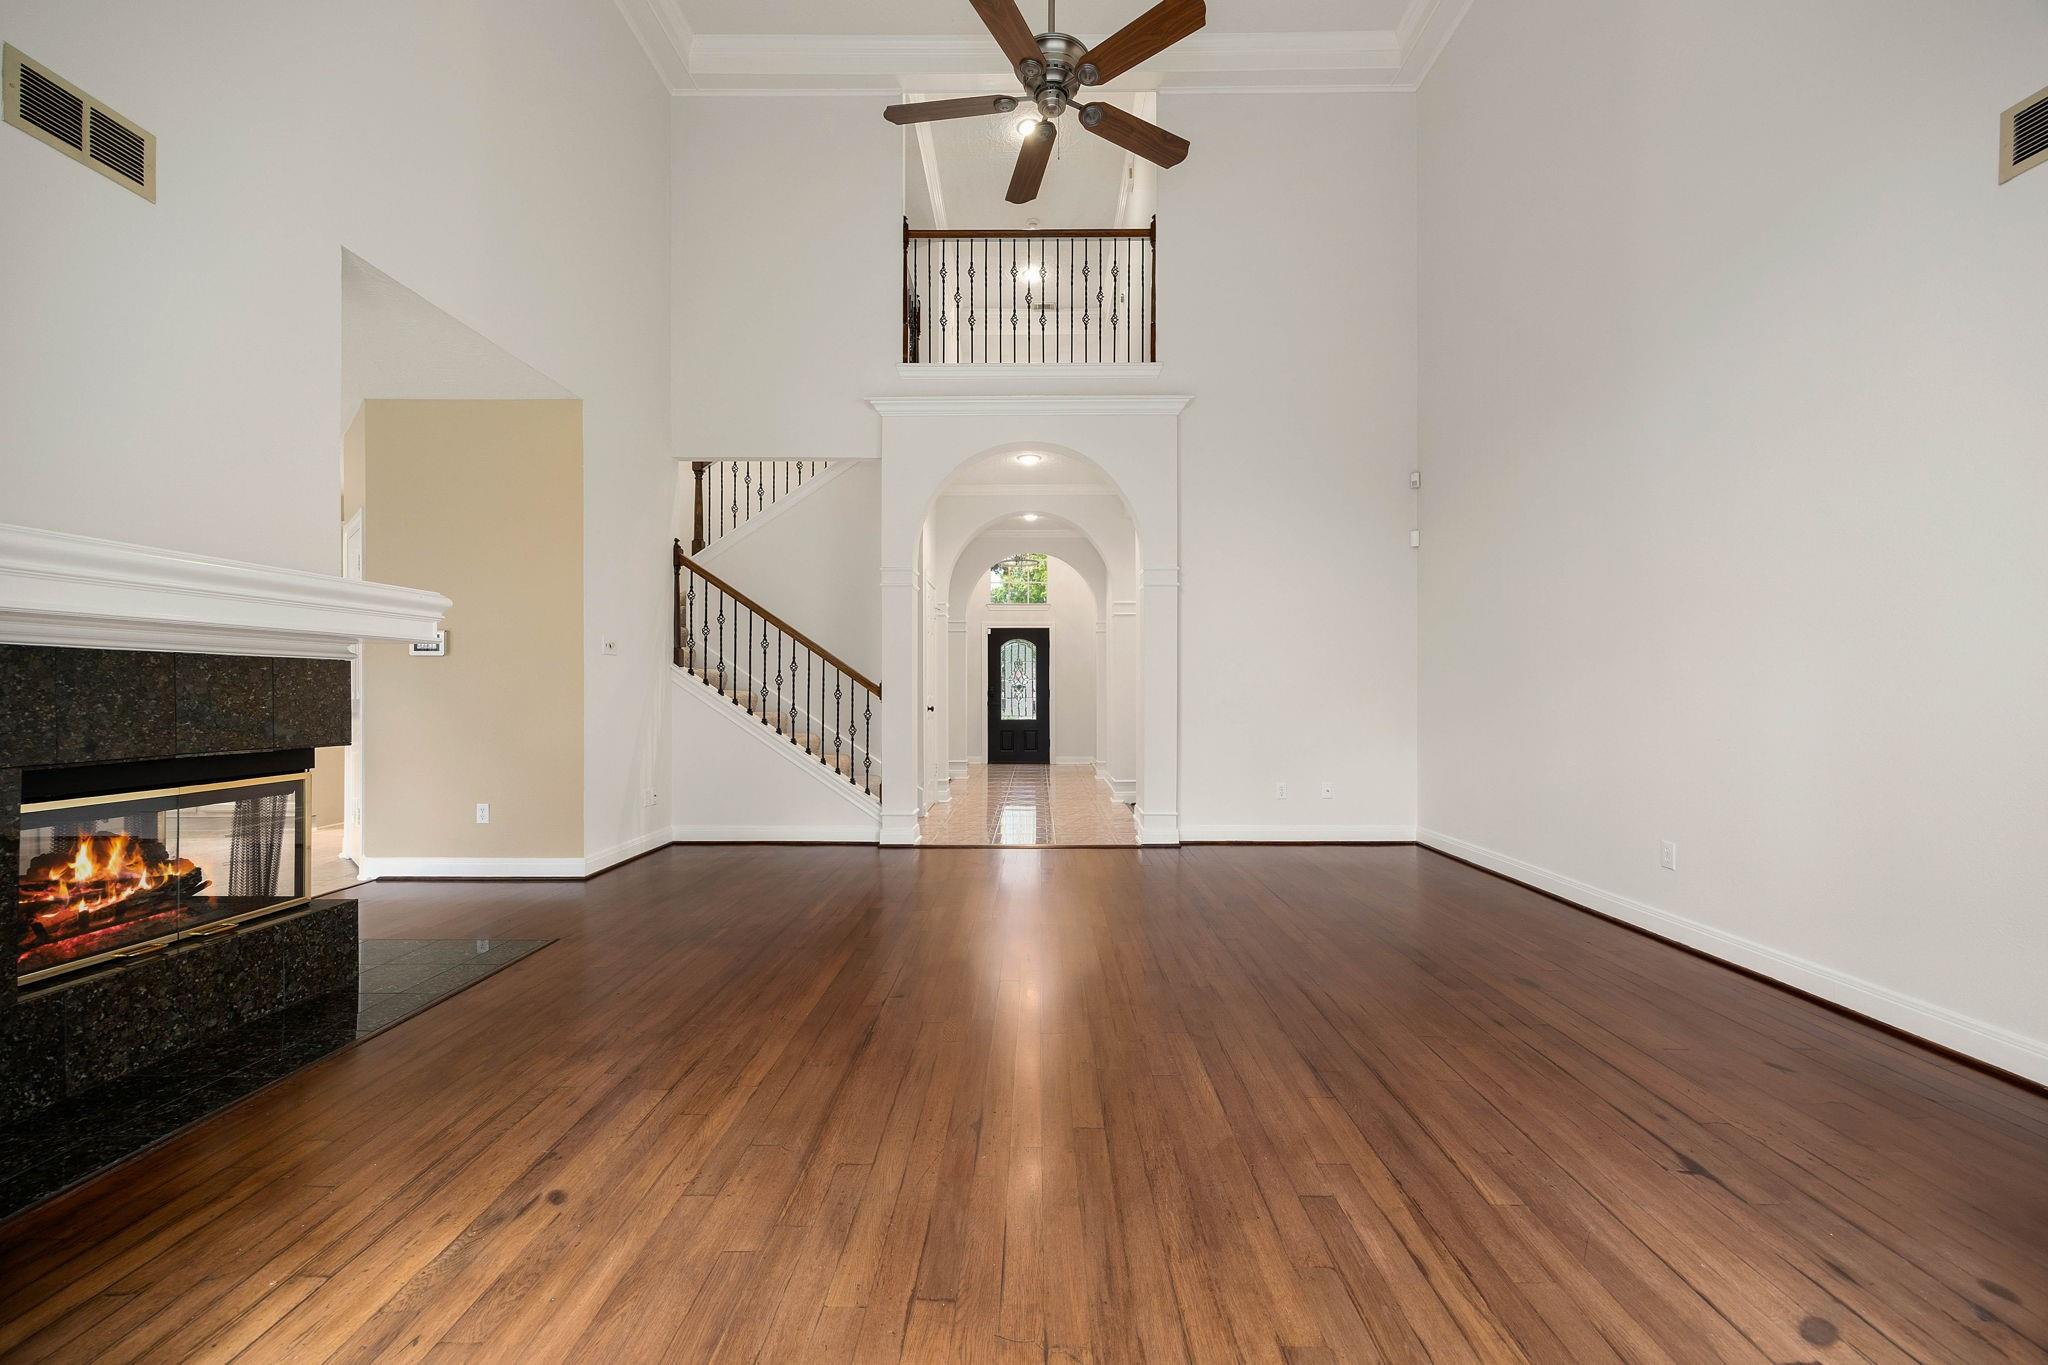
Vacant living room with hardwood floors, fireplace, and a view of the arched entry and staircase.
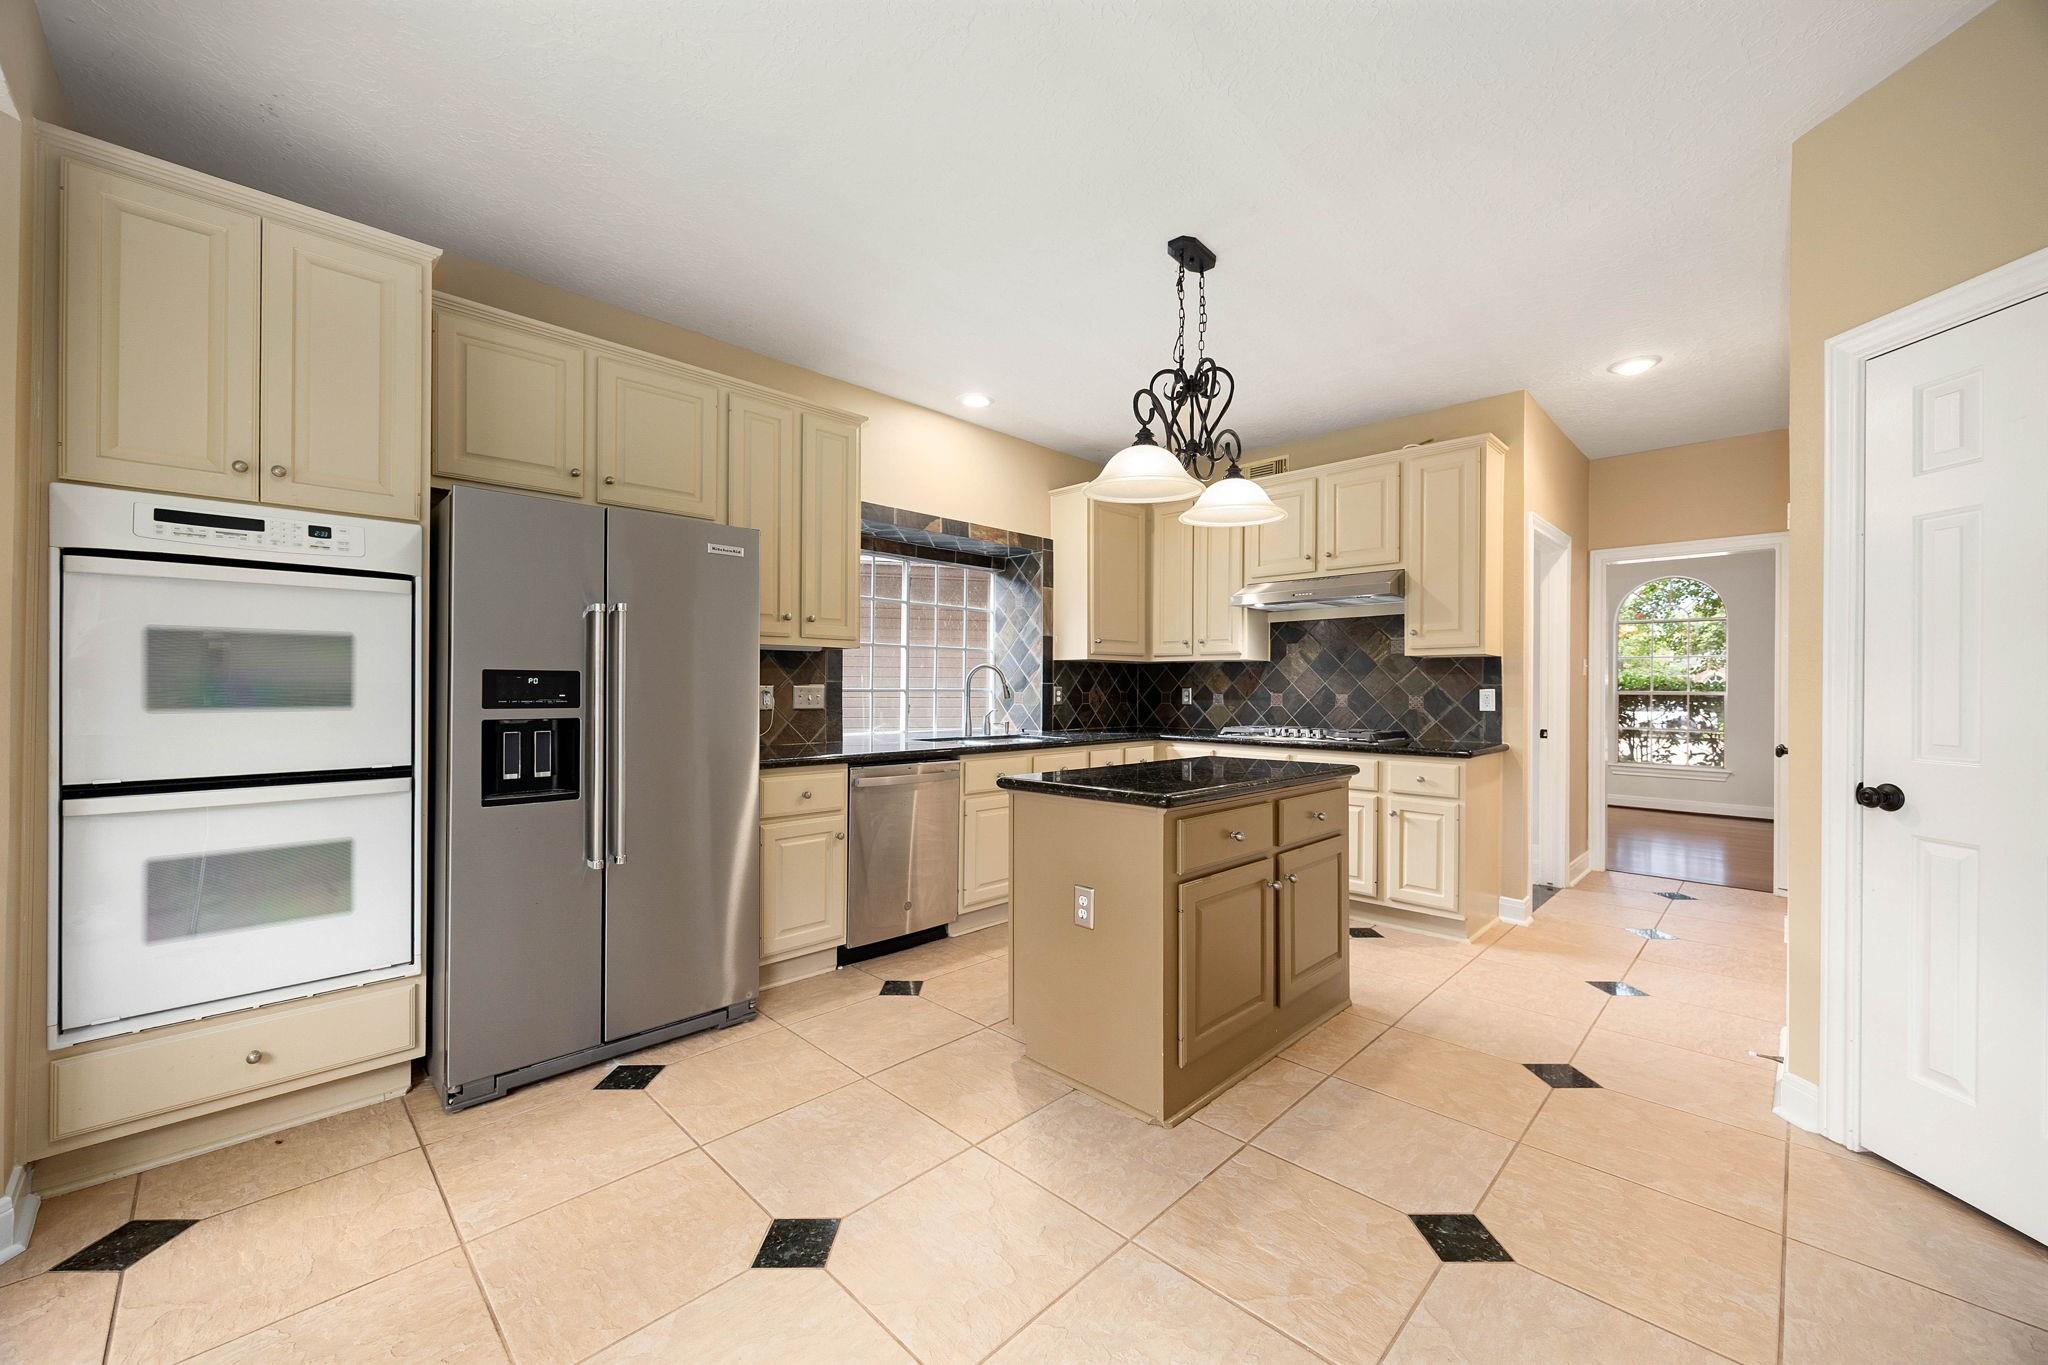
Kitchen with cream cabinets, stainless steel appliances, and a dark-topped center island.
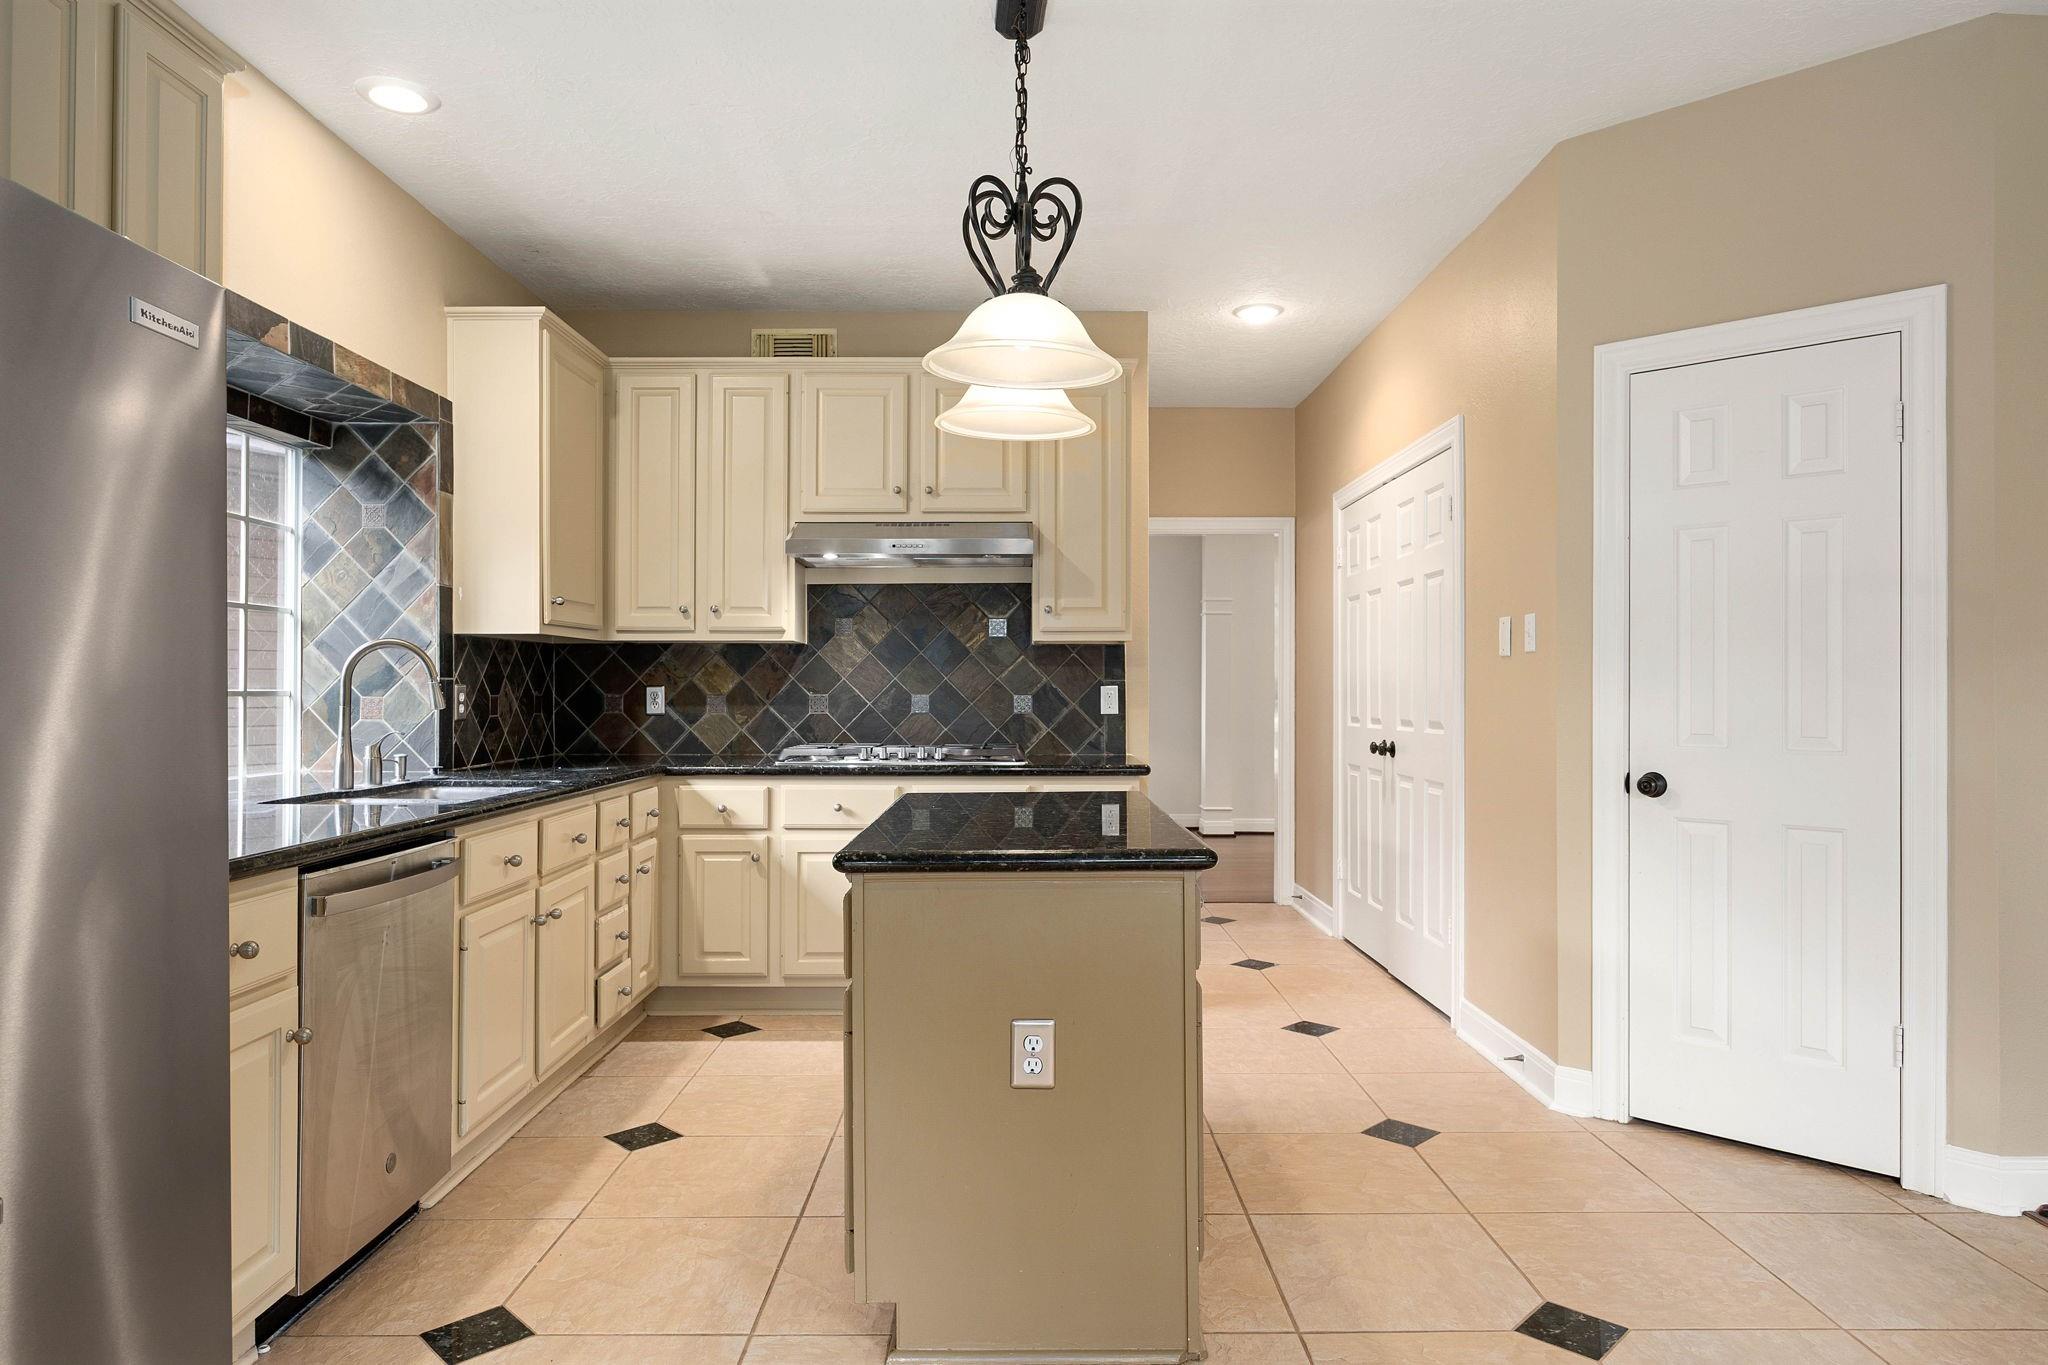
Kitchen with cream cabinets, a dark tile backsplash, stainless appliances, and a central island.
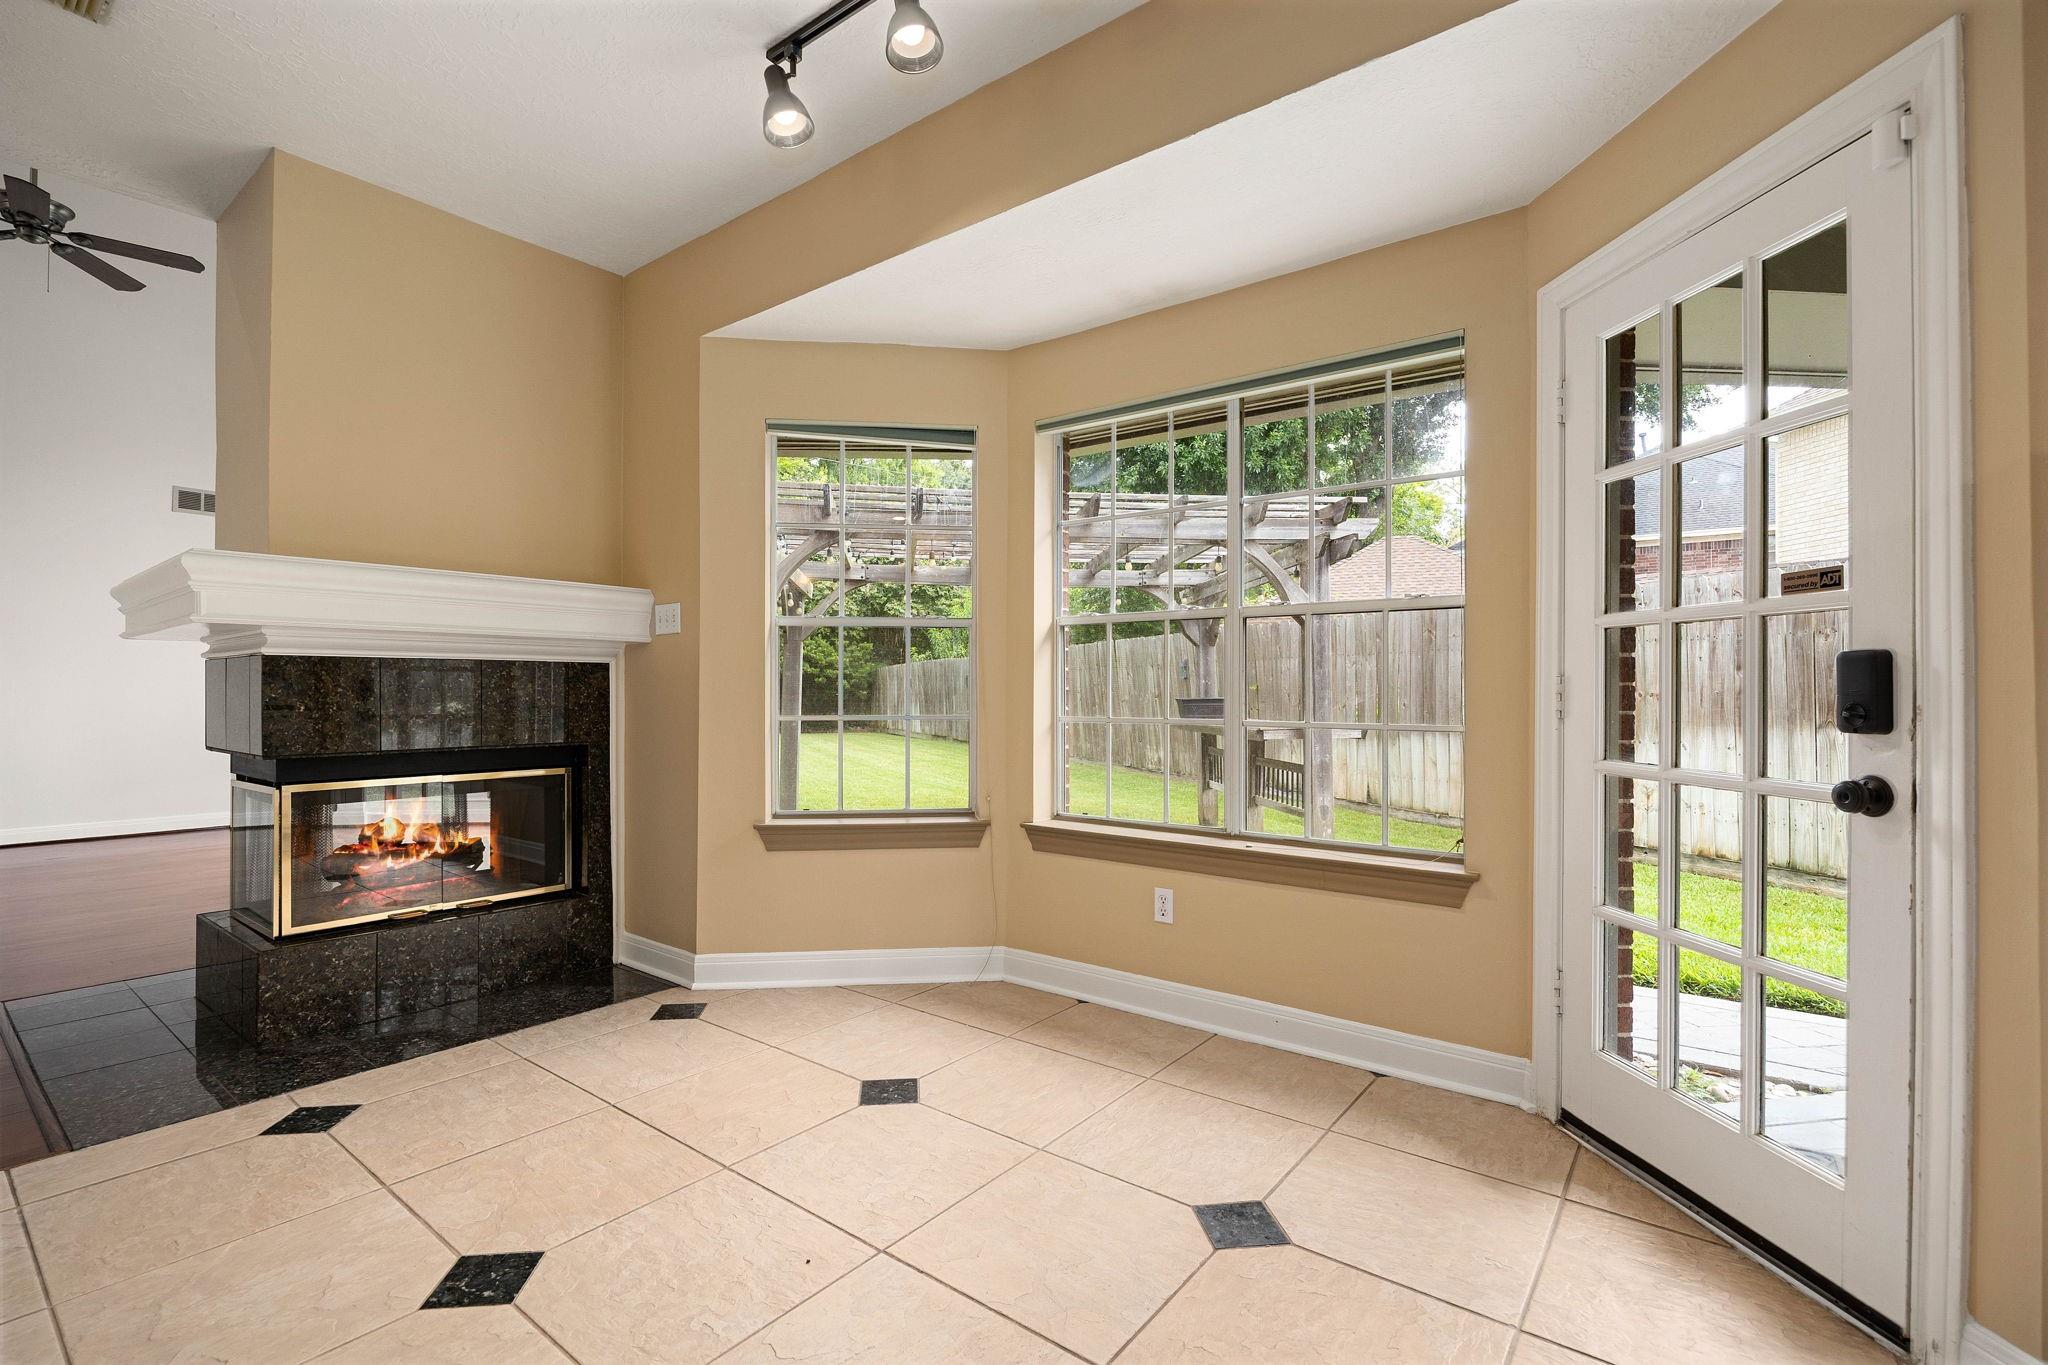
Vacant room with a black-tiled fireplace, large backyard-facing windows, and a glass-paneled exterior door.
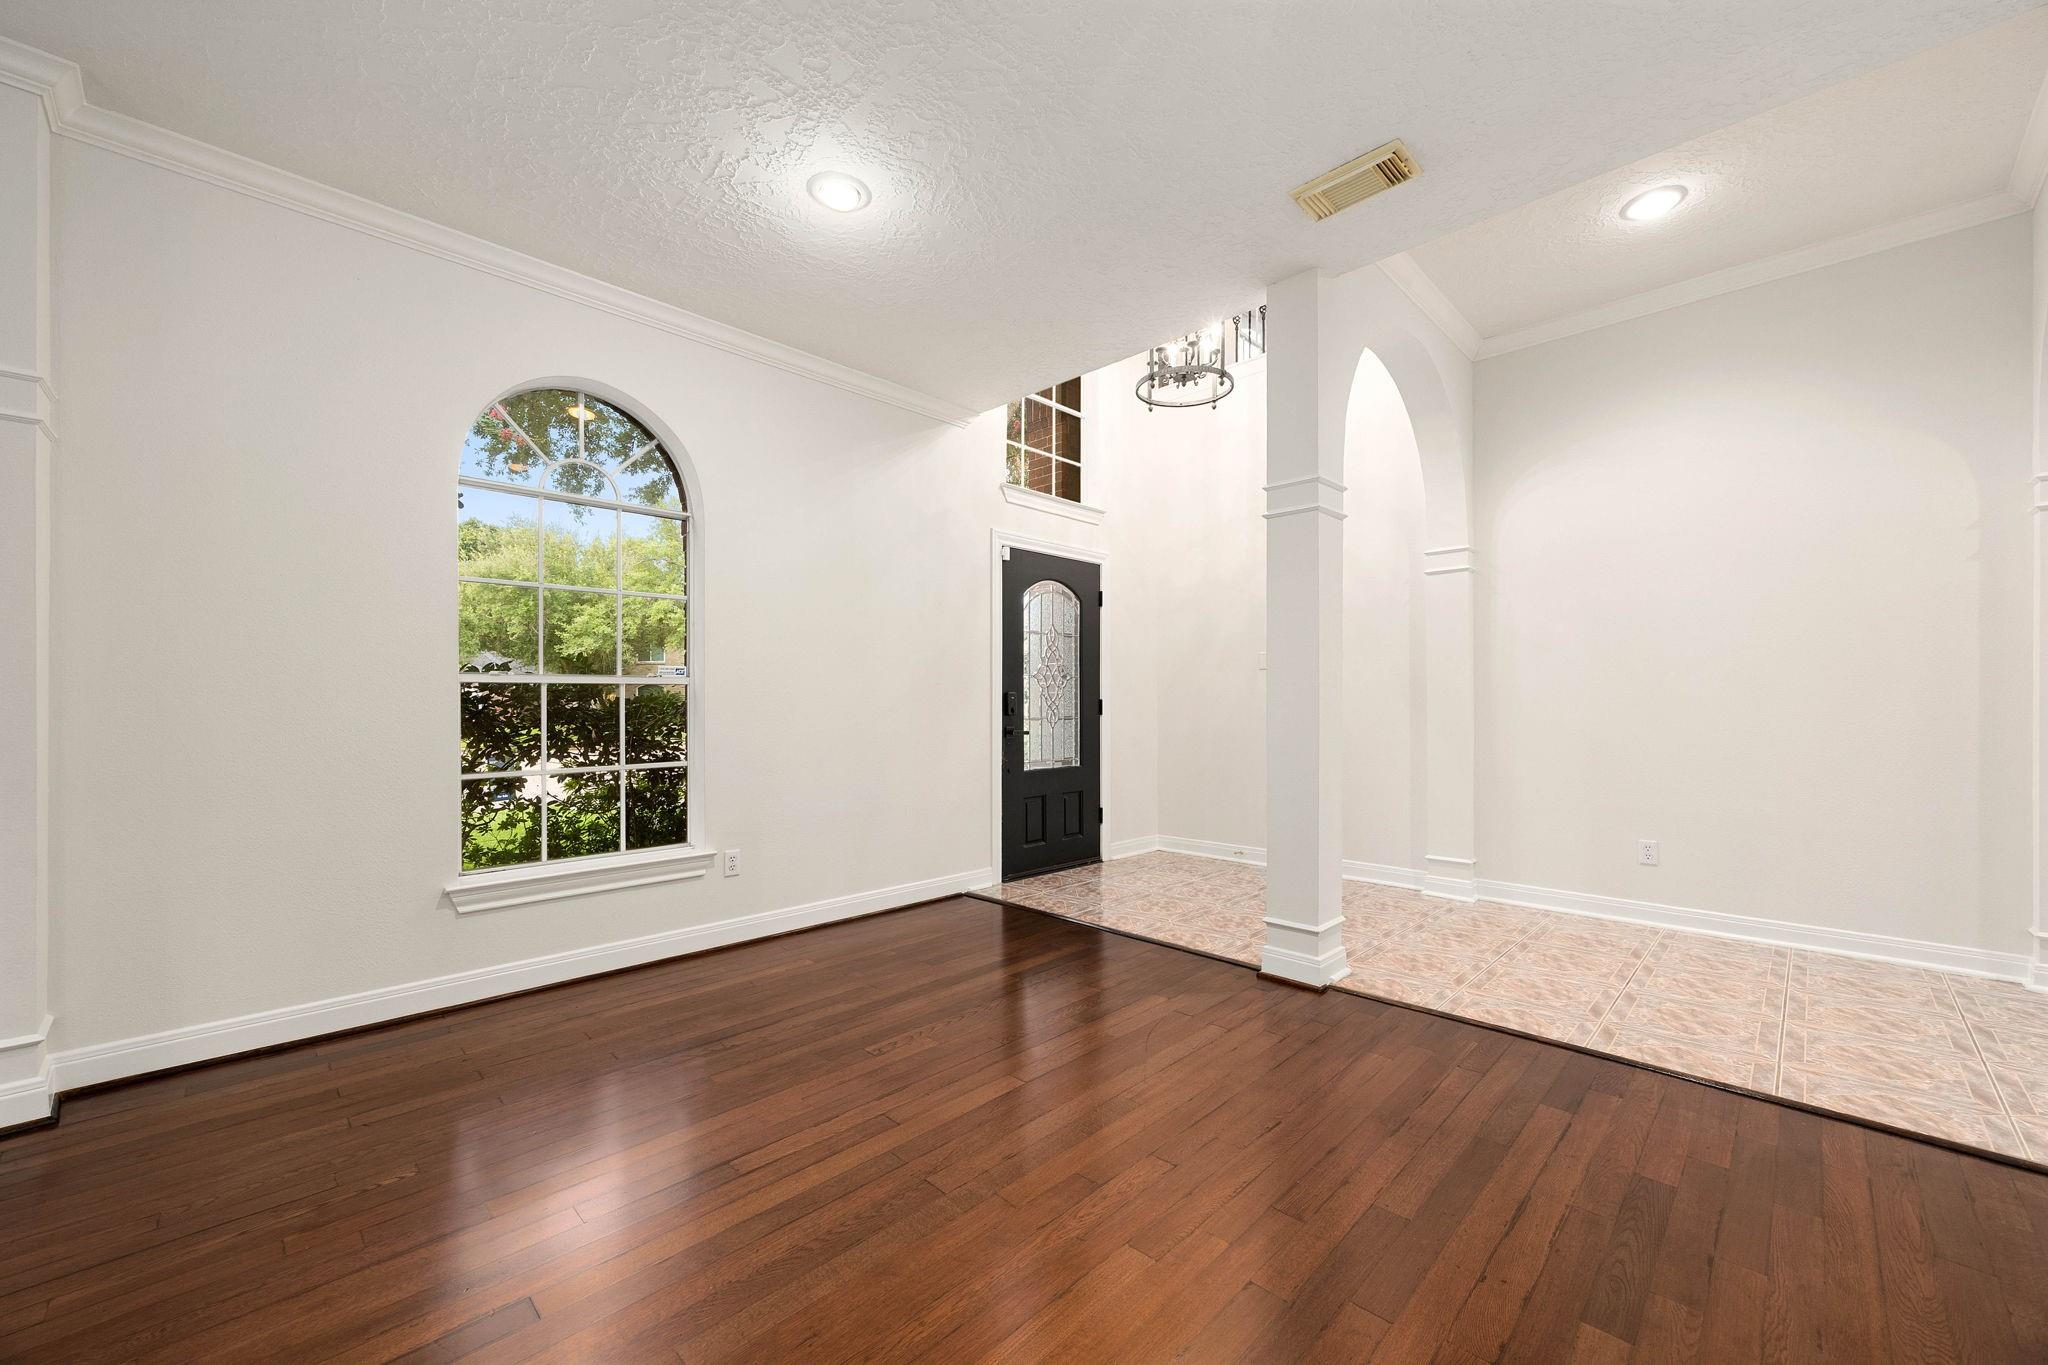
Empty entryway with dark hardwood floors, an arched window, and a black decorative glass front door.
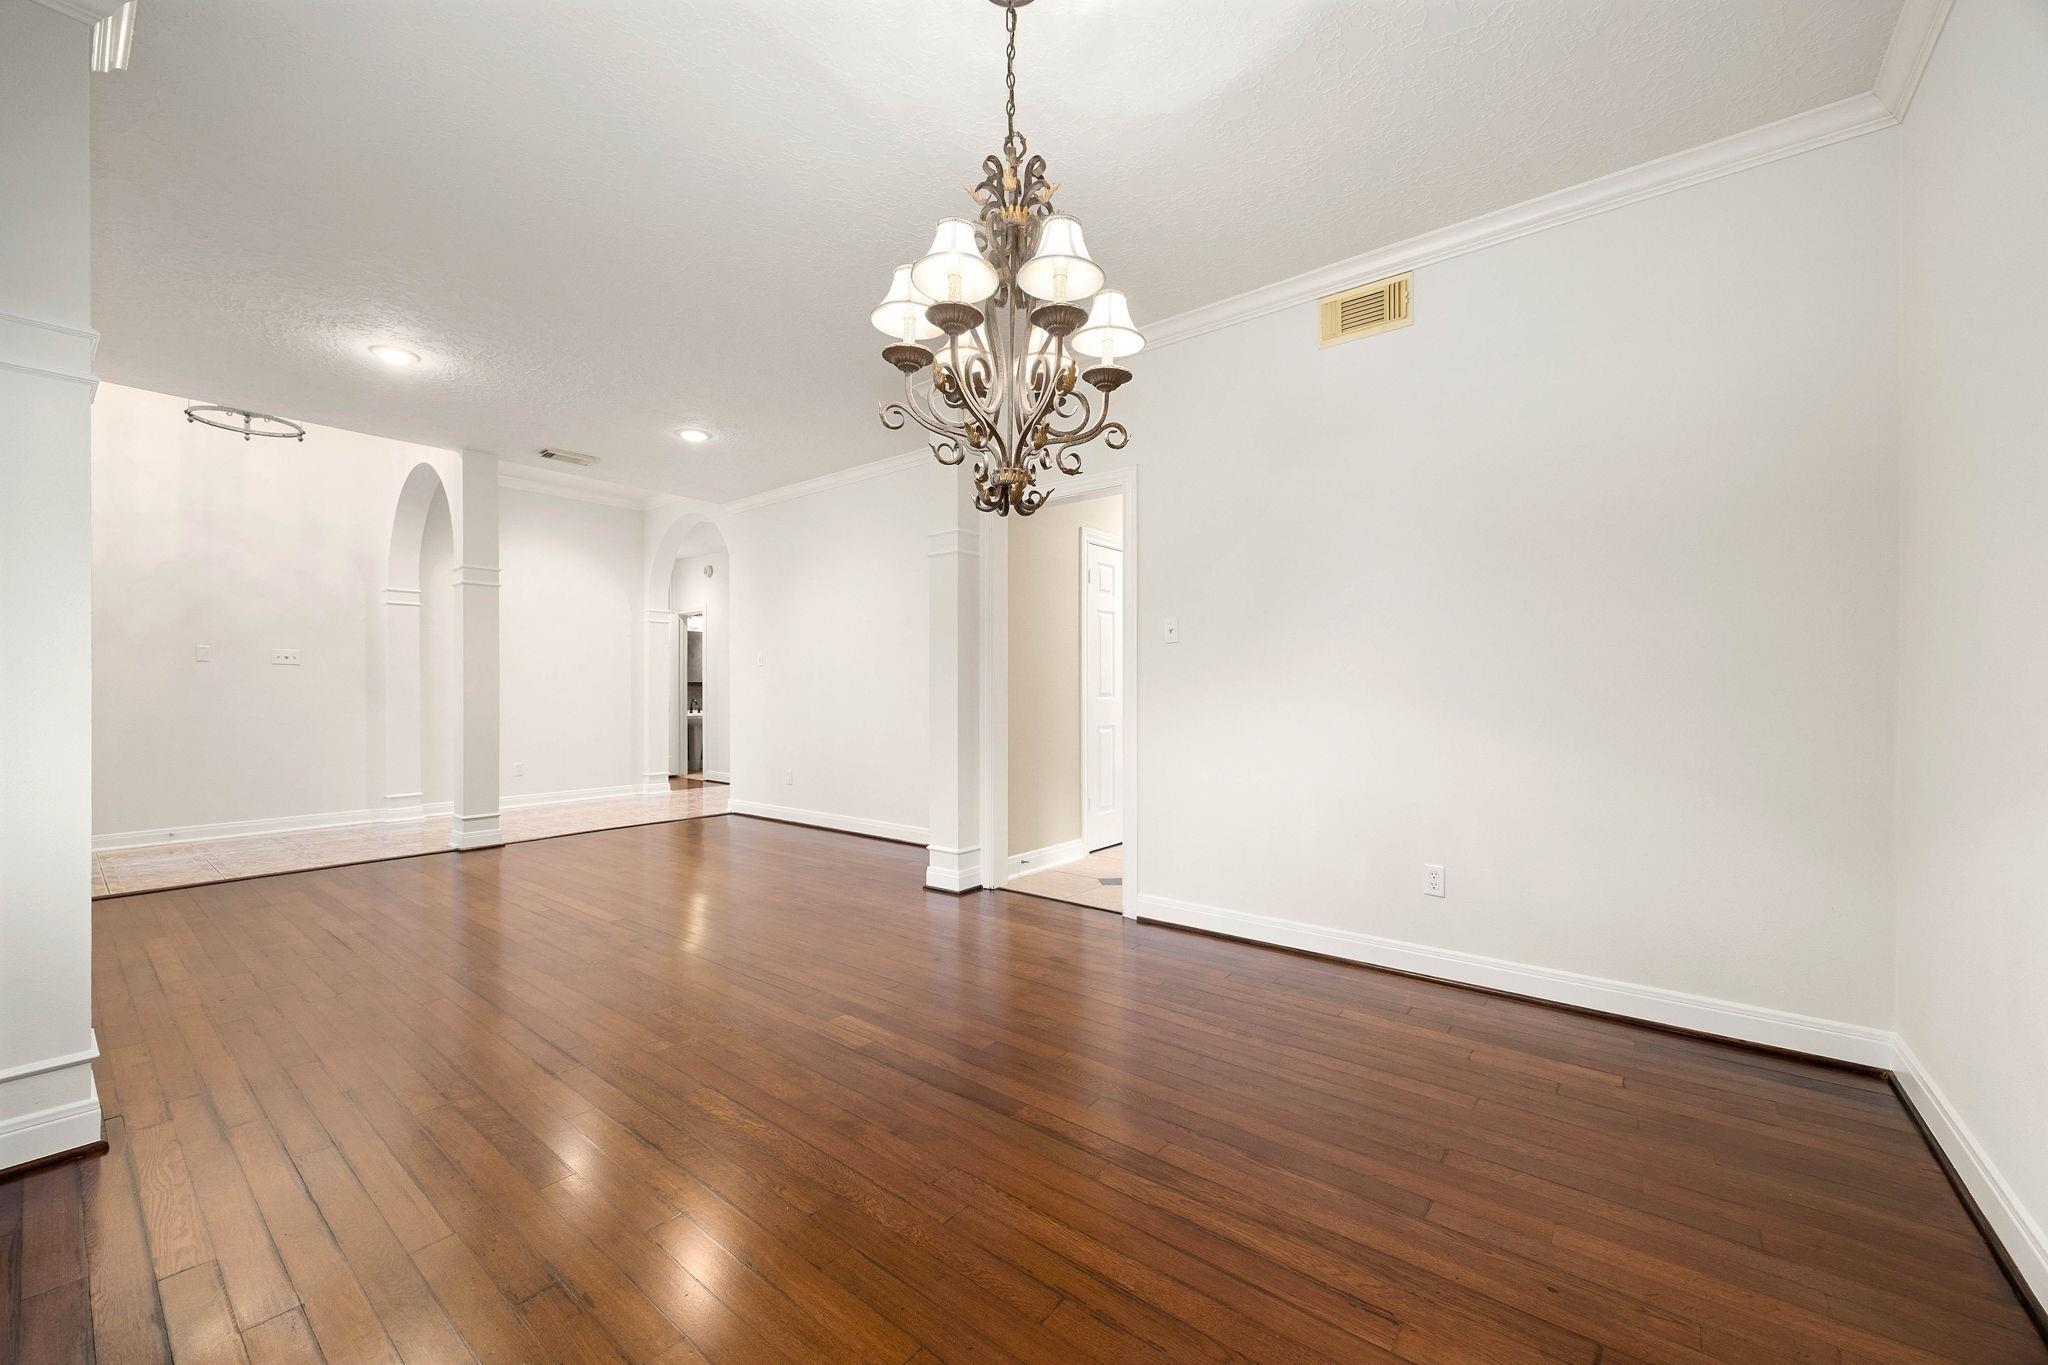
Empty dining room with dark hardwood floors, a decorative chandelier, and arched openings.
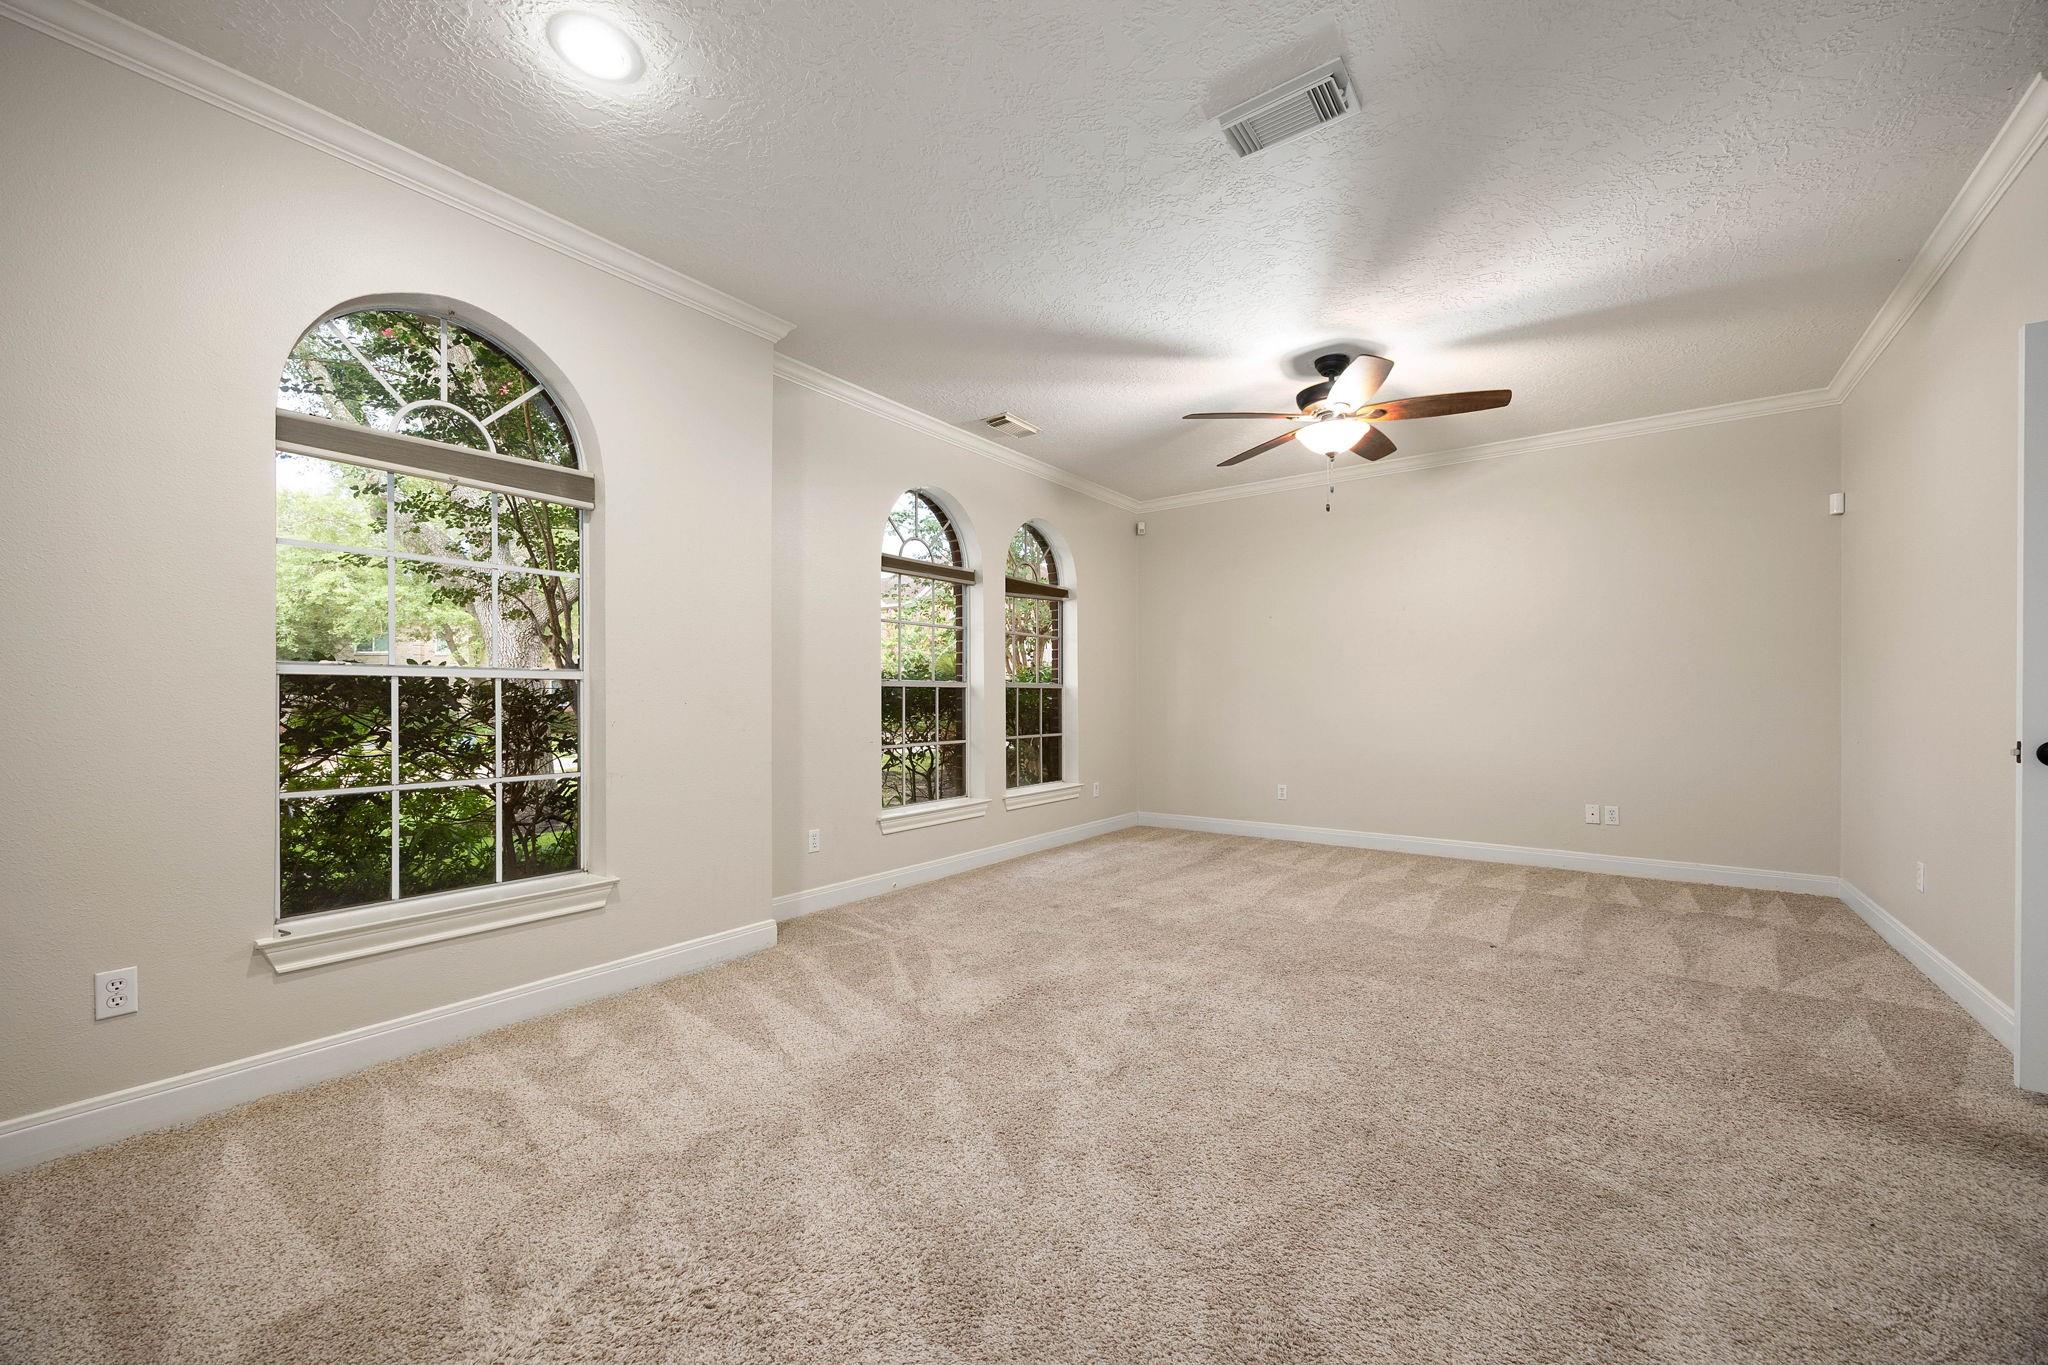
Empty bedroom with beige carpet, a ceiling fan, and three arched windows.
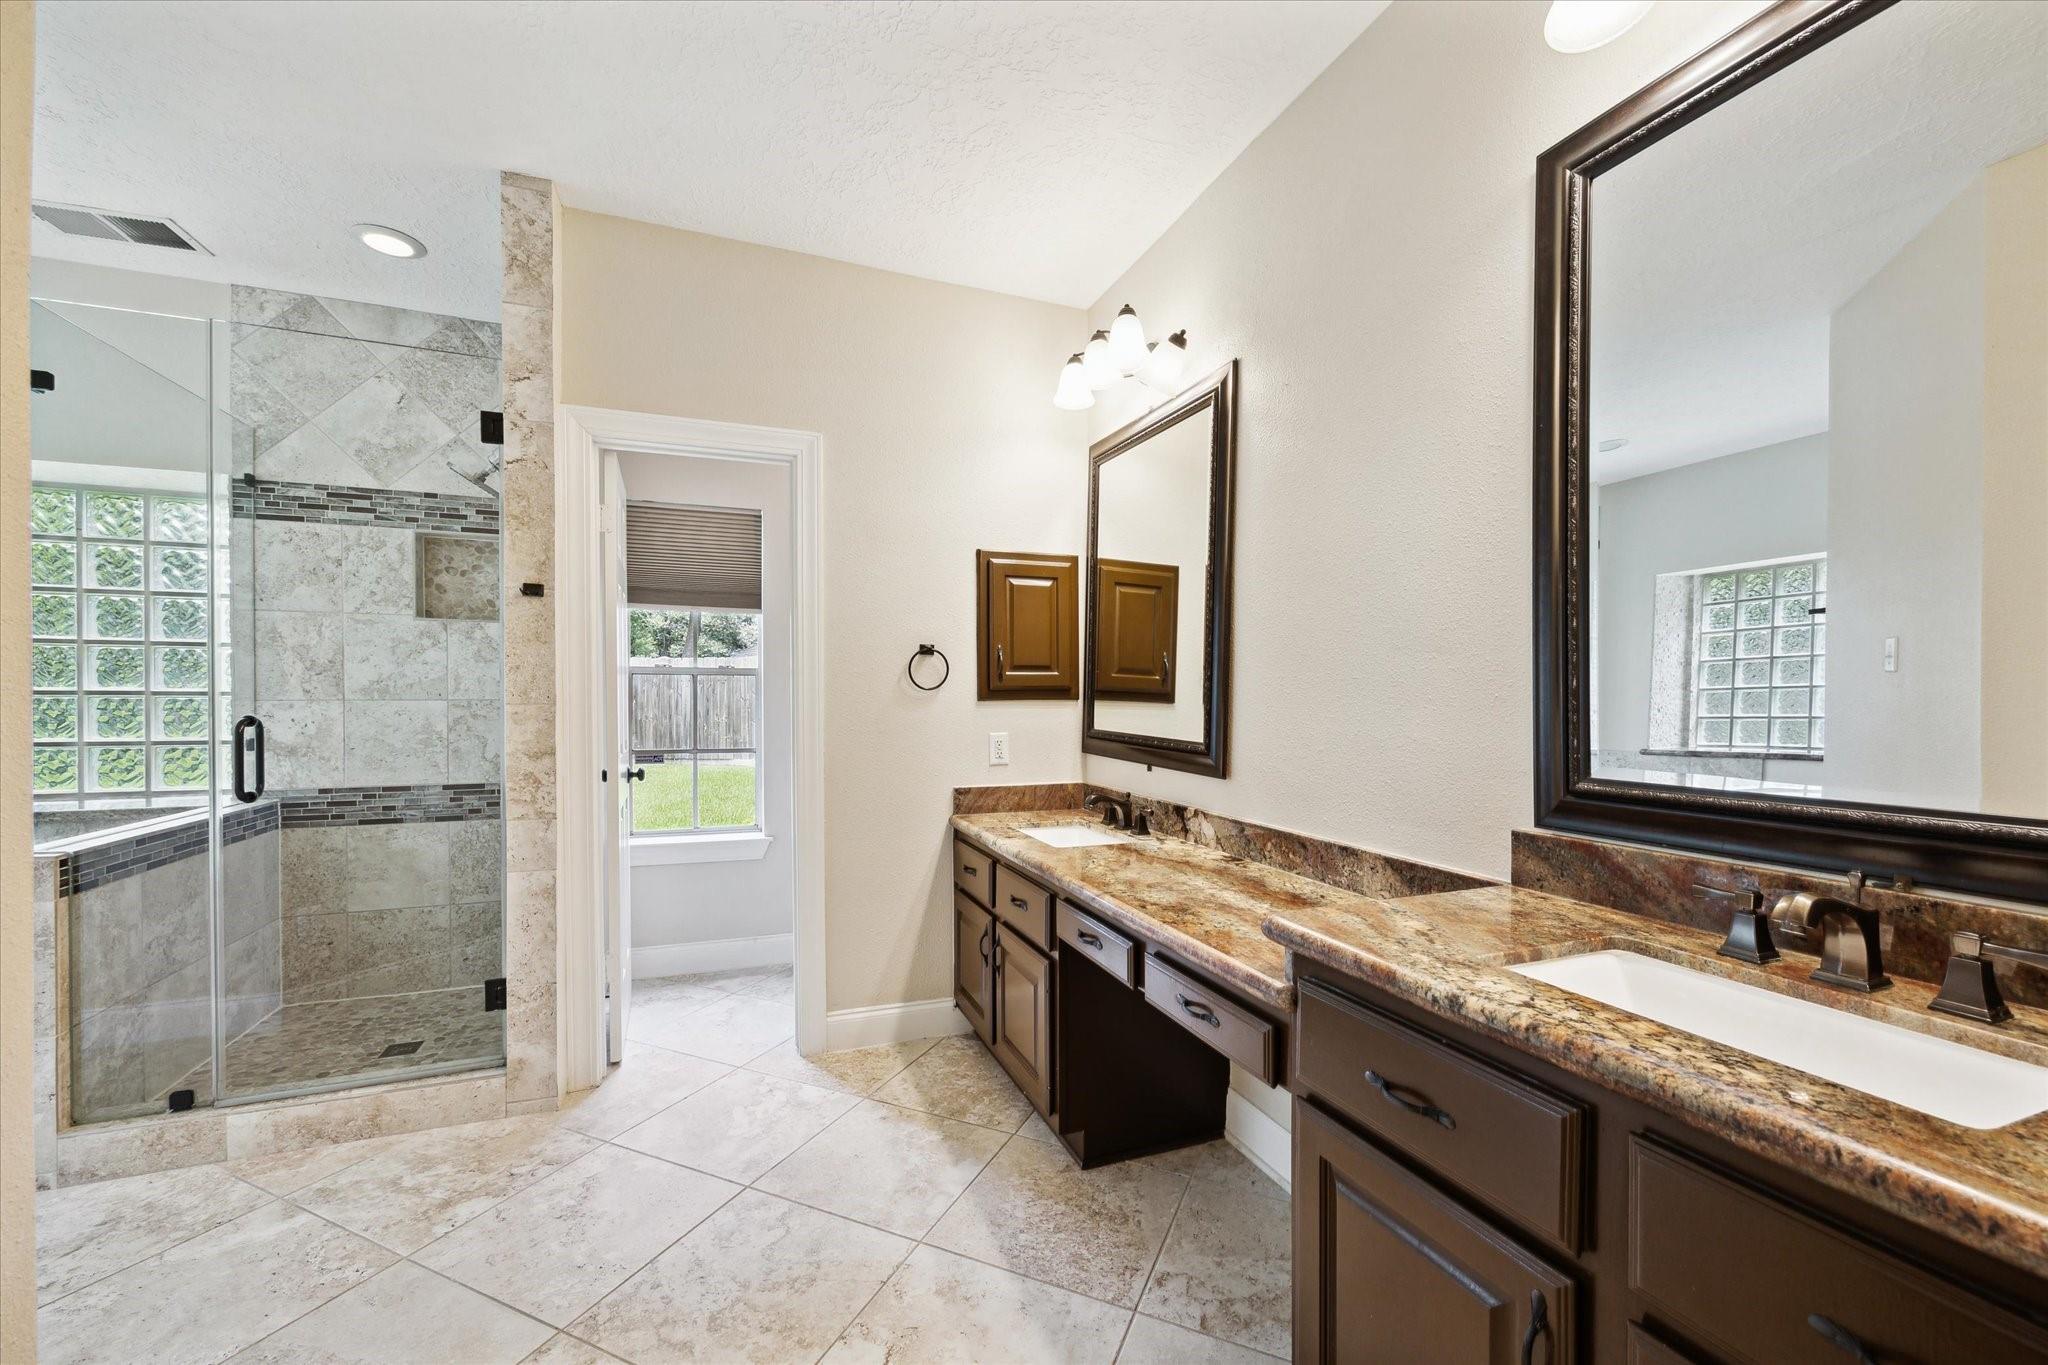
Bathroom with a glass-enclosed tiled shower and long double-sink vanity with dark wood cabinets.
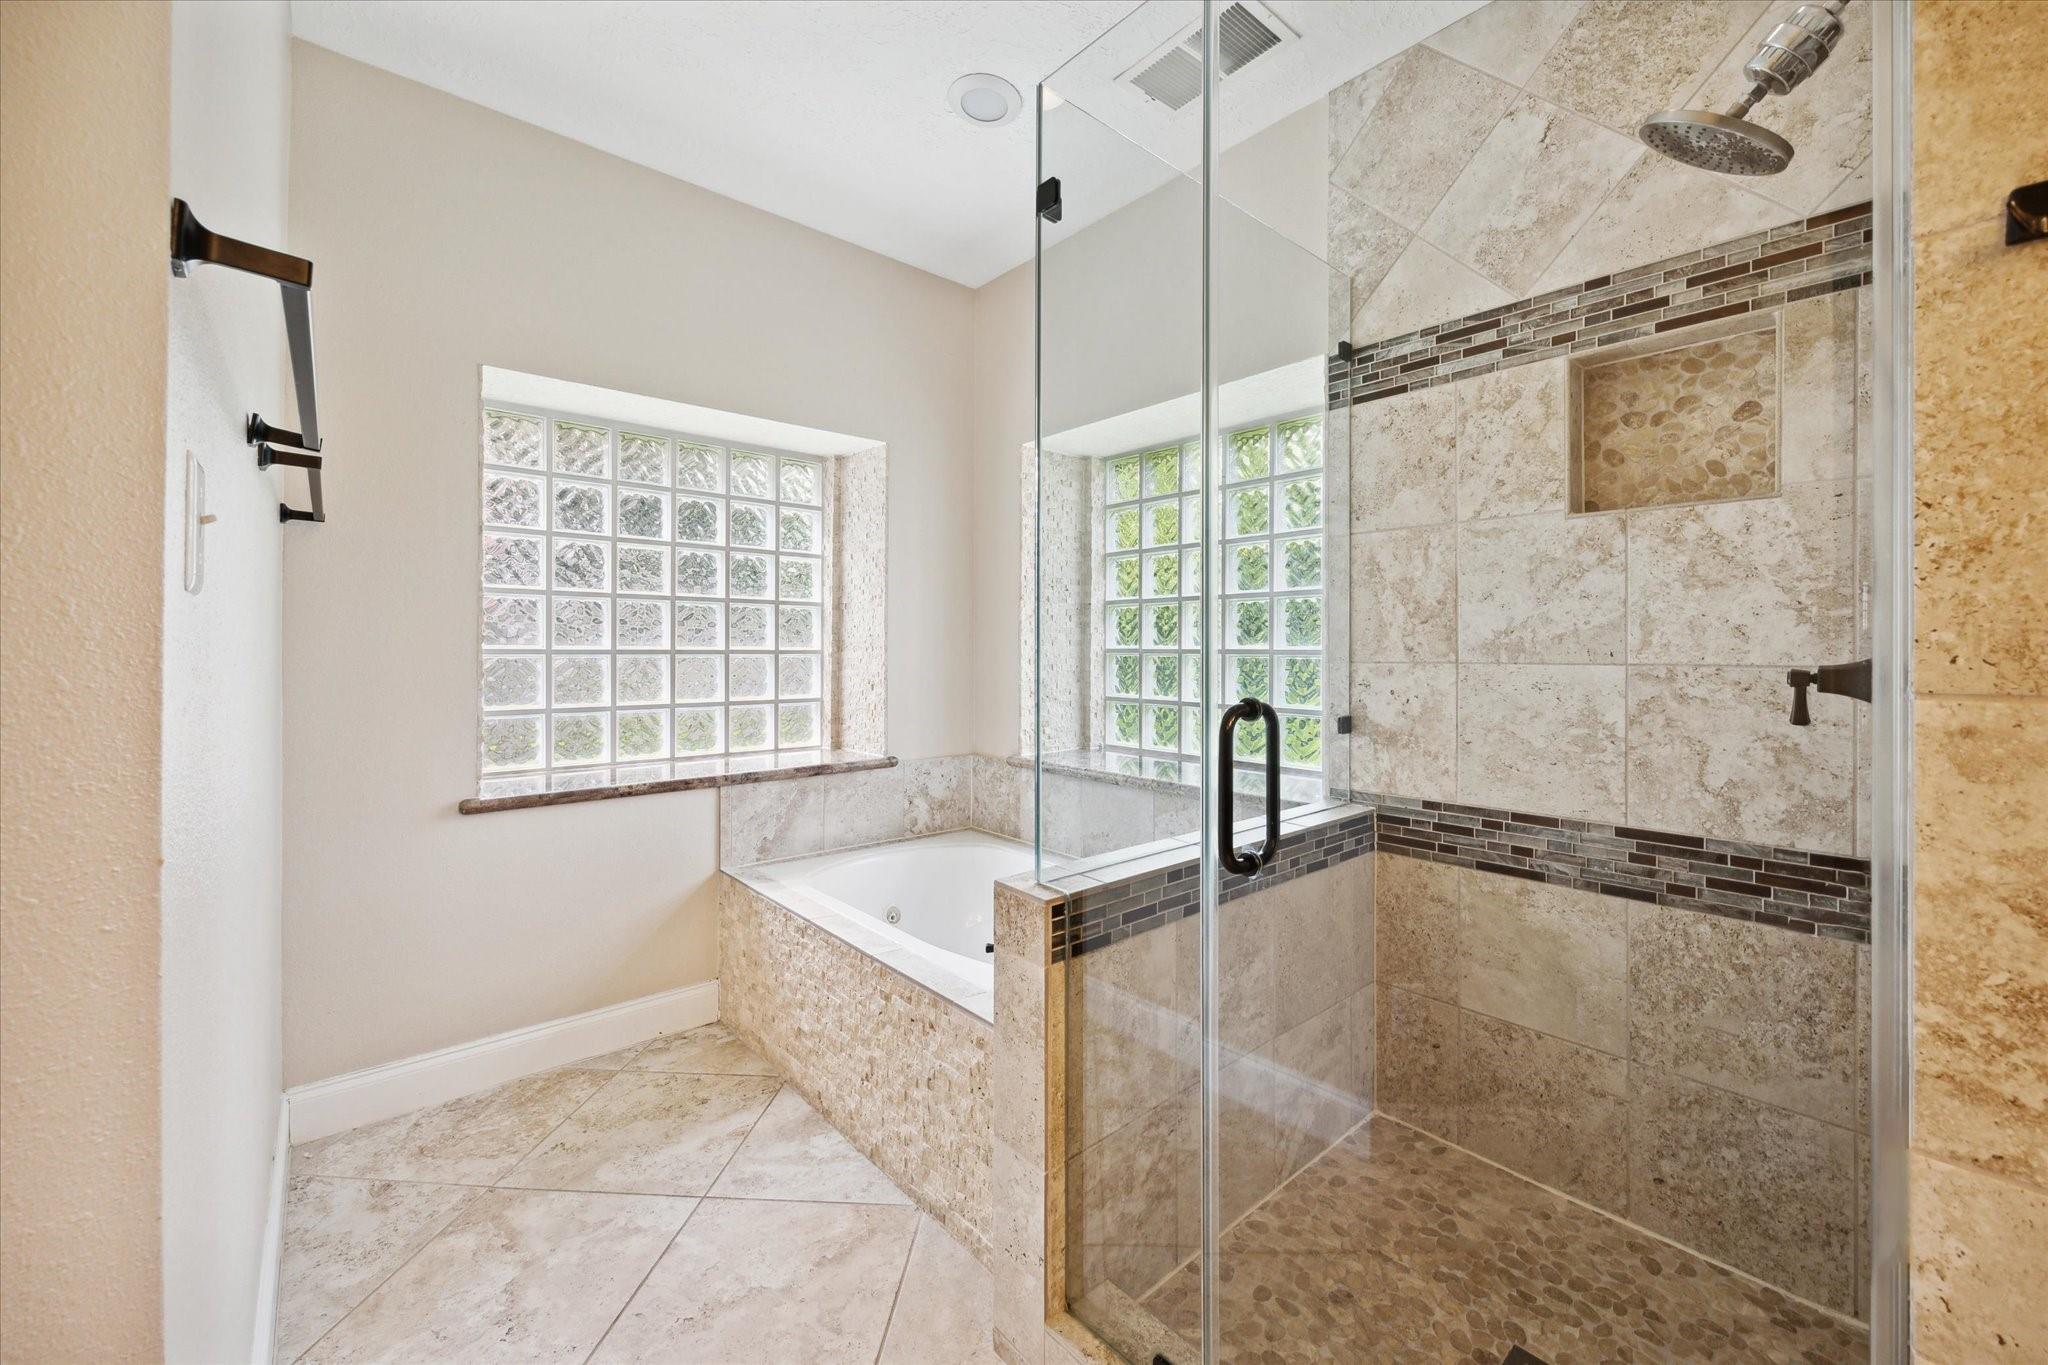
Bathroom with a glass walk-in shower, pebble floor, and bathtub beneath glass-block windows.
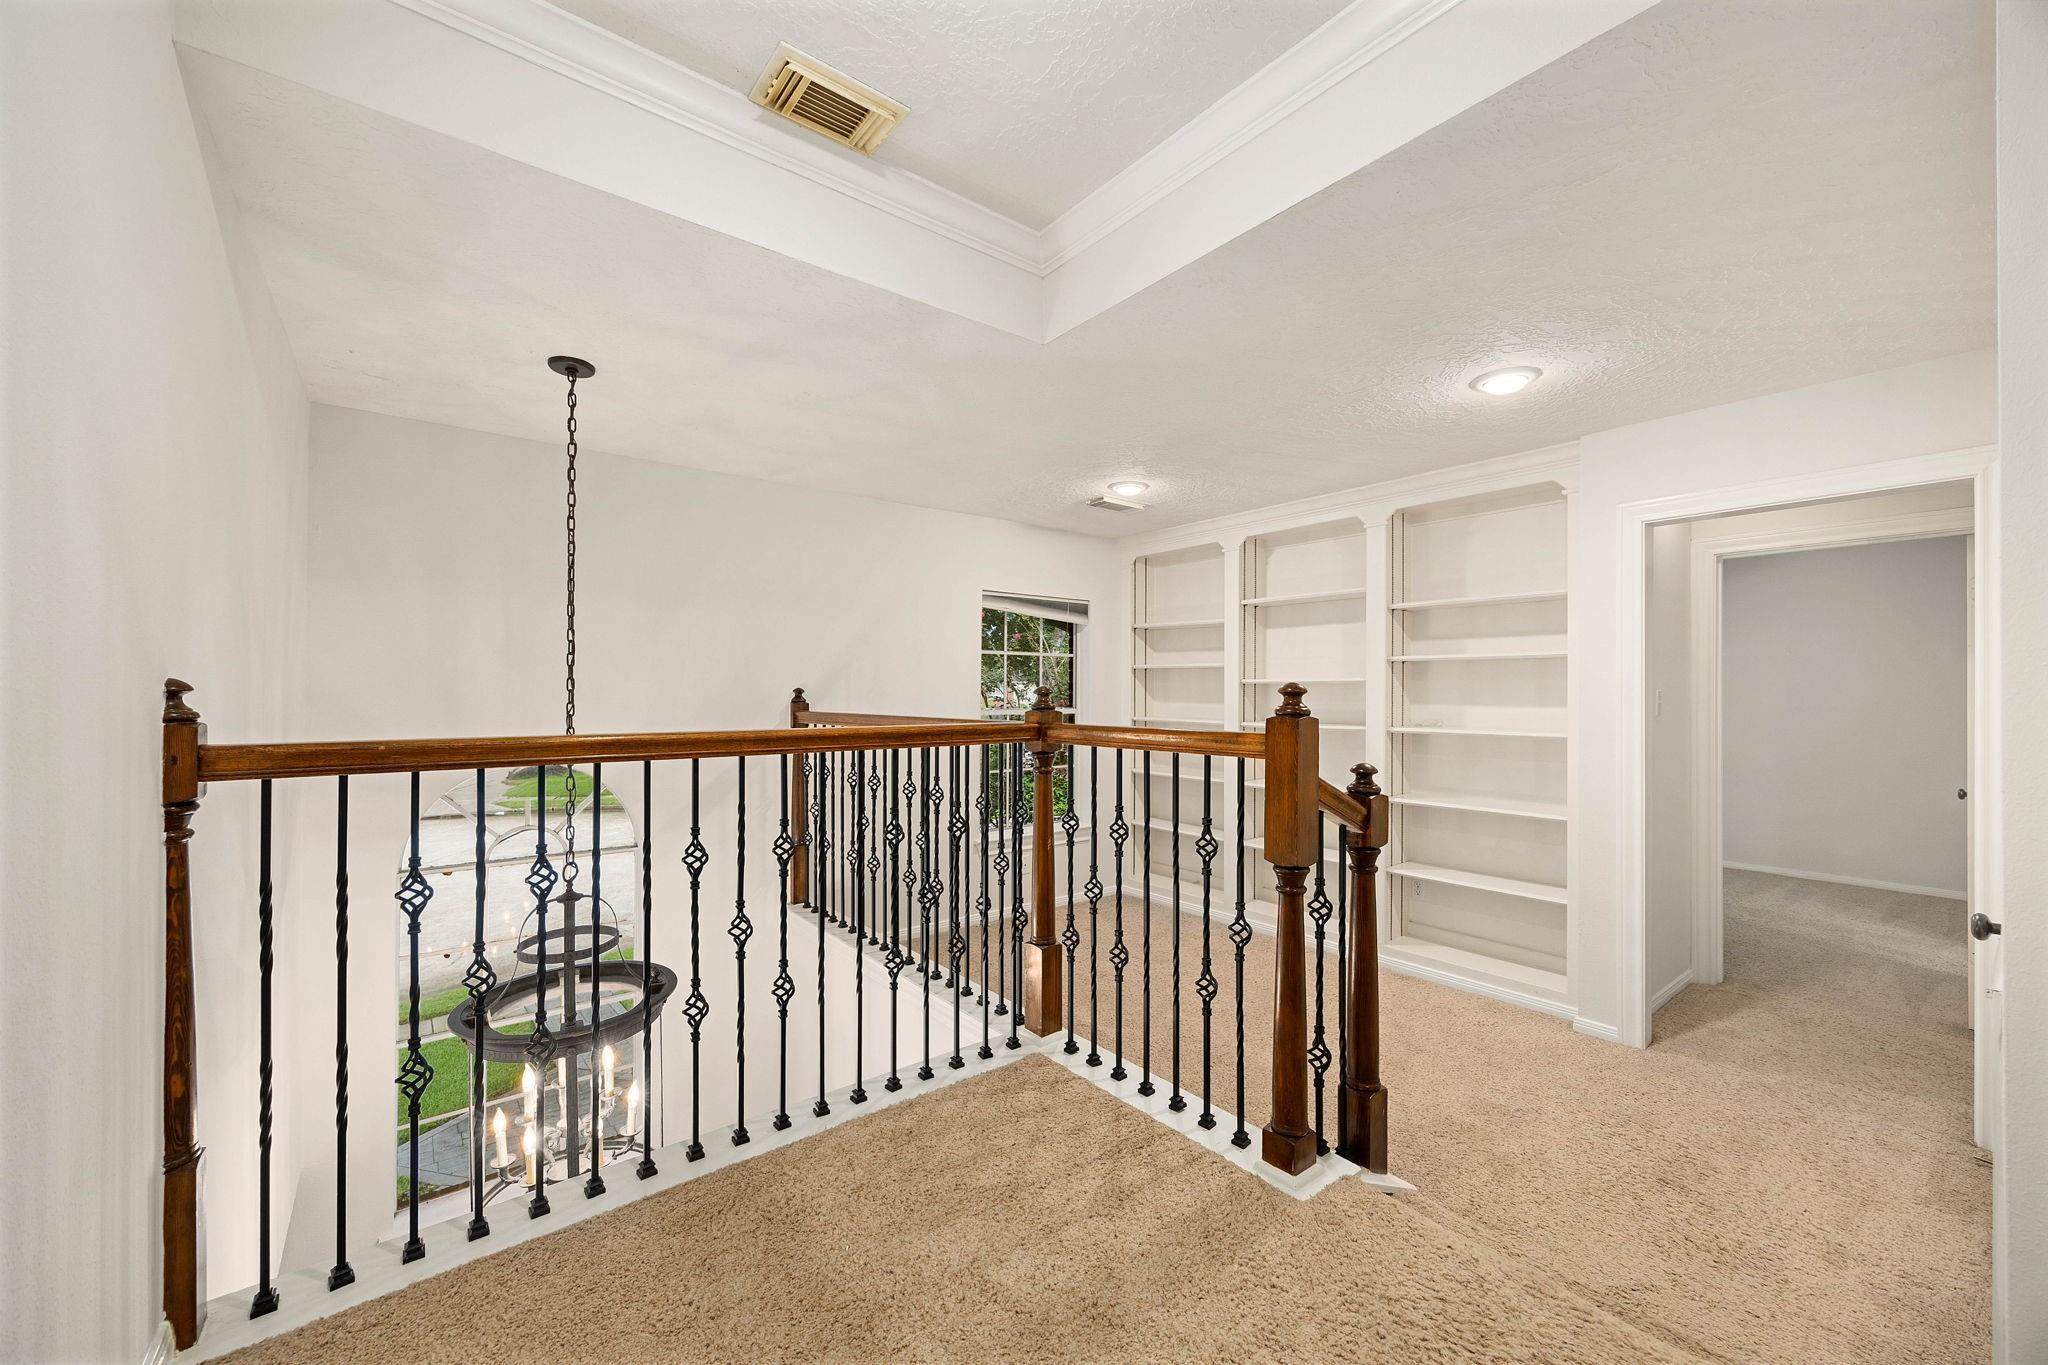
Upstairs landing with built-in bookshelves and a dark wood-and-iron railing overlooking the foyer.
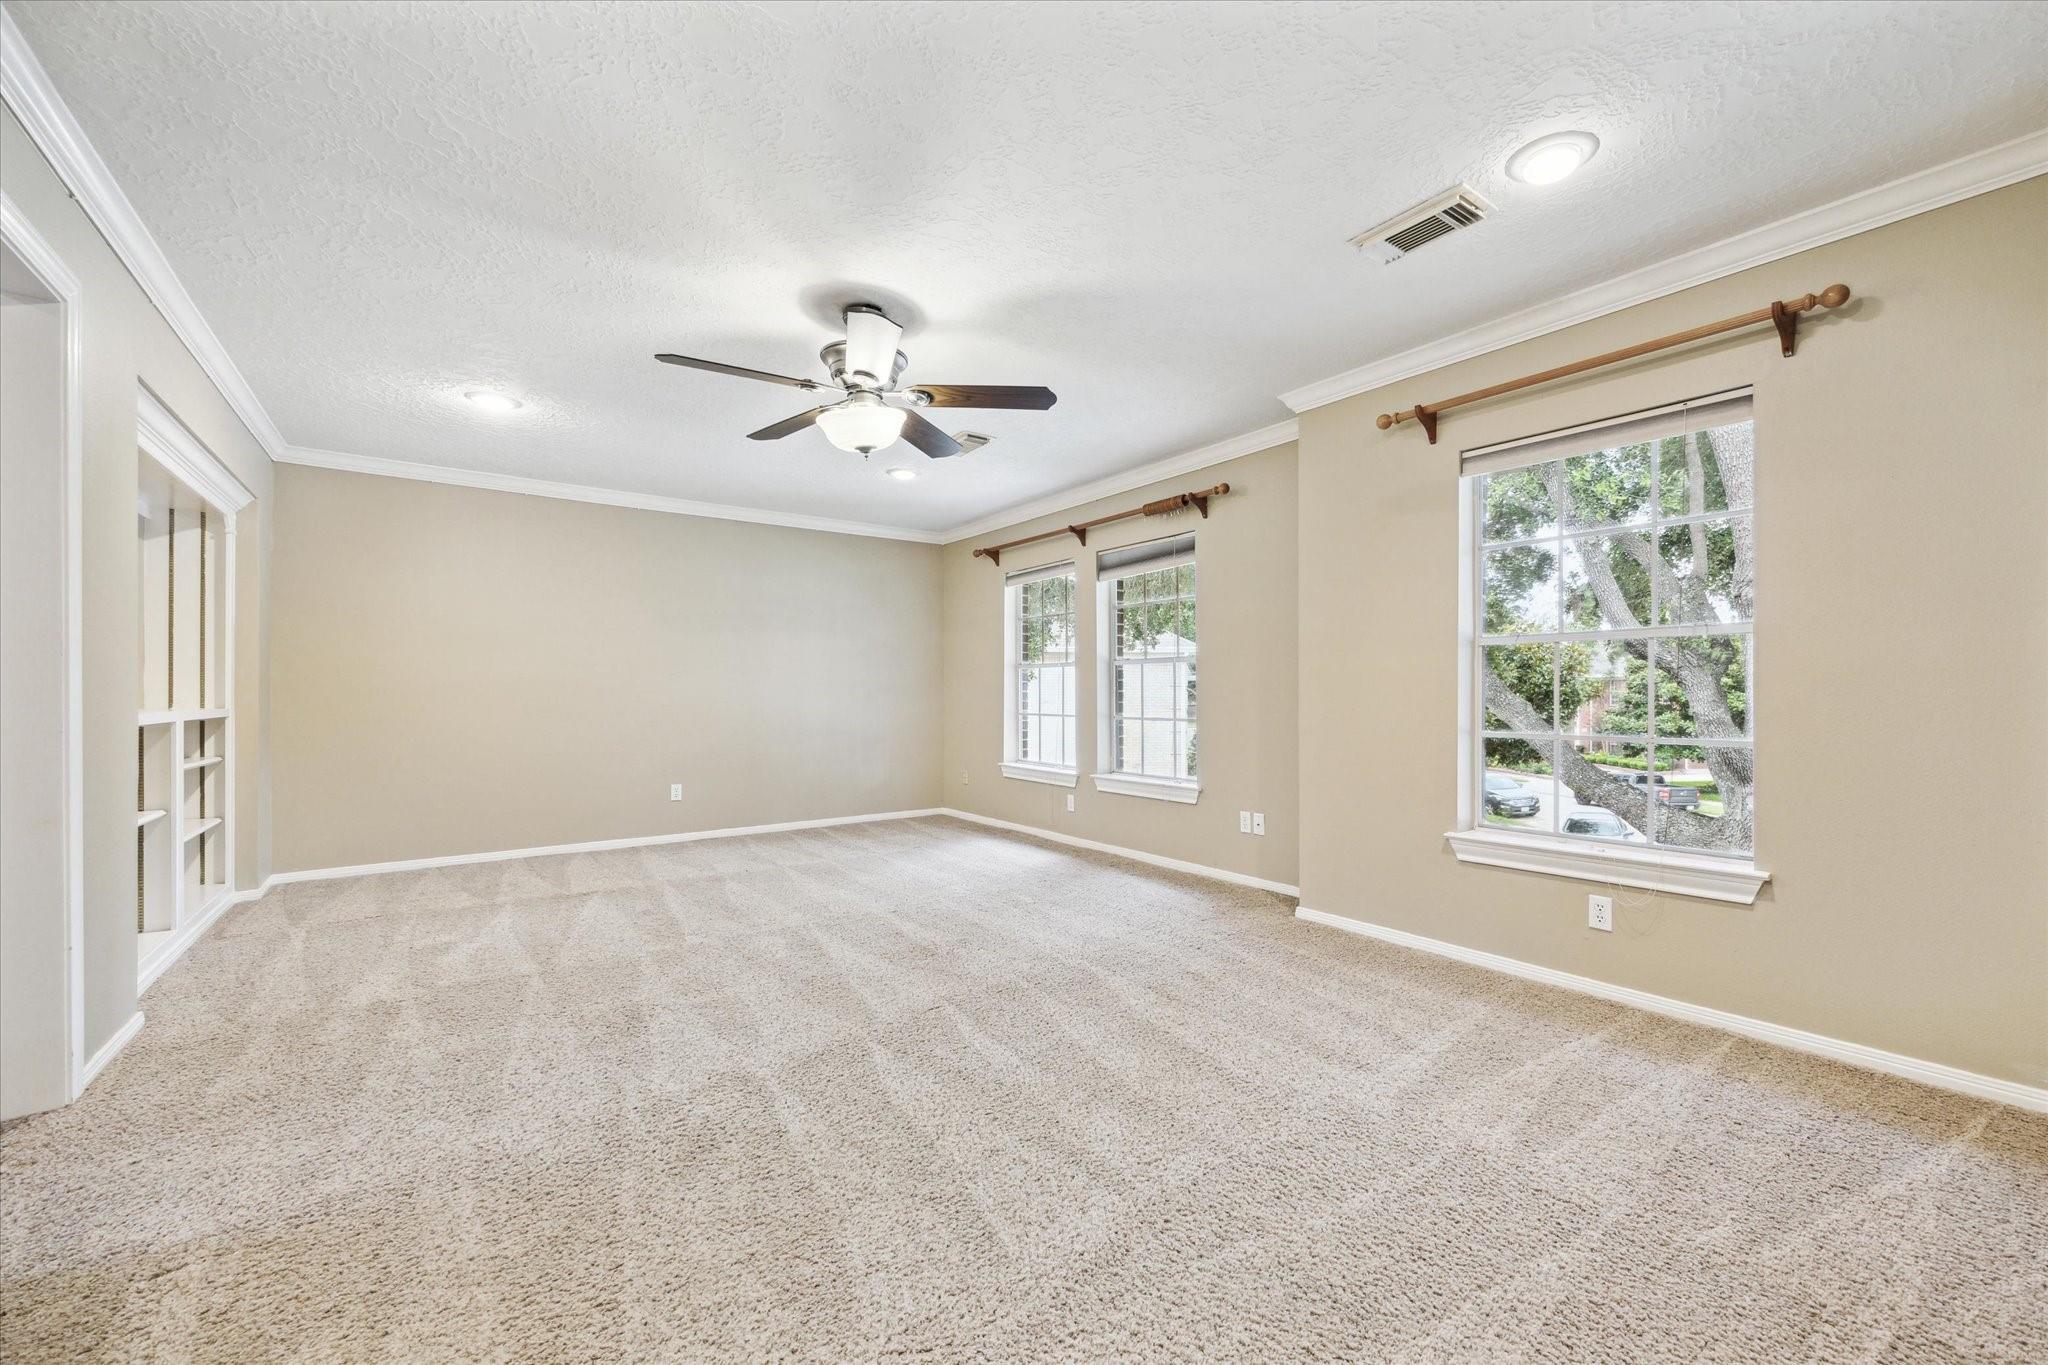
Empty carpeted living room with a ceiling fan, built-in shelving, and three windows.
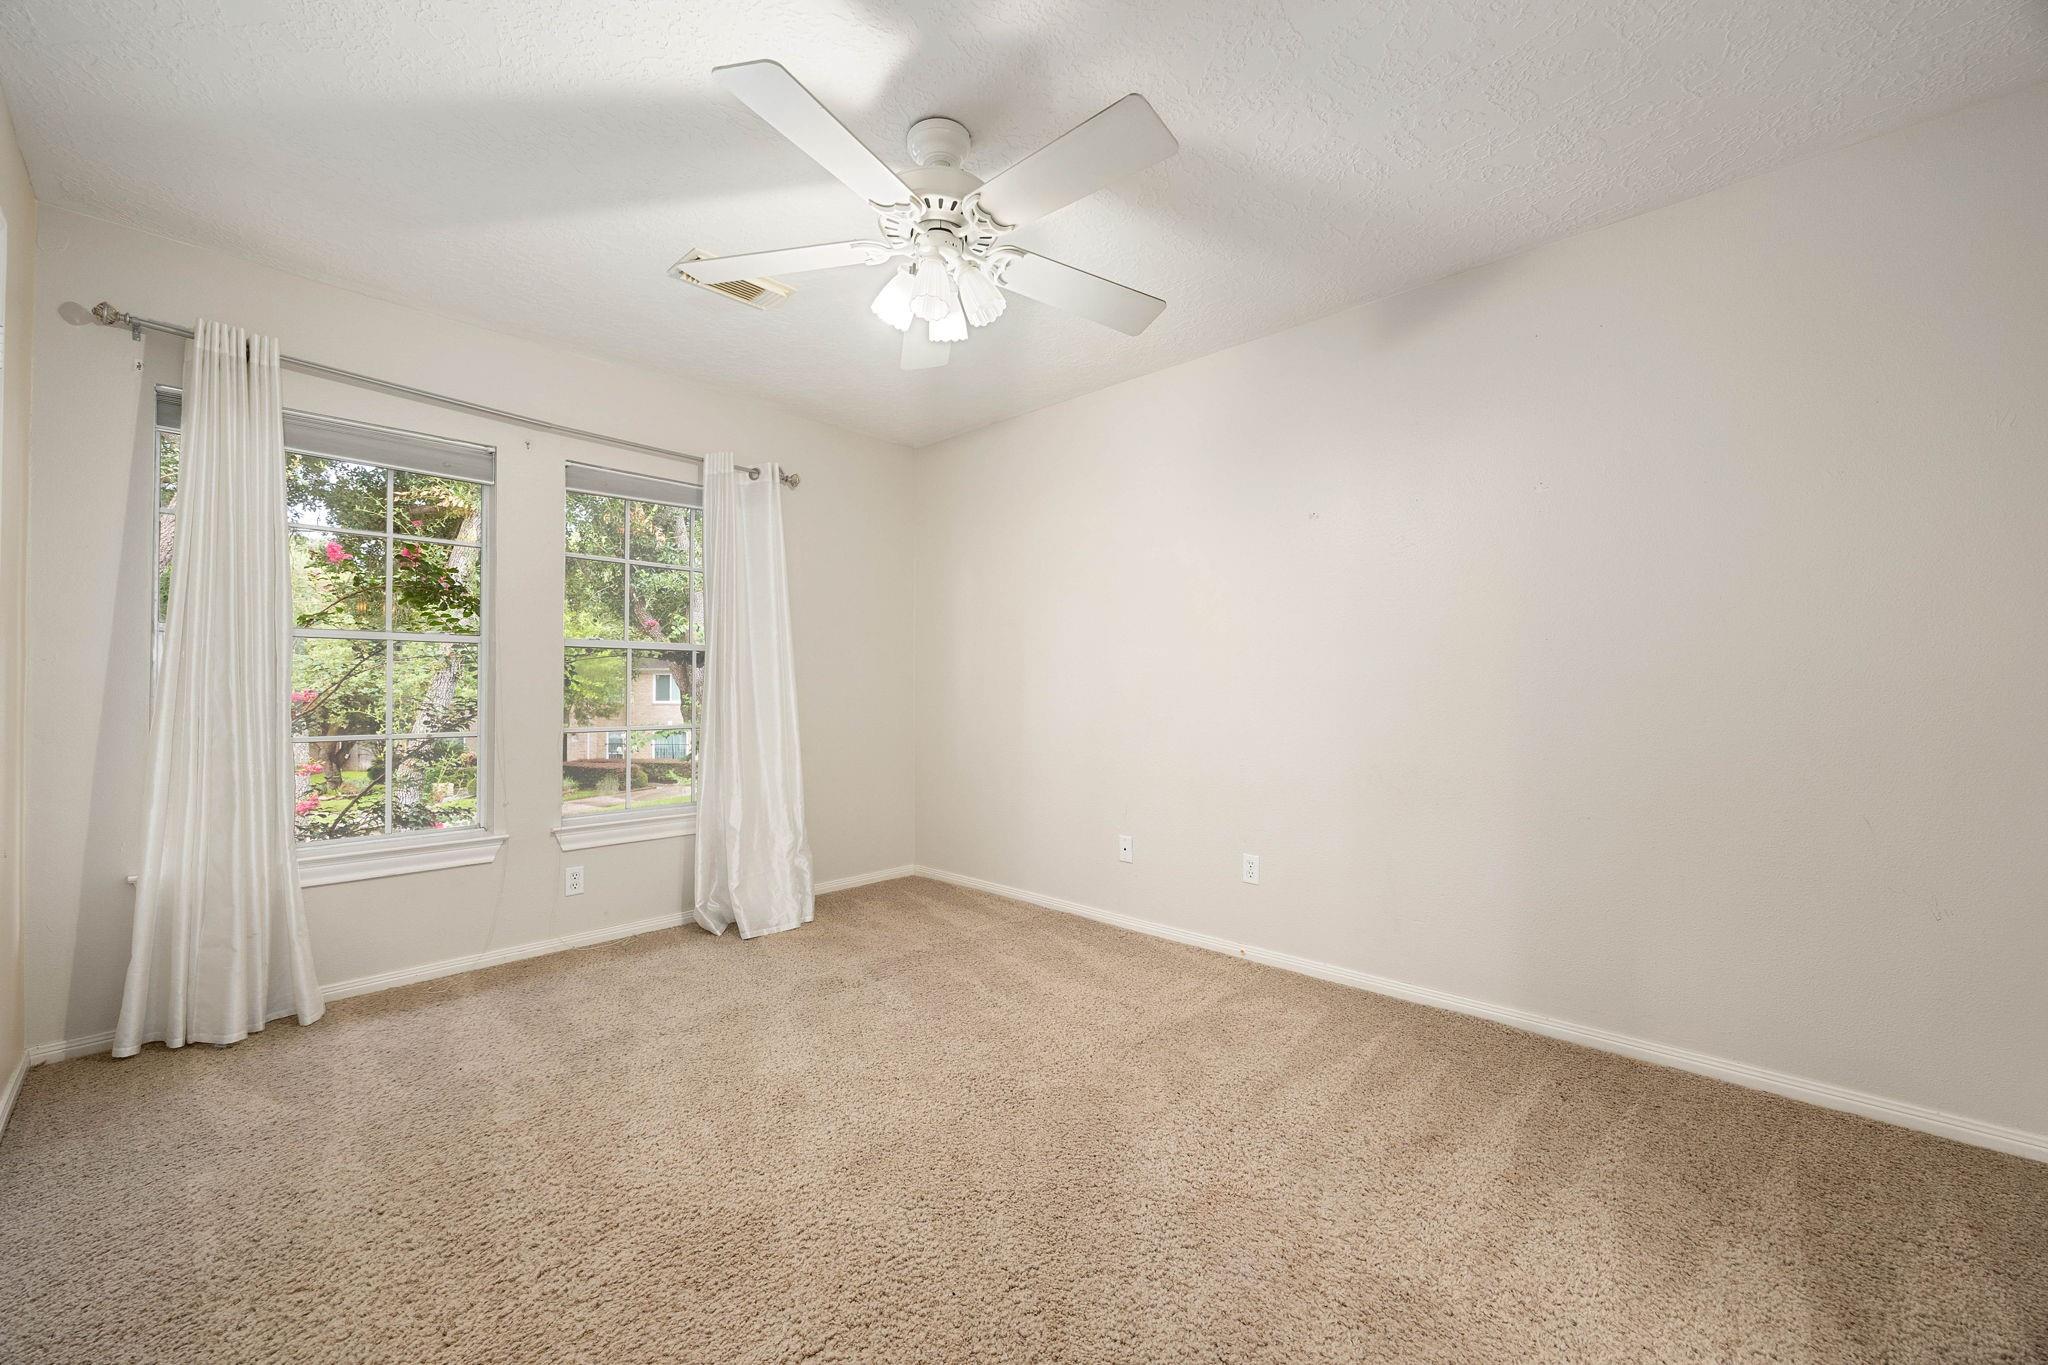
Empty carpeted bedroom with two curtained windows and a white ceiling fan.
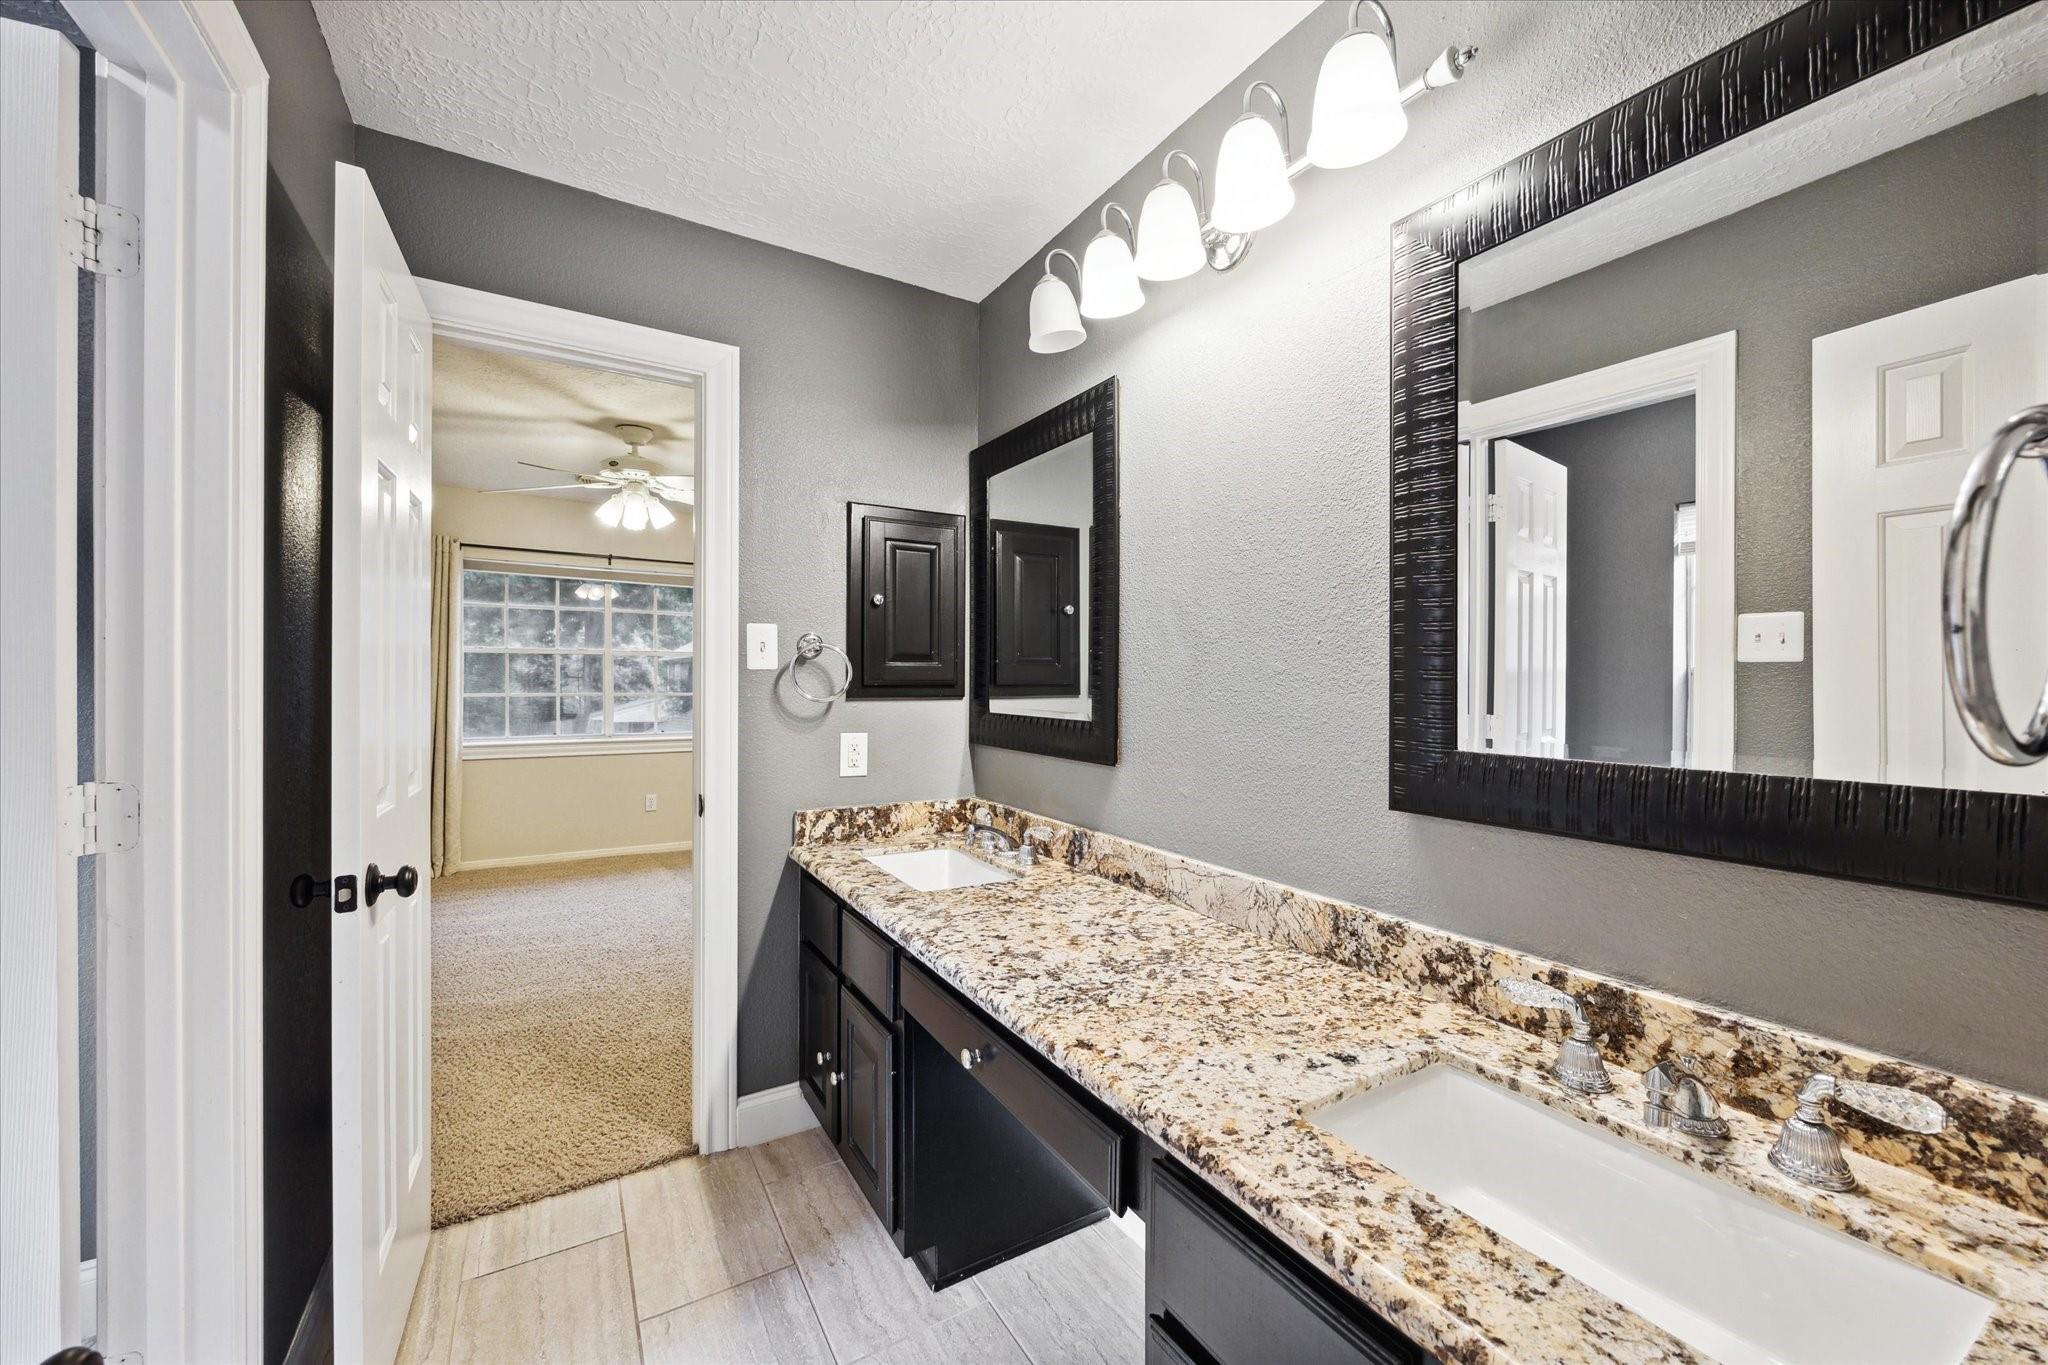
Bathroom with granite double vanity, dark cabinets, large mirrors, and bright vanity lights.
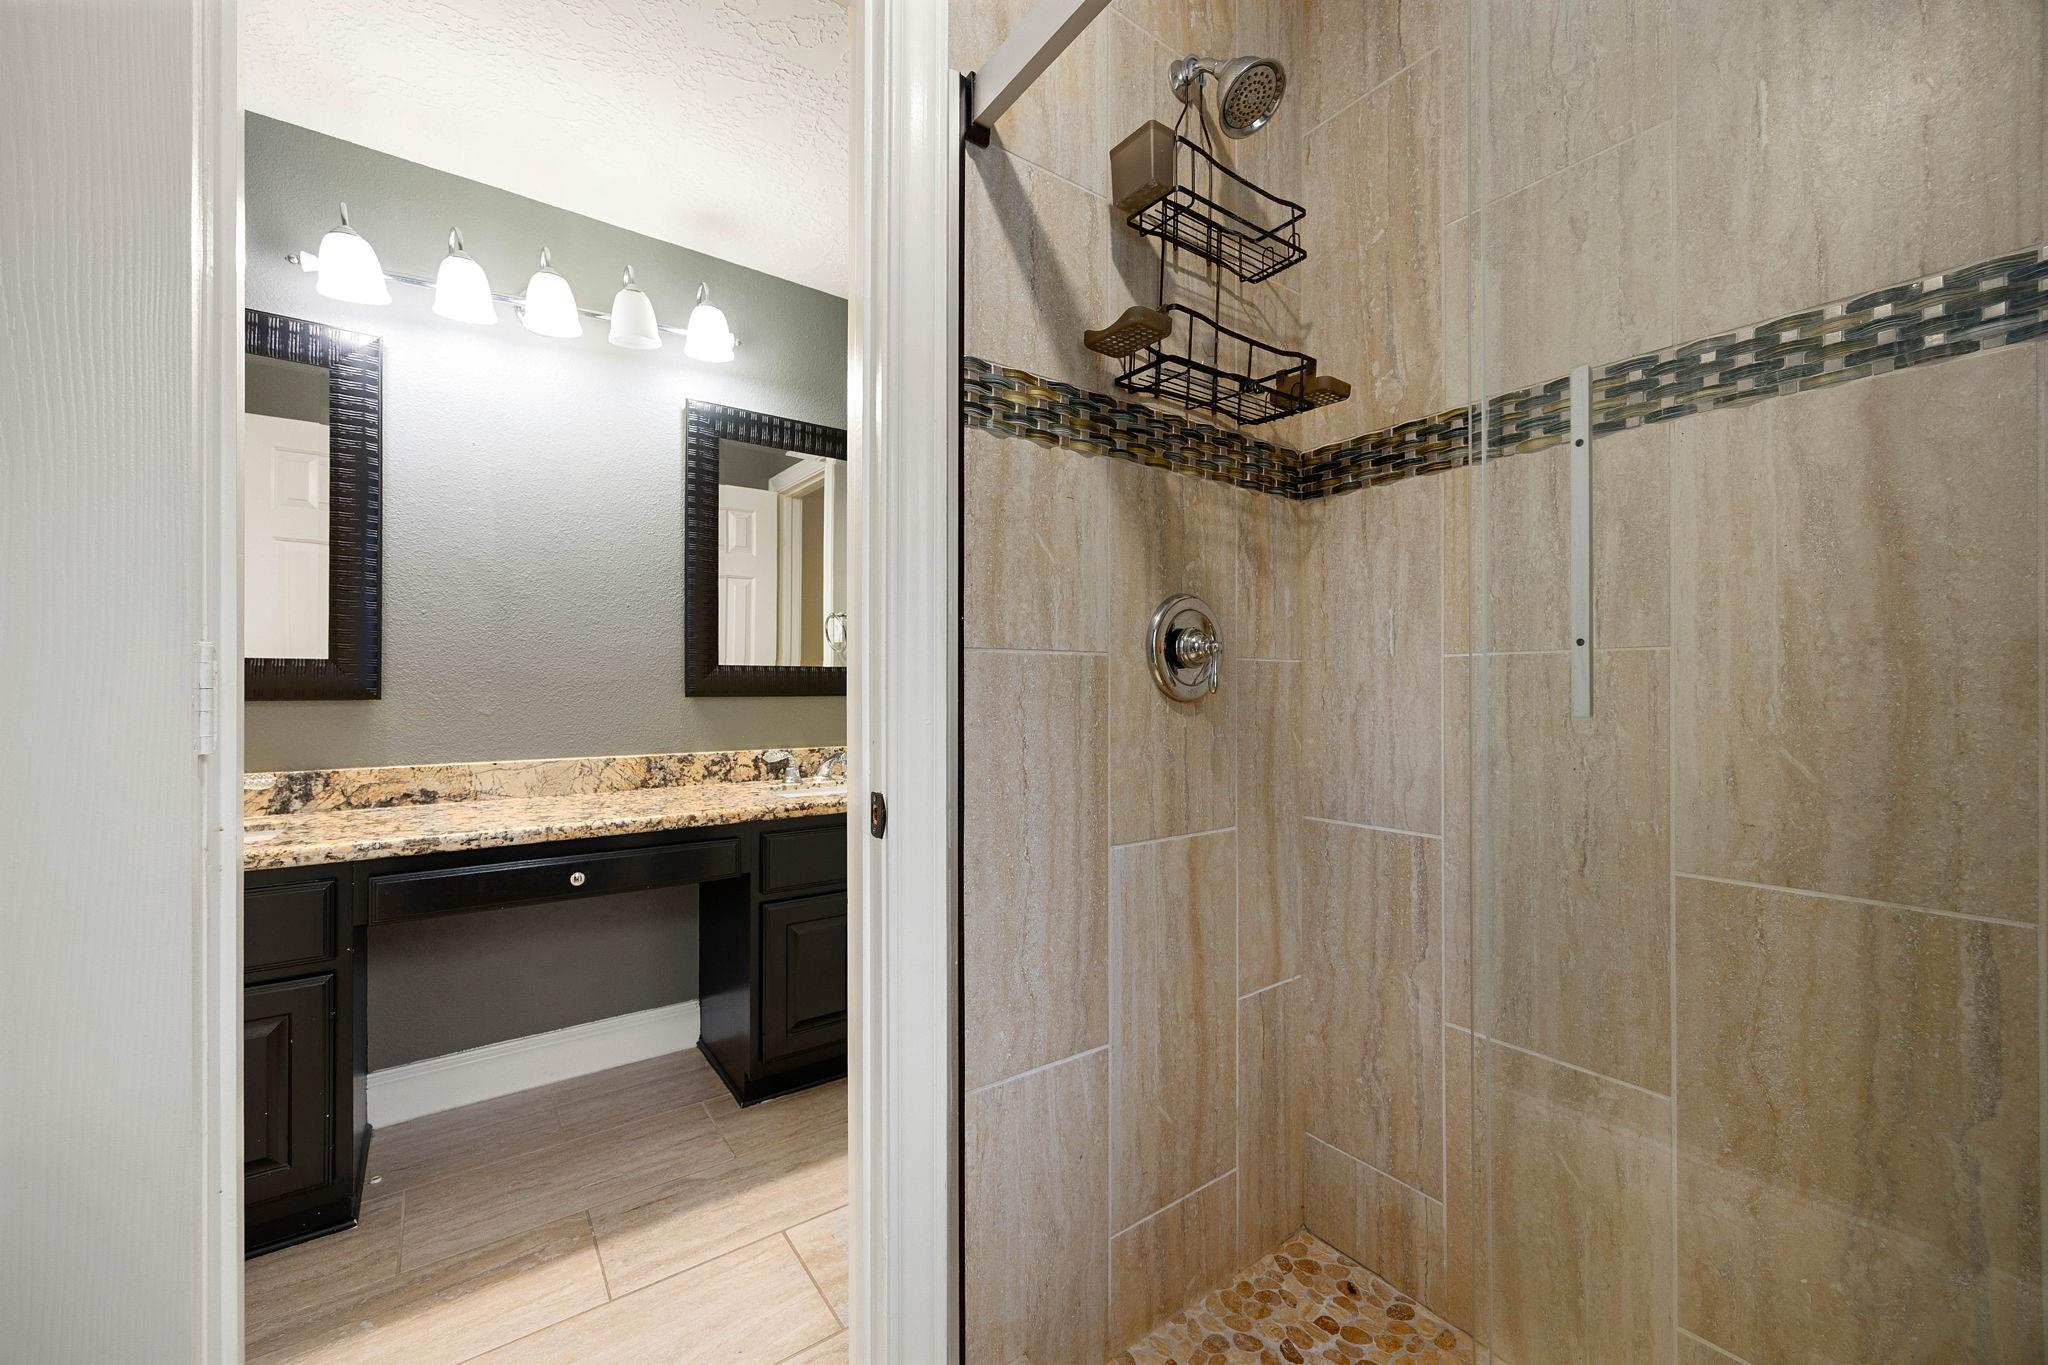
Bathroom with a beige tiled walk-in shower and pebble floor beside a dark double vanity.
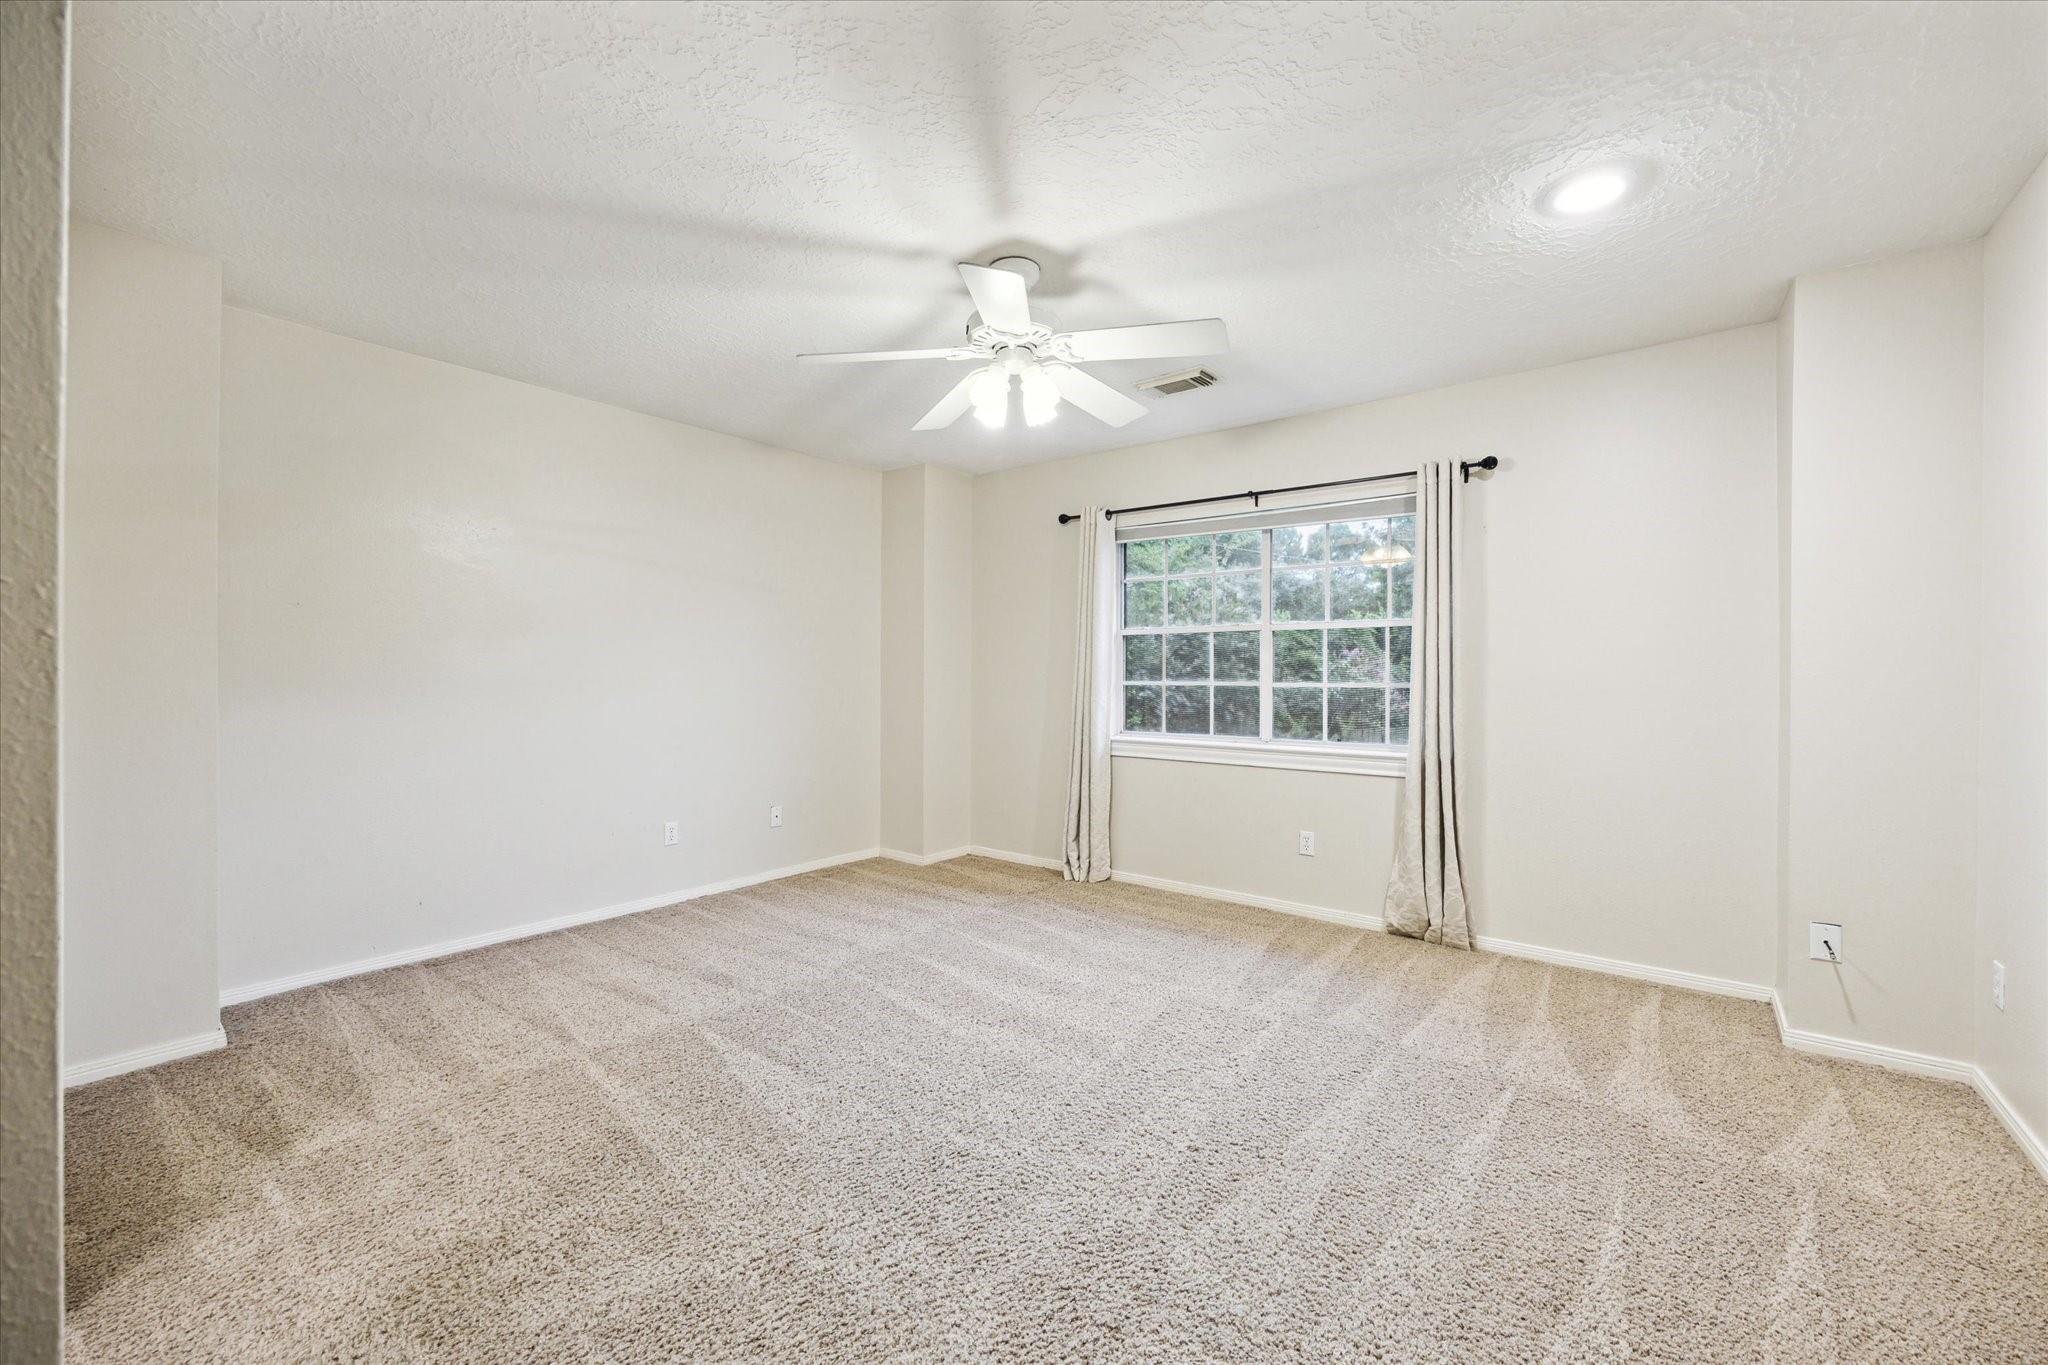
Empty bedroom with beige carpet, curtained window, and white ceiling fan.
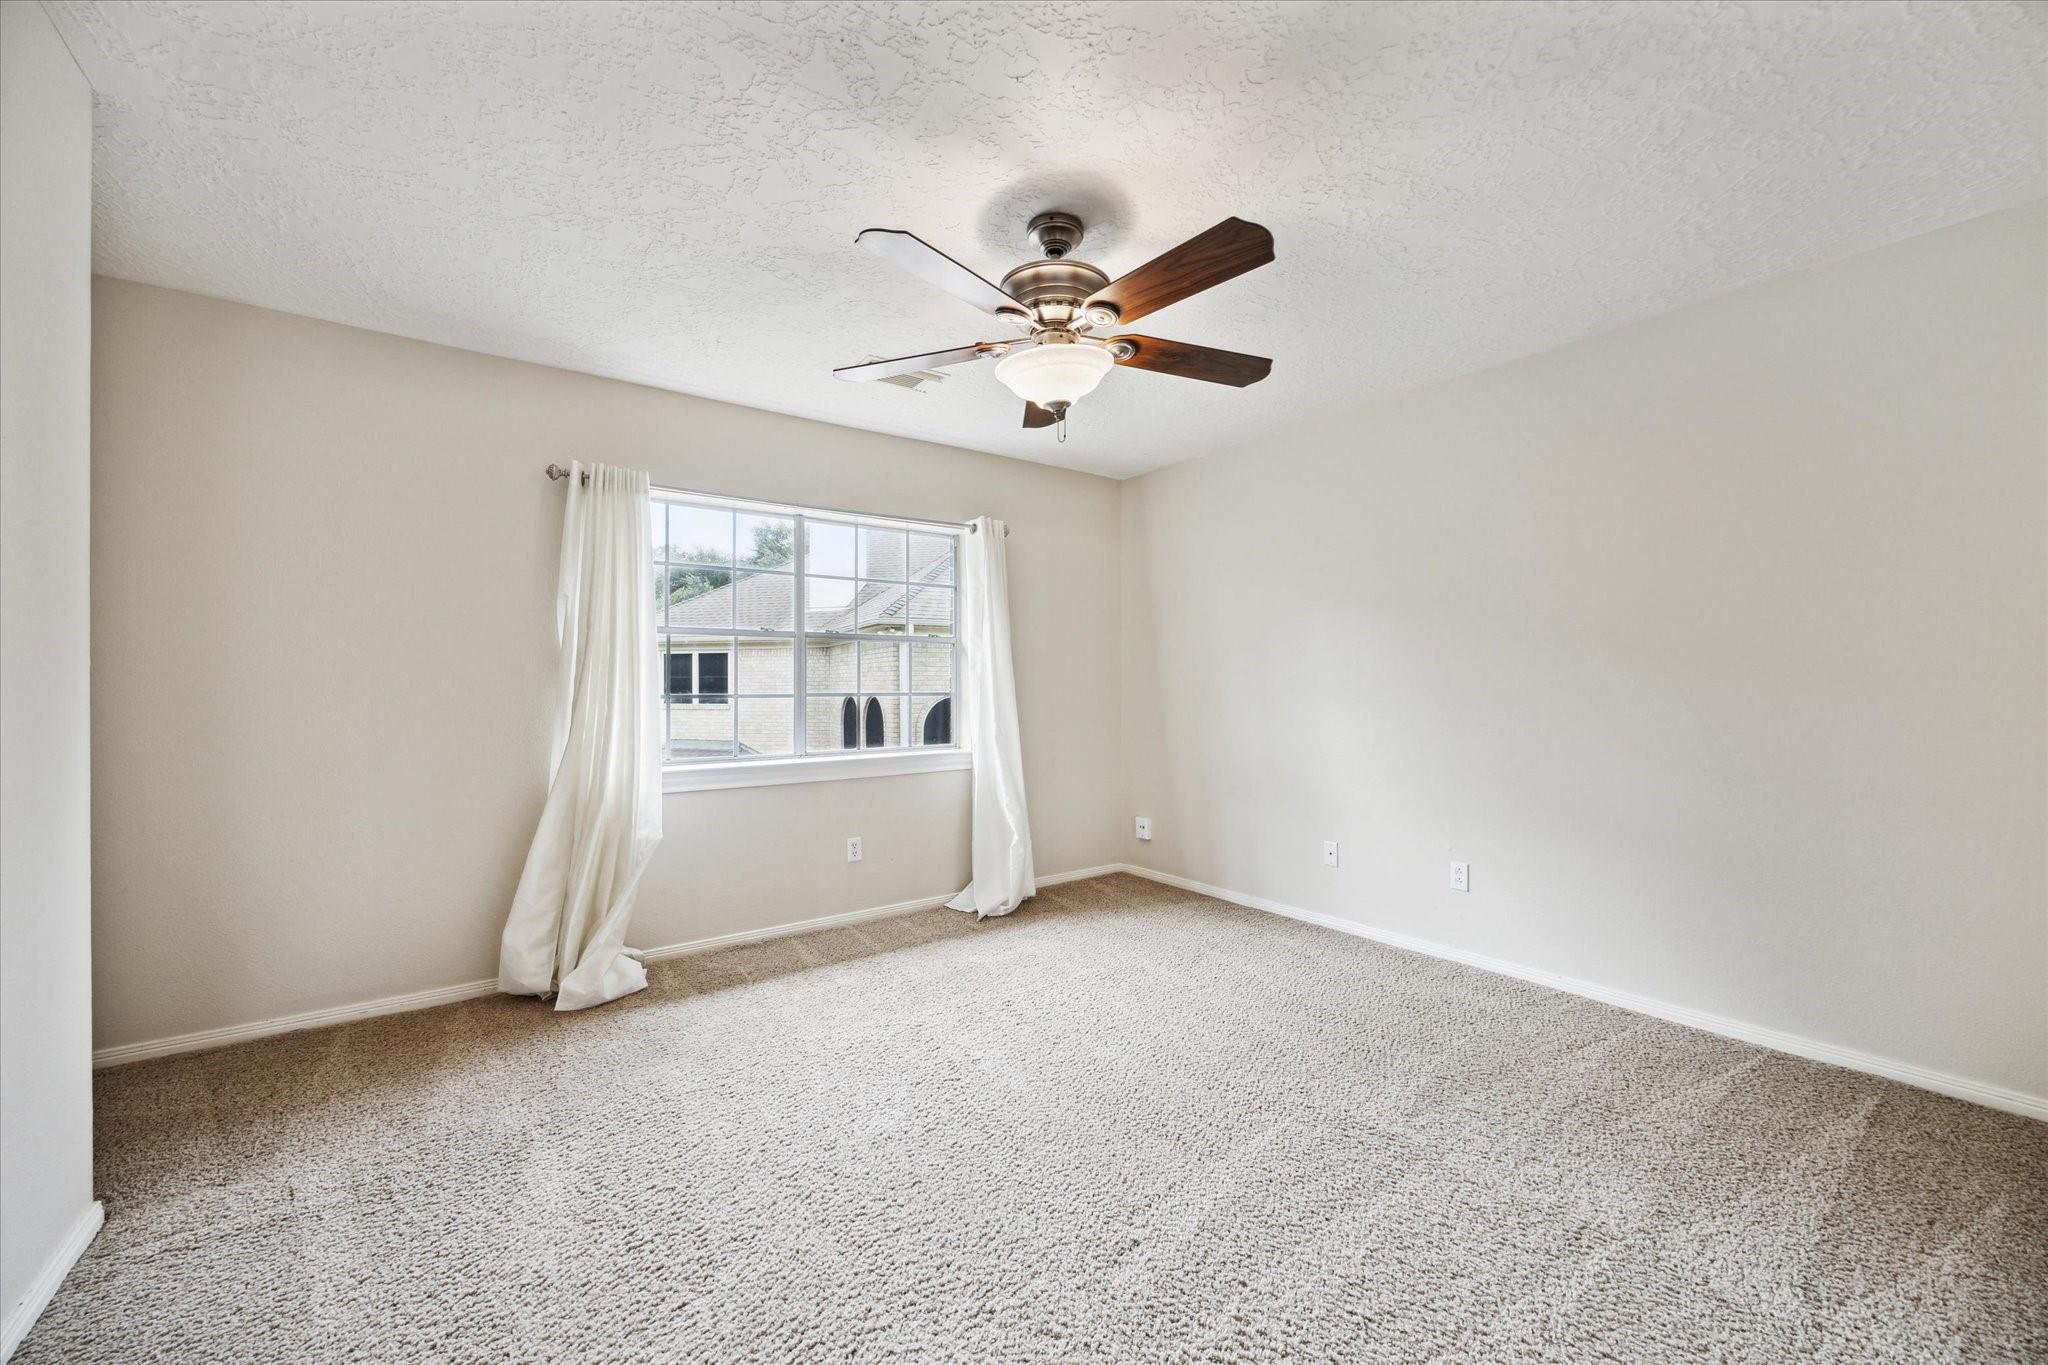
Empty carpeted bedroom with a ceiling fan and a curtained window.
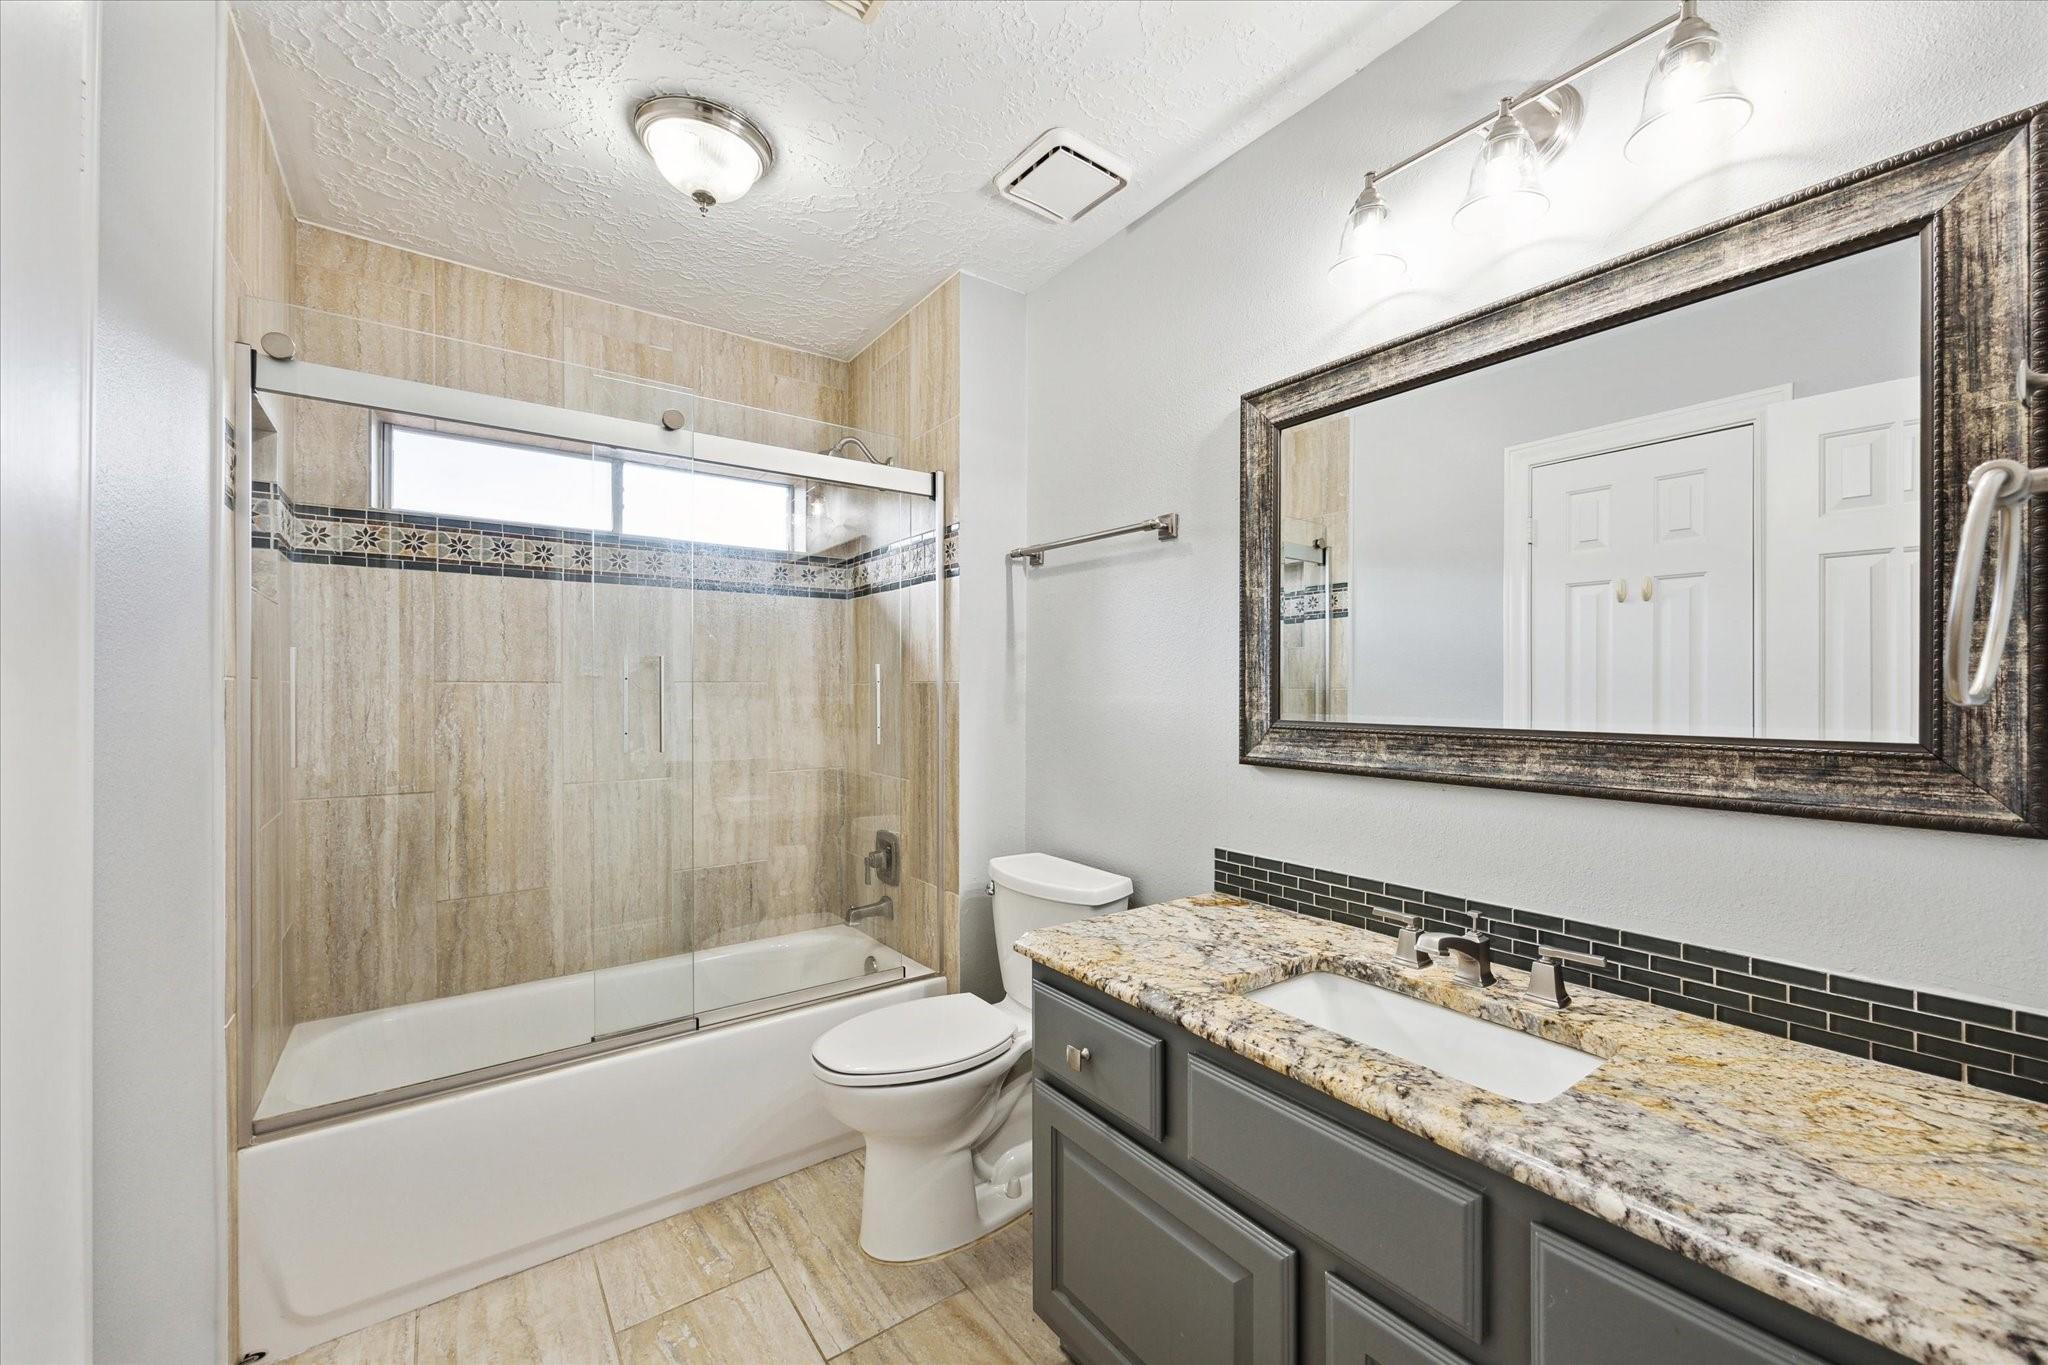
Bathroom with a glass-enclosed tub, beige tile, and a gray vanity topped with granite.
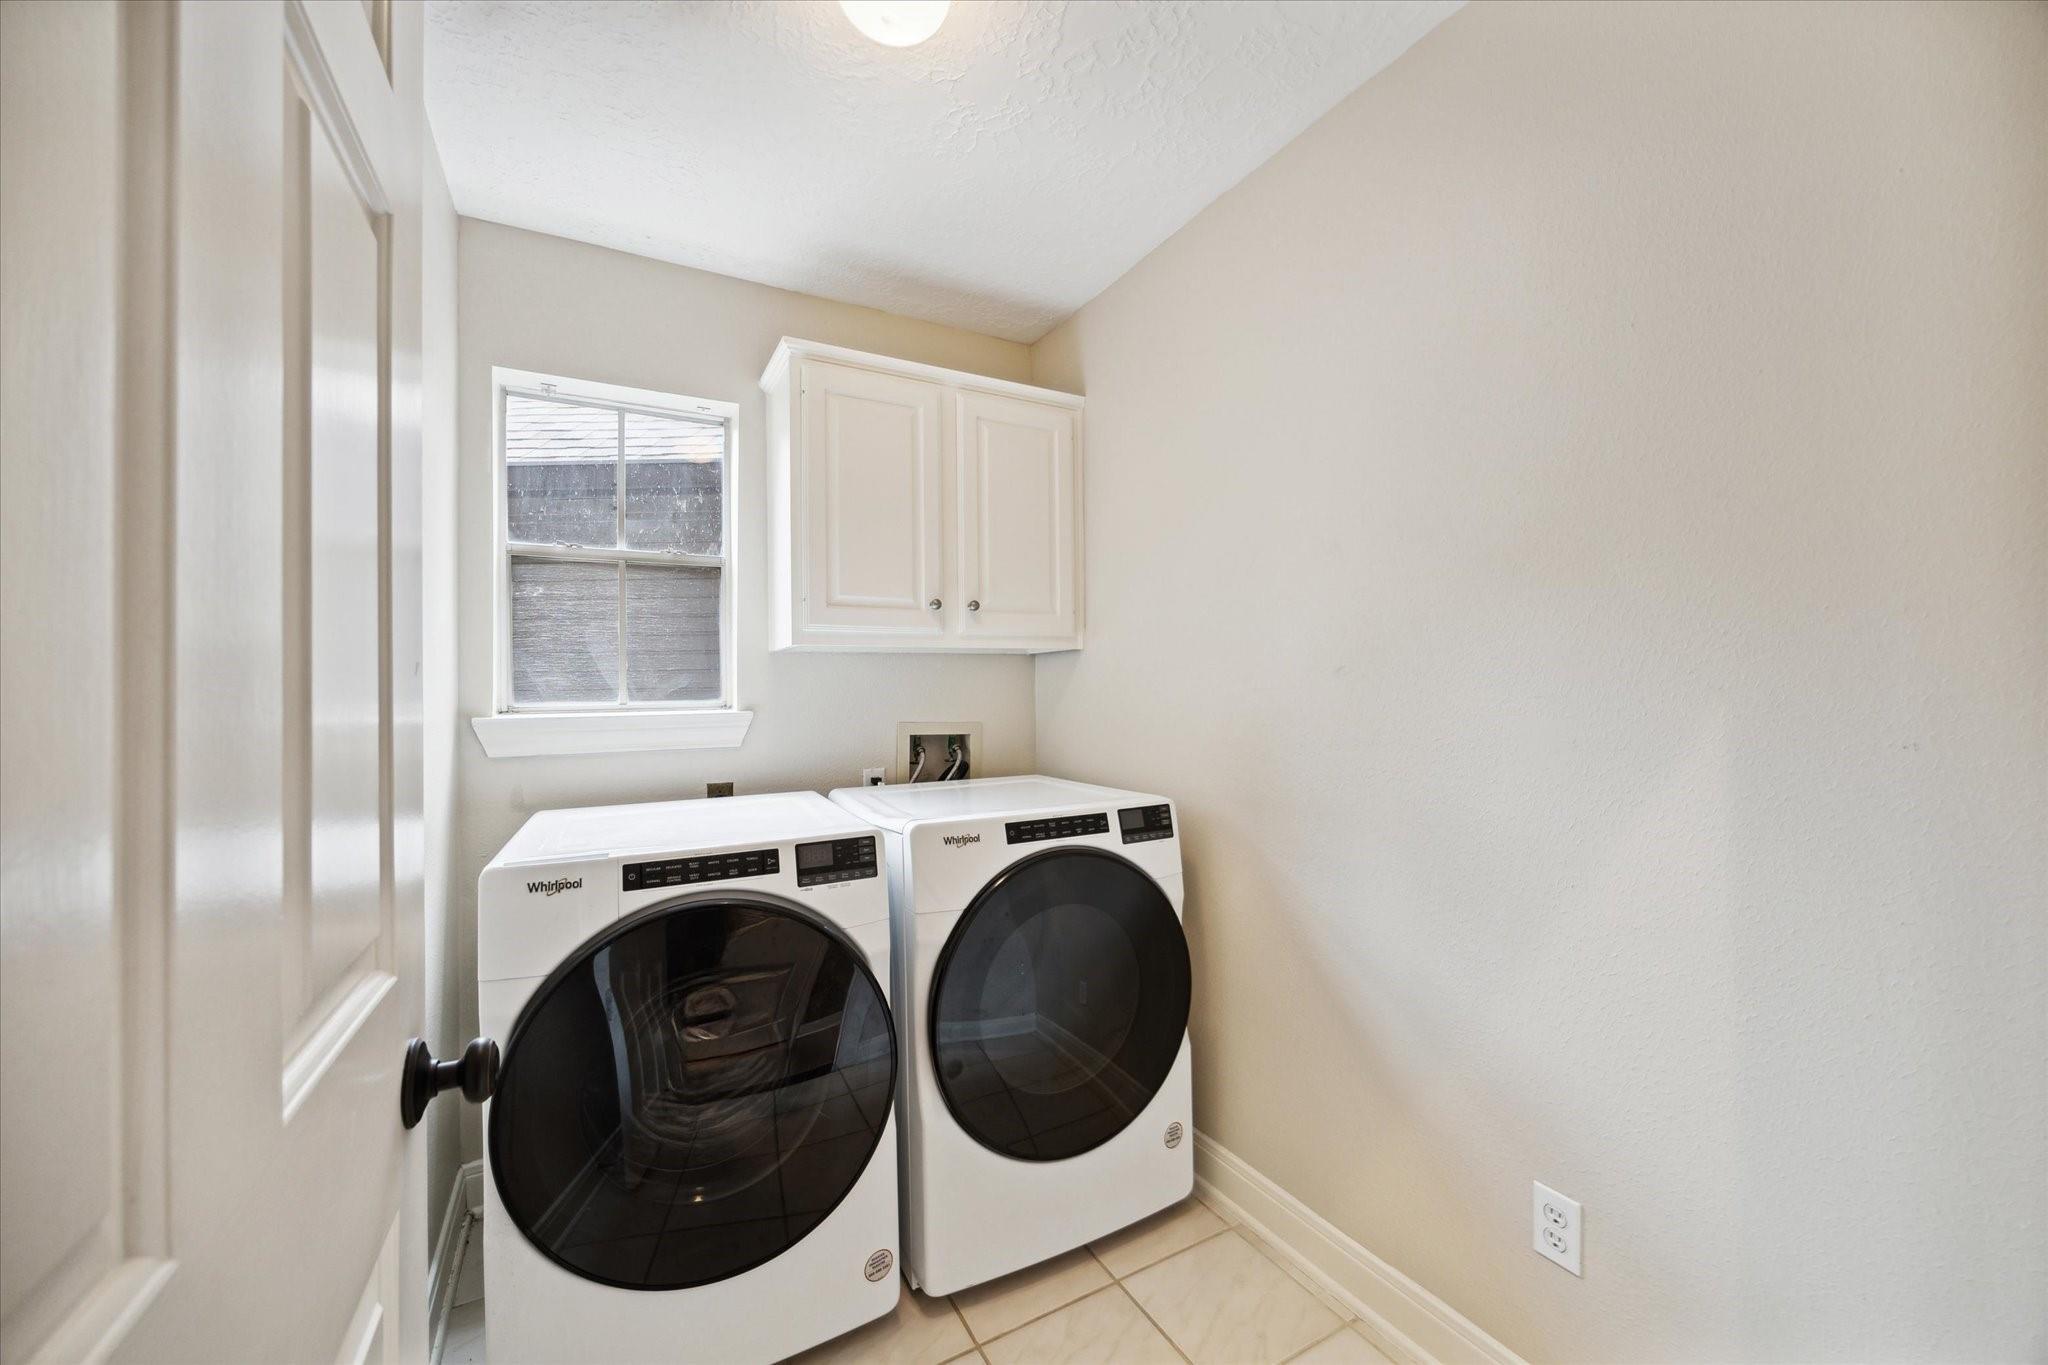
Laundry room with white front-loading washer and dryer beneath wall cabinets beside a window.
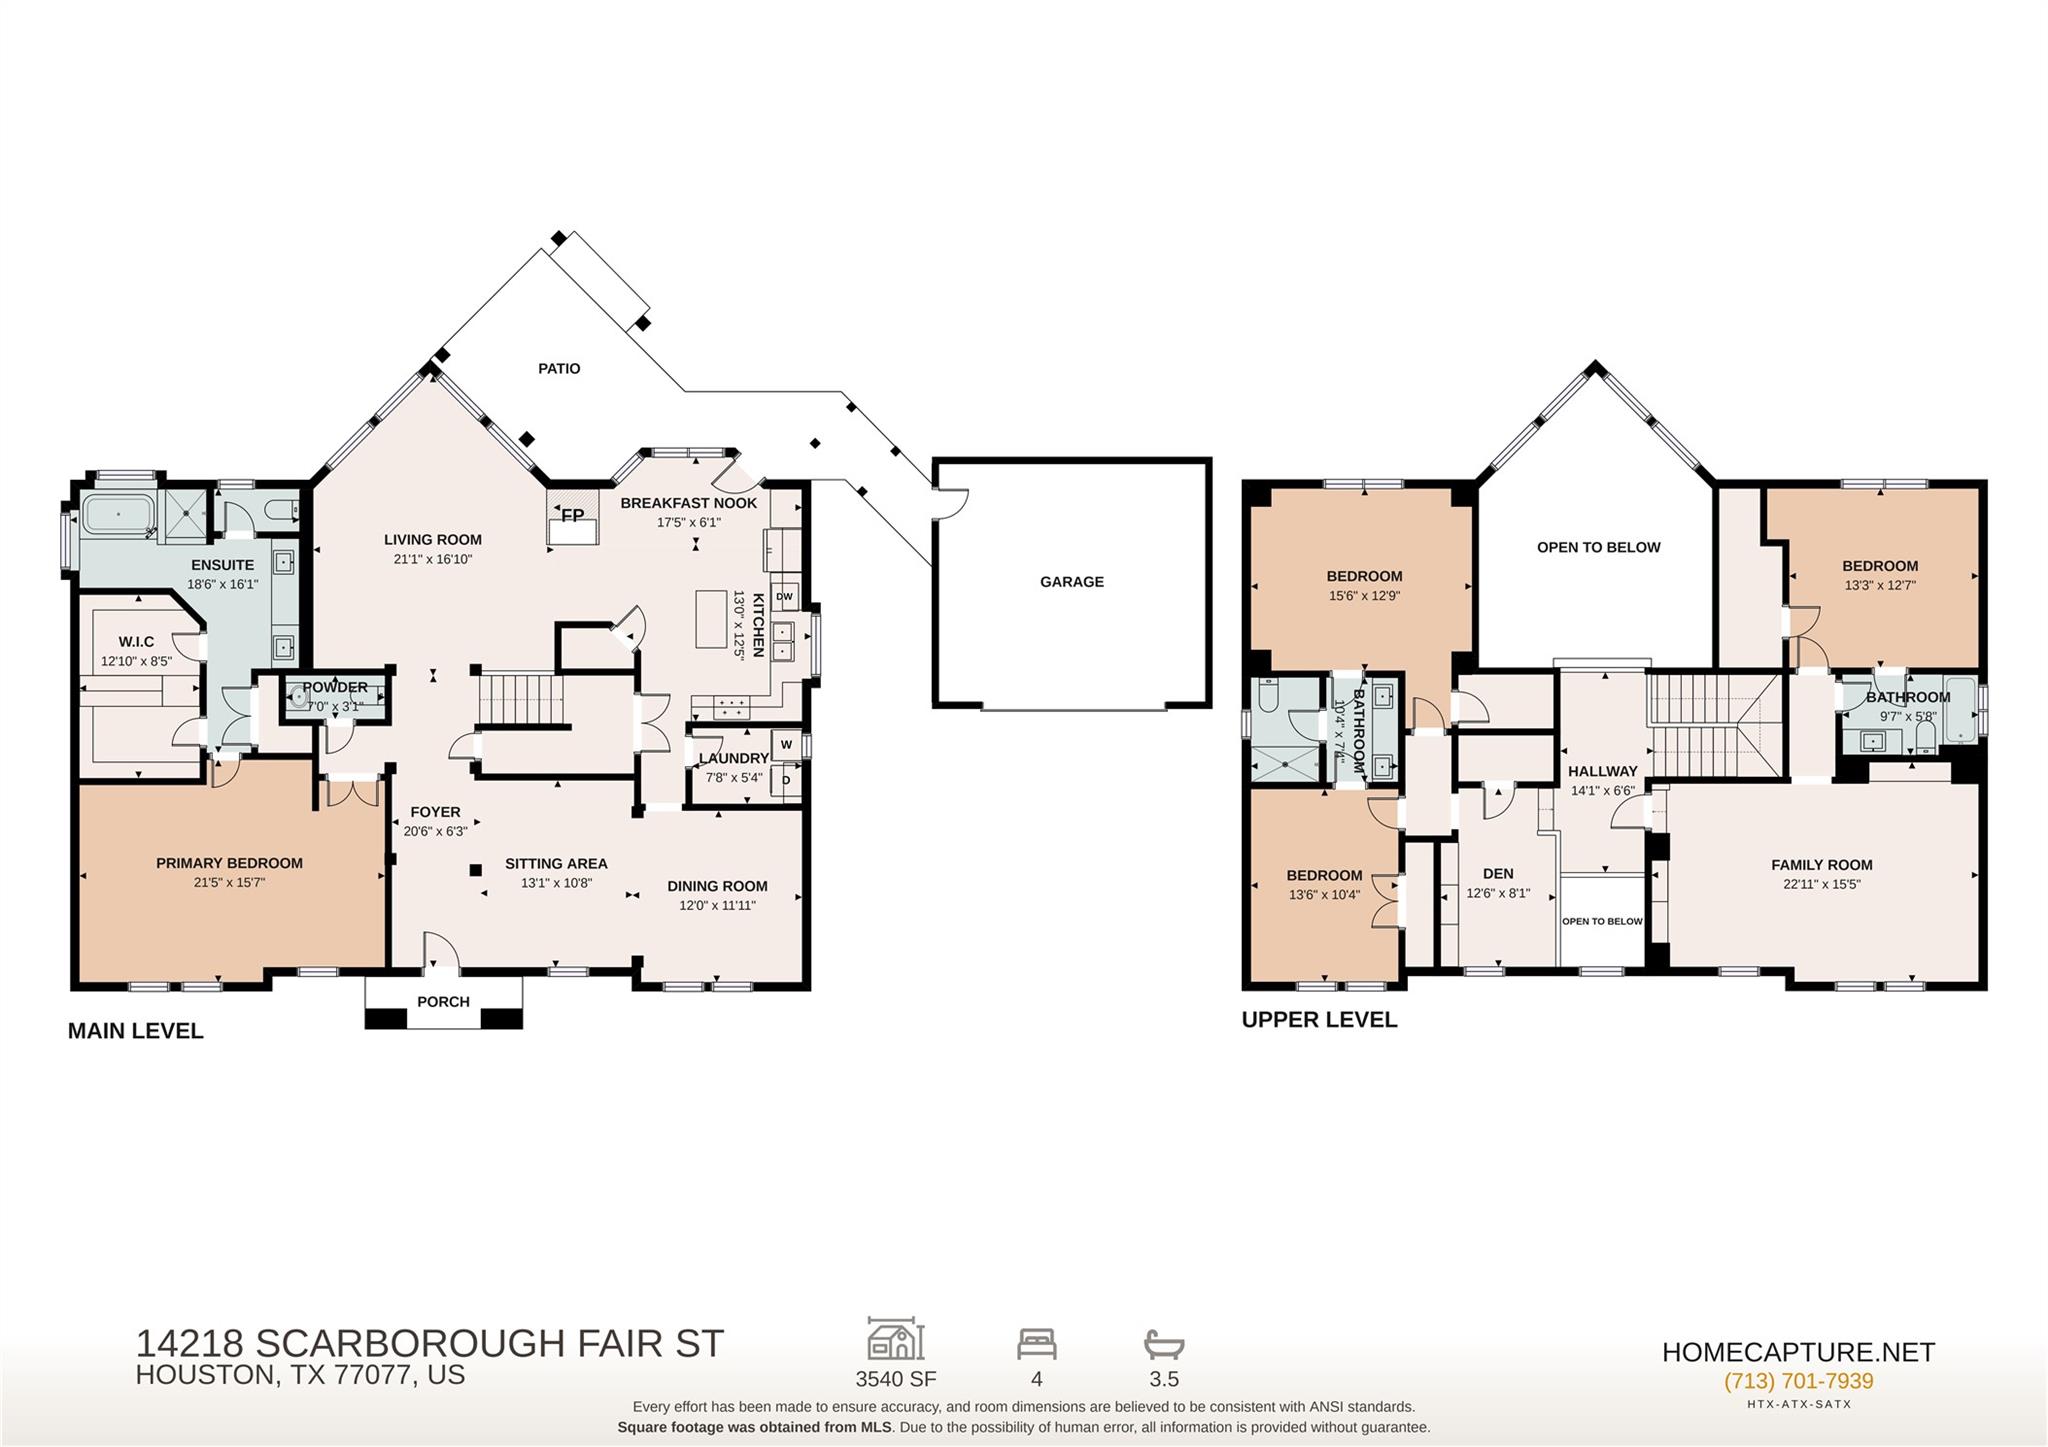
Two-level floor plan with labeled rooms, dimensions, garage, patio, and porch.
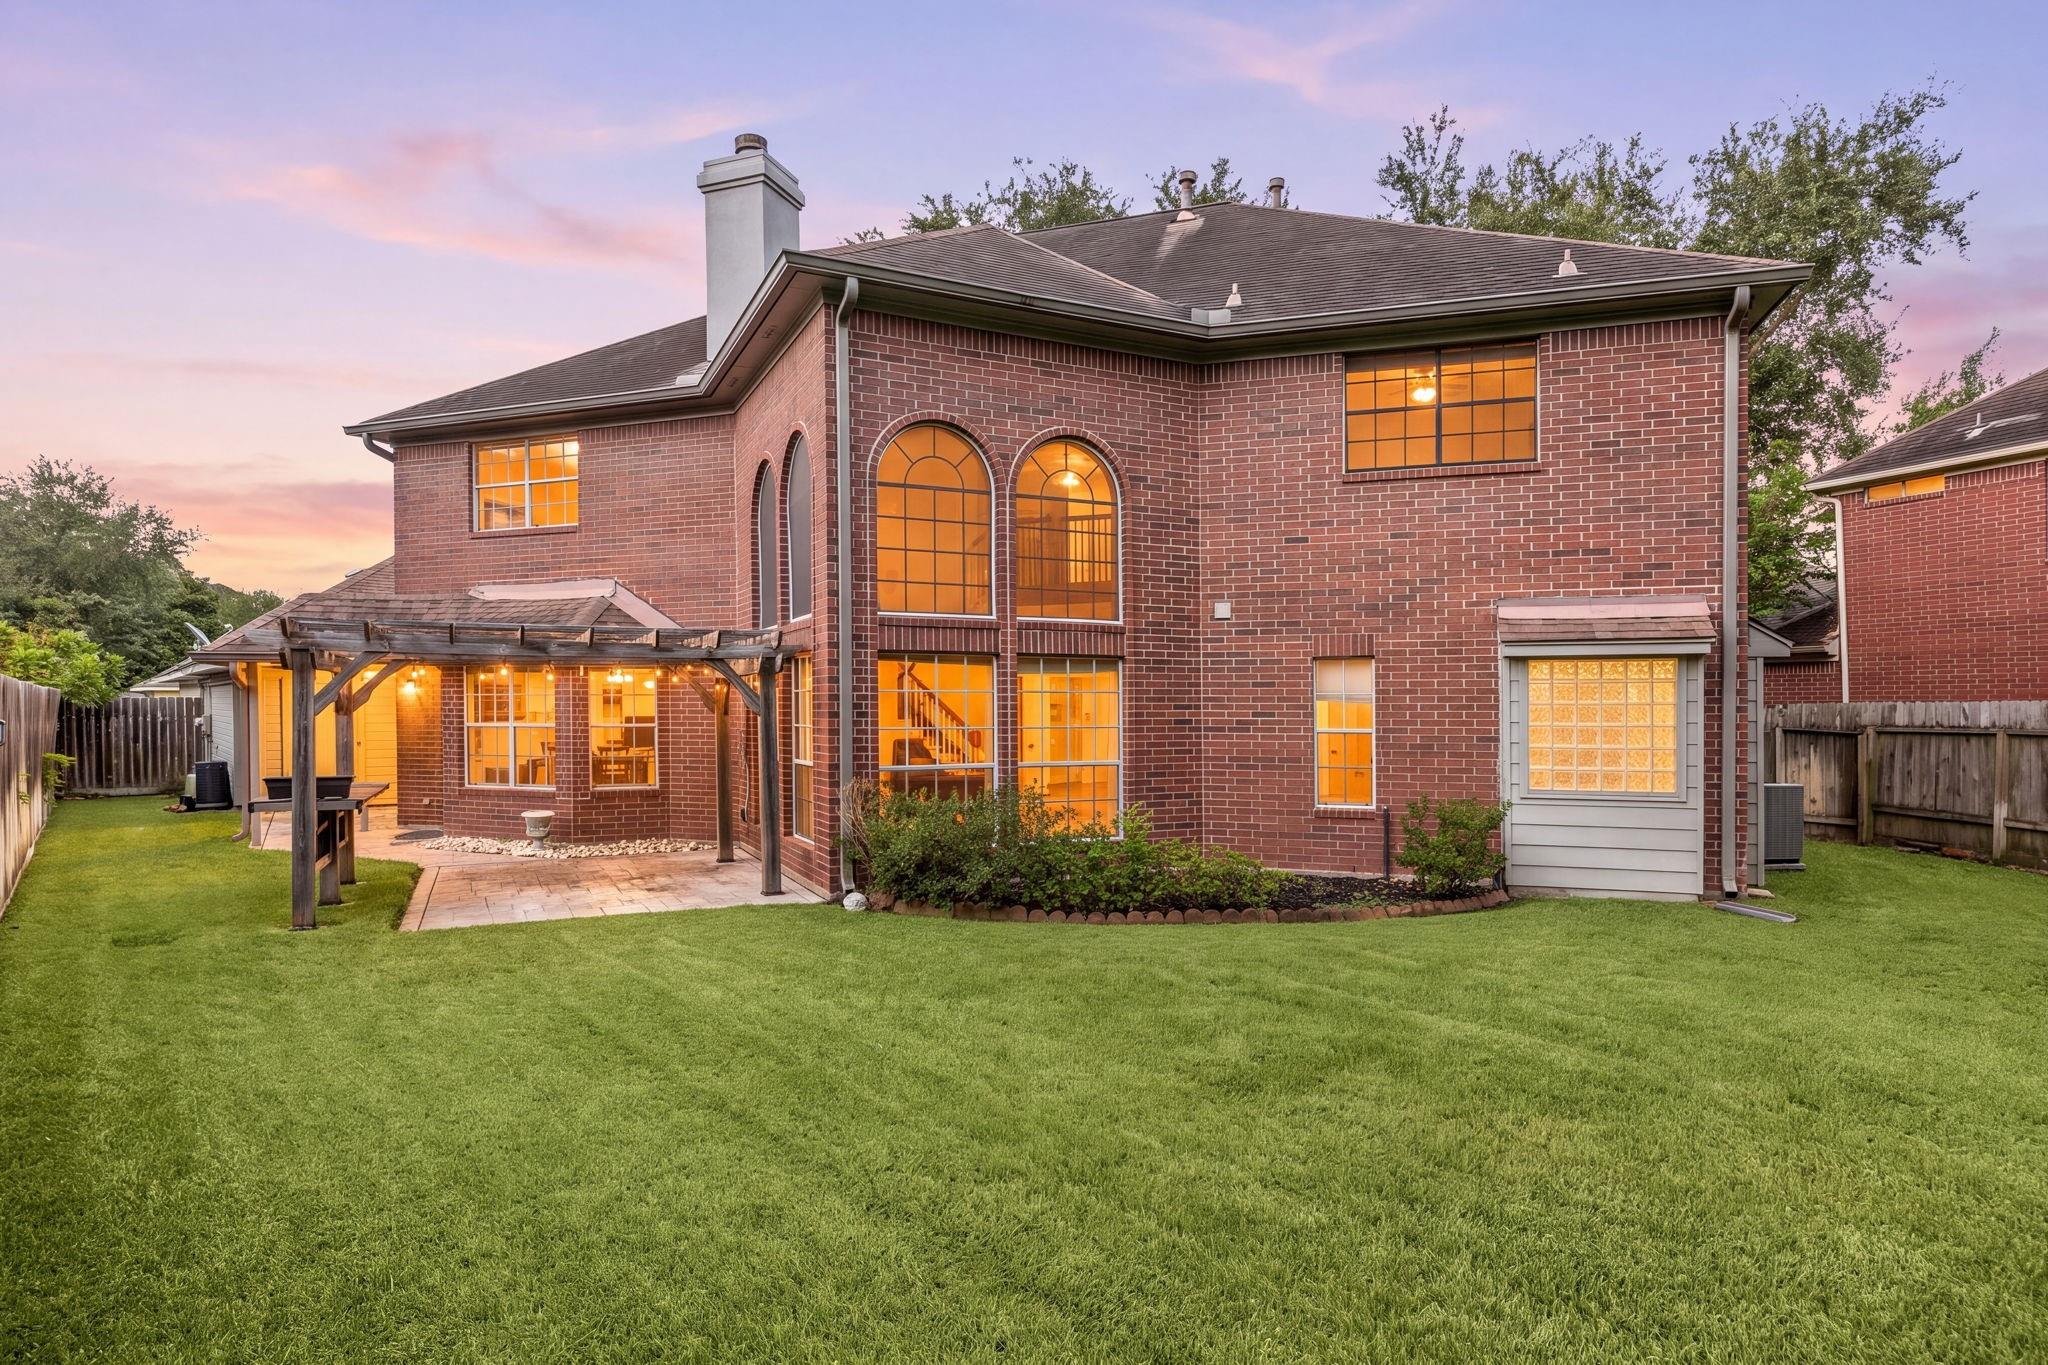
Two-story brick home with glowing arched windows, a pergola-covered patio, and a broad lawn at dusk.
Rear exterior of a two-story brick home with a broad fenced lawn and pergola.
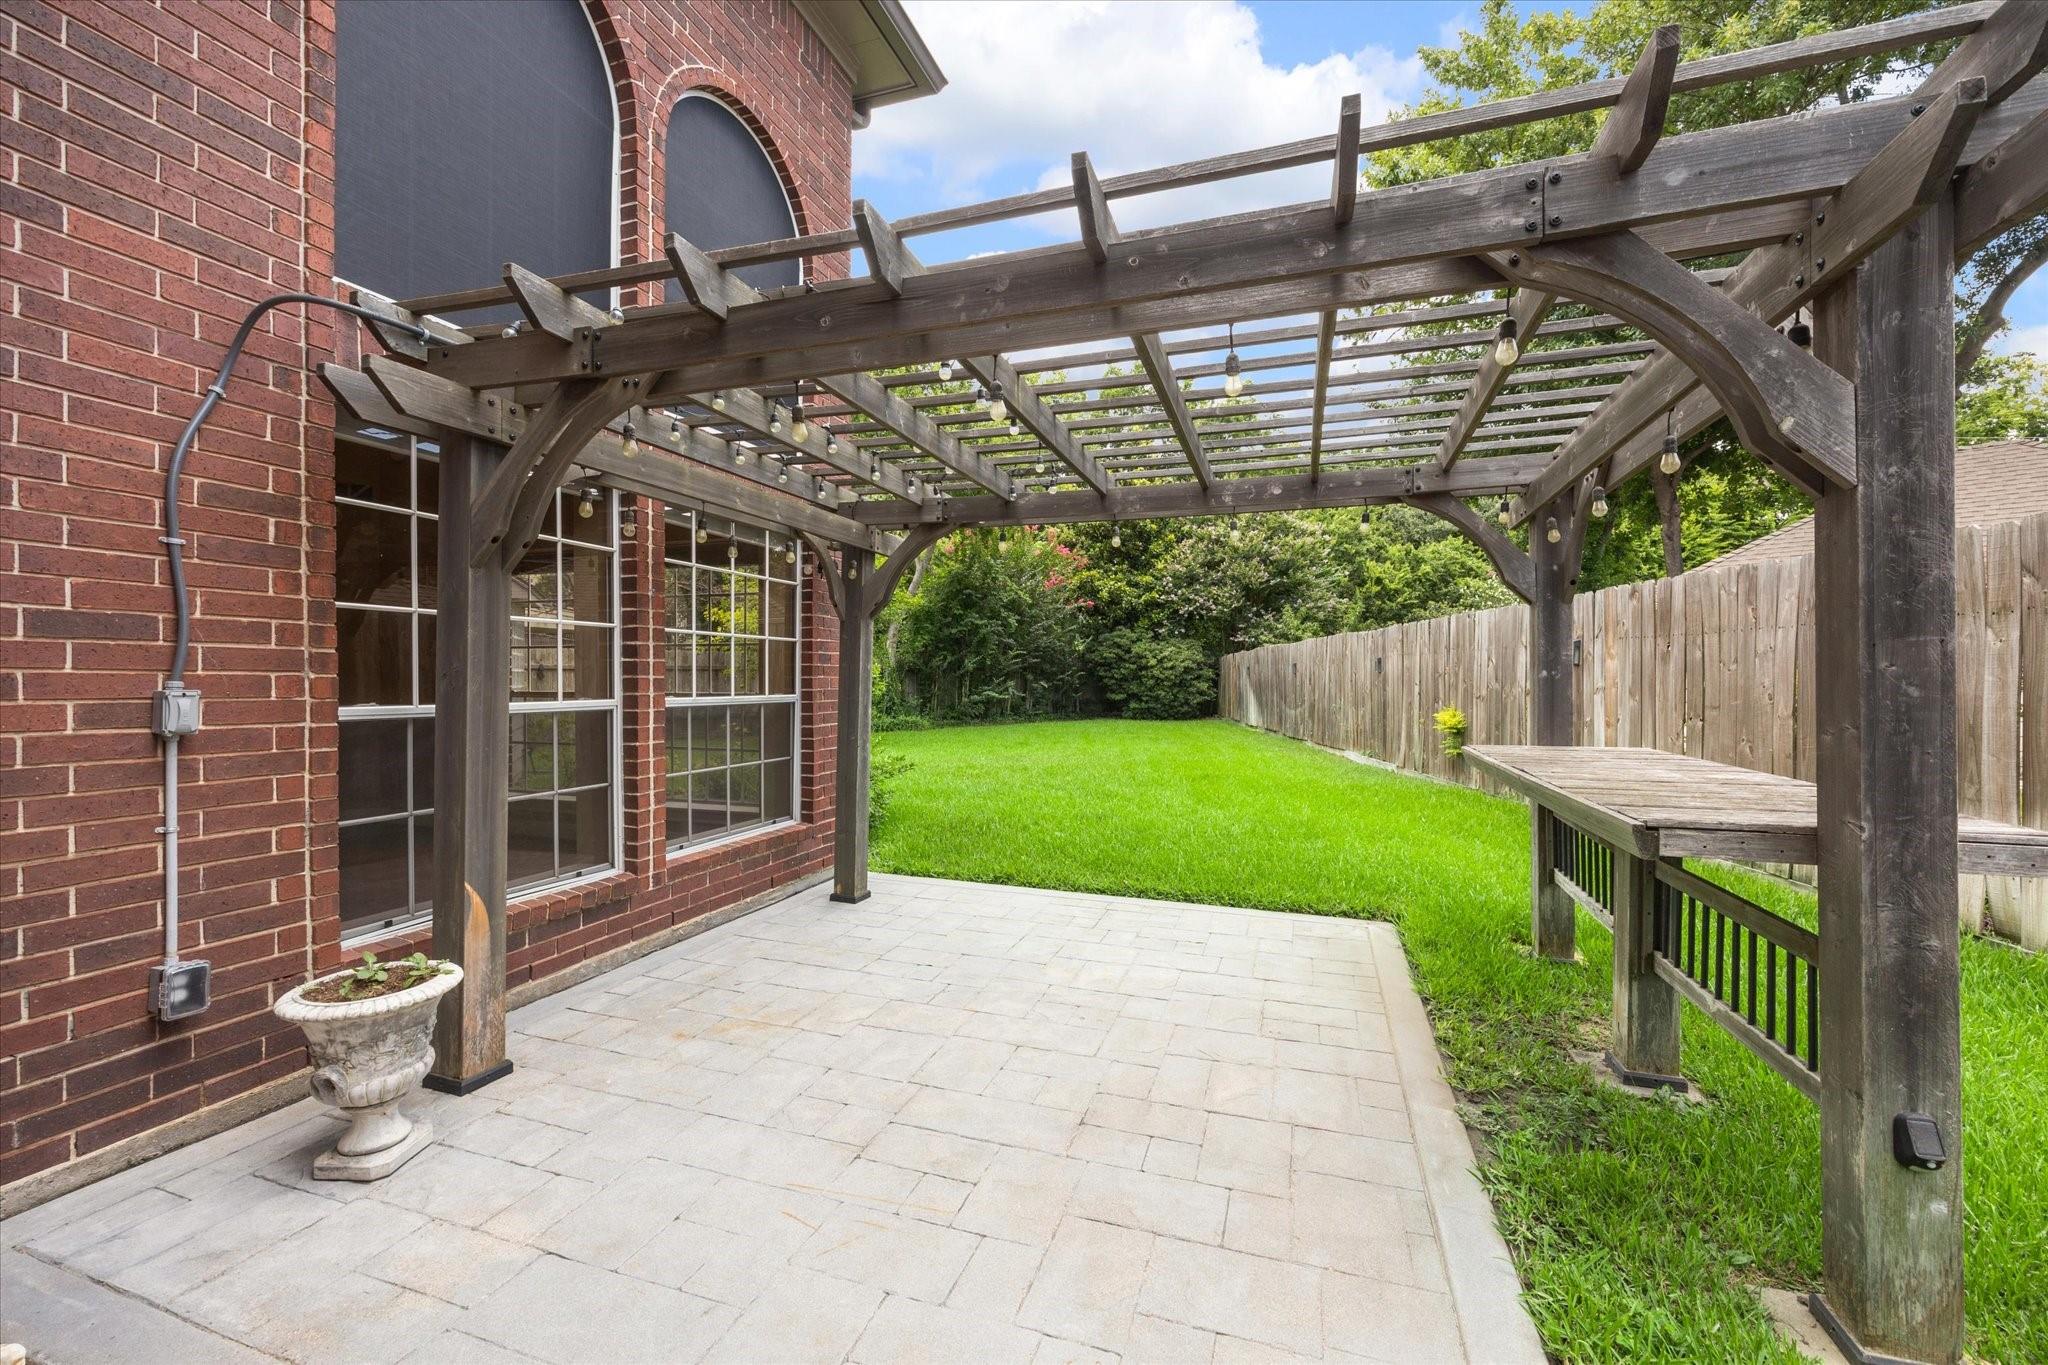
Back patio with a timber pergola, string lights, paved terrace, and fenced lawn.
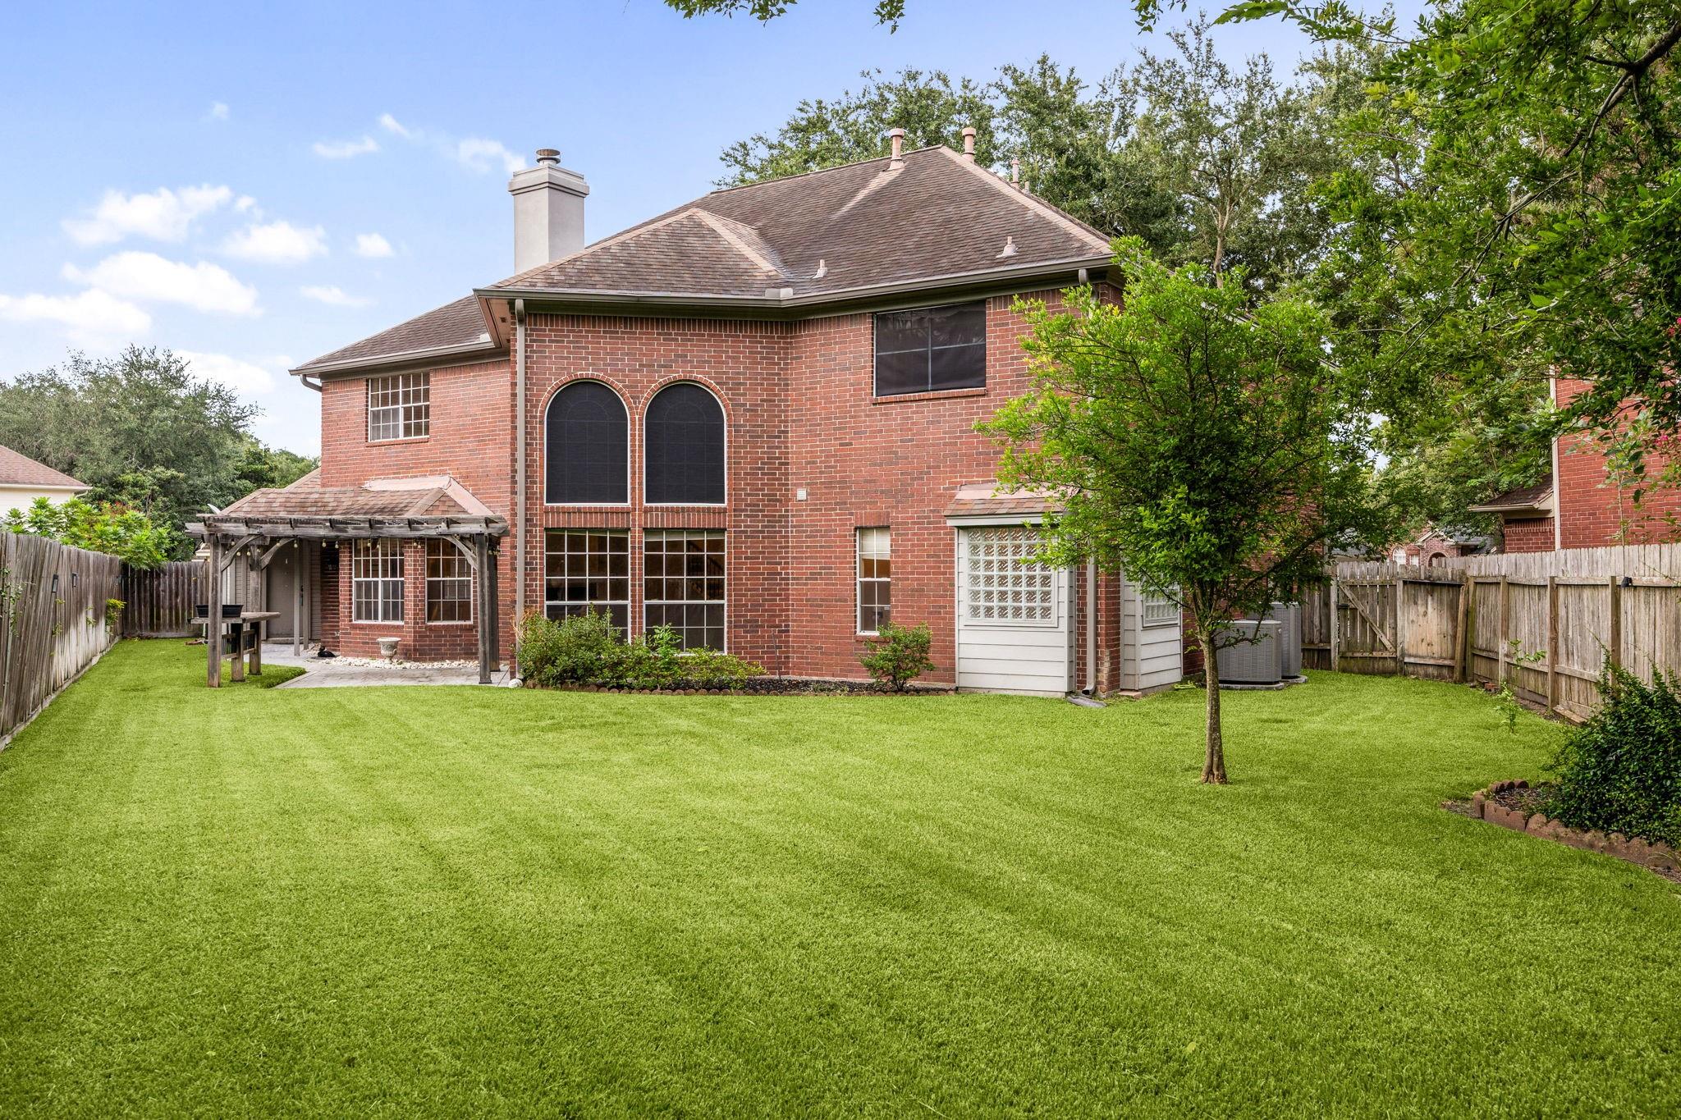
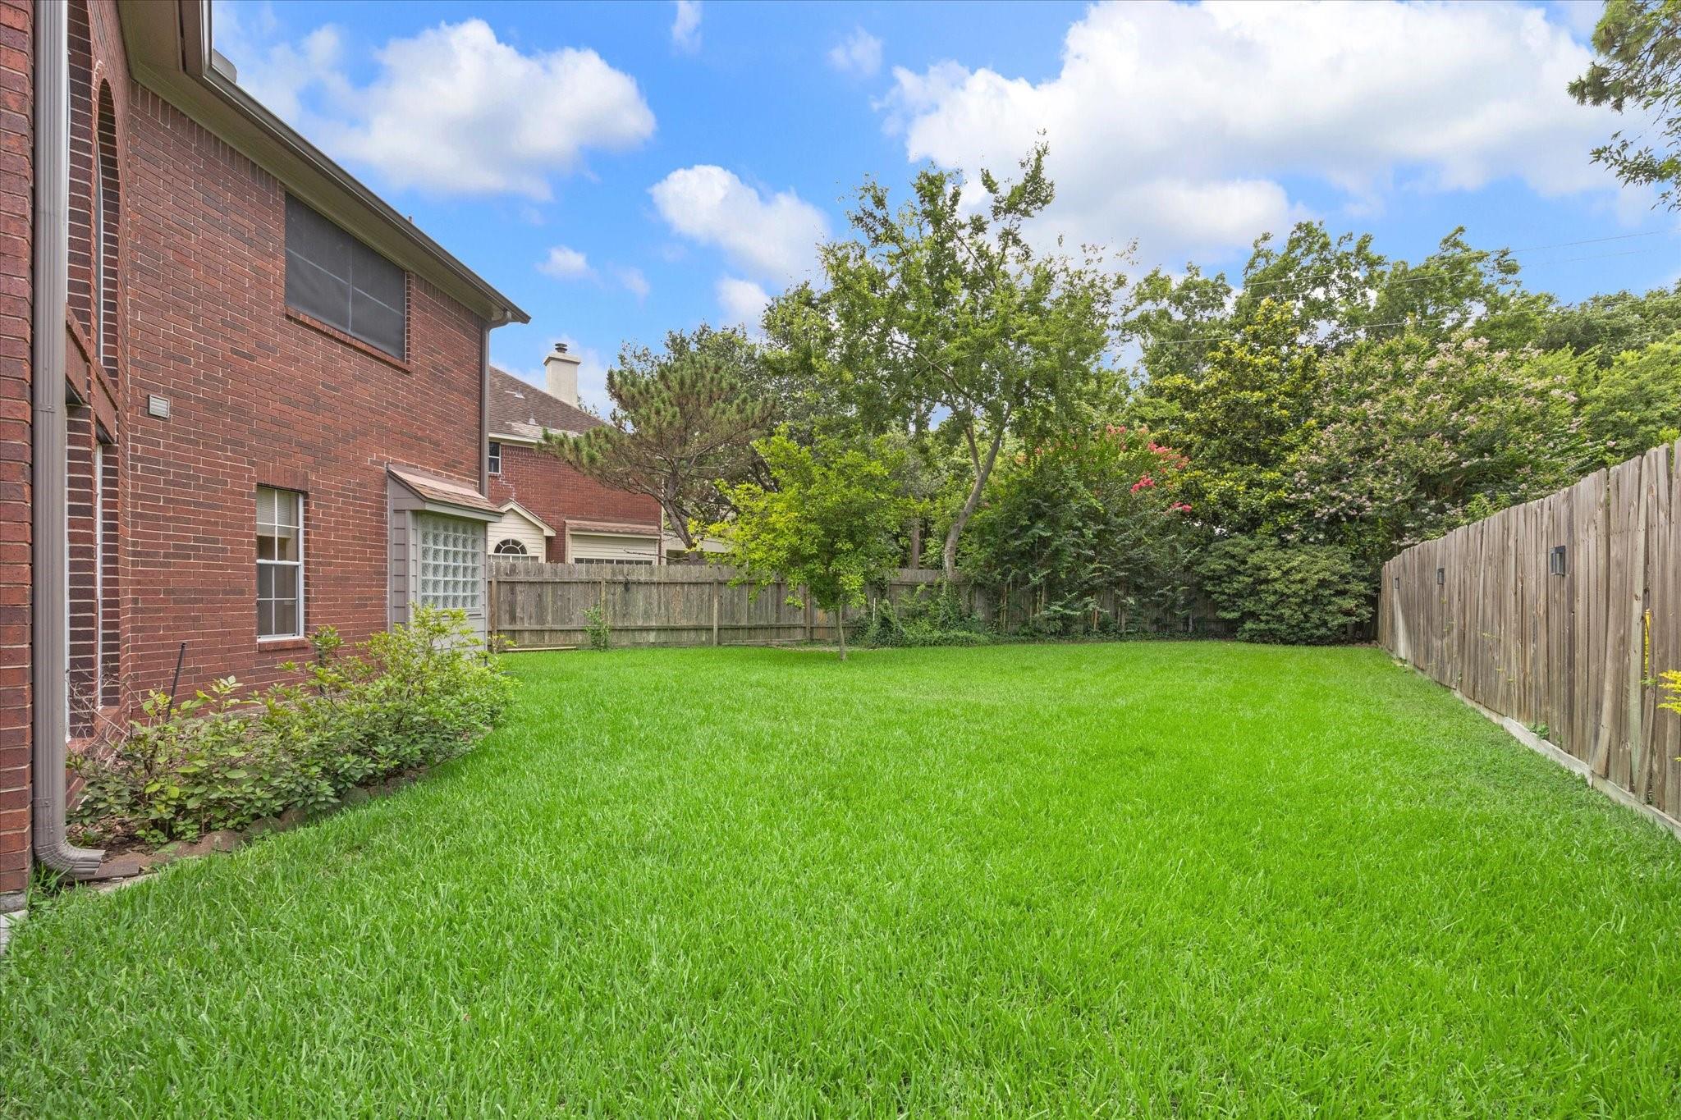
Backyard with a broad green lawn, mature trees, and wooden privacy fencing beside a two-story brick house.
SEE ALL PHOTOS
Two-story brick house with arched windows, mature trees, and an attached garage at dusk.
Two-story red-brick house with arched windows, mature trees, and an attached garage.
Bright empty entry with polished hardwood floors, arched windows, and a chandelier.
Entry foyer with patterned tile floors, arched openings, and a carpeted staircase beside the front door.
Vacant living room with tall arched windows, hardwood floors, and a fireplace beside the kitchen.
Empty living room with tall arched windows, hardwood floors, fireplace, and staircase.
Empty living room with hardwood floors and tall arched windows overlooking a fenced yard.
Vacant living room with hardwood floors, fireplace, and a view of the arched entry and staircase.
Kitchen with cream cabinets, stainless steel appliances, and a dark-topped center island.
Kitchen with cream cabinets, a dark tile backsplash, stainless appliances, and a central island.
Vacant room with a black-tiled fireplace, large backyard-facing windows, and a glass-paneled exterior door.
Empty entryway with dark hardwood floors, an arched window, and a black decorative glass front door.
Empty dining room with dark hardwood floors, a decorative chandelier, and arched openings.
Empty bedroom with beige carpet, a ceiling fan, and three arched windows.
Bathroom with a glass-enclosed tiled shower and long double-sink vanity with dark wood cabinets.
Bathroom with a glass walk-in shower, pebble floor, and bathtub beneath glass-block windows.
Upstairs landing with built-in bookshelves and a dark wood-and-iron railing overlooking the foyer.
Empty carpeted living room with a ceiling fan, built-in shelving, and three windows.
Empty carpeted bedroom with two curtained windows and a white ceiling fan.
Bathroom with granite double vanity, dark cabinets, large mirrors, and bright vanity lights.
Bathroom with a beige tiled walk-in shower and pebble floor beside a dark double vanity.
Empty bedroom with beige carpet, curtained window, and white ceiling fan.
Empty carpeted bedroom with a ceiling fan and a curtained window.
Bathroom with a glass-enclosed tub, beige tile, and a gray vanity topped with granite.
Laundry room with white front-loading washer and dryer beneath wall cabinets beside a window.
Two-level floor plan with labeled rooms, dimensions, garage, patio, and porch.
Two-story brick home with glowing arched windows, a pergola-covered patio, and a broad lawn at dusk.
Rear exterior of a two-story brick home with a broad fenced lawn and pergola.
Back patio with a timber pergola, string lights, paved terrace, and fenced lawn.
Backyard with a broad green lawn, mature trees, and wooden privacy fencing beside a two-story brick house.
For Lease

14218 Scarborough Fair Street

14218 Scarborough Fair Street, Houston, TX 77077

$3,300/month
Spacious 4-bedroom, 3.5-bath home on an oversized cul-de-sac lot in Meadow Briar, ideally located in Houston's Energy Corridor. This well-maintained 3,498-SF home offers a first-floor primary suite, 3 spacious upstairs bedrooms, a large game room, and a versatile loft ideal for a home office, study, or reading area. The kitchen features a rare double pantry, island, double ovens, 5-burner gas cooktop, and KitchenAid refrigerator. Fresh interior paint, refinished hardwood floors, abundant natural light, and generous storage complement the functional floor plan. Enjoy mature trees, established neighborhood amenities, and convenient access to Highway 6, I-10, shopping, dining, and walking distance to Barbara Bush Elementary and Saint John Paul II Catholic School. A spacious home in a desirable Energy Corridor location with room to live, work, and entertain. Washer, dryer and refrigerator are included with rental. The home is also for sale.

4
beds

4
baths

3,498 Sq.Ft. LIVING AREA

9,665.96 Sq.Ft. lot

Features & Amenities

Interior

  • total bedrooms4
  • Total bathrooms4
  • full bathrooms3
  • half bathroom1
  • Laundry room Electric Dryer Connection, Gas Dryer Connections, Electric Dryer Hookup, Gas Dryer Hookup, Washer Hookup
  • Flooring Carpet, Tile, Wood
  • Fireplace Gas Log
  • APPLIANCES Disposal, Dryer Included, Refrigerator Included, Washer Included, Double Oven, Gas Cooktop, Dryer, Full Size, Refrigerator, Washer, Dishwasher
  • other interior Features Crown Molding, Formal Entry/Foyer, High Ceilings, Prewired for Alarm System, Primary Bed - 1st Floor, Walk-In Closet(s)

Area & Lot

  • Status For Lease
  • Living Area3,498 Sq.Ft.
  • Total Area3,498 Sq.Ft.
  • Lot Area9,665.96 Sq.Ft.
  • MLS® ID14789597
  • TypeResidential
  • YEAR BUILT1991
  • NeighborhoodMemorial
  • Architecture StylesTraditional
  • Elementary SchoolBush Elementary School (Houston)
  • Middle SchoolWest Briar Middle School
  • High SchoolWestside High School
  • School District27 - Houston

Exterior

  • STORIES2
  • Garage Space2.0
  • water SourcePublic
  • lot featuresBack Yard, Build Line Restricted, Cul-De-Sac, Subdivided
  • parkingAttached/Detached Garage, Auto Garage Door Opener, Garage Door Opener
  • HEAT TYPENatural Gas
  • AIR CONDITIONINGCeiling Fan(s), Electric
  • sewerPublic Sewer
  • other exterior FeaturesSprinkler System, Trash Pick Up

Financial

  • Lease Price$3,300/mo
  • Lease Term 12 MONTHS
Two-story red-brick house with arched windows, mature trees, and an attached garage.

Schedule a Showing

We would love to show you our beautiful property. Please select your preferred date and time below. An agent will be in touch shortly to confirm your appointment.

Schedule a Showing

We would love to show you our beautiful property. Please select your preferred date and time below. An agent will be in touch shortly to confirm your appointment.

Thank you for your interest in 14218 Scarborough Fair Street, Houston, TX 77077. We are reviewing your request and will be in touch shortly!

Memorial

Also known as Memorial West, to distinguish it from the adjacent Memorial Villages area.

Explore

Why Work With Us?

Miles & Co. was built on exceeding expectations and creating meaningful, valuable experiences for our clients. We combine local expertise, innovative strategies, and a deep commitment to personalized service to ensure your real estate journey is seamless and stress-free. Whether you’re buying your dream home or selling to start your next chapter, we’re here to make it happen. Ready to take the next step? Let’s work together to find your ideal home or sell your property for top dollar. Contact Miles & Co. today for a personalized consultation.

Follow Us on Instagram